Leave a Message

Thank you for your message. We will be in touch with you shortly.

1001 Maple Street
1001 Maple Street
1001 Maple Street
1001 Maple Street
1001 Maple Street
1001 Maple Street
1001 Maple Street
1001 Maple Street
1001 Maple Street
SEE ALL PHOTOS
1001 Maple Street
1001 Maple Street
1001 Maple Street
1001 Maple Street
1001 Maple Street
1001 Maple Street
1001 Maple Street
1001 Maple Street
1001 Maple Street
Listed by Sue Walsh with BHHS Vermont Realty Group/Middlebury 802-388-9836
Coming Soon

1001 Maple Street

1001 Maple Street, Salisbury, VT 05769

$675,000
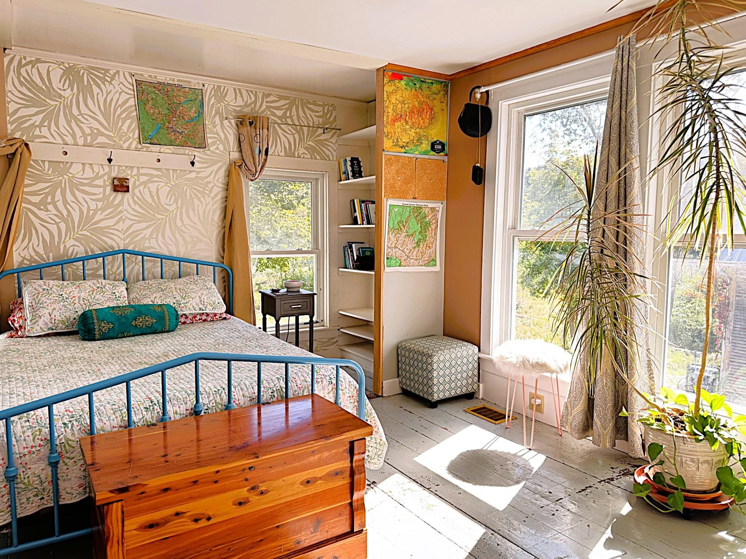
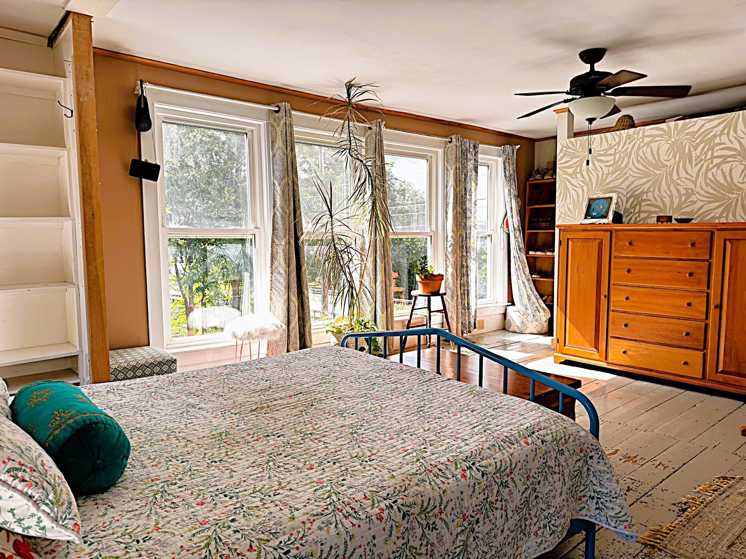
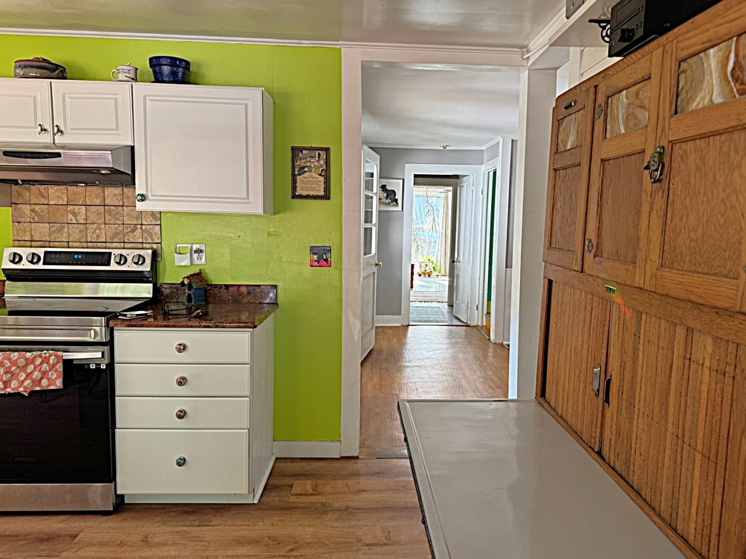
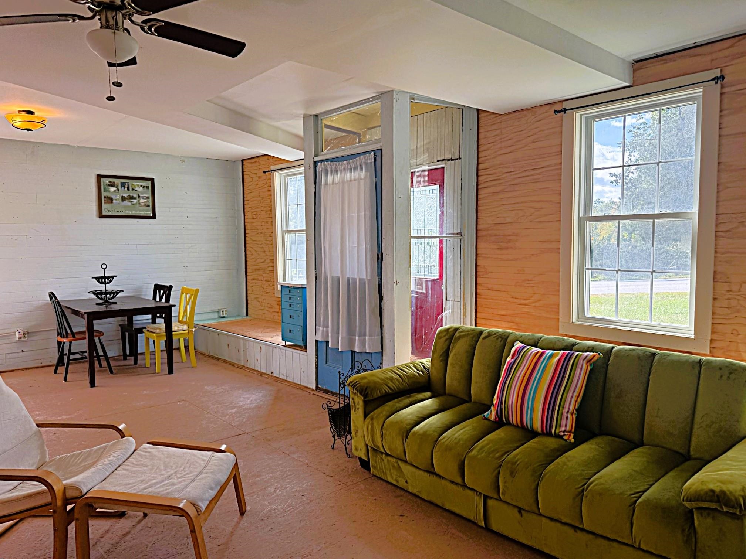
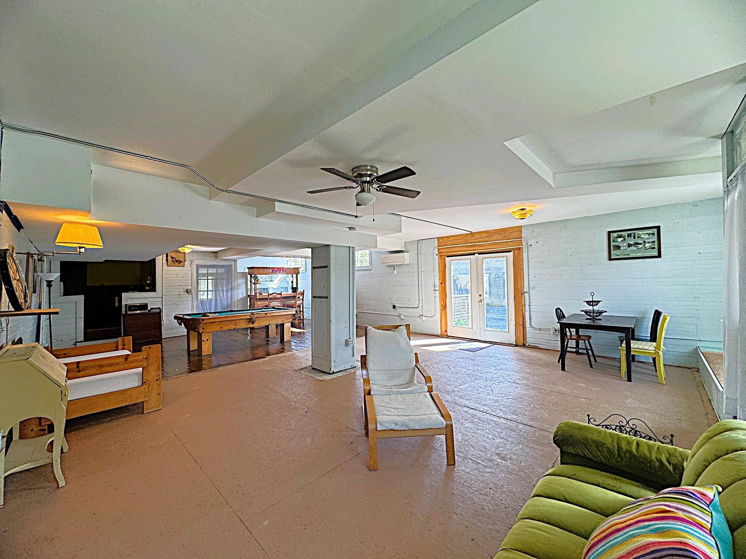
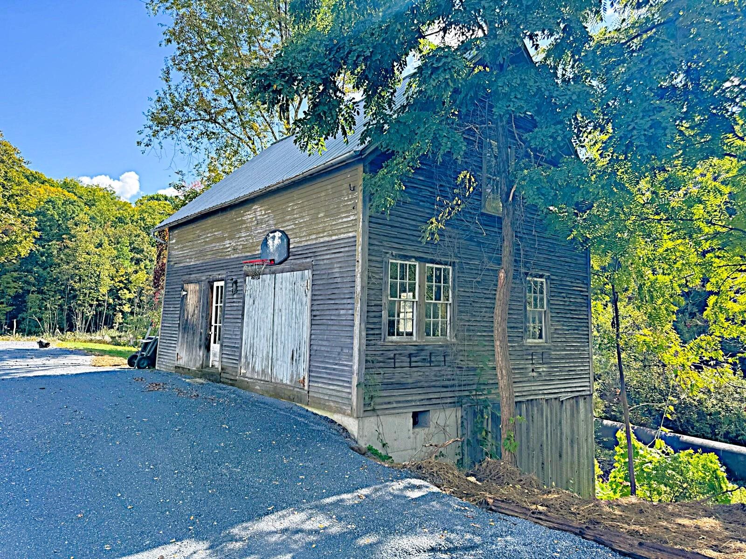
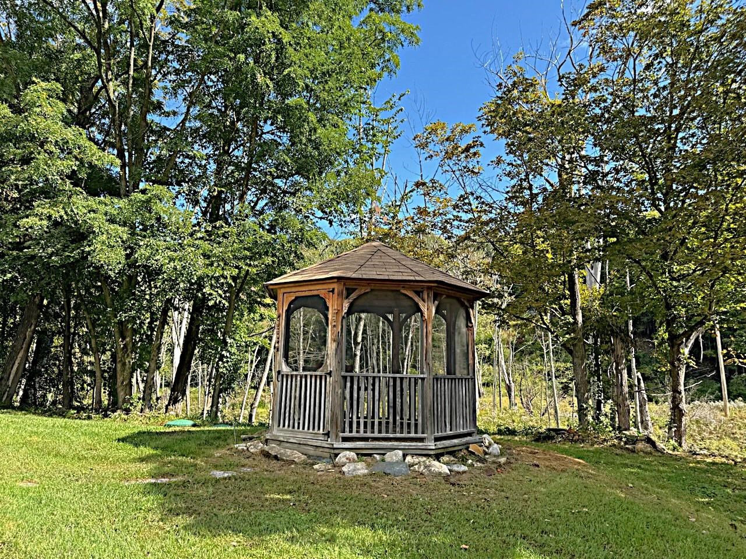
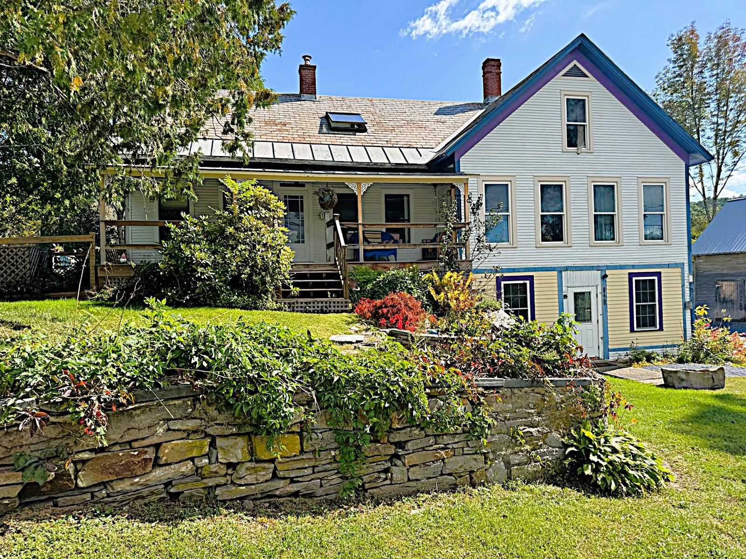
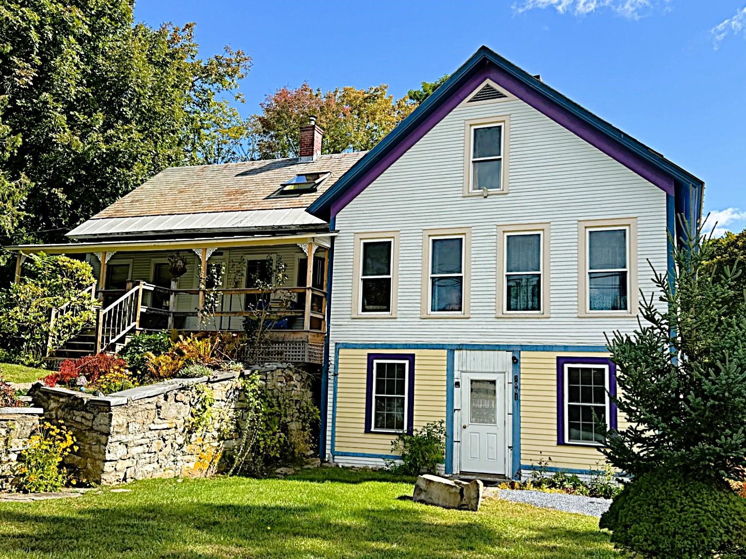
Some homes simply hold a lot of life. With 4 bedrooms, 4 baths and 4,133 finished square feet on 1.3 acres, this distinctive Salisbury Village home has room to gather, retreat, create and begin its next chapter. Inside, generations of character meet thoughtful improvements. Wide plank floors, built in features and an old parlor door speak to the home's past, while replacement windows, extensive insulation work and updated living spaces add everyday comfort. The kitchen, long the heart of the home, features granite counters and a large pantry, while the adjoining dining room has hosted tables stretched to seat 20. A soapstone wood stove creates a natural winter gathering place. The main bedroom features a beautifully renovated private bath with a generous walk in shower and convenient first floor laundry. A second main level guest bedroom or office with a nearby 1/2 bath offers valuable first floor flexibility. Upstairs are additional bedrooms, a full bath and a separate playroom or sitting area. One especially inviting room features a propane fireplace and its own balcony overlooking the natural setting. And then there is everything beyond the main living spaces: a barn, garage and former office, former antique shop space, gazebo, multiple porches and decks, and a surprisingly substantial basement. The barn has benefited from significant structural work, with a former owner reportedly raising it and installing a new foundation beneath it. The back porch overlooks a landscape alive with birds and wildlife, with the Leicester River nearby and conserved land and hiking trails just beyond the property. All of this is tucked into historic Salisbury Village, with Lake Dunmore and its public boat launch approximately a mile away for swimming, paddling, boating and days on the water. A home with history, space and a life already well lived, ready now for what comes next.
4
beds

4
baths

4,590 Sq.Ft. LIVING AREA

1 Acres lot

Sue Walsh

Sue Walsh

Features & Amenities

Interior

  • total bedrooms4
  • Total bathrooms4
  • full bathrooms3
  • three quarter bathroom1
  • Laundry room 2nd Floor Laundry
  • Flooring Carpet, Ceramic Tile, Softwood, Vinyl
  • APPLIANCES Dishwasher, Disposal, Range Hood, Refrigerator, Electric Water Heater

Area & Lot

  • Status Coming Soon
  • Living Area4,590 Sq.Ft.
  • Total Area5,766 Sq.Ft.
  • Lot Area1 Acres
  • MLS® ID5110594
  • TypeResidential
  • YEAR BUILT1835
  • Elementary SchoolSalisbury Community School
  • Middle SchoolMiddlebury Union Middle #3
  • High SchoolMiddlebury Senior UHSD #3
  • School DistrictAddison Central

Exterior

  • Garage Space1.0
  • roofMetal, Slate
  • HEAT TYPEOil, Hot Air
  • AIR CONDITIONINGNone
  • sewer1000 Gallon

Financial

  • Sales Price$675,000
  • Real Estate Tax $6,295/yr

Mortgage Calculator

Estimate your monthly mortgage payment, including the principal and interest, property taxes, and HOA. Adjust the values to generate a more accurate rate.

All estimates are provided for informational purposes only. Actual amounts may vary.
$0,000 Your Payment 20 15 65
$0,000 Your Payment

Work With Us

At BHHS Vermont Realty Group, our dedication, expertise, and personalized approach make buying or selling your home seamless. Trust us to guide you every step of the way and turn your real estate goals into reality!

Follow Me on Instagram