11 Tuttle Meadow Drive
SEE ALL PHOTOS
11 Tuttle Meadow Drive
Bought with Sue Walsh with BHHS Vermont Realty Group/Middlebury and Listed by Freddie Ann Bohlig with Four Seasons Sotheby's Int'l Realty 802-774-7007
Sold

11 Tuttle Meadow Drive

11 Tuttle Meadow Drive, Rutland City, VT 05701

$585,000
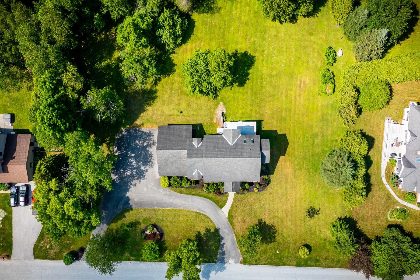
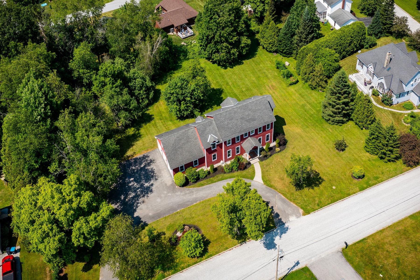
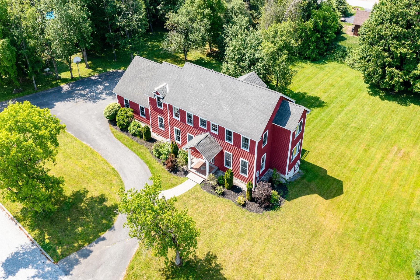
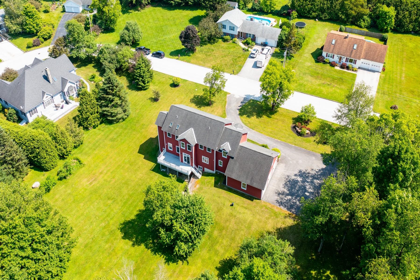
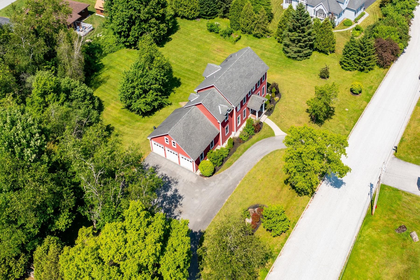
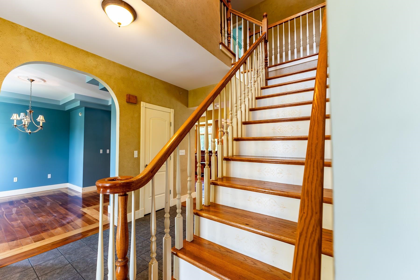
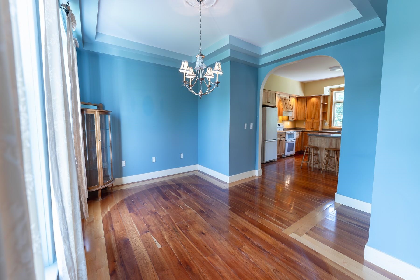
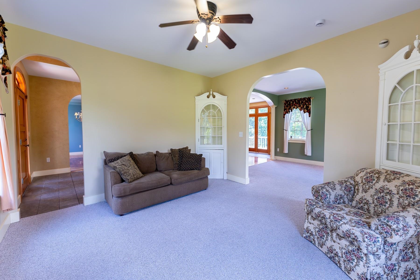
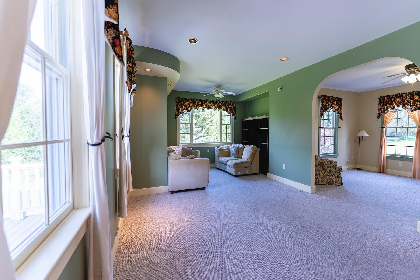
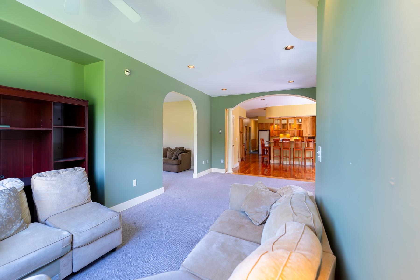
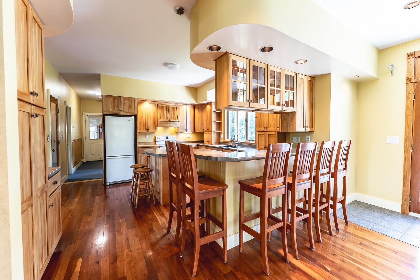
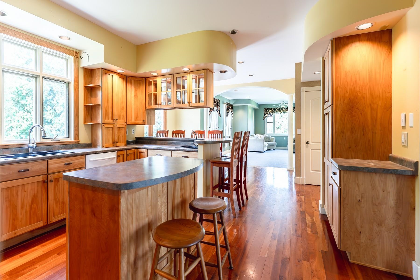
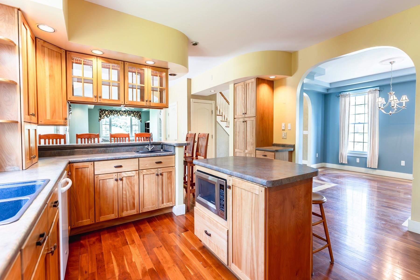
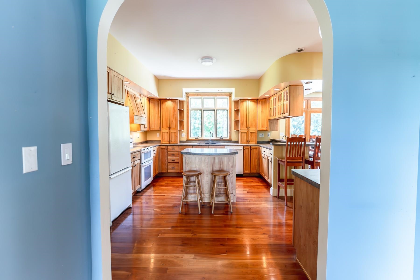
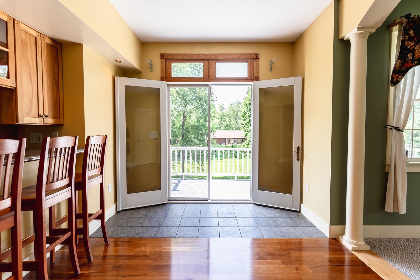
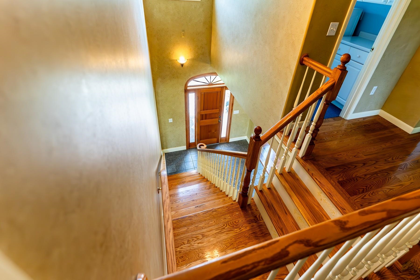
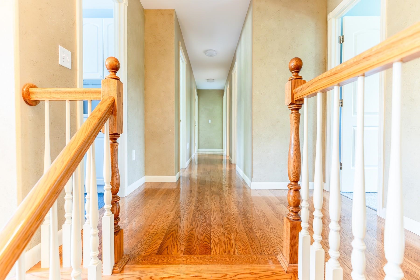
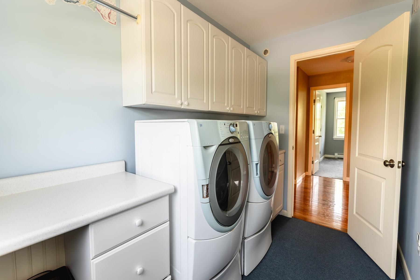
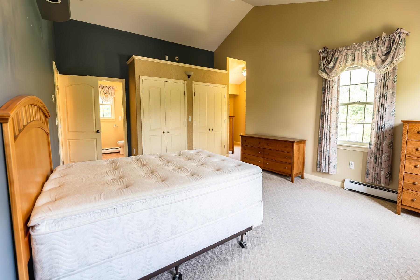
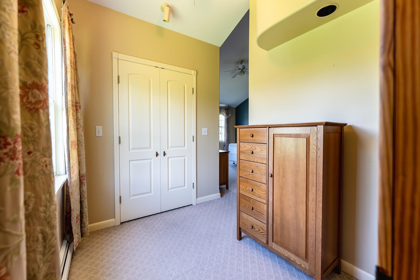
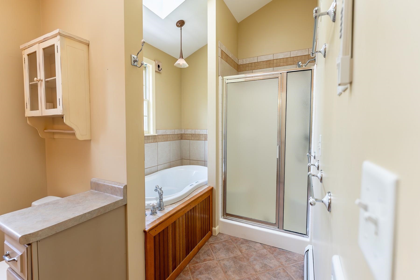
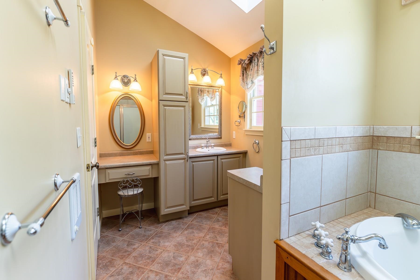
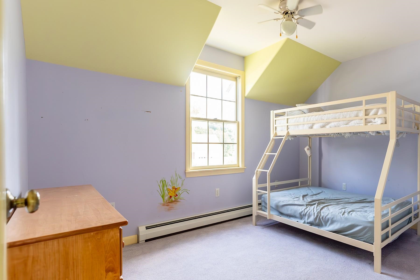
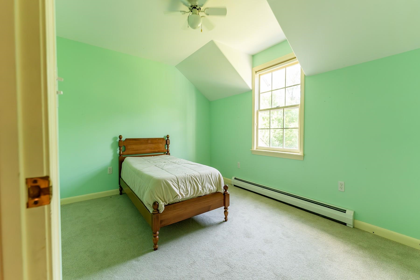
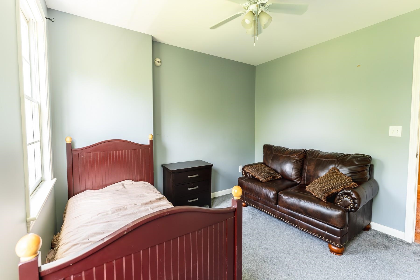
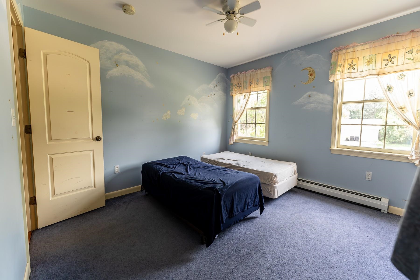
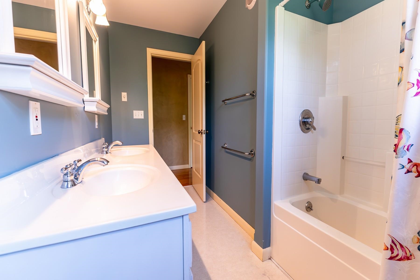
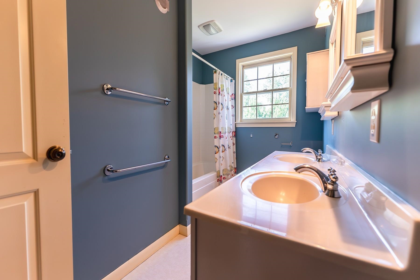
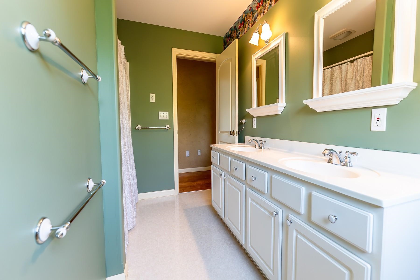
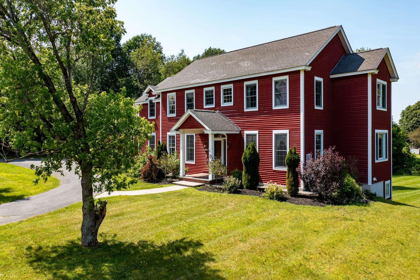
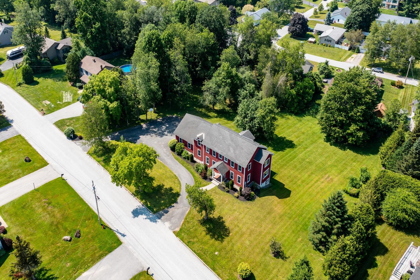
SEVENTY THOUSAND DOLLAR REDUCTION. Nicely sited colonial on a rare 1.38-acre lot in a quiet Northeast Rutland neighborhood, this elegant custom-built home offers the space, comfort, and quality you've been looking for. With over 3,500 sq ft, the home features 5 bedrooms and 4 baths, including a first-floor office with a closet and nearby full bath, ideal for guests or a 6th bedroom. The oversized kitchen features generous counter space, a central cook island, and a large breakfast bar that opens to a fabulous rear deck with stunning mountain views and mature apple and maple trees. Formal living and dining rooms have hosted countless gatherings and are perfect for entertaining. Upstairs, the primary suite features vaulted ceilings, multiple closets, a spa-like bath. Four additional bedrooms share two full family baths, and the second-floor laundry room adds everyday convenience. Further highlights include a 3-car garage with walk-up storage, a paved circular driveway, and radiant floor heating on both the primary and lower levels. The unfinished basement is fully studded with electrical work completed and ready to be finished, feat rough plumbing for a full bath and radiant heat already in place. Enjoy excellent utilities-propane boiler, heat recovery system, and 200 amp service. Easy access to nearby biking trails, farmers markets, scenic lakes, and the popular Beast of the East ski area. Offering endless opportunities for outdoor recreation and family fun. Live BIG!
5
beds

4
baths

3,572 Sq.Ft. LIVING AREA

1.38 Acres lot

Sue Walsh

Sue Walsh

Features & Amenities

Interior

  • total bedrooms5
  • Total bathrooms4
  • full bathrooms3
  • three quarter bathroom1
  • Laundry room 2nd Floor Laundry
  • Flooring Carpet, Ceramic Tile, Hardwood
  • APPLIANCES Dishwasher, Dryer, Microwave, Electric Range, Refrigerator, Washer
  • other interior Features Walk-in Pantry, Vaulted Ceiling, Central Vacuum, Kitchen Island, Ceiling Fan

Area & Lot

  • Status Sold
  • Date Sold February 13, 2026
  • Living Area3,572 Sq.Ft.
  • Total Area5,358 Sq.Ft.
  • Lot Area1.38 Acres
  • MLS® ID5048614
  • TypeResidential
  • YEAR BUILT2003
  • NeighborhoodRutland
  • View DescriptionMountain View
  • Elementary SchoolRutland Northeast Primary Sch
  • Middle SchoolRutland Intermediate School
  • High SchoolRutland Senior High School
  • School DistrictRutland City School District

Exterior

  • STORIES2
  • Garage Space3.0
  • roofShingle
  • lot featuresNear Hospital, Landscaped, City Lot, Level
  • HEAT TYPEPropane, Baseboard, Radiant Floor
  • AIR CONDITIONINGNone
  • sewerPublic

Financial

  • Sales Price$585,000
  • Real Estate Tax $12,670/yr

Rutland

Explore

Work With Us

At BHHS Vermont Realty Group, our dedication, expertise, and personalized approach make buying or selling your home seamless. Trust us to guide you every step of the way and turn your real estate goals into reality!

Follow Me on Instagram