114 Greenbrook Circle Unit: 15
SEE ALL PHOTOS
114 Greenbrook Circle Unit: 15
Bought with Sue Walsh with BHHS Vermont Realty Group/Middlebury and Listed by The Signature Realty Group with Signature Properties of Vermont [email protected]
Sold

114 Greenbrook Circle Unit: 15

114 Greenbrook Circle Unit: 15, Milton, VT 05468

$574,225
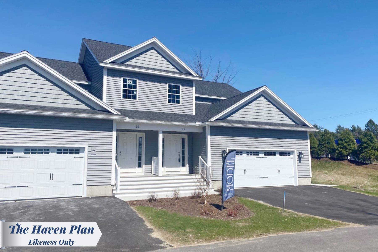
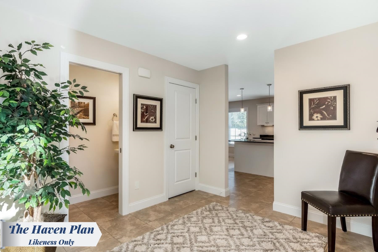
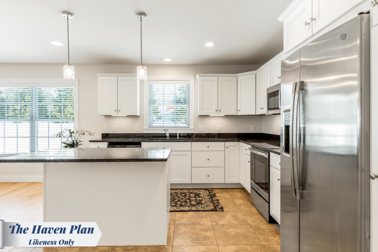
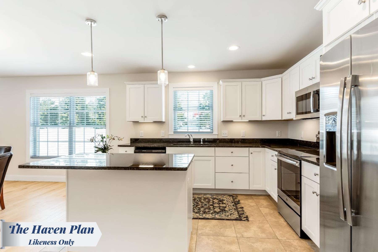
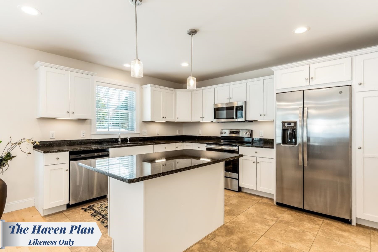
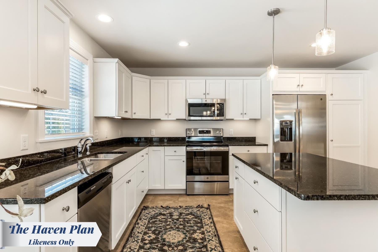
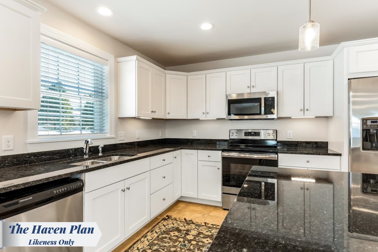
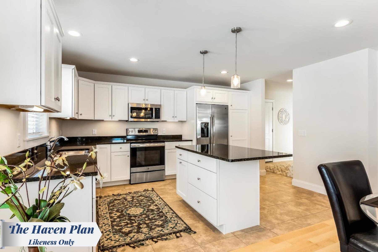
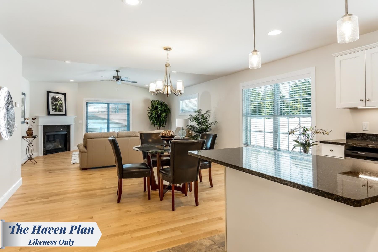
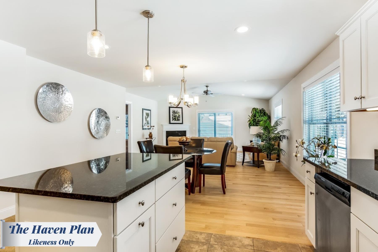
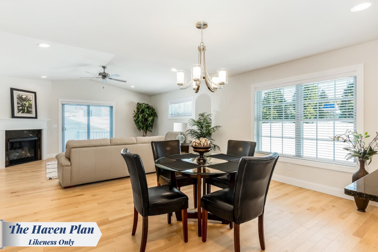
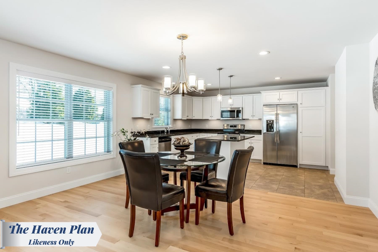
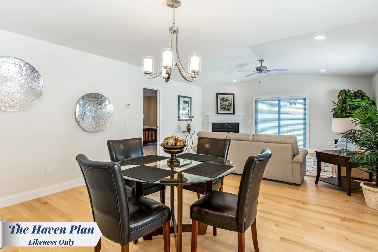
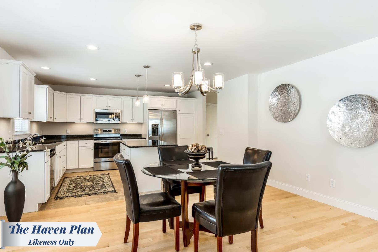
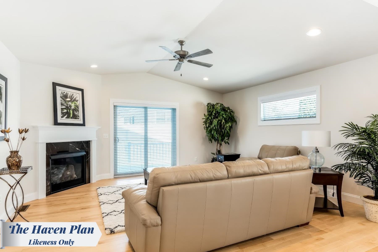
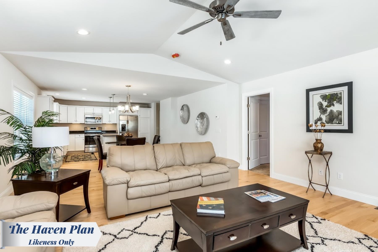
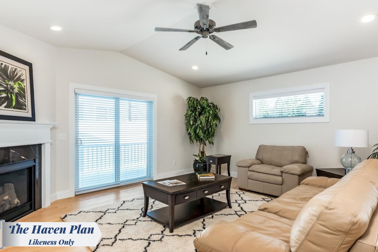
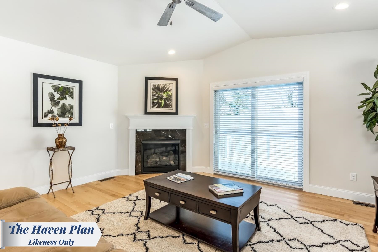
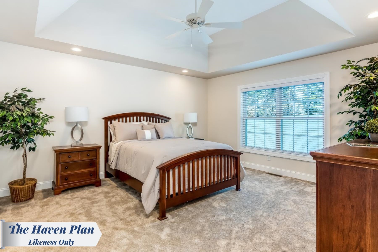
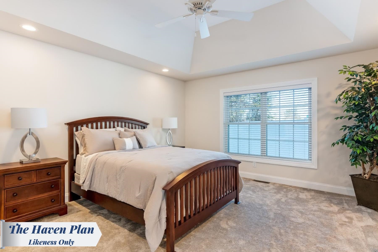
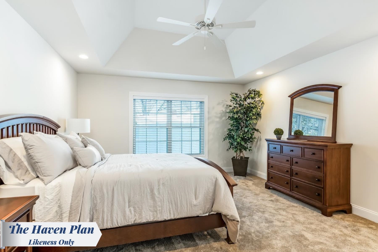
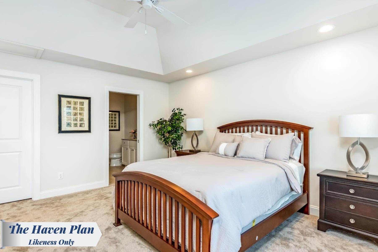
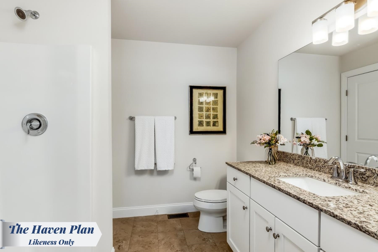
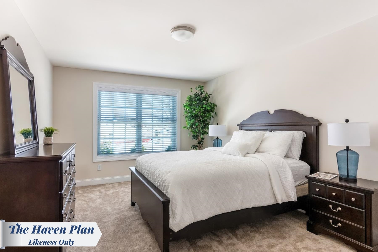
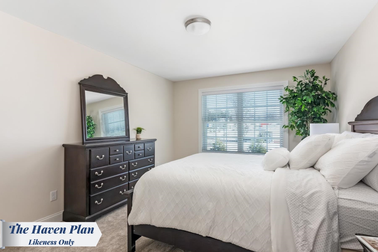
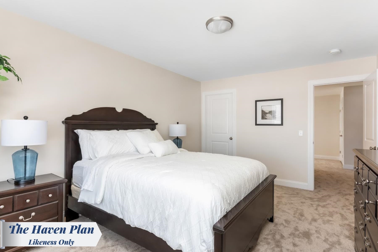
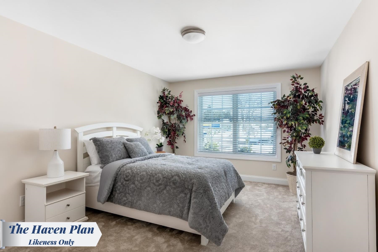
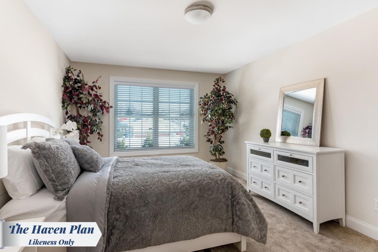
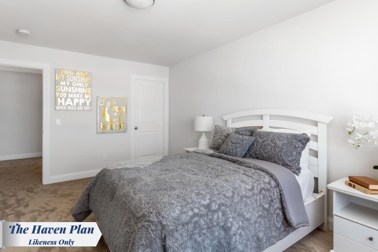
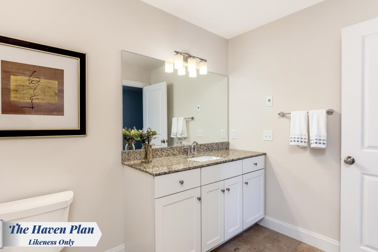
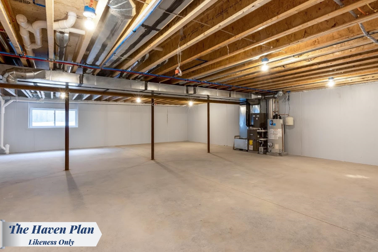
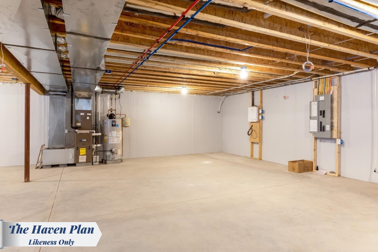
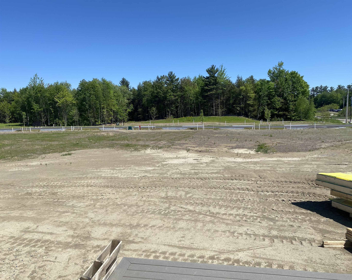
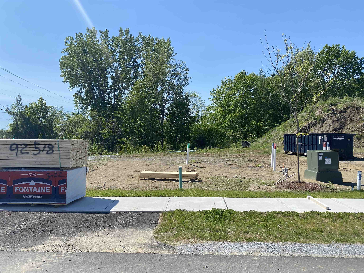
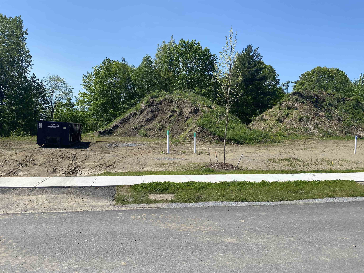
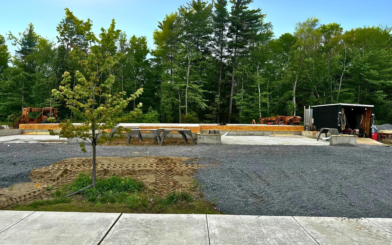
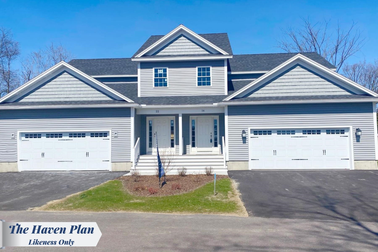
Your Chance to Own in the Final Phase of Haydenberry Estates! Welcome to the long-anticipated final phase of Haydenberry Estates--featuring the most coveted outer circle lots in the community. These rare townhomes offer maximum privacy with private, tree-lined backyards--a true rarity in townhome living! The Haven Plan is thoughtfully designed for easy, one-level living, with a spacious first-floor primary suite that provides comfort and convenience. Upstairs, you'll find two large additional bedrooms, each with its own full bath--perfect for guests, family, or flexible living space. Situated on over 15 acres of shared common land, this beautifully planned neighborhood offers a tranquil setting with unmatched access to Milton's parks, shopping, dining, schools, and fitness centers--all just minutes from I-89, and a quick drive to Georgia and Colchester. Inside, enjoy premium finishes such as hardwood and tile flooring, granite countertops, stainless steel appliances, and a gas fireplace. Each home includes a full basement with egress windows, providing excellent potential for future expansion. Best of all, these are PUD townhomes on footprint lots, allowing for single-family home financing--with no condo financing restrictions and significant monthly savings on your mortgage. Now is your chance to personalize your finishes and secure a home in Milton's most desirable new community--before pricing changes and the final homes are gone!
3
beds

3
baths

2,235 Sq.Ft. LIVING AREA

Sue Walsh

Sue Walsh

Features & Amenities

Interior

  • total bedrooms3
  • Total bathrooms3
  • full bathrooms2
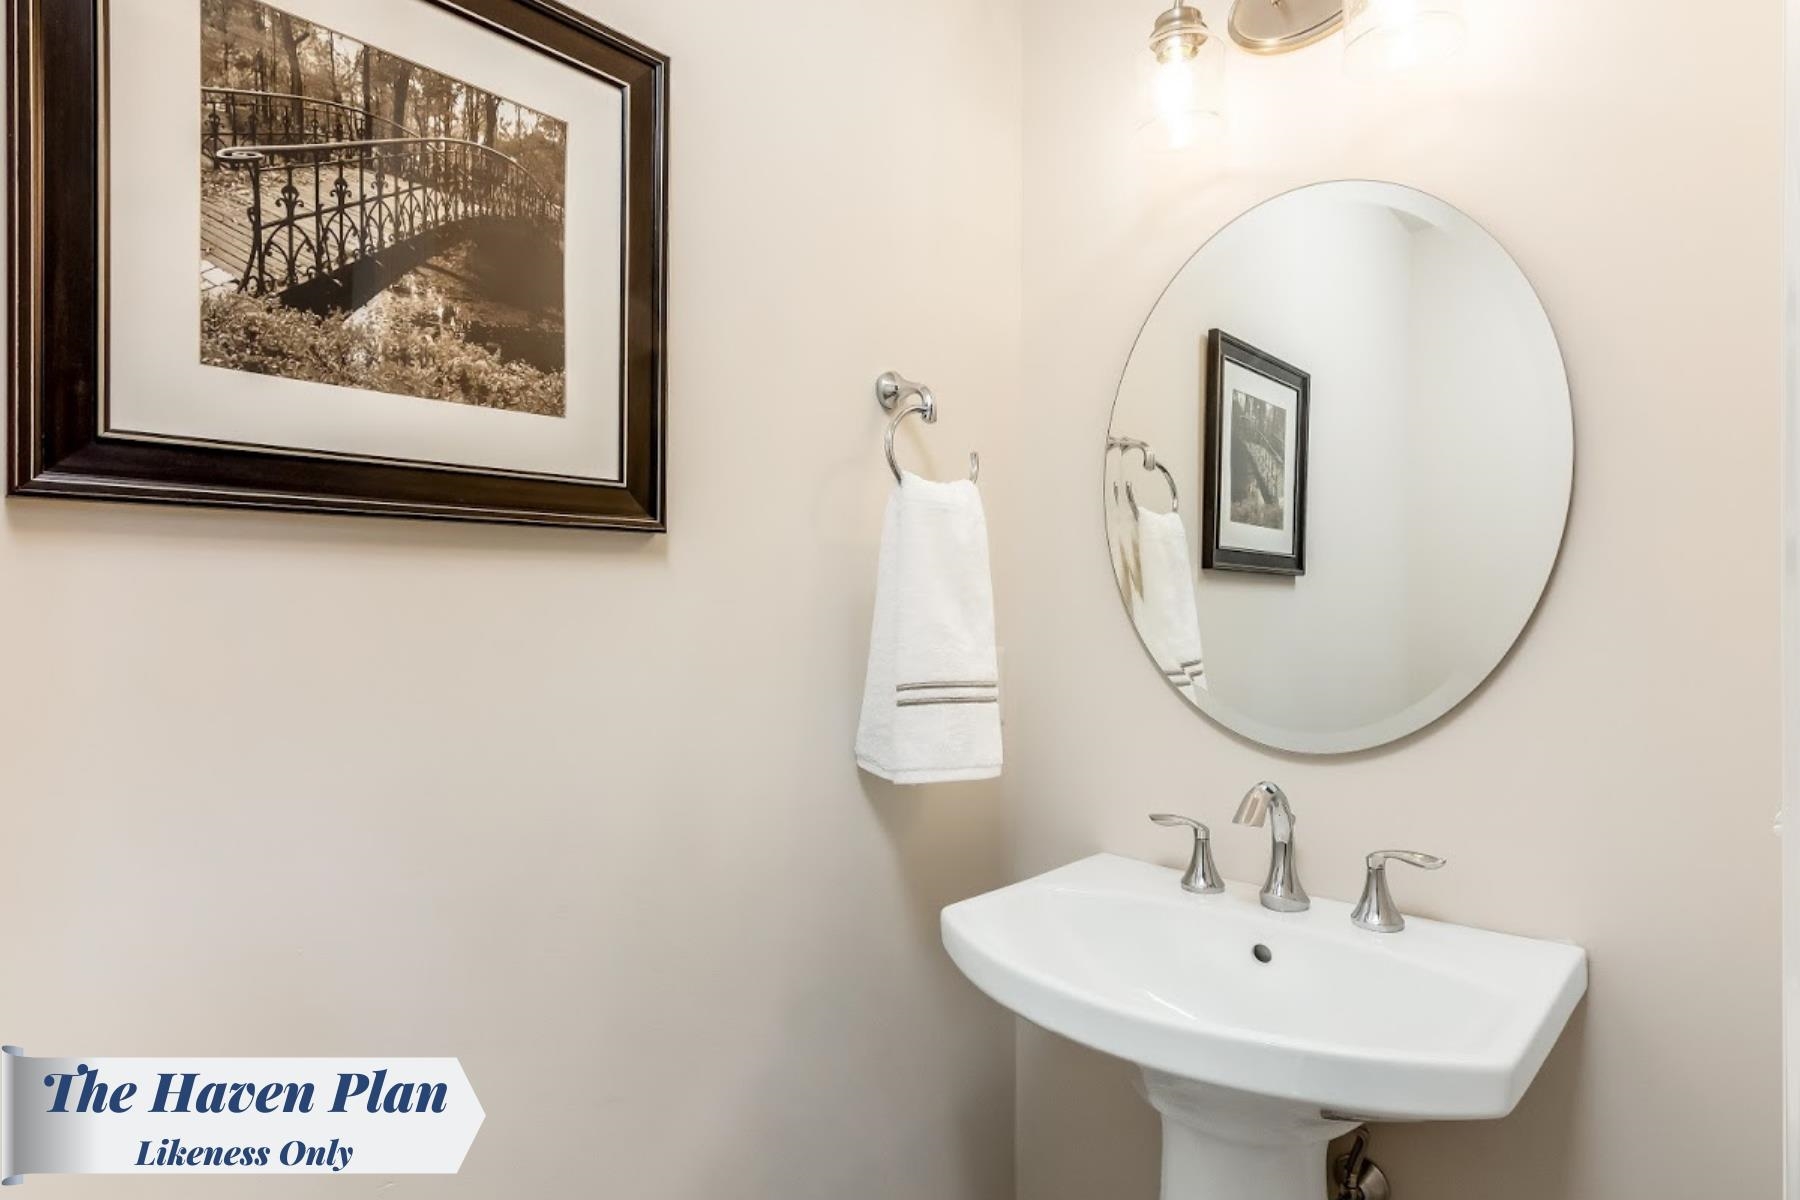
  • half bathroom1
  • Laundry room 1st Floor Laundry
  • Flooring Carpet, Ceramic Tile, Hardwood
  • APPLIANCES Dishwasher, Microwave, Electric Range, Refrigerator, Owned Water Heater

Area & Lot

  • Status Sold
  • Date Sold November 5, 2025
  • Living Area2,235 Sq.Ft.
  • Total Area3,599 Sq.Ft.
  • MLS® ID5042204
  • TypeCondo
  • YEAR BUILT2025
  • NeighborhoodChittenden County
  • Elementary SchoolMilton Elementary School
  • Middle SchoolMilton Jr High School
  • High SchoolMilton Senior High School
  • School DistrictMilton

Exterior

  • STORIES2
  • Garage Space2.0
  • roofArchitectural Shingle
  • HEAT TYPENatural Gas, Hot Air
  • AIR CONDITIONINGNone
  • sewerPublic

Financial

  • Sales Price$574,225
  • HOA $200/mo

Chittenden County

As the most populous county in Vermont, Chittenden offers an abundance of opportunities for homebuyers.

Explore

Work With Us

At BHHS Vermont Realty Group, our dedication, expertise, and personalized approach make buying or selling your home seamless. Trust us to guide you every step of the way and turn your real estate goals into reality!

Follow Me on Instagram