1150 RTE 30 S
1150 RTE 30 S
1150 RTE 30 S
1150 RTE 30 S
1150 RTE 30 S
1150 RTE 30 S
1150 RTE 30 S
1150 RTE 30 S
1150 RTE 30 S
1150 RTE 30 S
1150 RTE 30 S
1150 RTE 30 S
1150 RTE 30 S
1150 RTE 30 S
1150 RTE 30 S
1150 RTE 30 S
1150 RTE 30 S
1150 RTE 30 S
1150 RTE 30 S
1150 RTE 30 S
1150 RTE 30 S
1150 RTE 30 S
1150 RTE 30 S
1150 RTE 30 S
1150 RTE 30 S
1150 RTE 30 S
1150 RTE 30 S
1150 RTE 30 S
1150 RTE 30 S
SEE ALL PHOTOS
1150 RTE 30 S
1150 RTE 30 S
1150 RTE 30 S
1150 RTE 30 S
1150 RTE 30 S
1150 RTE 30 S
1150 RTE 30 S
1150 RTE 30 S
1150 RTE 30 S
1150 RTE 30 S
1150 RTE 30 S
1150 RTE 30 S
1150 RTE 30 S
1150 RTE 30 S
1150 RTE 30 S
1150 RTE 30 S
1150 RTE 30 S
1150 RTE 30 S
1150 RTE 30 S
1150 RTE 30 S
1150 RTE 30 S
1150 RTE 30 S
1150 RTE 30 S
1150 RTE 30 S
1150 RTE 30 S
1150 RTE 30 S
1150 RTE 30 S
1150 RTE 30 S
1150 RTE 30 S
Bought with Susan Bishop with Four Seasons Sotheby's Int'l Realty and Listed by Sue Walsh with BHHS Vermont Realty Group/Middlebury 802-388-9836
Sold

1150 RTE 30 S

1150 Route 30 S, Castleton, VT 05735

$284,000
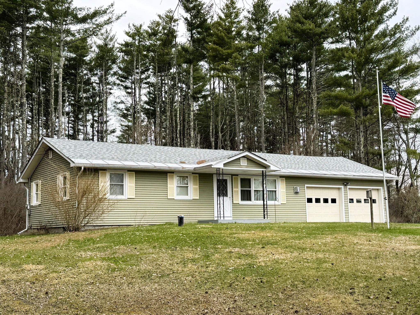
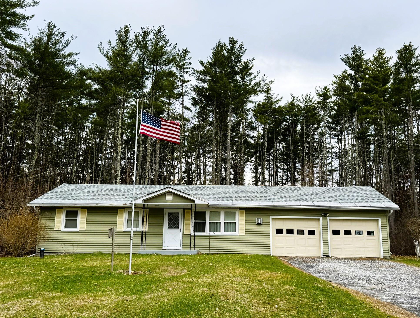
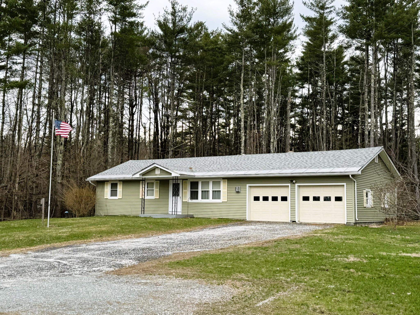
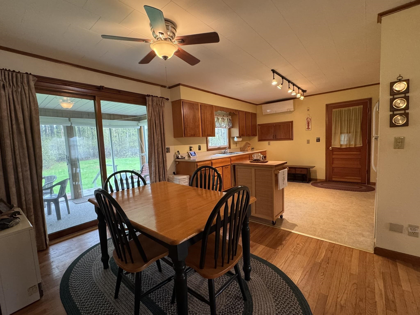
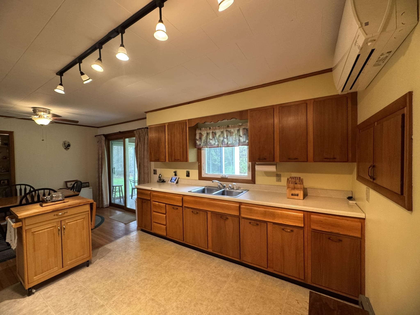
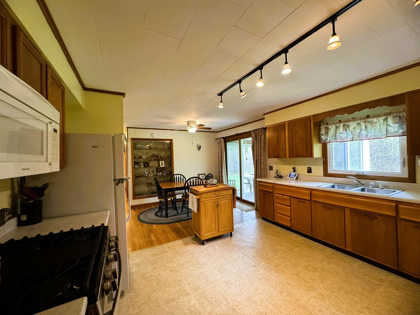
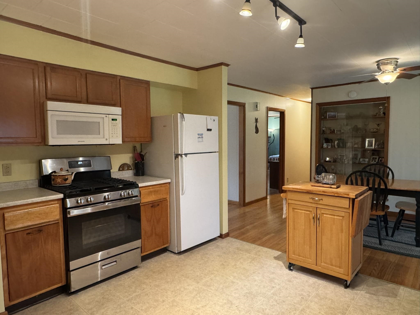
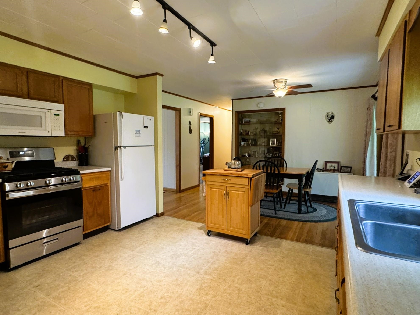
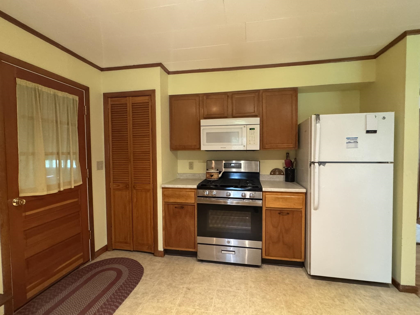
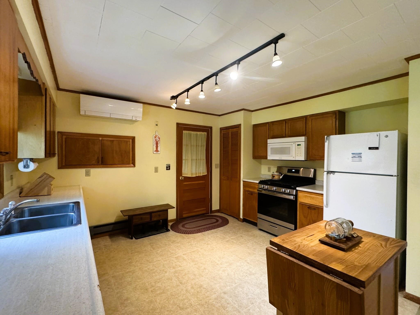
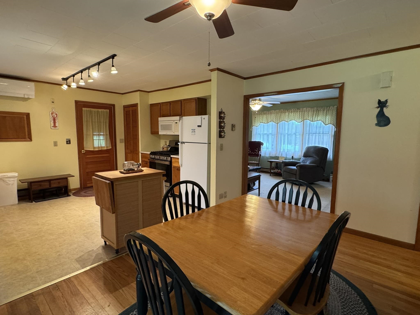
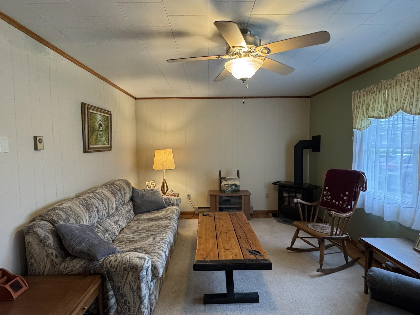
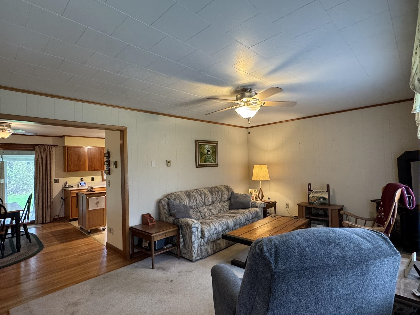
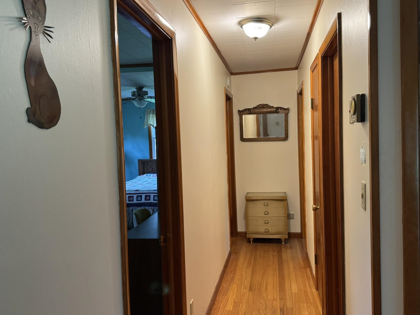
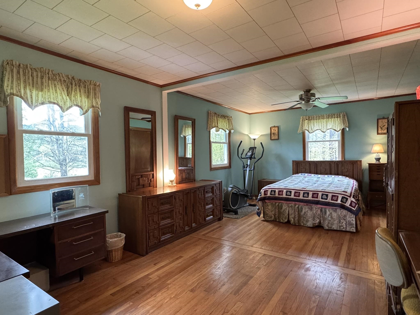
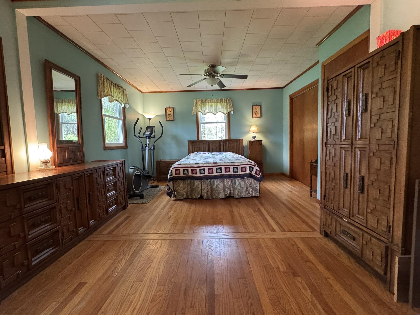
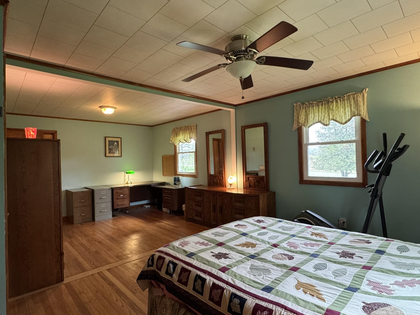
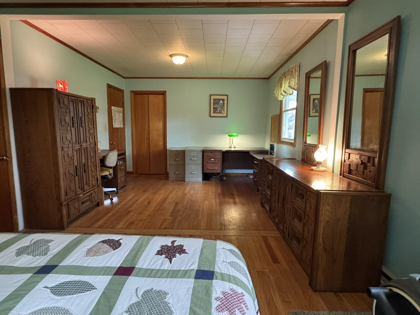
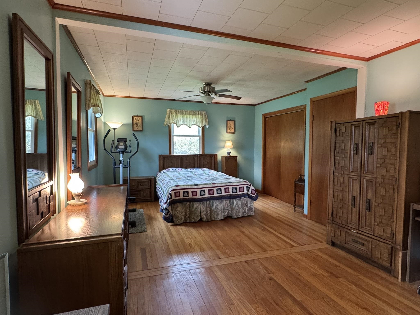
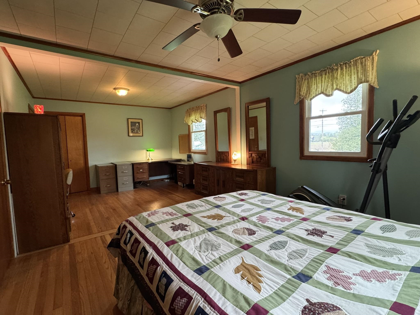
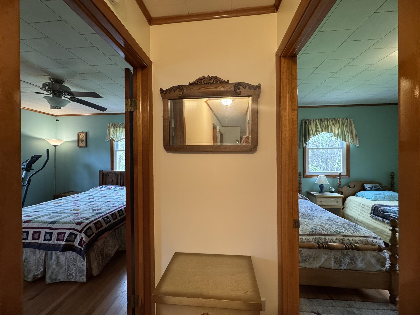
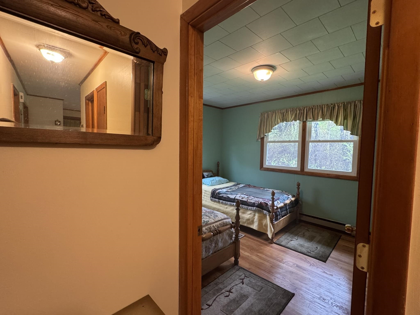
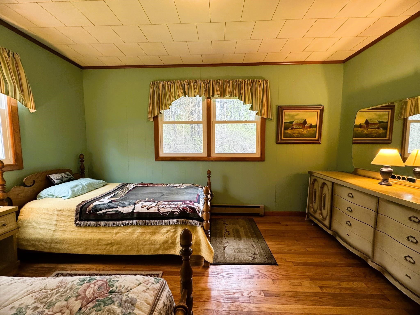
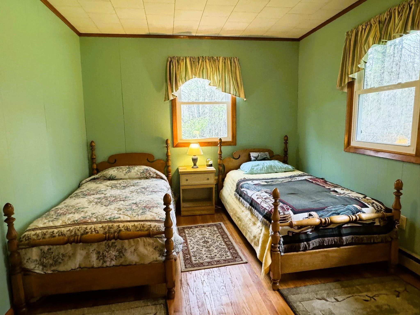
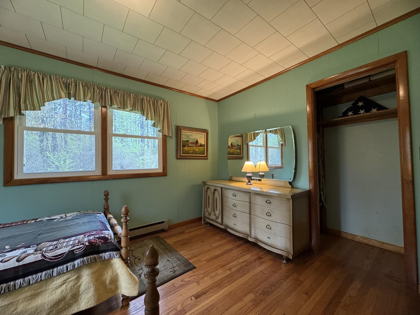
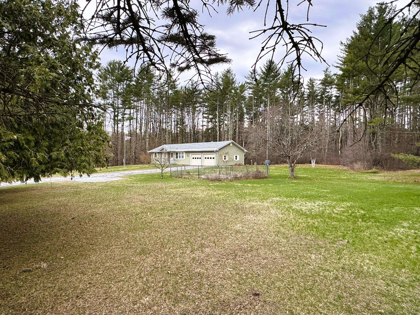
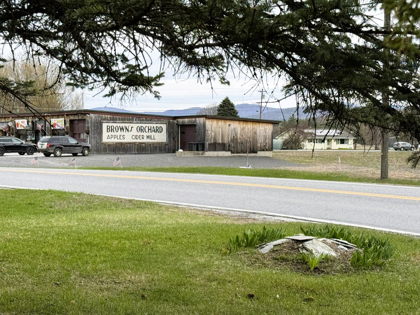
Step back into classic mid-century charm with this solid 1968 ranch, conveniently located just a mile south of Castleton Four Corners and directly across from Brown's Orchard. This inviting single-level home offers the ease of one-floor living with 2 bedrooms, an office (easily used as a third bedroom), and gleaming original hardwood floors--a signature touch of its era. Off the dining area step into the screened in porch overlooking mature trees and a private backyard perfect for relaxing or entertaining. The oversized two-bay garage includes direct access to a full, unfinished basement with extensive shelving--ideal for workshop space or storage. Enjoy the peace of a country setting while staying close to the best of the region: just minutes from Lake Bomoseen, downtown Castleton, Castleton University, year-round outdoor recreation, and Rutland Regional Medical Center only 22 minutes away. With newer siding and a thoughtful layout, this home offers timeless appeal in a location that has so convenient to so many activities.. Home sold as is

2
beds

1
bath

1,092 Sq.Ft. LIVING AREA

3.03 Acres lot

Sue Walsh

Sue Walsh

Features & Amenities

Interior

  • total bedrooms2
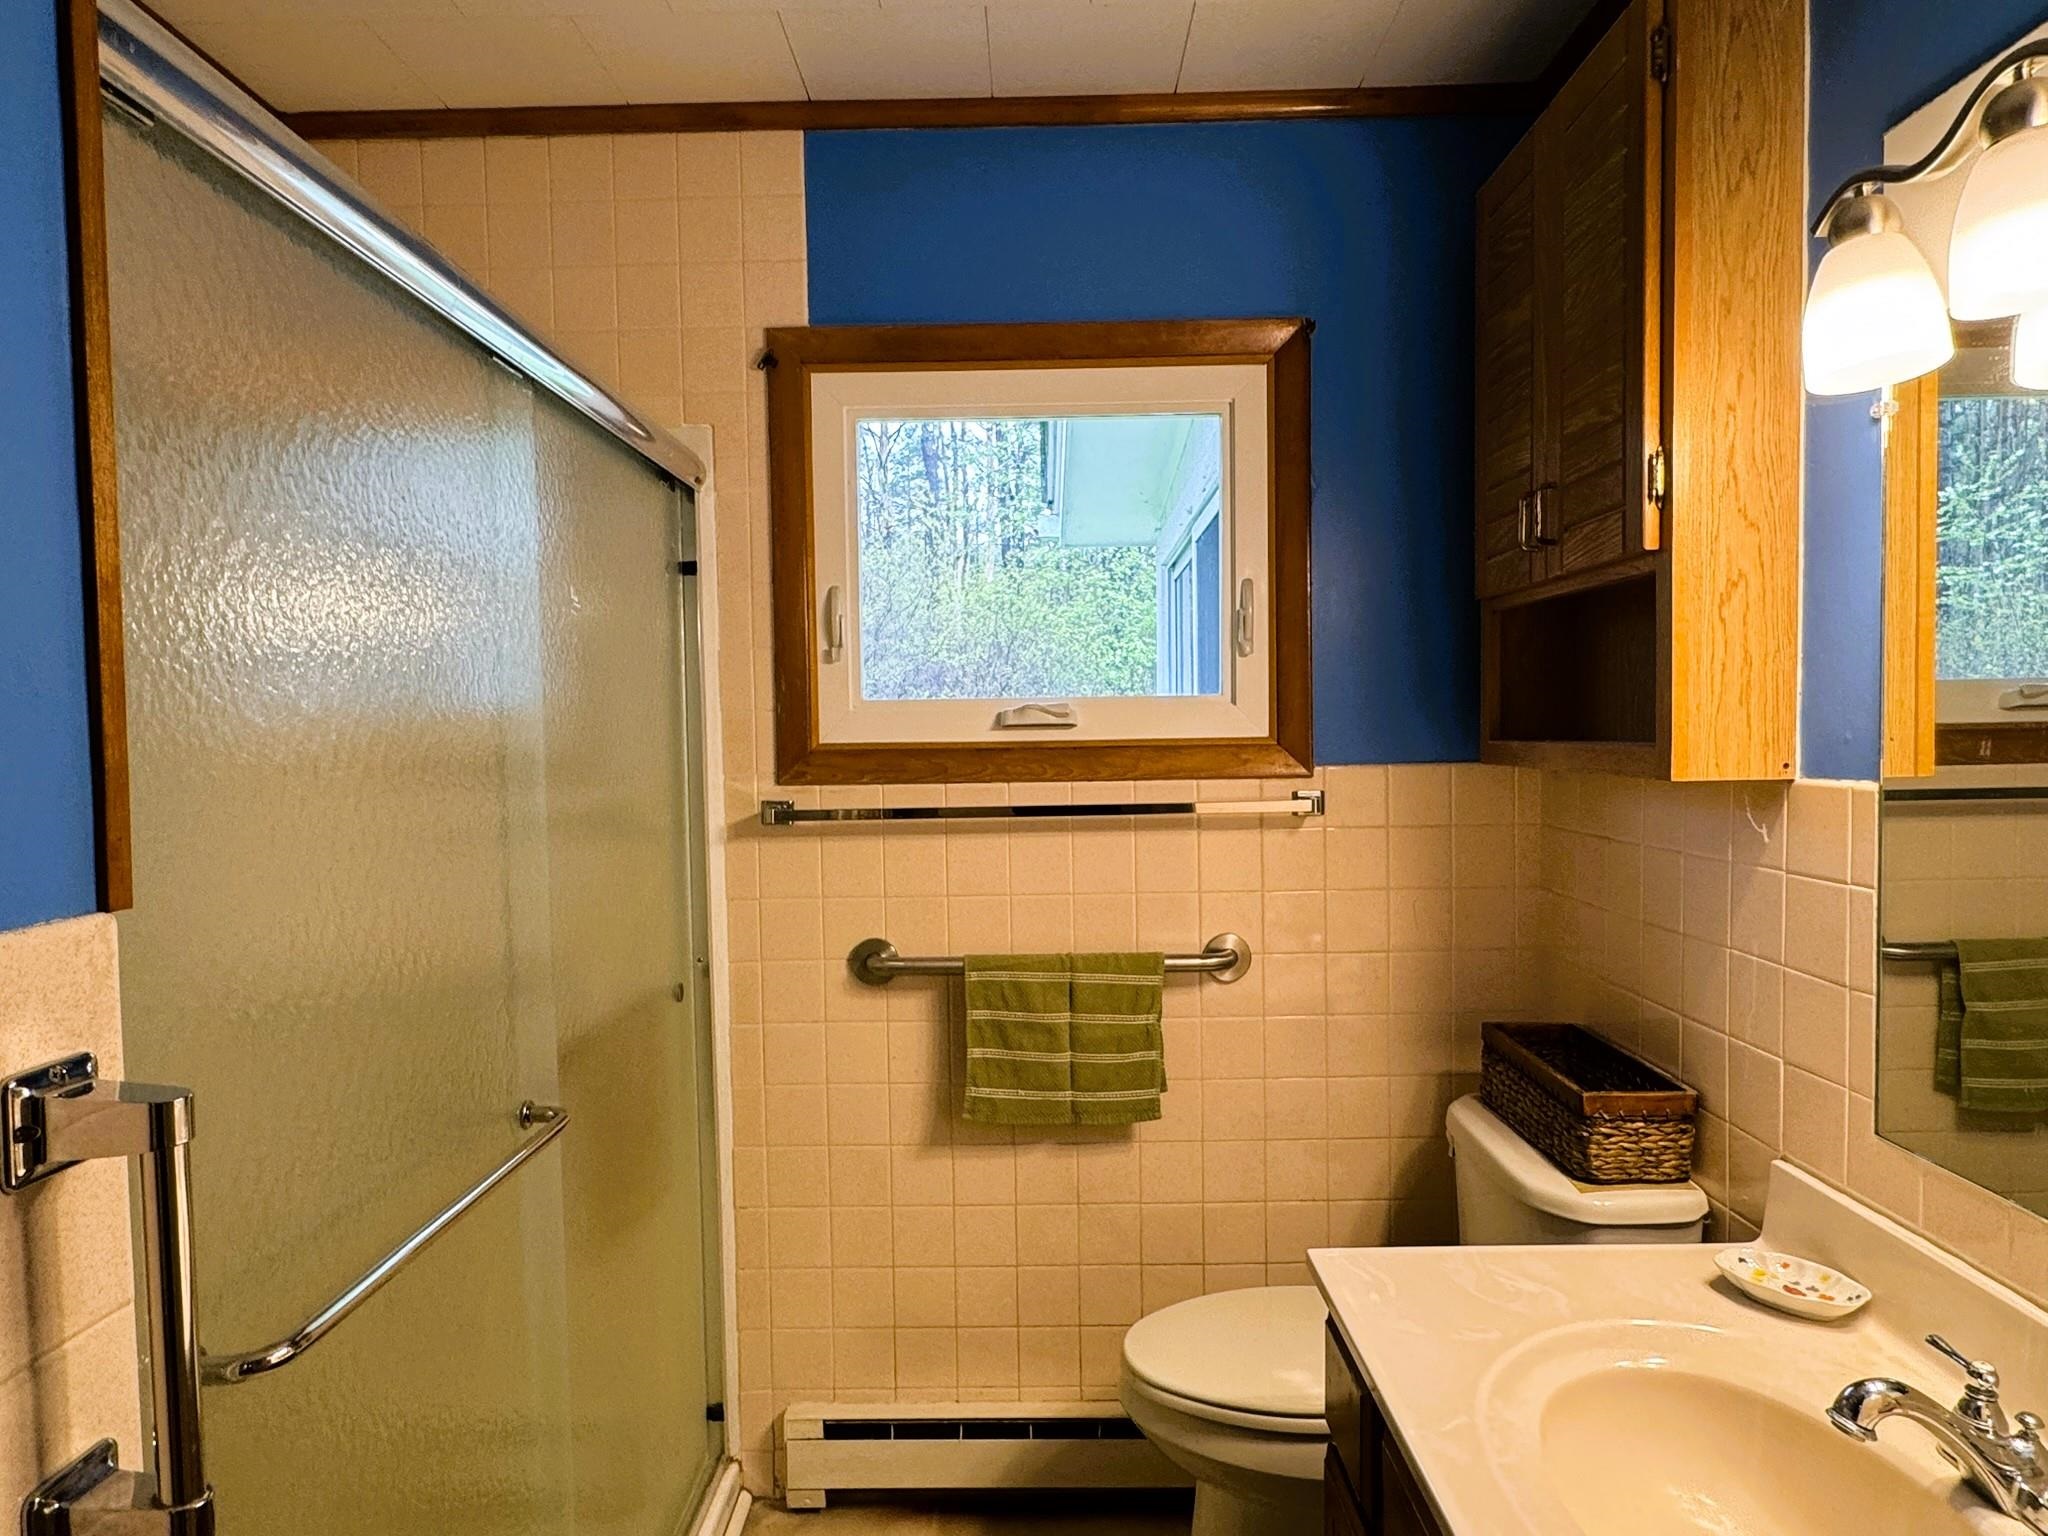
  • Total bathroom1
  • full bathroom1
  • Laundry room Basement Laundry
  • Flooring Hardwood, Vinyl
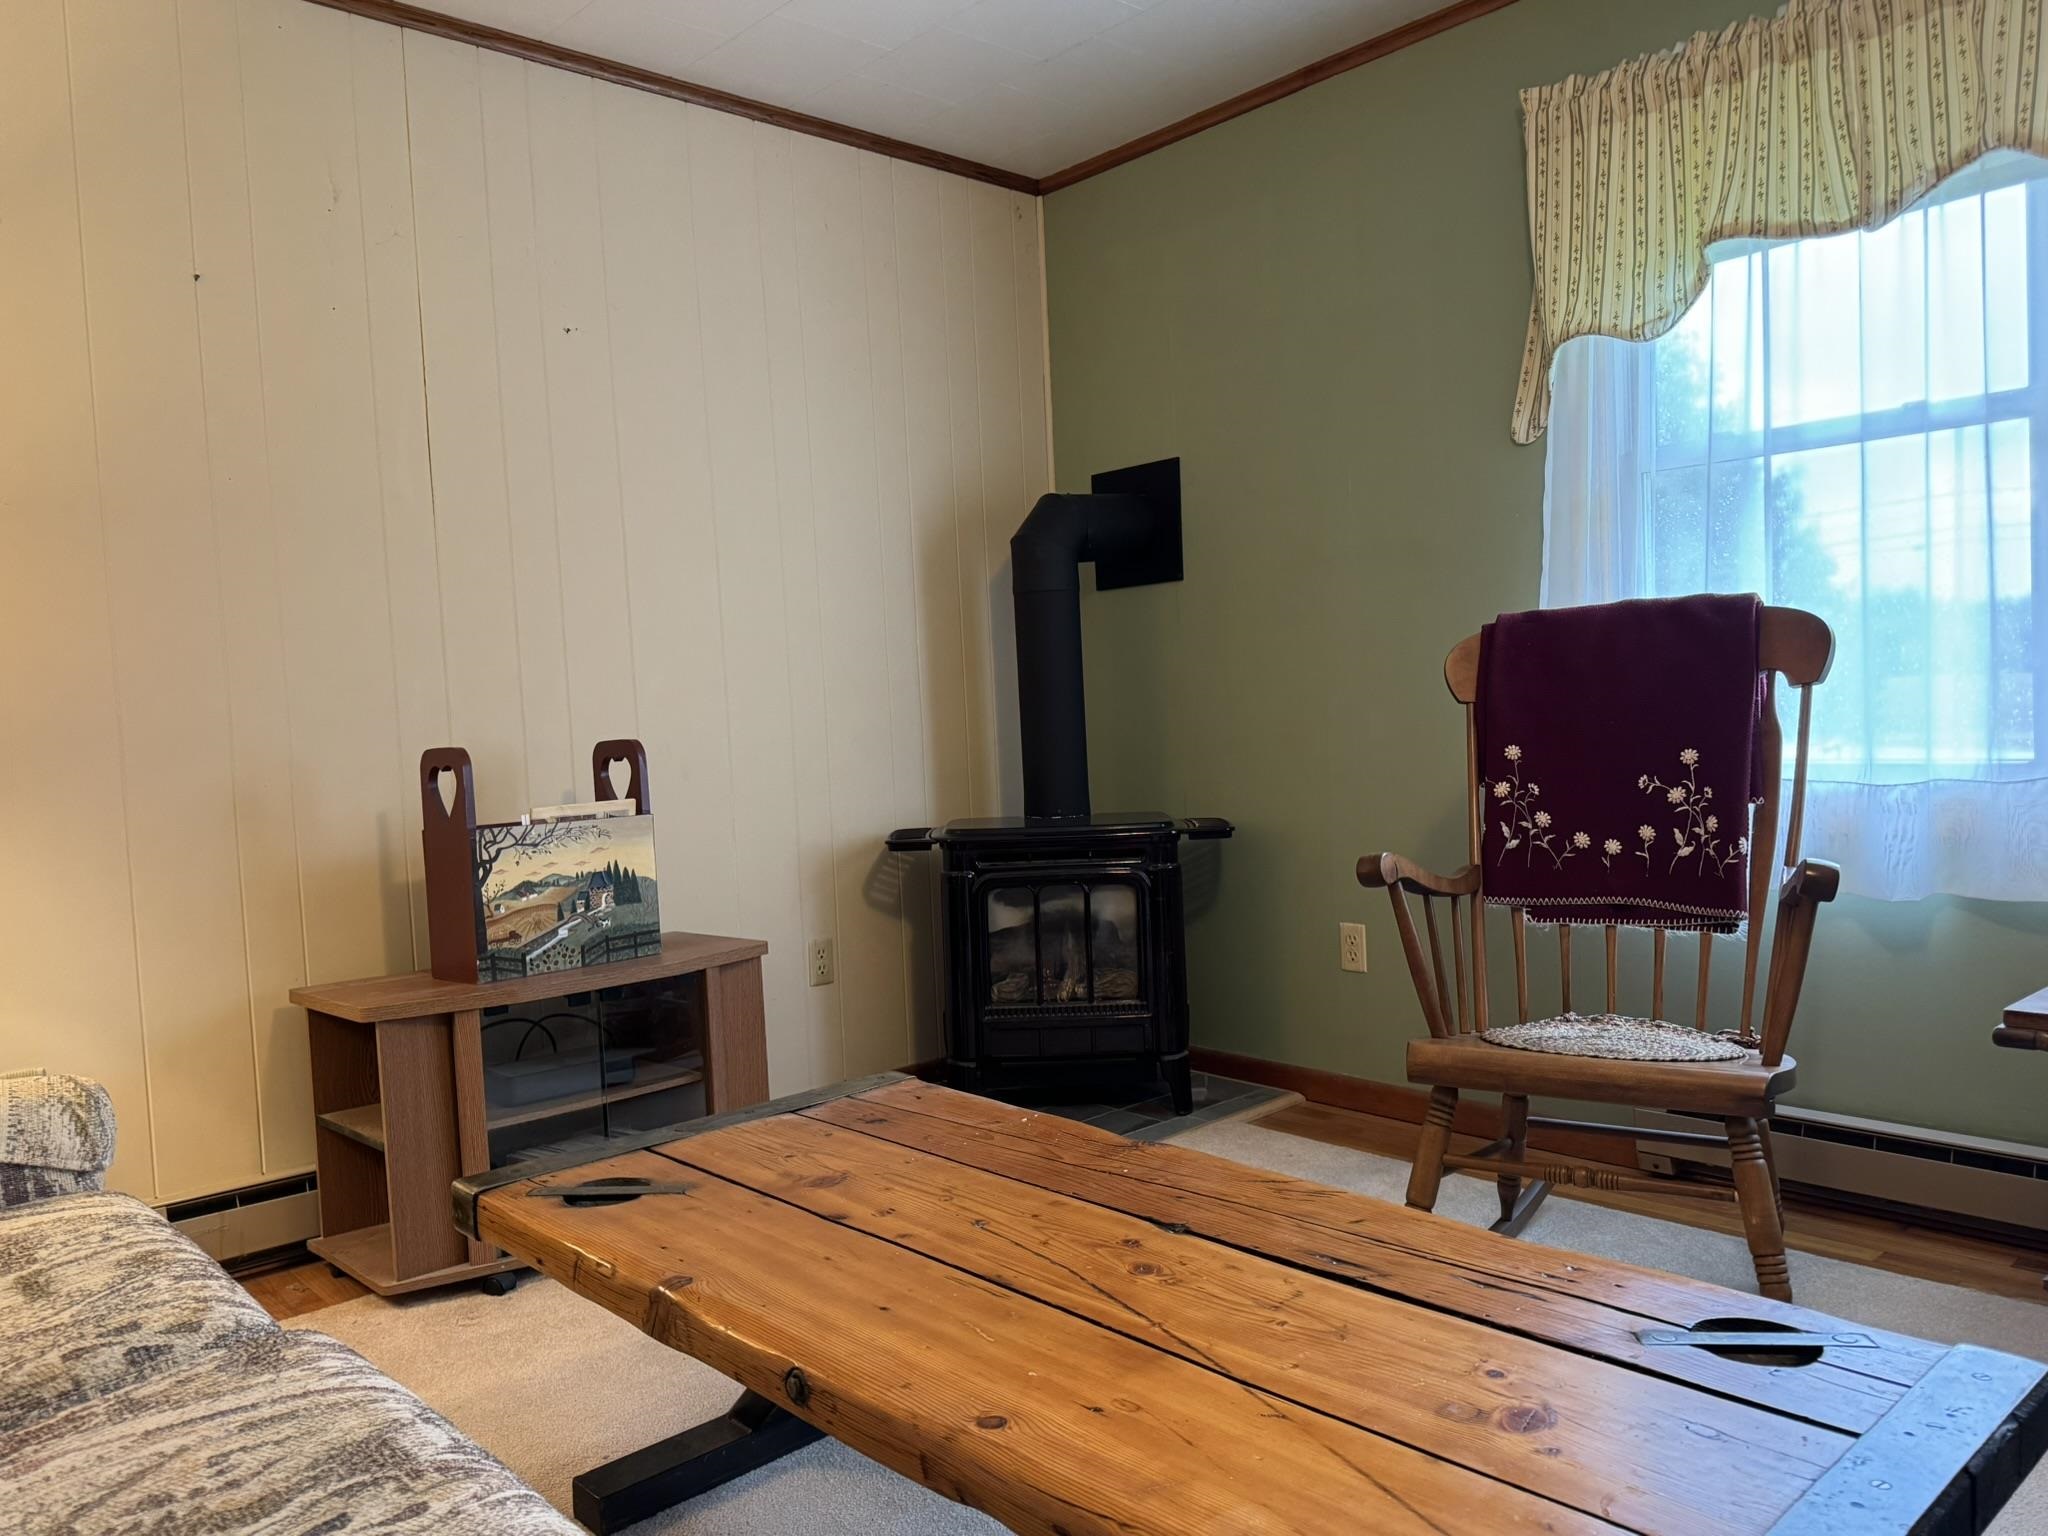
  • Fireplace Gas Fireplace
  • APPLIANCES Refrigerator, Gas Stove
  • other interior Features Indoor Storage, Natural Woodwork, Central Vacuum

Area & Lot

  • Status Sold
  • Date Sold June 25, 2025
  • Living Area1,092 Sq.Ft.
  • Total Area2,184 Sq.Ft.
  • Lot Area3.03 Acres
  • MLS® ID5039604
  • TypeResidential
  • YEAR BUILT1968
  • Elementary SchoolCastleton Elementary School
  • Middle SchoolFair Haven Grade School
  • High SchoolFair Haven UHSD #16
  • School DistrictSlate Valley Unified School District

Exterior

  • STORIES1
  • Garage Space2.0
  • roofAsphalt Shingle
  • lot featuresLevel
  • HEAT TYPEBaseboard, Electric, Heat Pump
  • AIR CONDITIONINGNone
  • sewer1000 Gallon, Septic

Financial

  • Sales Price$284,000
  • Real Estate Tax $1,898/yr

Work With Us

At BHHS Vermont Realty Group, our dedication, expertise, and personalized approach make buying or selling your home seamless. Trust us to guide you every step of the way and turn your real estate goals into reality!

Follow Me on Instagram