16 Edgewood Drive
16 Edgewood Drive
16 Edgewood Drive
16 Edgewood Drive
16 Edgewood Drive
16 Edgewood Drive
16 Edgewood Drive
16 Edgewood Drive
16 Edgewood Drive
16 Edgewood Drive
16 Edgewood Drive
16 Edgewood Drive
16 Edgewood Drive
16 Edgewood Drive
16 Edgewood Drive
16 Edgewood Drive
16 Edgewood Drive
16 Edgewood Drive
16 Edgewood Drive
16 Edgewood Drive
16 Edgewood Drive
16 Edgewood Drive
16 Edgewood Drive
16 Edgewood Drive
16 Edgewood Drive
16 Edgewood Drive
16 Edgewood Drive
16 Edgewood Drive
16 Edgewood Drive
16 Edgewood Drive
16 Edgewood Drive
16 Edgewood Drive
16 Edgewood Drive
SEE ALL PHOTOS
16 Edgewood Drive
16 Edgewood Drive
16 Edgewood Drive
16 Edgewood Drive
16 Edgewood Drive
16 Edgewood Drive
16 Edgewood Drive
16 Edgewood Drive
16 Edgewood Drive
16 Edgewood Drive
16 Edgewood Drive
16 Edgewood Drive
16 Edgewood Drive
16 Edgewood Drive
16 Edgewood Drive
16 Edgewood Drive
16 Edgewood Drive
16 Edgewood Drive
16 Edgewood Drive
16 Edgewood Drive
16 Edgewood Drive
16 Edgewood Drive
16 Edgewood Drive
16 Edgewood Drive
16 Edgewood Drive
16 Edgewood Drive
16 Edgewood Drive
16 Edgewood Drive
16 Edgewood Drive
16 Edgewood Drive
16 Edgewood Drive
16 Edgewood Drive
16 Edgewood Drive
Sold

16 Edgewood Drive

16 Edgewood Drive, Rutland City, VT 05701

$425,000
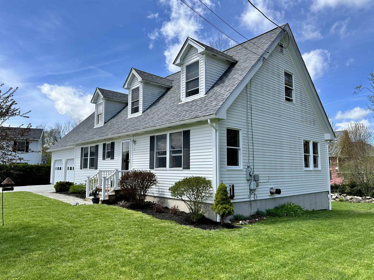
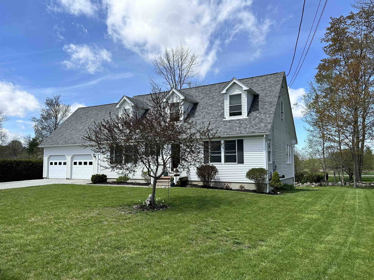
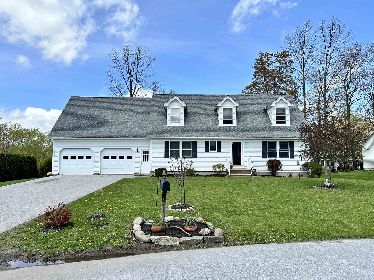
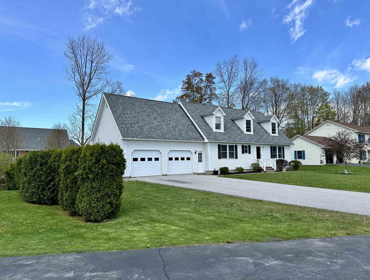
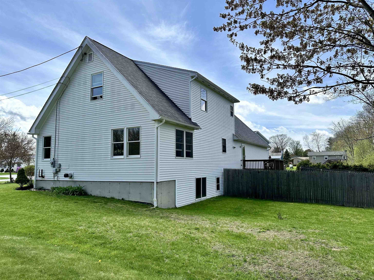
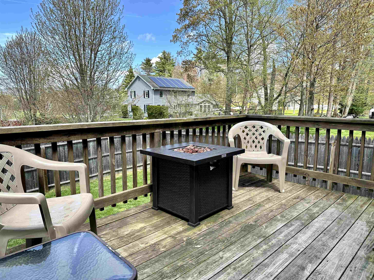
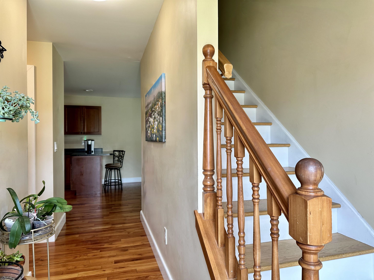
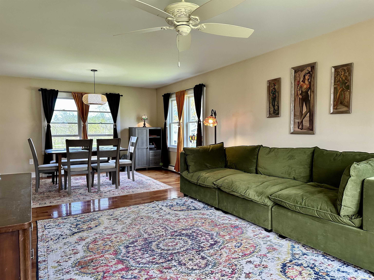
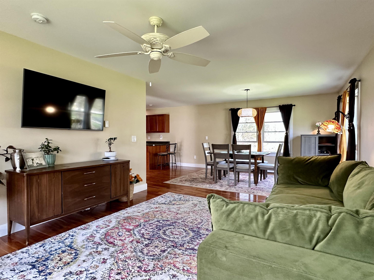
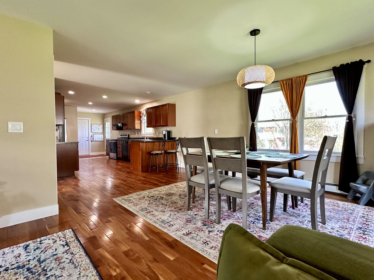
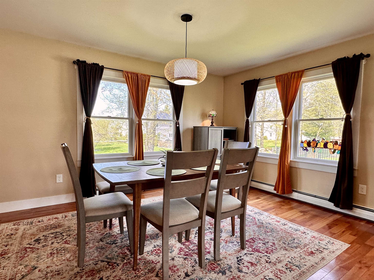
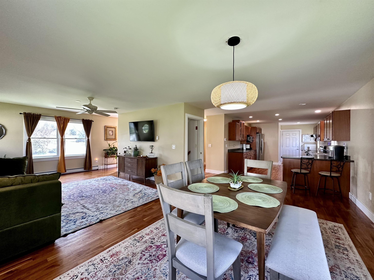
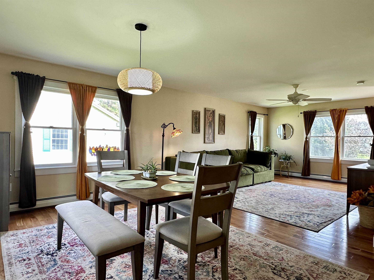
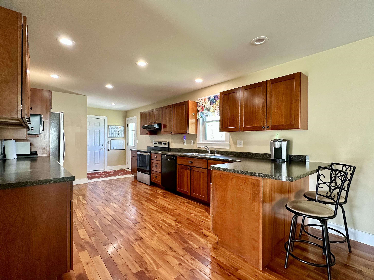
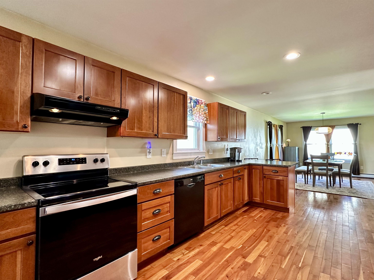
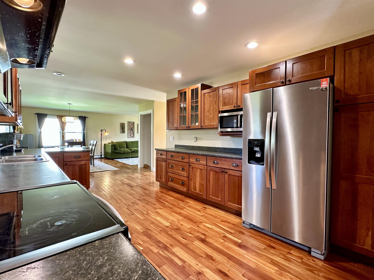
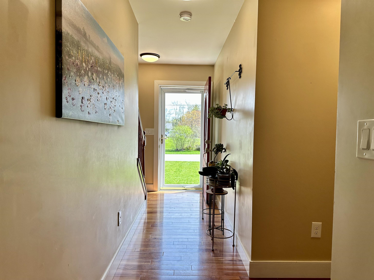
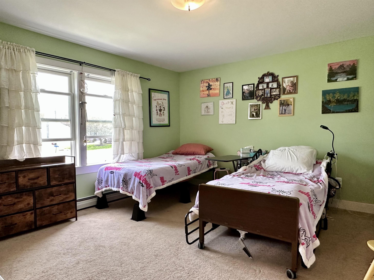
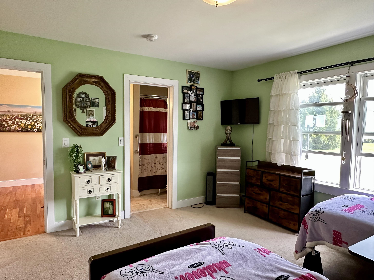
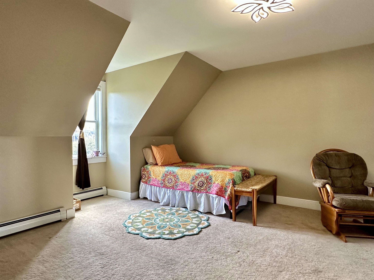
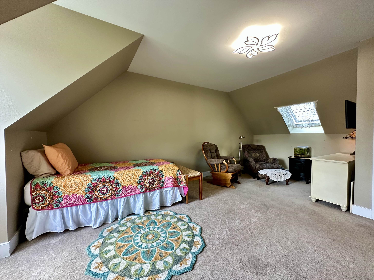
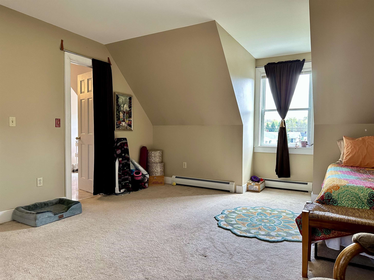
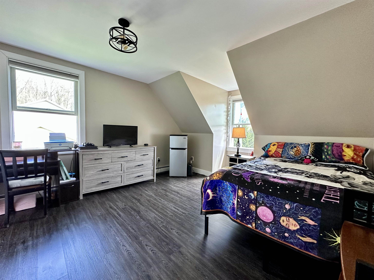
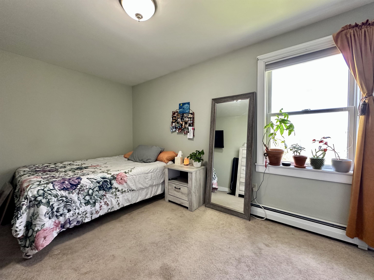
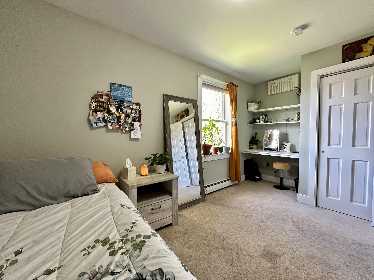
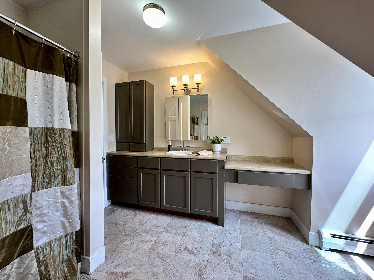
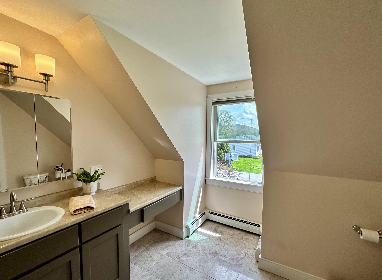
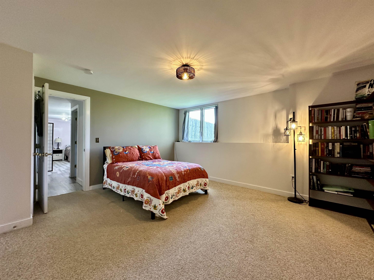
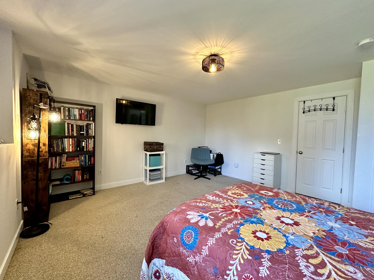
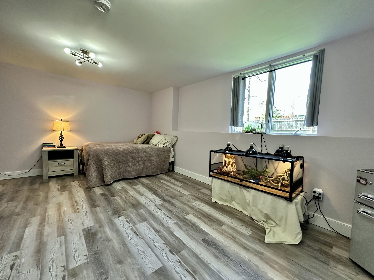
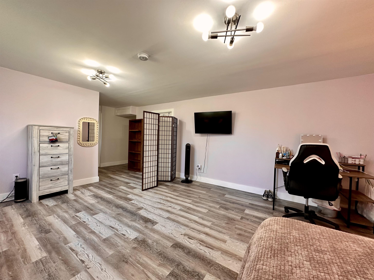
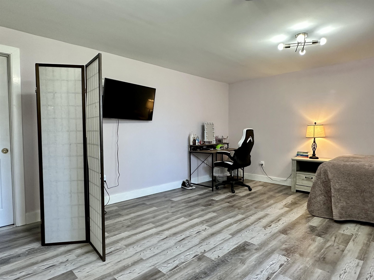
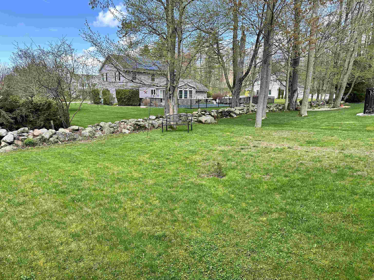
Discover your serene sanctuary in this turnkey Cape-style home nestled within the tranquil confines of a coveted north end city neighborhood. This meticulously crafted home offers a blend of charm and modern convenience, inviting you to embrace a lifestyle of peaceful living amidst a backdrop of neighborly camaraderie. The home's architecture features large windows that invite natural light, high ceilings, and an open floor plan enhancing the feeling of space. The updated kitchen is a culinary masterpiece equipped with high-end appliances. Ample cupboard and counter space afford ease while entertaining and creating culinary delights. Rounding out the main level is a large bedroom with attached bathroom and a purposeful laundry room located directly off of the kitchen. Upstairs you will find 3 more bedrooms, including second bedroom with an attached bathroom and walk-in closet. The basement of this expansive Cape has also been finished, boasting an enormous family room and a large bonus room, with an additional full bathroom, that would be perfect for a home office or craft room. Tis home offers rooms that include both spacious common areas and cozy corners, this home caters to a variety of lifestyles offering both grand entertaining spaces and intimate retreats. This, and its wonderful neighborhood, is definitely worth a look. Welcome Home!

4
beds

3
baths

3,577 Sq.Ft. LIVING AREA

0.39 Acres lot

Sue Walsh

Sue Walsh

Features & Amenities

Interior

  • total bedrooms4
  • Total bathrooms3
  • full bathrooms3
  • Laundry room 1st Floor Laundry
  • Flooring Carpet, Combination, Wood, Vinyl Plank
  • APPLIANCES Dishwasher, Range Hood, Microwave, Electric Range, Refrigerator
  • other interior Features Natural Woodwork, Walk-in Closet

Area & Lot

  • Status Sold
  • Date Sold August 1, 2024
  • Living Area3,577 Sq.Ft.
  • Total Area3,877 Sq.Ft.
  • Lot Area0.39 Acres
  • MLS® ID4994520
  • TypeResidential
  • YEAR BUILT2006
  • Elementary SchoolRutland Northeast Primary Sch
  • Middle SchoolRutland Intermediate School
  • High SchoolRutland Senior High School
  • School DistrictRutland City School District

Exterior

  • STORIES2
  • Garage Space2.0
  • roofArchitectural Shingle
  • lot featuresLevel
  • HEAT TYPEOil, Baseboard, Hot Water
  • AIR CONDITIONINGNone
  • sewerPublic

Financial

  • Sales Price$425,000
  • Real Estate Tax $6,972/yr

Work With Us

At BHHS Vermont Realty Group, our dedication, expertise, and personalized approach make buying or selling your home seamless. Trust us to guide you every step of the way and turn your real estate goals into reality!

Follow Me on Instagram