1713 Country Club Road
SEE ALL PHOTOS
1713 Country Club Road
Sold

1713 Country Club Road

1713 Country Club Road, Brandon, VT 05733

$280,000
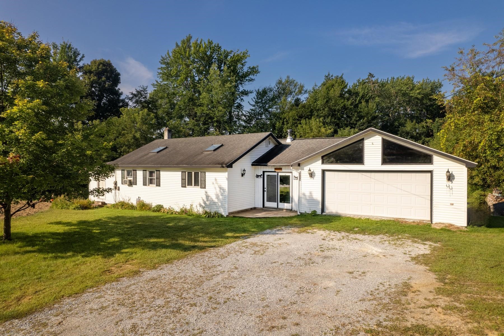
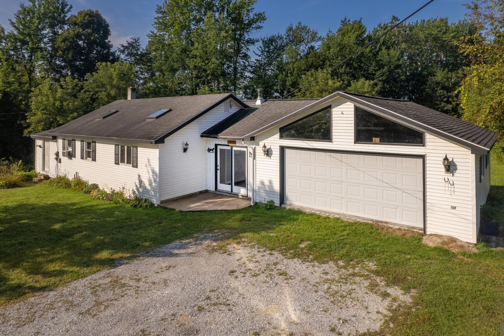
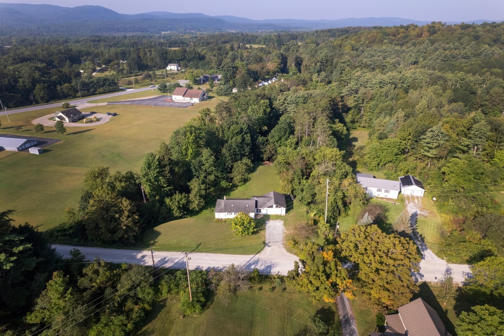
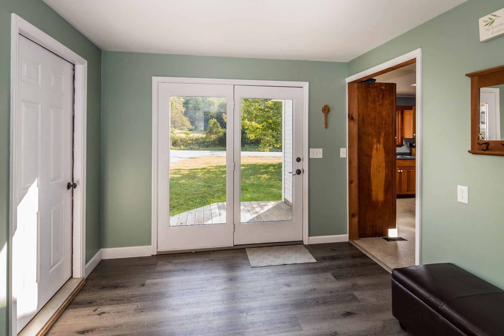
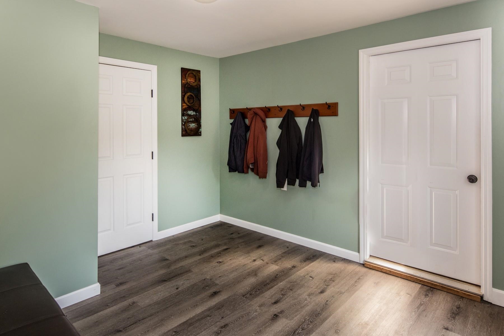
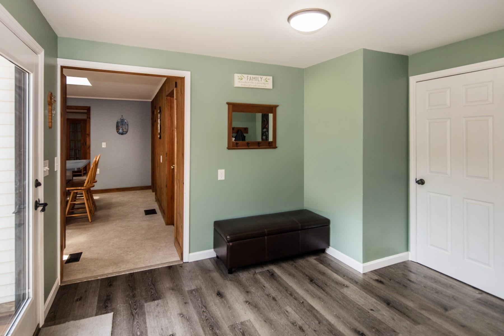
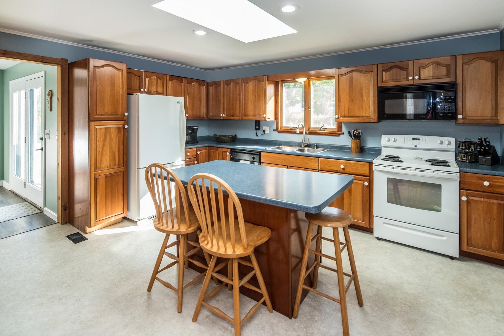
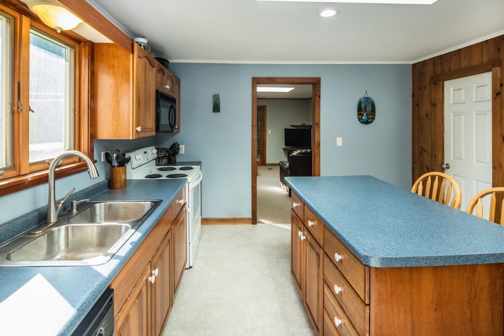
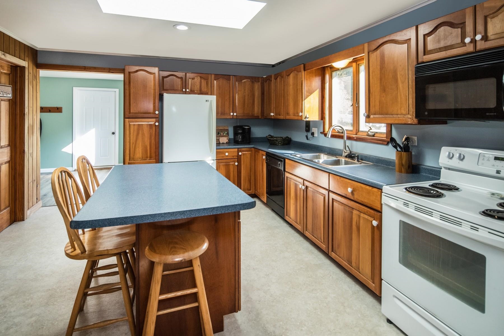
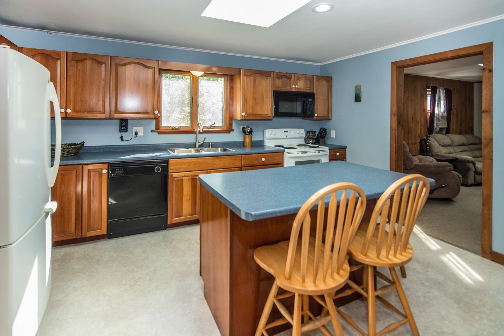
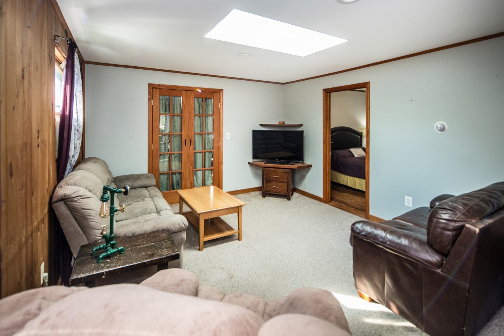
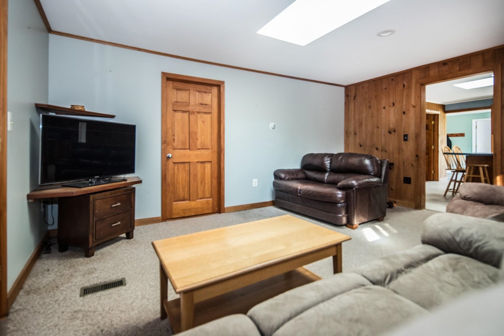
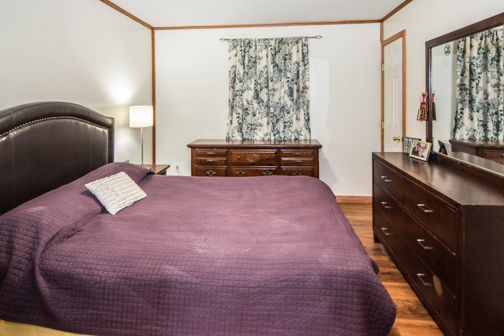
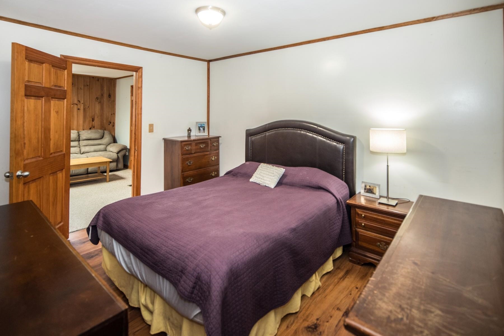
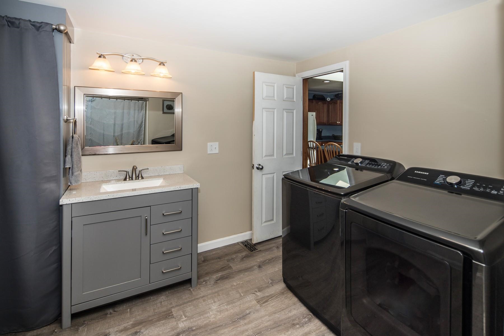
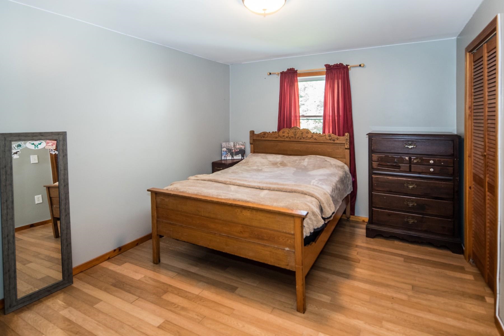
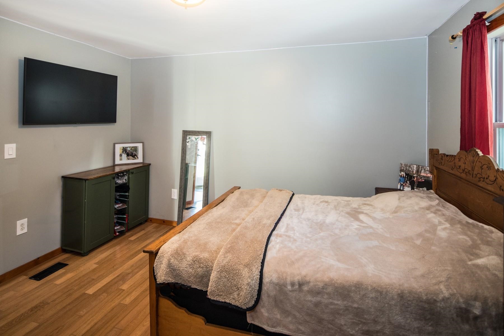
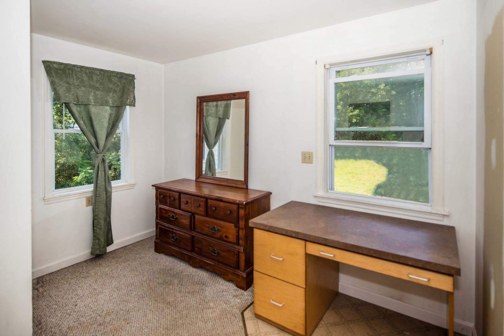
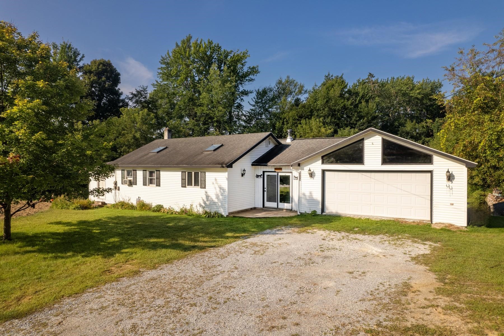
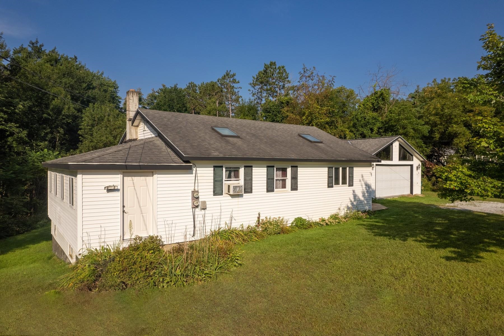
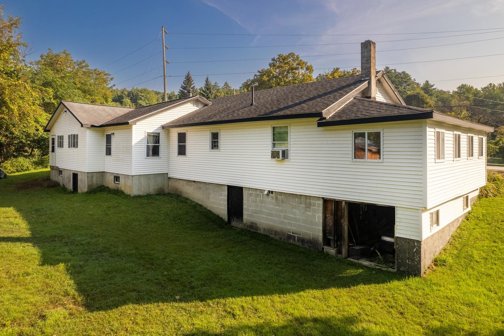
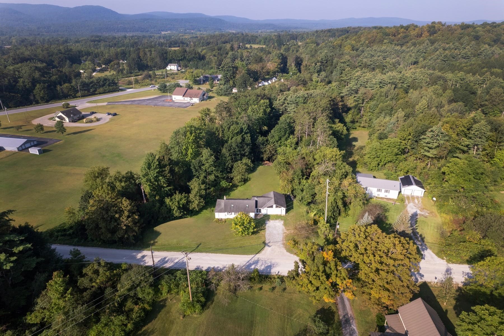
New Price ~ $20,000.00 price reduction. Imagine life in a classic New England town ~ Brandon is a thriving, diverse community offering a full range of services. A variety of shops, restaurants, library and services provide many opportunities for town residents. And we have just the home for you located less than two miles from the village is this Ranch home set on 5.6 acres. The bright interior has a large mudroom entry, open kitchen with island and counter seating, dedicated office space, cozy living room, a newly renovated bath with laundry and two bedrooms. A favorite spot might be sitting in the west facing sun room. The 1300 square foot +/- basement is not to be overlooked with its heated workshop, great storage and walk-out access. Behind the overhead door from the driveway is another 600 square foot +/-room with trapezoid windows, sheet rock walls, plywood floor and is ready for a multitude of uses. This room has direct access to the house and basement. The exterior offers a small deck at the front entry, pretty maple tree in the front yard, covered storage area, lawn and woodlands and is set along a country road. All within easy access to the best of four-season outdoor recreation.

2
beds

2
baths

1,354 Sq.Ft. LIVING AREA

5.6 Acres lot

Sue Walsh

Sue Walsh

Features & Amenities

Interior

  • total bedrooms2
  • Total bathrooms2
  • full bathroom1
  • half bathroom1
  • Laundry room 1st Floor Laundry
  • Flooring Carpet, Laminate, Vinyl
  • APPLIANCES Dishwasher, Range Hood, Electric Range, Refrigerator, Electric Water Heater, Owned Water Heater
  • other interior Features Kitchen Island, Natural Woodwork

Area & Lot

  • Status Sold
  • Date Sold October 27, 2023
  • Living Area1,354 Sq.Ft.
  • Lot Area5.6 Acres
  • MLS® ID4969026
  • TypeResidential
  • YEAR BUILT1972

Exterior

  • STORIES1
  • roofAsphalt Shingle
  • HEAT TYPEOil, Wood, Forced Air, Wood Furnace
  • AIR CONDITIONINGNone
  • sewerSeptic

Financial

  • Sales Price$280,000
  • Real Estate Tax $4,635/yr
View Virtual Tour

Work With Us

At BHHS Vermont Realty Group, our dedication, expertise, and personalized approach make buying or selling your home seamless. Trust us to guide you every step of the way and turn your real estate goals into reality!

Follow Me on Instagram