216 Maplewood Drive
216 Maplewood Drive
216 Maplewood Drive
216 Maplewood Drive
216 Maplewood Drive
216 Maplewood Drive
216 Maplewood Drive
216 Maplewood Drive
216 Maplewood Drive
216 Maplewood Drive
216 Maplewood Drive
216 Maplewood Drive
216 Maplewood Drive
216 Maplewood Drive
216 Maplewood Drive
216 Maplewood Drive
216 Maplewood Drive
216 Maplewood Drive
216 Maplewood Drive
216 Maplewood Drive
216 Maplewood Drive
216 Maplewood Drive
216 Maplewood Drive
216 Maplewood Drive
216 Maplewood Drive
216 Maplewood Drive
216 Maplewood Drive
216 Maplewood Drive
216 Maplewood Drive
216 Maplewood Drive
216 Maplewood Drive
216 Maplewood Drive
216 Maplewood Drive
216 Maplewood Drive
216 Maplewood Drive
216 Maplewood Drive
216 Maplewood Drive
216 Maplewood Drive
216 Maplewood Drive
216 Maplewood Drive
216 Maplewood Drive
216 Maplewood Drive
216 Maplewood Drive
216 Maplewood Drive
216 Maplewood Drive
216 Maplewood Drive
216 Maplewood Drive
216 Maplewood Drive
216 Maplewood Drive
216 Maplewood Drive
216 Maplewood Drive
216 Maplewood Drive
216 Maplewood Drive
SEE ALL PHOTOS
216 Maplewood Drive
216 Maplewood Drive
216 Maplewood Drive
216 Maplewood Drive
216 Maplewood Drive
216 Maplewood Drive
216 Maplewood Drive
216 Maplewood Drive
216 Maplewood Drive
216 Maplewood Drive
216 Maplewood Drive
216 Maplewood Drive
216 Maplewood Drive
216 Maplewood Drive
216 Maplewood Drive
216 Maplewood Drive
216 Maplewood Drive
216 Maplewood Drive
216 Maplewood Drive
216 Maplewood Drive
216 Maplewood Drive
216 Maplewood Drive
216 Maplewood Drive
216 Maplewood Drive
216 Maplewood Drive
216 Maplewood Drive
216 Maplewood Drive
216 Maplewood Drive
216 Maplewood Drive
216 Maplewood Drive
216 Maplewood Drive
216 Maplewood Drive
216 Maplewood Drive
216 Maplewood Drive
216 Maplewood Drive
216 Maplewood Drive
216 Maplewood Drive
216 Maplewood Drive
216 Maplewood Drive
216 Maplewood Drive
216 Maplewood Drive
216 Maplewood Drive
216 Maplewood Drive
216 Maplewood Drive
216 Maplewood Drive
216 Maplewood Drive
216 Maplewood Drive
216 Maplewood Drive
216 Maplewood Drive
216 Maplewood Drive
216 Maplewood Drive
216 Maplewood Drive
216 Maplewood Drive
Bought with Kathryn Zambon with Real Broker LLC and Listed by Sue Walsh with BHHS Vermont Realty Group/Middlebury 802-388-9836
Sold

216 Maplewood Drive

216 Maplewood Drive, West Rutland, VT 05777

$450,000
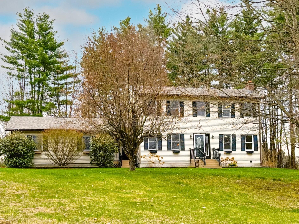
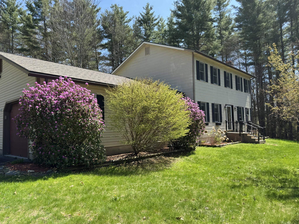
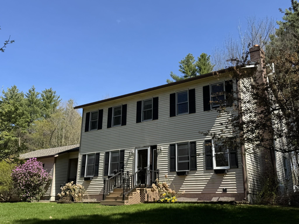
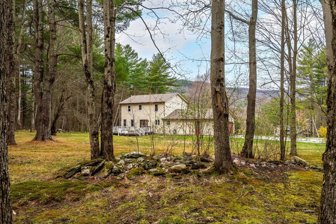
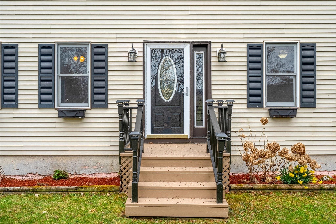
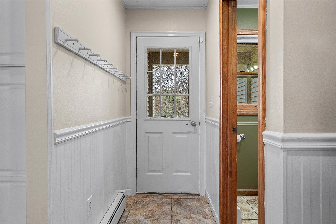
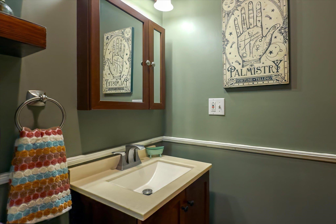
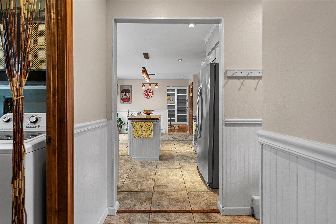
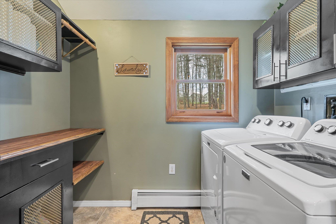
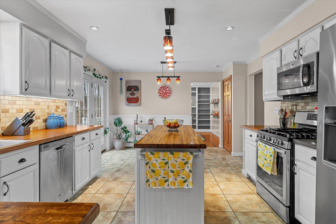
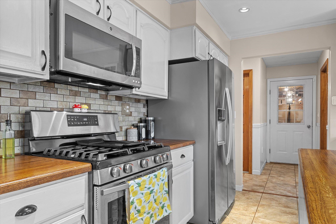
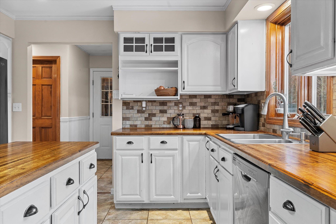
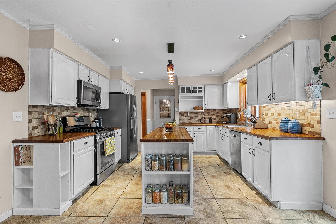
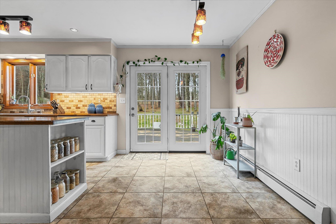
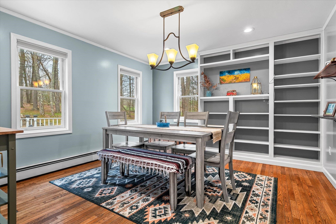
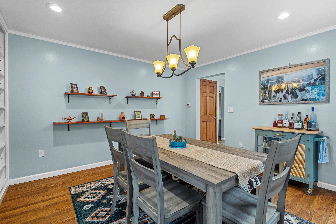
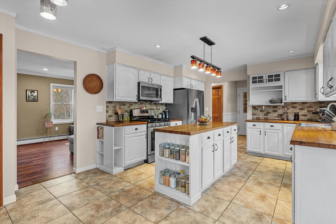
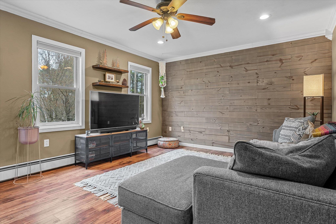
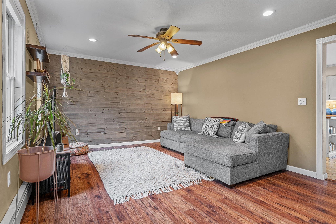
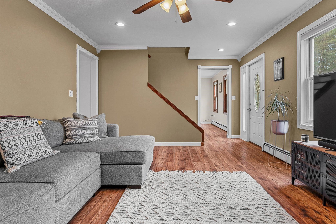
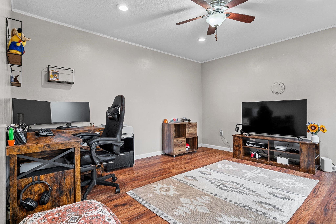
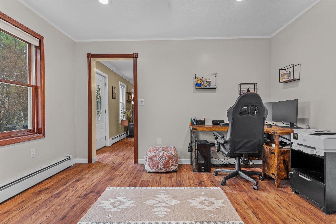
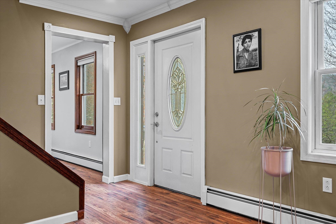
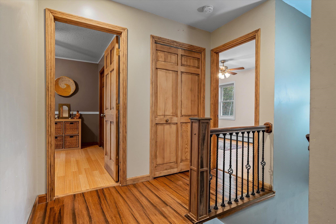
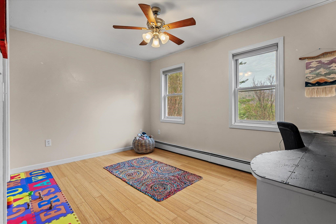
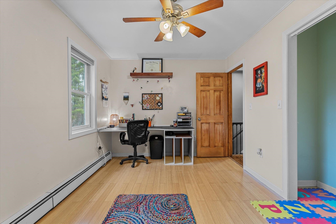
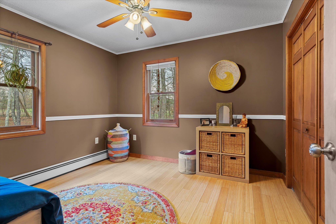
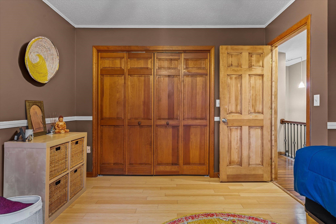
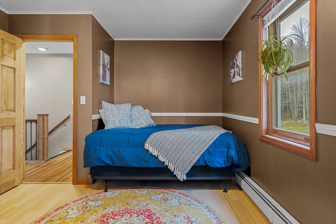
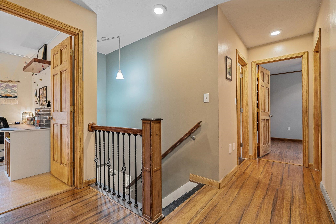
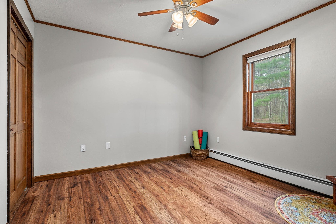
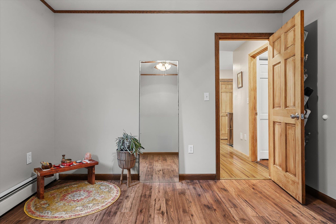
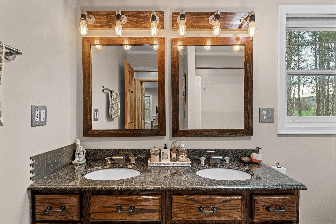
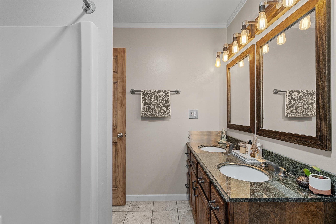
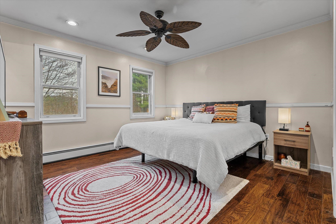
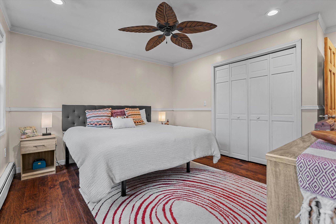
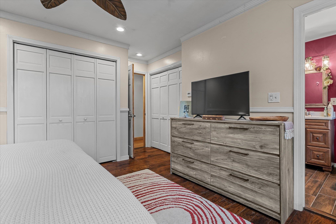
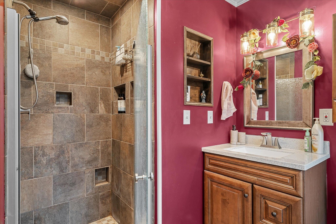
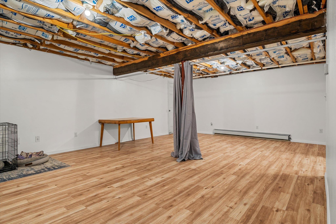
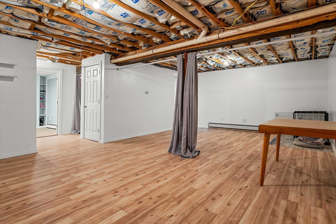
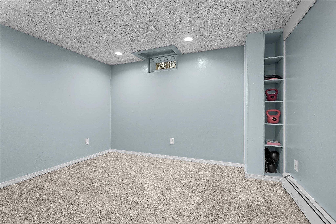
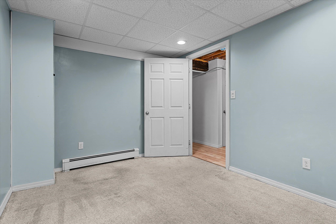
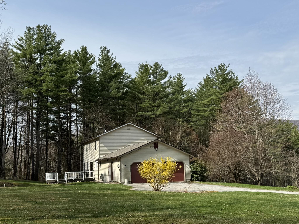
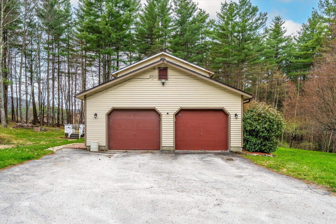
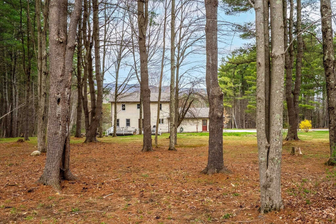
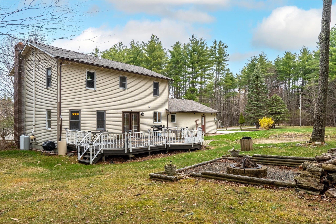
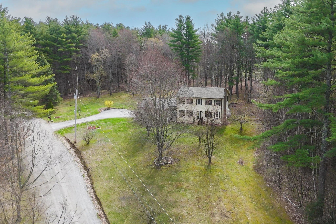
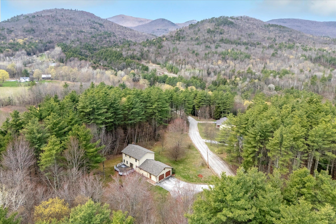
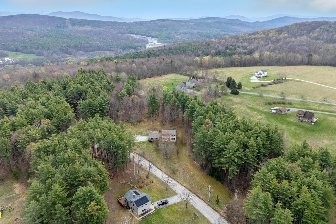
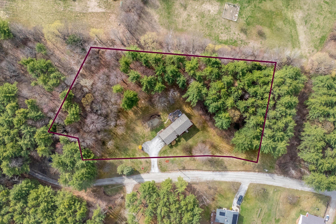
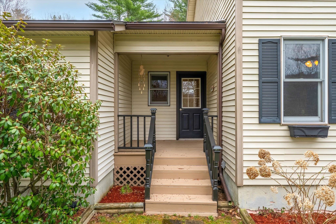
OPEN HOUSE! JUNE 1- 1:30-3:30! Welcome to 216 Maplewood Drive -- a beautifully updated Colonial nestled in one of West Rutland's alluring private neighborhoods. Set among just six homes, this lovingly maintained property shines with thoughtful improvements: a brand-new roof (2024), fresh paint throughout, updated flooring, refurbished front porches, stylish new lighting, redone basement stairs, and high-efficiency insulation added to the attic and basement for lasting comfort and value. The oversized two-bay garage offers a built-in workbench and direct access to both the home and basement. Inside, the kitchen exudes warm country charm with stainless steel appliances, rich countertops, an island, and a backyard view framed by majestic firs. A sunny breakfast nook and a cozy dining room with hardwood floors and built-ins create inviting spaces to gather. Convenience reigns with a refreshed laundry room and half bath on the first floor, plus a private office, perfect for remote work or creative pursuits. Upstairs, you'll find four well-designed bedrooms, including a primary suite with a private 3/4 bath, while a full bathroom comfortably serves the other three bedrooms. From the upper level and front porch, enjoy the added ambience of peaceful mountain views. Ideally located near Rutland's shops, healthcare, and cultural offerings, plus outdoor adventures like Clarendon Gorge and Killington Resort, this peaceful home is ready to welcome its next lucky owner.

4
beds

3
baths

2,760 Sq.Ft. LIVING AREA

2.3 Acres lot

Sue Walsh

Sue Walsh

Features & Amenities

Interior

  • total bedrooms4
  • Total bathrooms3
  • full bathroom1
  • three quarter bathroom1
  • half bathroom1
  • Laundry room 1st Floor Laundry
  • Flooring Carpet, Combination, Tile, Wood
  • APPLIANCES Dishwasher, Dryer, Range Hood, Microwave, Gas Range, Refrigerator, Washer, Electric Water Heater, Owned Water Heater
  • other interior Features Kitchen Island, Ceiling Fan, Natural Woodwork

Area & Lot

  • Status Sold
  • Date Sold August 28, 2025
  • Living Area2,760 Sq.Ft.
  • Total Area2,870 Sq.Ft.
  • Lot Area2.3 Acres
  • MLS® ID5038839
  • TypeResidential
  • YEAR BUILT1996
  • Elementary SchoolWest Rutland School
  • Middle SchoolWest Rutland School
  • High SchoolWest Rutland School
  • School DistrictWest Rutland School District

Exterior

  • STORIES2
  • Garage Space2.0
  • roofArchitectural Shingle
  • lot featuresNear Hospital, Landscaped, Level
  • HEAT TYPEOil, Baseboard, Hot Water, Multi Zone
  • AIR CONDITIONINGNone
  • sewerPublic

Financial

  • Sales Price$450,000
  • Real Estate Tax $5,329/yr

Work With Us

At BHHS Vermont Realty Group, our dedication, expertise, and personalized approach make buying or selling your home seamless. Trust us to guide you every step of the way and turn your real estate goals into reality!

Follow Me on Instagram