399 Crown Point Road
SEE ALL PHOTOS
399 Crown Point Road
Bought with Sue Walsh with BHHS Vermont Realty Group/Middlebury and Listed by Sarah Sheehan with William Raveis Real Estate Vermont Properties Off: 802-228-8877
Sold

399 Crown Point Road

399 Crown Point Road, Shrewsbury, VT 05138

$375,000
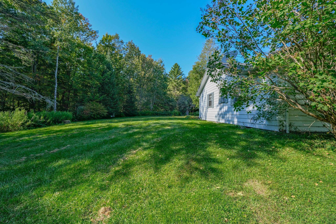
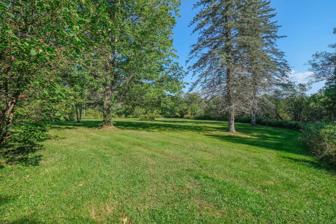
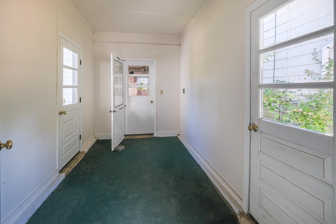
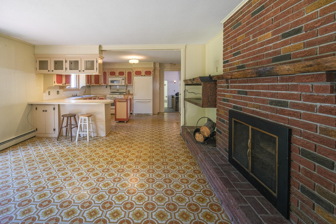
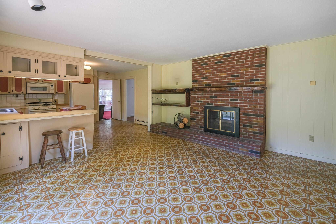
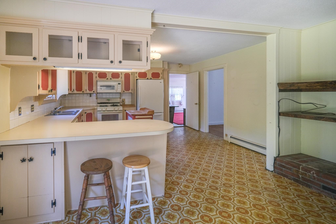
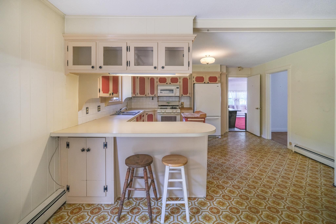
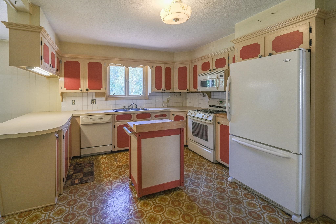
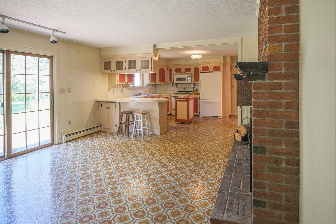
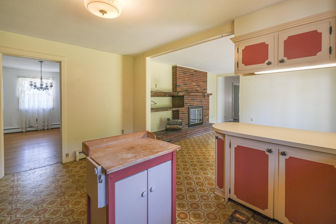
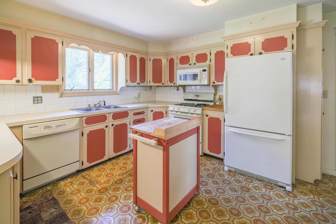
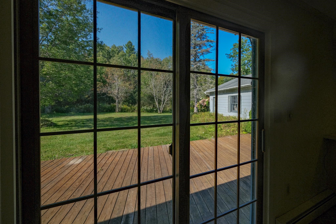
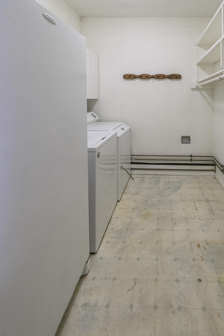
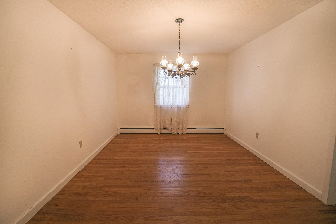
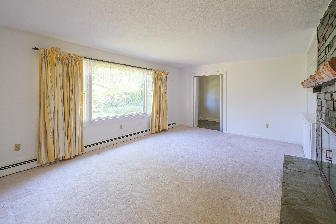
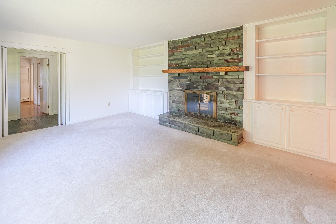
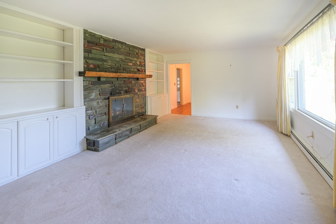
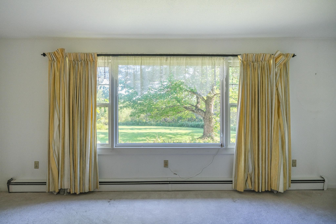
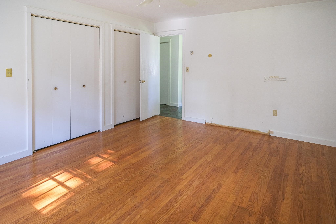
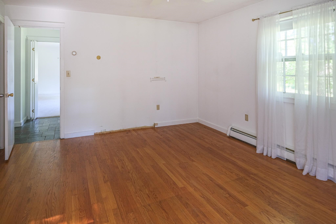
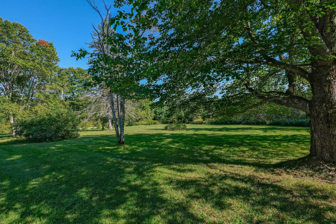
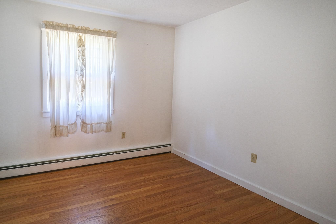
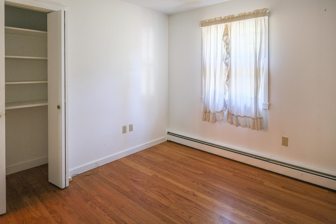
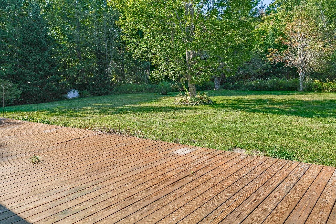
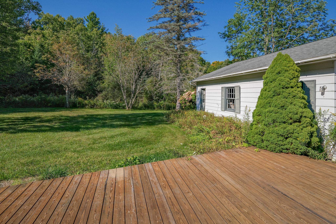
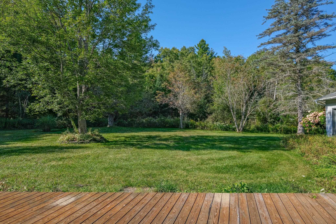
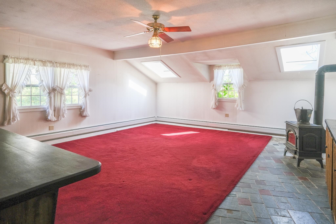
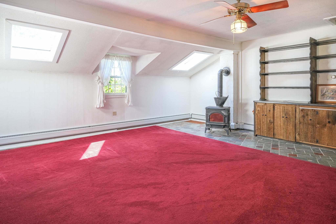
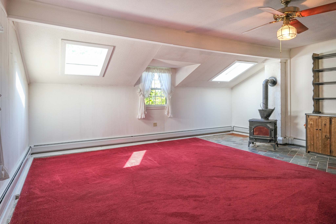
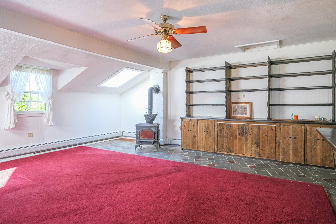
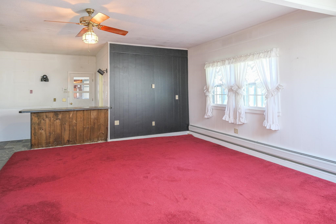
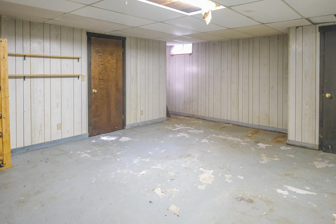
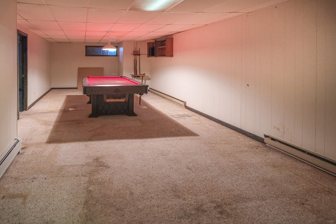
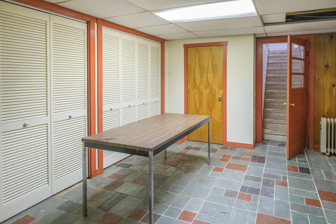
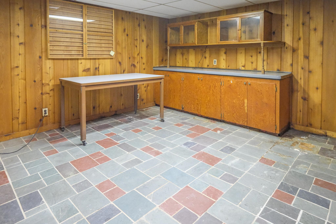
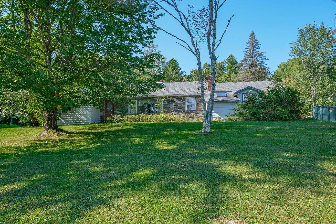
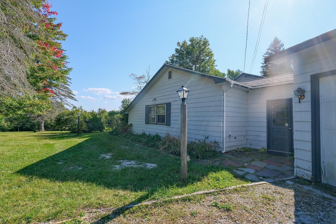
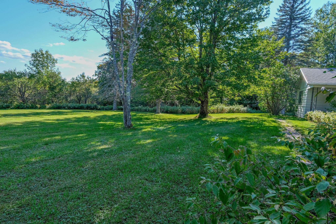
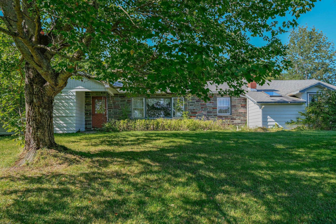
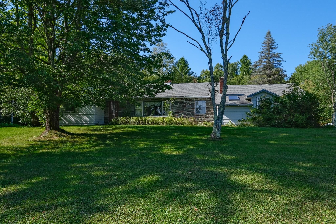
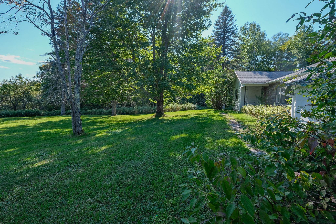
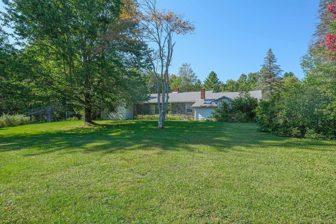
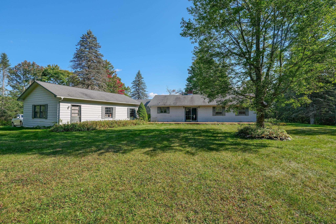
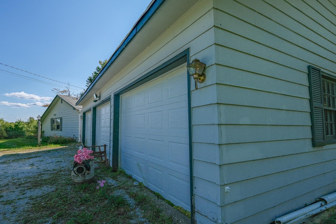
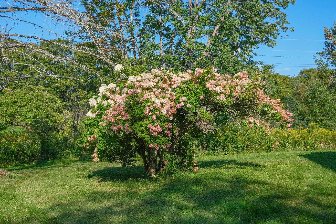
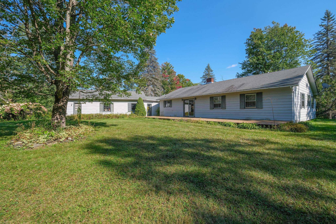
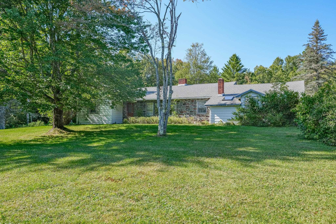
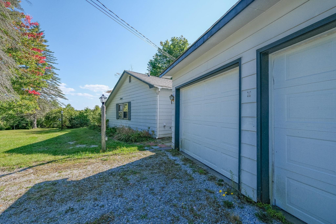
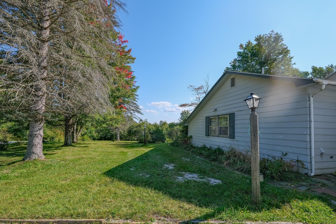
Welcome to this private country retreat! This sprawling three-bedroom, two-bathroom ranch is nestled on 10 picturesque acres, offering the perfect blend of tranquility and convenience. Located on a quiet country road, you're just a short drive from the Okemo Mountain area and the town of Rutland, where you'll find shopping, and dining. Enter into a mudroom and from there you have the laundry room conveniently located on the main level. Large family room featuring a slate floor and wood-burning stove. This home features a spacious open floor plan. The heart of the home is the living room and kitchen area, highlighted by a cozy double-sided fireplace--perfect for gatherings and relaxation. The large bay window in the living room overlooks the side yard while off from the kitchen you have access to a large deck and even more yard space. A Spacious breakfast nook is located off from the kitchen as well as a formal dining room. The primary bedroom is an en suite with a 3/4 bathroom. The other two bedrooms are conveniently located near the full bathroom. The partially finished basement provides opportunities for additional living space, whether you envision a home office, entertainment area, or workshop. The attached three-car garage offers storage and easy access to your vehicles. Whether you're seeking a peaceful escape or a home with room to grow, this property offers the best of both worlds. Visit the Okemo real estate community today. Taxes are based on current town assessment.
3
beds

2
baths

3,028 Sq.Ft. LIVING AREA
10 Acres lot

Sue Walsh

Sue Walsh

Features & Amenities

Interior

  • total bedrooms3
  • Total bathrooms2
  • full bathrooms2
  • Laundry room 1st Floor Laundry
  • Flooring Carpet, Hardwood, Laminate, Slate/Stone, Tile
  • Fireplace 1 Fireplace, Wood Fireplace
  • APPLIANCES Dishwasher, Dryer, Freezer, Microwave, Gas Range, Refrigerator, Washer, Water Heater off Boiler
  • other interior Features Ceiling Fan, Natural Woodwork

Area & Lot

  • Status Sold
  • Date Sold December 2, 2024
  • Living Area3,028 Sq.Ft.
  • Total Area3,950 Sq.Ft.
  • Lot Area10 Acres
  • MLS® ID5013112
  • TypeResidential
  • YEAR BUILT1969
  • View DescriptionRural

Exterior

  • STORIES1
  • Garage Space3.0
  • roofShingle
  • lot featuresLevel
  • HEAT TYPEOil, Wood, Baseboard, Multi Zone, Wood Stove
  • AIR CONDITIONINGNone
  • sewerSeptic

Financial

  • Sales Price$375,000
  • Real Estate Tax $7,179/yr

Work With Us

At BHHS Vermont Realty Group, our dedication, expertise, and personalized approach make buying or selling your home seamless. Trust us to guide you every step of the way and turn your real estate goals into reality!

Follow Me on Instagram