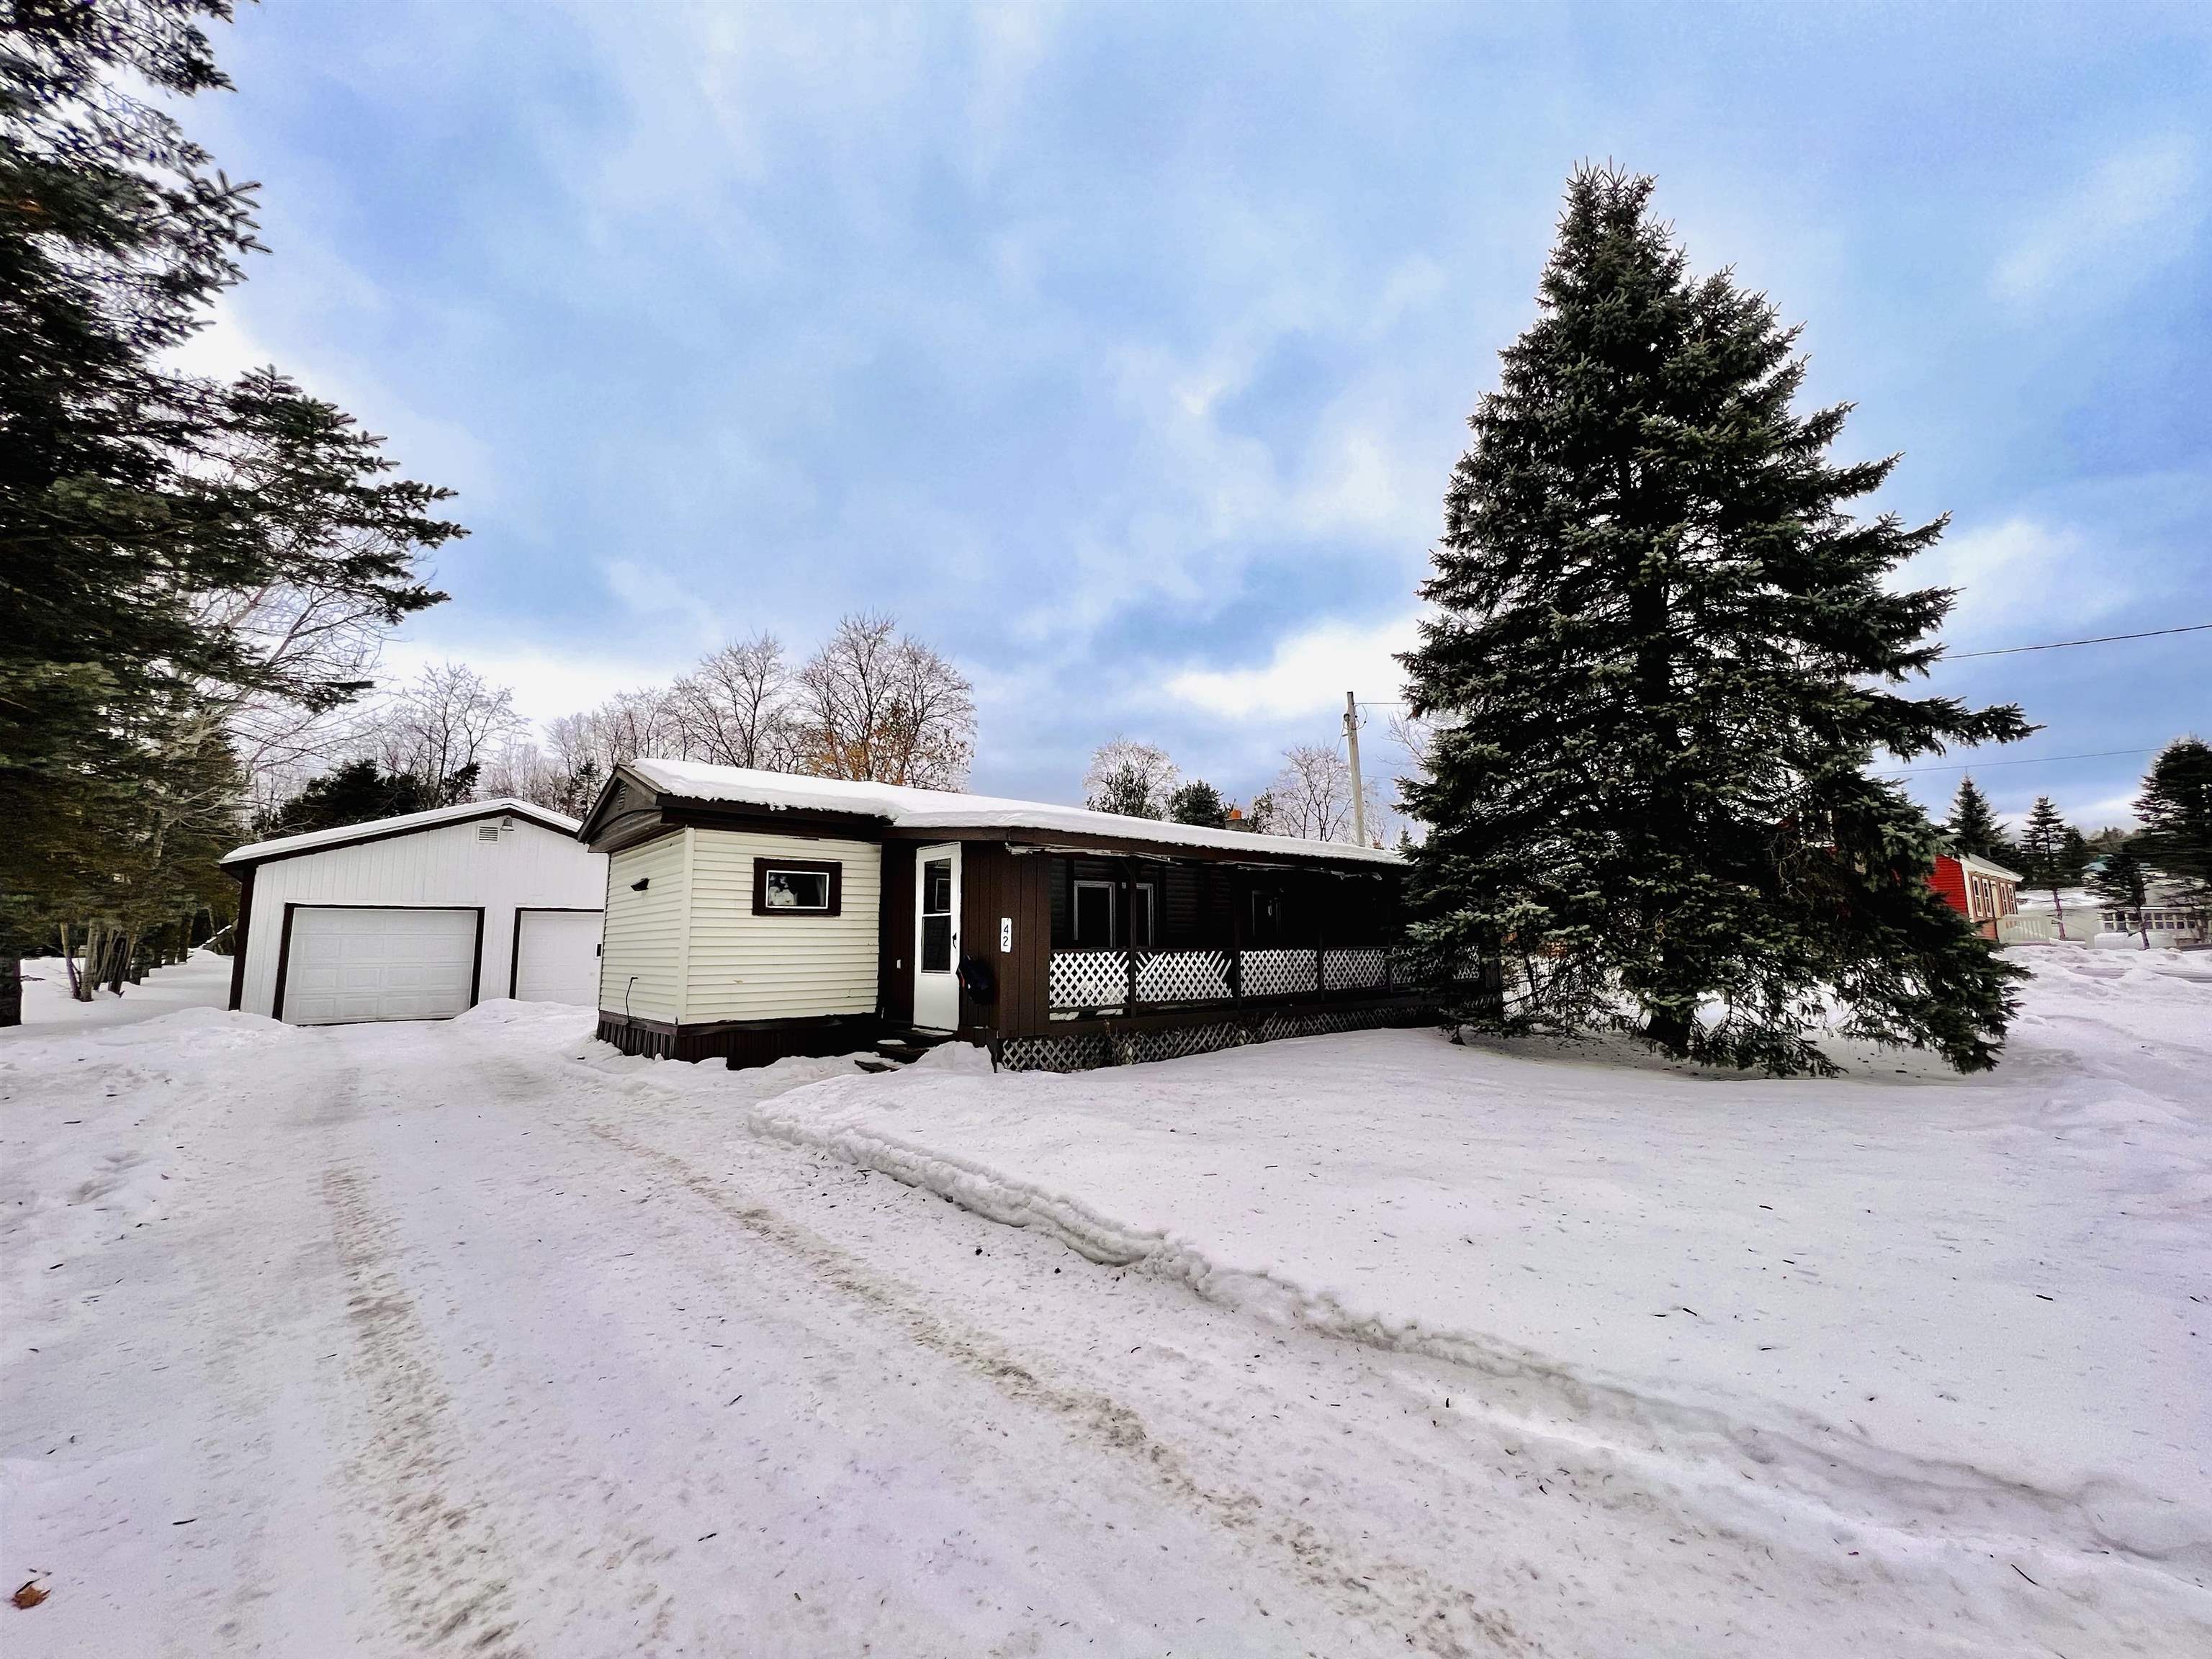
Single-story home with a covered porch and attached garage, surrounded by snow and a large evergreen.
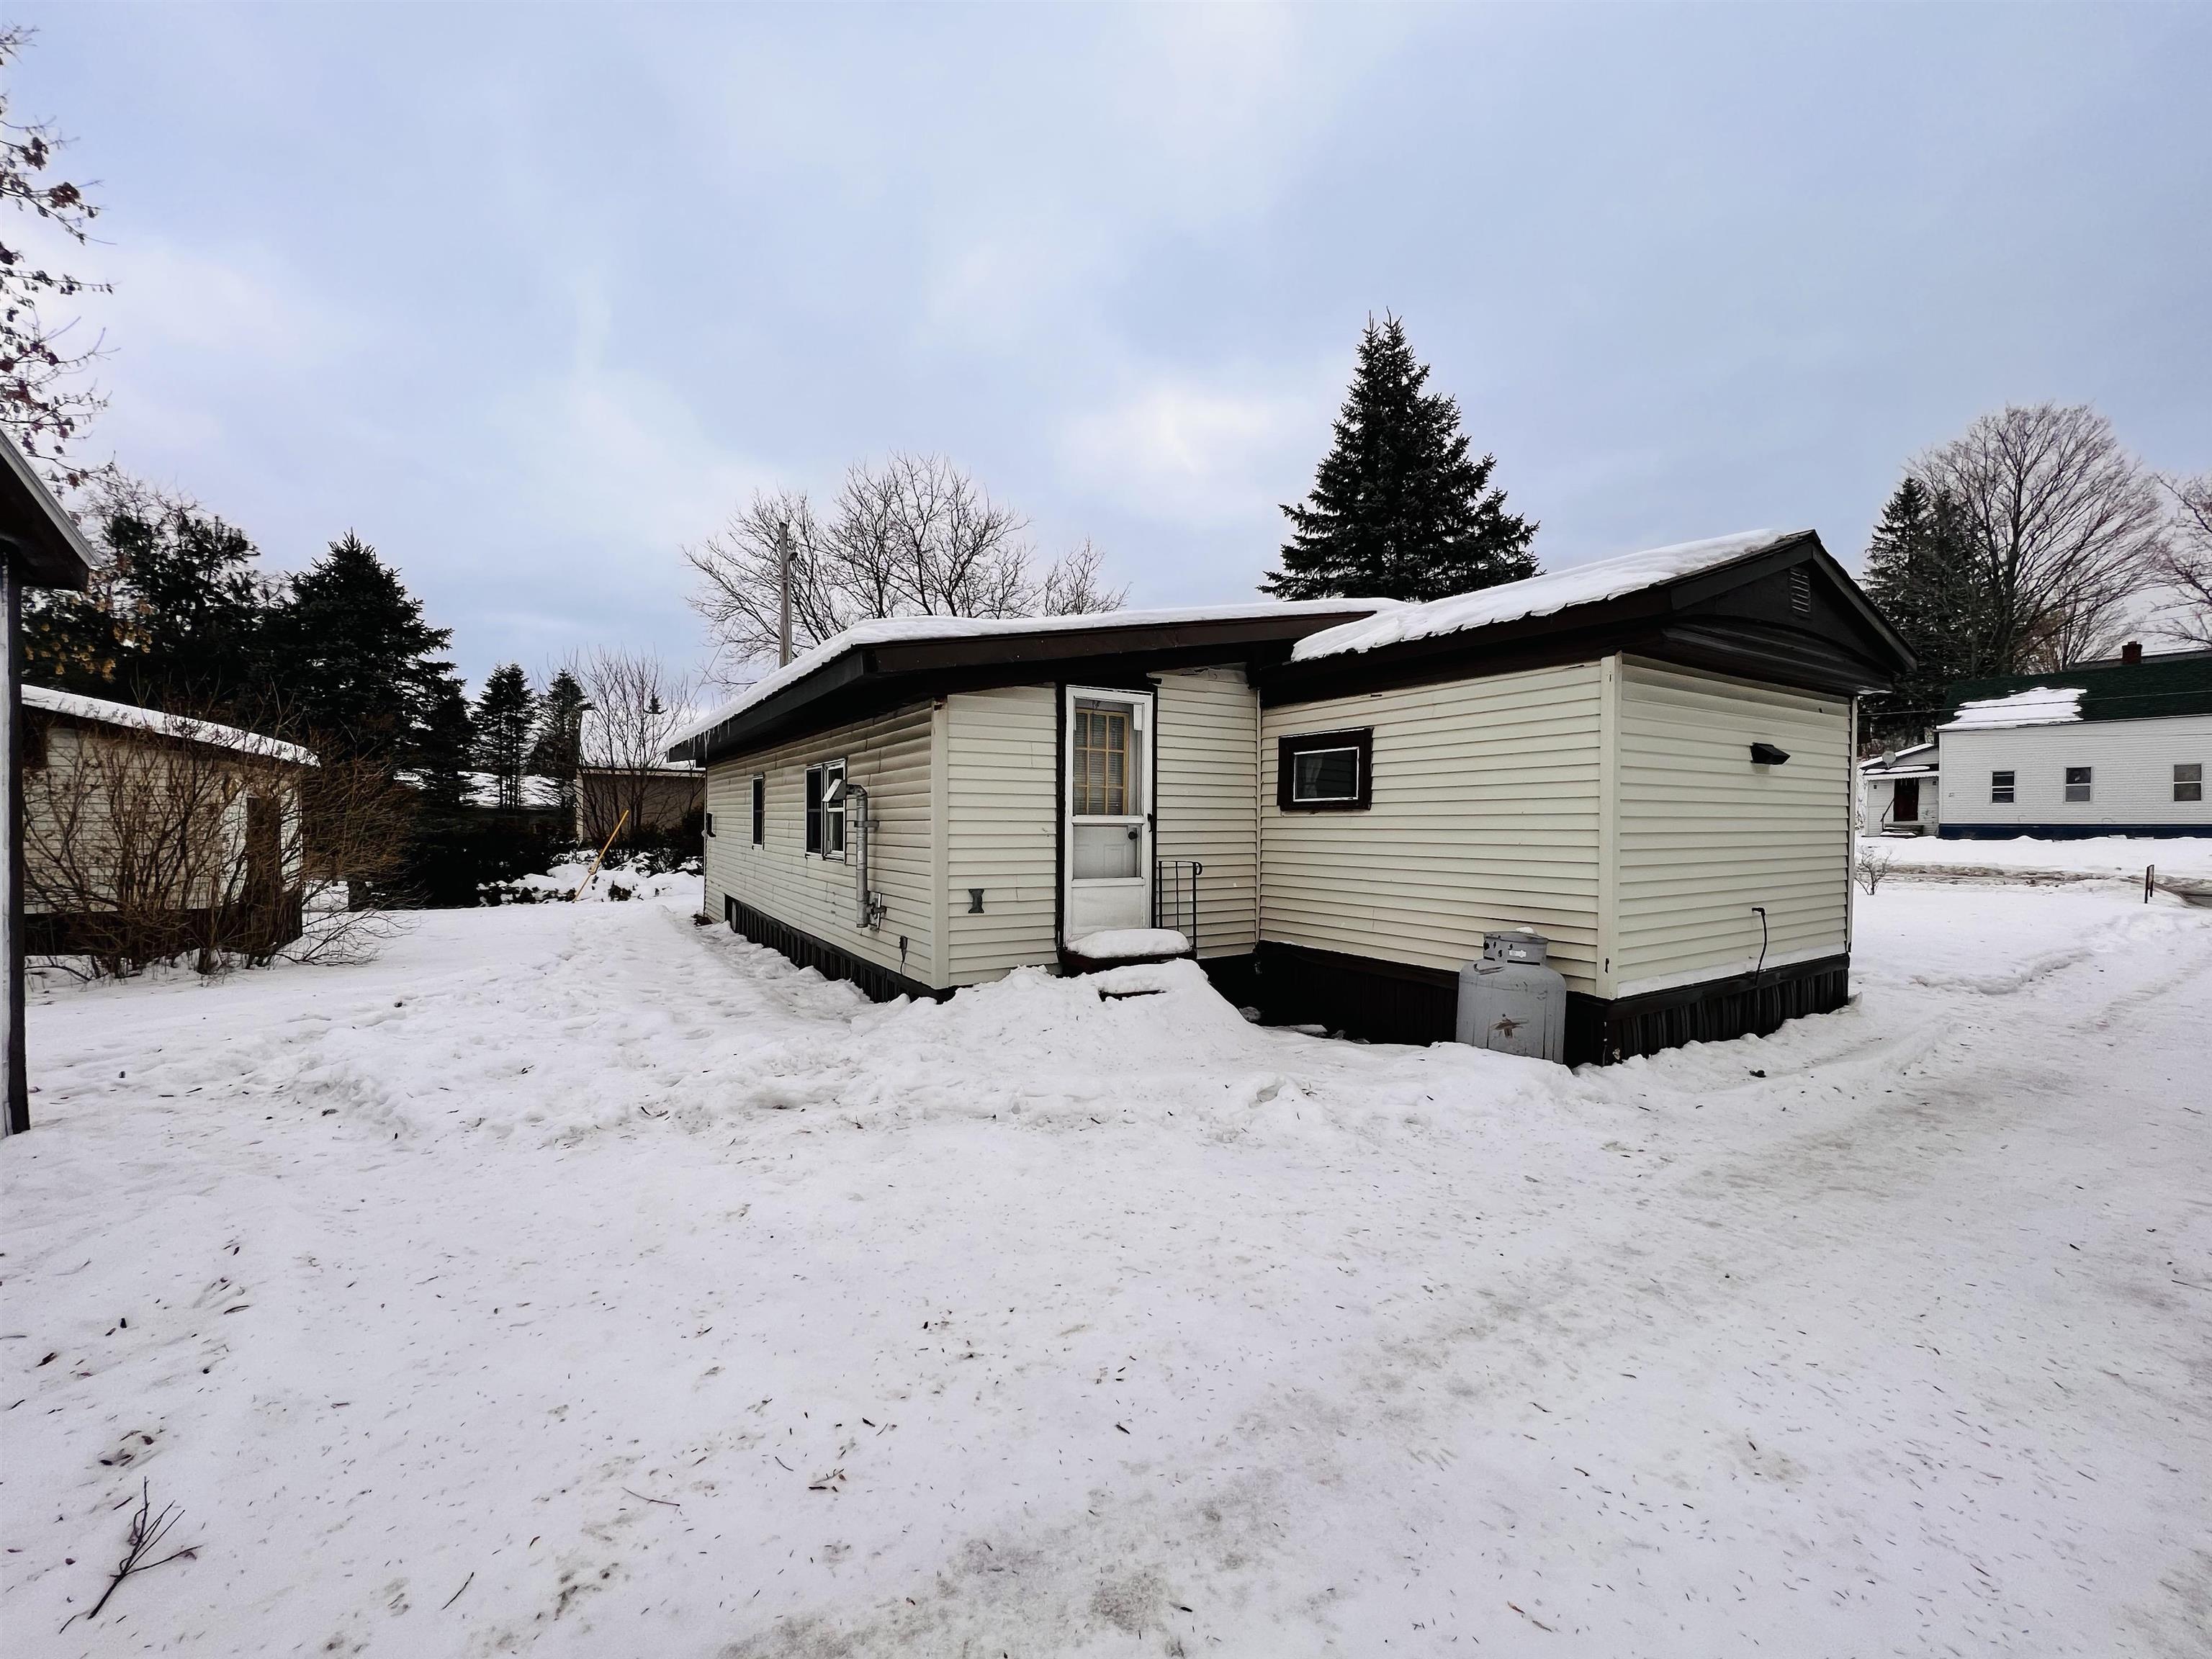
Single-story light-sided home with a low-pitched roof in a snow-covered yard.
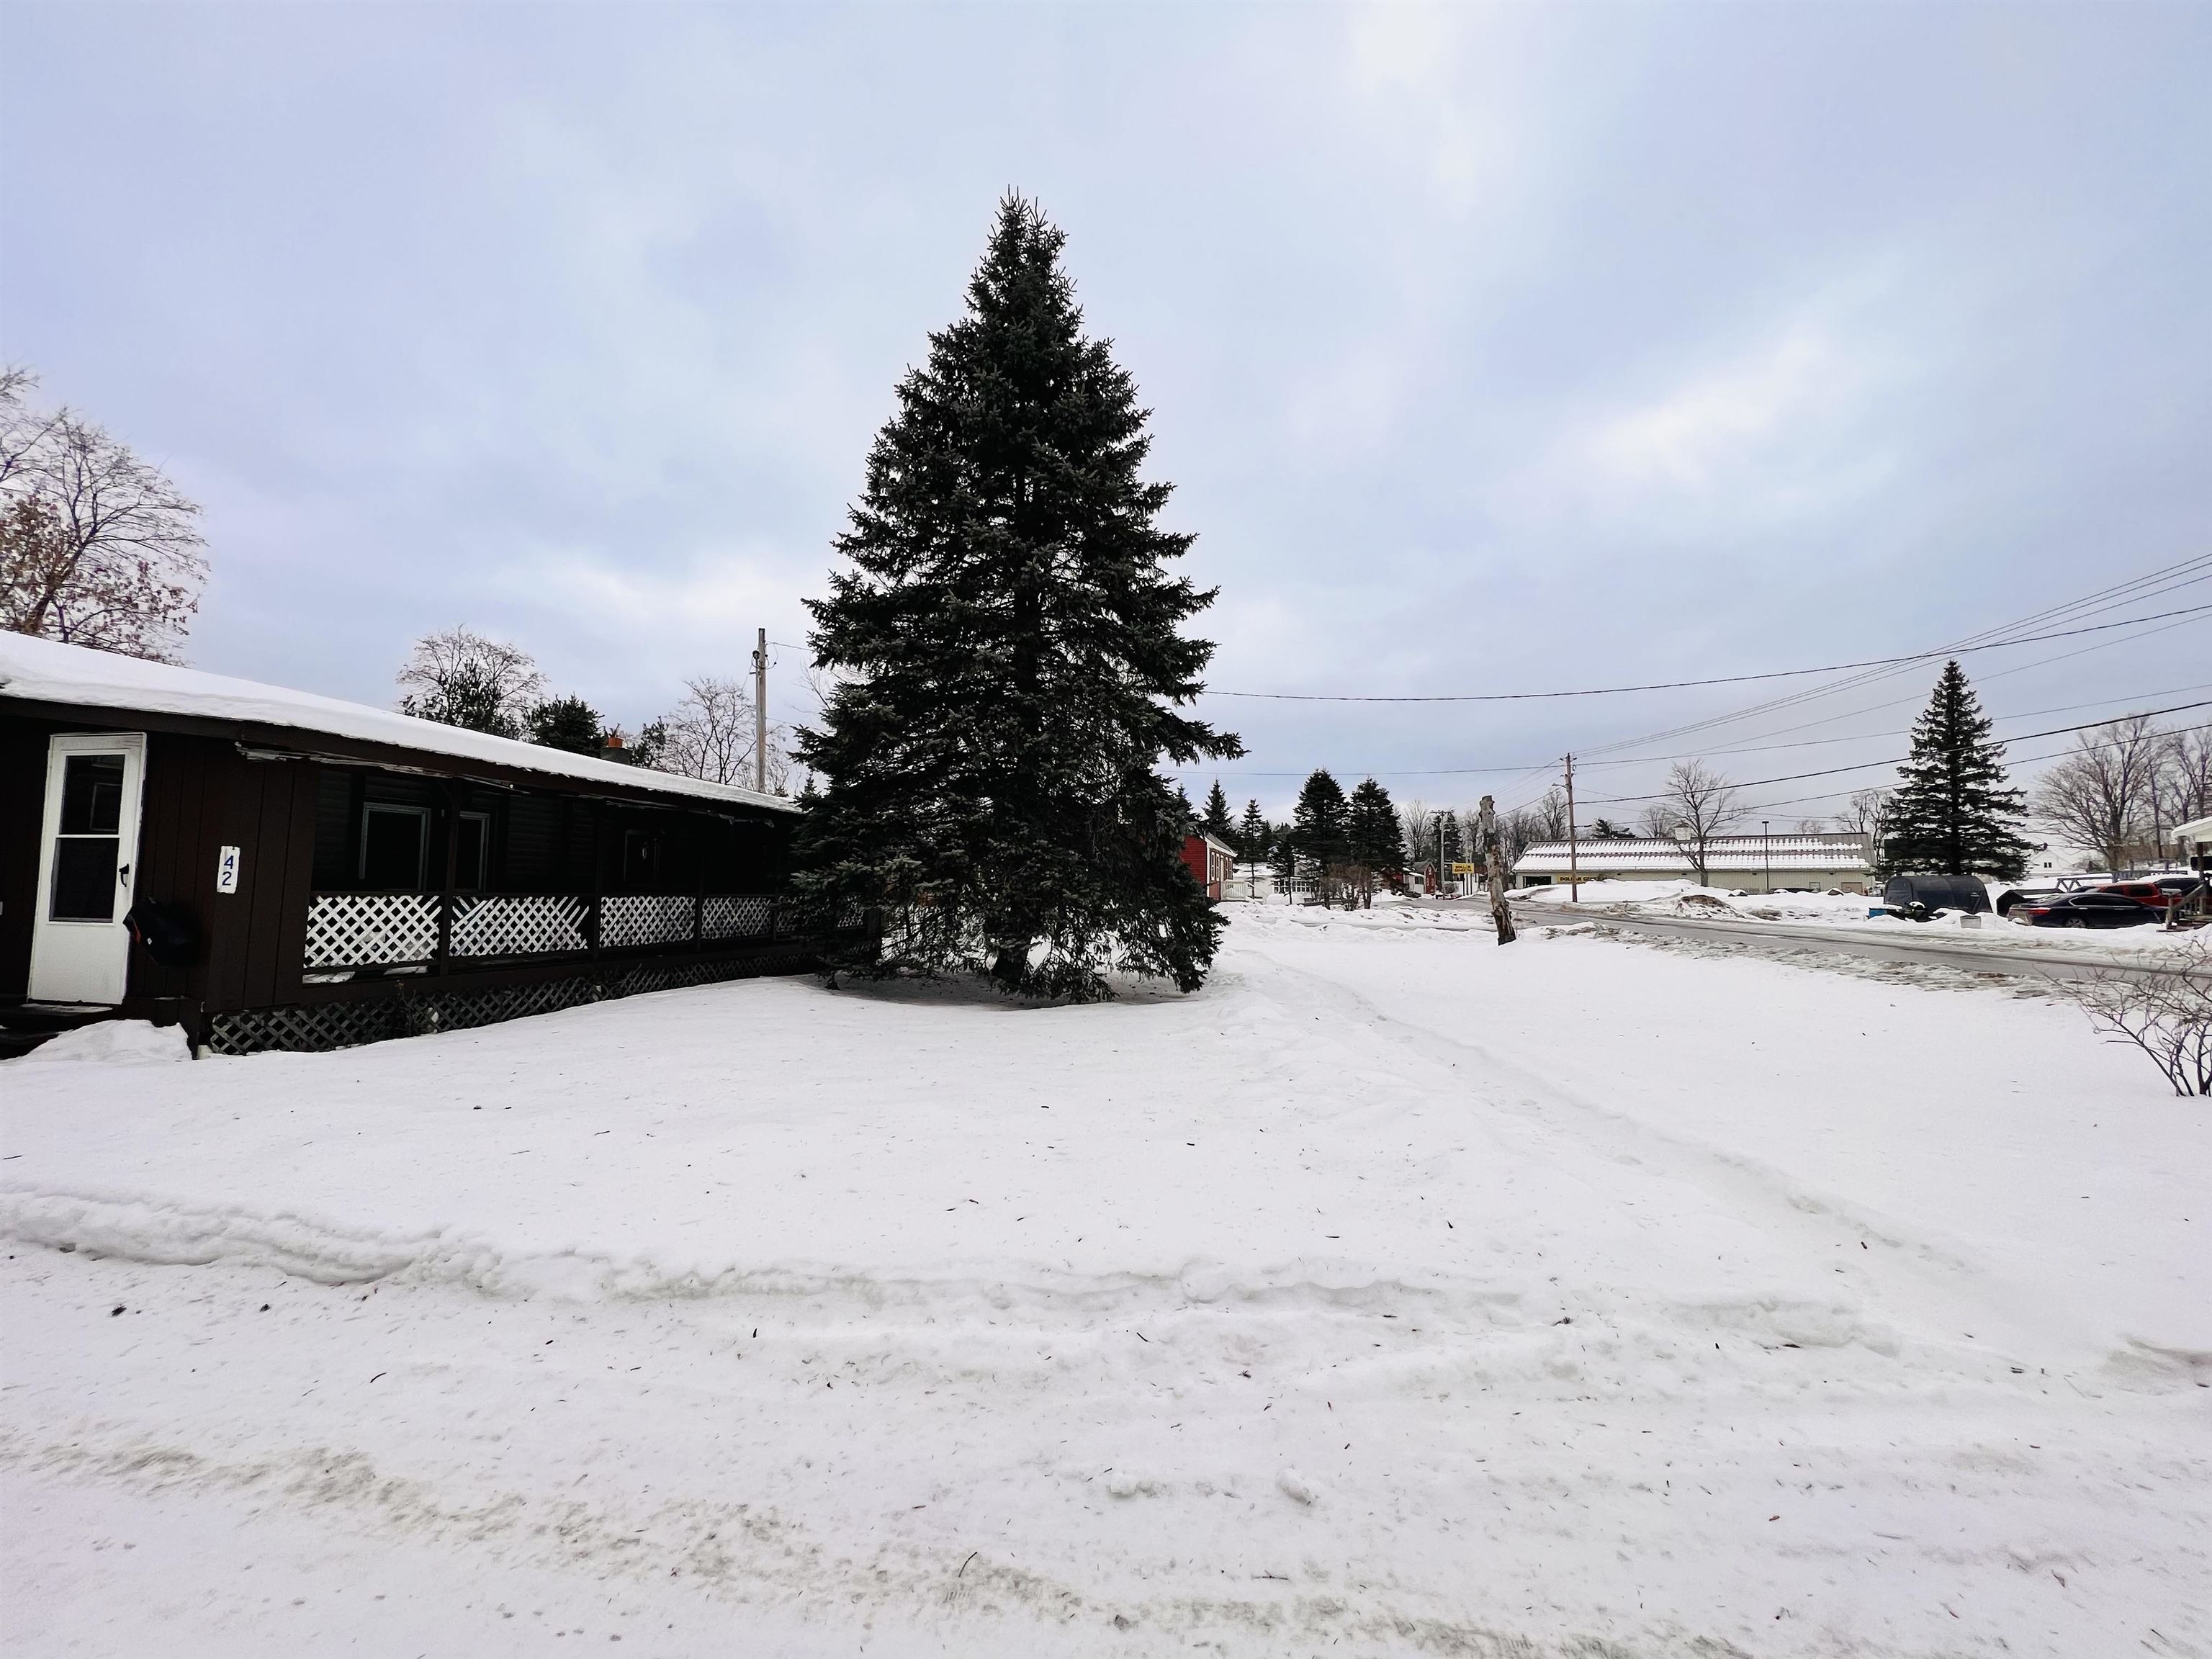
Dark-sided home with a long covered porch and tall evergreen in a snow-covered yard.
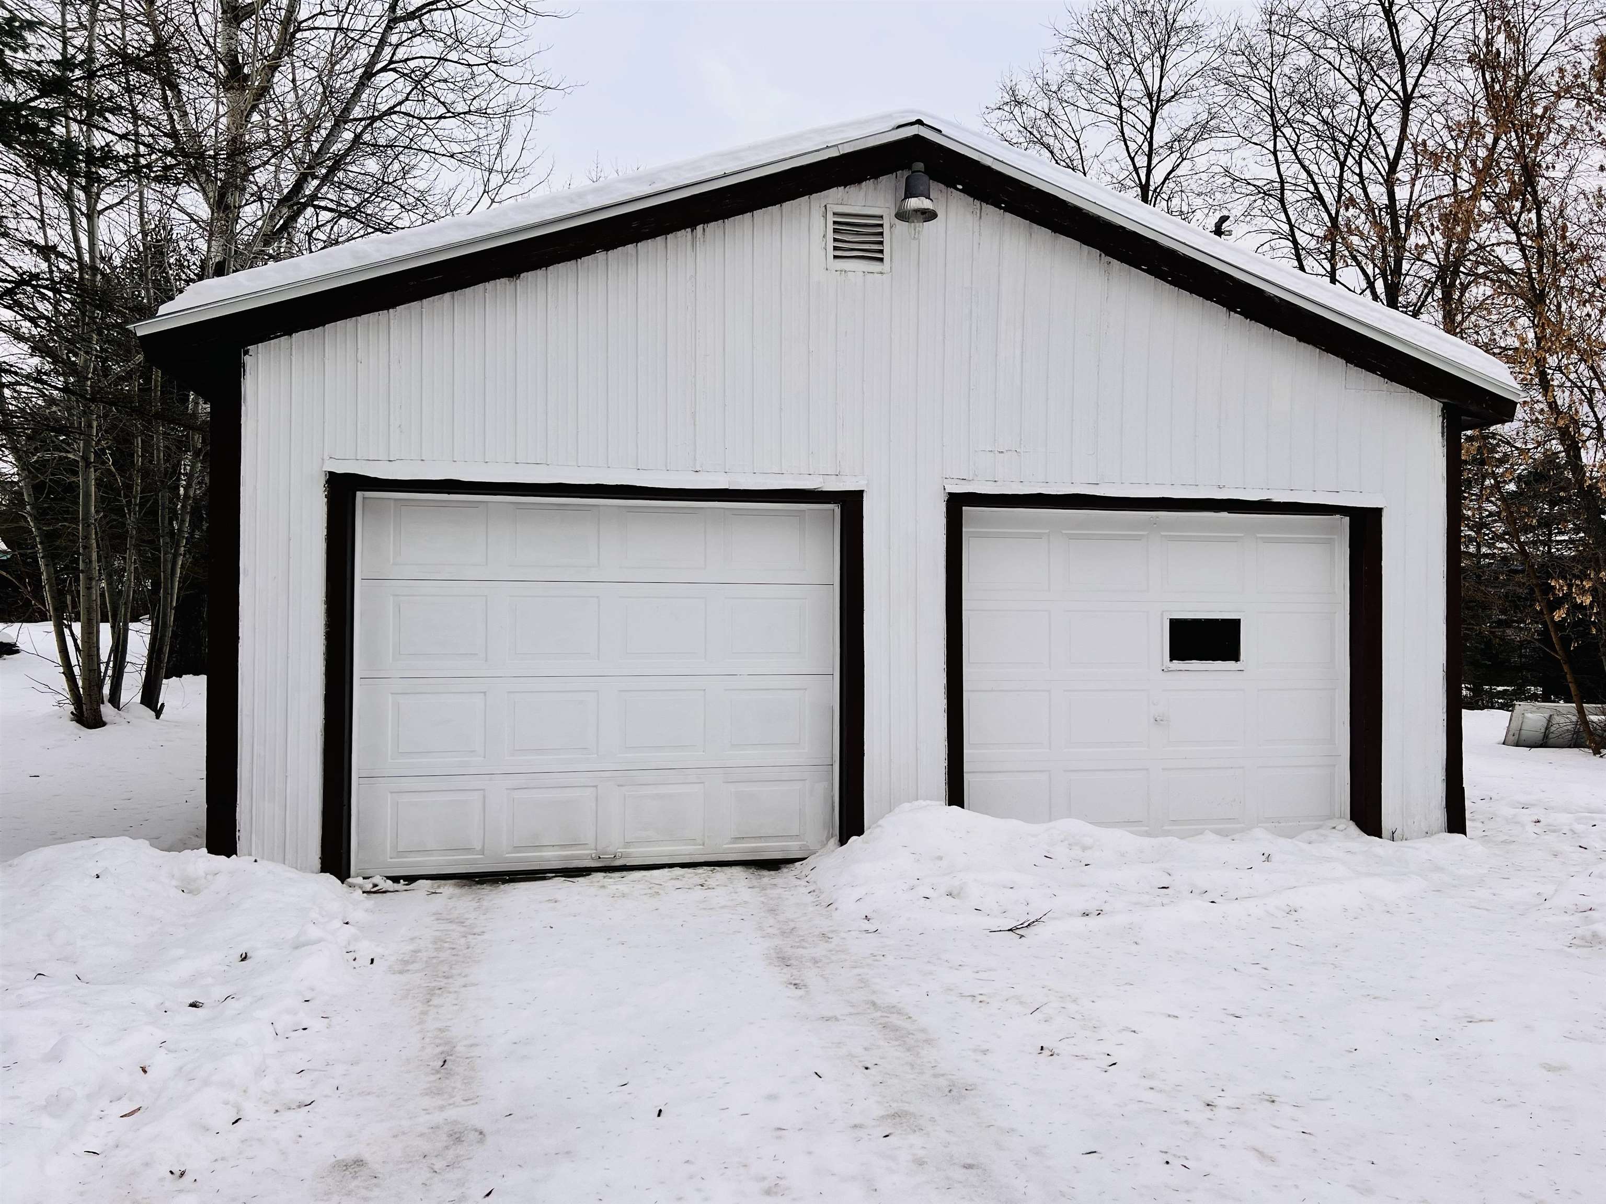
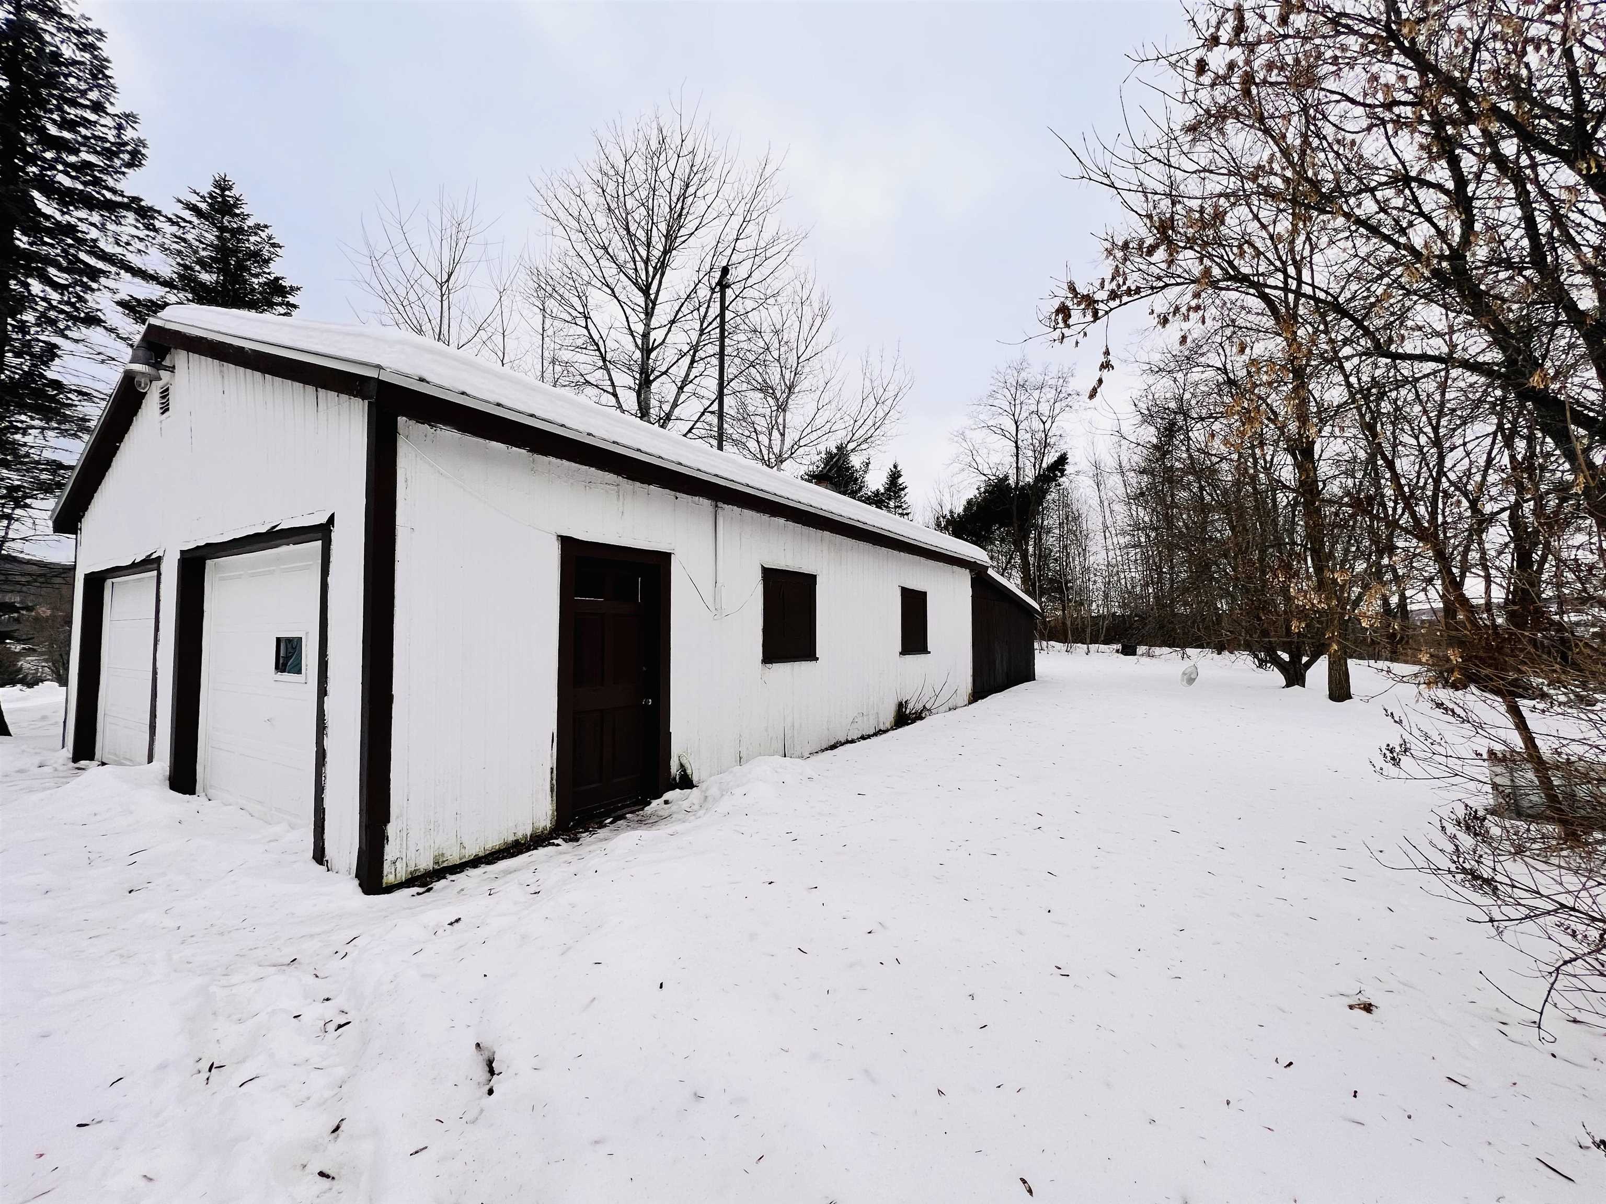
Detached white two-car garage with dark trim, surrounded by snow and leafless trees.
White detached garage with two overhead doors and dark trim in a snowy yard.
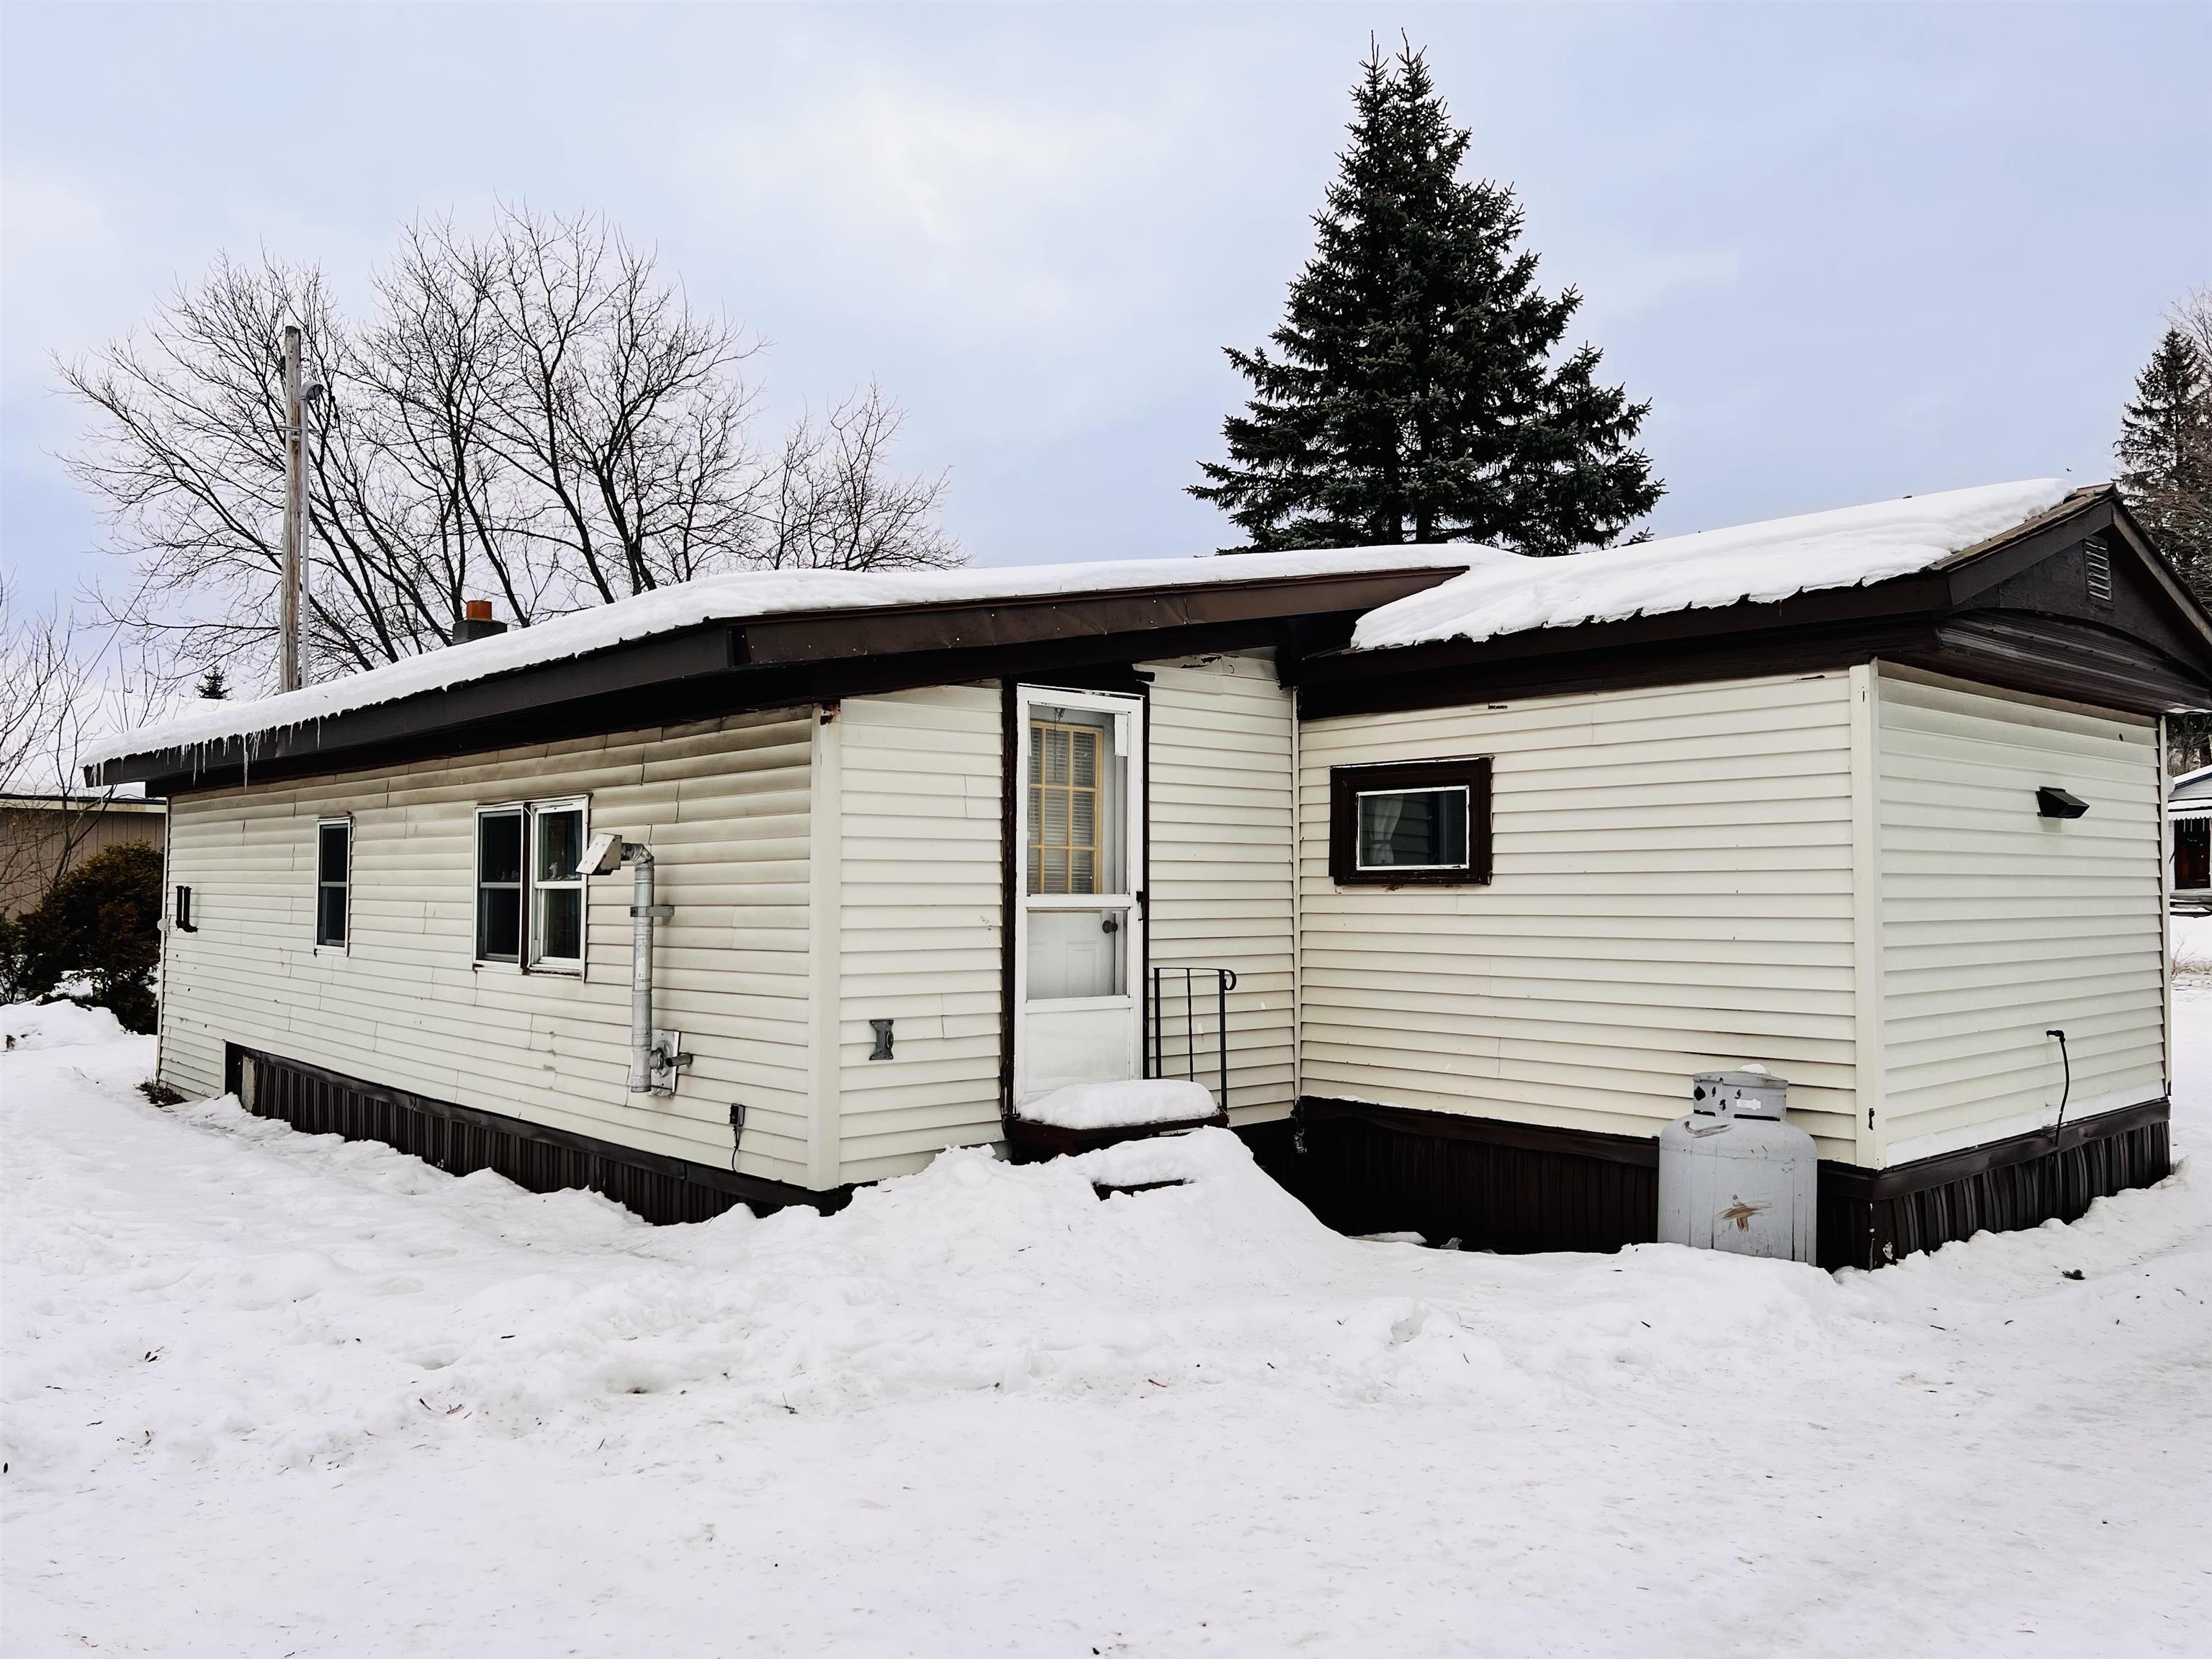
Cream-sided single-story home with dark trim and a snow-covered roof in a snowy yard.
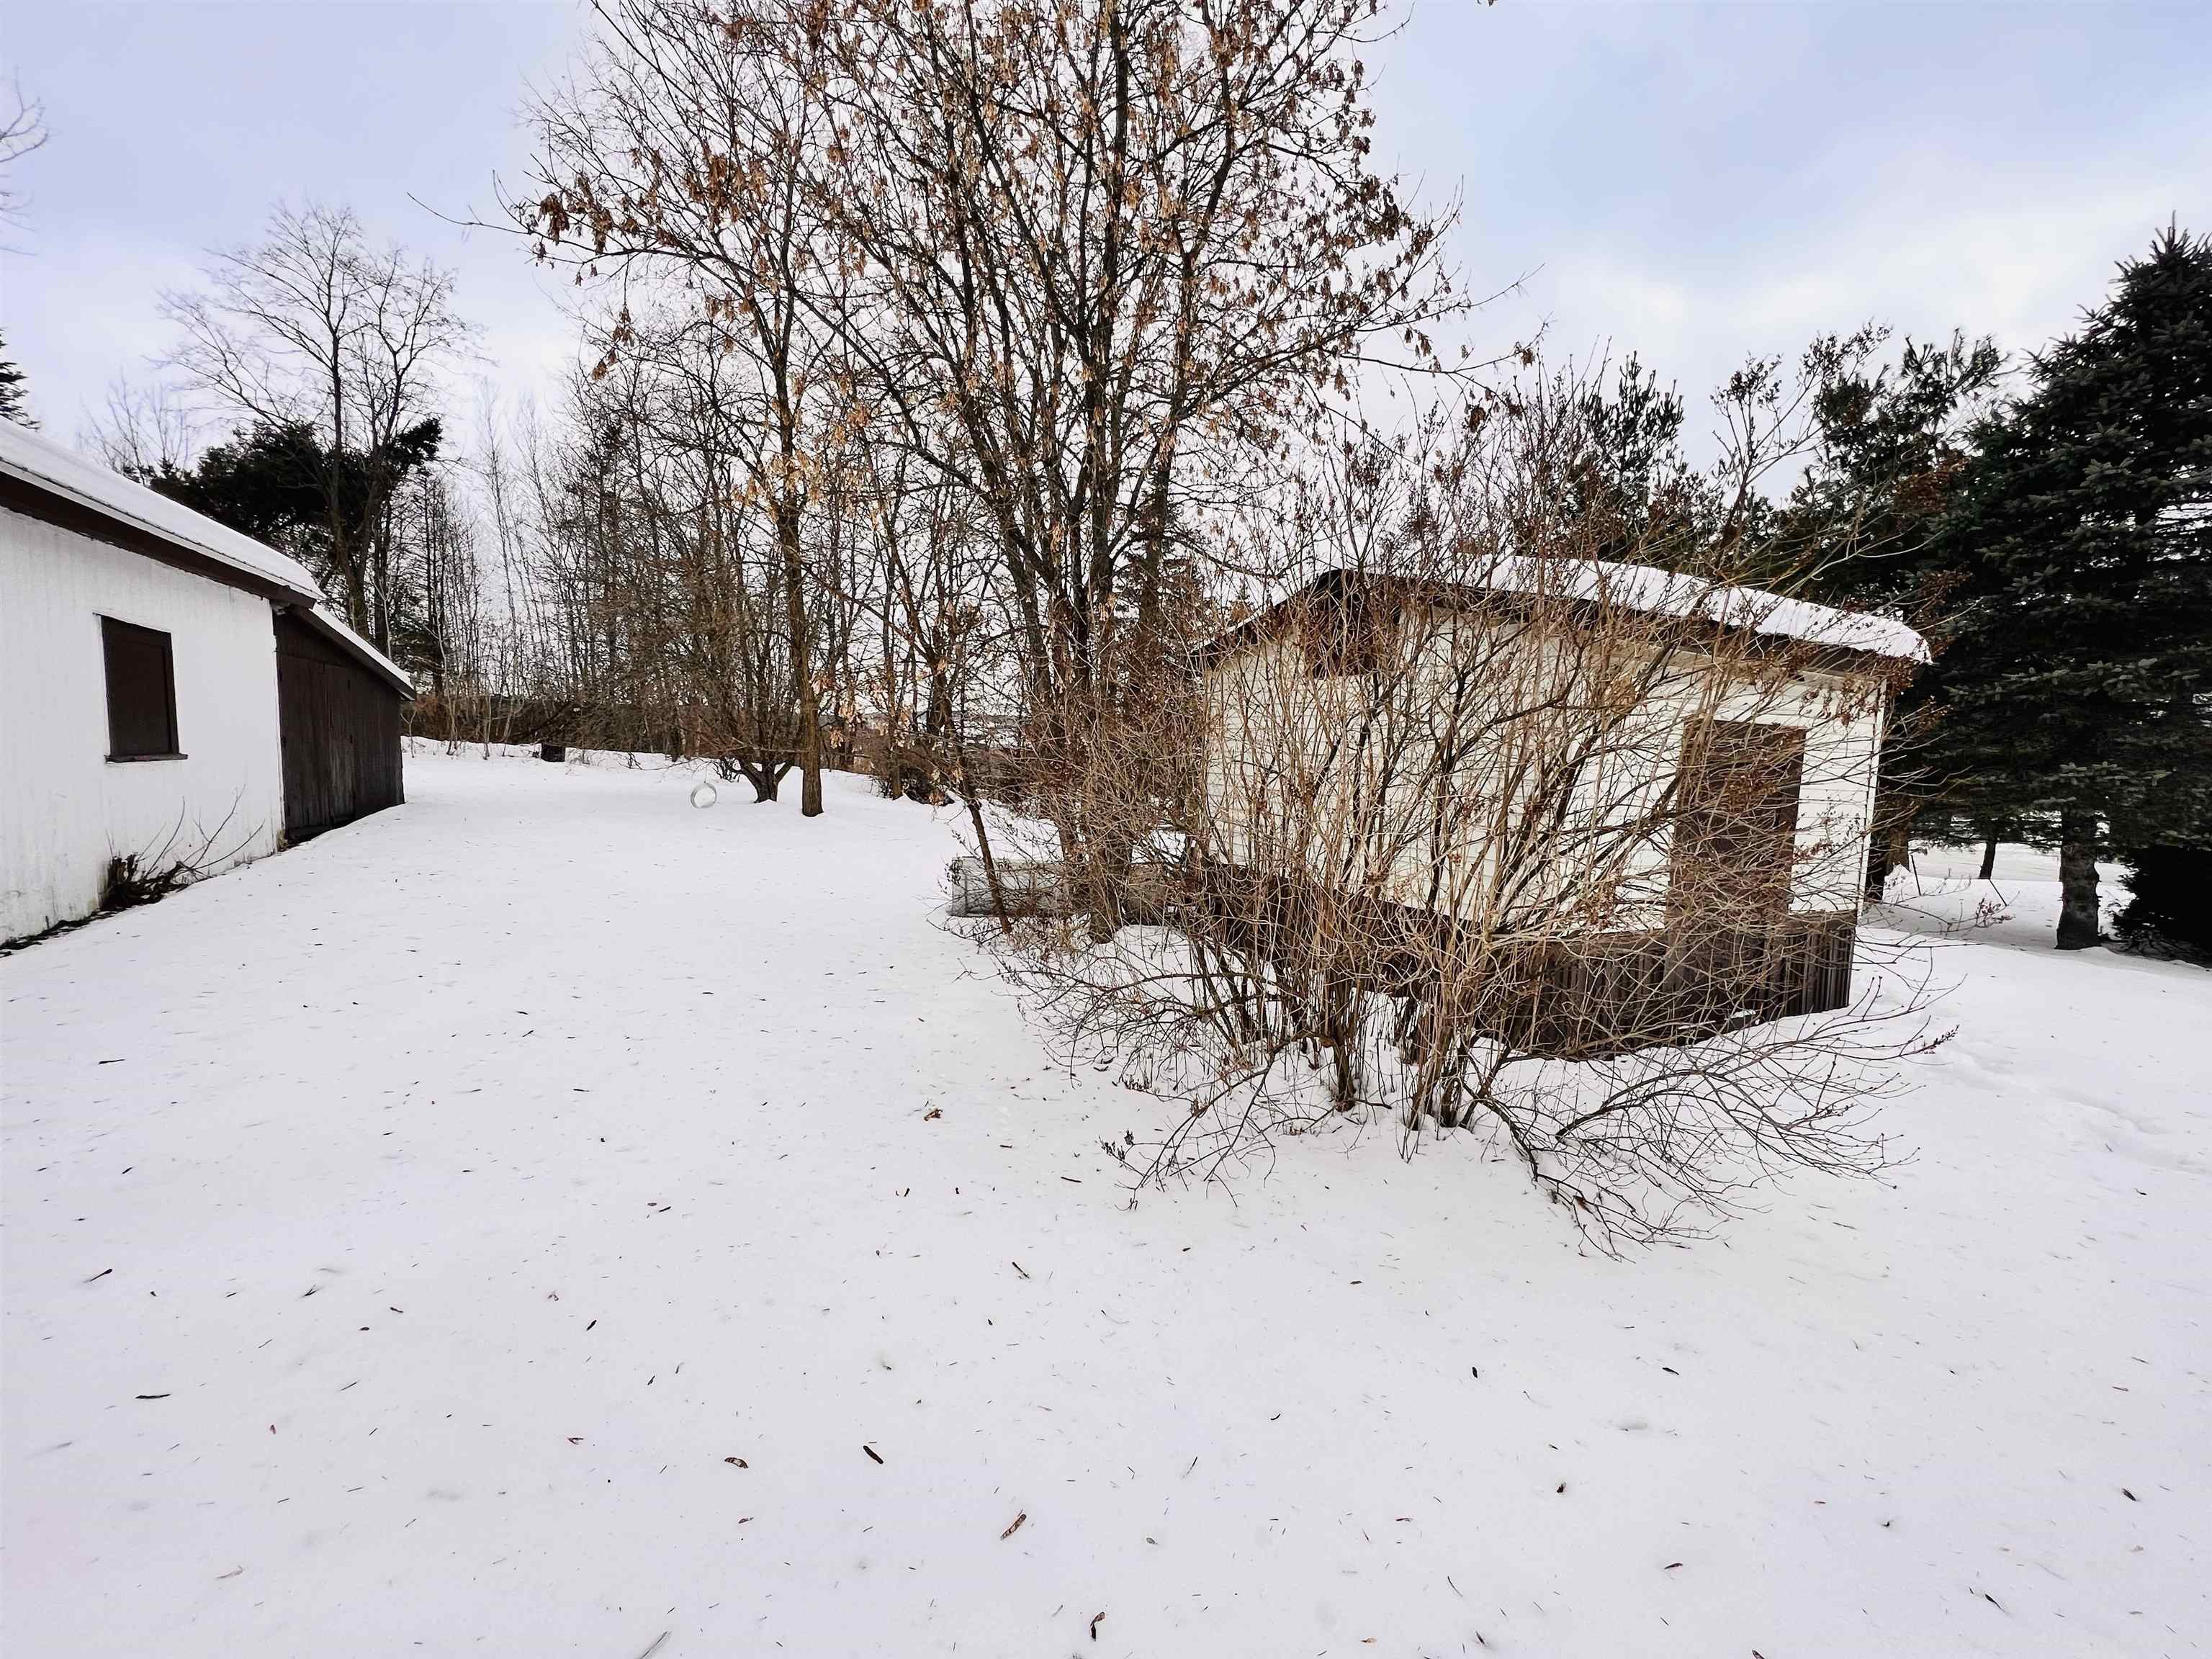
Snow-covered yard with small outbuildings and leafless shrubs.
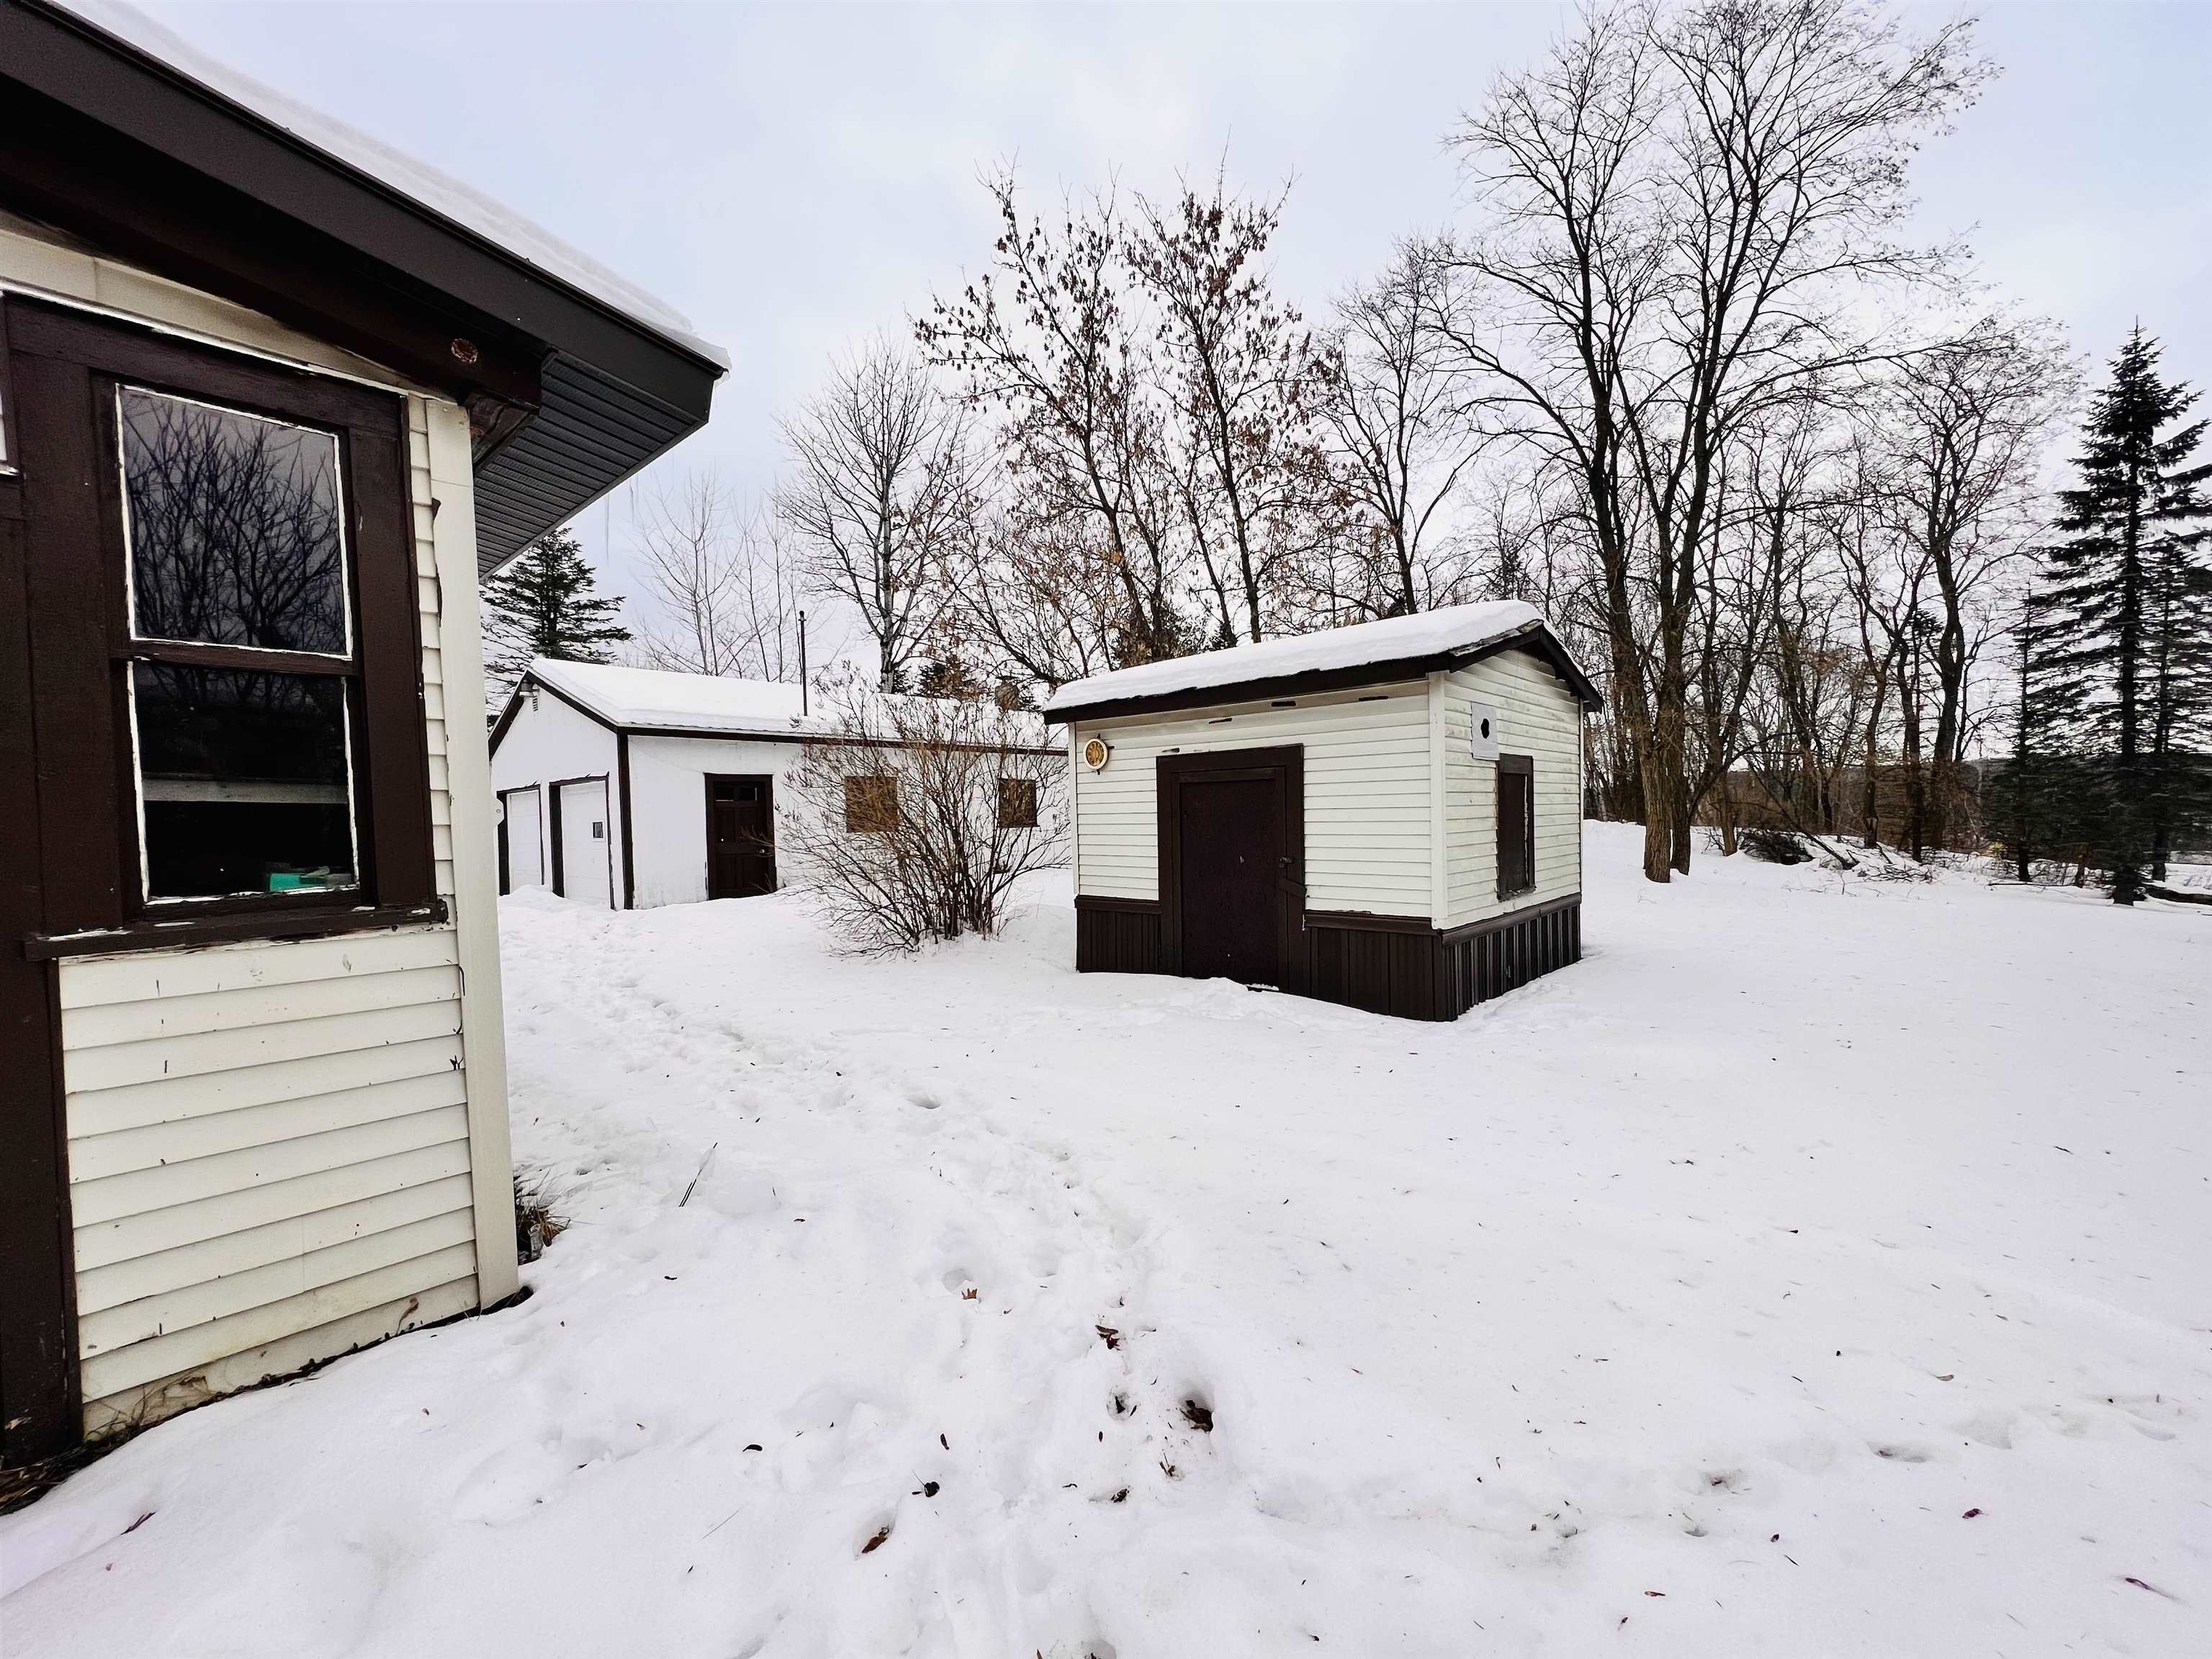
Snowy backyard with a small white outbuilding, detached garage, and bare trees.
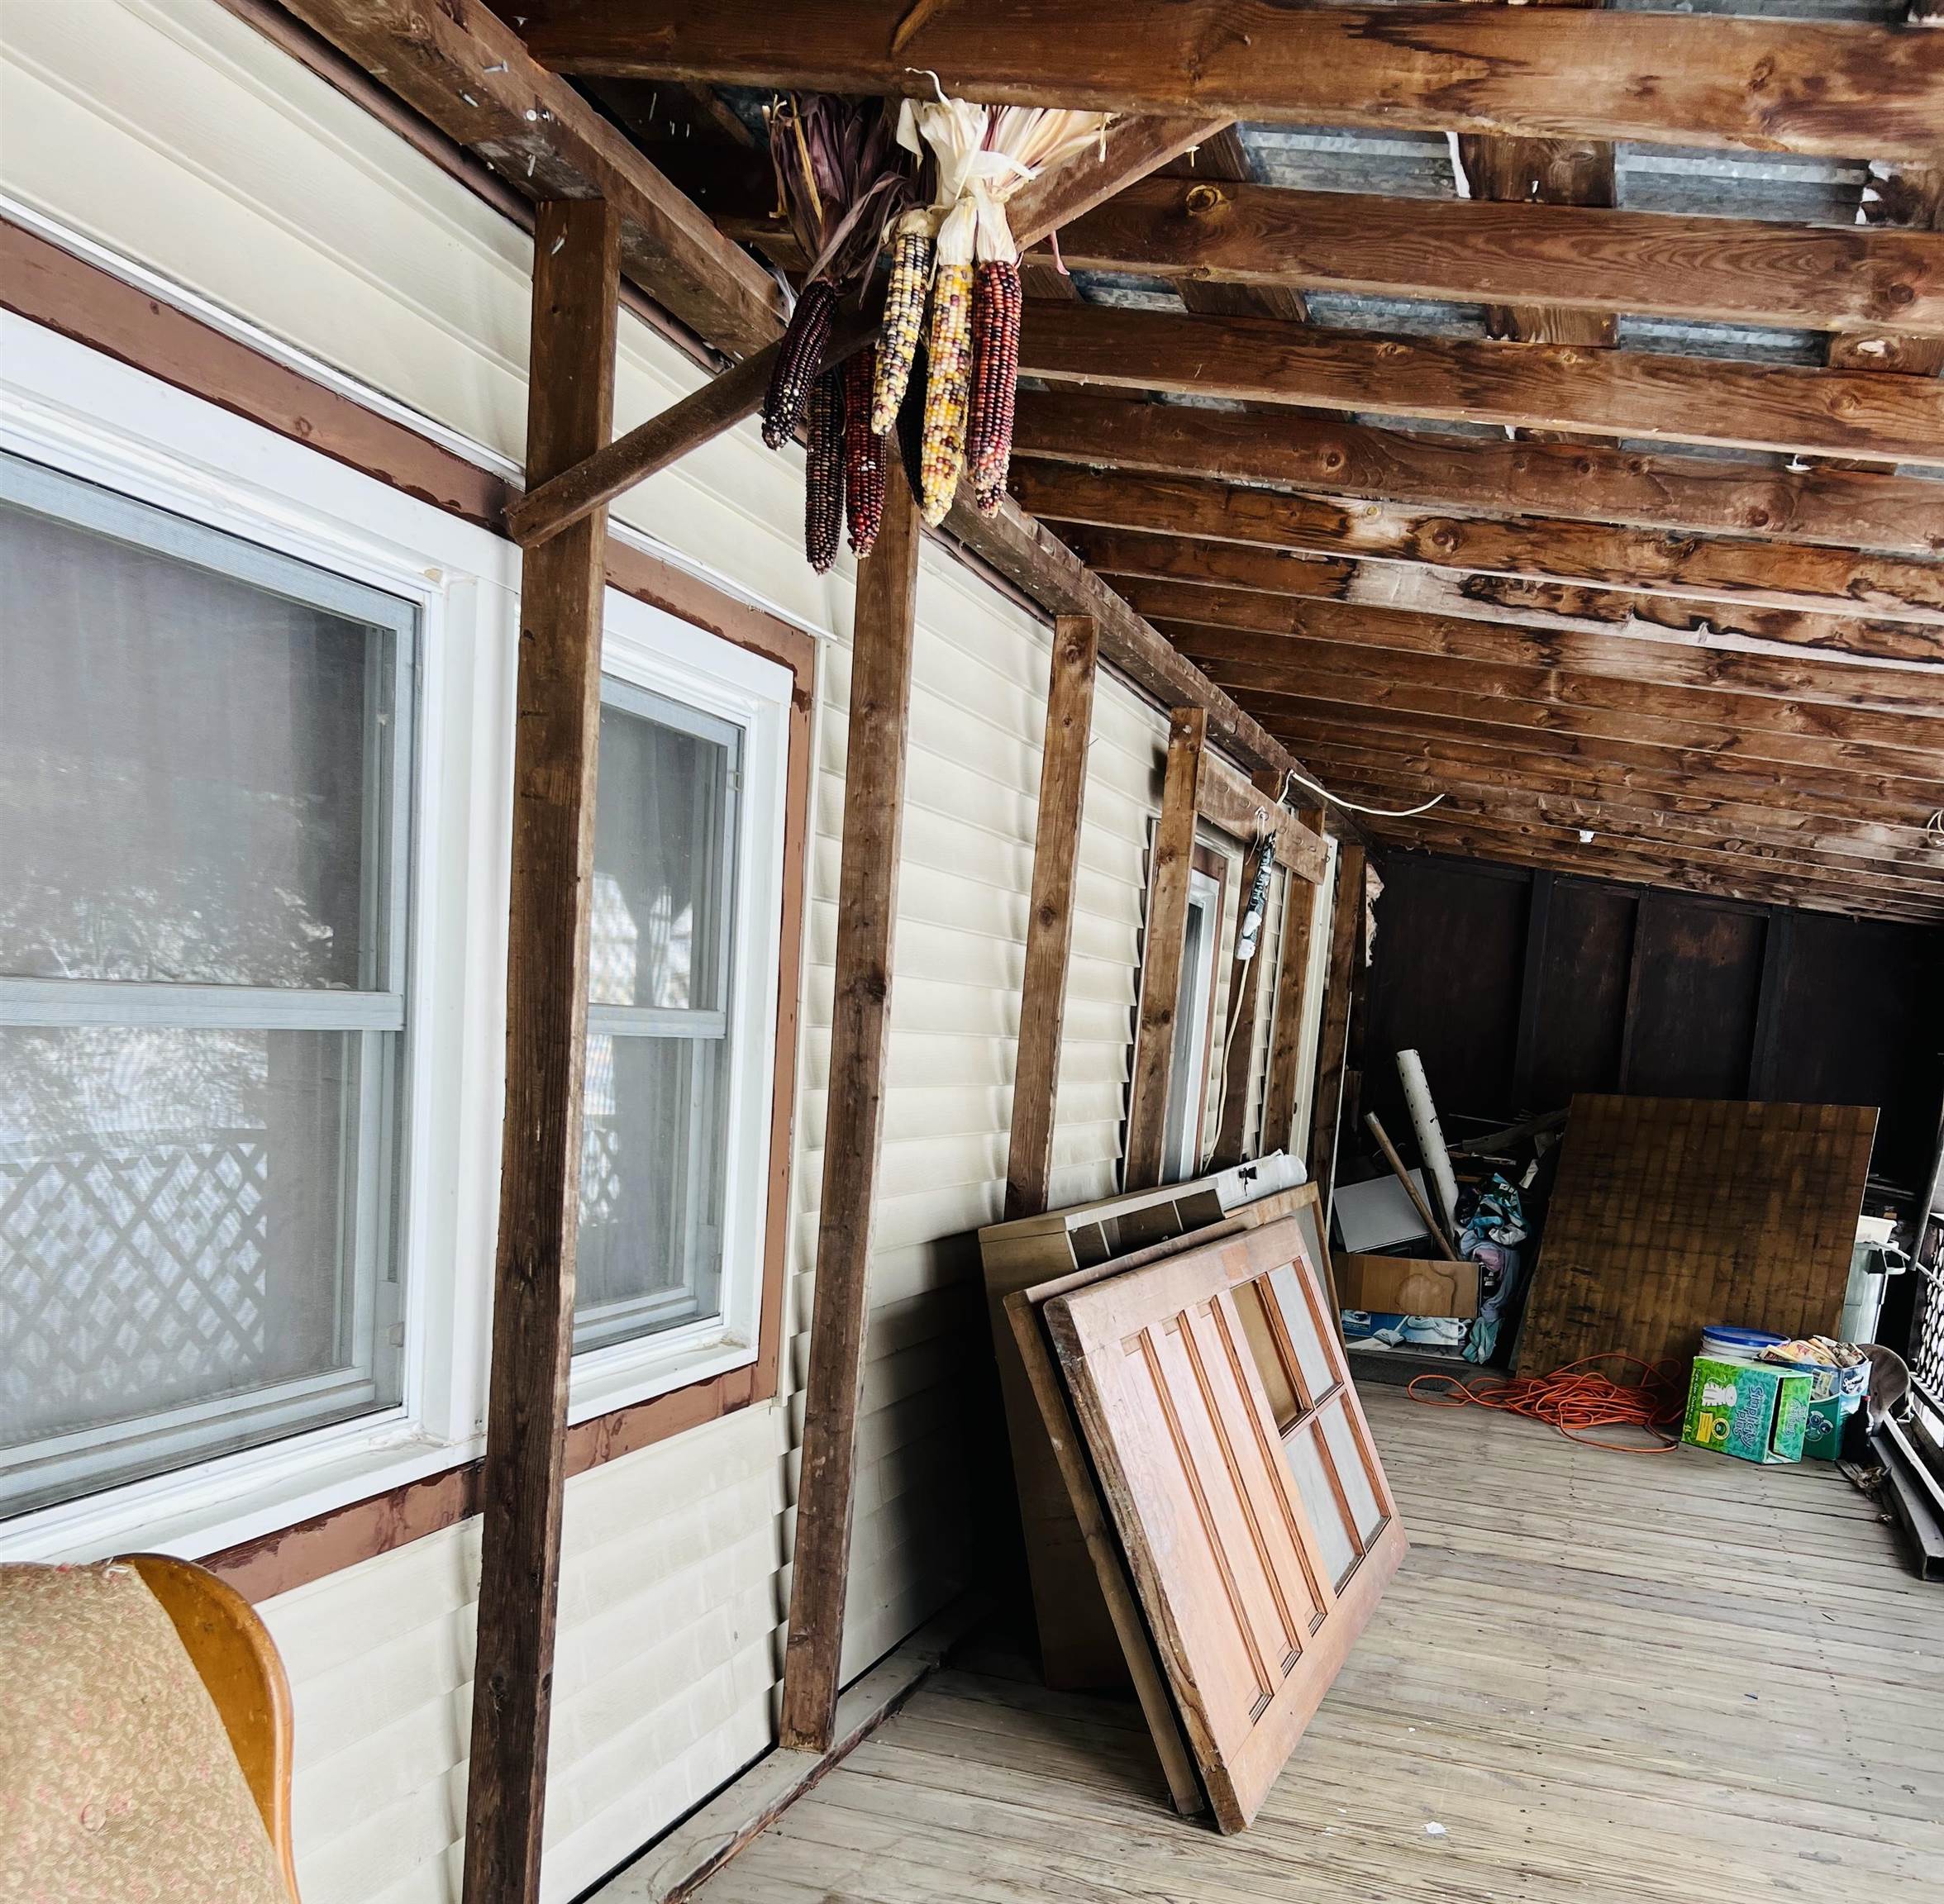
Covered porch with exposed wooden beams, stored doors, and colorful dried corn hanging overhead.
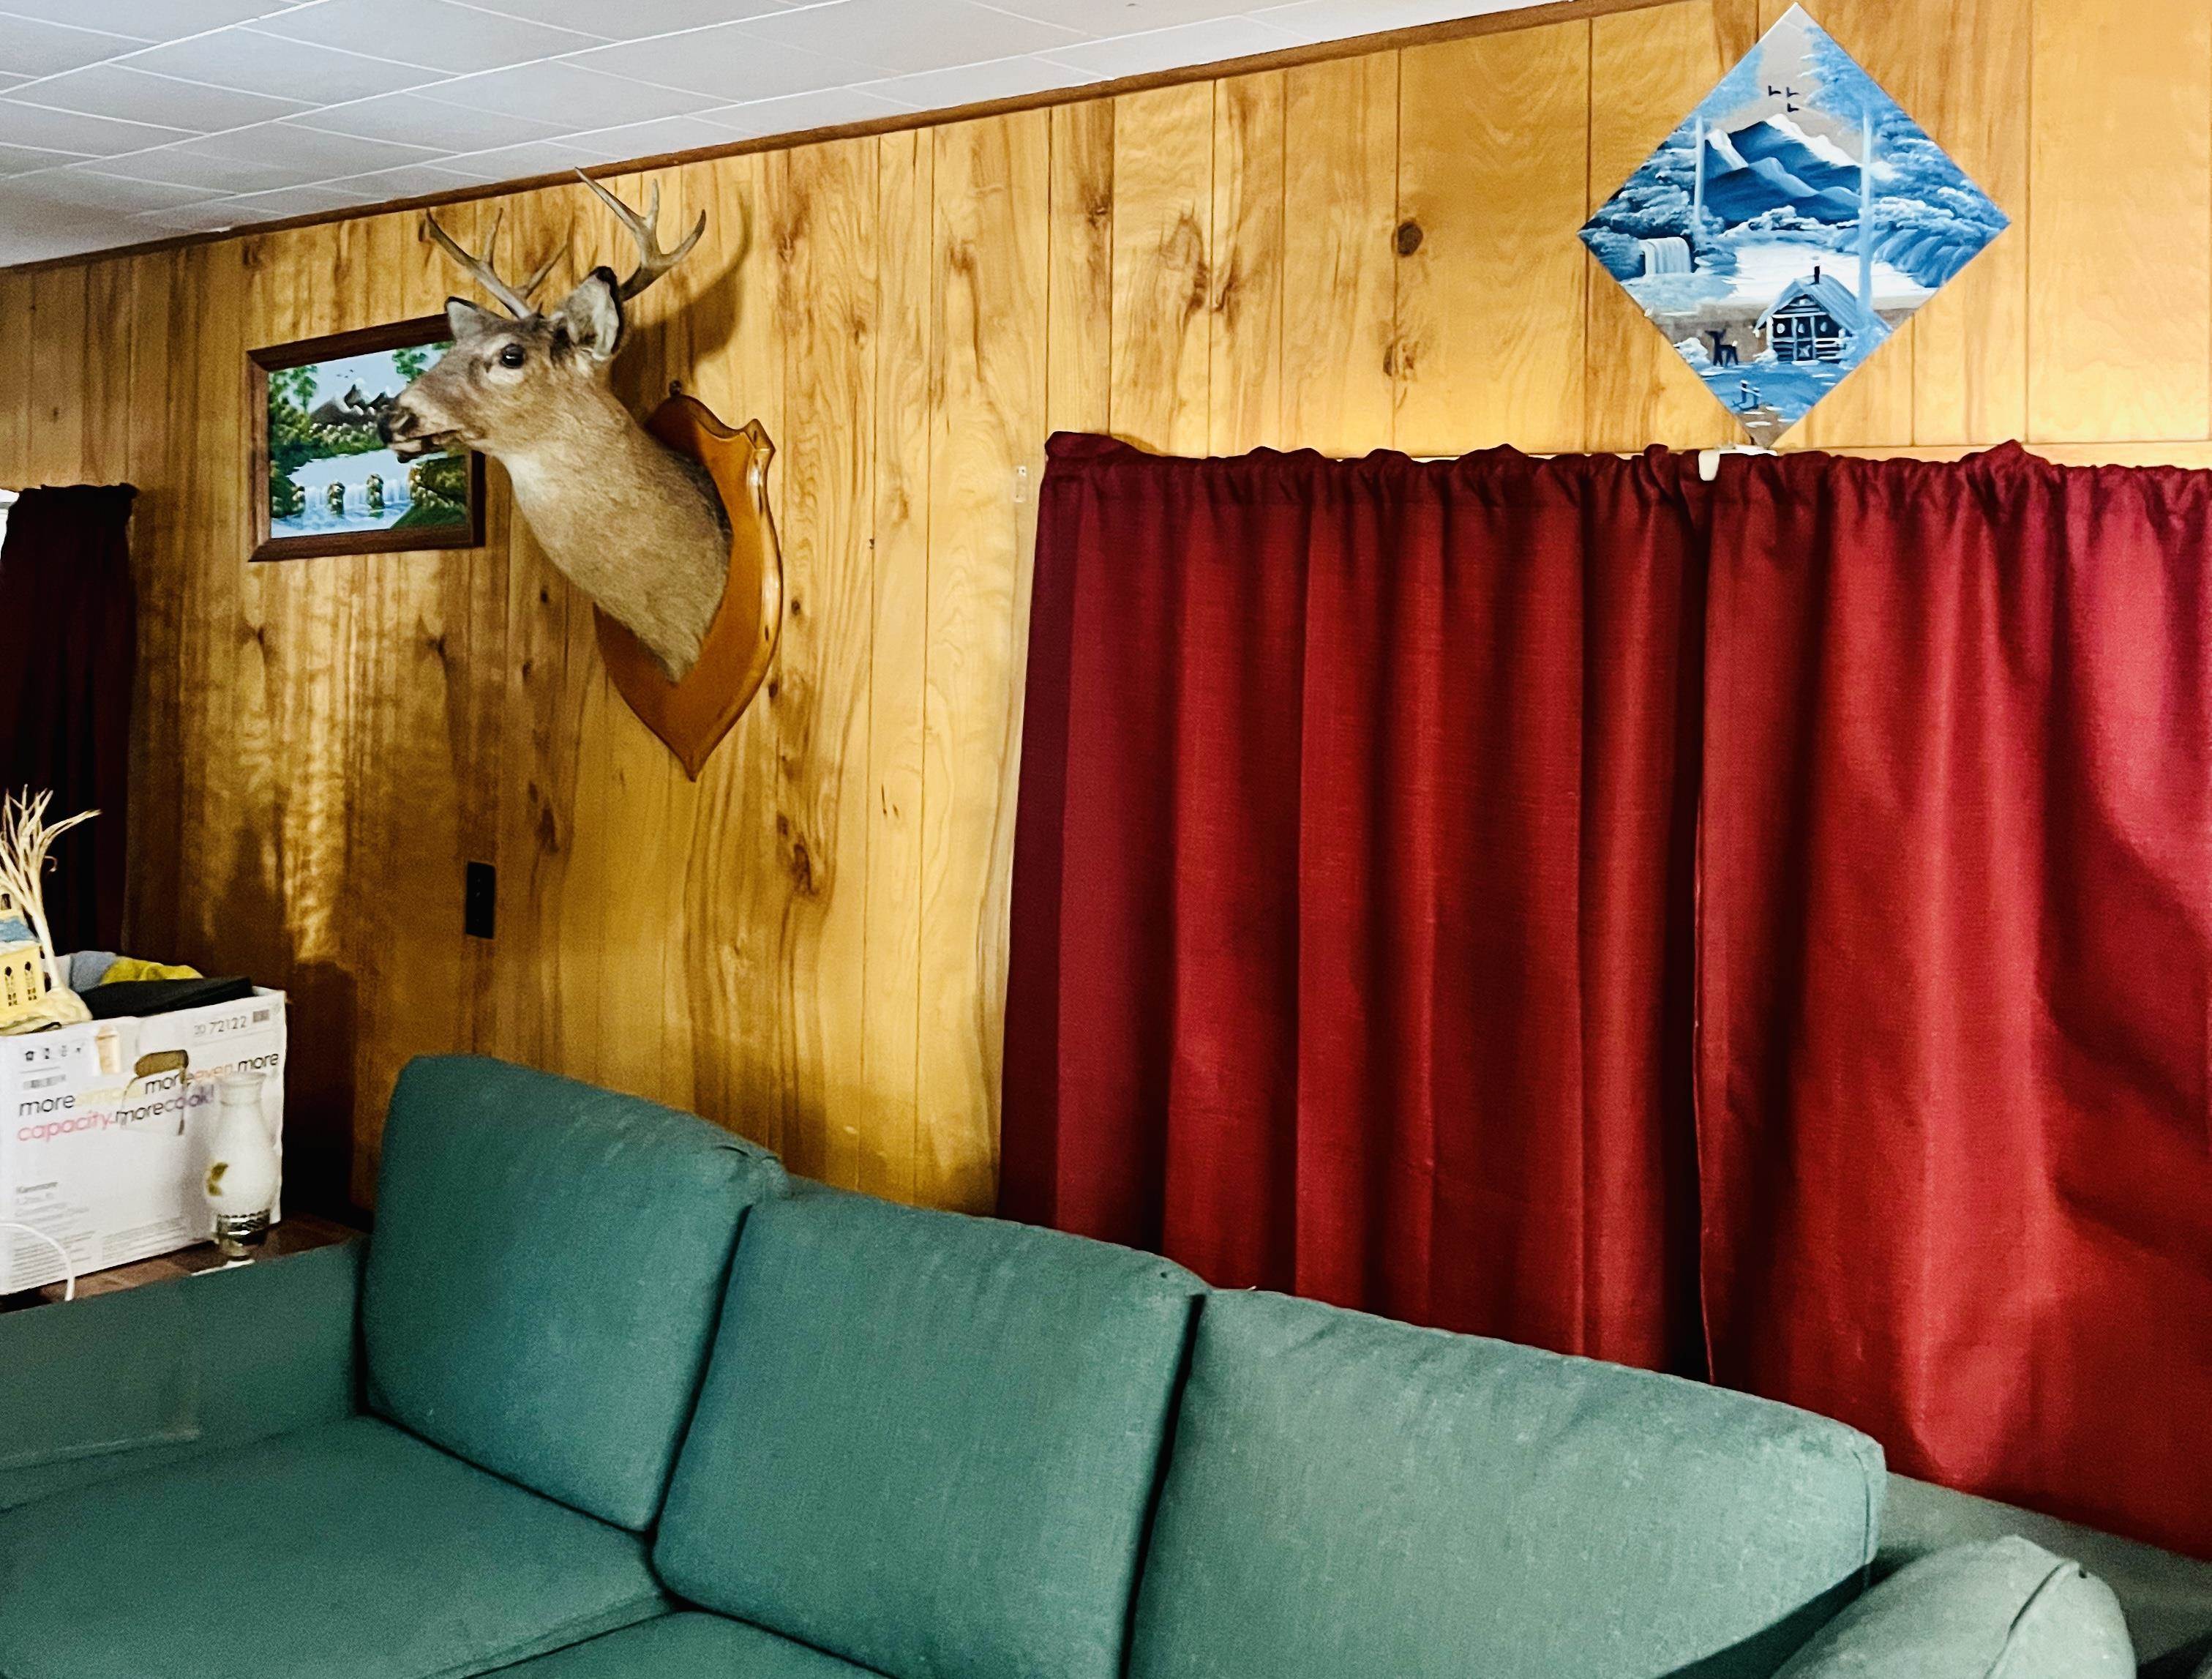
Living room with a teal sectional, red curtains, wood paneling, and a mounted deer head.
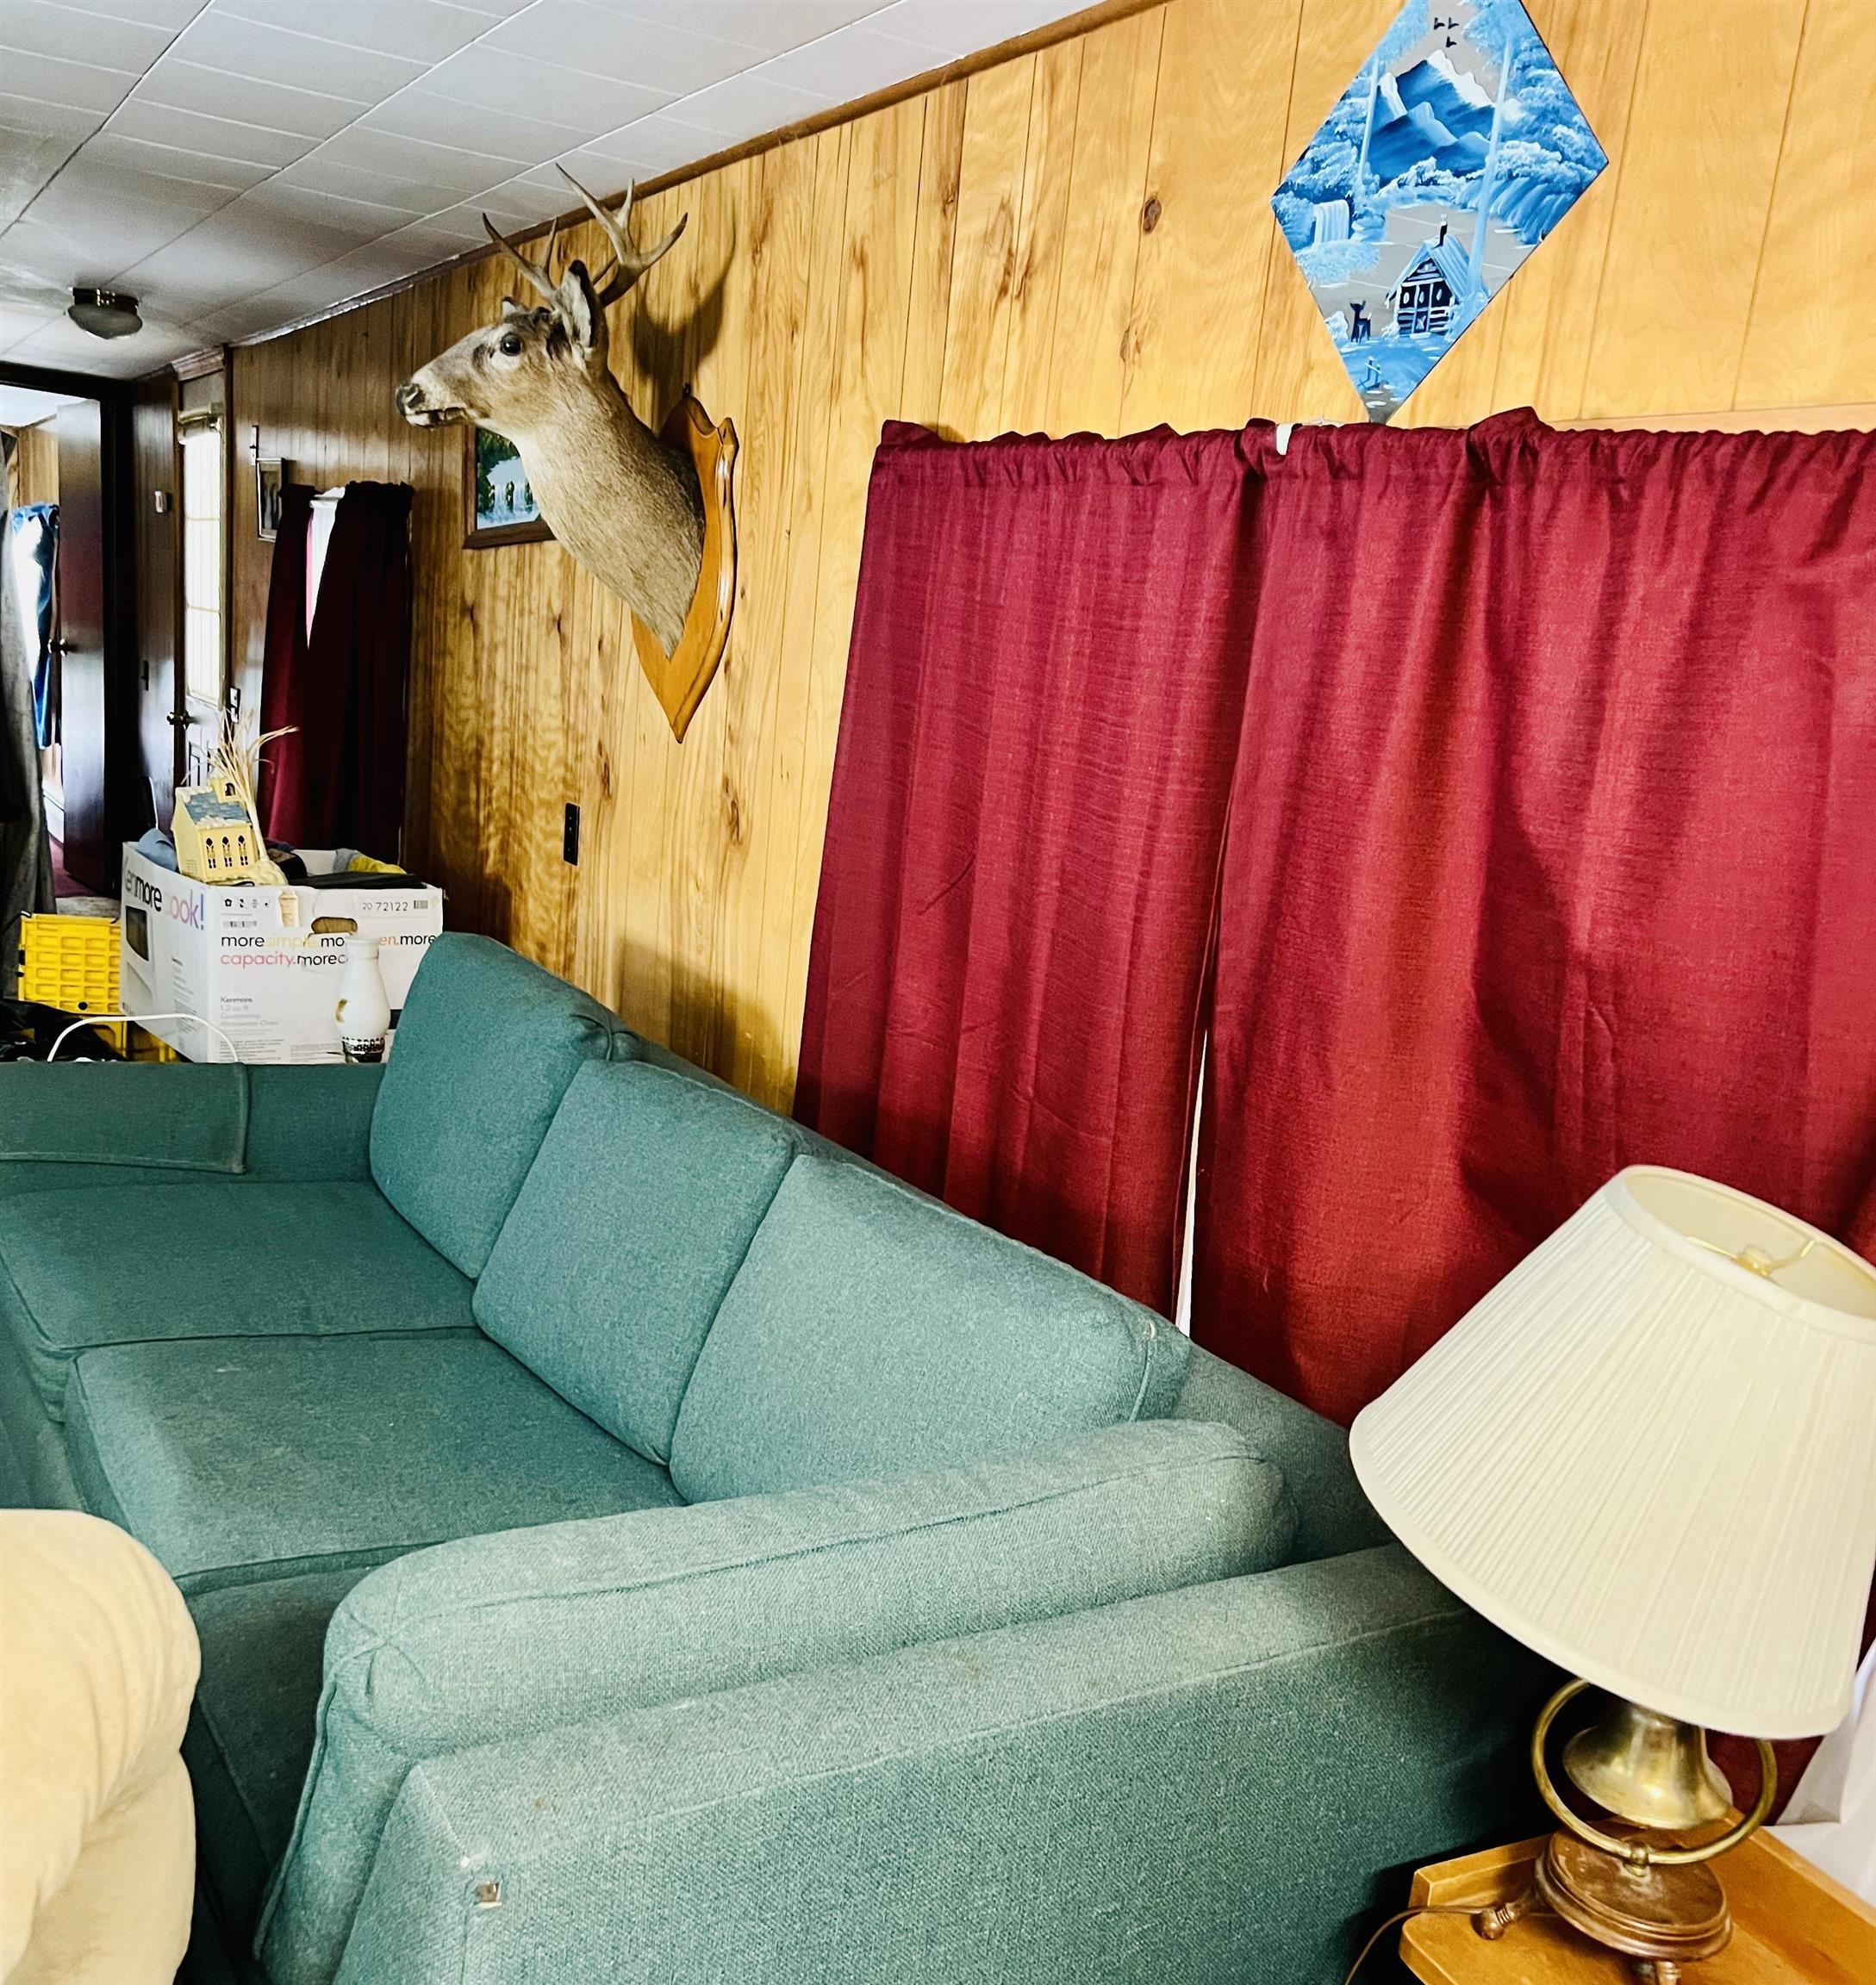
Living room with a teal sectional, wood-paneled walls, red curtains, and a mounted deer head.
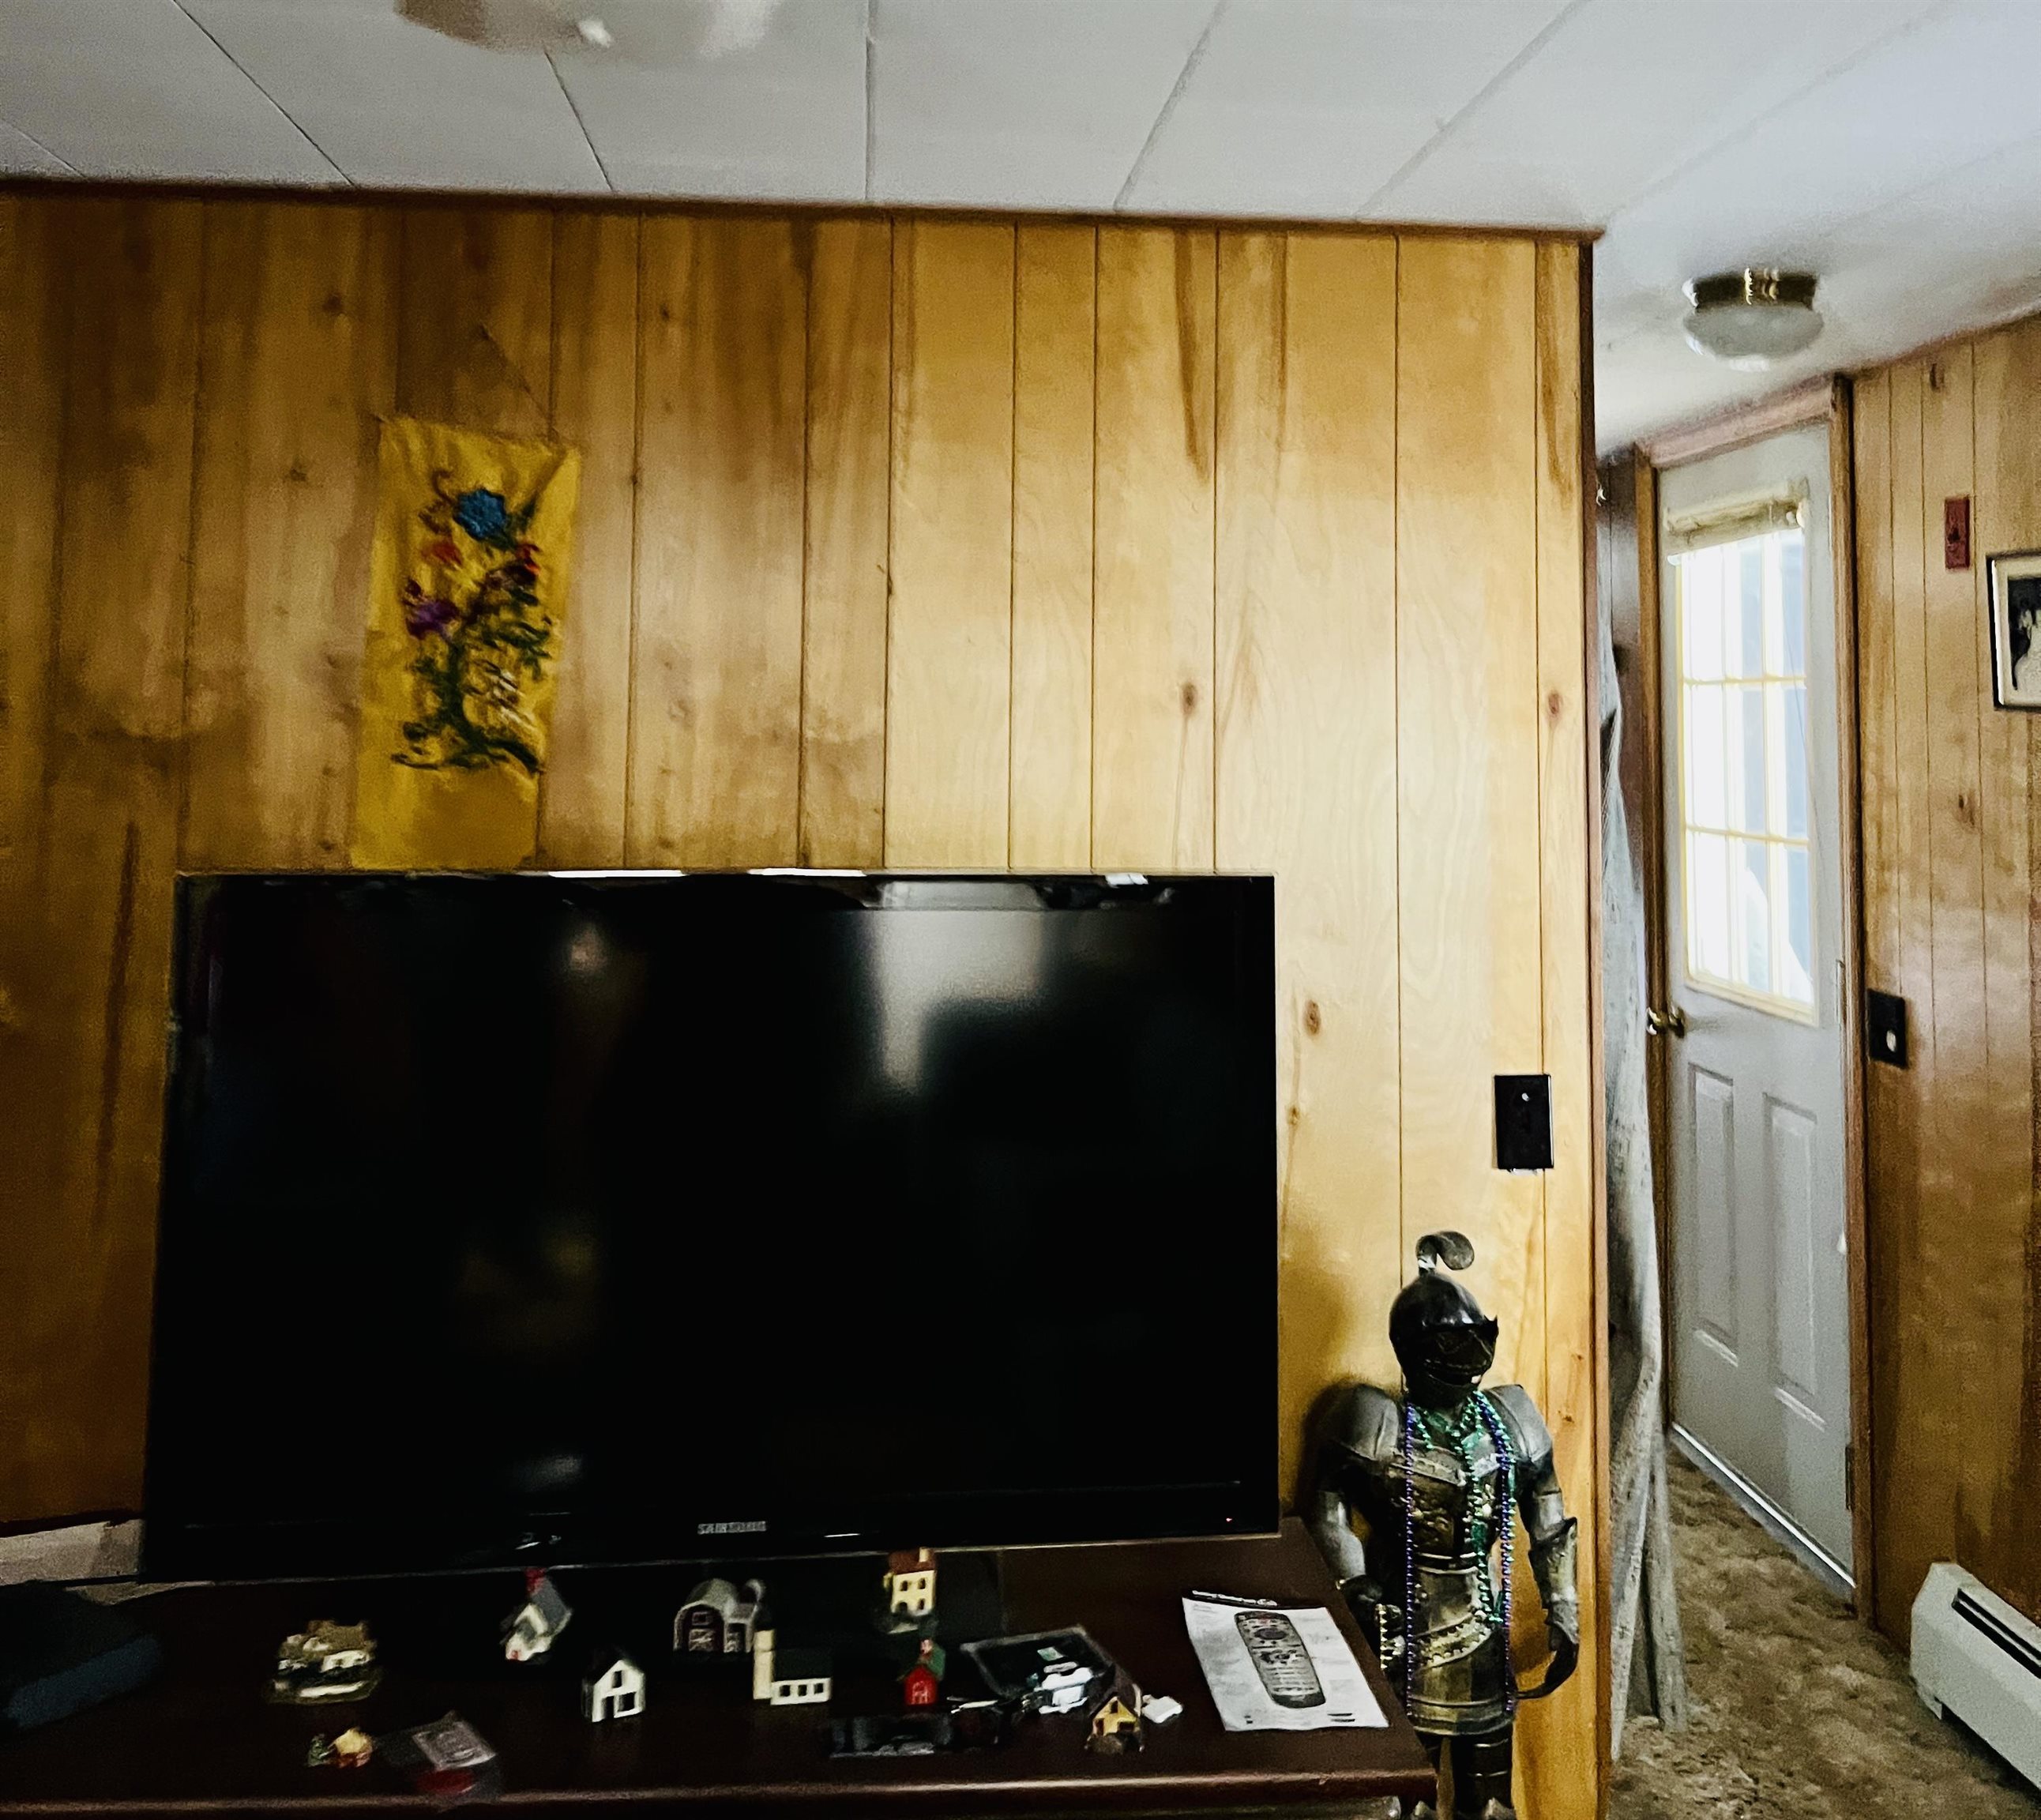
Wood-paneled living room with a large television, decorative objects, and a hallway to the exterior door.
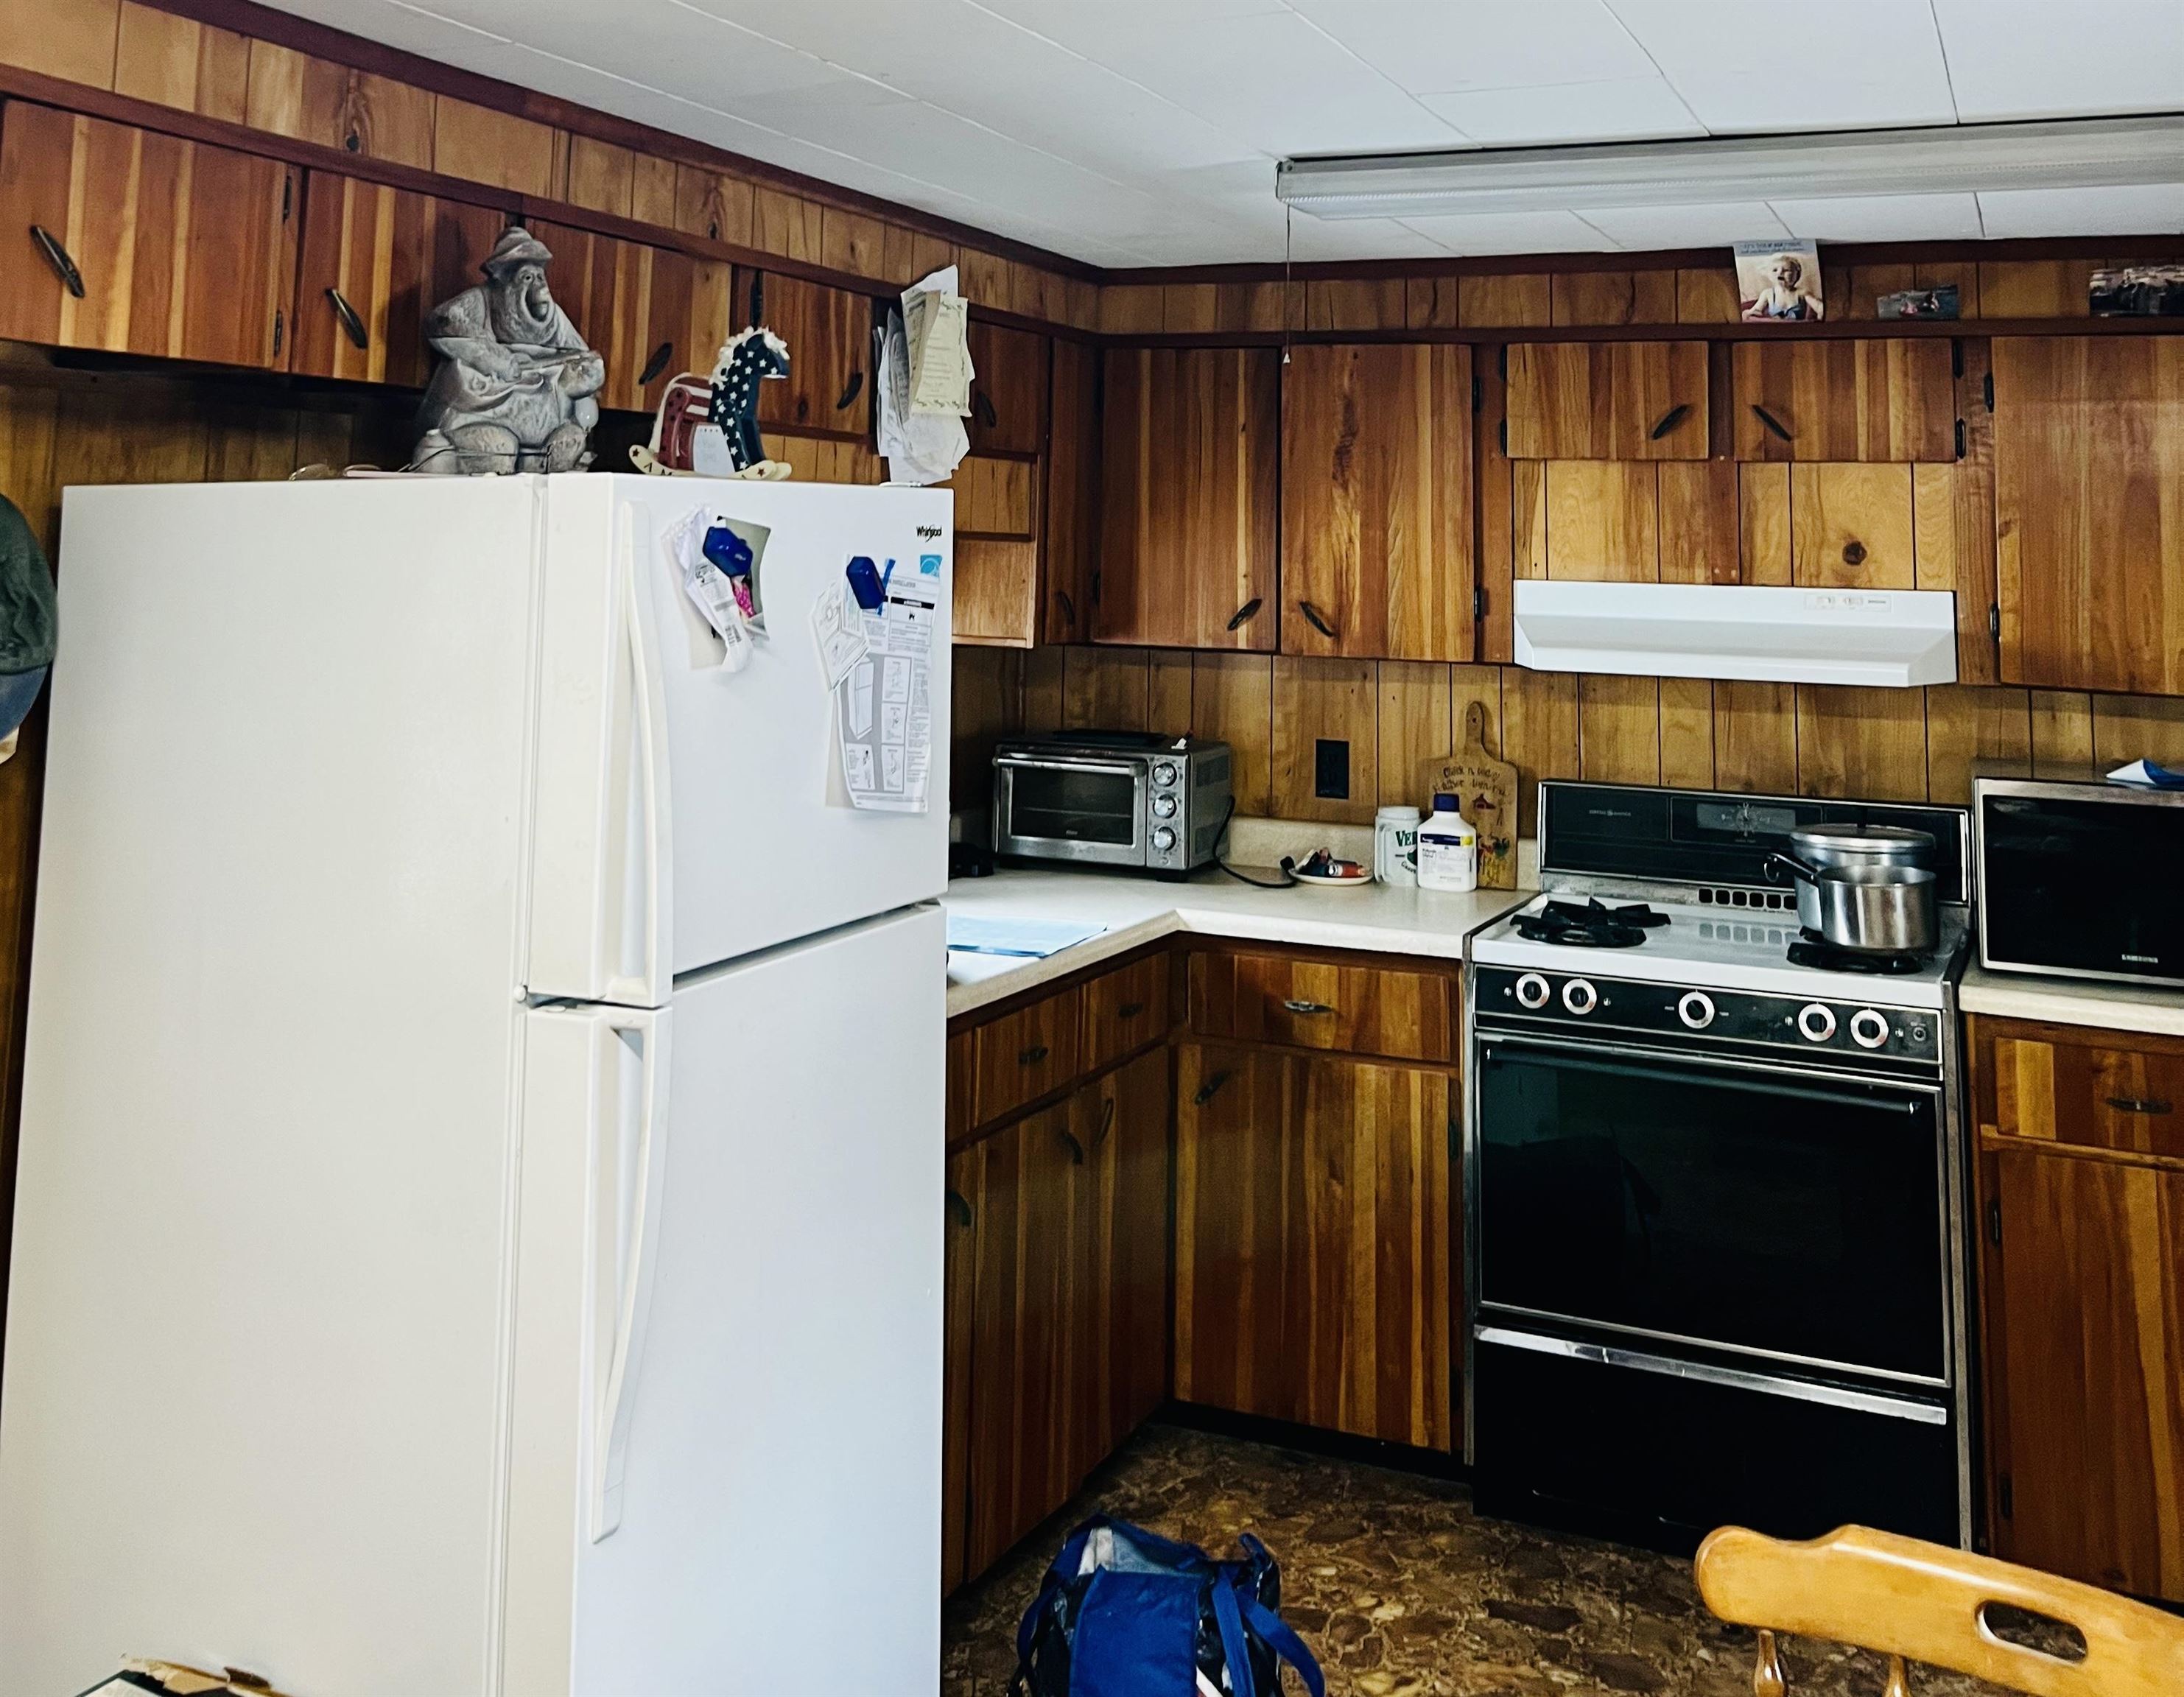
Kitchen with wood-paneled cabinets, a white refrigerator, and black gas range.
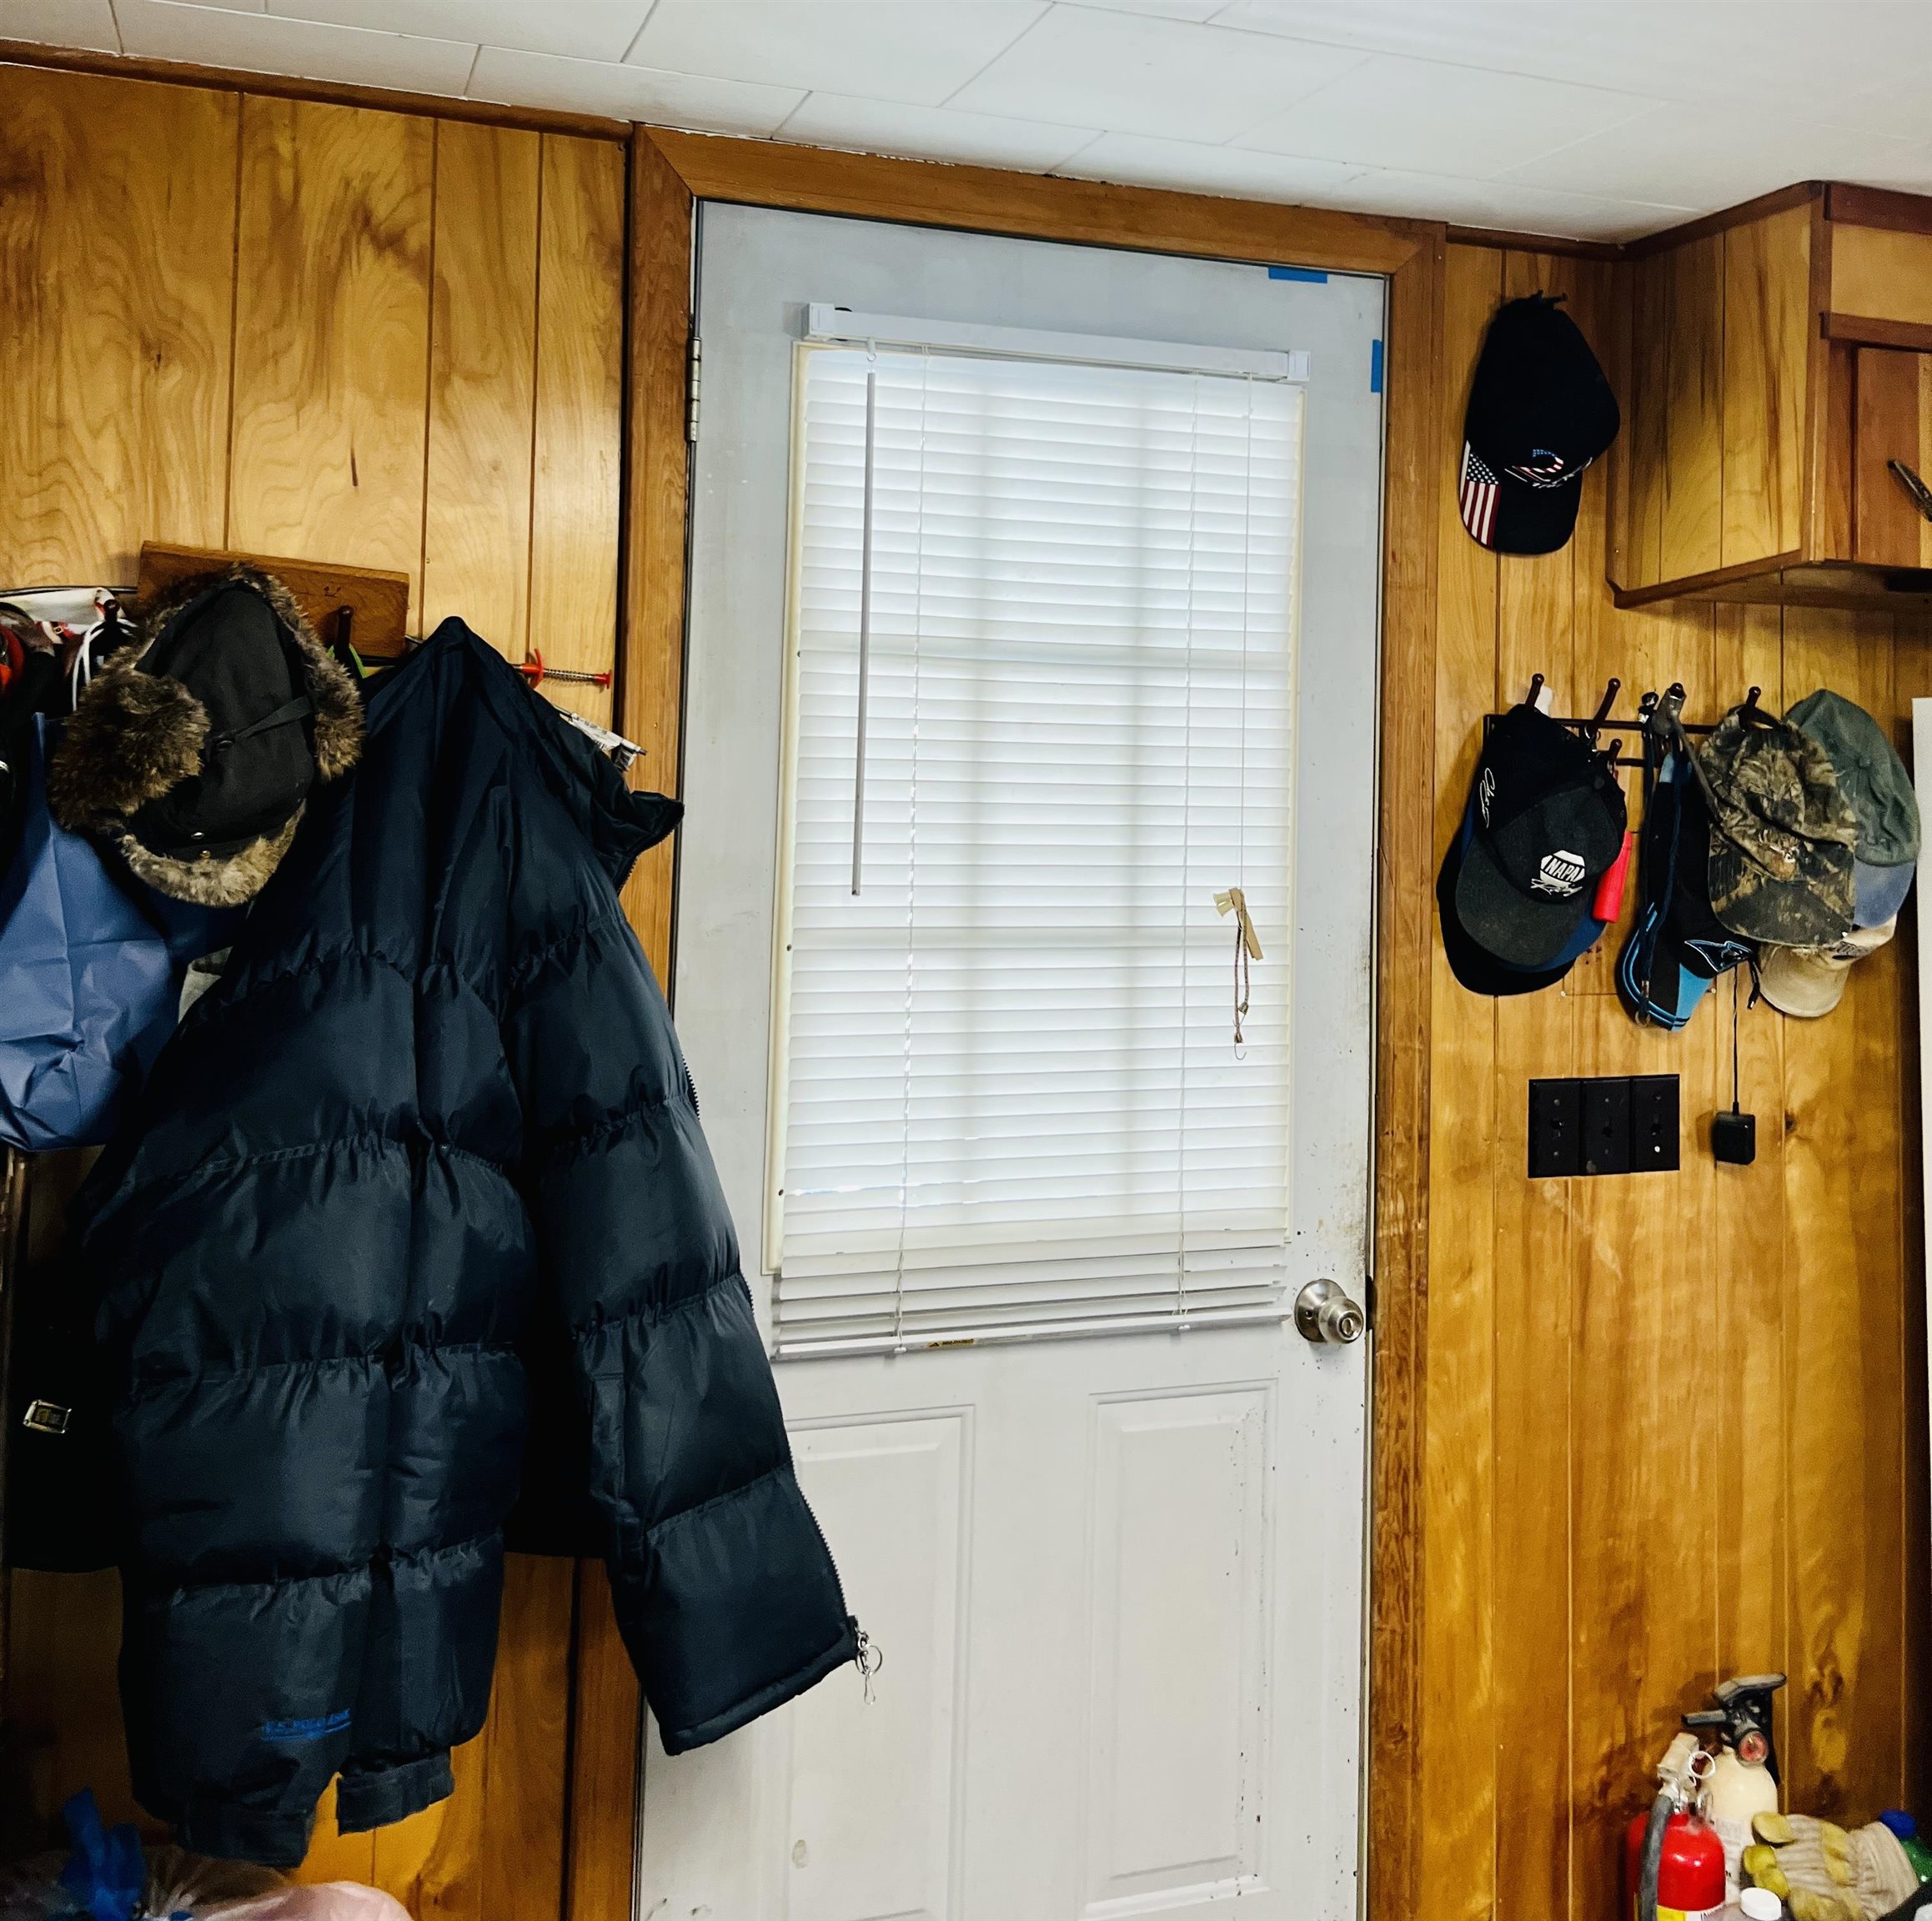
Wood-paneled entryway with a blind-covered door, hanging coats and hats, and a fire extinguisher.
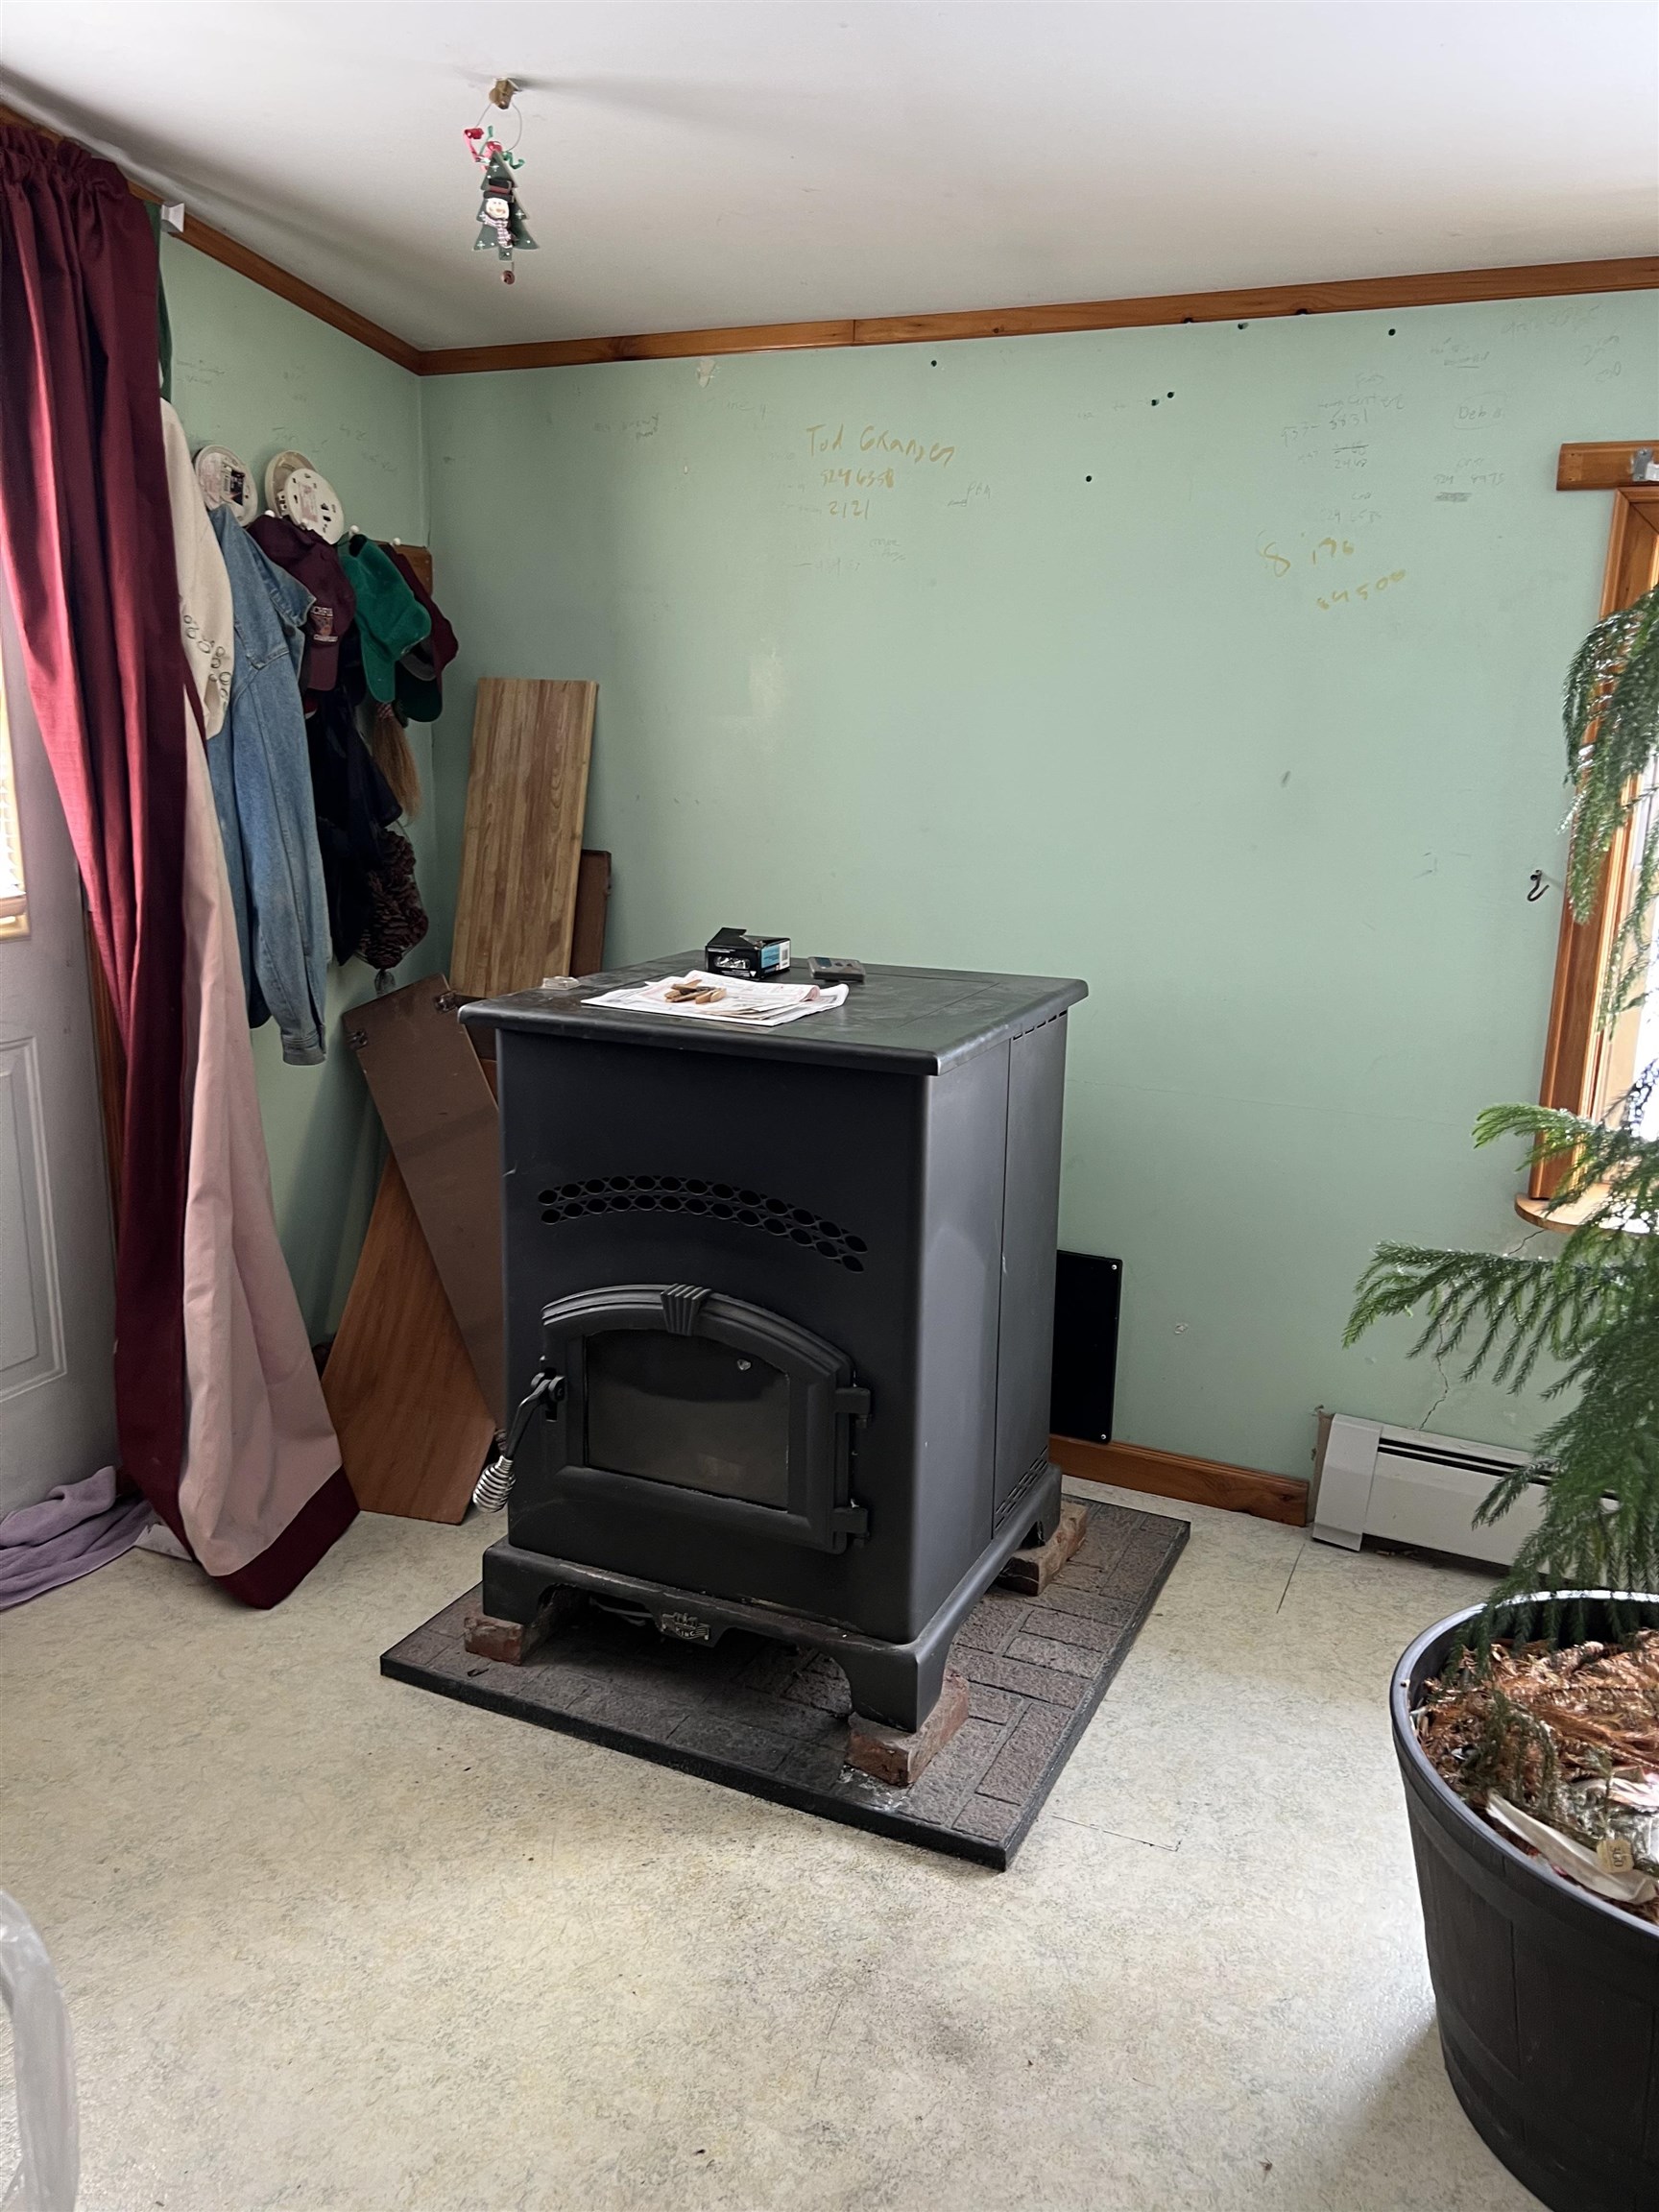
Black freestanding wood stove on a tiled hearth in a room with hanging coats and a potted evergreen.
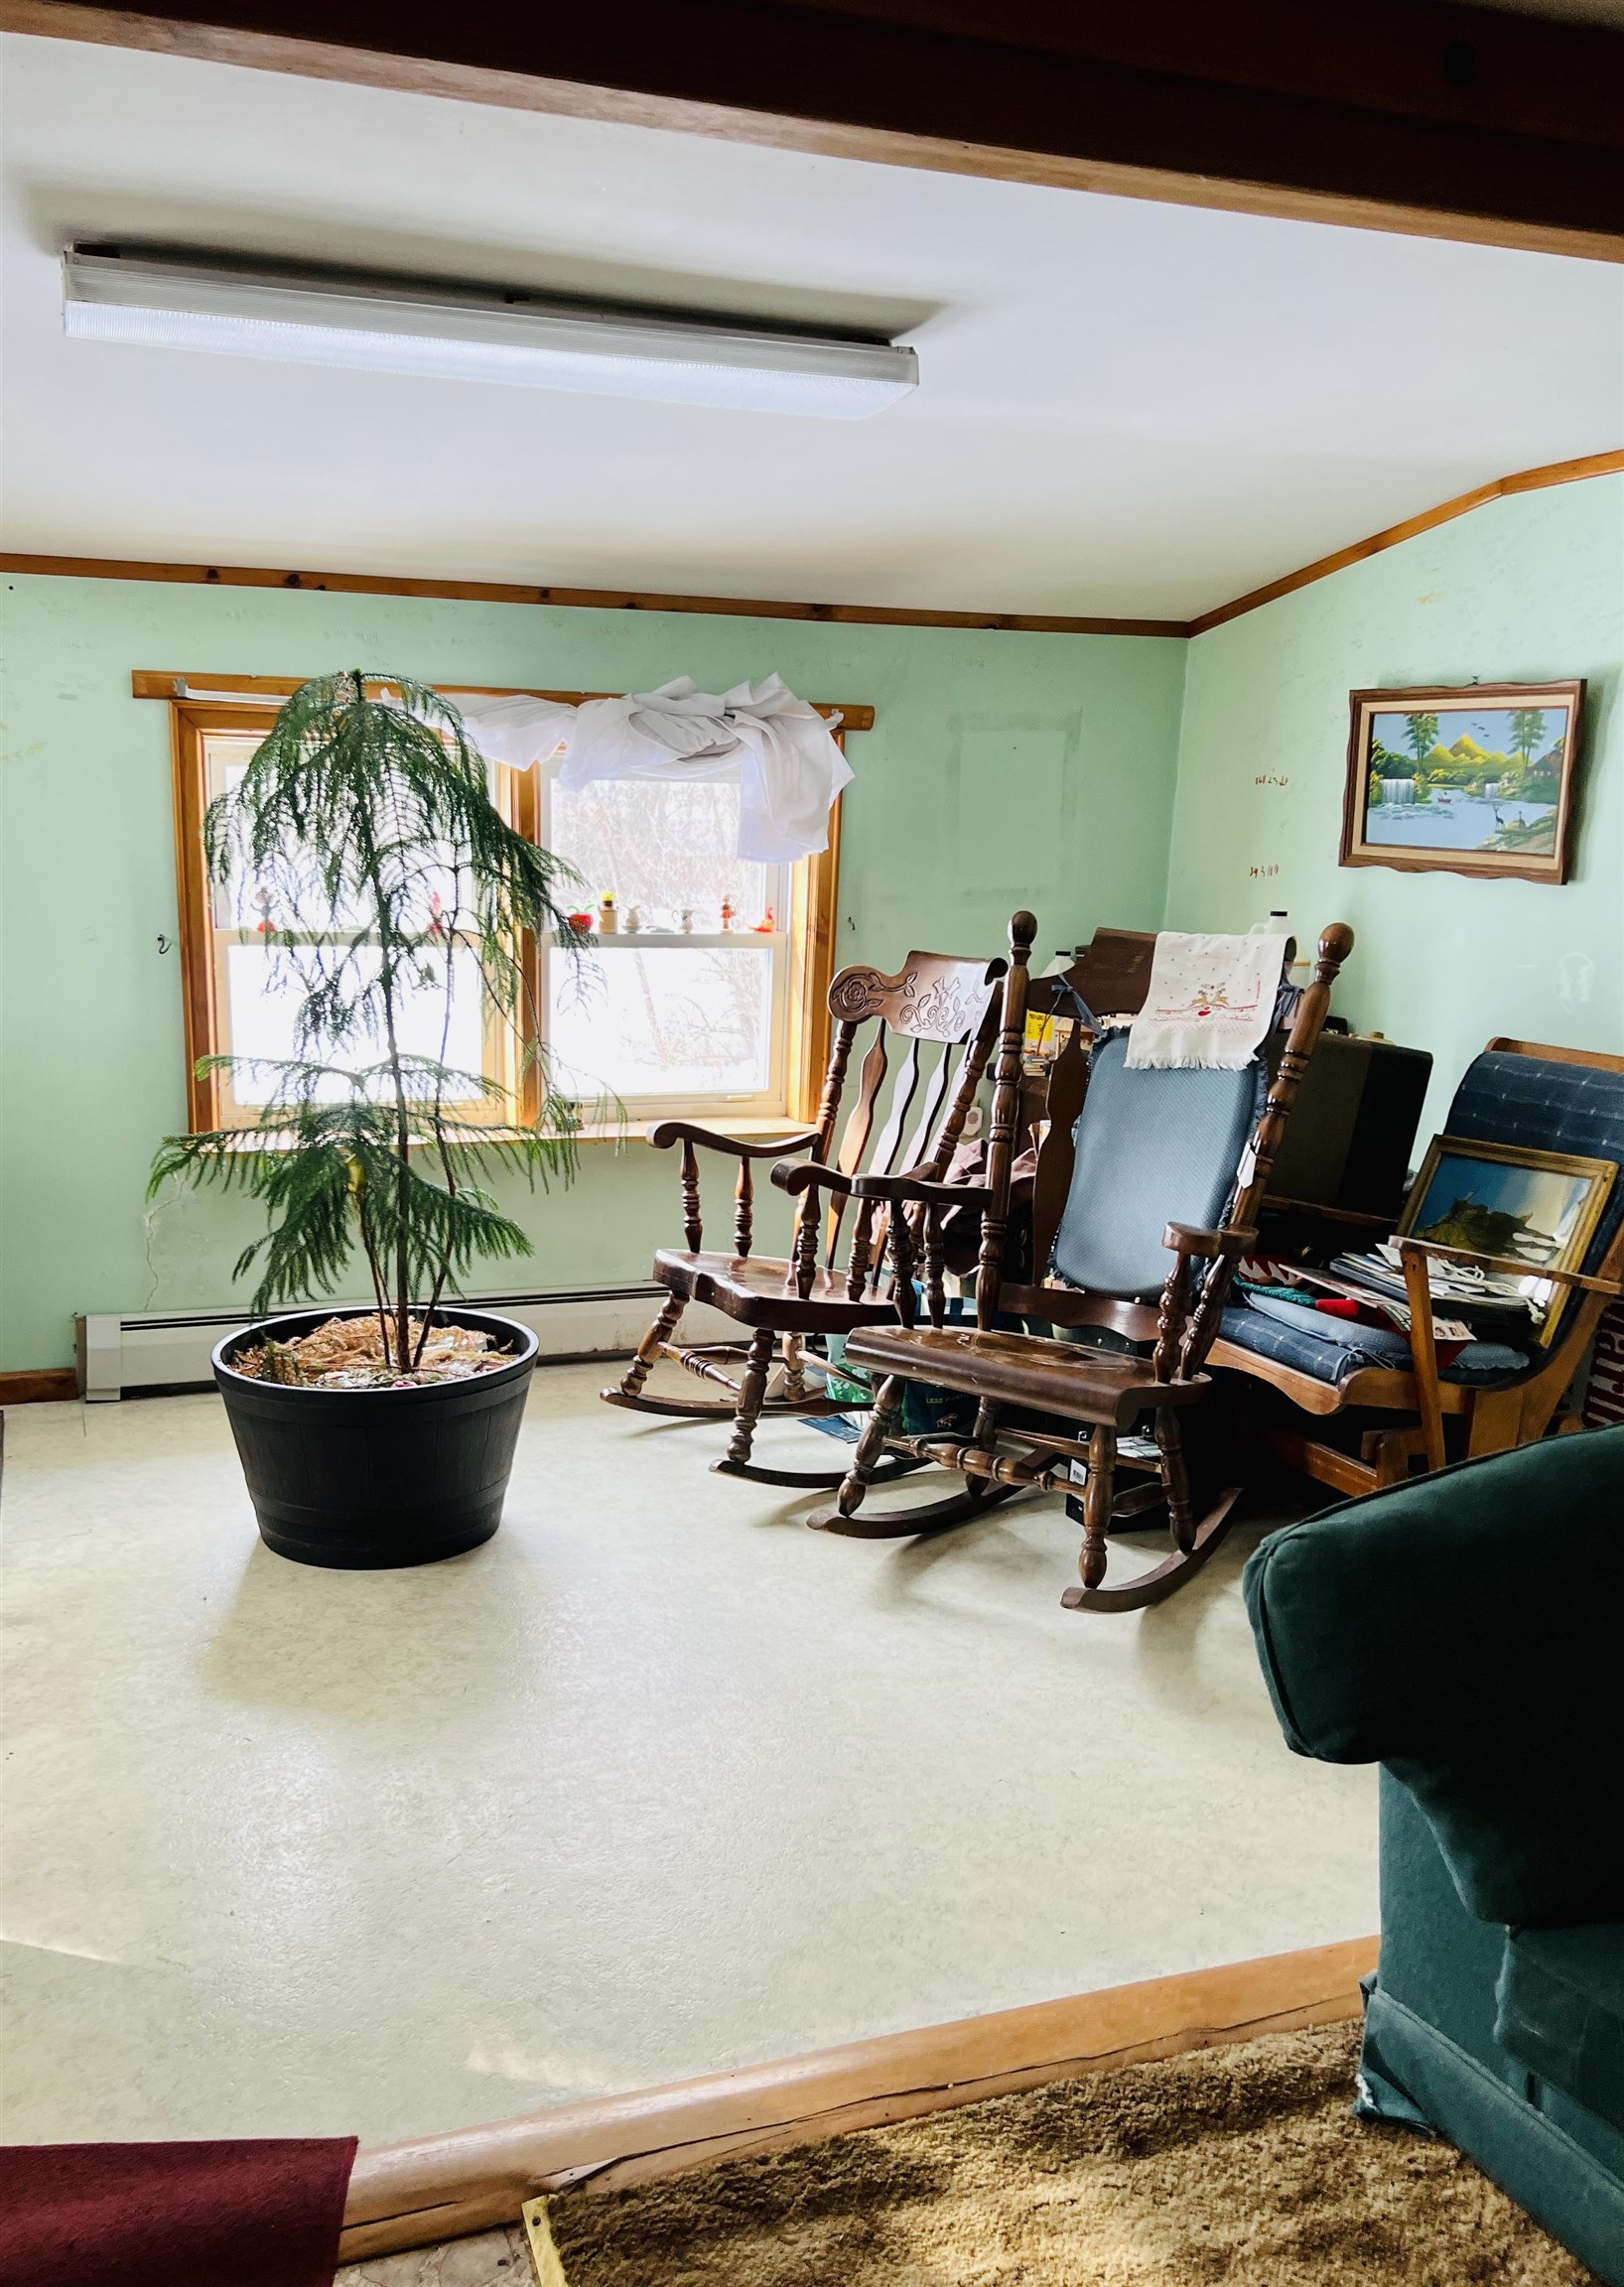
Sitting room with wooden rocking chairs, pale green walls, and a potted evergreen by the window.
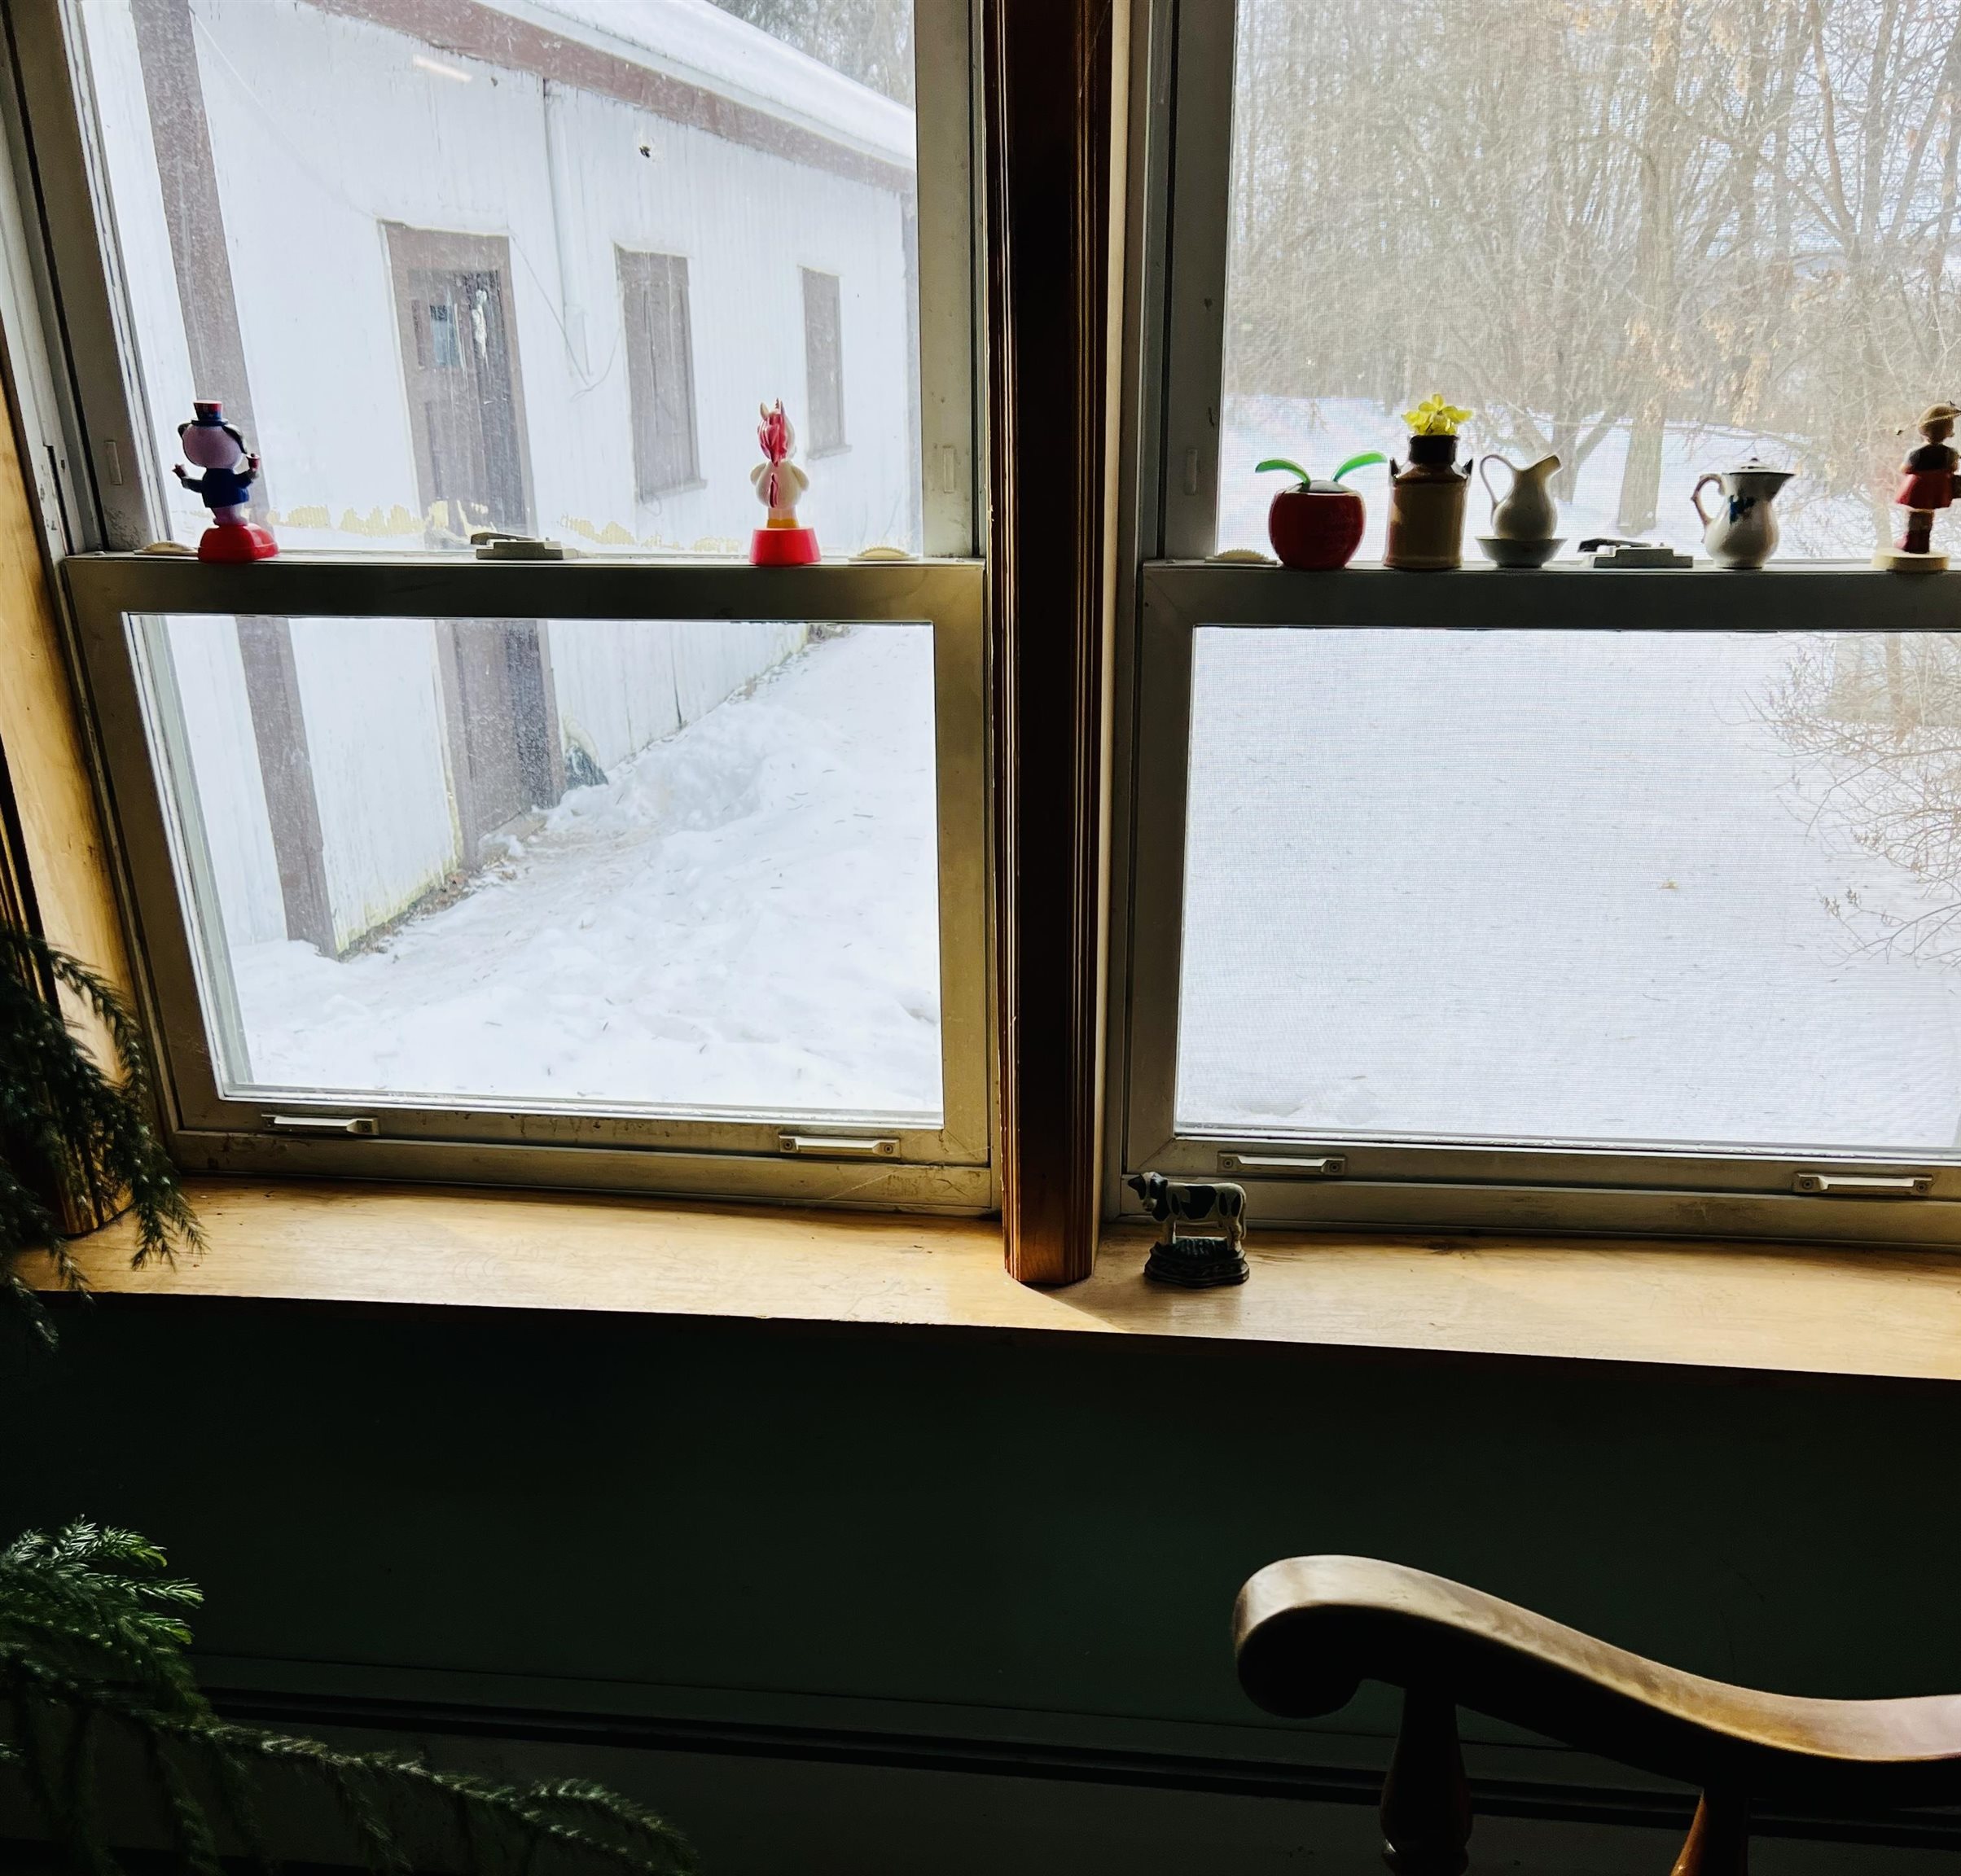
Interior window with figurines on the sill overlooking a snowy yard and neighboring white building.
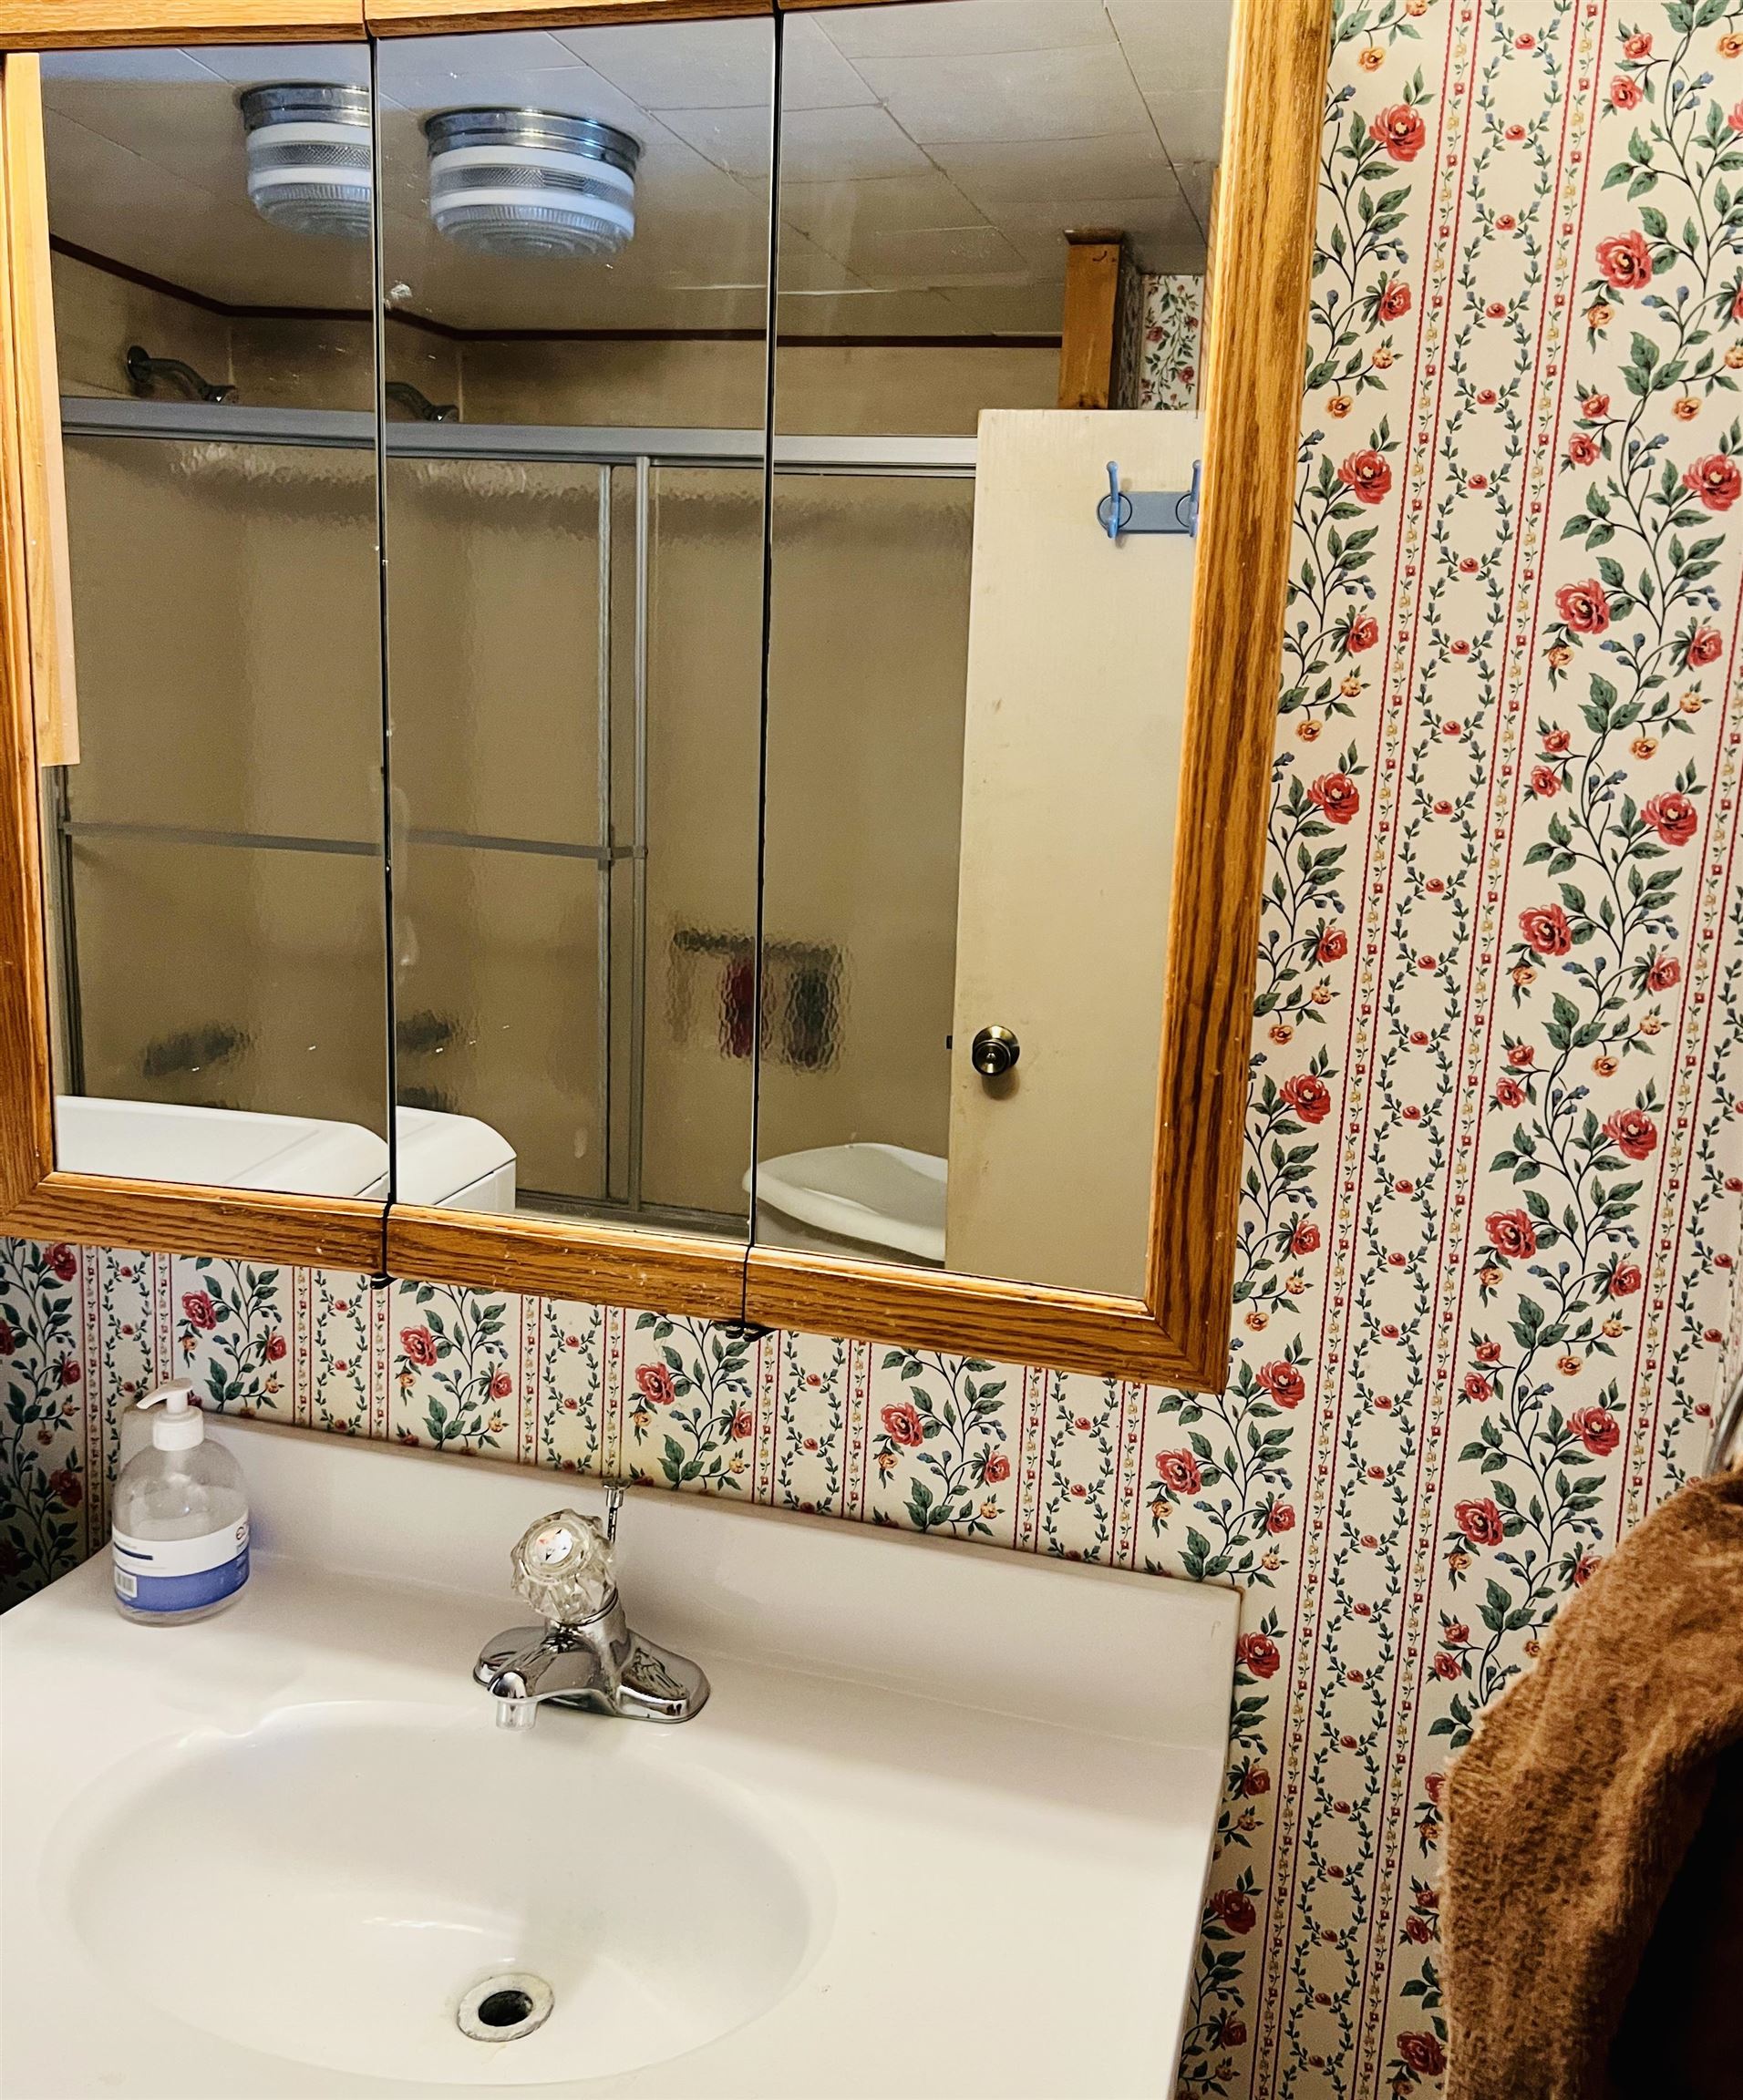
Bathroom vanity with a wood-framed mirror, floral wallpaper, and a tub-shower reflected in the mirror.
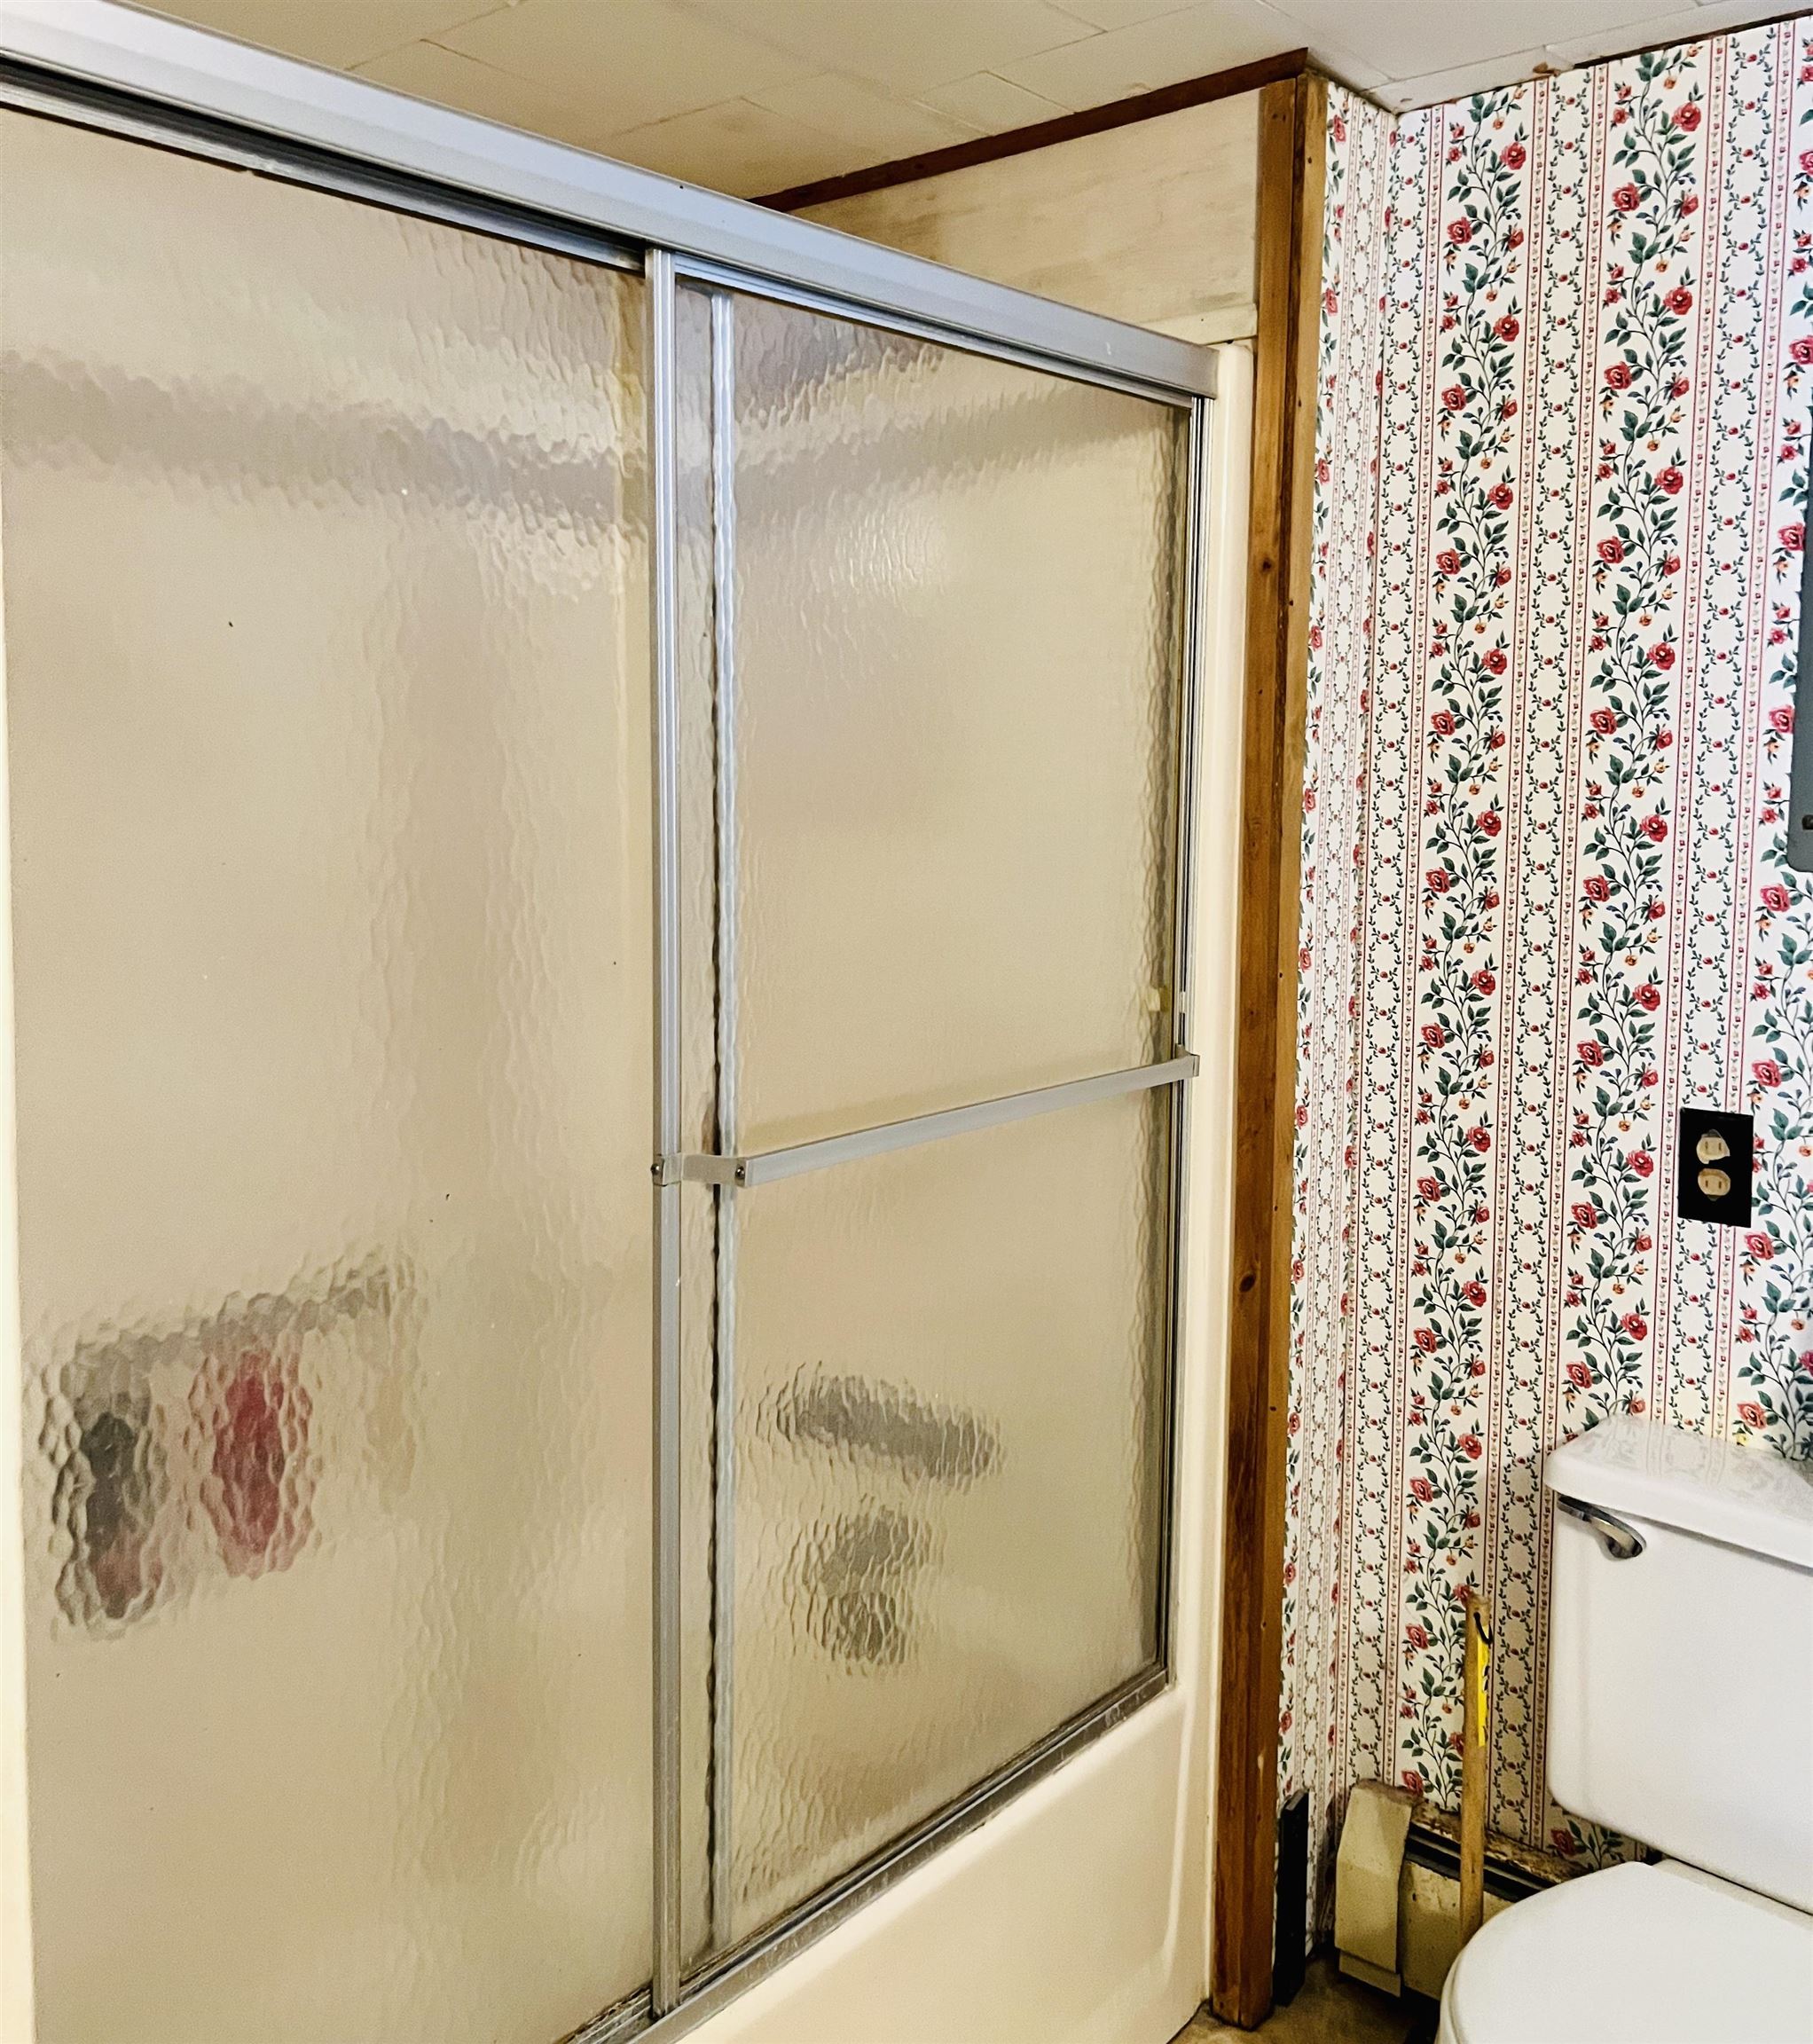
Bathroom with a frosted-glass sliding shower and red floral wallpaper.
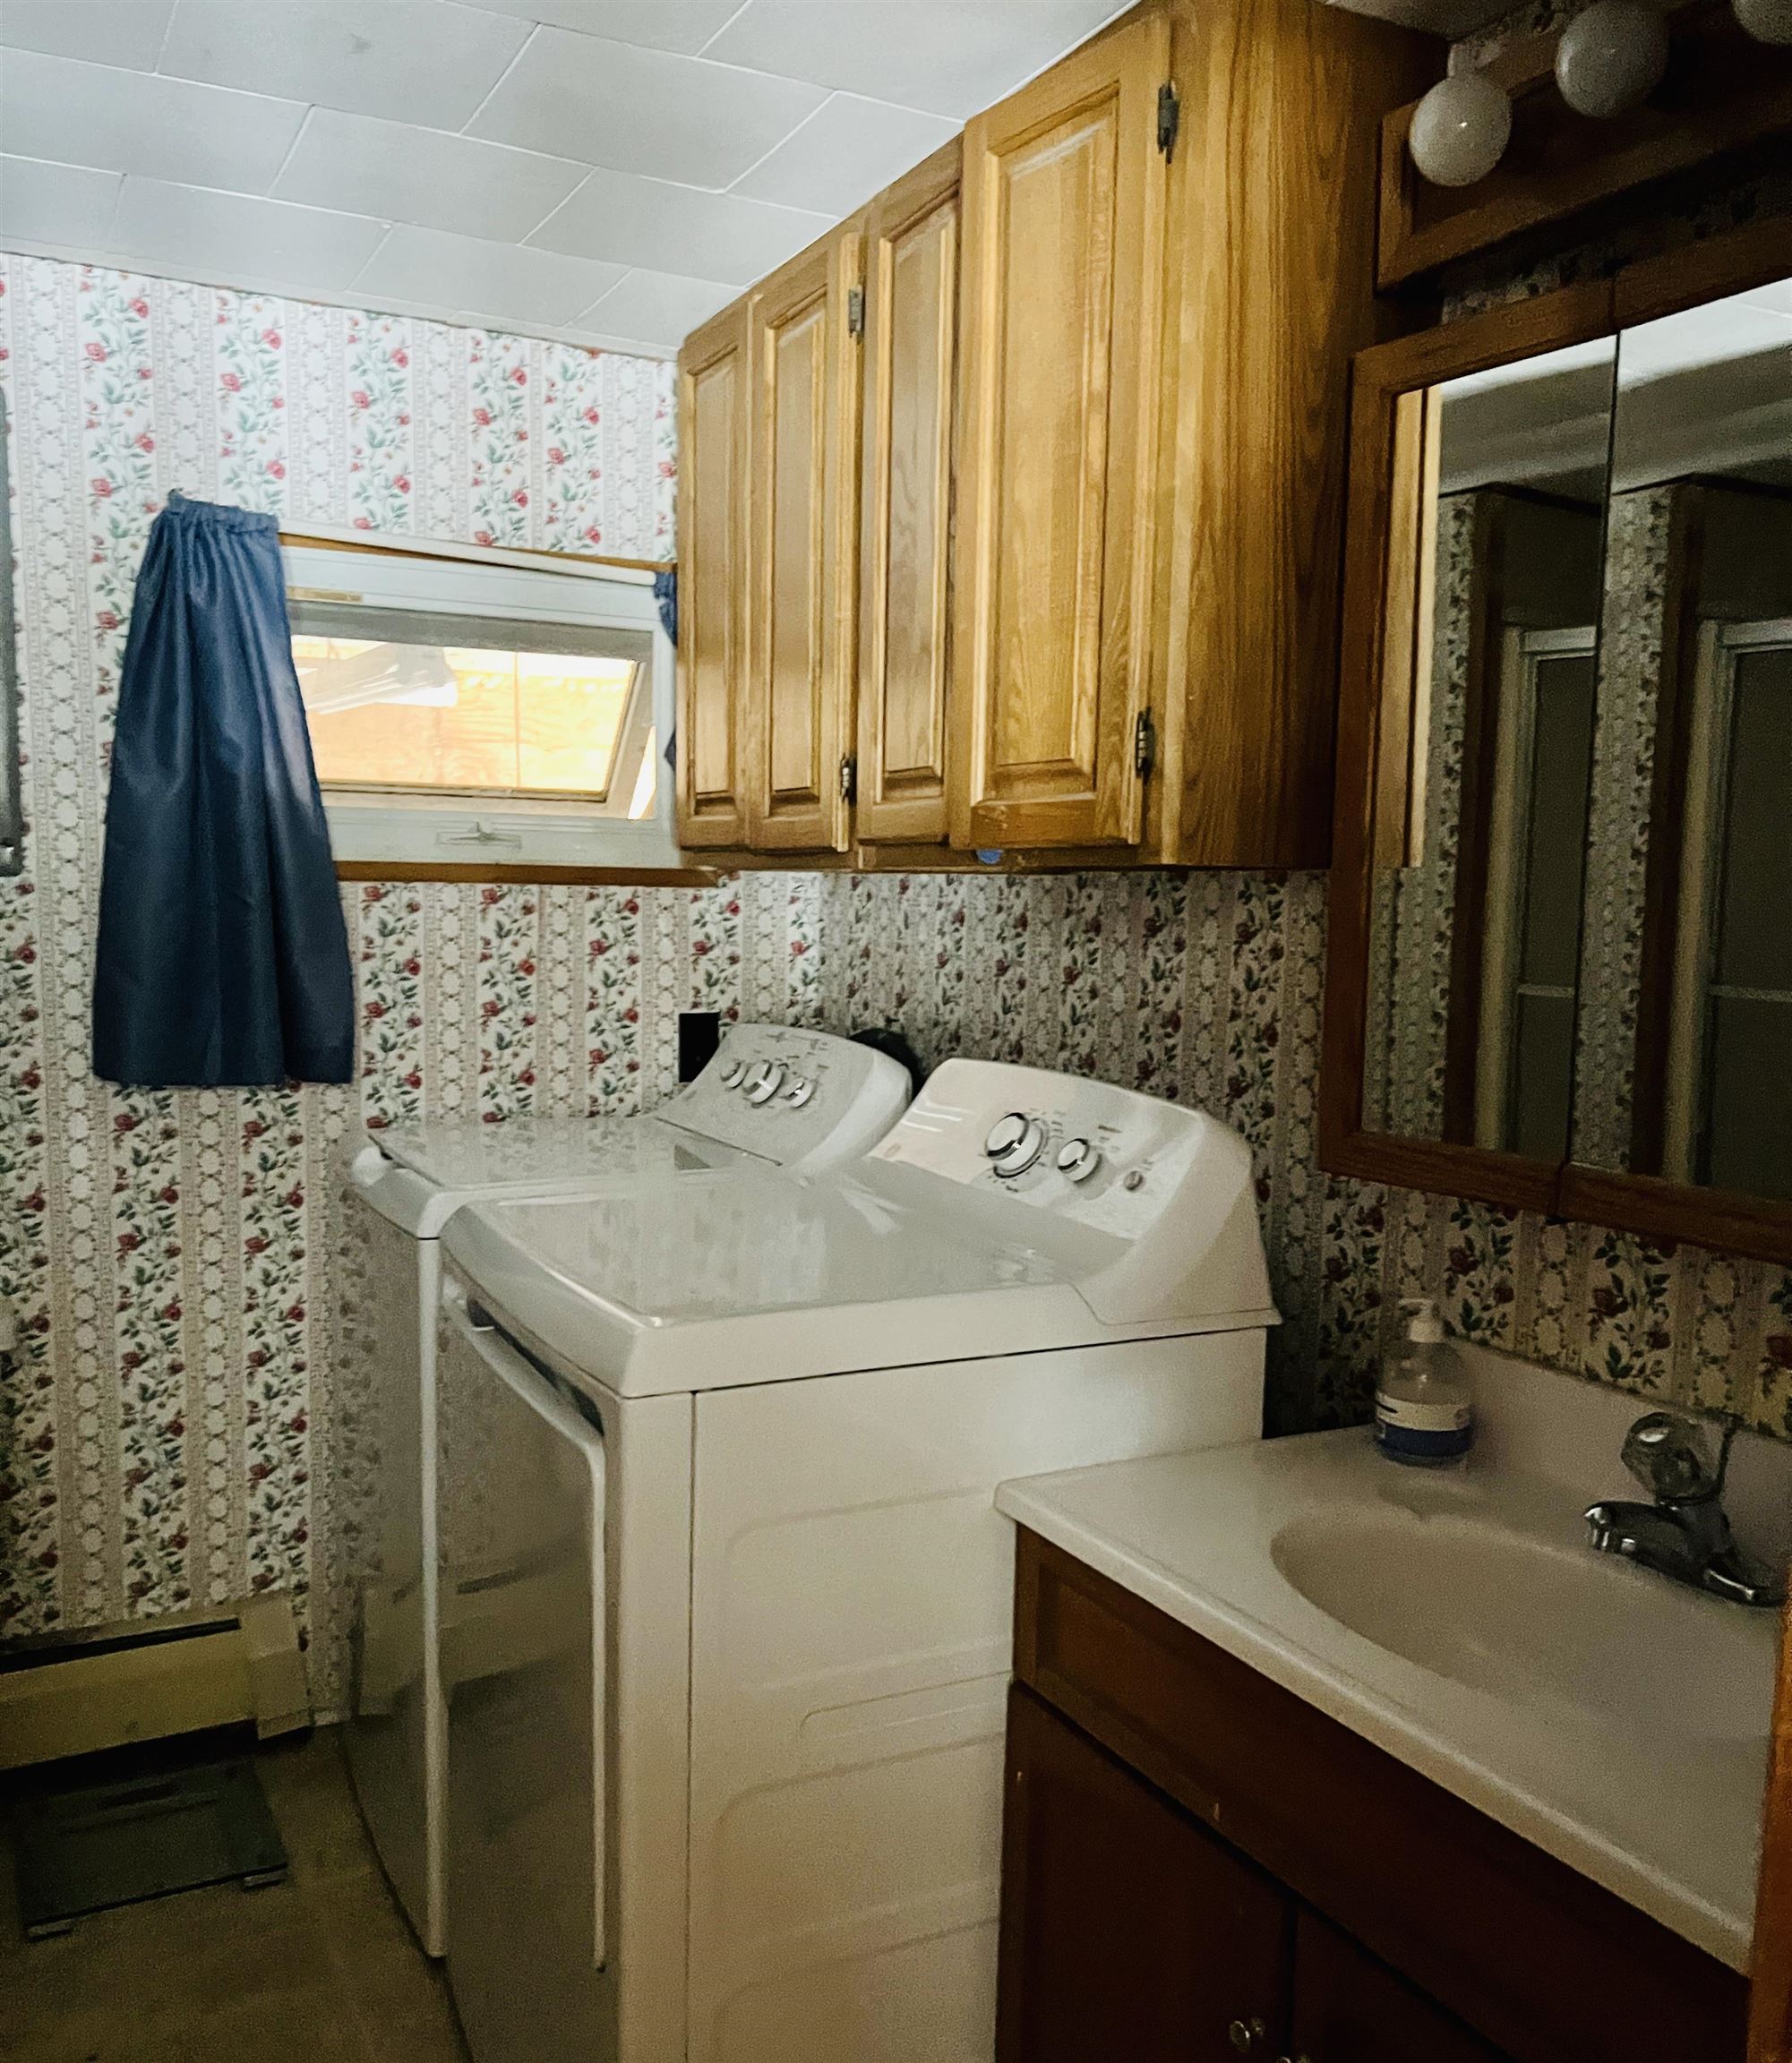
Laundry room with a top-loading washer and dryer, wooden cabinets, floral wallpaper, and a sink.
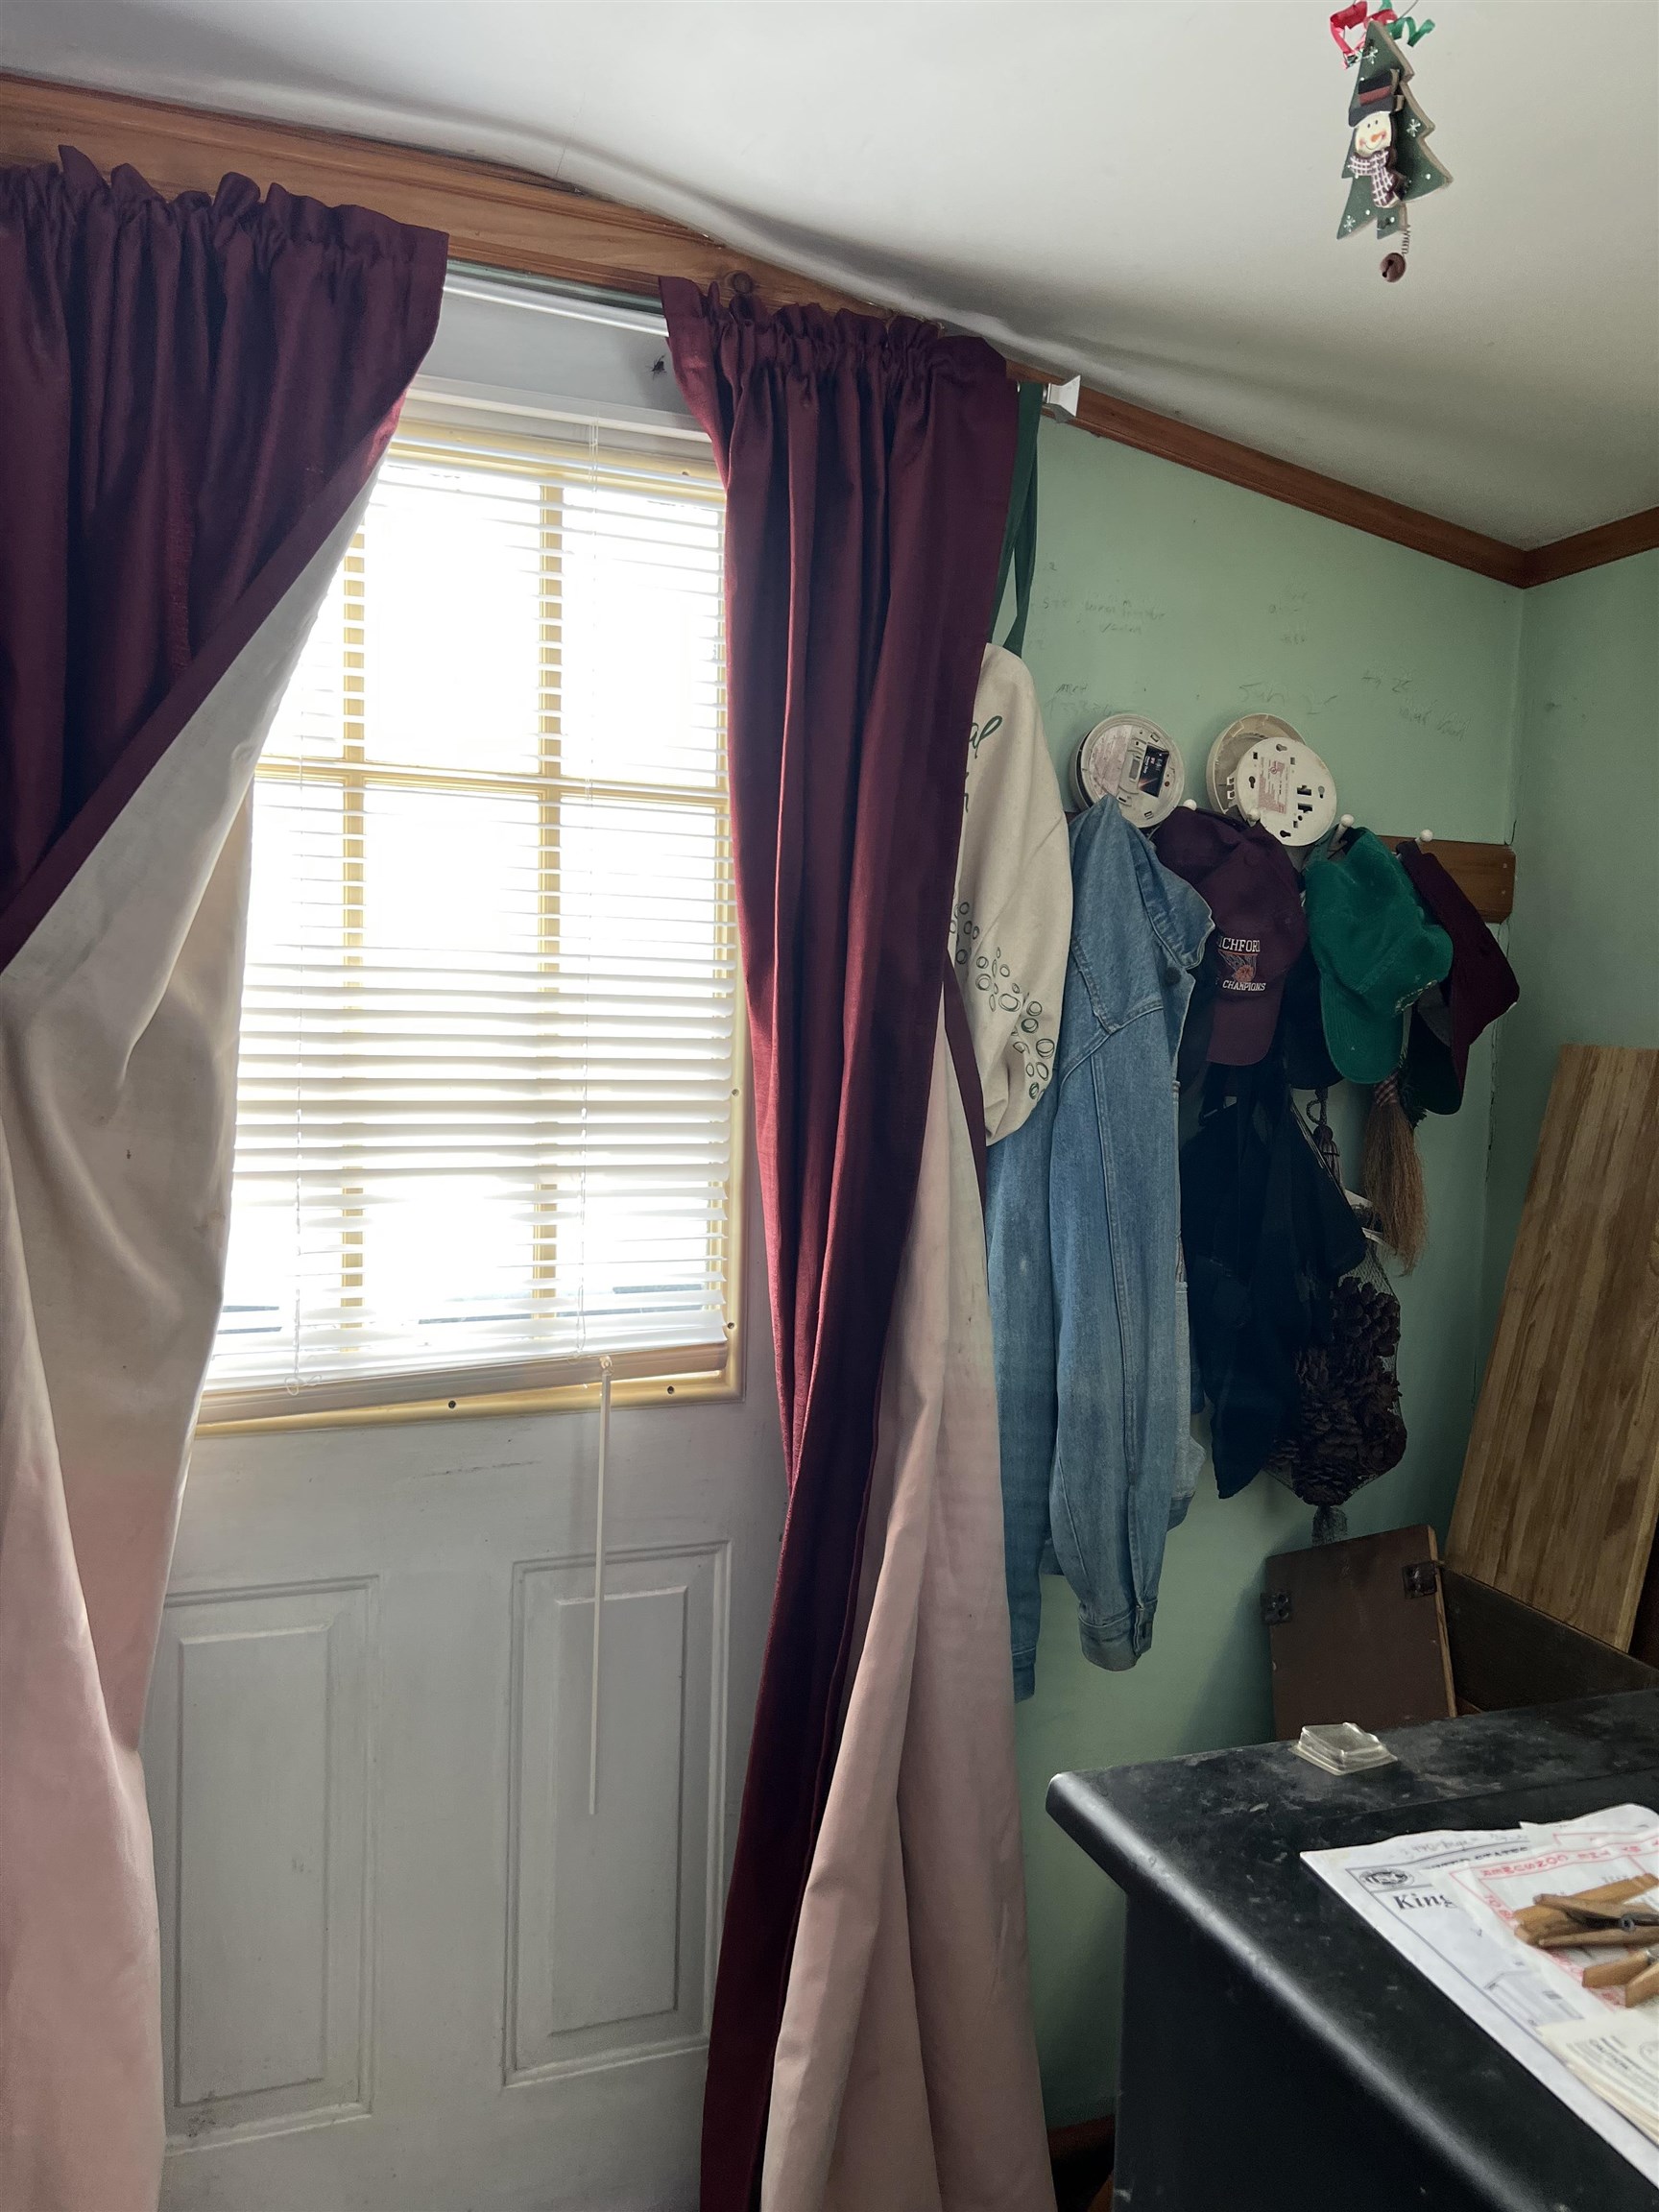
Entryway with a windowed white door, burgundy curtains, and coats and hats hanging on a mint-green wall.
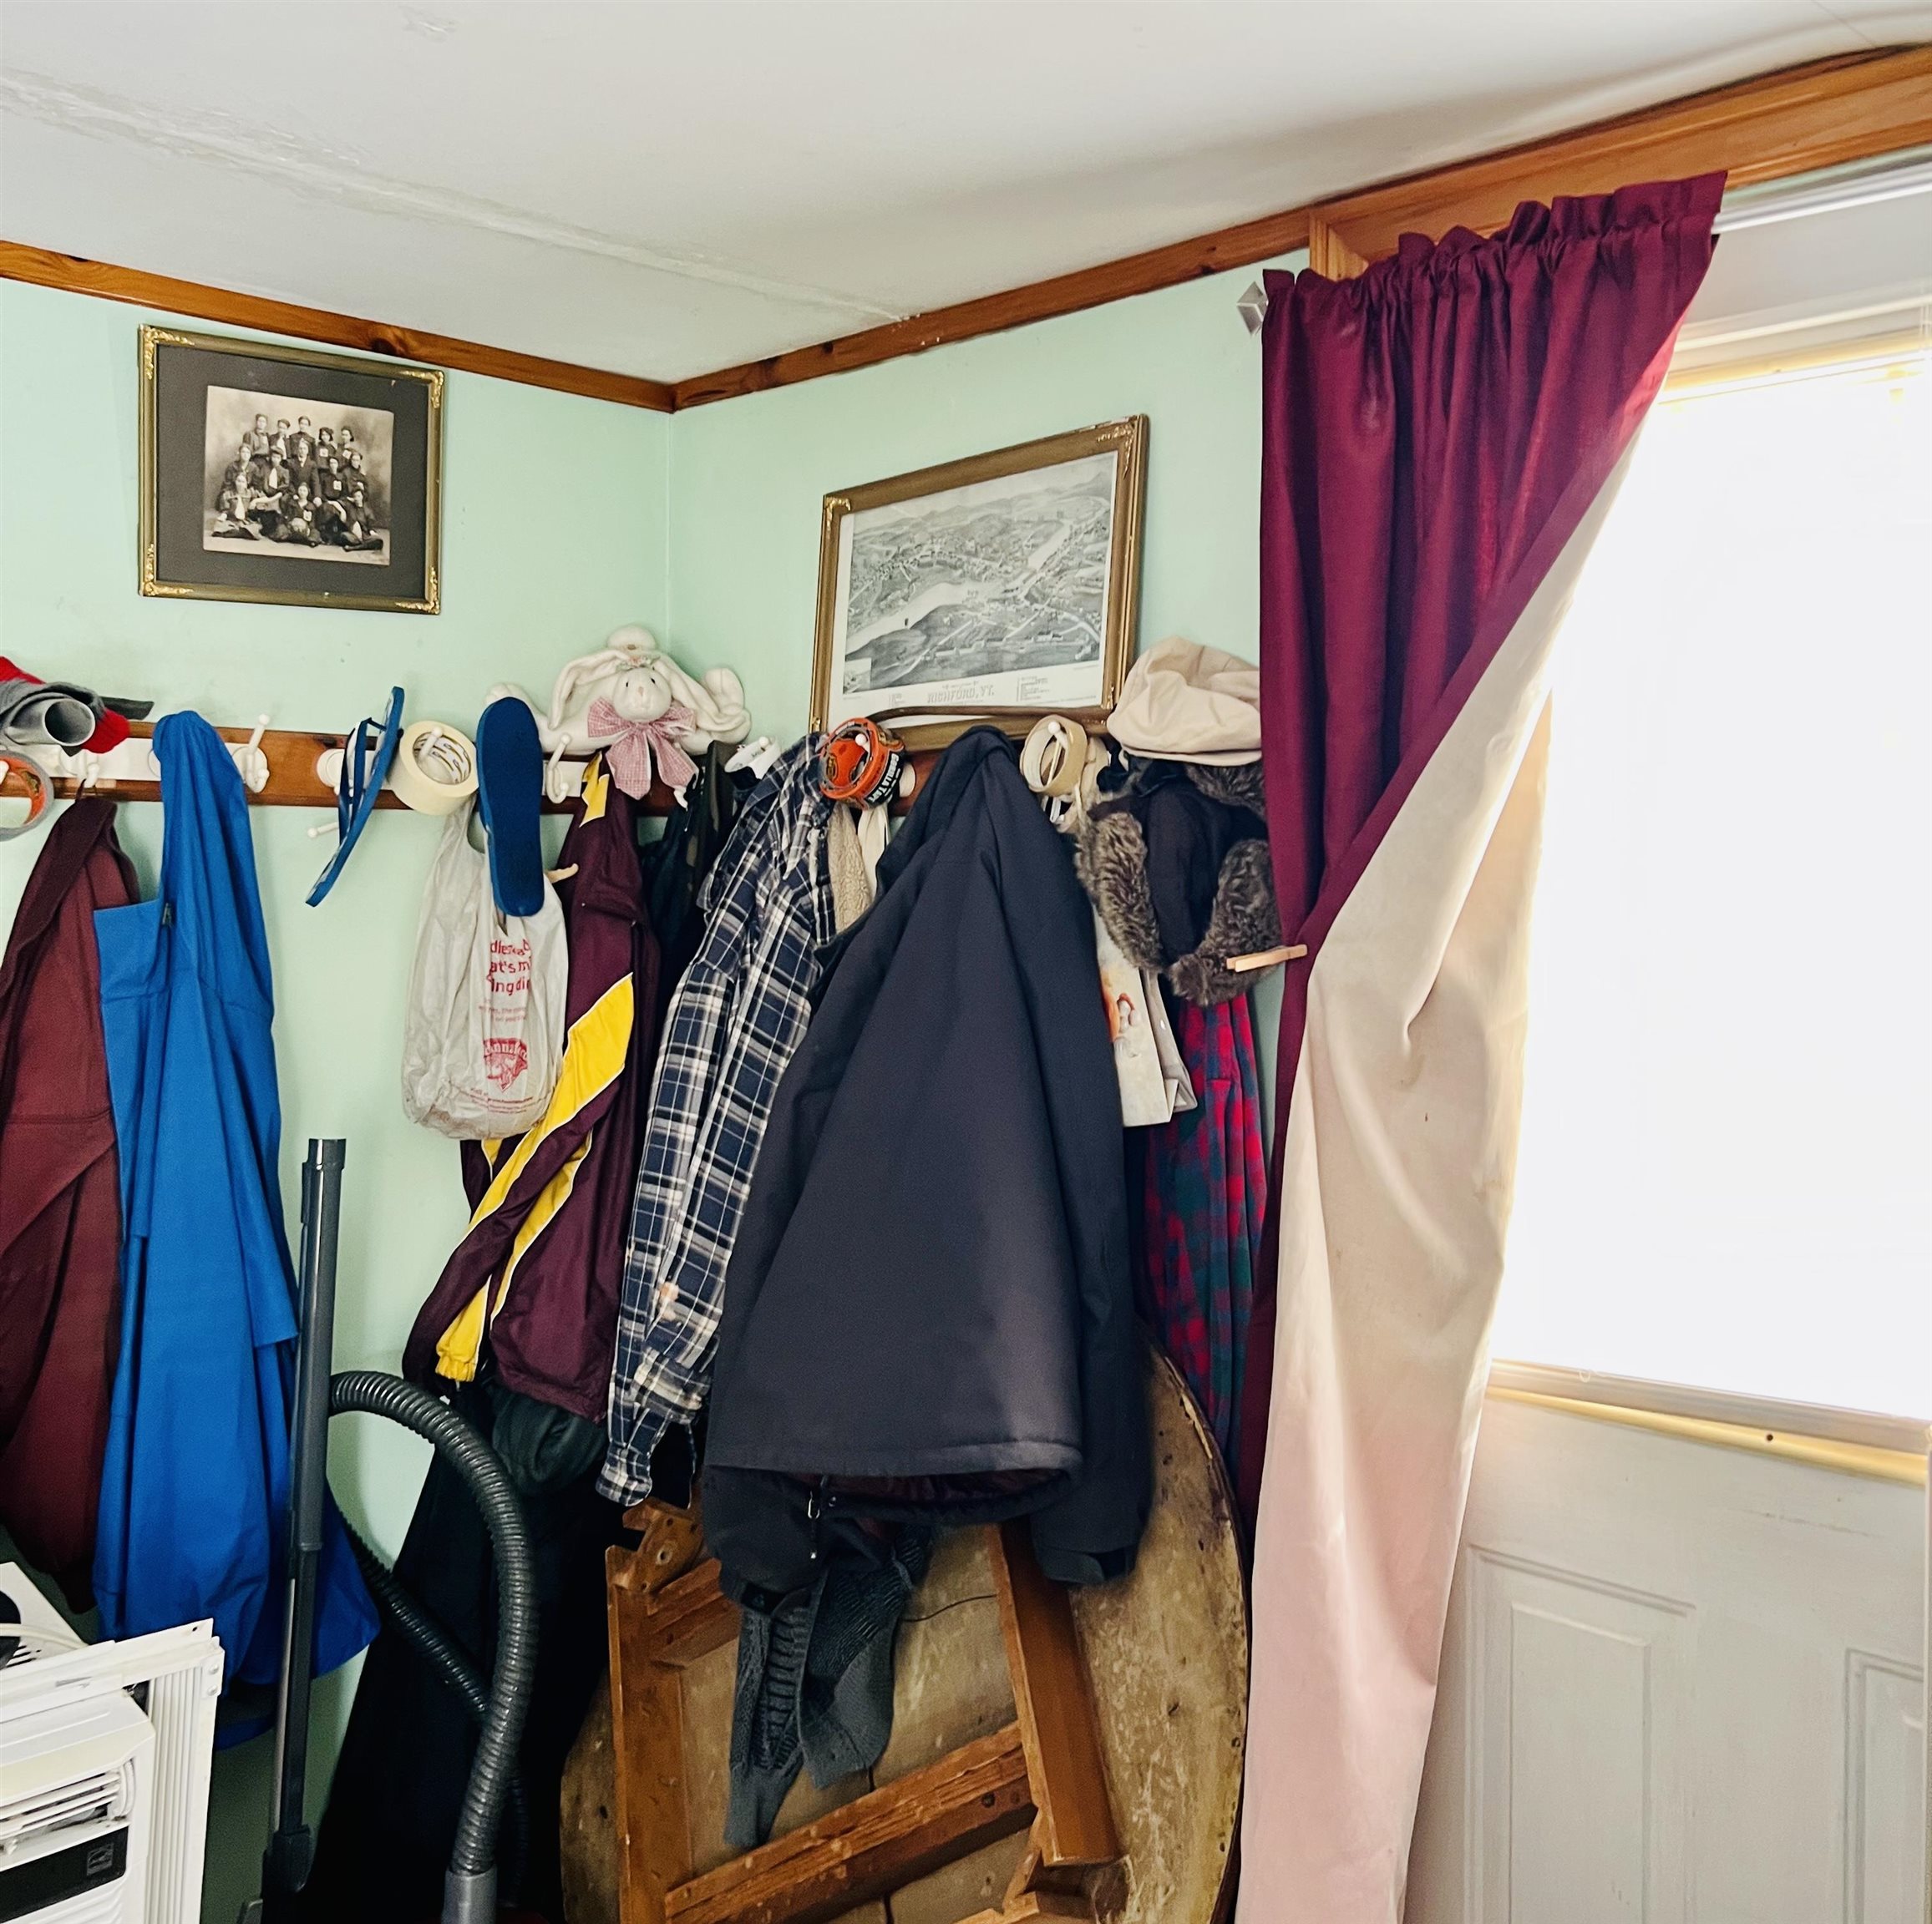
Entryway with coats and hats on wall hooks beside a bright curtained window.
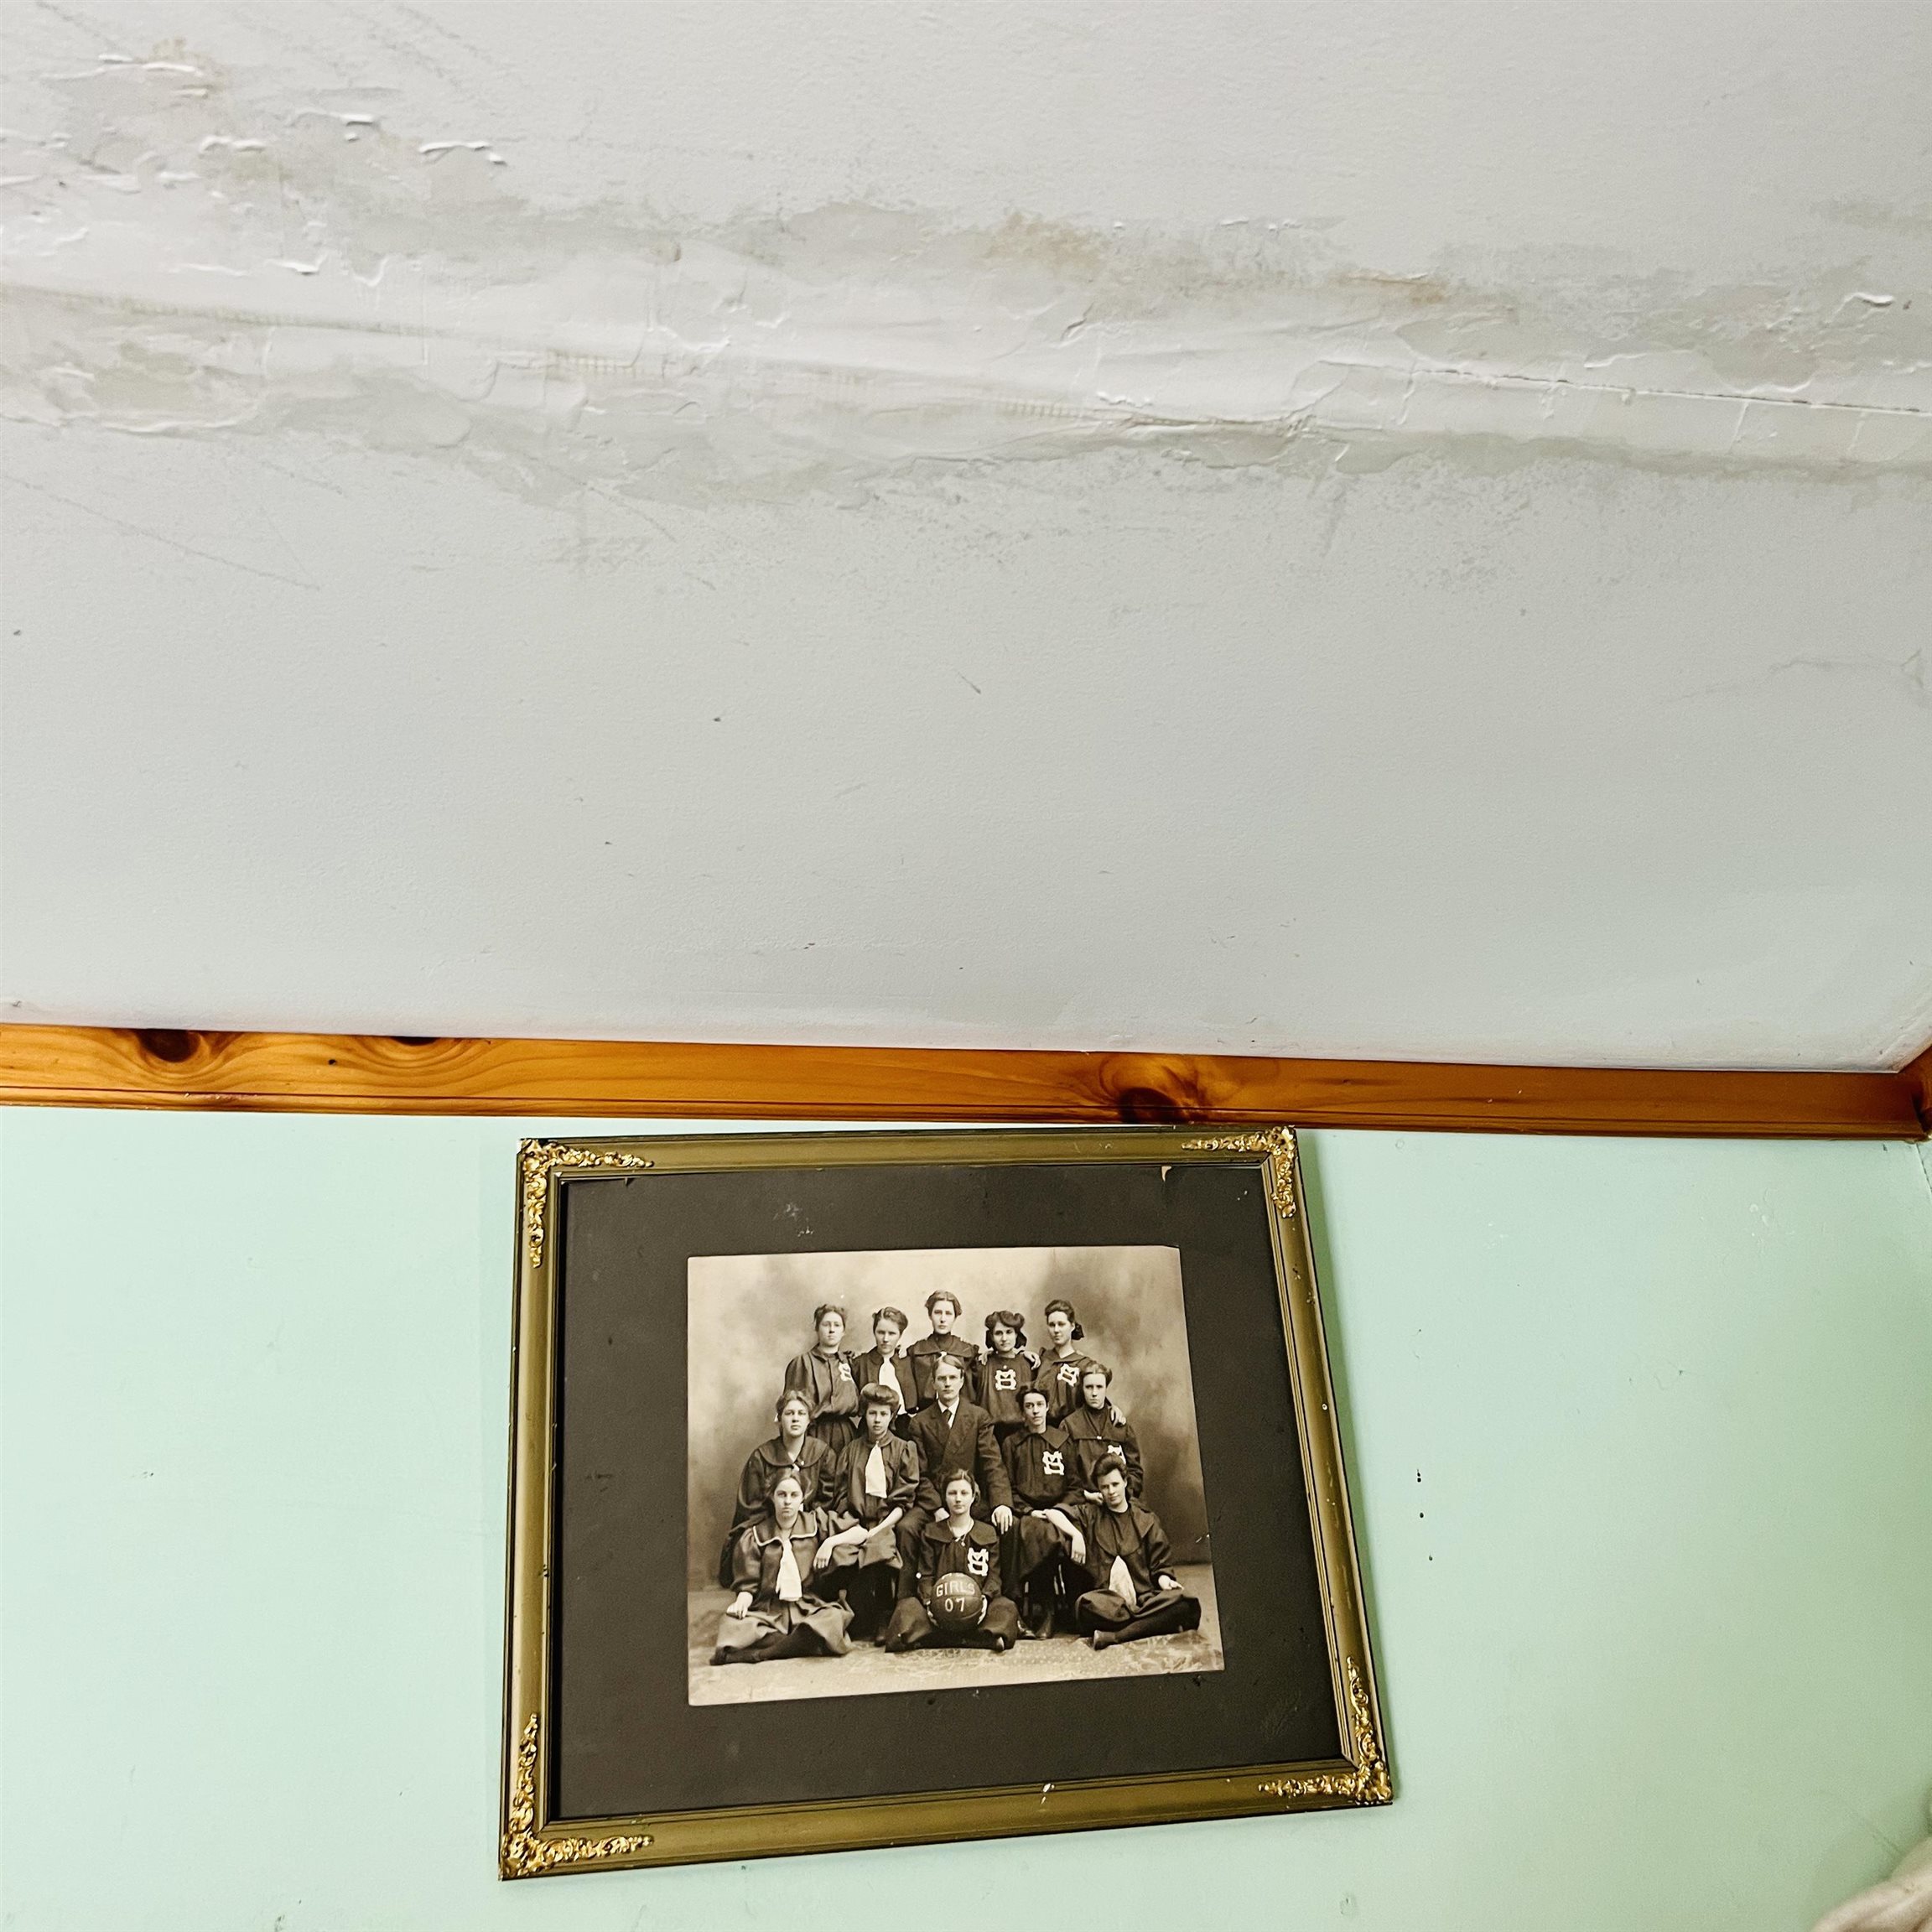
Mint-green interior wall with an ornate framed vintage group portrait beneath wood trim.
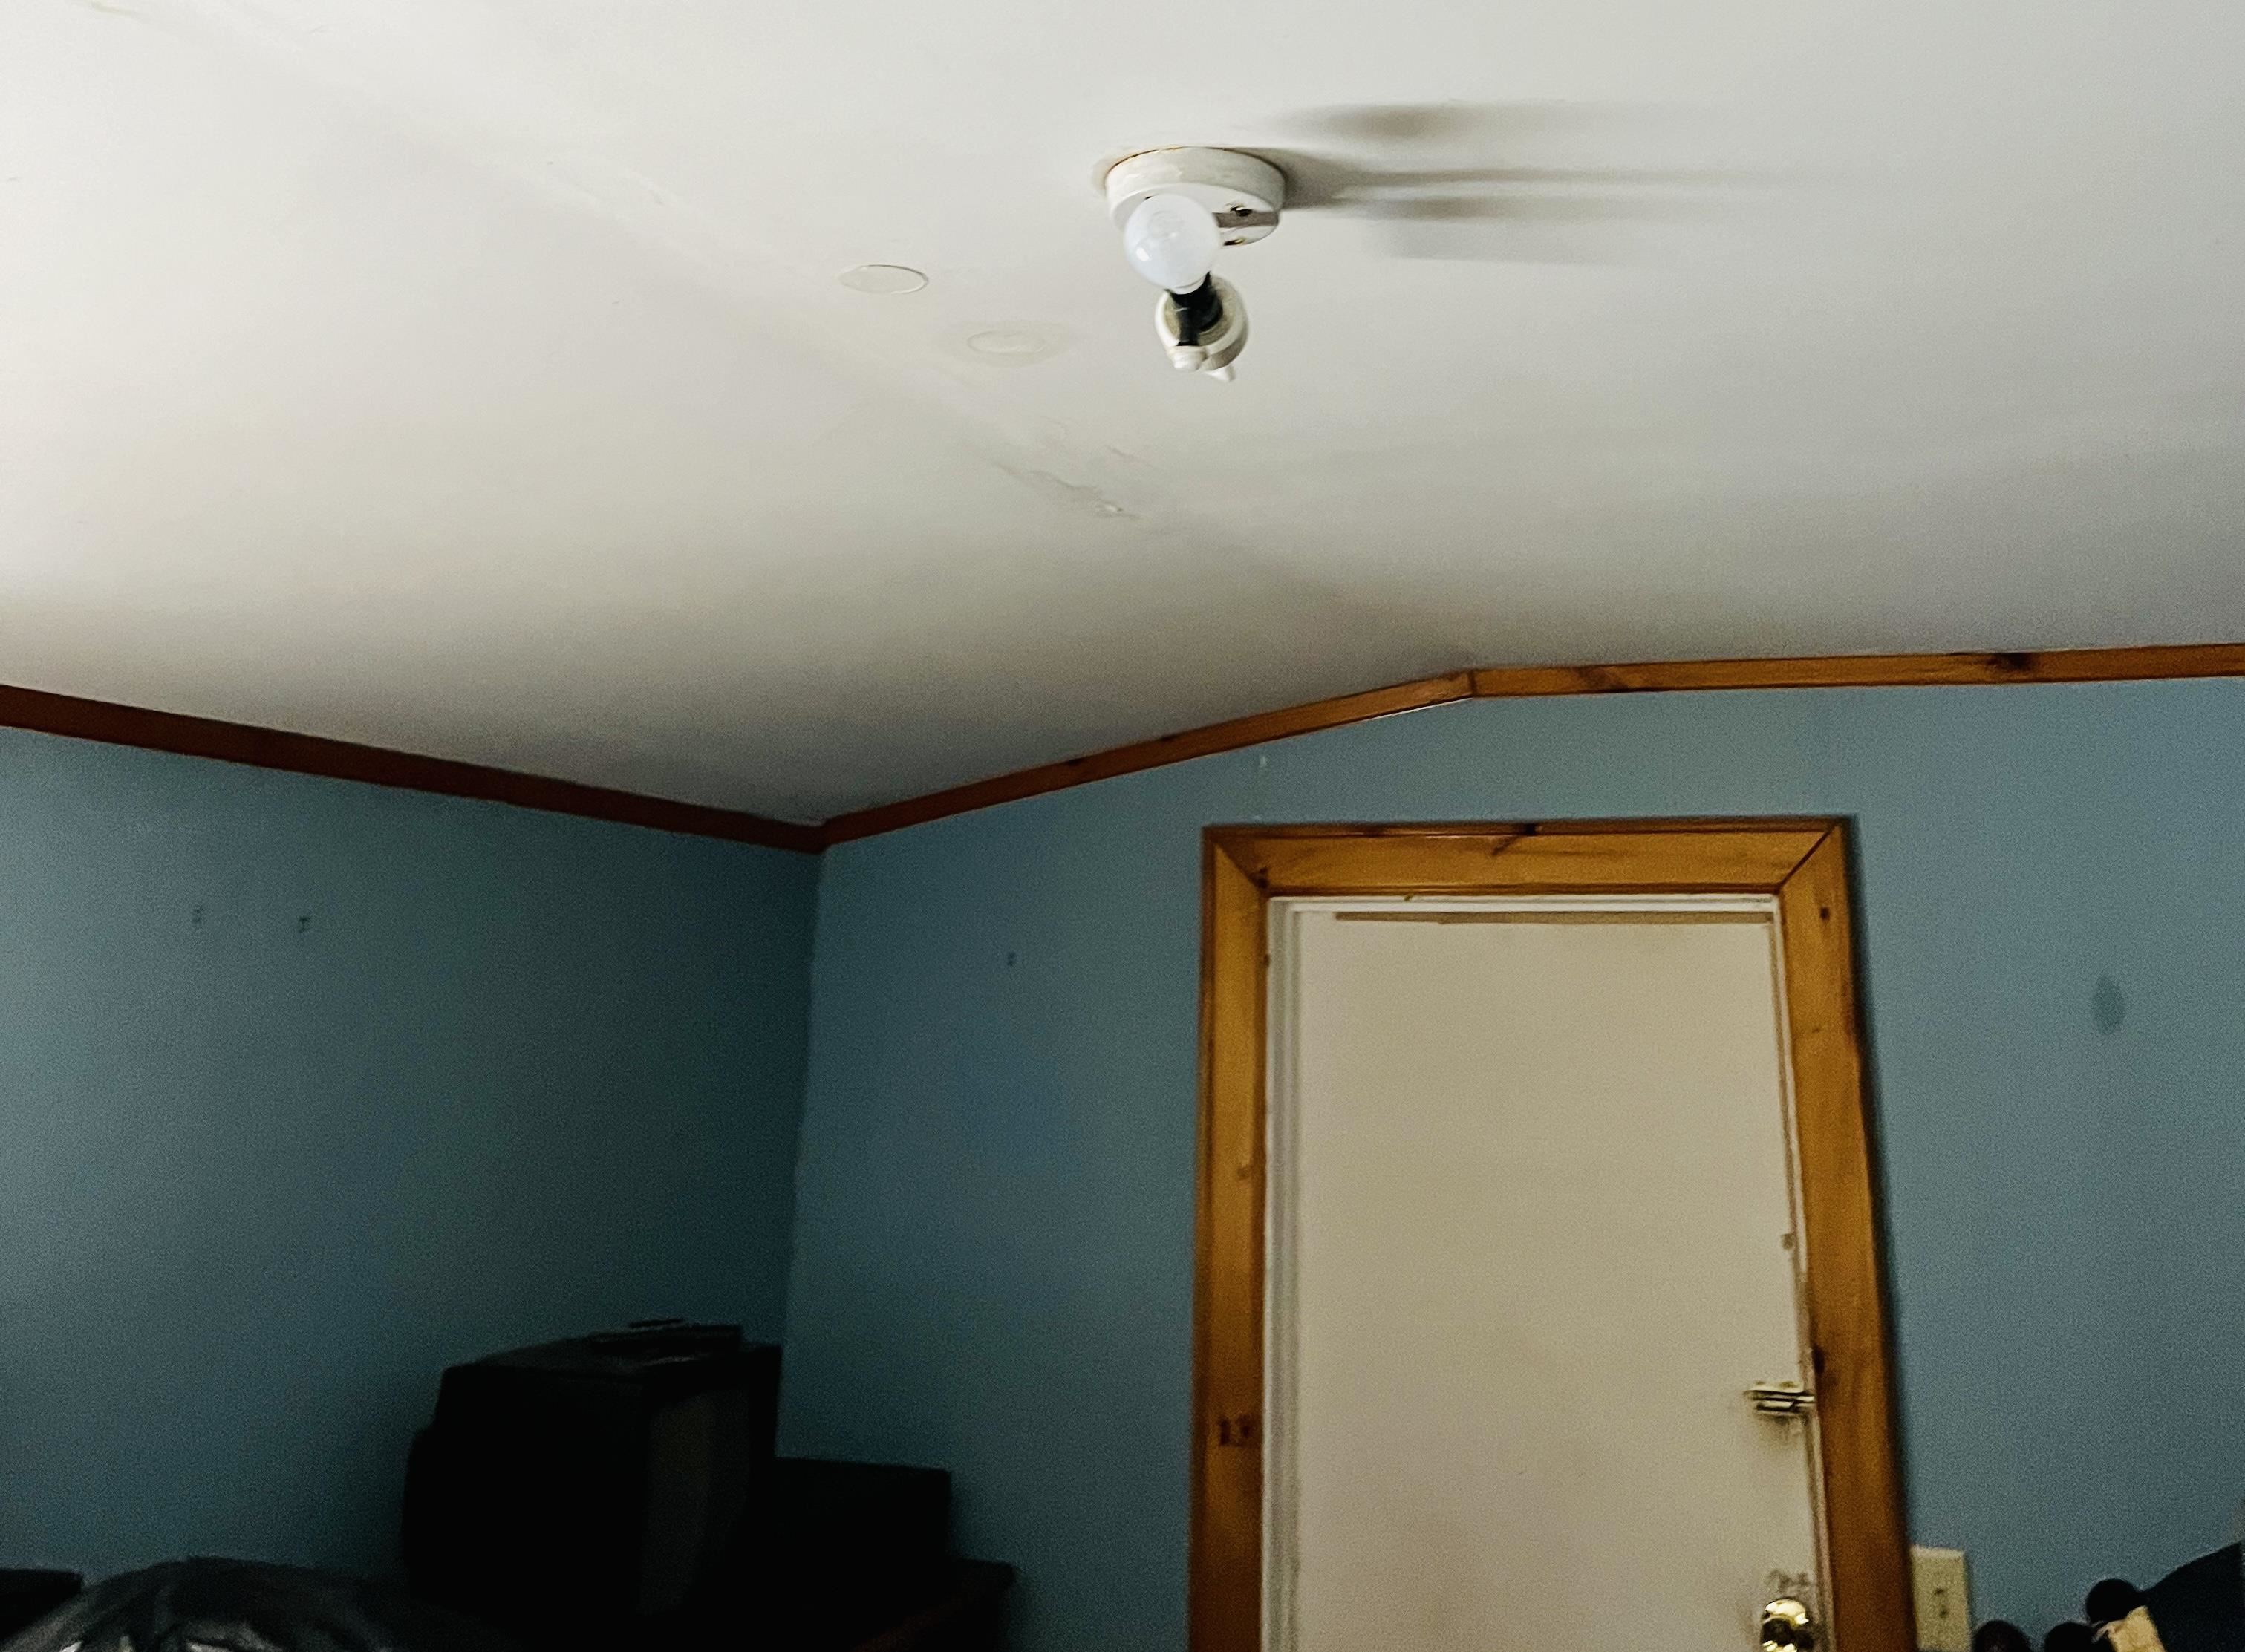
Room with blue walls, wood trim, a white door, and a ceiling light fixture.
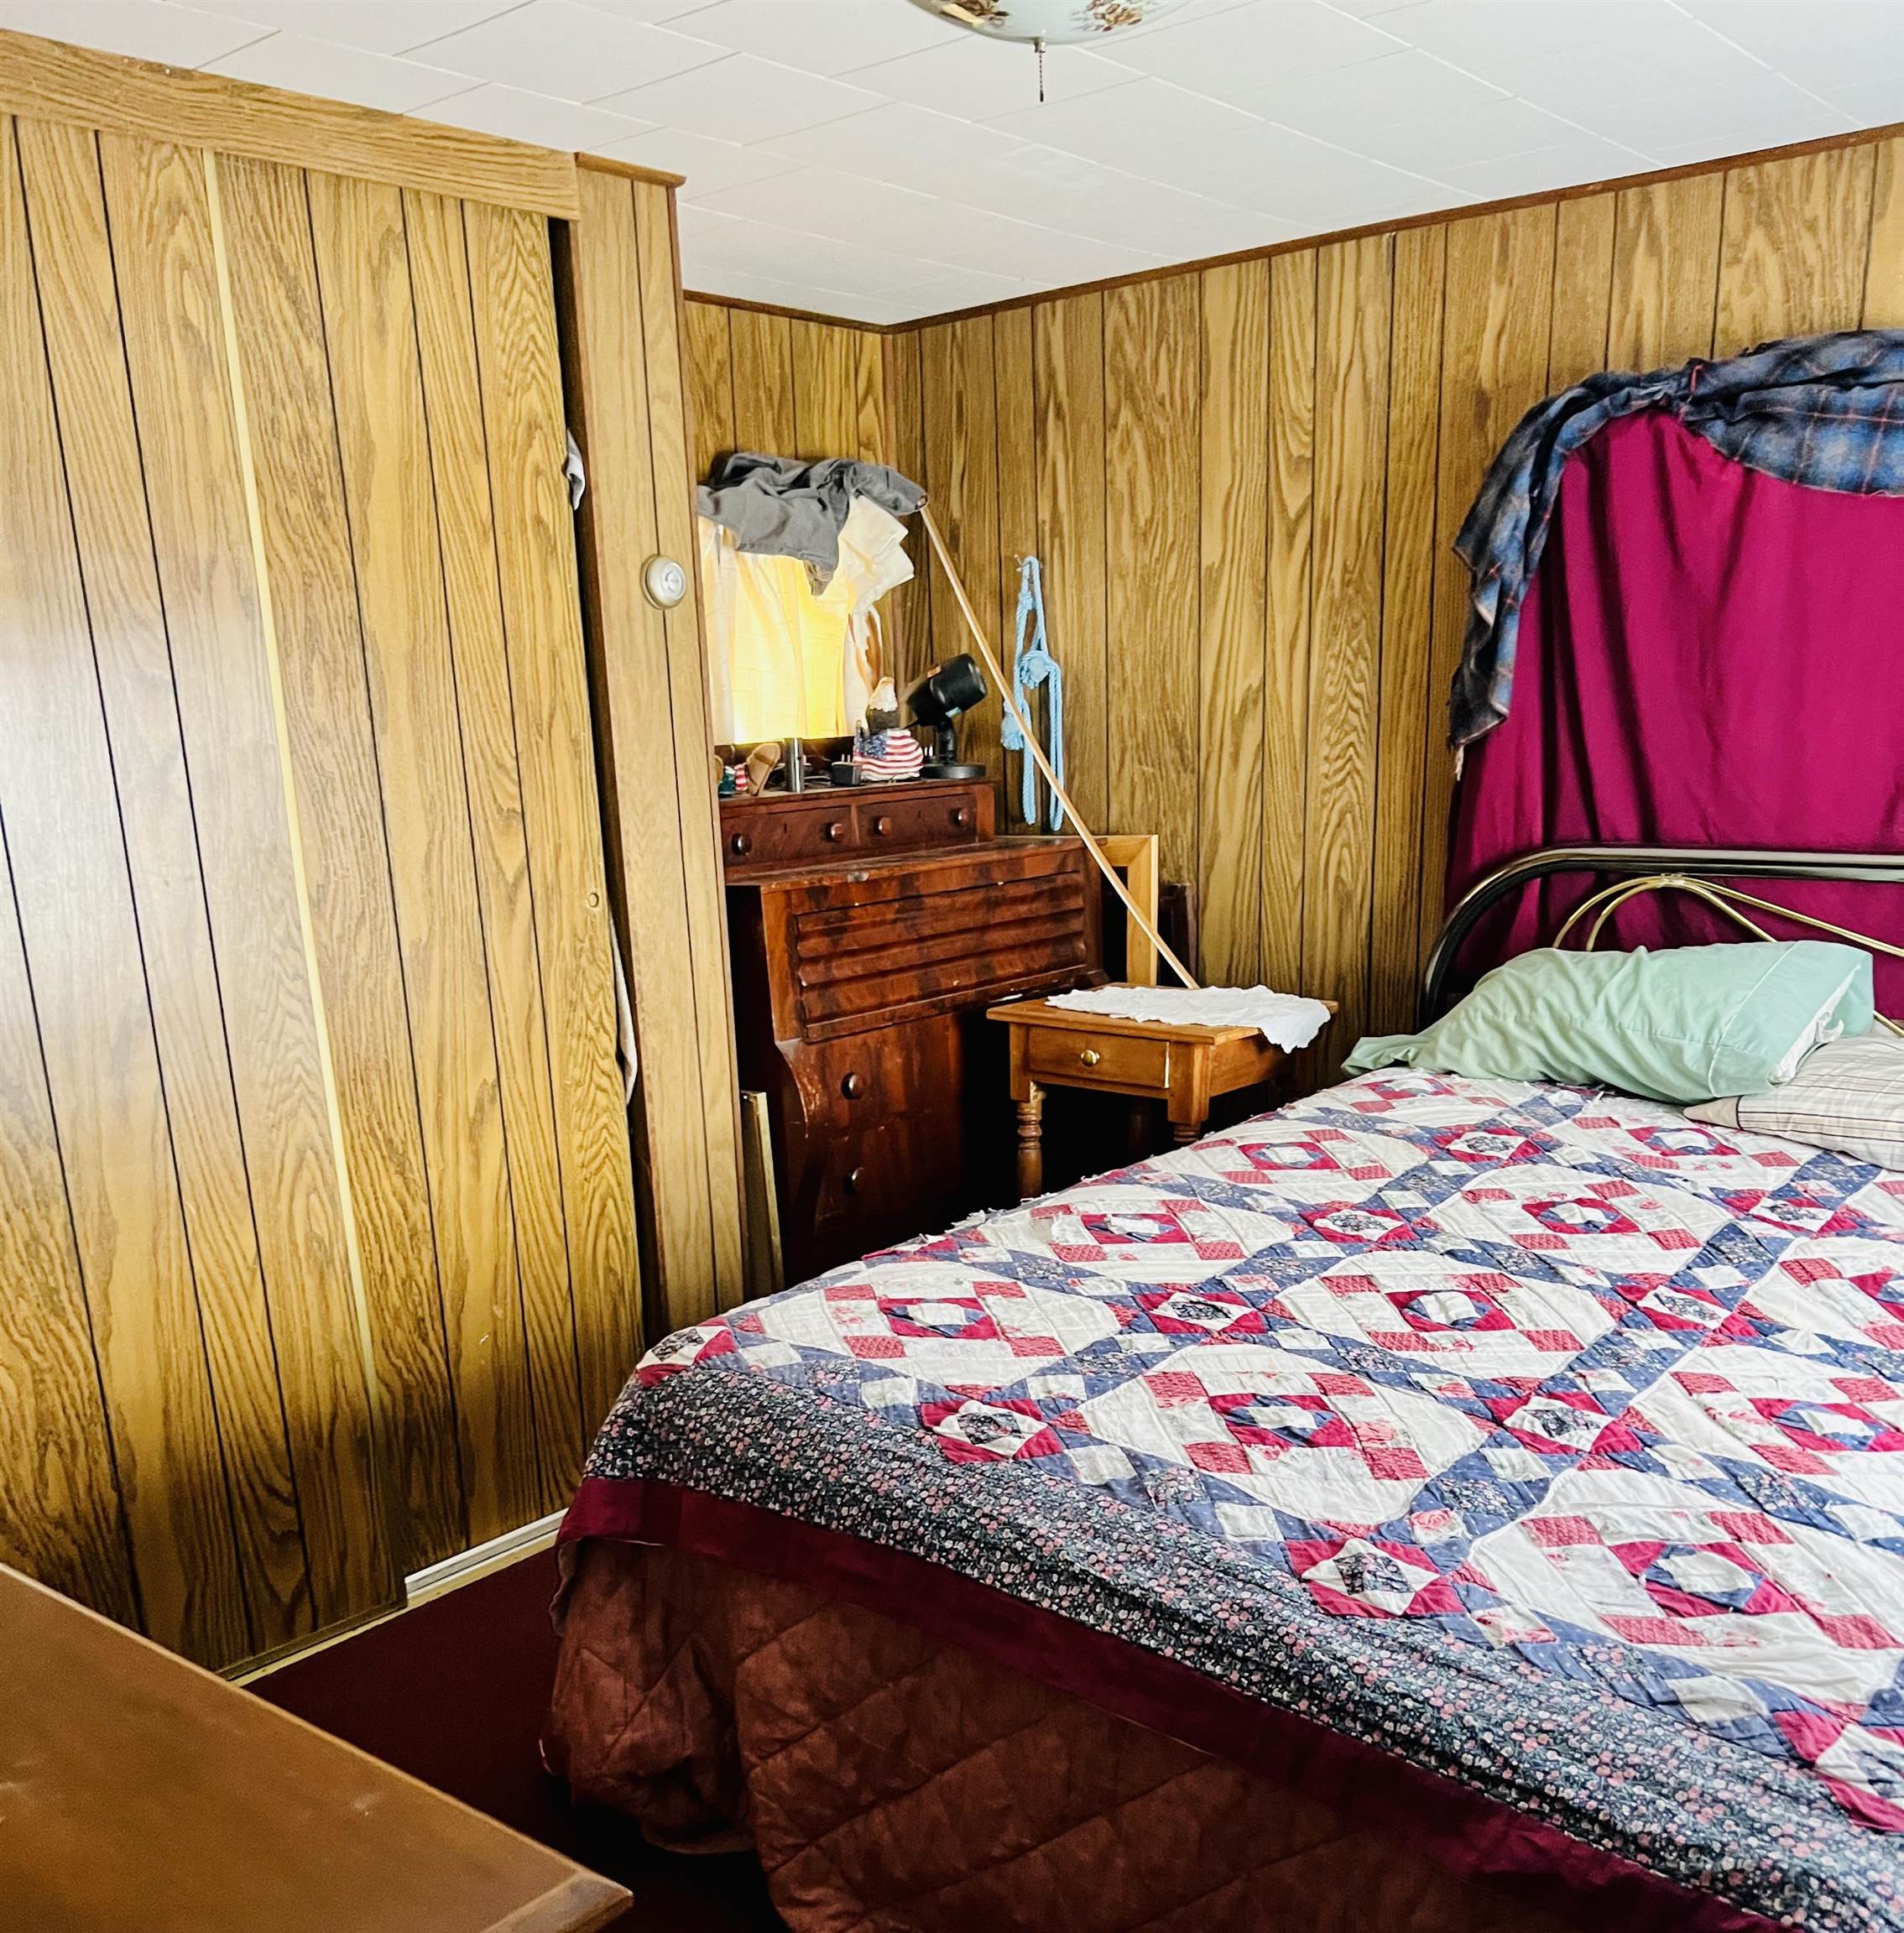
Bedroom with wood-paneled walls, wooden dressers, and a red, blue, and white patchwork quilt.
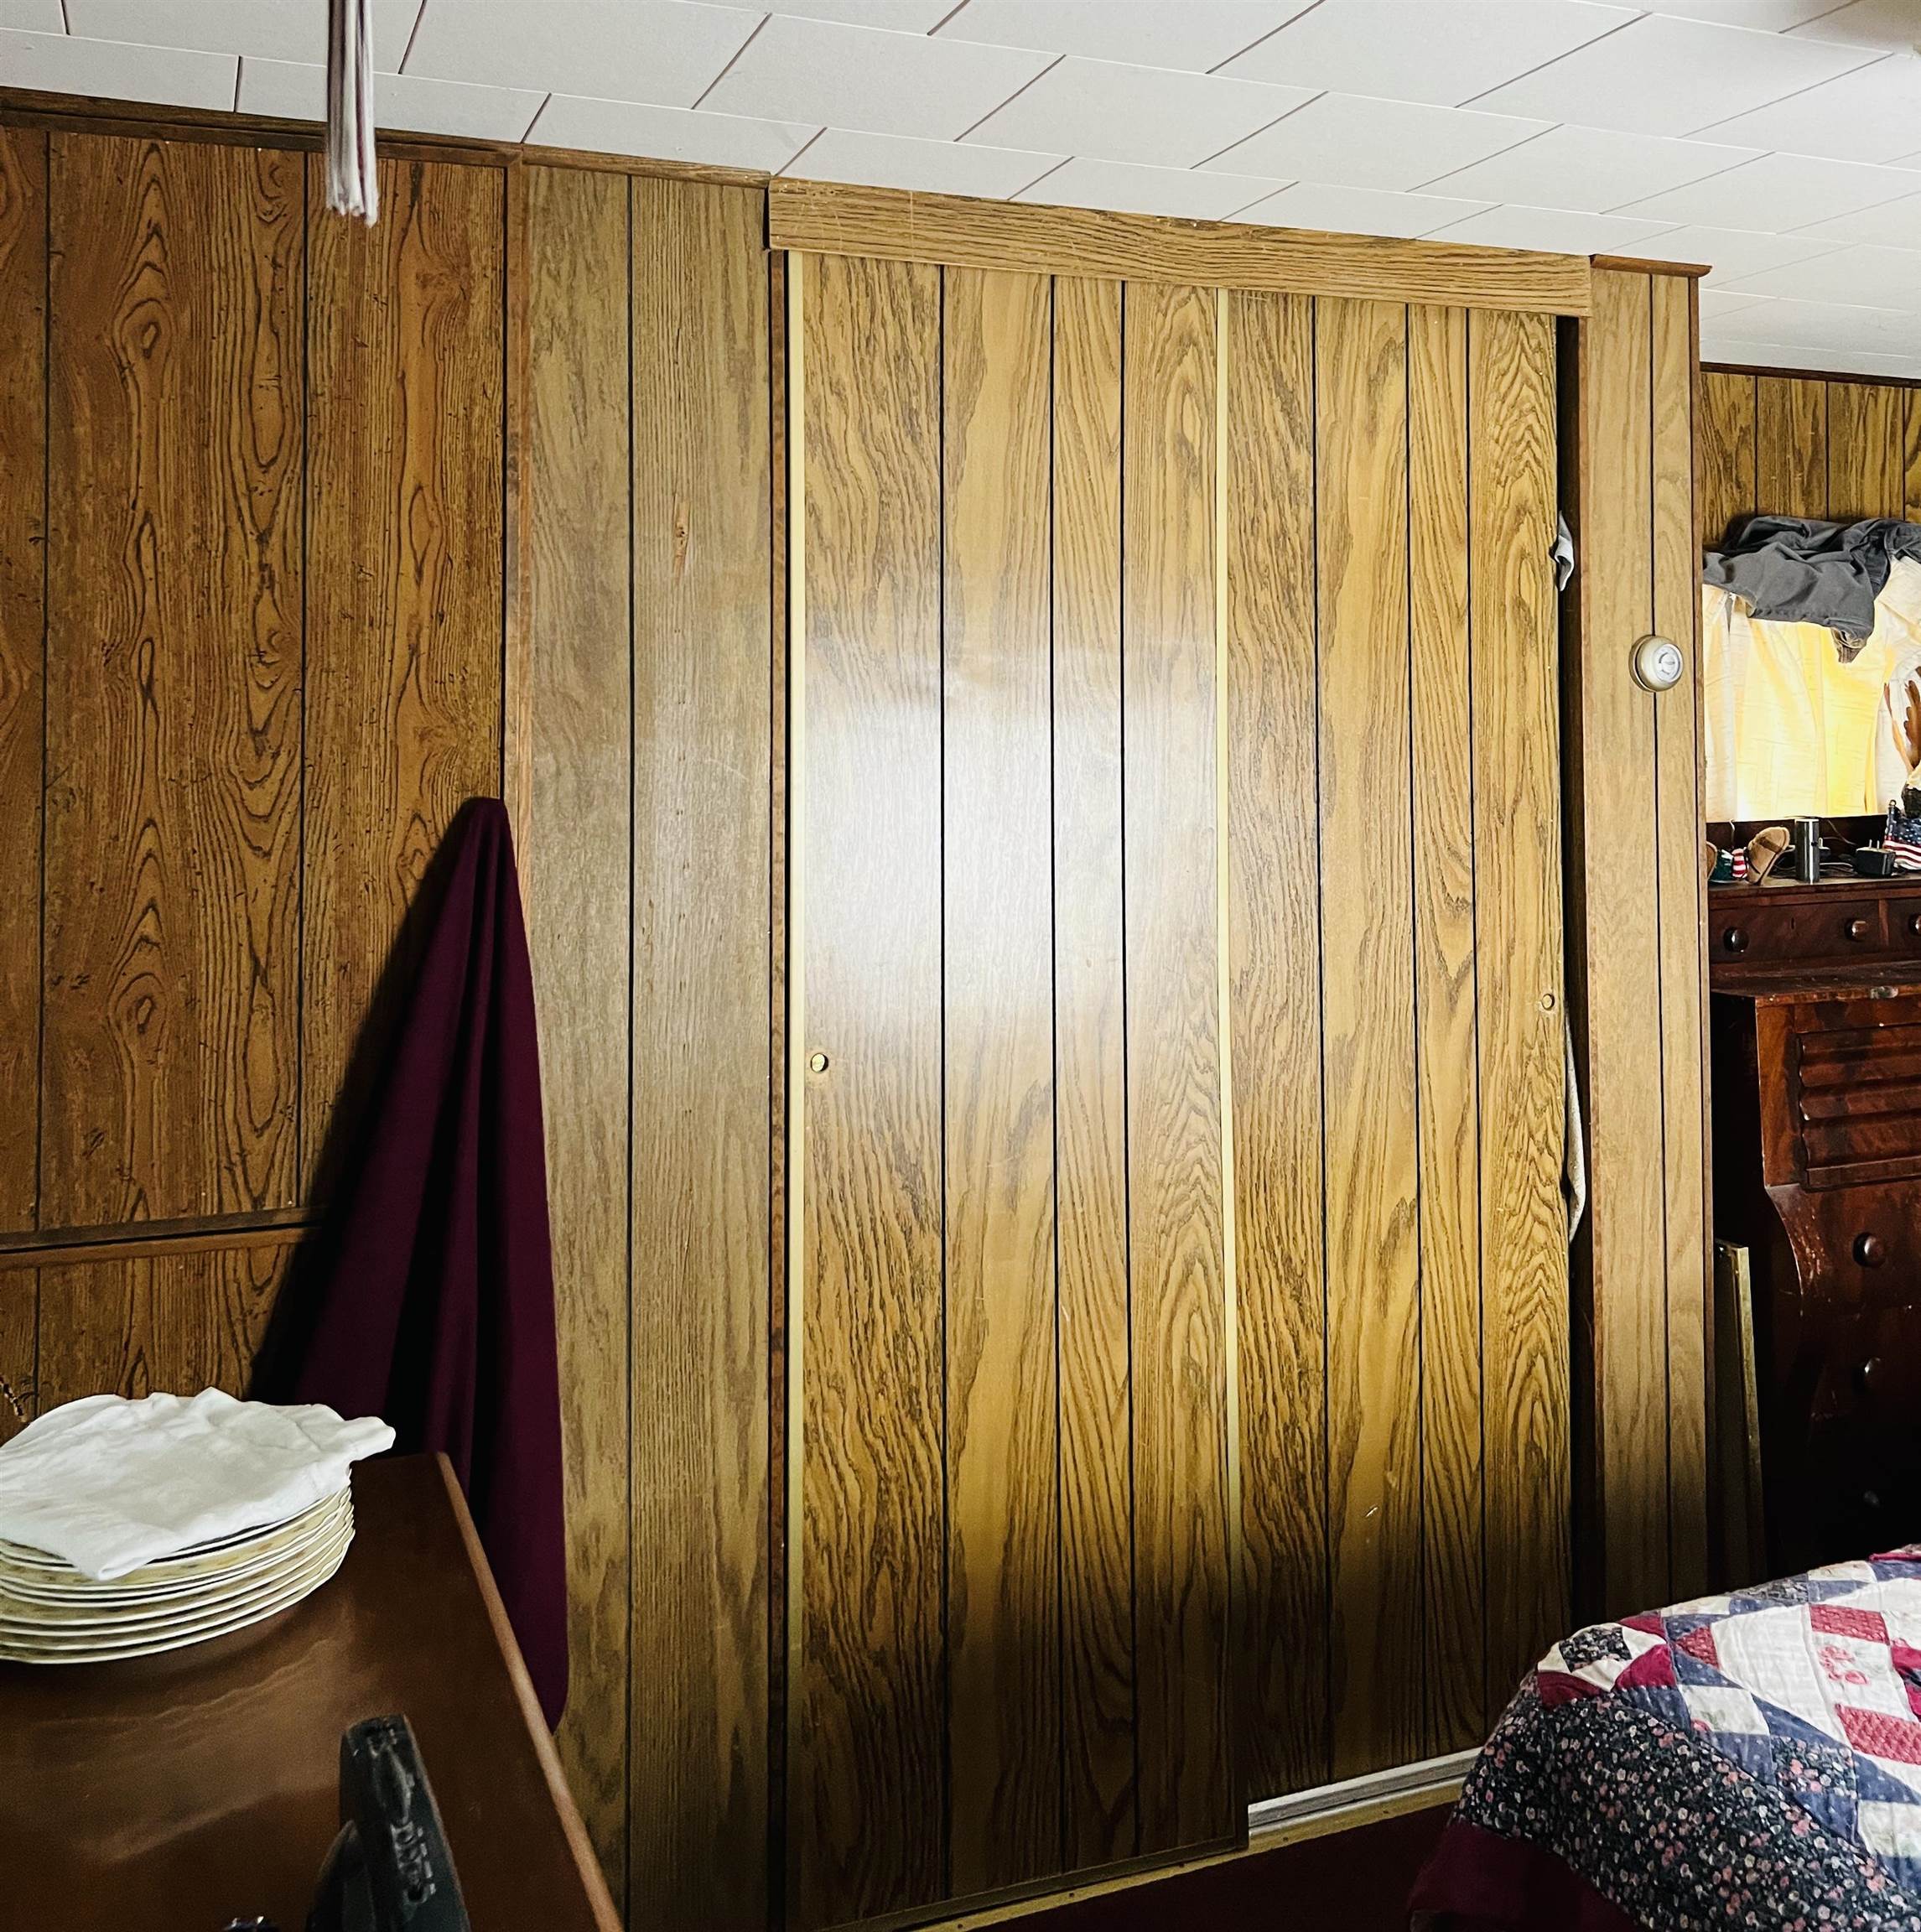
Bedroom with large wood-paneled sliding closet doors and a patterned quilt on the bed.
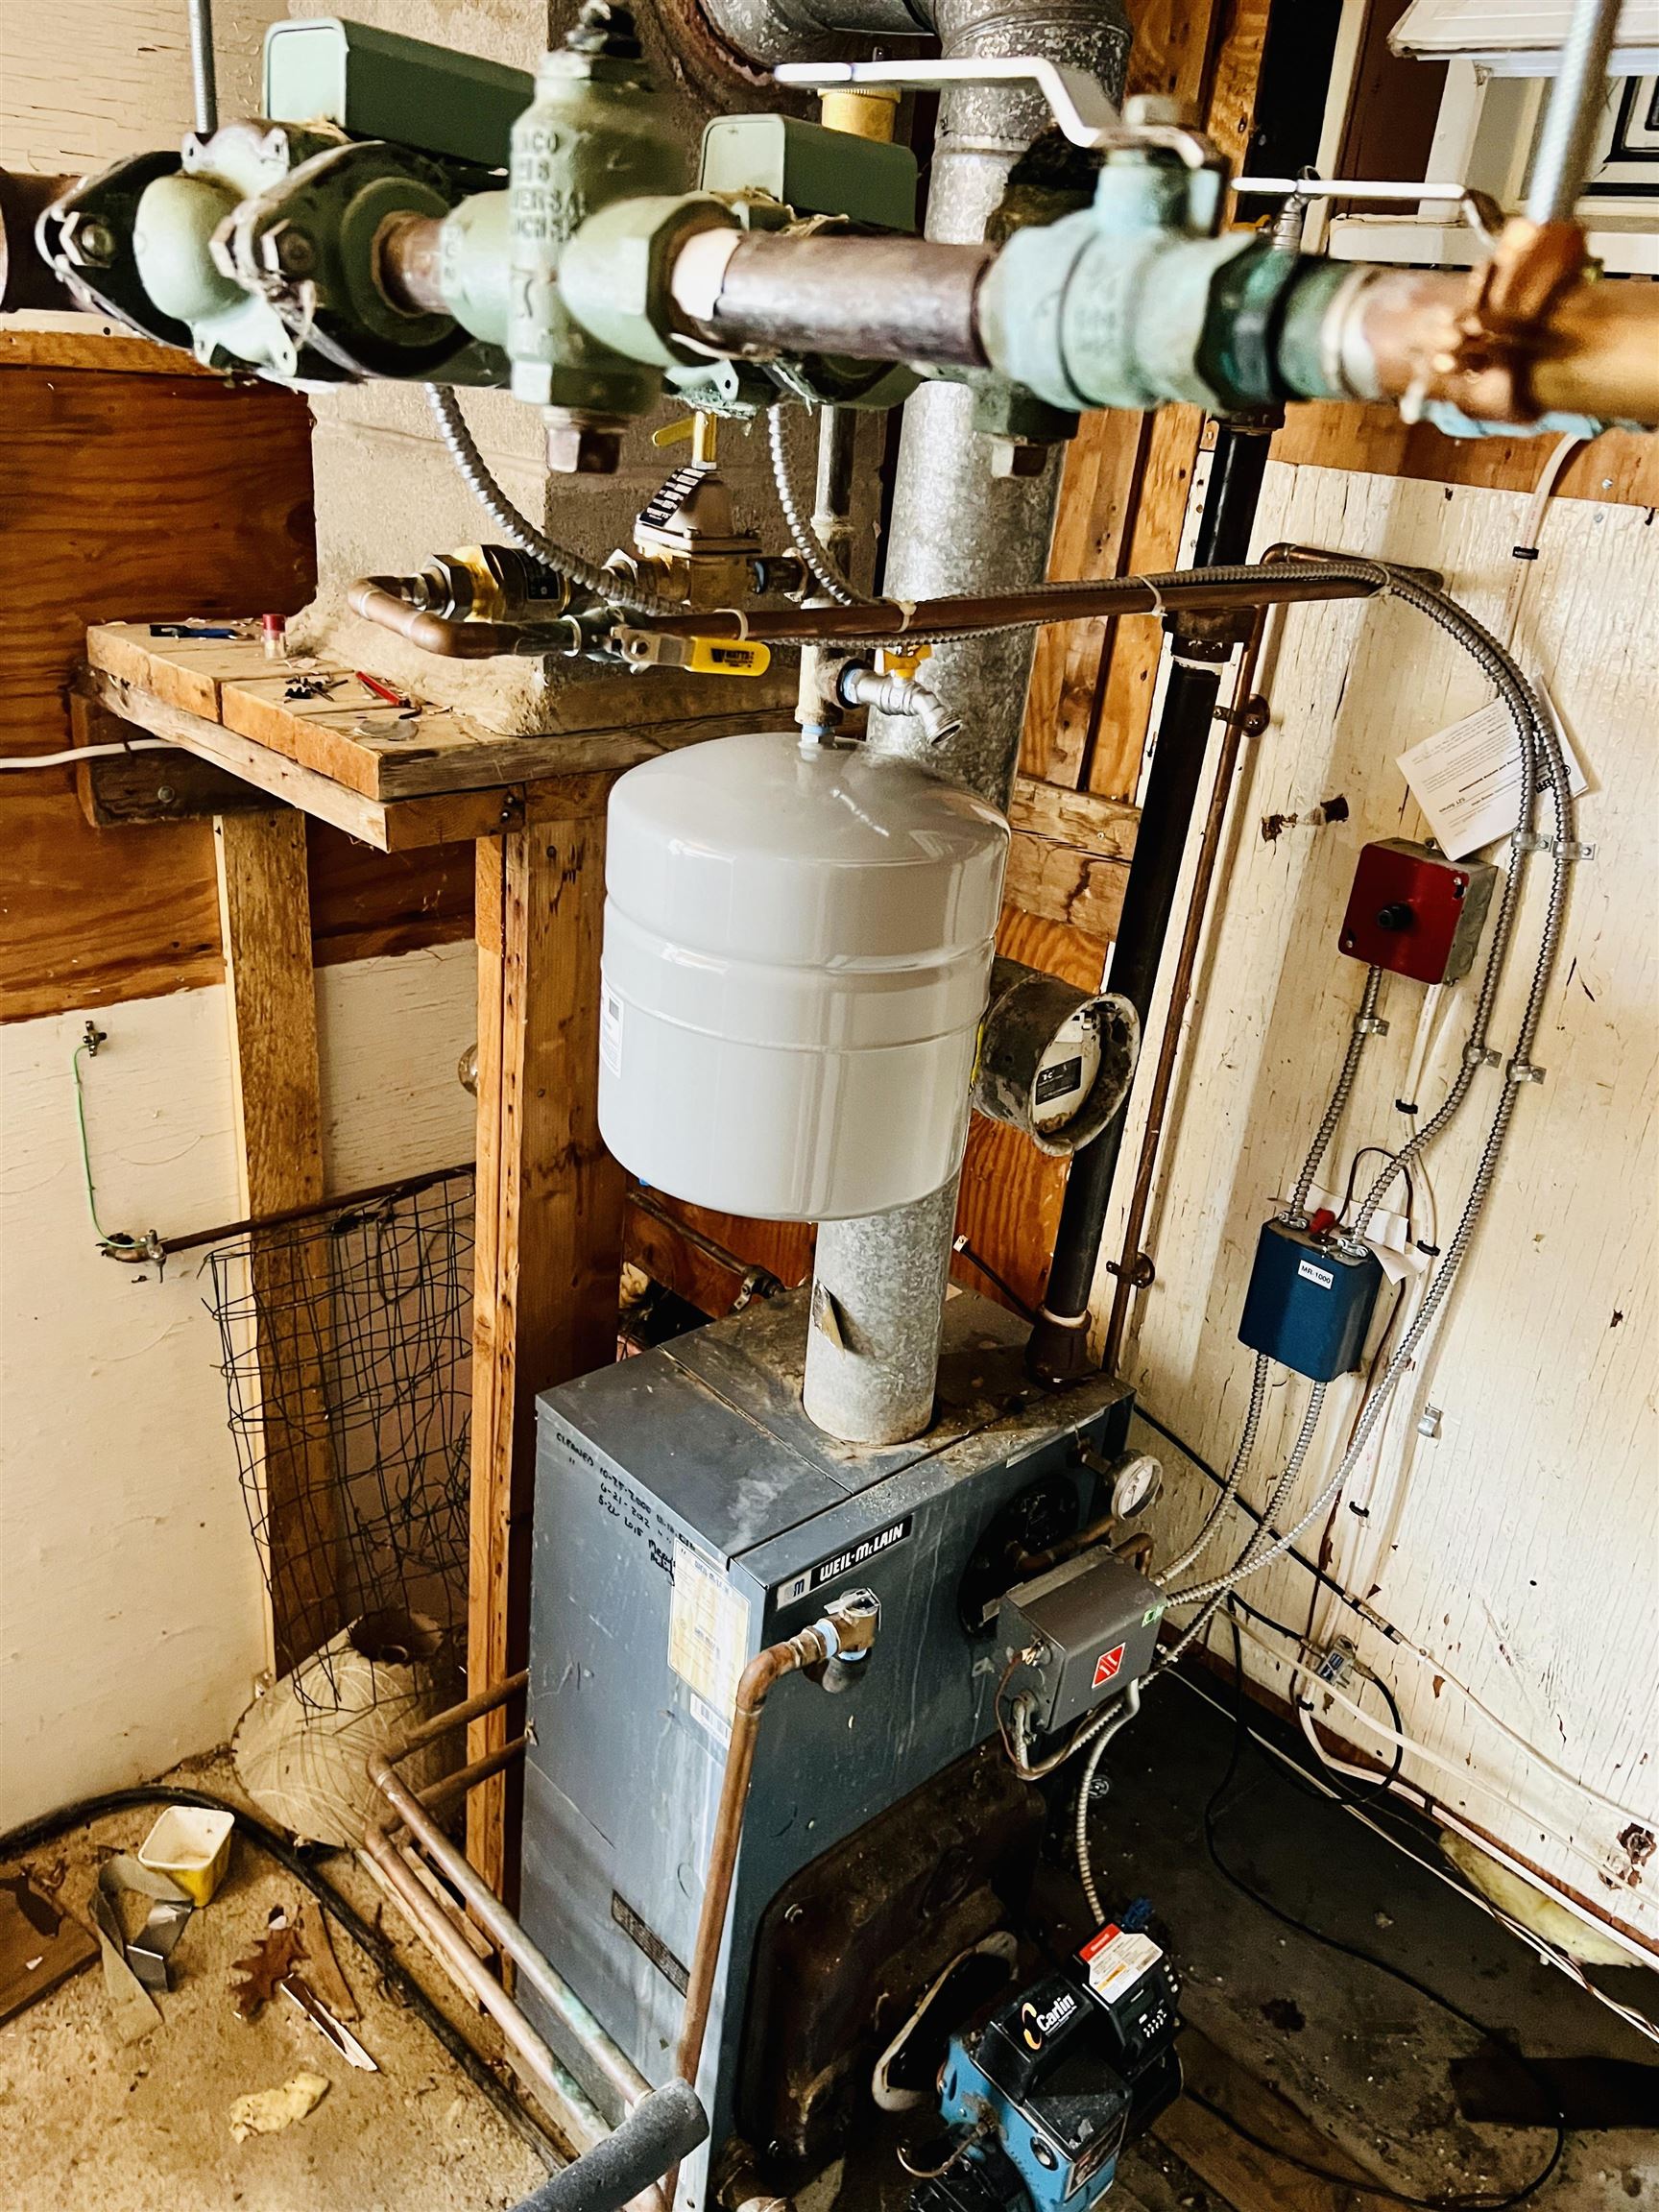
Basement boiler and white expansion tank surrounded by exposed pipes and unfinished wood framing.
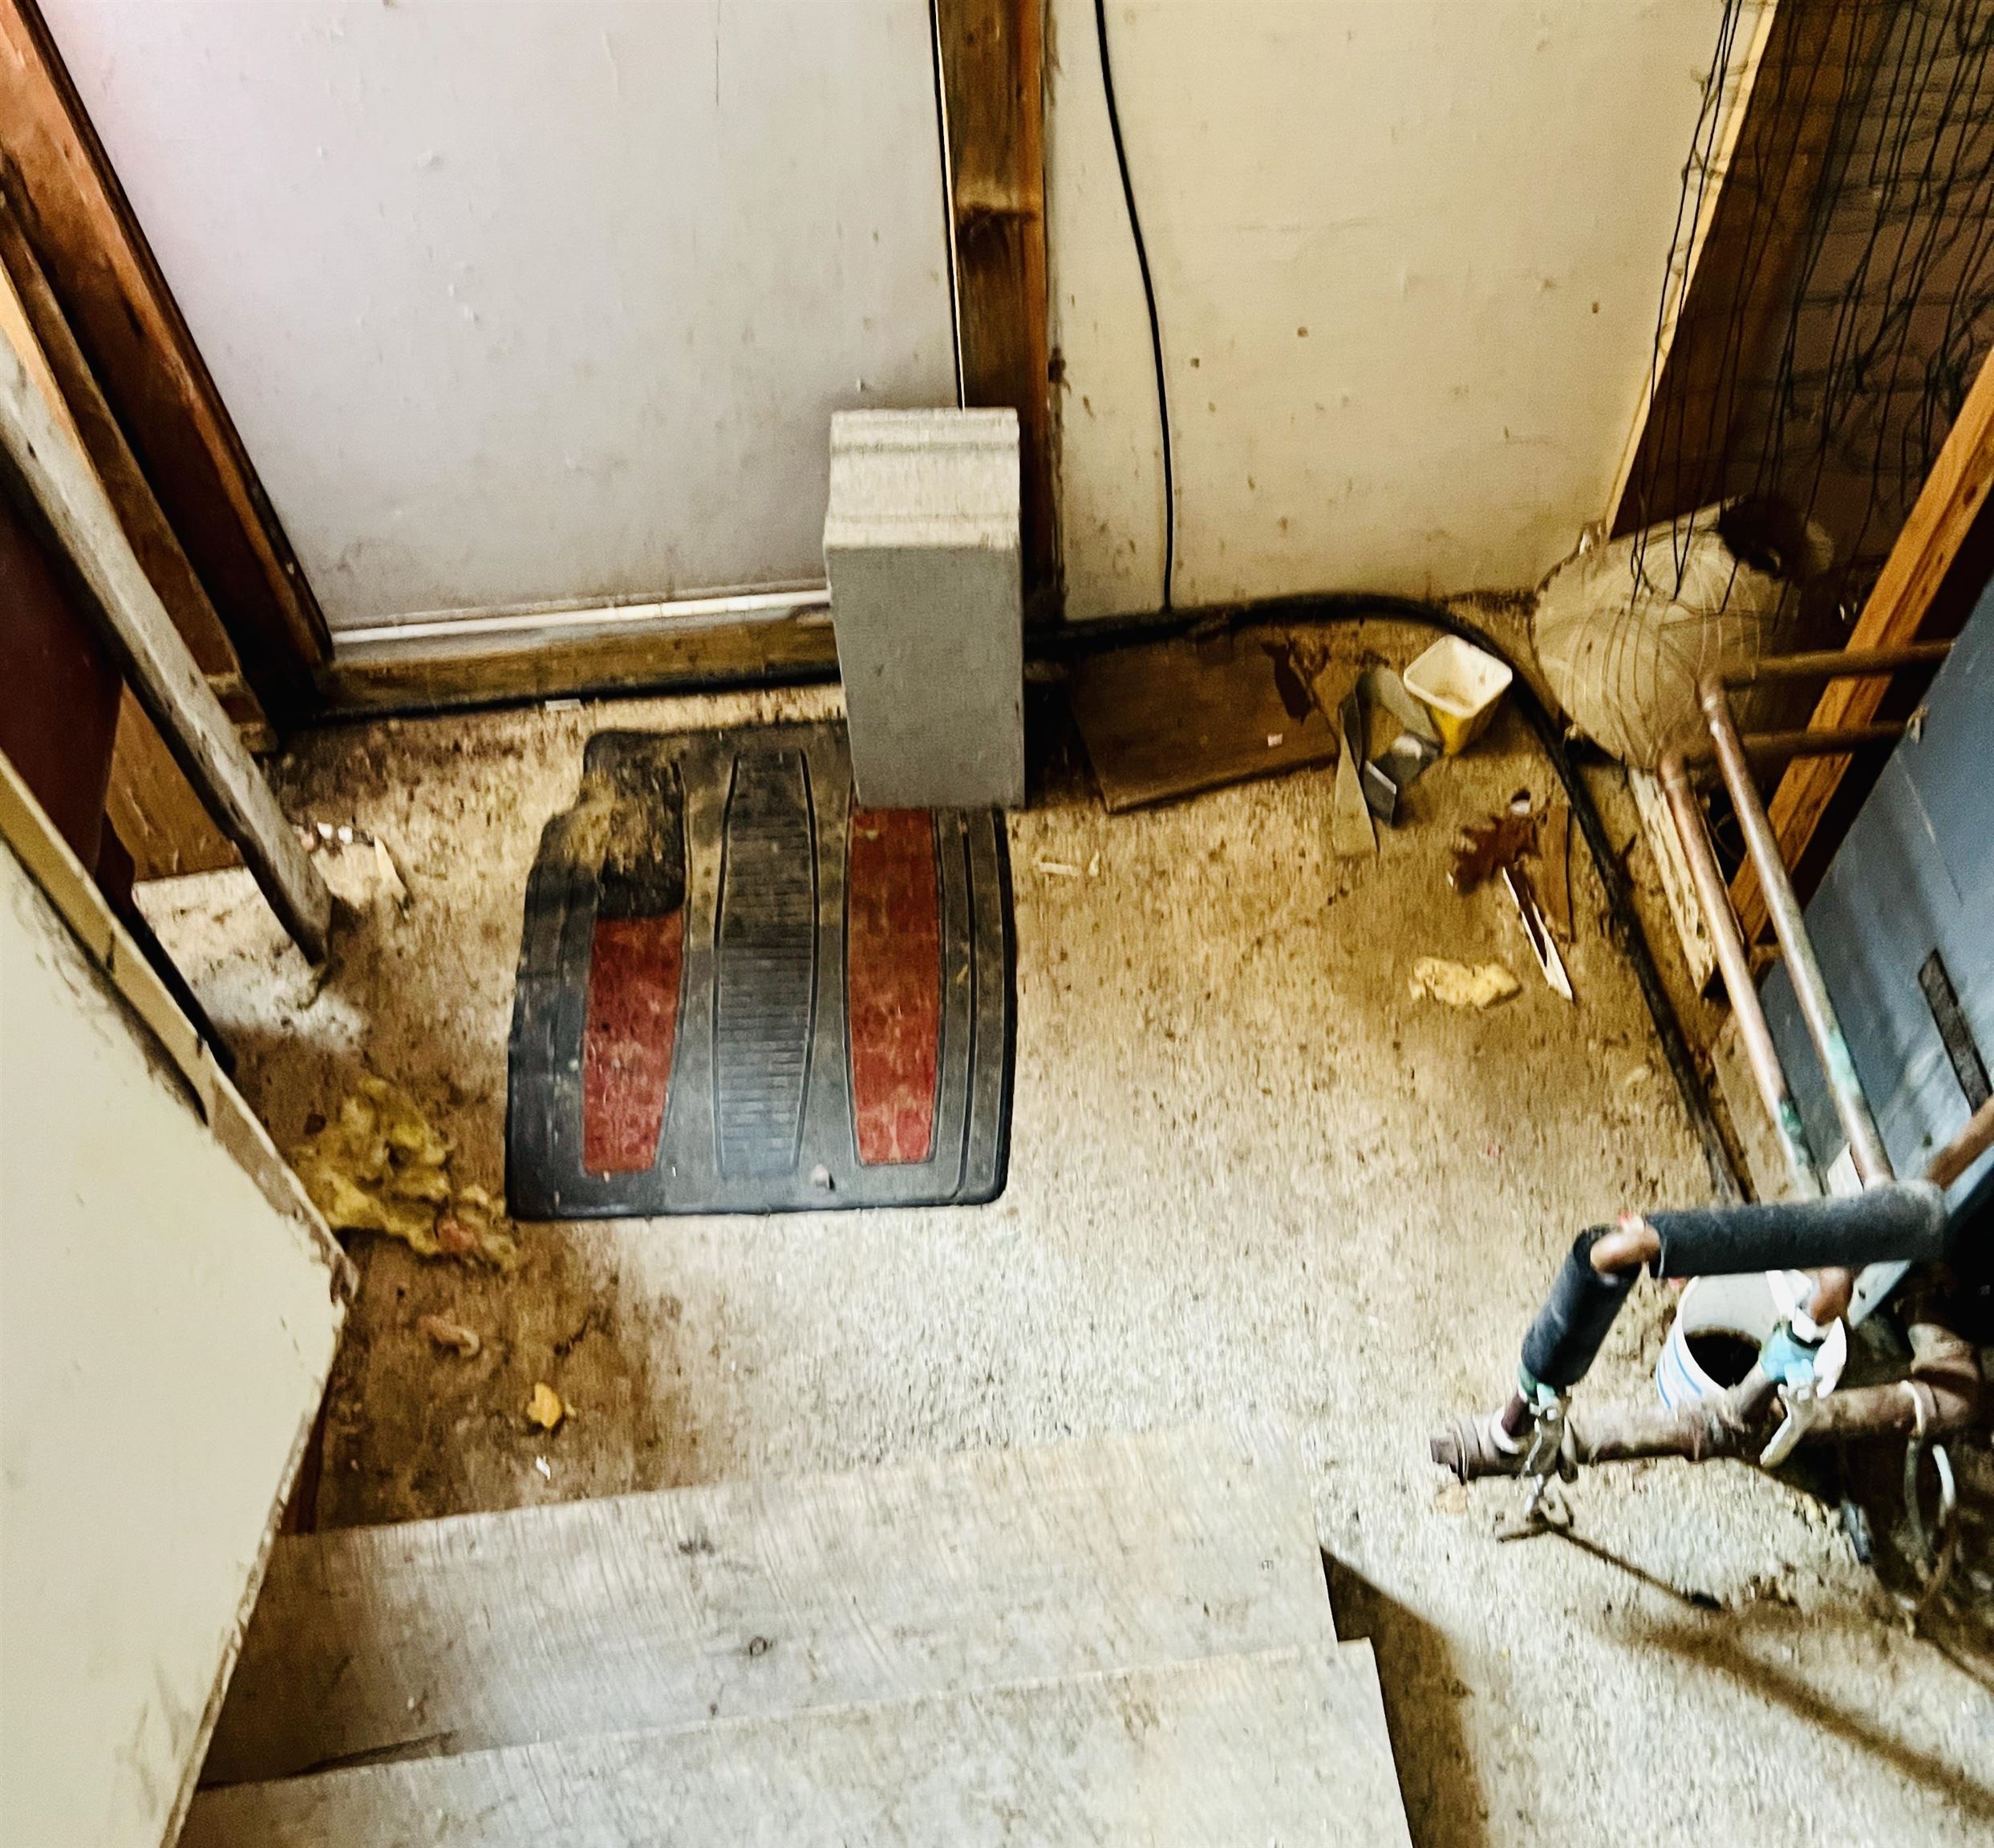
Unfinished basement with exposed framing, pipes, a concrete floor, and wooden stairs.
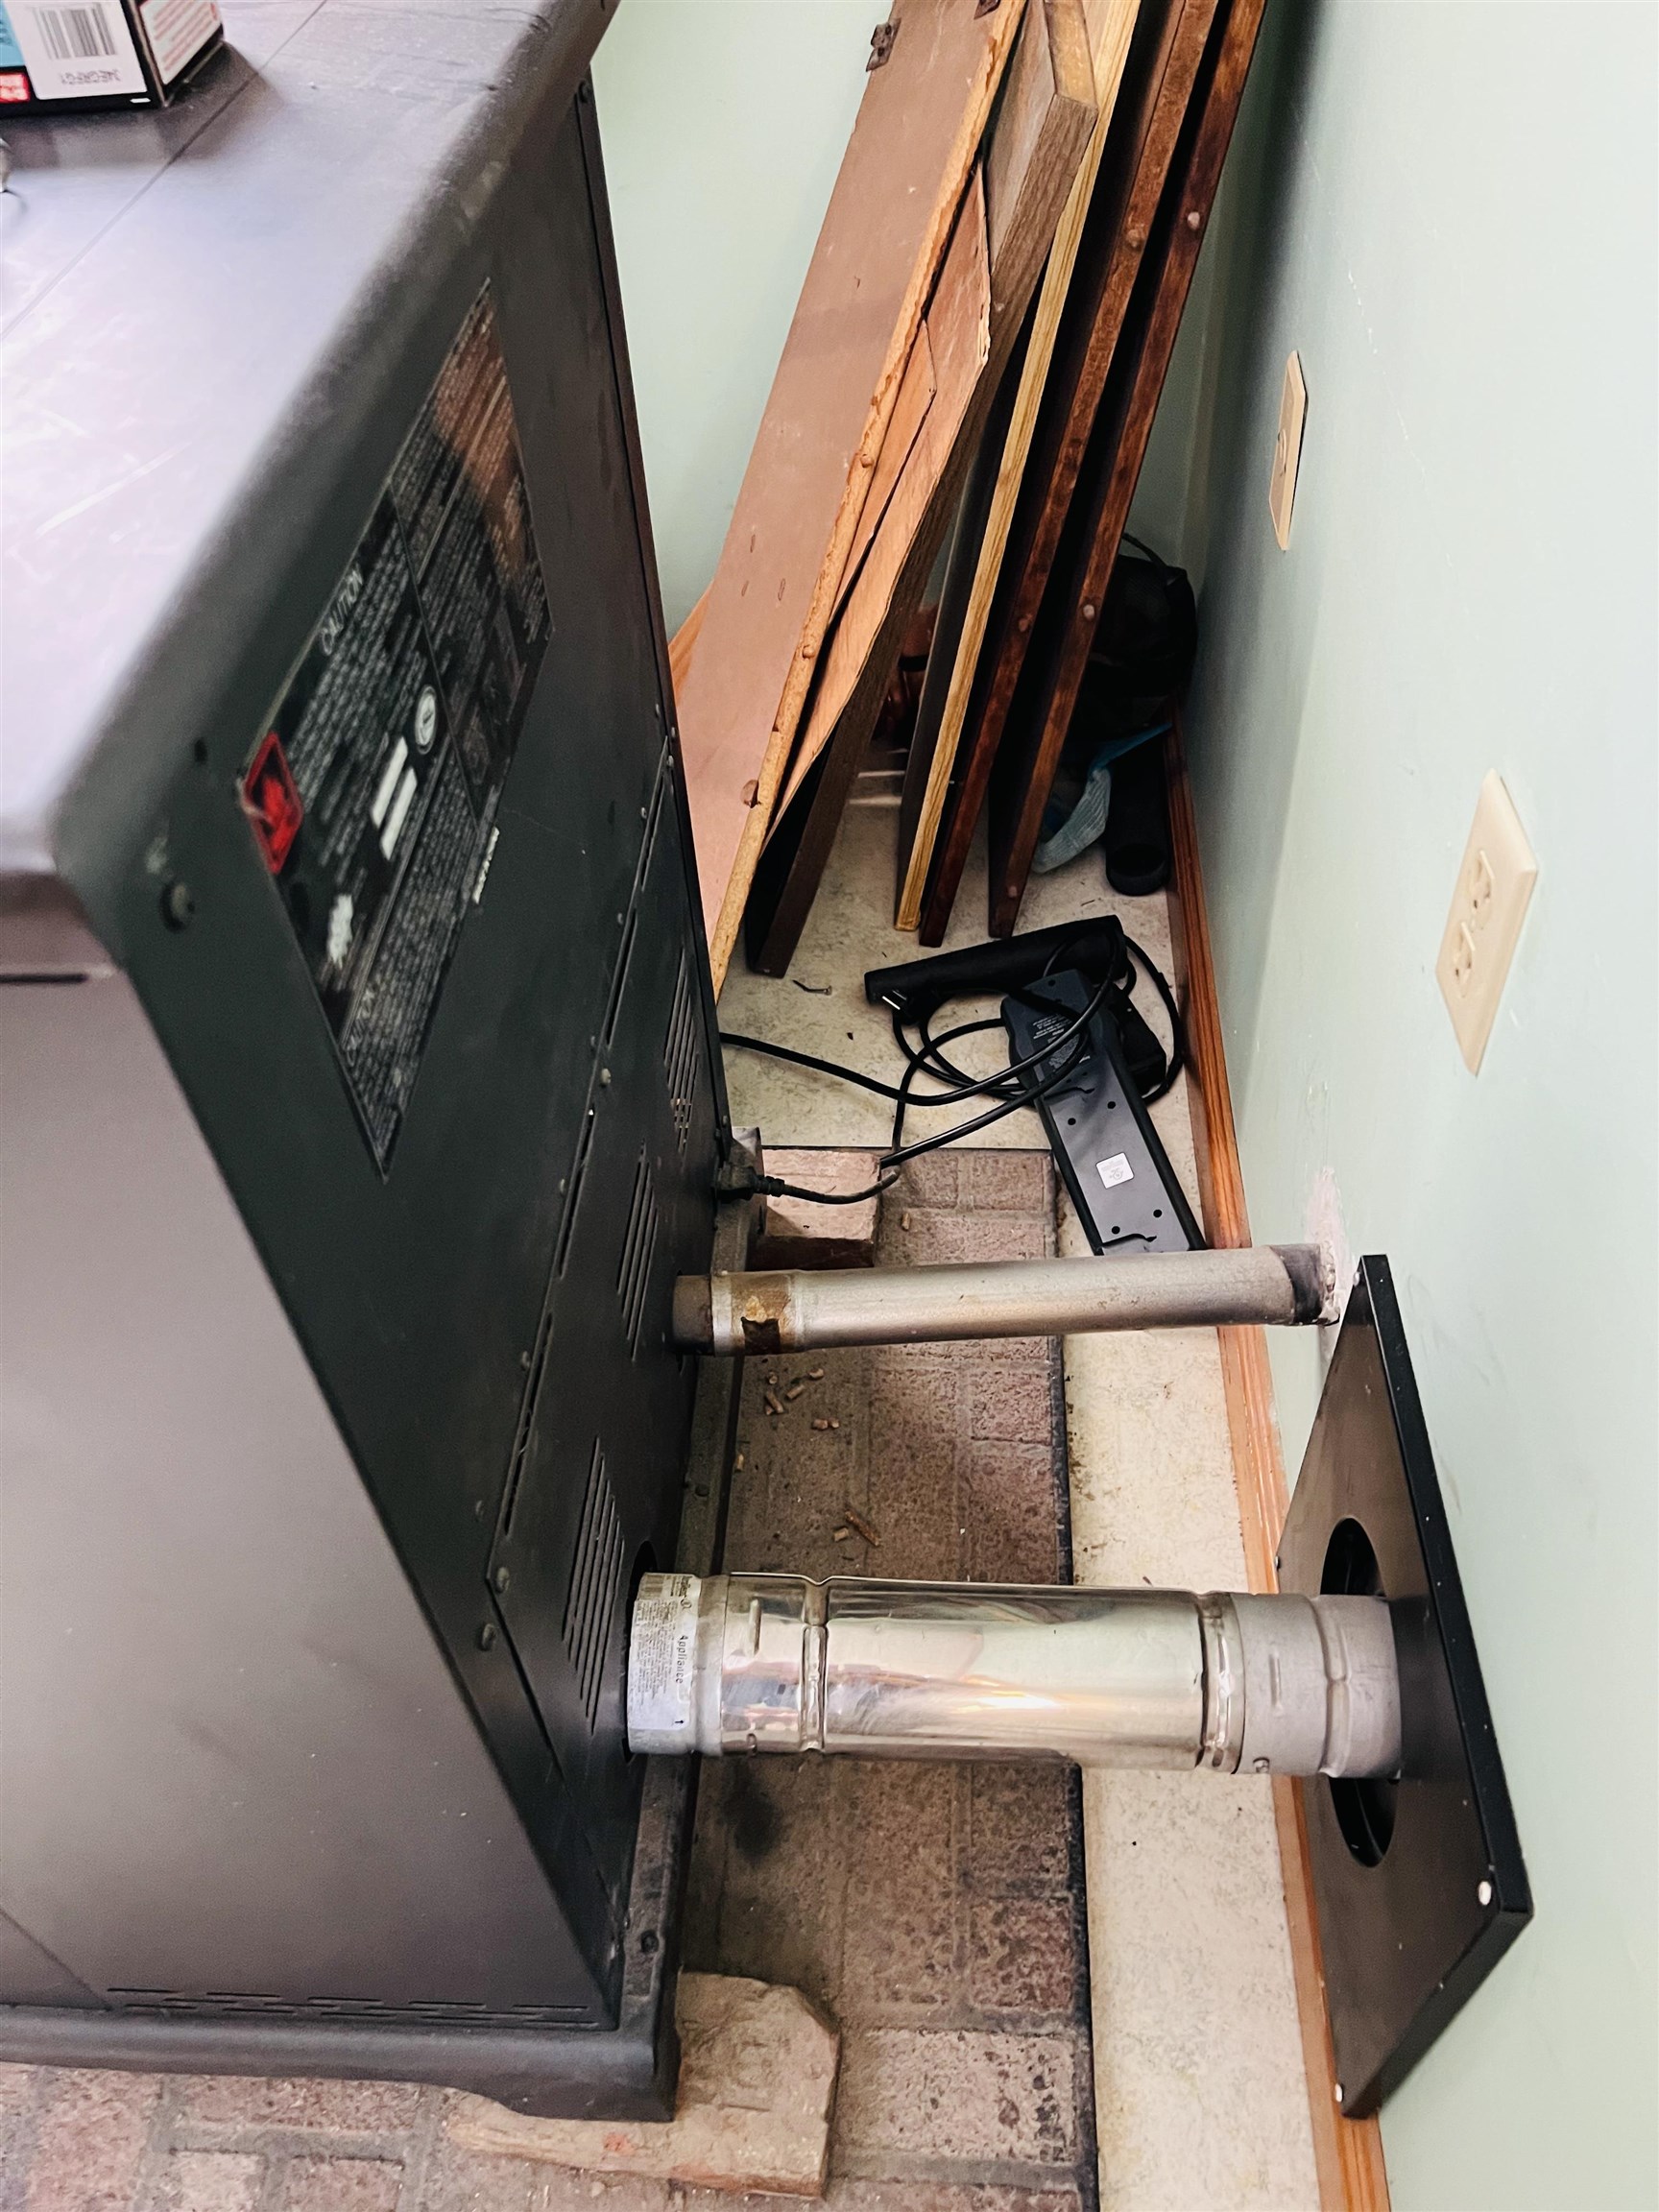
Heating appliance and vent pipes in a cramped utility area with boards and cables nearby.
SEE ALL PHOTOS
Single-story home with a covered porch and attached garage, surrounded by snow and a large evergreen.
Single-story light-sided home with a low-pitched roof in a snow-covered yard.
Dark-sided home with a long covered porch and tall evergreen in a snow-covered yard.
Detached white two-car garage with dark trim, surrounded by snow and leafless trees.
White detached garage with two overhead doors and dark trim in a snowy yard.
Cream-sided single-story home with dark trim and a snow-covered roof in a snowy yard.
Snow-covered yard with small outbuildings and leafless shrubs.
Snowy backyard with a small white outbuilding, detached garage, and bare trees.
Covered porch with exposed wooden beams, stored doors, and colorful dried corn hanging overhead.
Living room with a teal sectional, red curtains, wood paneling, and a mounted deer head.
Living room with a teal sectional, wood-paneled walls, red curtains, and a mounted deer head.
Wood-paneled living room with a large television, decorative objects, and a hallway to the exterior door.
Kitchen with wood-paneled cabinets, a white refrigerator, and black gas range.
Wood-paneled entryway with a blind-covered door, hanging coats and hats, and a fire extinguisher.
Black freestanding wood stove on a tiled hearth in a room with hanging coats and a potted evergreen.
Sitting room with wooden rocking chairs, pale green walls, and a potted evergreen by the window.
Interior window with figurines on the sill overlooking a snowy yard and neighboring white building.
Bathroom vanity with a wood-framed mirror, floral wallpaper, and a tub-shower reflected in the mirror.
Bathroom with a frosted-glass sliding shower and red floral wallpaper.
Laundry room with a top-loading washer and dryer, wooden cabinets, floral wallpaper, and a sink.
Entryway with a windowed white door, burgundy curtains, and coats and hats hanging on a mint-green wall.
Entryway with coats and hats on wall hooks beside a bright curtained window.
Mint-green interior wall with an ornate framed vintage group portrait beneath wood trim.
Room with blue walls, wood trim, a white door, and a ceiling light fixture.
Bedroom with wood-paneled walls, wooden dressers, and a red, blue, and white patchwork quilt.
Bedroom with large wood-paneled sliding closet doors and a patterned quilt on the bed.
Basement boiler and white expansion tank surrounded by exposed pipes and unfinished wood framing.
Unfinished basement with exposed framing, pipes, a concrete floor, and wooden stairs.
Heating appliance and vent pipes in a cramped utility area with boards and cables nearby.
Sold

42 Noyes Street

42 Noyes Street, Richford, VT 05476

$85,000
This cute mobile home on a huge village lot is just five minutes south of the Canadian border and 20 minutes to four-season resort Jay Peak. In the summertime watch the world go by from the charming covered front porch. Steps away from amenities and quiet village street. An additional back spare room houses the new pellet wood stove. The stove is capable of heating the entire house, but the primary heat source is an oil furnace. The extra large garage was built well with heavy timbers and atop a cement floor. The garage also houses an oil burning furnace to allow for a great year-round work space. Garage is large enough to hold three cars. A separate shed for storage can also be found not he property.

2
beds

1
bath

1,052 Sq.Ft. LIVING AREA

0.5 Acres lot

Sue Walsh

Sue Walsh

Features & Amenities

Interior

  • total bedrooms2
  • Total bathroom1
  • full bathroom1

Area & Lot

  • Status Sold
  • Date Sold June 15, 2023
  • Living Area1,052 Sq.Ft.
  • Lot Area0.5 Acres
  • MLS® ID4942724
  • TypeManufactured-Mobile
  • YEAR BUILT1973
  • NeighborhoodFranklin County
  • Architecture StylesManuf/Mobile
  • Elementary SchoolRichford Elementary School
  • Middle SchoolRichford Jr/Sr High School
  • High SchoolRichford Senior High School
  • School DistrictFranklin Northeast

Exterior

  • STORIES1
  • Garage Space3.0
  • water SourcePublic Water - At Street
  • roofShingle - Asphalt
  • lot featuresIn Town, Near Golf Course, Near Shopping, Near Skiing, Neighborhood, Village, City Lot, View
  • HEAT TYPESteam, Furnace - Pellet, Oil, Pellet
  • AIR CONDITIONINGNone
  • sewerPublic Sewer at Street

Financial

  • Sales Price$85,000
  • Real Estate Tax $1,191/yr

Franklin County

Explore

Work With Us

At BHHS Vermont Realty Group, our dedication, expertise, and personalized approach make buying or selling your home seamless. Trust us to guide you every step of the way and turn your real estate goals into reality!

Follow Me on Instagram