43 Middle Road
43 Middle Road
43 Middle Road
43 Middle Road
43 Middle Road
43 Middle Road
43 Middle Road
43 Middle Road
43 Middle Road
43 Middle Road
43 Middle Road
43 Middle Road
43 Middle Road
43 Middle Road
43 Middle Road
43 Middle Road
43 Middle Road
43 Middle Road
43 Middle Road
43 Middle Road
43 Middle Road
43 Middle Road
43 Middle Road
43 Middle Road
43 Middle Road
43 Middle Road
43 Middle Road
43 Middle Road
43 Middle Road
43 Middle Road
43 Middle Road
43 Middle Road
43 Middle Road
43 Middle Road
43 Middle Road
43 Middle Road
43 Middle Road
43 Middle Road
43 Middle Road
43 Middle Road
43 Middle Road
43 Middle Road
SEE ALL PHOTOS
43 Middle Road
43 Middle Road
43 Middle Road
43 Middle Road
43 Middle Road
43 Middle Road
43 Middle Road
43 Middle Road
43 Middle Road
43 Middle Road
43 Middle Road
43 Middle Road
43 Middle Road
43 Middle Road
43 Middle Road
43 Middle Road
43 Middle Road
43 Middle Road
43 Middle Road
43 Middle Road
43 Middle Road
43 Middle Road
43 Middle Road
43 Middle Road
43 Middle Road
43 Middle Road
43 Middle Road
43 Middle Road
43 Middle Road
43 Middle Road
43 Middle Road
43 Middle Road
43 Middle Road
43 Middle Road
43 Middle Road
43 Middle Road
43 Middle Road
43 Middle Road
43 Middle Road
43 Middle Road
43 Middle Road
43 Middle Road
Bought with Sue Walsh with BHHS Vermont Realty Group/Middlebury and Listed by David Lafontaine with Welcome Home Real Estate 802-446-4616
Sold

43 Middle Road

43 Middle Road, Clarendon, VT 05759

$275,000
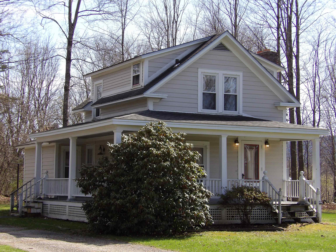
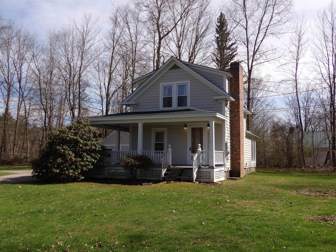
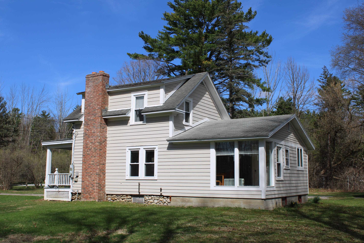
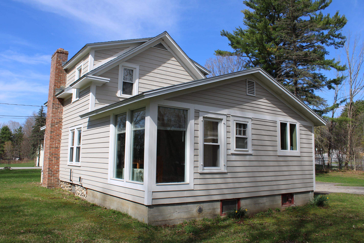
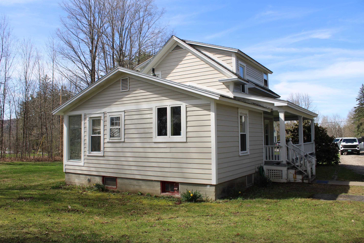
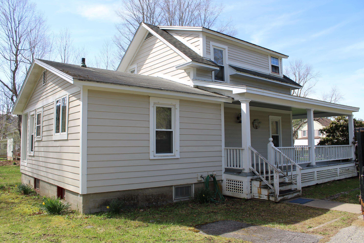
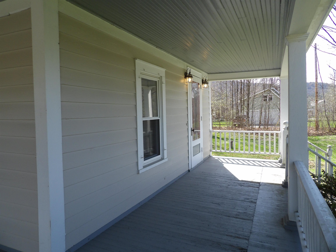
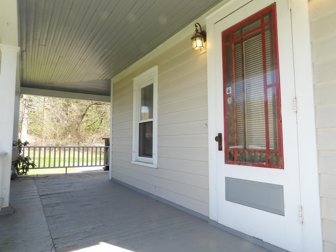
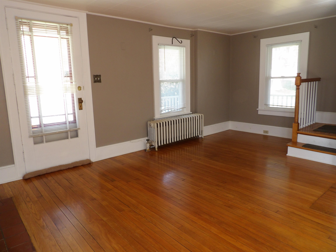
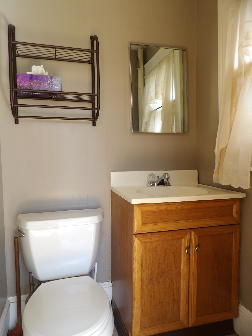
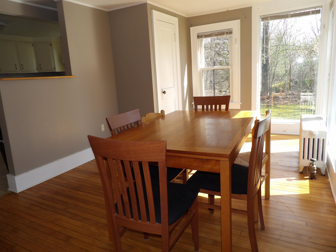
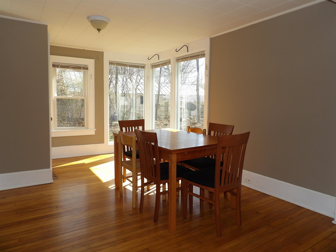
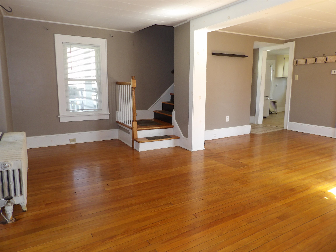
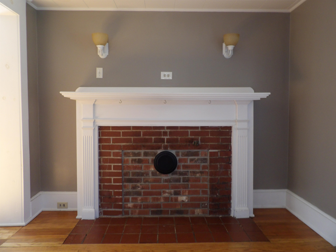
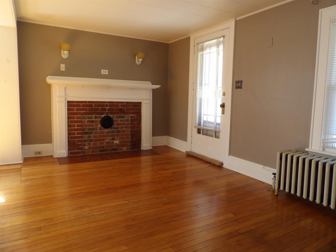
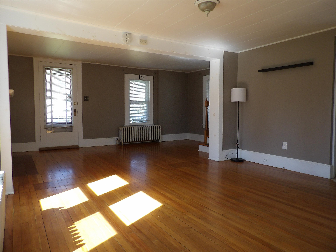
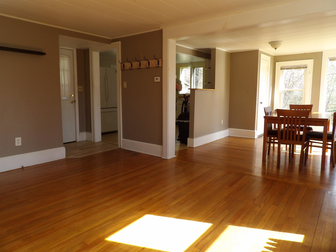
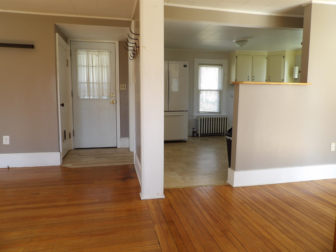
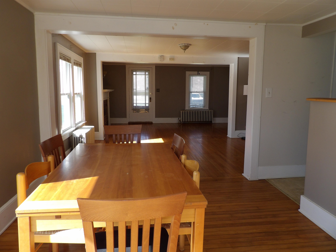
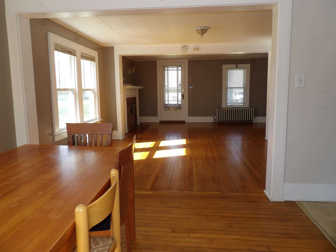
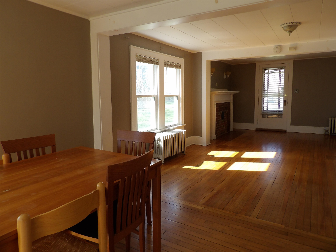
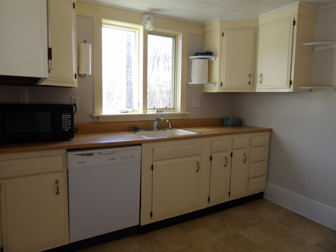
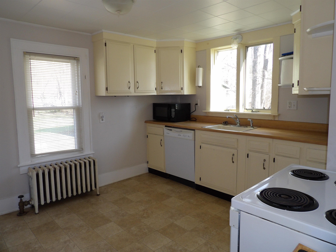
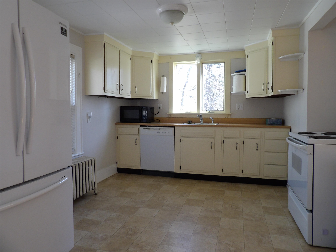
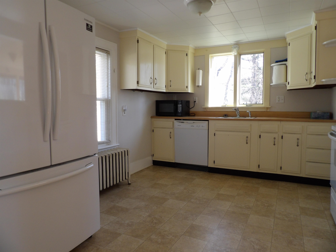
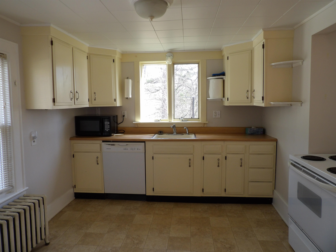
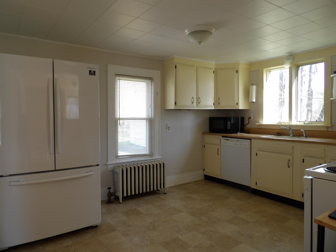
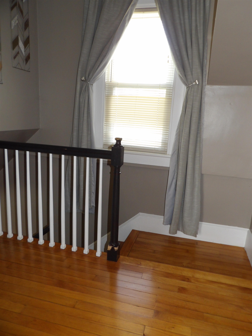
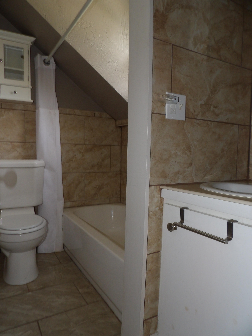
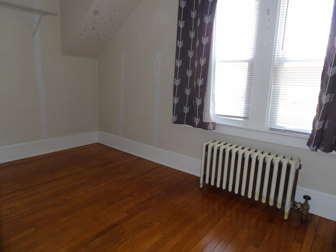
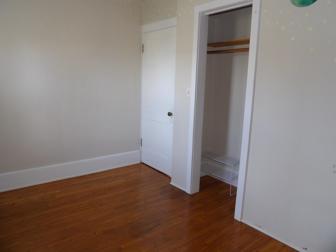
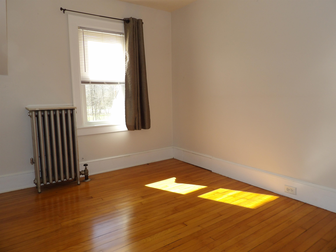
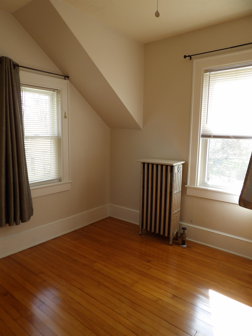
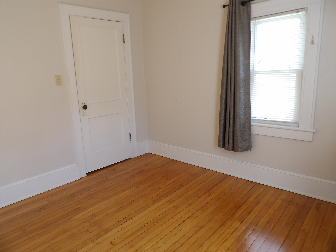
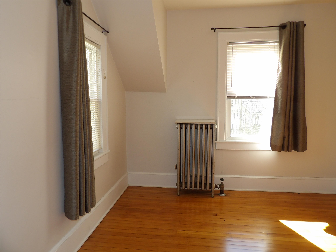
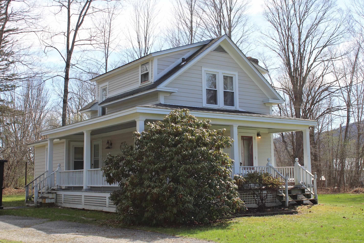
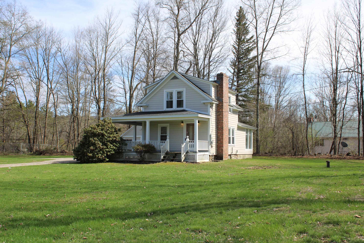
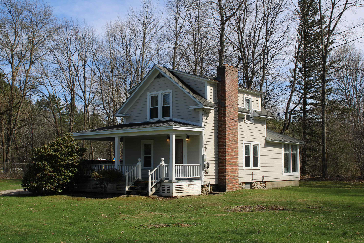
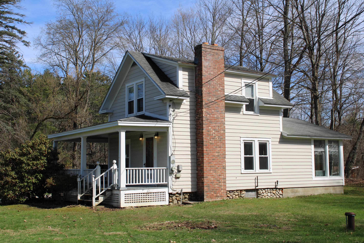
Beautiful 2 bedroom, 2 bath home in Clarendon, set on just over half an acre. This inviting property features stunning wood floors throughout and floor to ceiling windows in the dining area that fill the space with natural light. The spacious living area offers a pellet stove hookup, perfect for cozy evenings. Conveniently located near schools, shopping, restaurants, and skiing, this home offers the perfect blend of country living and accessibility. Don't miss this opportunity schedule your showing today!

2
beds

2
baths

1,040 Sq.Ft. LIVING AREA

0.59 Acres lot

Sue Walsh

Sue Walsh

Features & Amenities

Interior

  • total bedrooms2
  • Total bathrooms2
  • full bathroom1
  • half bathroom1
  • Laundry room Basement Laundry
  • Flooring Hardwood, Vinyl
  • APPLIANCES Dryer, Refrigerator, Washer, Electric Stove, Electric Water Heater

Area & Lot

  • Status Sold
  • Date Sold September 21, 2026
  • Living Area1,040 Sq.Ft.
  • Total Area1,590 Sq.Ft.
  • Lot Area0.59 Acres
  • MLS® ID5084385
  • TypeResidential
  • YEAR BUILT1930
  • Water FrontageRiver, Indirect, Not Adjoining
  • View DescriptionRural
  • Elementary SchoolClarendon Elementary School
  • Middle SchoolMill River Union High School
  • High SchoolMill River Union High School
  • School DistrictMill RIver USD 40

Exterior

  • STORIES2
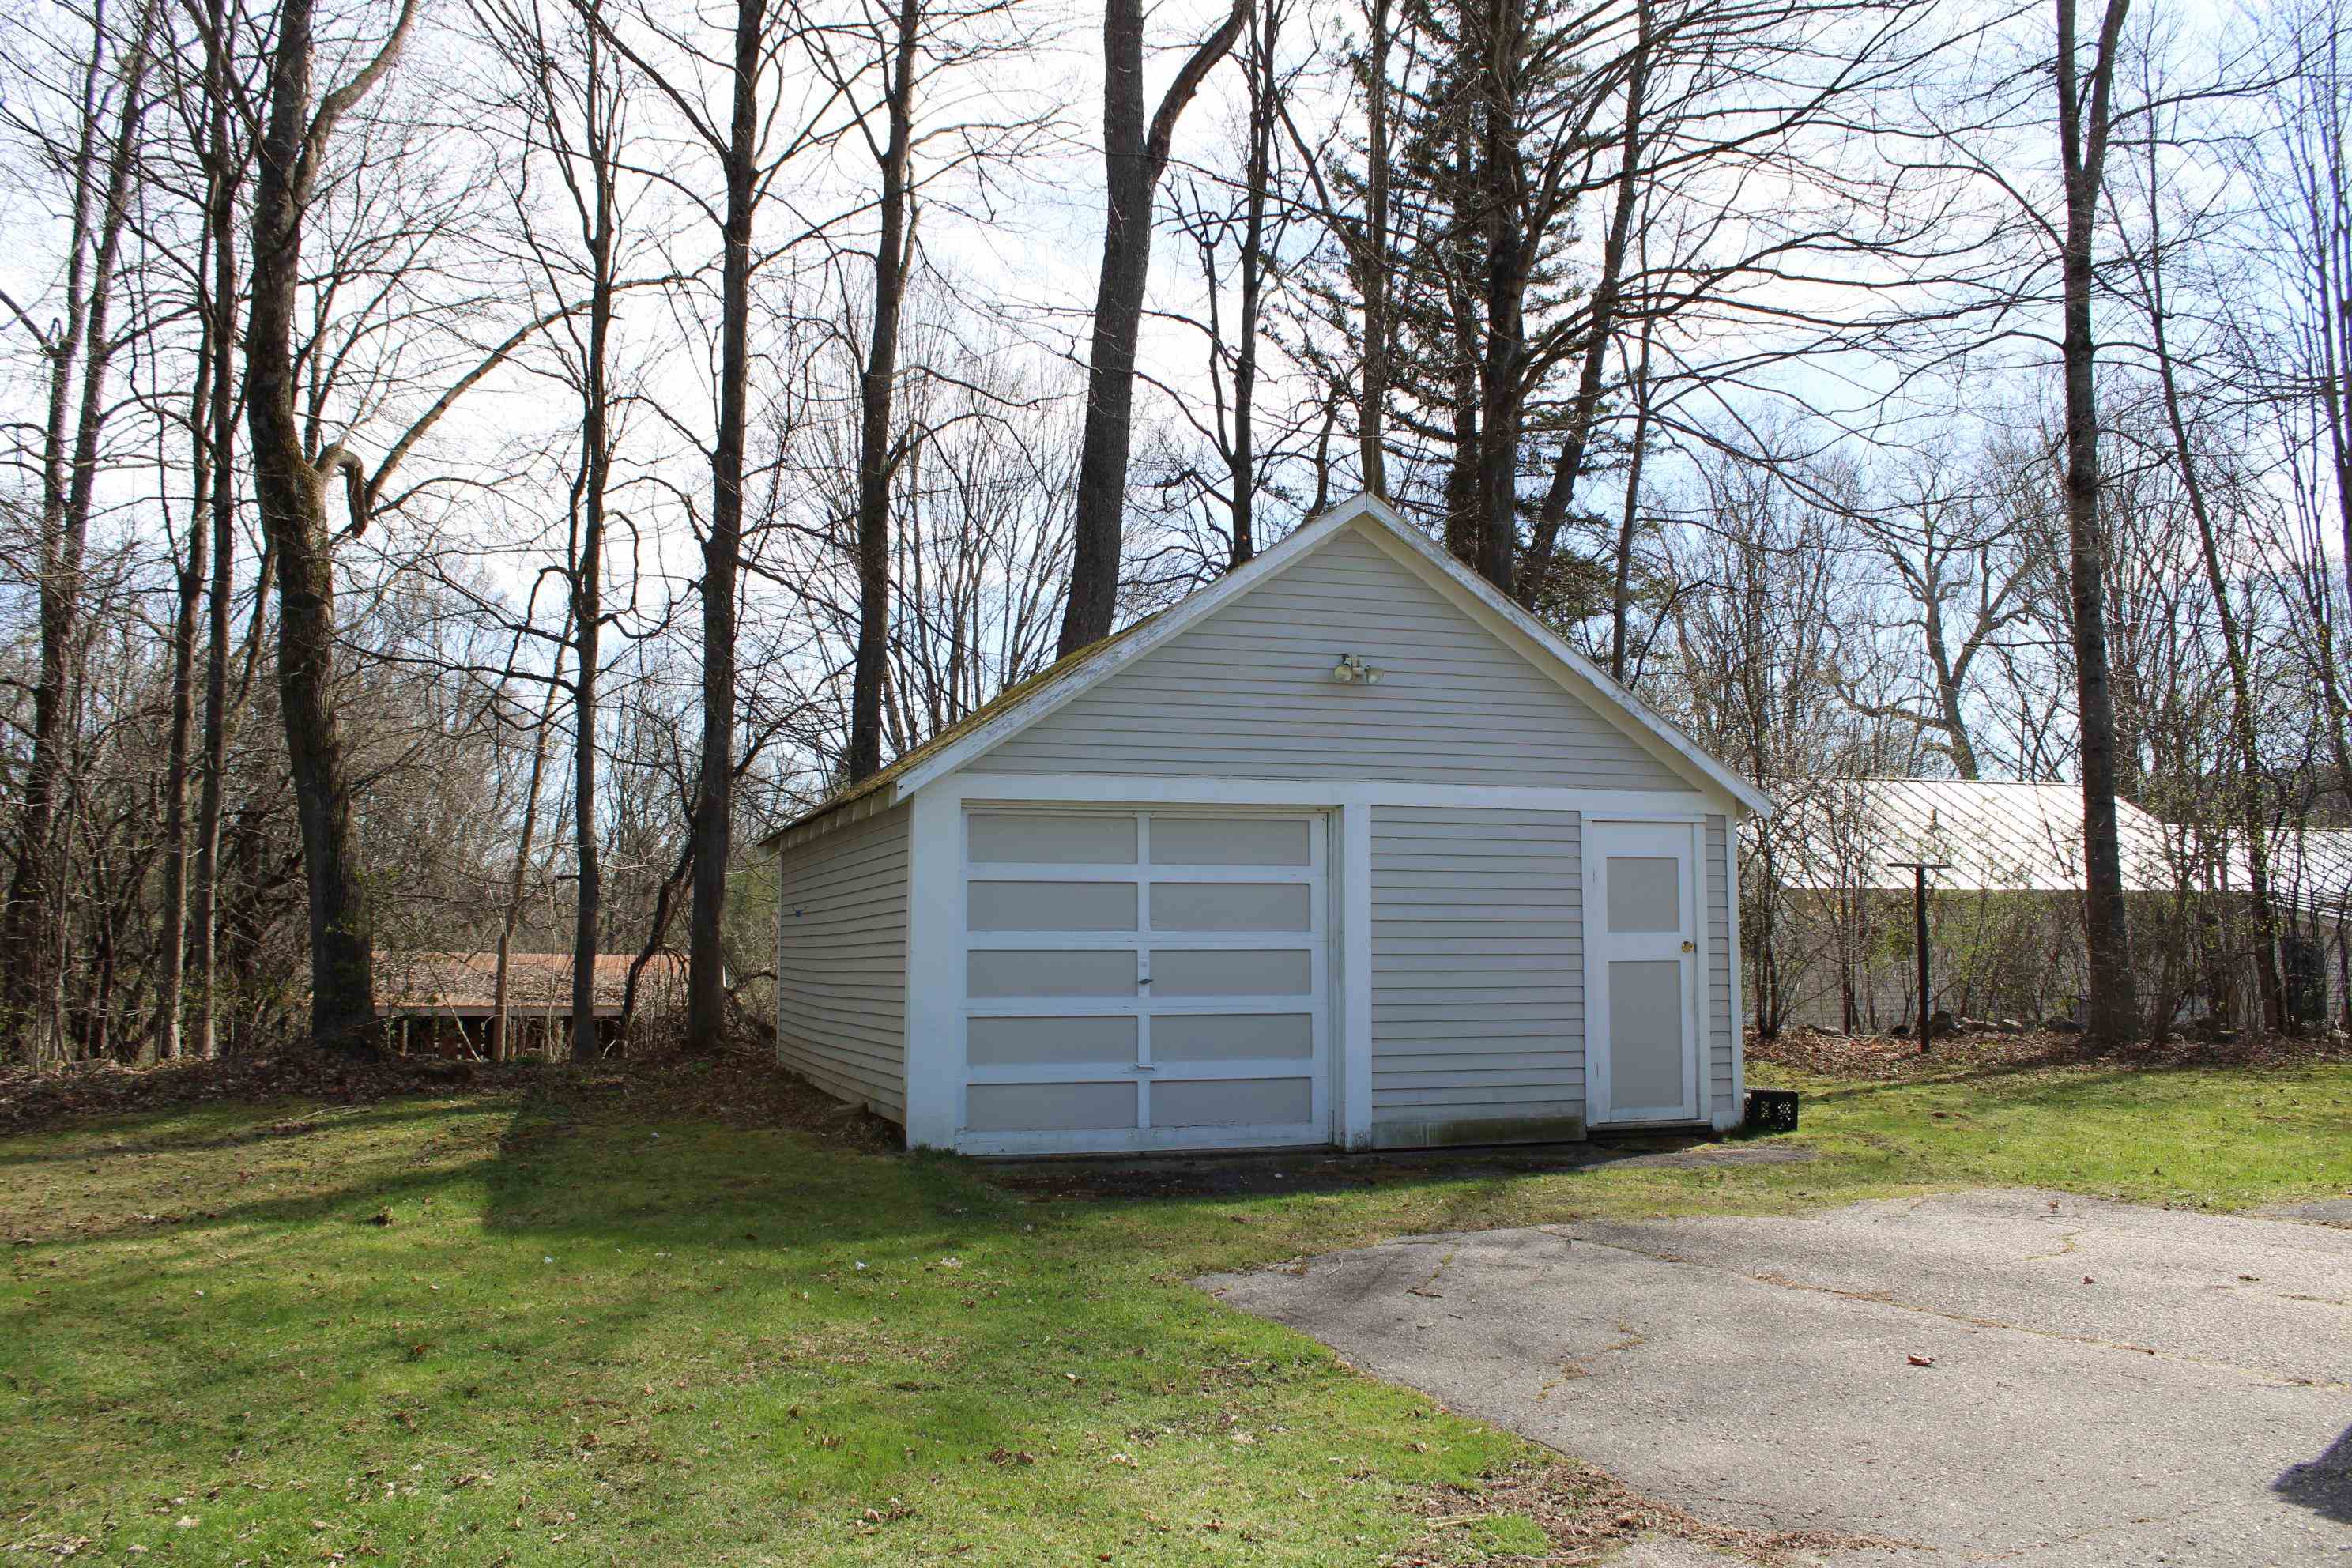
  • Garage Space1.0
  • roofAsphalt Shingle
  • lot featuresCorner
  • HEAT TYPEBaseboard, Hot Water
  • AIR CONDITIONINGNone
  • sewerSeptic

Financial

  • Sales Price$275,000

Work With Us

At BHHS Vermont Realty Group, our dedication, expertise, and personalized approach make buying or selling your home seamless. Trust us to guide you every step of the way and turn your real estate goals into reality!

Follow Me on Instagram