46 Ossie Road
46 Ossie Road
46 Ossie Road
46 Ossie Road
46 Ossie Road
46 Ossie Road
46 Ossie Road
46 Ossie Road
46 Ossie Road
46 Ossie Road
46 Ossie Road
46 Ossie Road
46 Ossie Road
46 Ossie Road
46 Ossie Road
46 Ossie Road
46 Ossie Road
46 Ossie Road
46 Ossie Road
46 Ossie Road
46 Ossie Road
46 Ossie Road
46 Ossie Road
46 Ossie Road
46 Ossie Road
46 Ossie Road
46 Ossie Road
46 Ossie Road
46 Ossie Road
46 Ossie Road
46 Ossie Road
46 Ossie Road
46 Ossie Road
46 Ossie Road
46 Ossie Road
46 Ossie Road
46 Ossie Road
SEE ALL PHOTOS
46 Ossie Road
46 Ossie Road
46 Ossie Road
46 Ossie Road
46 Ossie Road
46 Ossie Road
46 Ossie Road
46 Ossie Road
46 Ossie Road
46 Ossie Road
46 Ossie Road
46 Ossie Road
46 Ossie Road
46 Ossie Road
46 Ossie Road
46 Ossie Road
46 Ossie Road
46 Ossie Road
46 Ossie Road
46 Ossie Road
46 Ossie Road
46 Ossie Road
46 Ossie Road
46 Ossie Road
46 Ossie Road
46 Ossie Road
46 Ossie Road
46 Ossie Road
46 Ossie Road
46 Ossie Road
46 Ossie Road
46 Ossie Road
46 Ossie Road
46 Ossie Road
46 Ossie Road
46 Ossie Road
46 Ossie Road
Bought with Sue Walsh with BHHS Vermont Realty Group/Middlebury and Listed by Roxanna Emilo with Emilo Real Estate, LLC 802-349-9837
Sold

46 Ossie Road

46 Ossie Road, Middlebury, VT 05753

$408,000
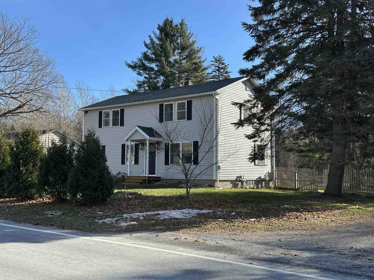
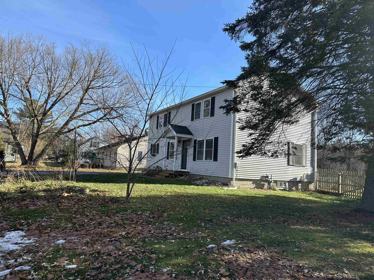
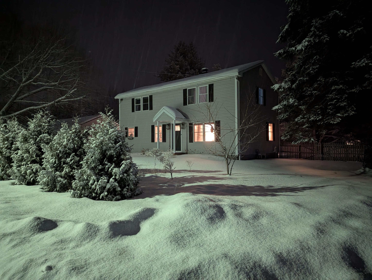
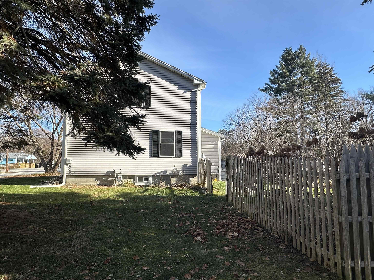
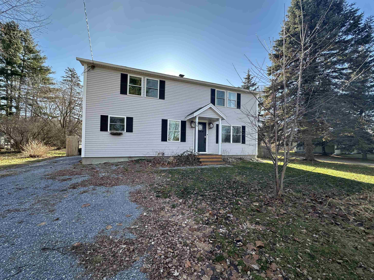
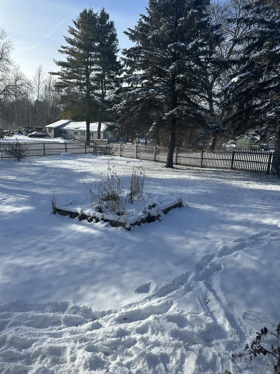
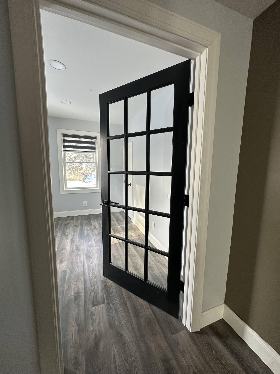
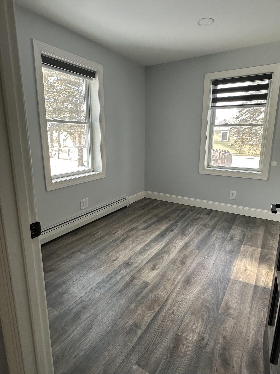
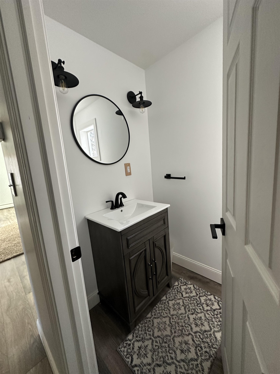
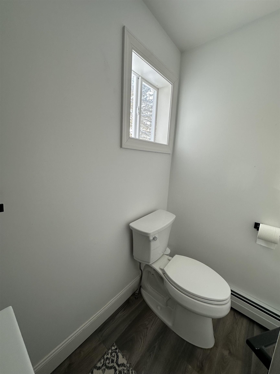
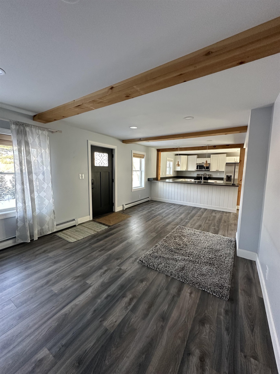
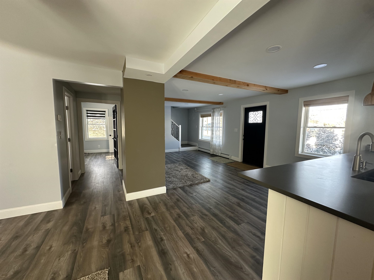
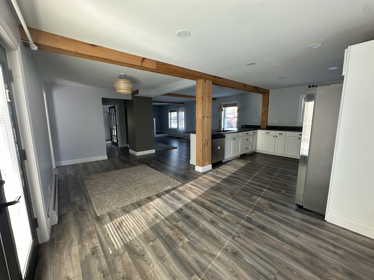
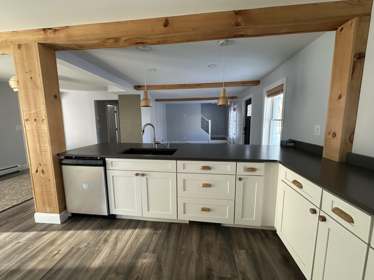
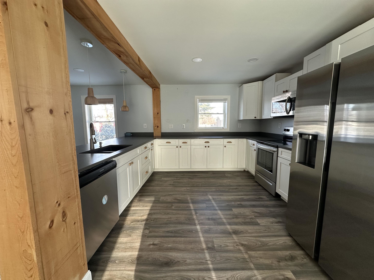
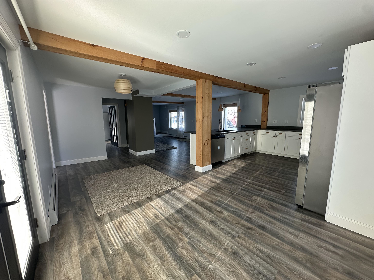
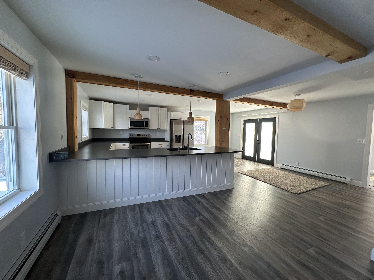
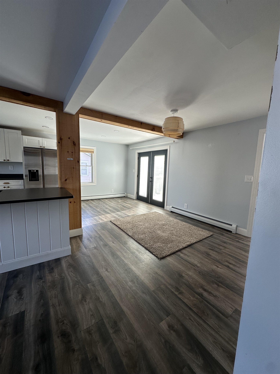
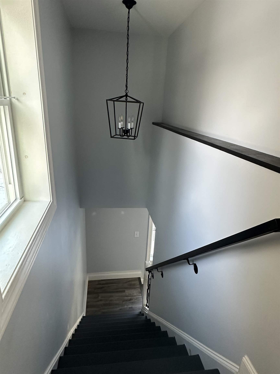
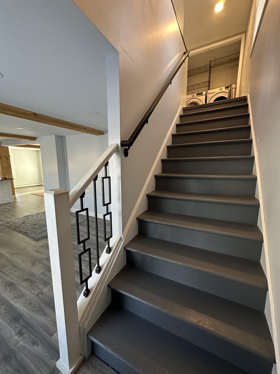
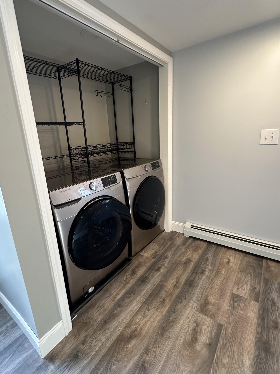
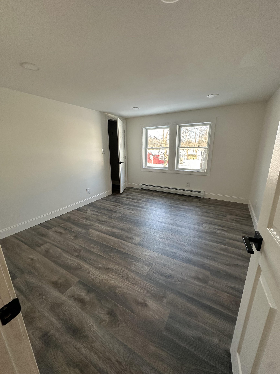
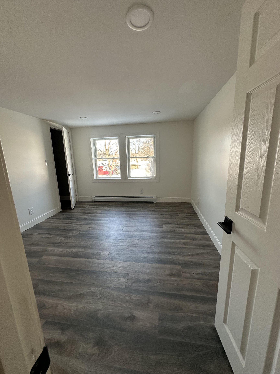
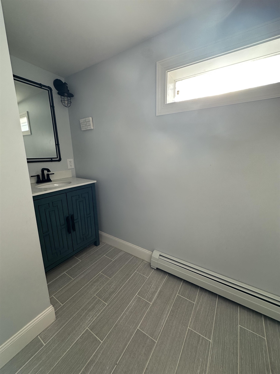
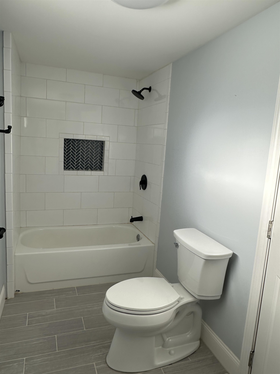
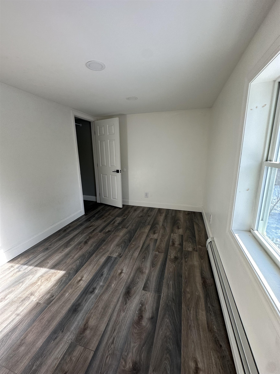
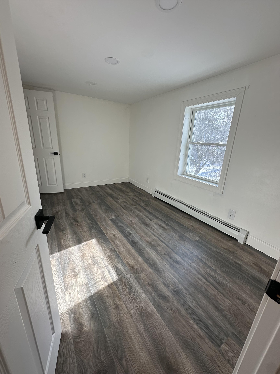
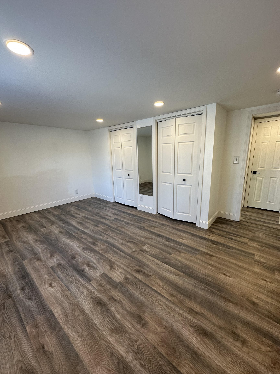
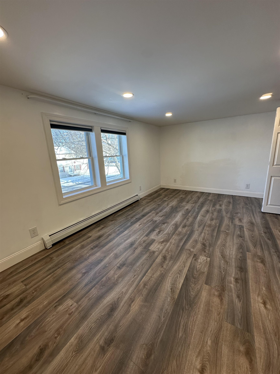
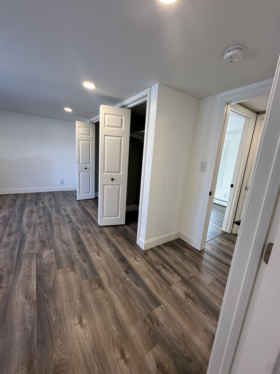
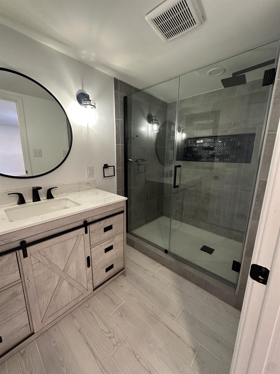
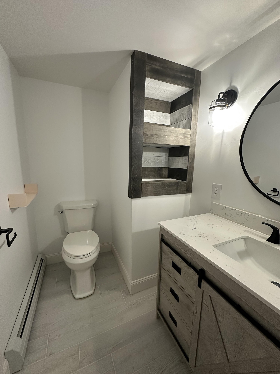
Nestled in the heart of East Middlebury, this delightful village home offers the perfect blend of comfort, convenience, and classic New England charm. Just steps from the local bakery, village shops, post office, playground, restaurant, and a beautiful park with tennis courts, swimming, and fishing, it's an ideal setting for everyday living. The home was completely renovated a couple of years ago, and the current owner has continued to update and improve the home and landscaping. This colonial home combines timeless character with modern updates. The main level features an inviting open floor plan highlighted by warm wood beams, creating a natural flow between the living, dining, and kitchen spaces. The kitchen shines with quartz countertops and stainless-steel appliances, offering both style and practicality. Step outside to enjoy a spacious, fully fenced yard--perfect for kids, pets, gardening, or simply relaxing in the fresh Vermont air. Upstairs, the generous primary bedroom includes two closets and a stunning en-suite bathroom with a walk-in tiled shower. Two additional bedrooms, a full bath, and convenient second-floor laundry hookups complete the upper level. Make this your new home!

3
beds

3
baths

1,694 Sq.Ft. LIVING AREA

0.3 Acres lot

Sue Walsh

Sue Walsh

Features & Amenities

Interior

  • total bedrooms3
  • Total bathrooms3
  • full bathroom1
  • three quarter bathroom1
  • half bathroom1
  • APPLIANCES Dishwasher, Dryer, Refrigerator, Washer, Gas Stove

Area & Lot

  • Status Sold
  • Date Sold March 26, 2026
  • Living Area1,694 Sq.Ft.
  • Total Area2,532 Sq.Ft.
  • Lot Area0.3 Acres
  • MLS® ID5072686
  • TypeResidential
  • YEAR BUILT1957
  • NeighborhoodMiddlebury
  • Elementary SchoolMary Hogan School
  • Middle SchoolMiddlebury Union Middle #3
  • High SchoolMiddlebury Senior UHSD #3
  • School DistrictAddison Central

Exterior

  • STORIES2
  • roofShingle
  • lot featuresNear Public Transportatn, Interior Lot
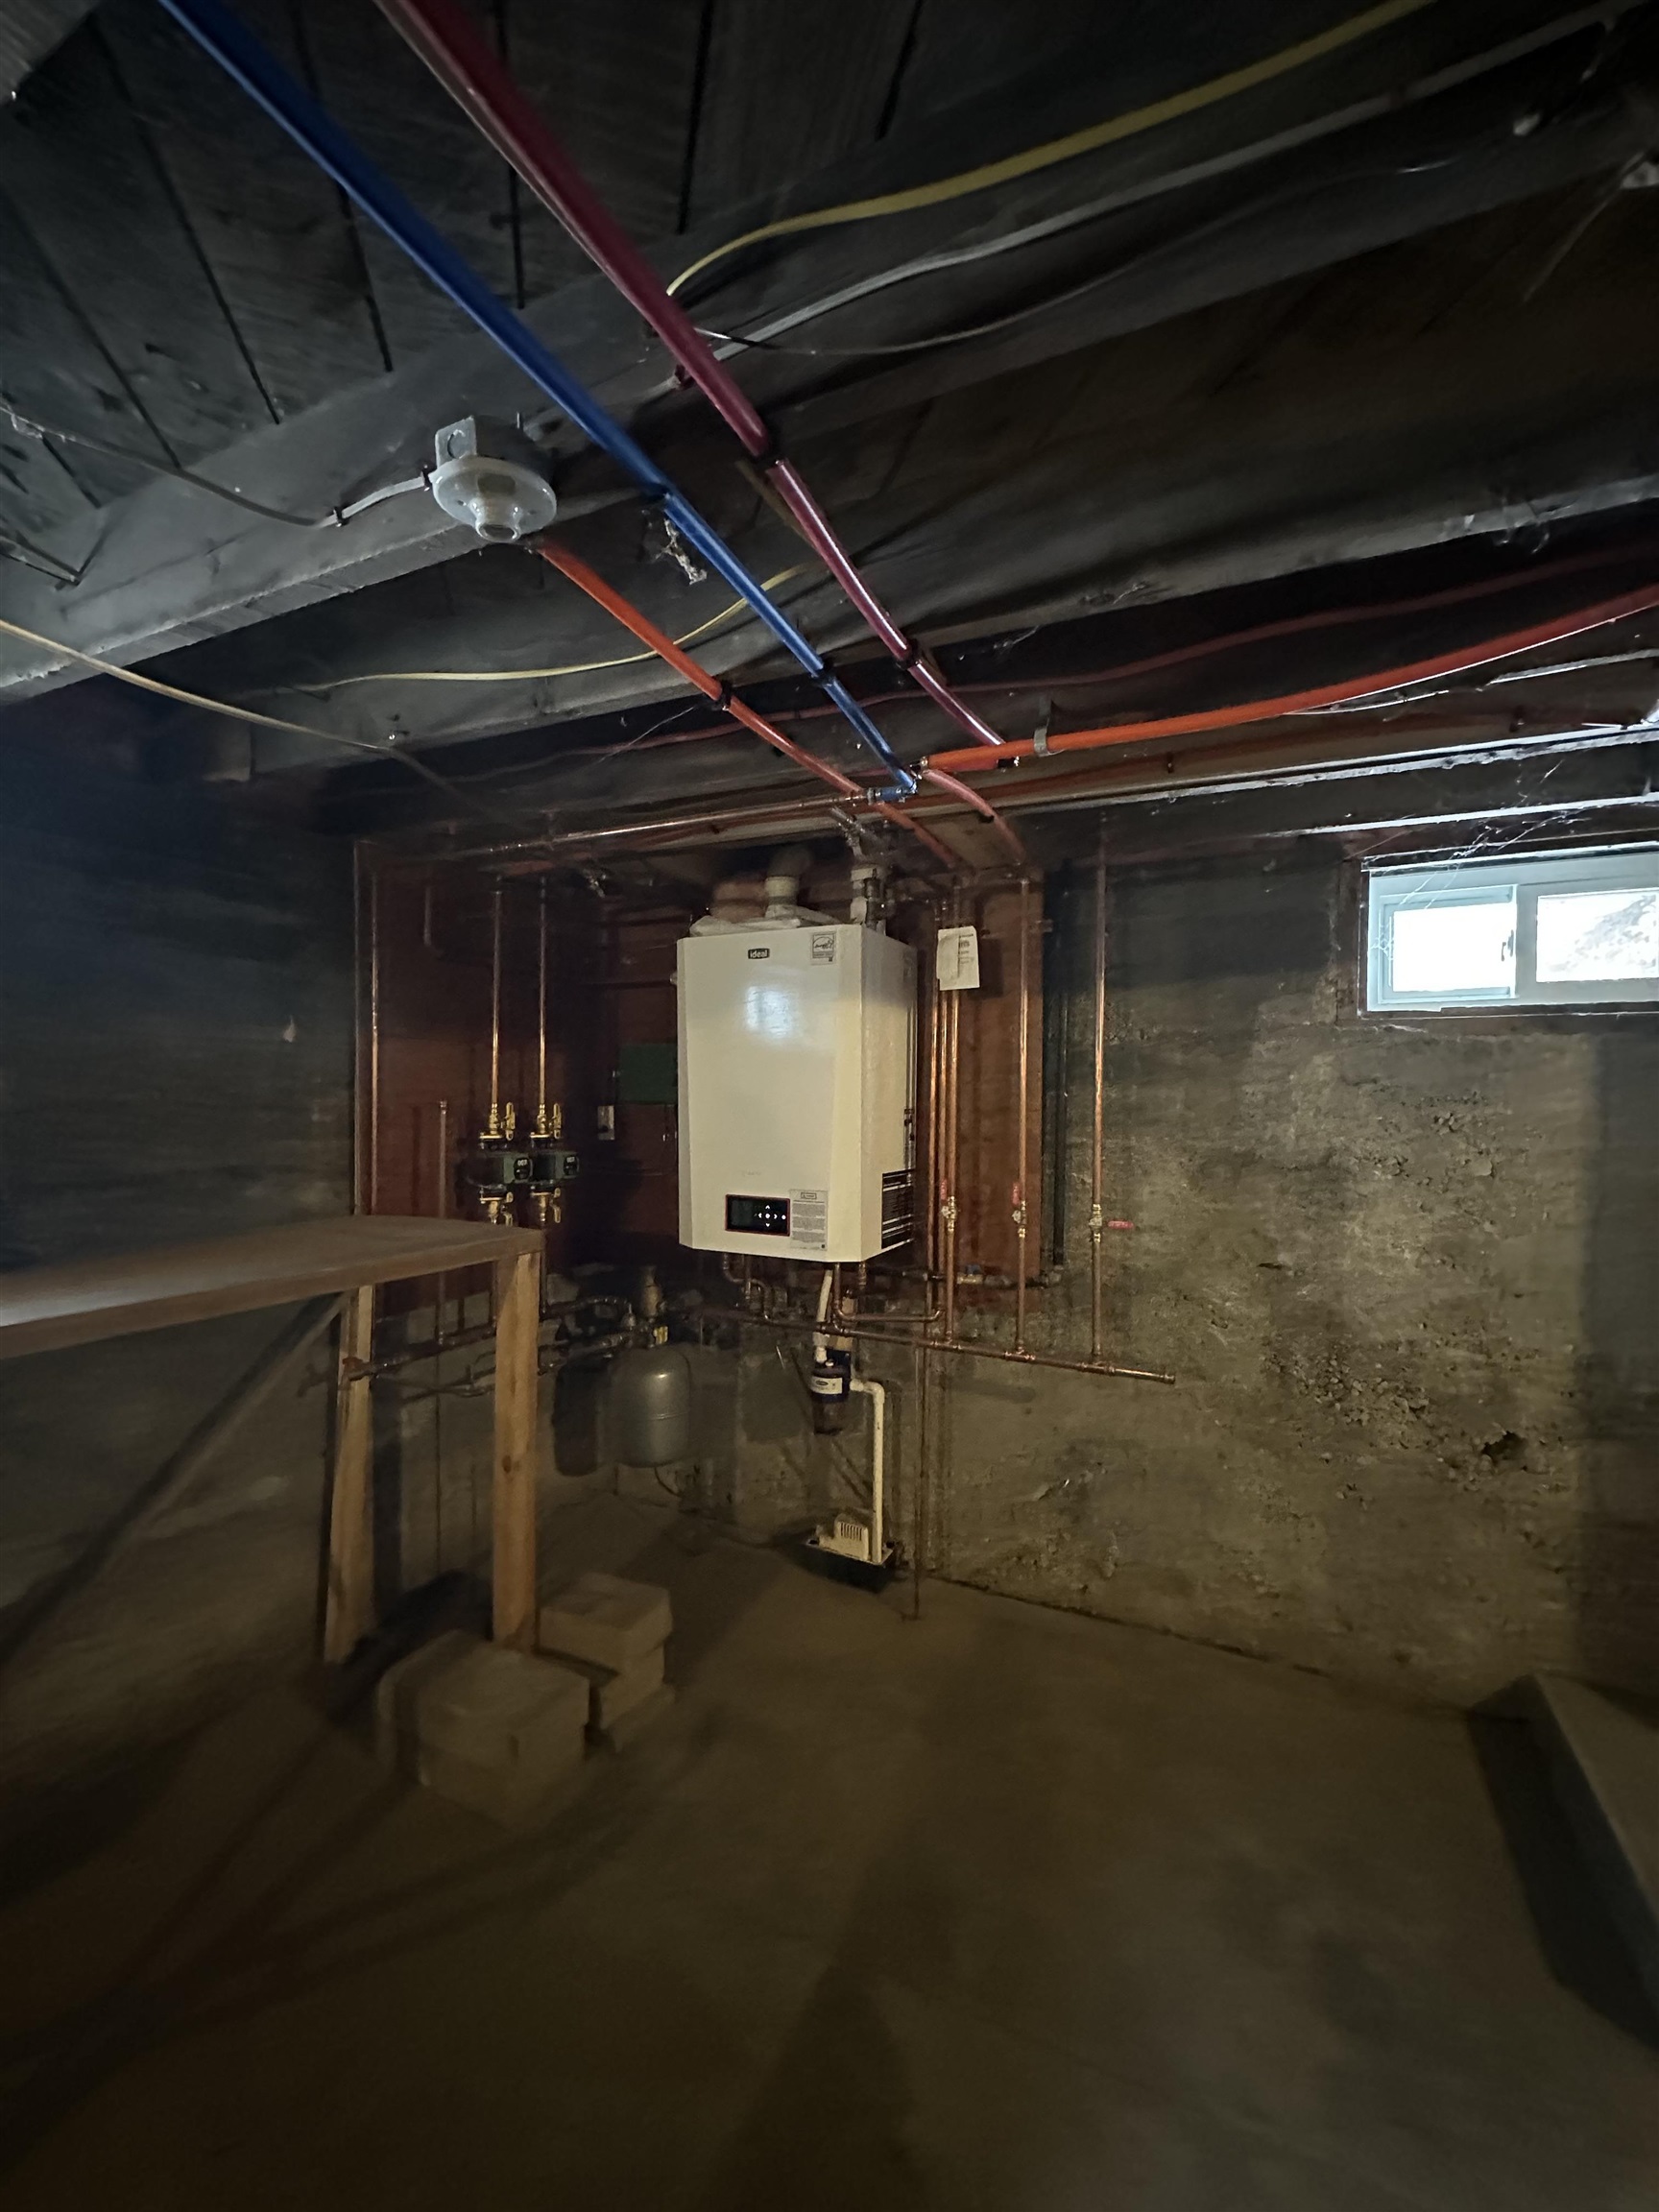
  • HEAT TYPENatural Gas, Baseboard, Hot Water
  • AIR CONDITIONINGNone
  • sewerSeptic

Financial

  • Sales Price$408,000
  • Real Estate Tax $6,379/yr

Middlebury

It is a vibrant, picturesque town known for its stunning natural landscapes.

Explore

Work With Us

At BHHS Vermont Realty Group, our dedication, expertise, and personalized approach make buying or selling your home seamless. Trust us to guide you every step of the way and turn your real estate goals into reality!

Follow Me on Instagram