Leave a Message

Thank you for your message. We will be in touch with you shortly.

50 Rosewood Lane
50 Rosewood Lane
50 Rosewood Lane
50 Rosewood Lane
50 Rosewood Lane
50 Rosewood Lane
50 Rosewood Lane
50 Rosewood Lane
50 Rosewood Lane
50 Rosewood Lane
50 Rosewood Lane
50 Rosewood Lane
50 Rosewood Lane
50 Rosewood Lane
50 Rosewood Lane
50 Rosewood Lane
50 Rosewood Lane
50 Rosewood Lane
50 Rosewood Lane
50 Rosewood Lane
50 Rosewood Lane
50 Rosewood Lane
50 Rosewood Lane
50 Rosewood Lane
50 Rosewood Lane
50 Rosewood Lane
50 Rosewood Lane
50 Rosewood Lane
50 Rosewood Lane
50 Rosewood Lane
50 Rosewood Lane
50 Rosewood Lane
50 Rosewood Lane
50 Rosewood Lane
50 Rosewood Lane
50 Rosewood Lane
50 Rosewood Lane
50 Rosewood Lane
50 Rosewood Lane
50 Rosewood Lane
50 Rosewood Lane
50 Rosewood Lane
50 Rosewood Lane
50 Rosewood Lane
50 Rosewood Lane
50 Rosewood Lane
50 Rosewood Lane
50 Rosewood Lane
50 Rosewood Lane
50 Rosewood Lane
50 Rosewood Lane
50 Rosewood Lane
SEE ALL PHOTOS
50 Rosewood Lane
50 Rosewood Lane
50 Rosewood Lane
50 Rosewood Lane
50 Rosewood Lane
50 Rosewood Lane
50 Rosewood Lane
50 Rosewood Lane
50 Rosewood Lane
50 Rosewood Lane
50 Rosewood Lane
50 Rosewood Lane
50 Rosewood Lane
50 Rosewood Lane
50 Rosewood Lane
50 Rosewood Lane
50 Rosewood Lane
50 Rosewood Lane
50 Rosewood Lane
50 Rosewood Lane
50 Rosewood Lane
50 Rosewood Lane
50 Rosewood Lane
50 Rosewood Lane
50 Rosewood Lane
50 Rosewood Lane
50 Rosewood Lane
50 Rosewood Lane
50 Rosewood Lane
50 Rosewood Lane
50 Rosewood Lane
50 Rosewood Lane
50 Rosewood Lane
50 Rosewood Lane
50 Rosewood Lane
50 Rosewood Lane
50 Rosewood Lane
50 Rosewood Lane
50 Rosewood Lane
50 Rosewood Lane
50 Rosewood Lane
50 Rosewood Lane
50 Rosewood Lane
50 Rosewood Lane
50 Rosewood Lane
50 Rosewood Lane
50 Rosewood Lane
50 Rosewood Lane
50 Rosewood Lane
50 Rosewood Lane
50 Rosewood Lane
50 Rosewood Lane
Listed by Sue Walsh with BHHS Vermont Realty Group/Middlebury 802-388-9836
For Sale

50 Rosewood Lane

50 Rosewood Lane, Castleton, VT 05732

$449,000
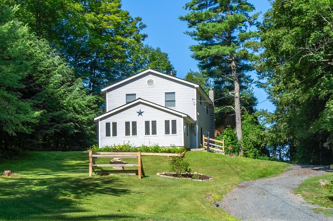
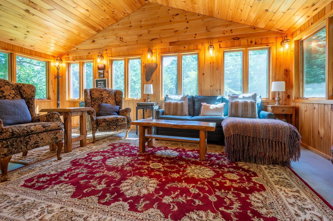
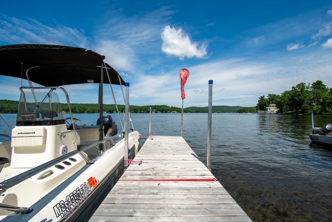
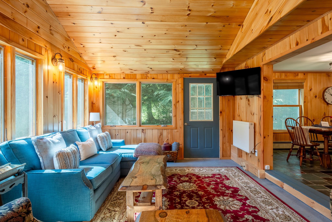
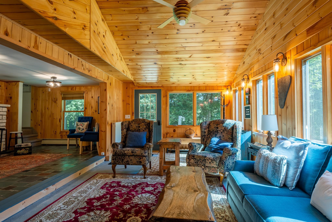
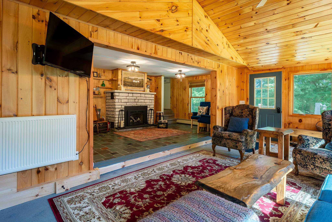
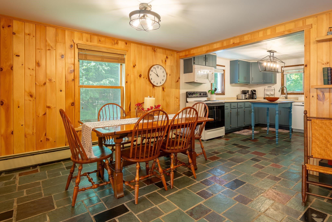
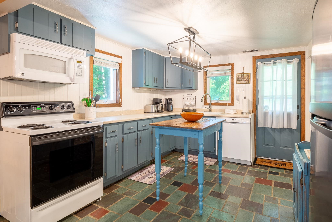
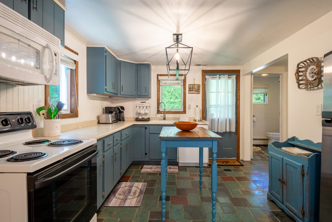
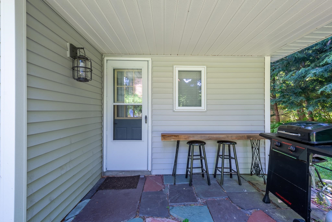
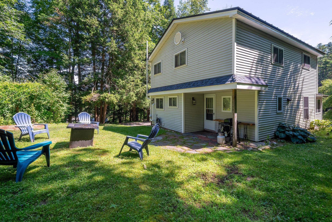
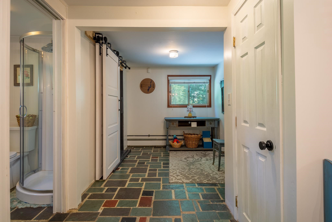
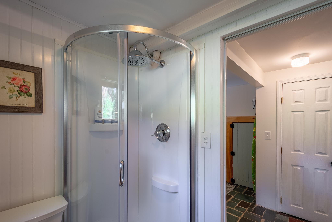
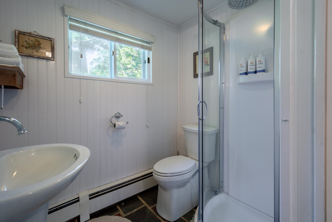
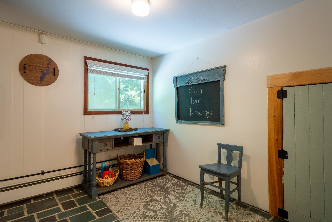
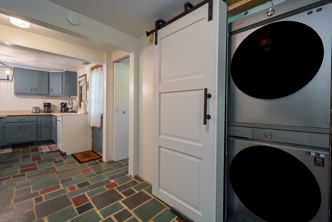
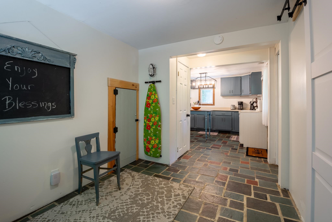
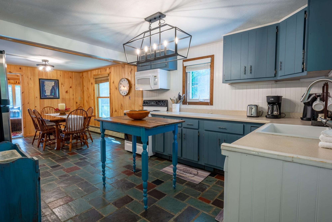
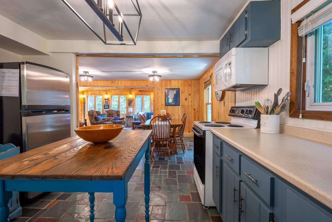
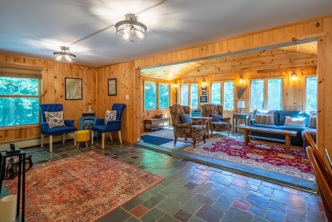
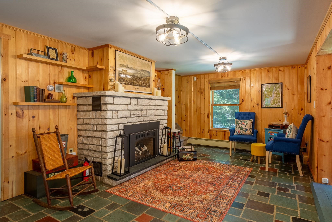
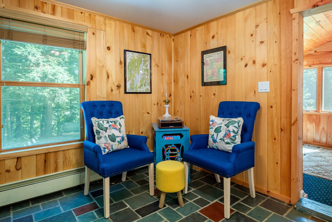
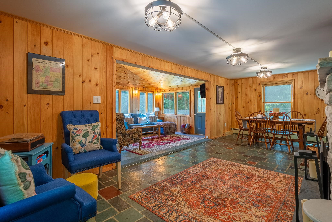
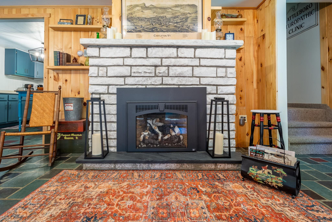
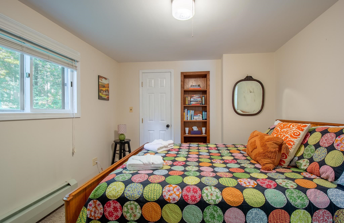
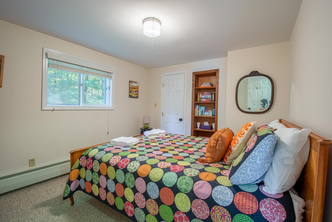
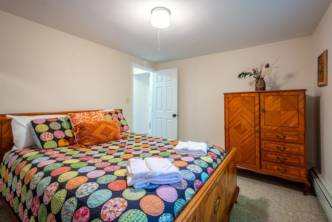
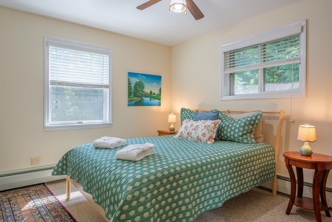
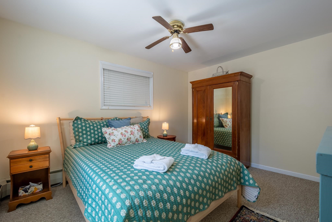
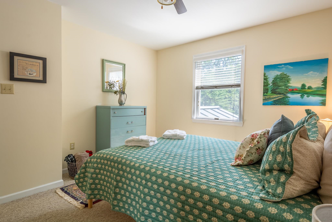
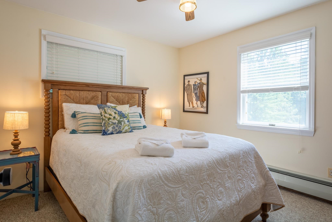
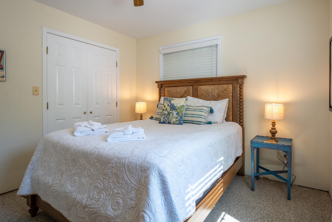
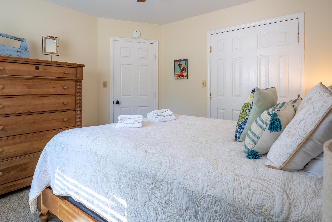
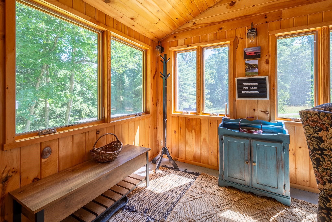
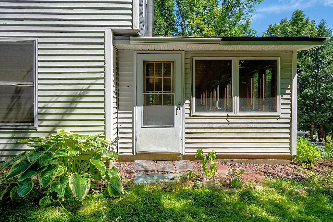
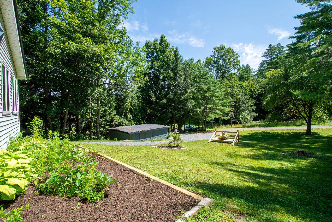
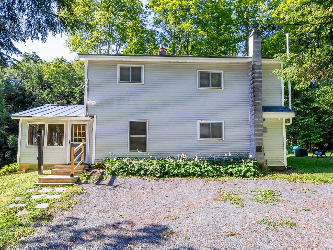
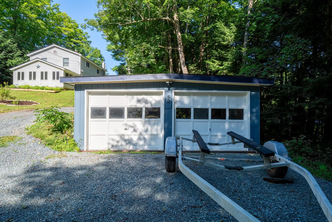
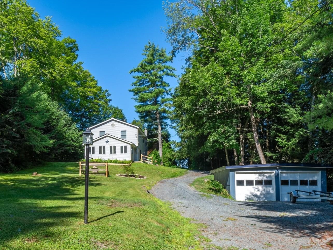
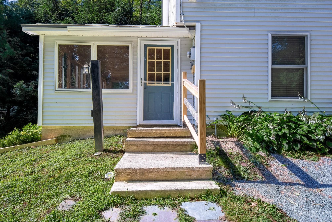
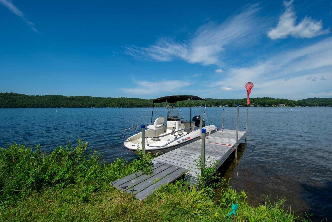
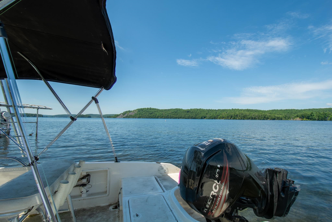
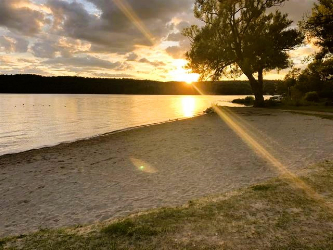
Tucked away on a quiet dead end road in the sought-after Crystal Beach community on Lake Bomoseen, this inviting 4 bedroom, 2 bath home captures the warmth and character of Vermont living. A soaring vaulted great room with rich knotty pine ceilings and walls, a cozy gas fireplace, Vermont slate flooring, and inviting gathering spaces create a home where everyday living feels as welcoming as a weekend getaway. A unique feature is deeded Dock Space #45, which conveys with the dock and trailer. Just a 5-minute walk away, your boat awaits for days of cruising Lake Bomoseen, swimming, fishing, or docking at The Lake House for waterfront dining and live music. Set on .44 acres, the property offers a detached two-car garage, extra parking, and a backyard fire pit perfect for relaxing. Since 2025, the sellers have completed numerous improvements, including a rewired well, UV water filtration system, radon mitigation system, an expanded gravel driveway (now right up to the house), split-rail fencing, updated exterior lighting, freshly painted kitchen cabinets and interior, garage exterior paint, tree and stump removal, and professional landscaping allowing the next owners to simply move in and enjoy. Ideal as a year-round home, four-season retreat, or investment opportunity, this home is currently enjoyed as both a vacation getaway and successful short-term rental. Enjoy boating, swimming, fishing, Crystal Beach (a 3-minute stroll away), Prospect Bay Country Club, nearby hiking and biking trails, and waterfront dining at The Lake House, with Vermont State University-Castleton, Rutland Regional Medical Center, Castleton, Rutland, and Killington and Pico all within easy reach...or simply stay home, light the gas fireplace, settle into the warmth of the vaulted great room, and enjoy the peace and quiet of your own retreat. Being sold fully furnished except for a few items.

4
beds

2
baths

1,642 Sq.Ft. LIVING AREA

0.44 Acres lot

Sue Walsh

Sue Walsh

Features & Amenities

Interior

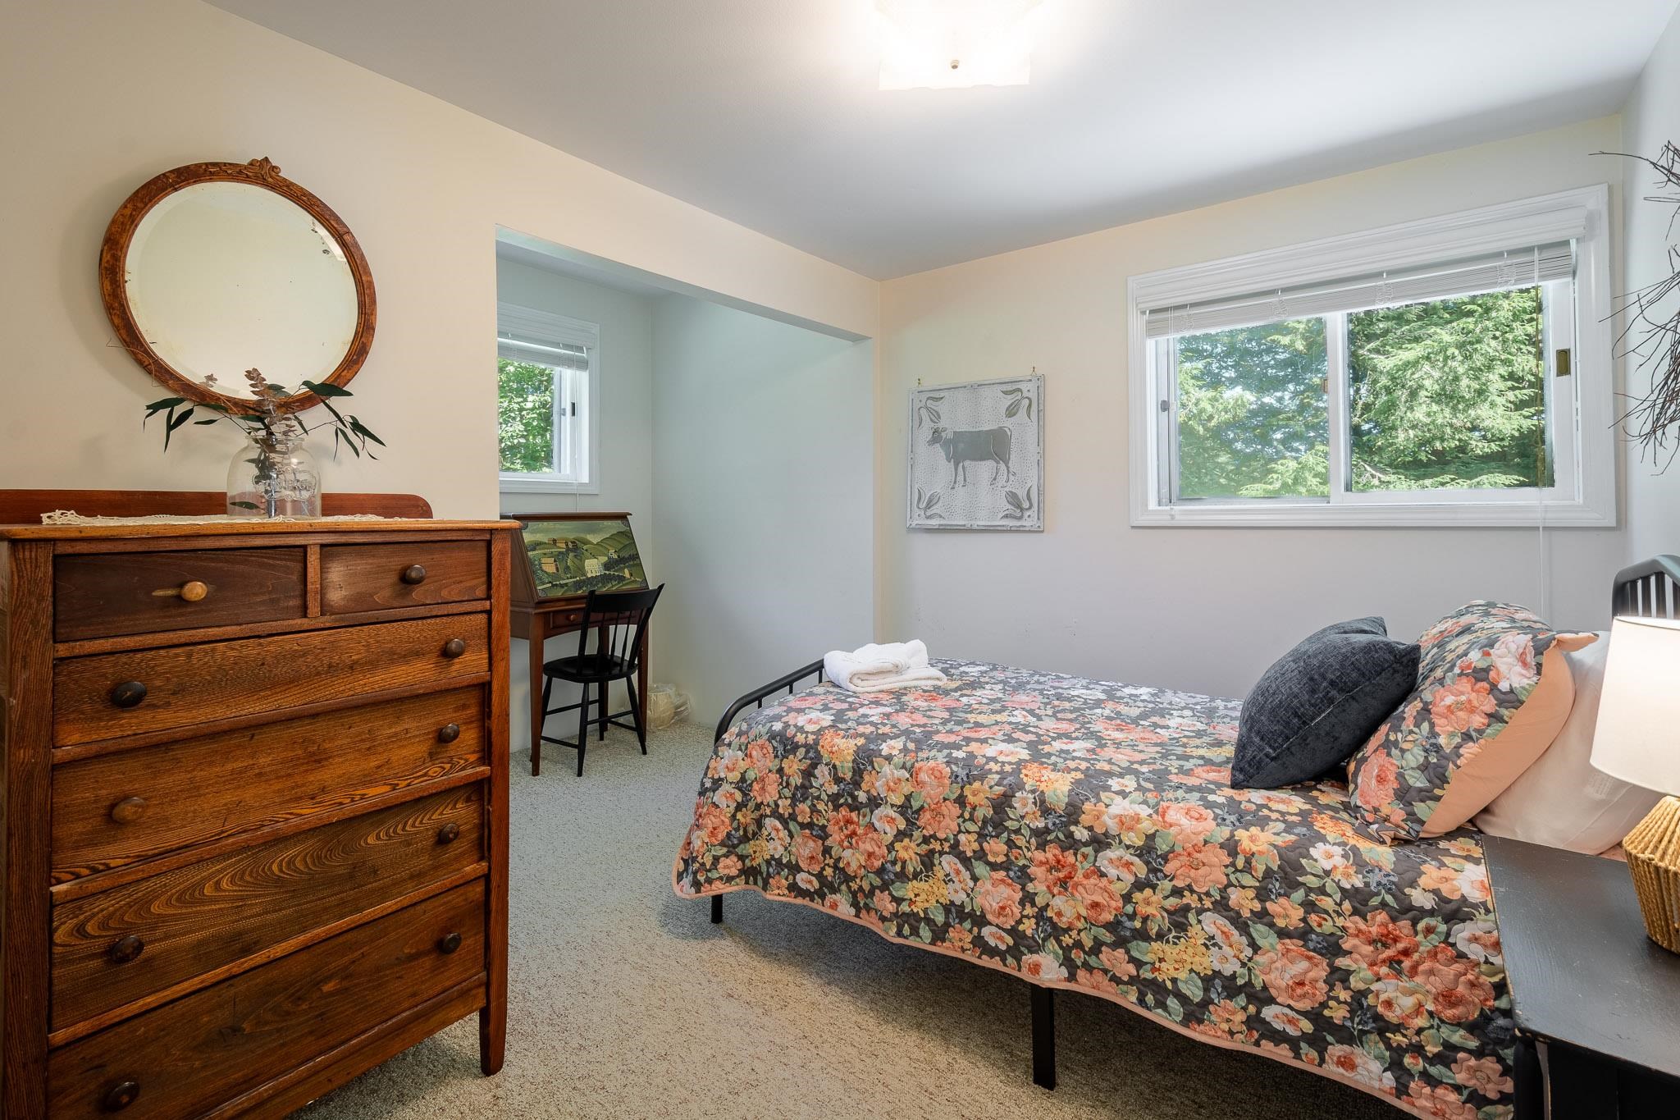
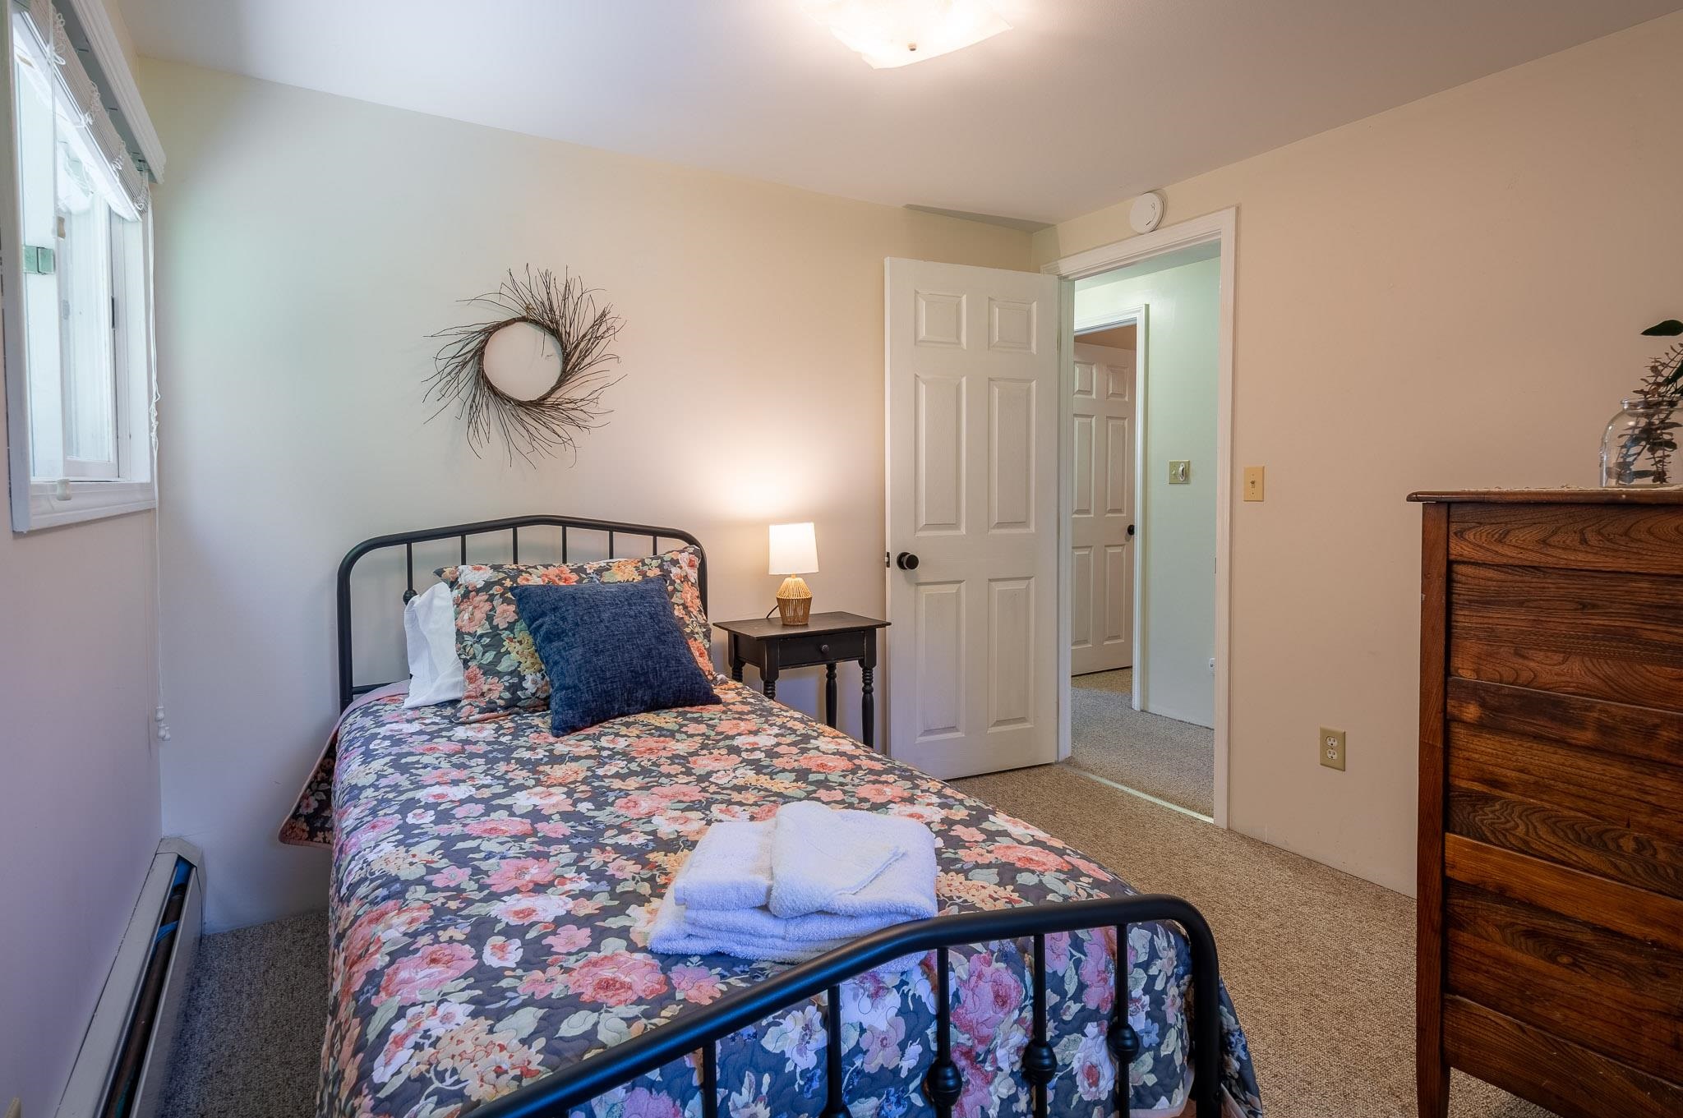
  • total bedrooms4
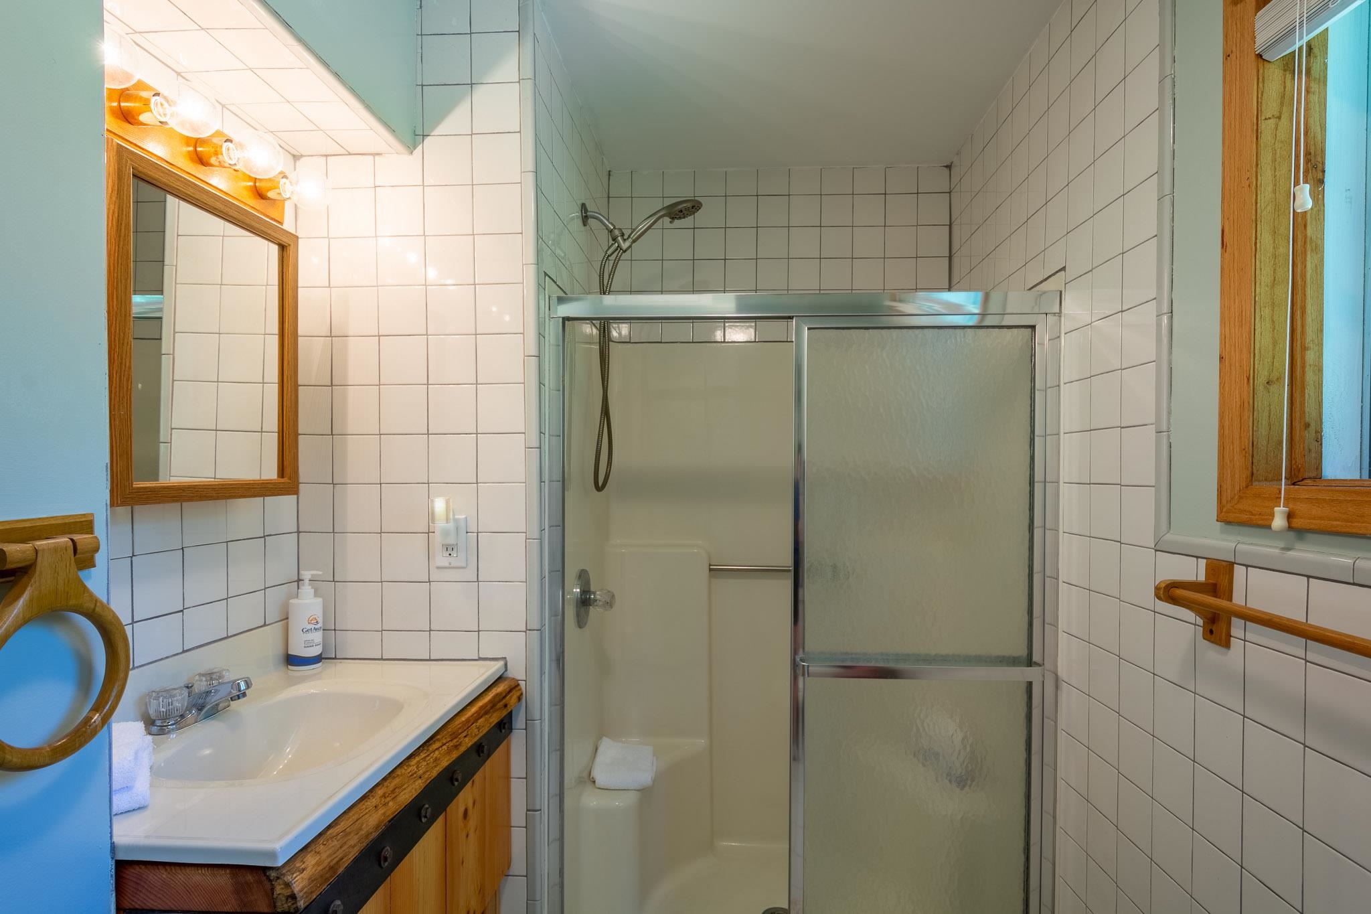
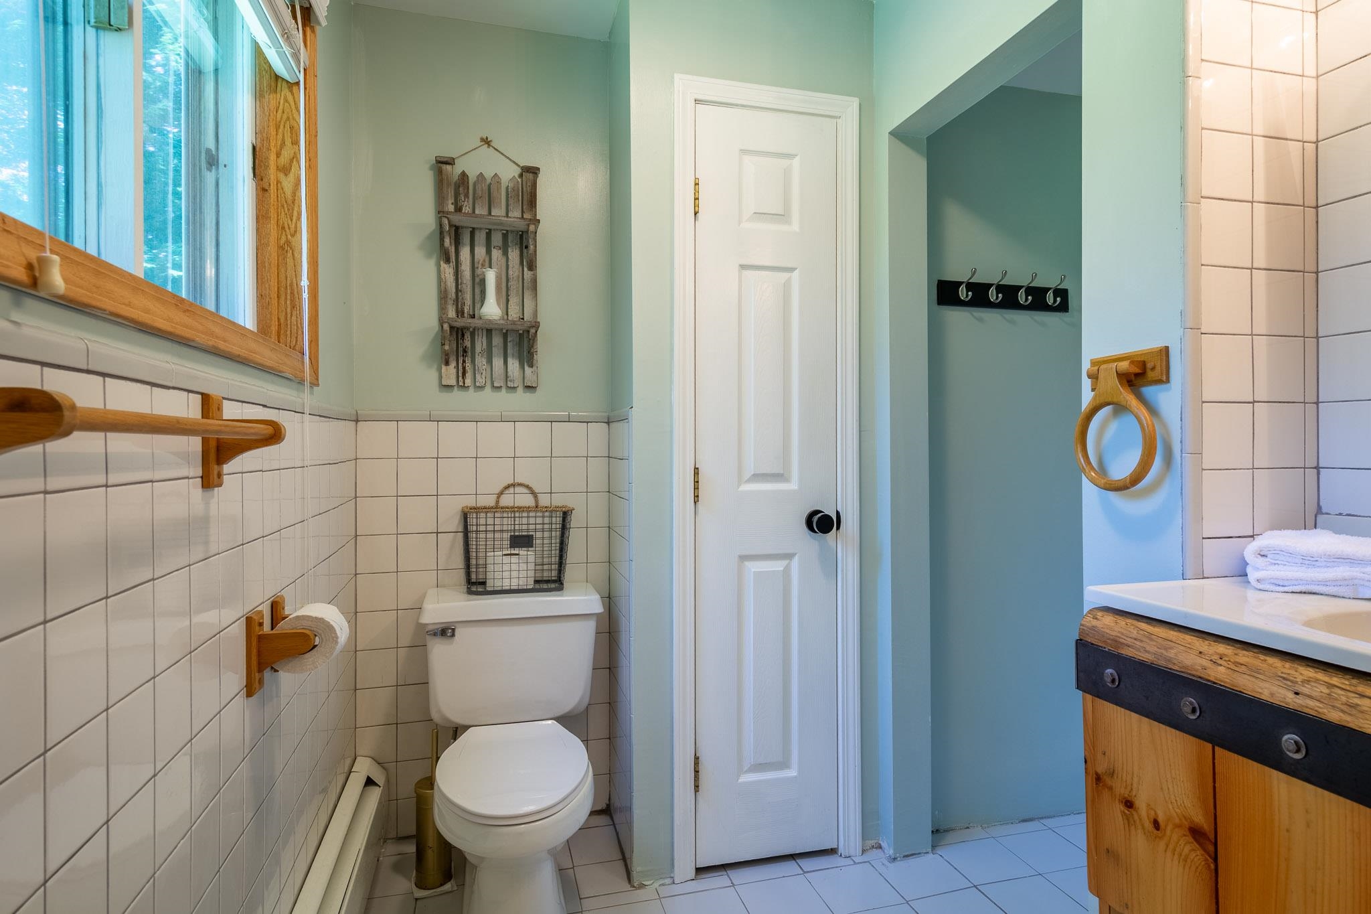
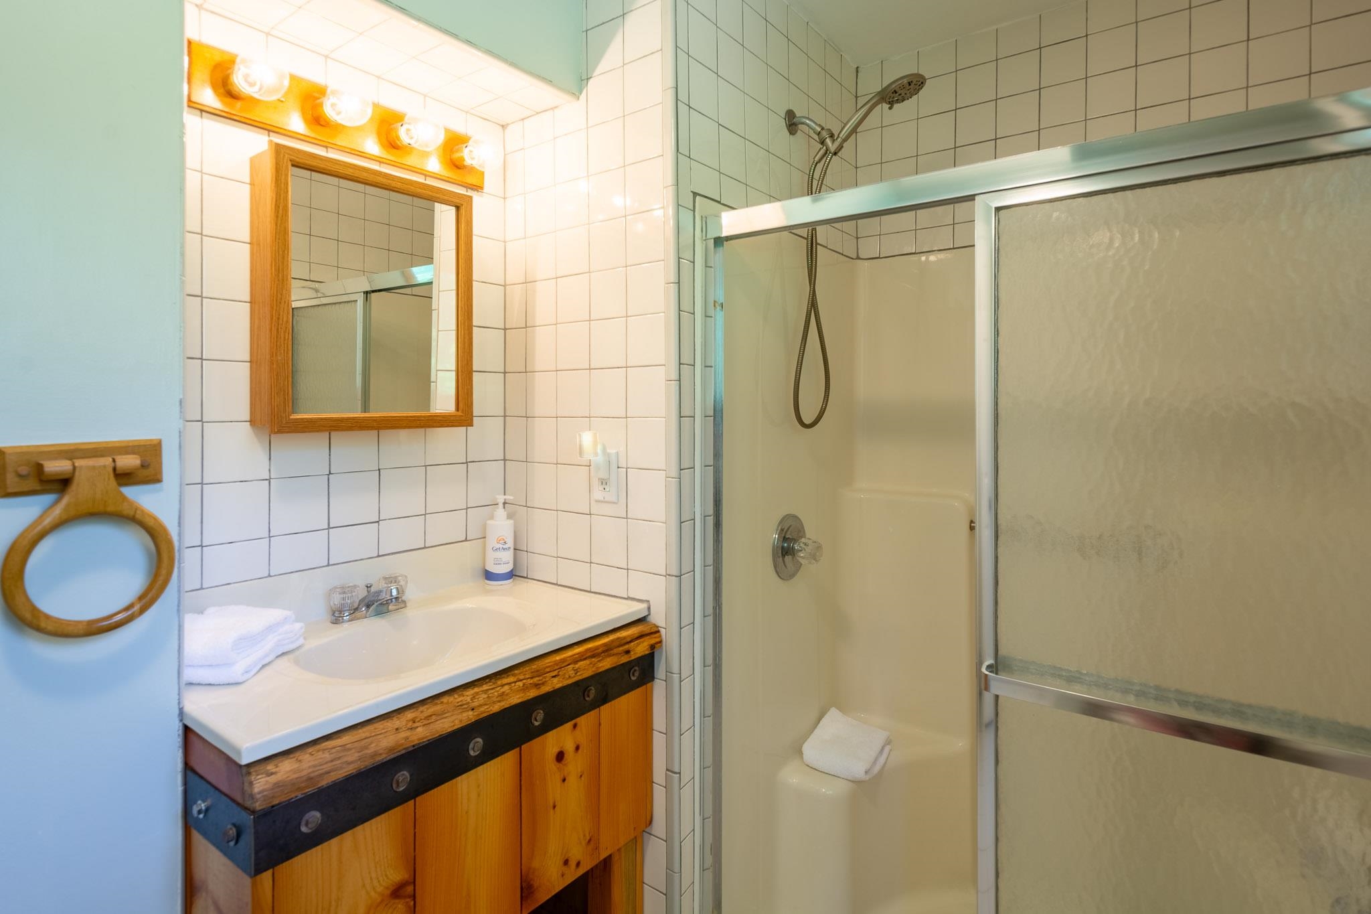
  • Total bathrooms2
  • three quarter bathrooms2
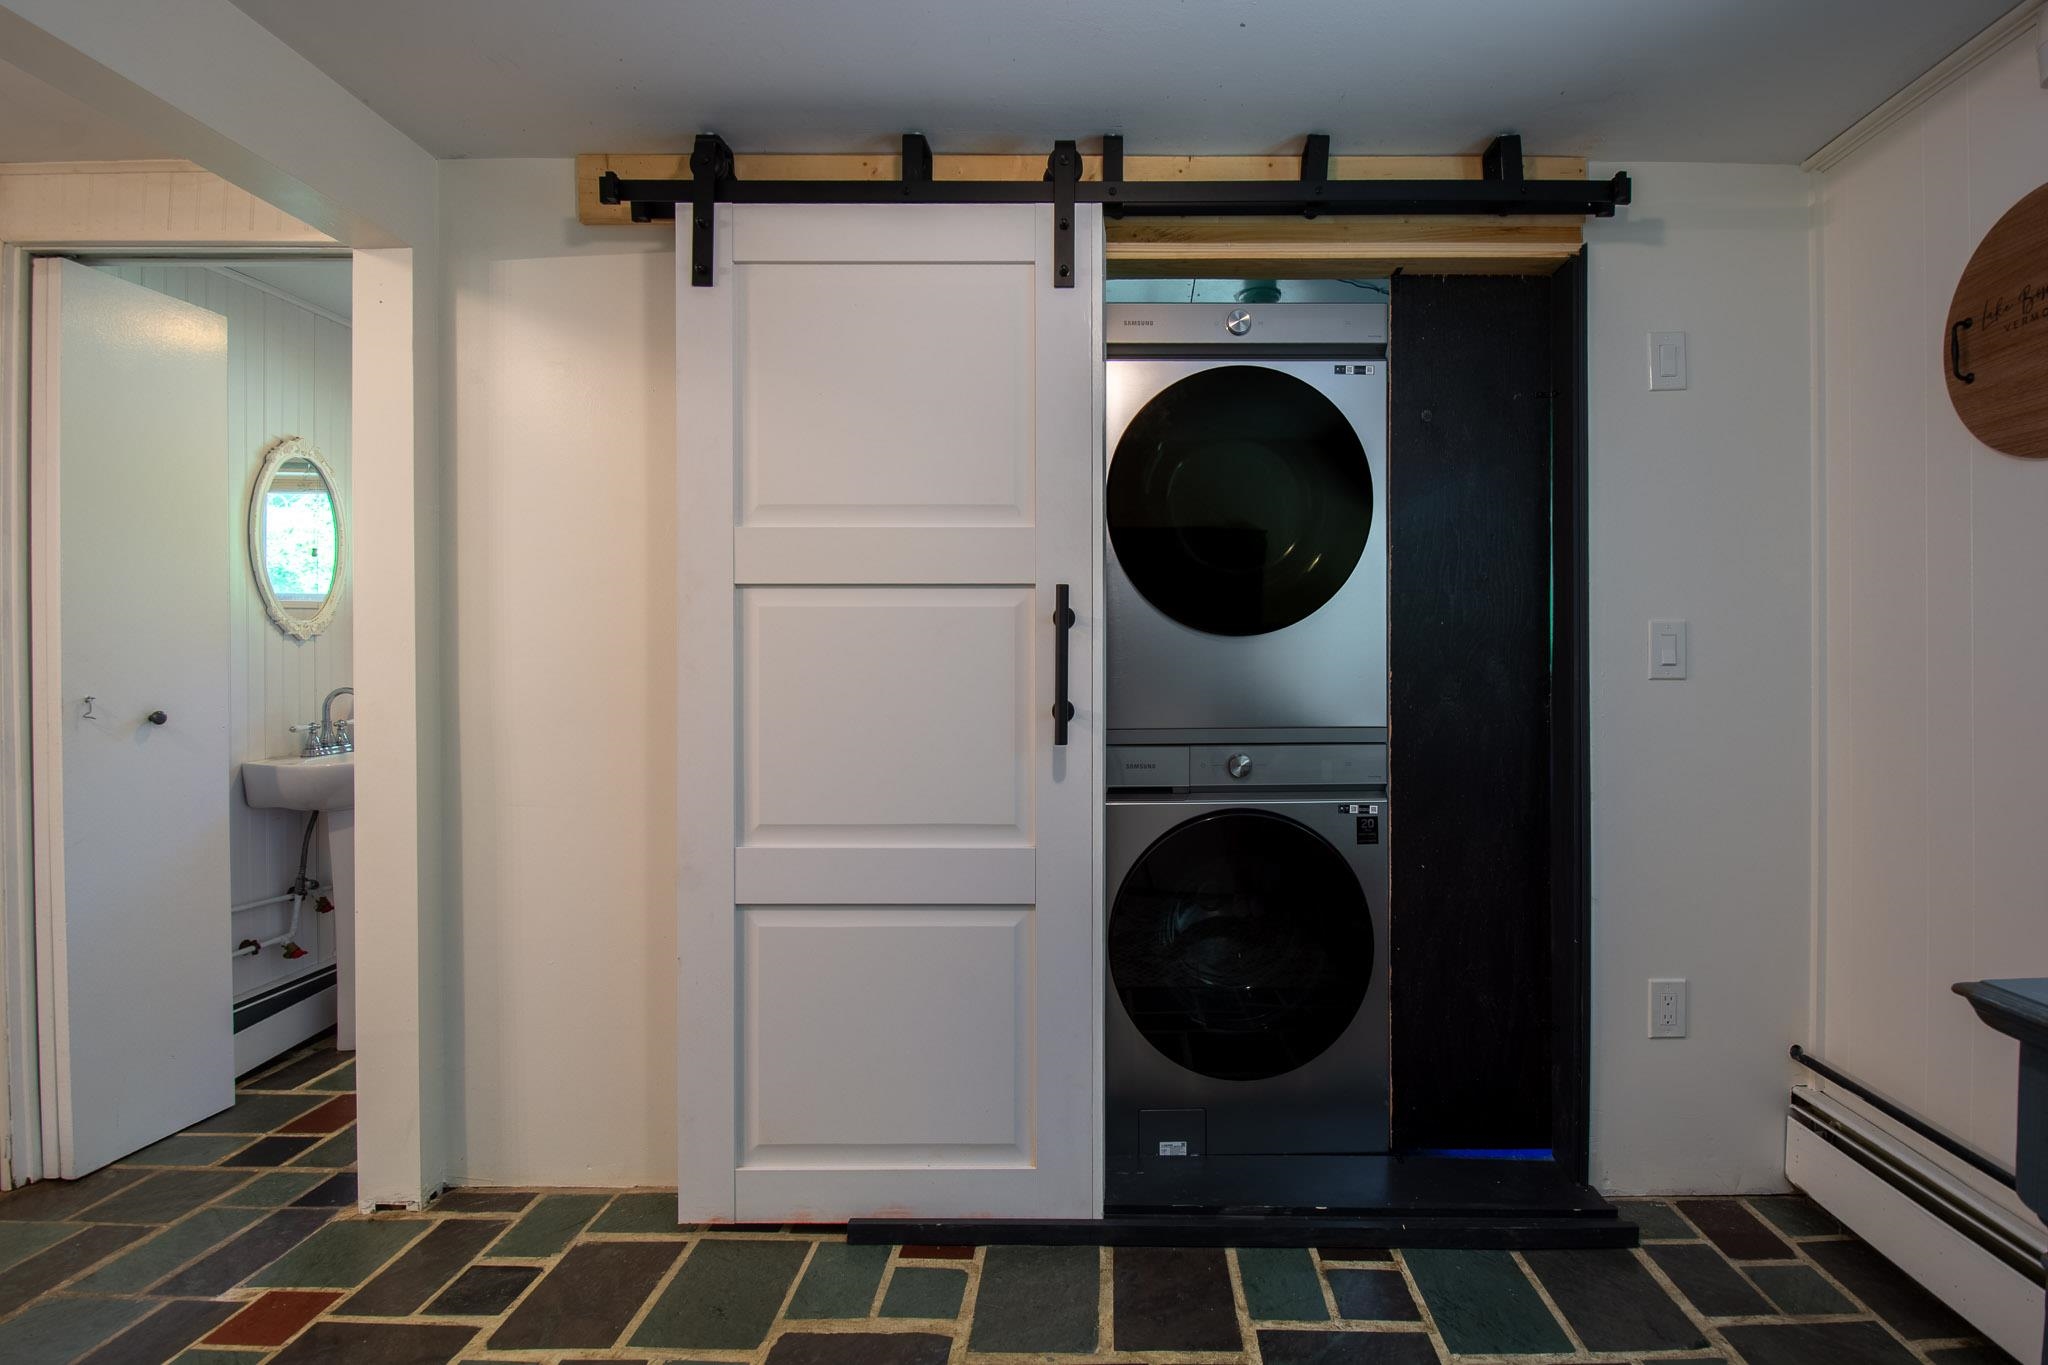
  • Laundry room 1st Floor Laundry
  • Flooring Carpet, Concrete, Slate/Stone
  • Fireplace Gas Fireplace
  • APPLIANCES Dryer, Electric Range, Washer
  • other interior Features Vaulted Ceiling

Area & Lot

  • Status For Sale
  • Living Area1,642 Sq.Ft.
  • Total Area1,642 Sq.Ft.
  • Lot Area0.44 Acres
  • MLS® ID5100609
  • TypeResidential
  • YEAR BUILT1963
  • Water FrontageLake, Dock Access
  • Elementary SchoolCastleton Elementary School
  • Middle SchoolFair Haven Grade School
  • High SchoolFair Haven UHSD #16
  • School DistrictCastletonHubbardton USD 4

Exterior

  • STORIES2
  • Garage Space2.0
  • roofMetal
  • lot featuresLandscaped, Sloping, Near Snowmobile Trails, Near Paths
  • HEAT TYPEPropane, Baseboard
  • AIR CONDITIONINGNone
  • sewerPublic

Financial

  • Sales Price$449,000
  • Real Estate Tax $3,439/yr
image

Schedule a Showing

We would love to show you our beautiful property. Please select your preferred date and time below. An agent will be in touch shortly to confirm your appointment.

Schedule a Showing

We would love to show you our beautiful property. Please select your preferred date and time below. An agent will be in touch shortly to confirm your appointment.

Thank you for your interest in 50 Rosewood Lane, Castleton, VT 05732. We are reviewing your request and will be in touch shortly!

Mortgage Calculator

Estimate your monthly mortgage payment, including the principal and interest, property taxes, and HOA. Adjust the values to generate a more accurate rate.

All estimates are provided for informational purposes only. Actual amounts may vary.
$0,000 Your Payment 20 15 65
$0,000 Your Payment

Work With Us

At BHHS Vermont Realty Group, our dedication, expertise, and personalized approach make buying or selling your home seamless. Trust us to guide you every step of the way and turn your real estate goals into reality!

Follow Me on Instagram