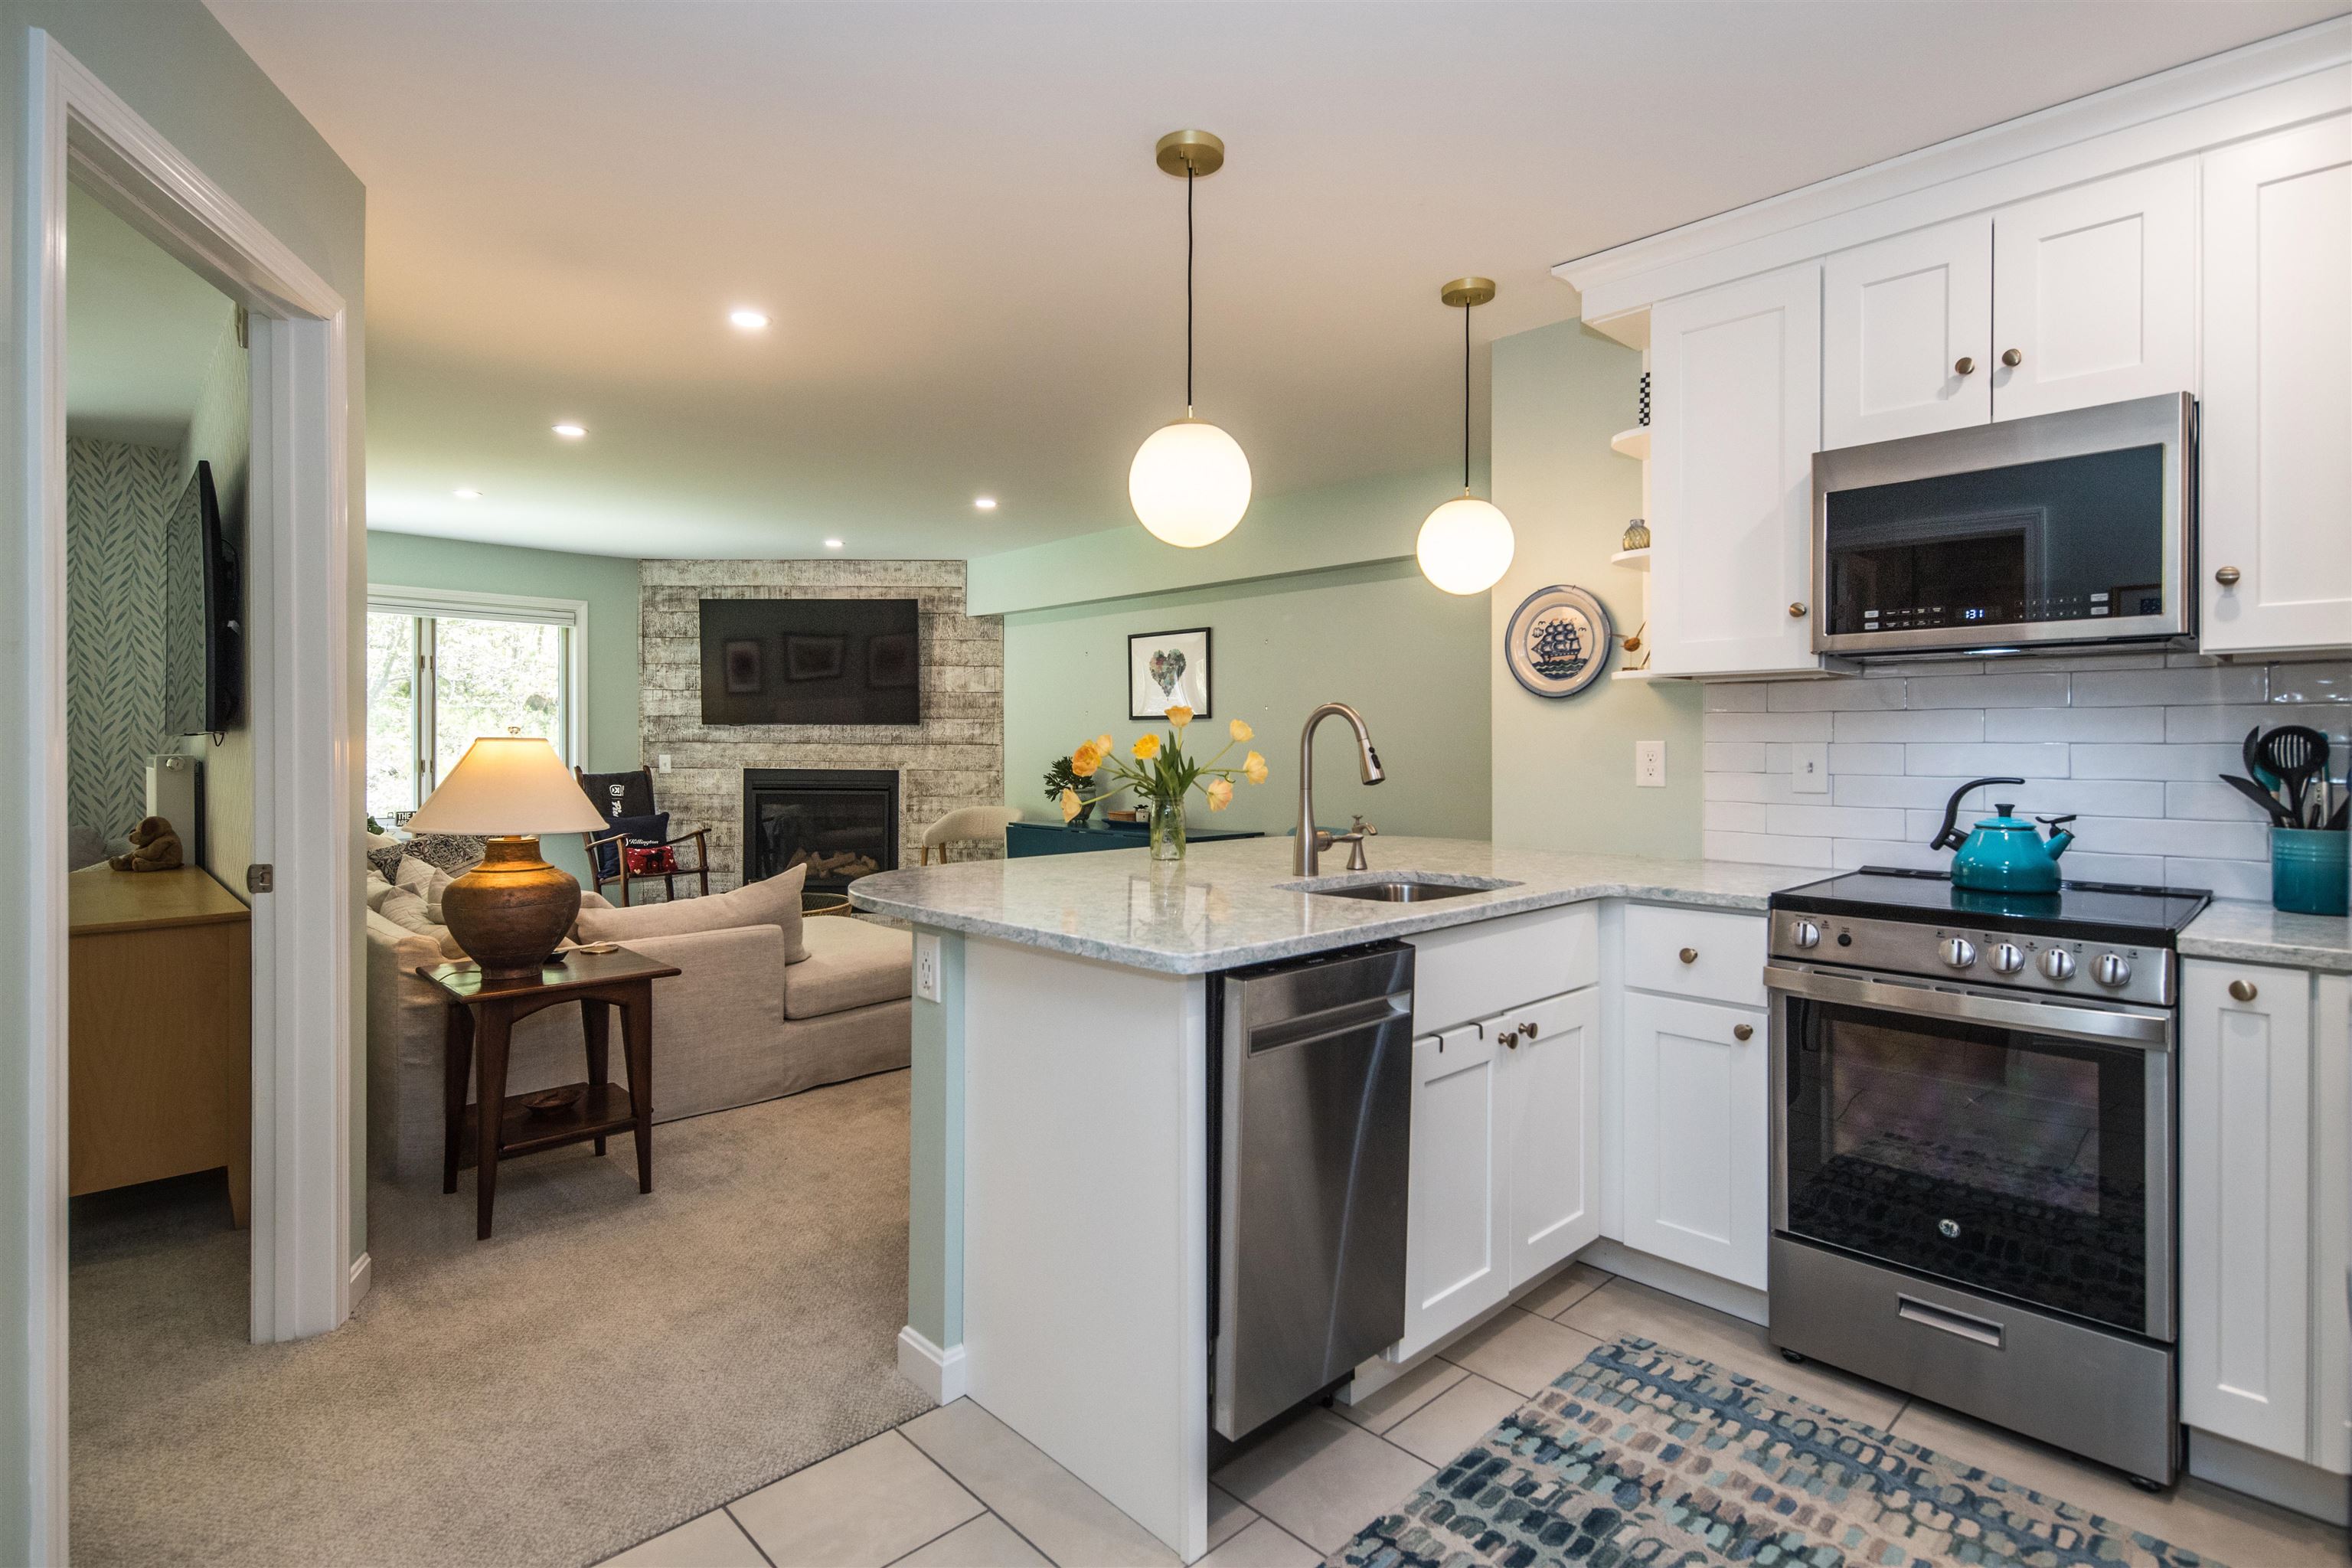
Open-plan kitchen and living room with white cabinets, stainless appliances, and a stone fireplace.
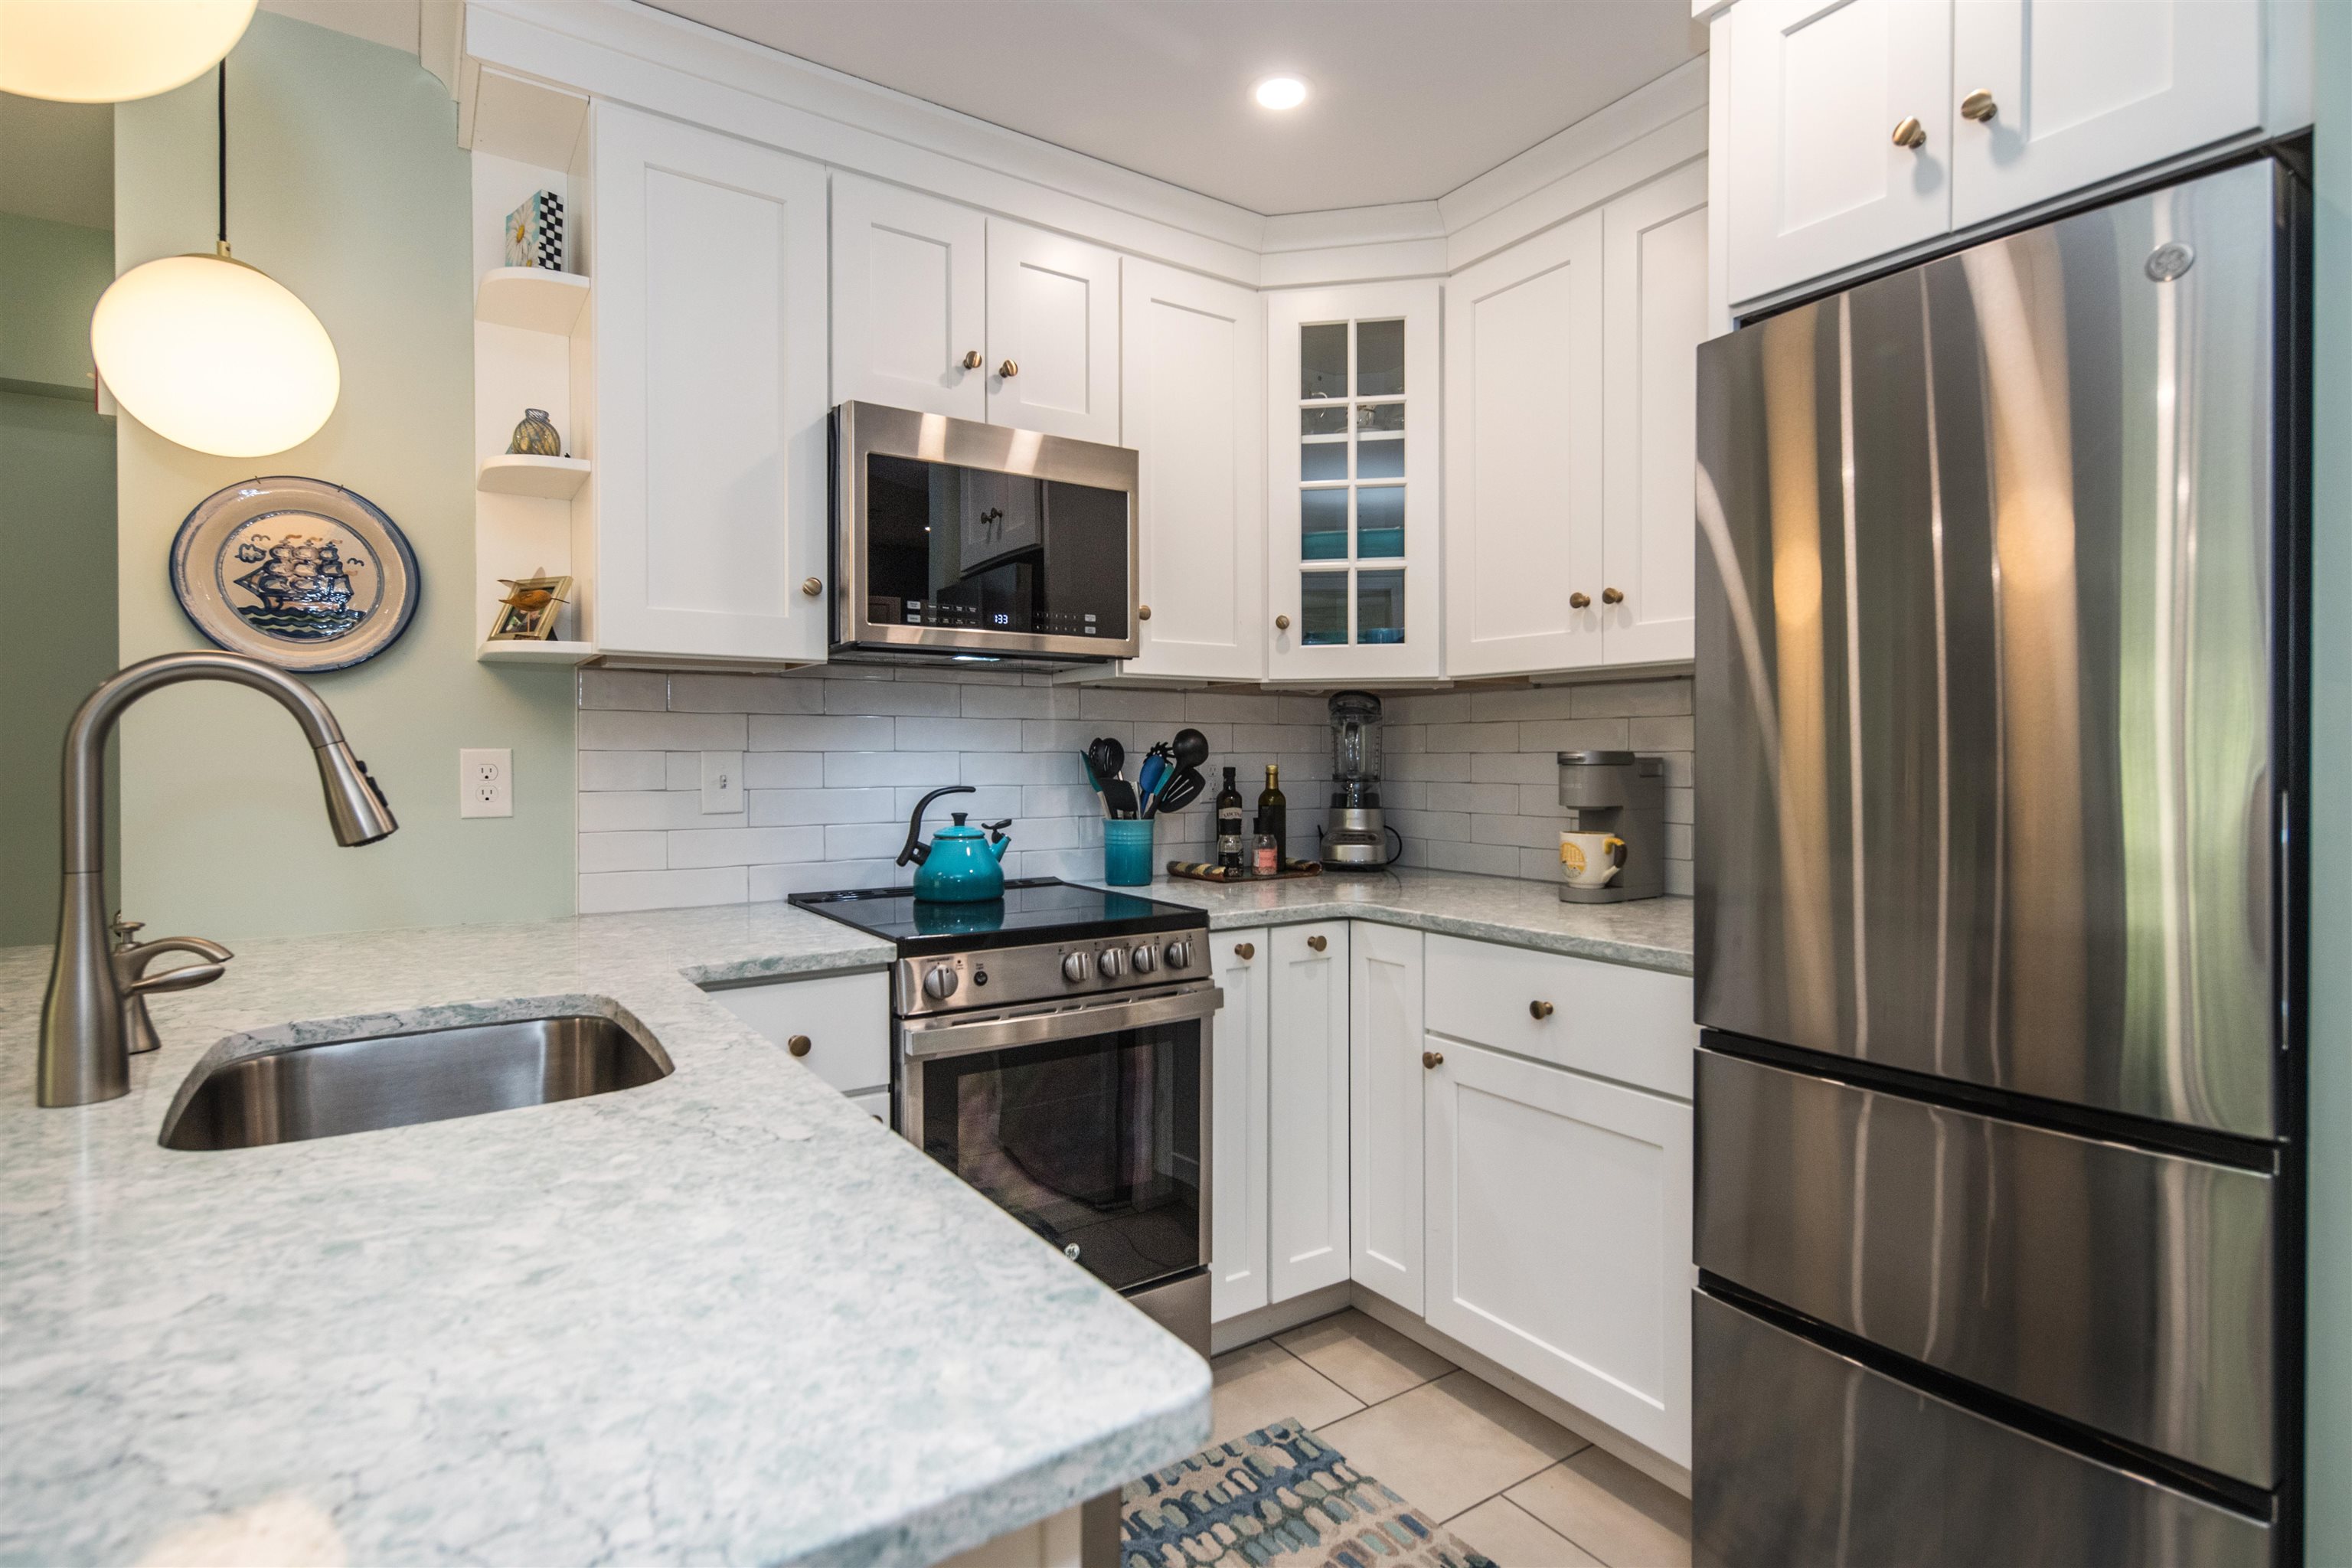
Kitchen with white cabinetry, stainless steel appliances, stone counters, and a subway tile backsplash.
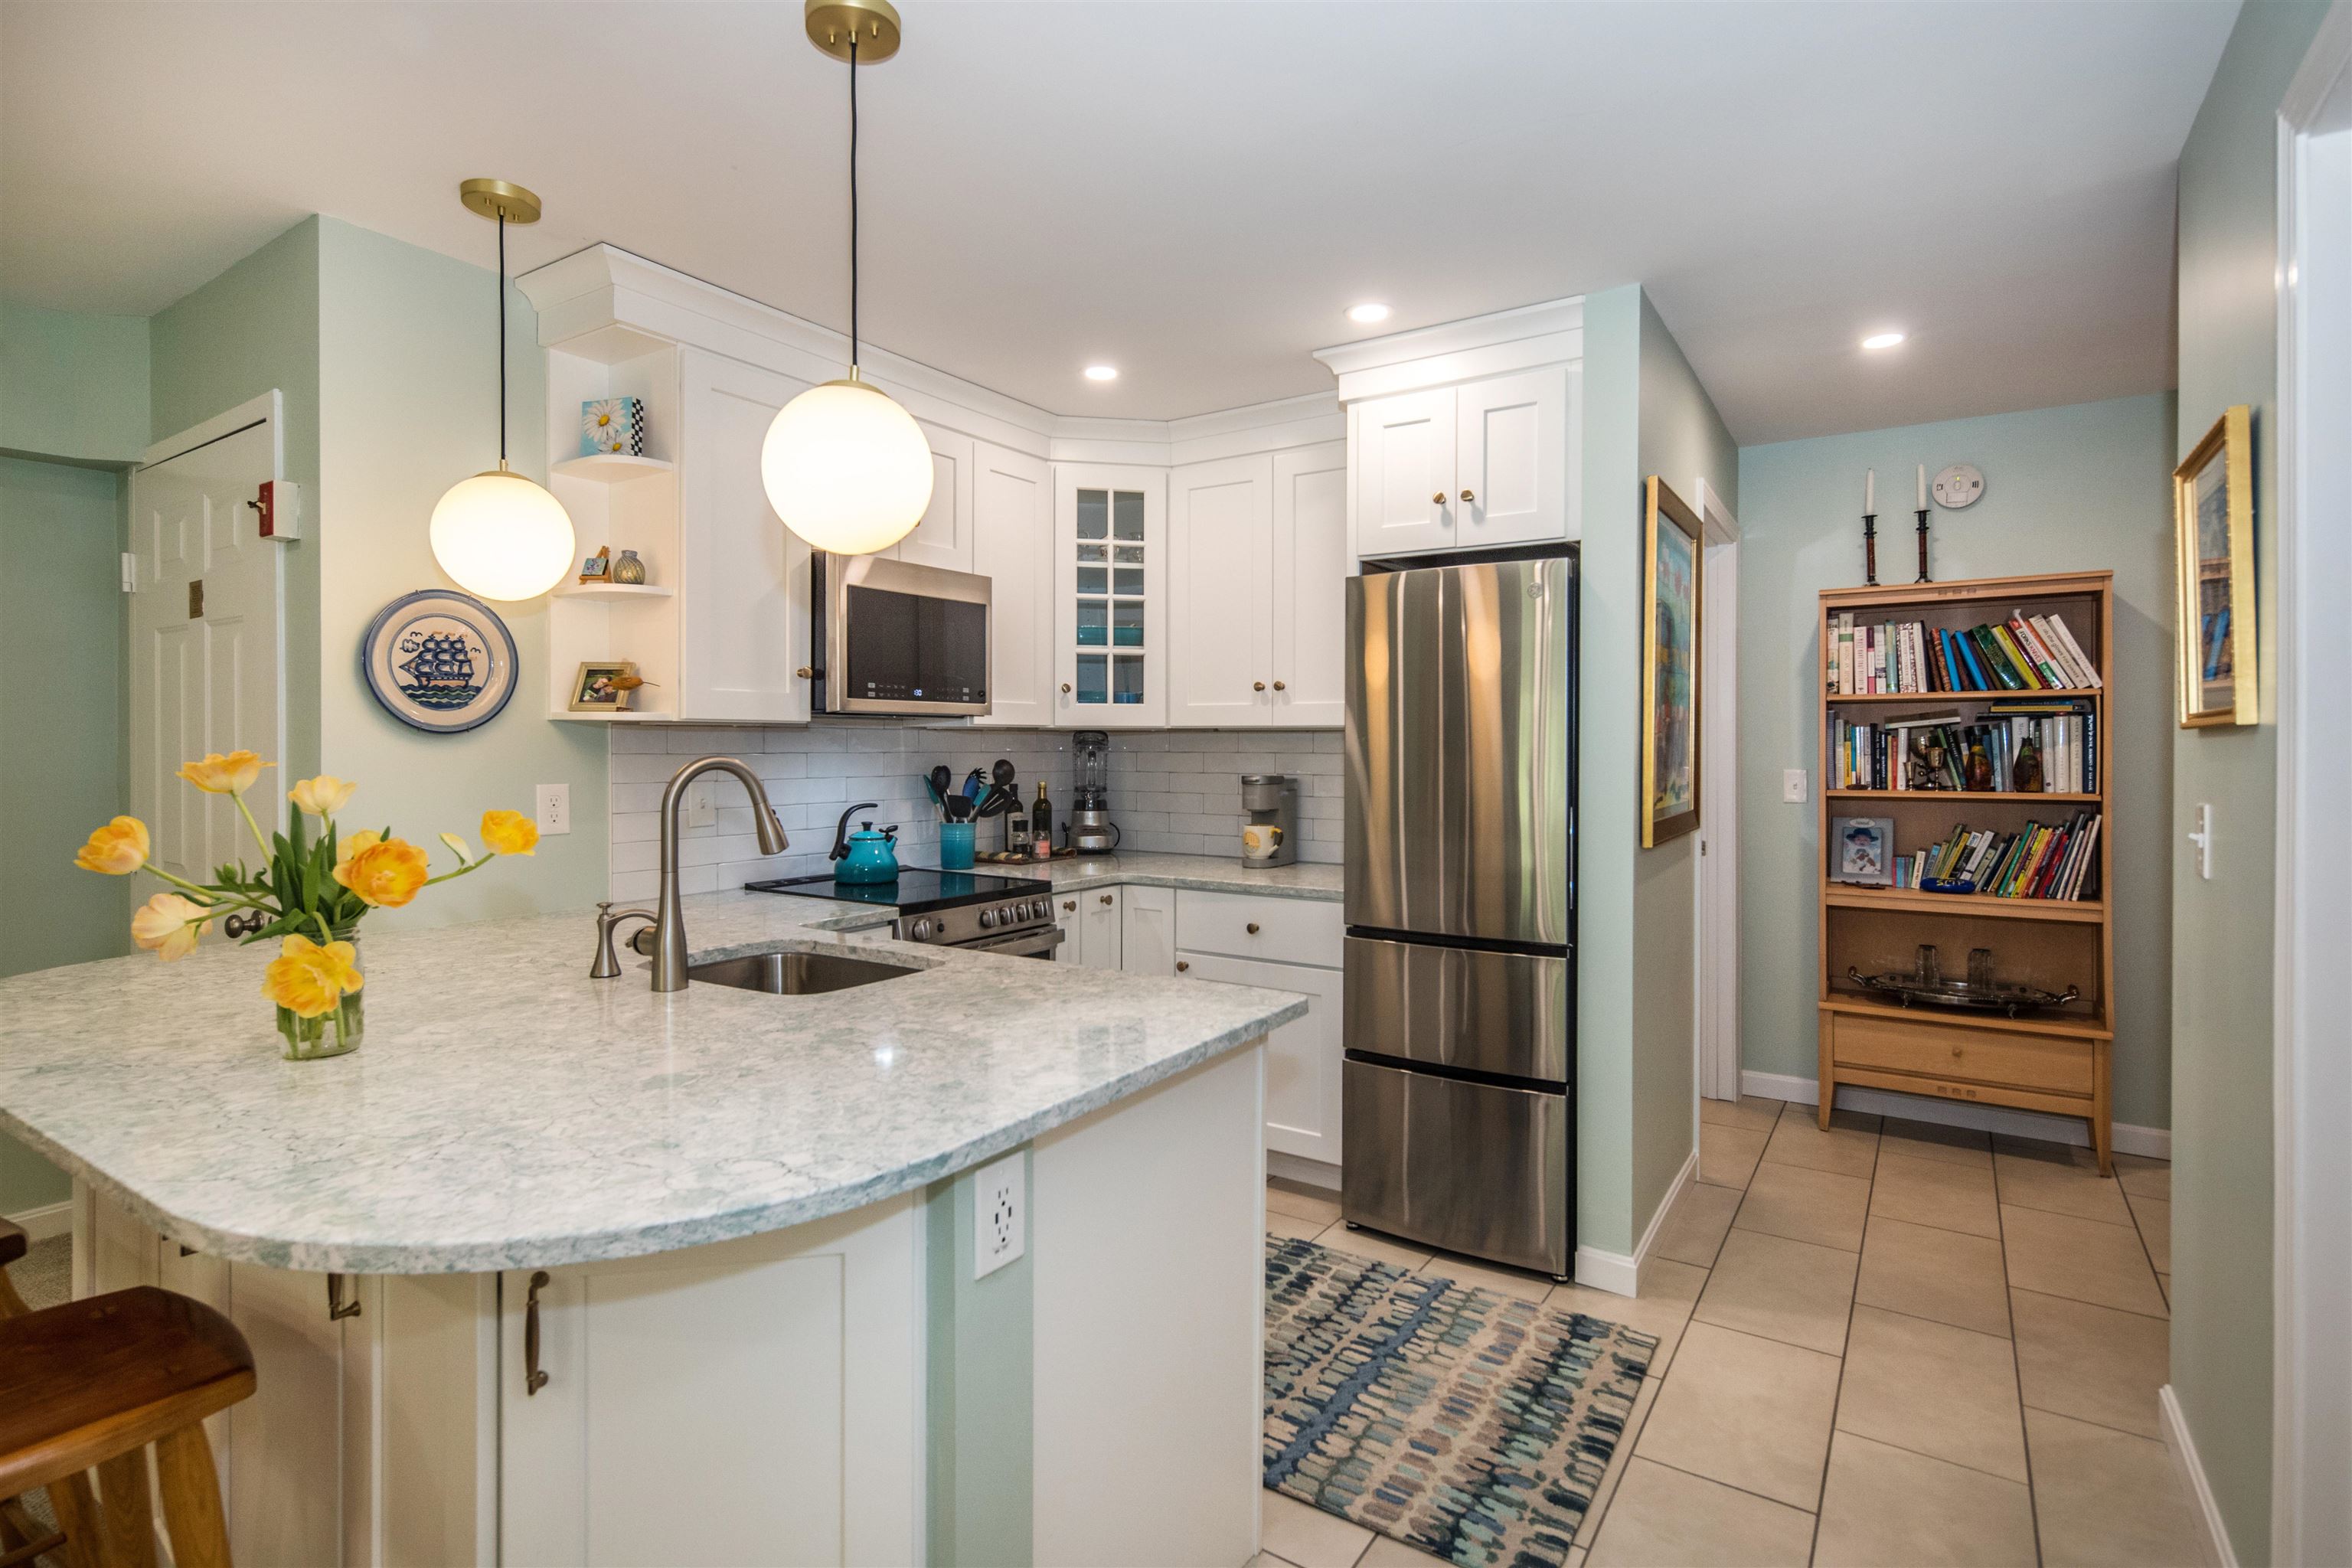
Kitchen with a large stone island, white cabinets, stainless steel appliances, and adjoining bookshelf.
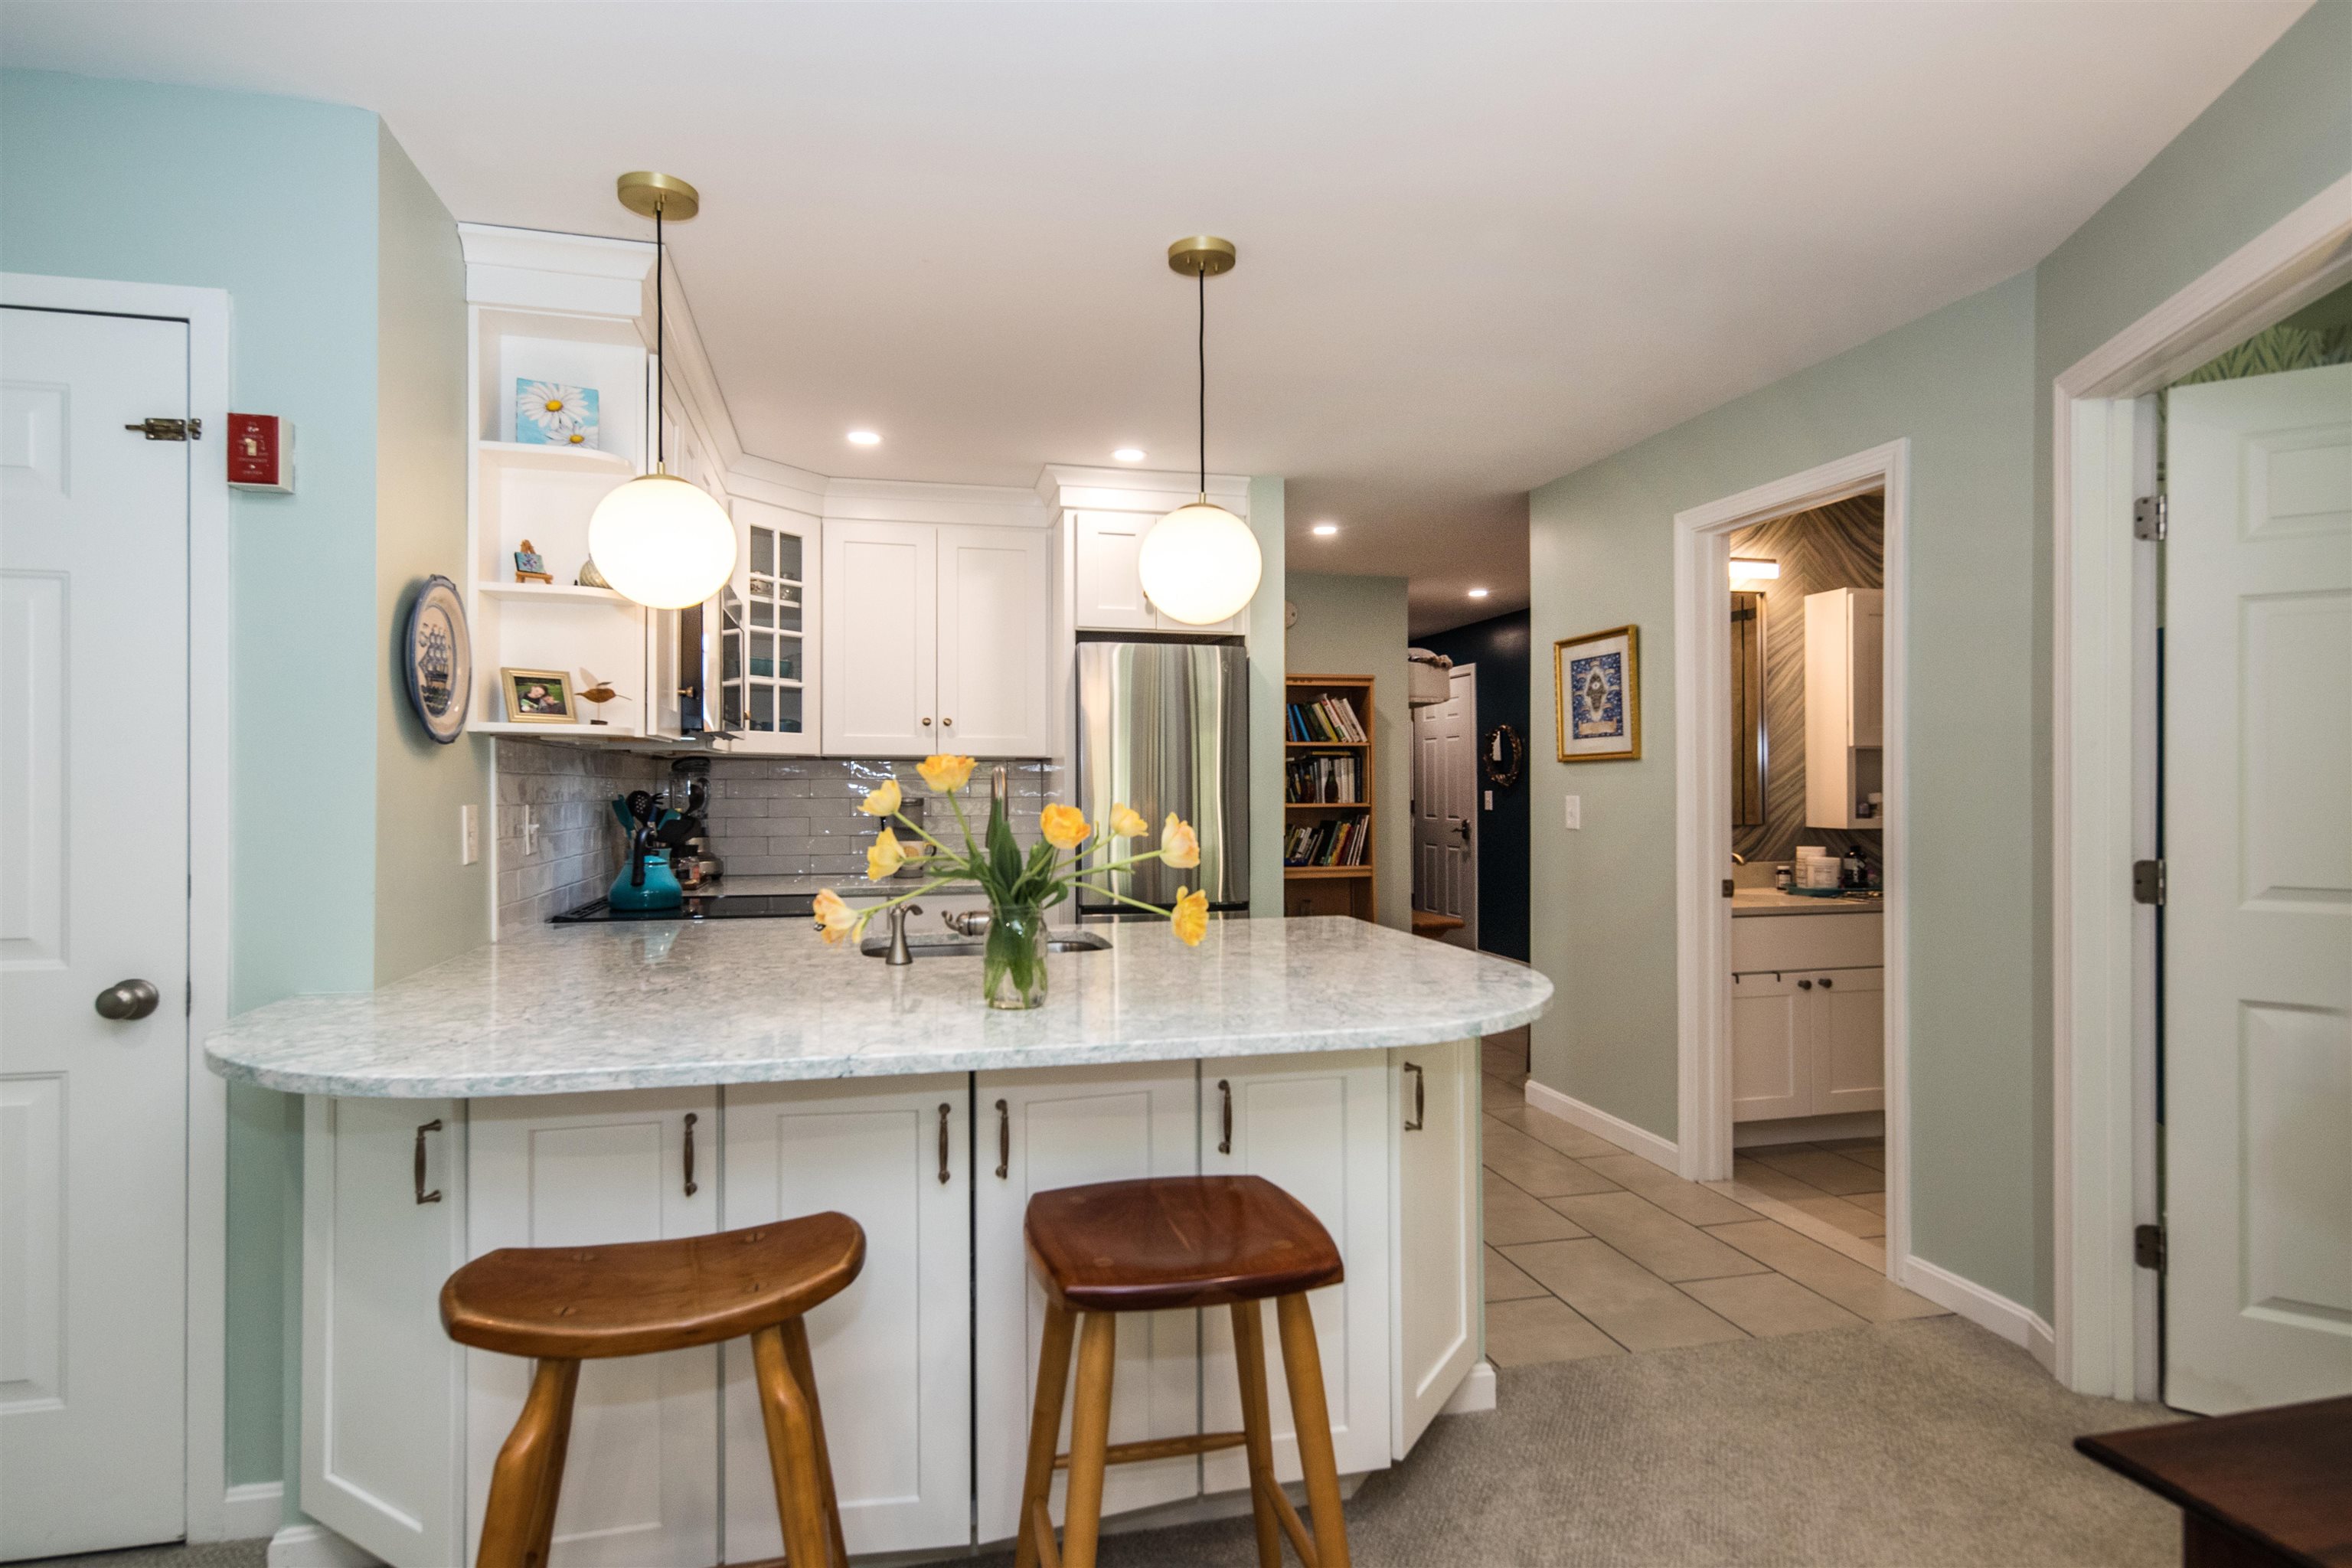
Furnished kitchen with a stone-topped island, wooden stools, and yellow flowers beneath globe pendant lights.
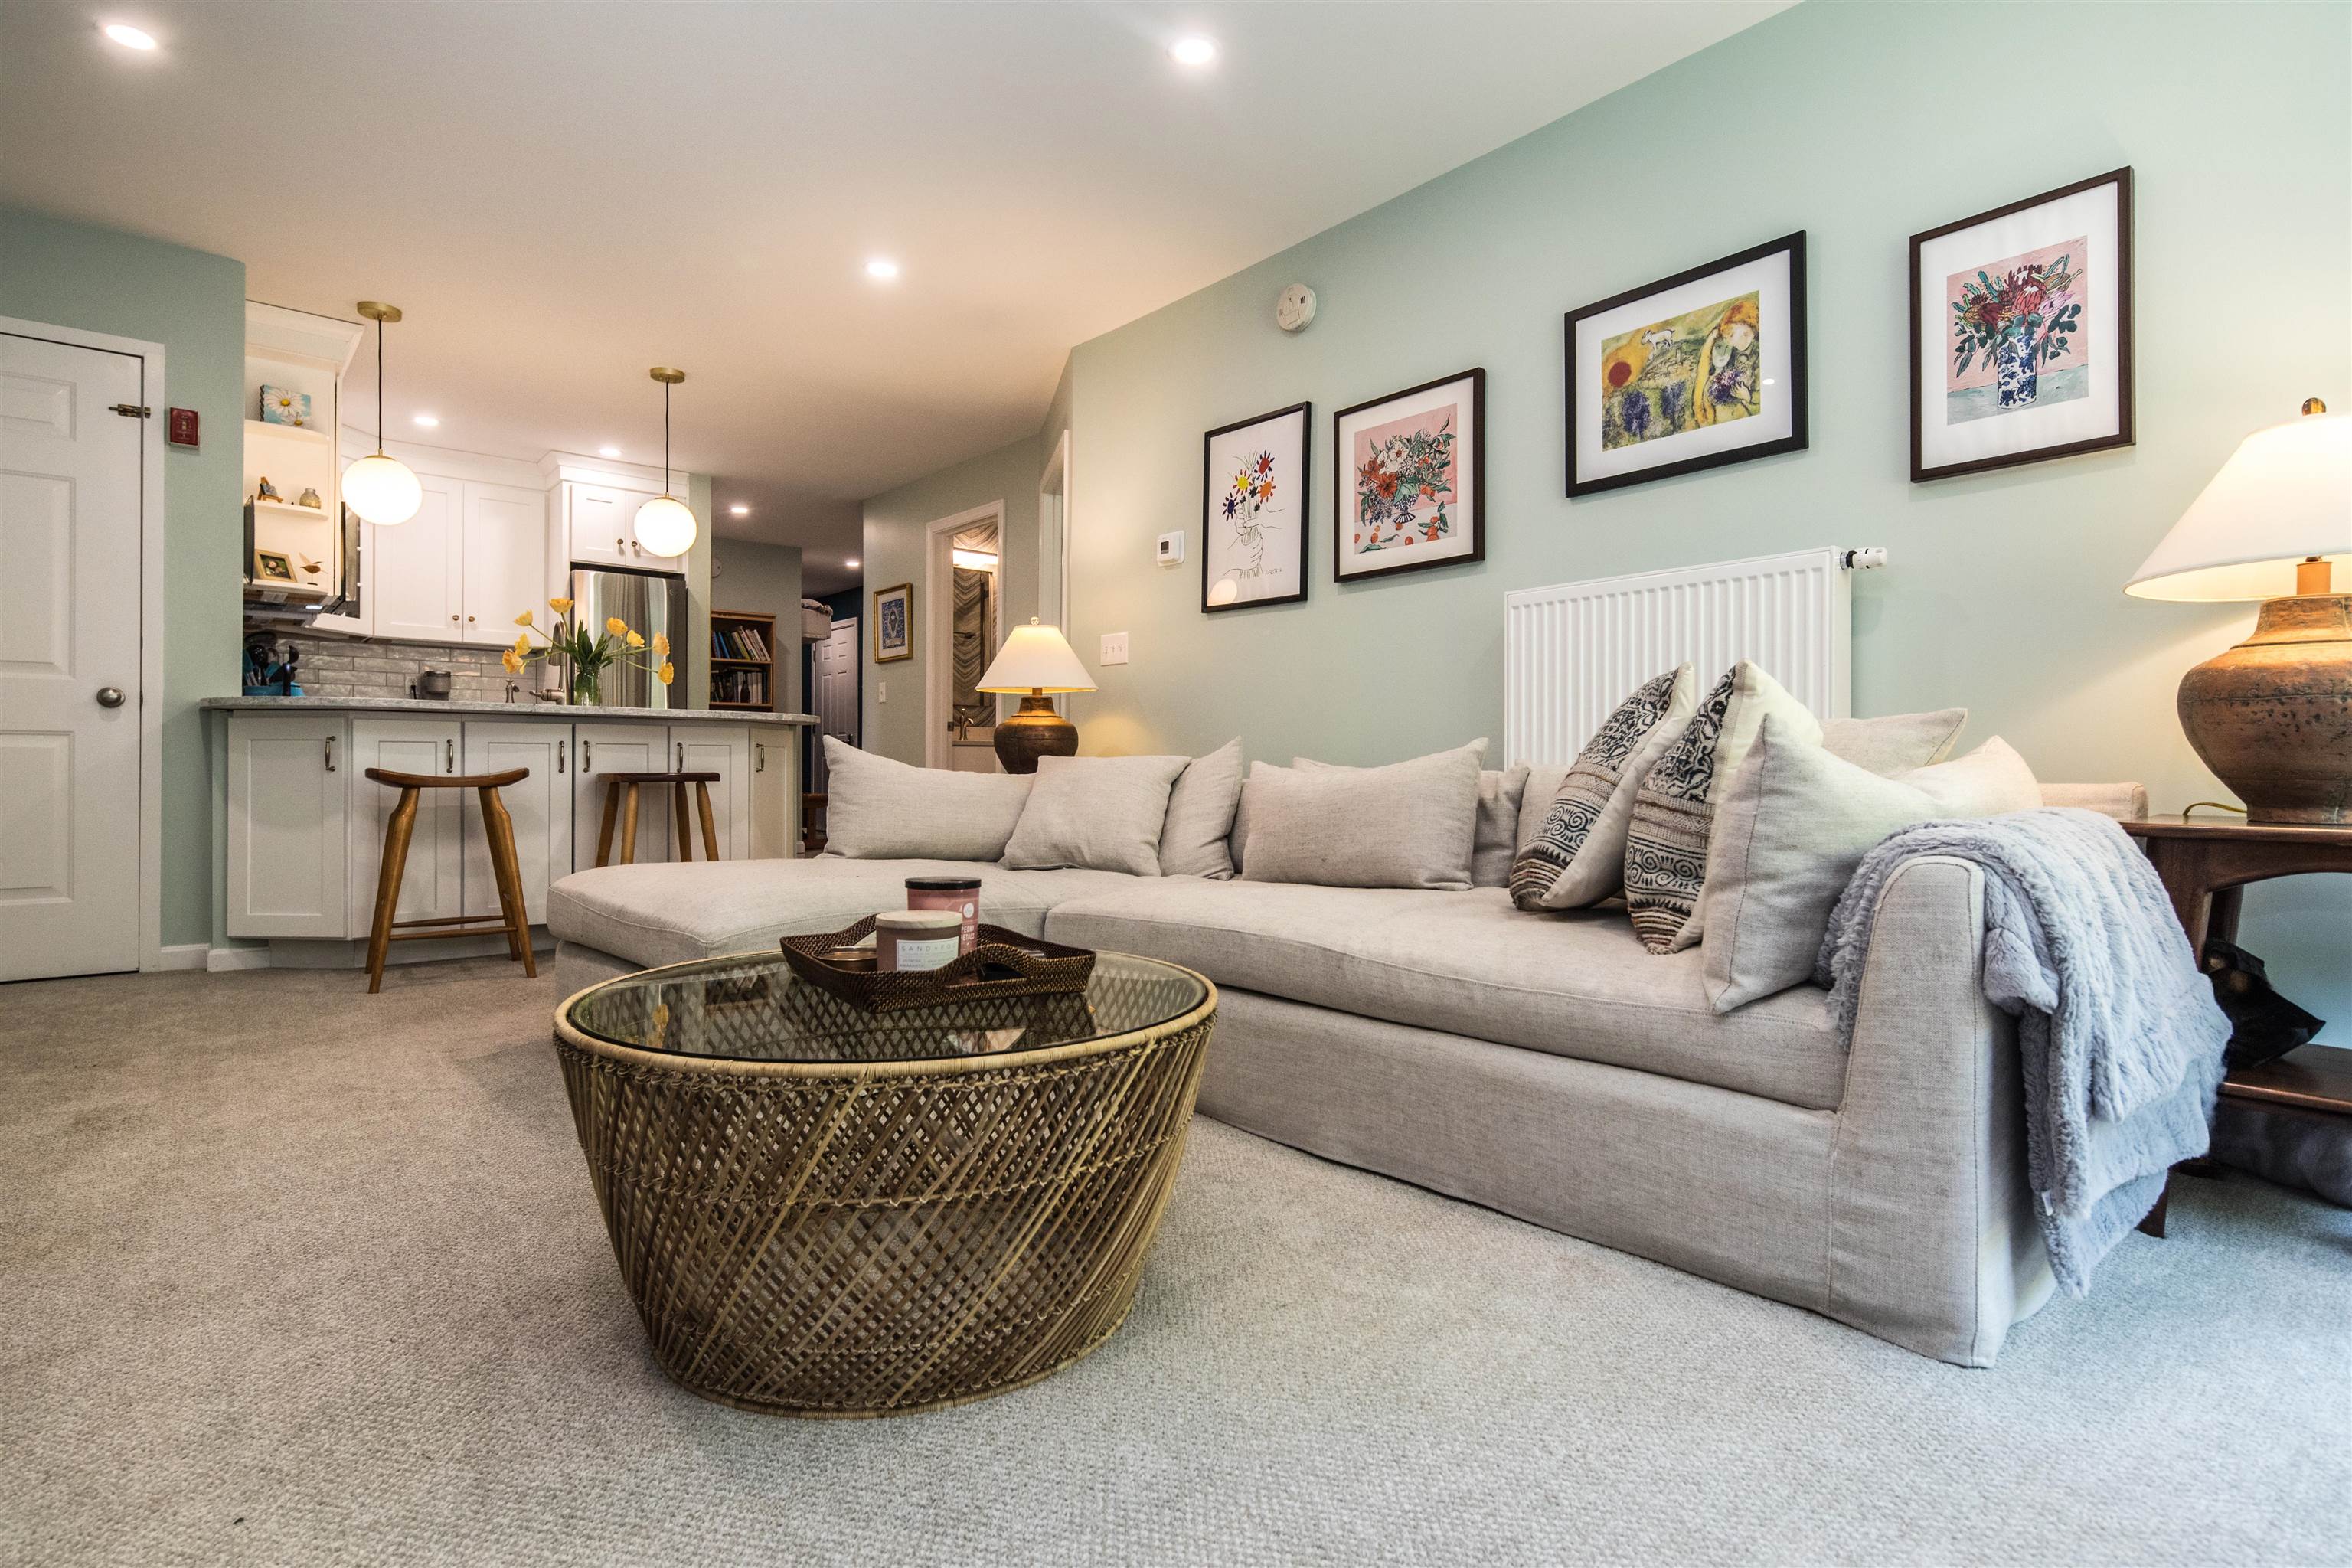
Furnished living room with a large gray sectional, woven coffee table, and open kitchen.
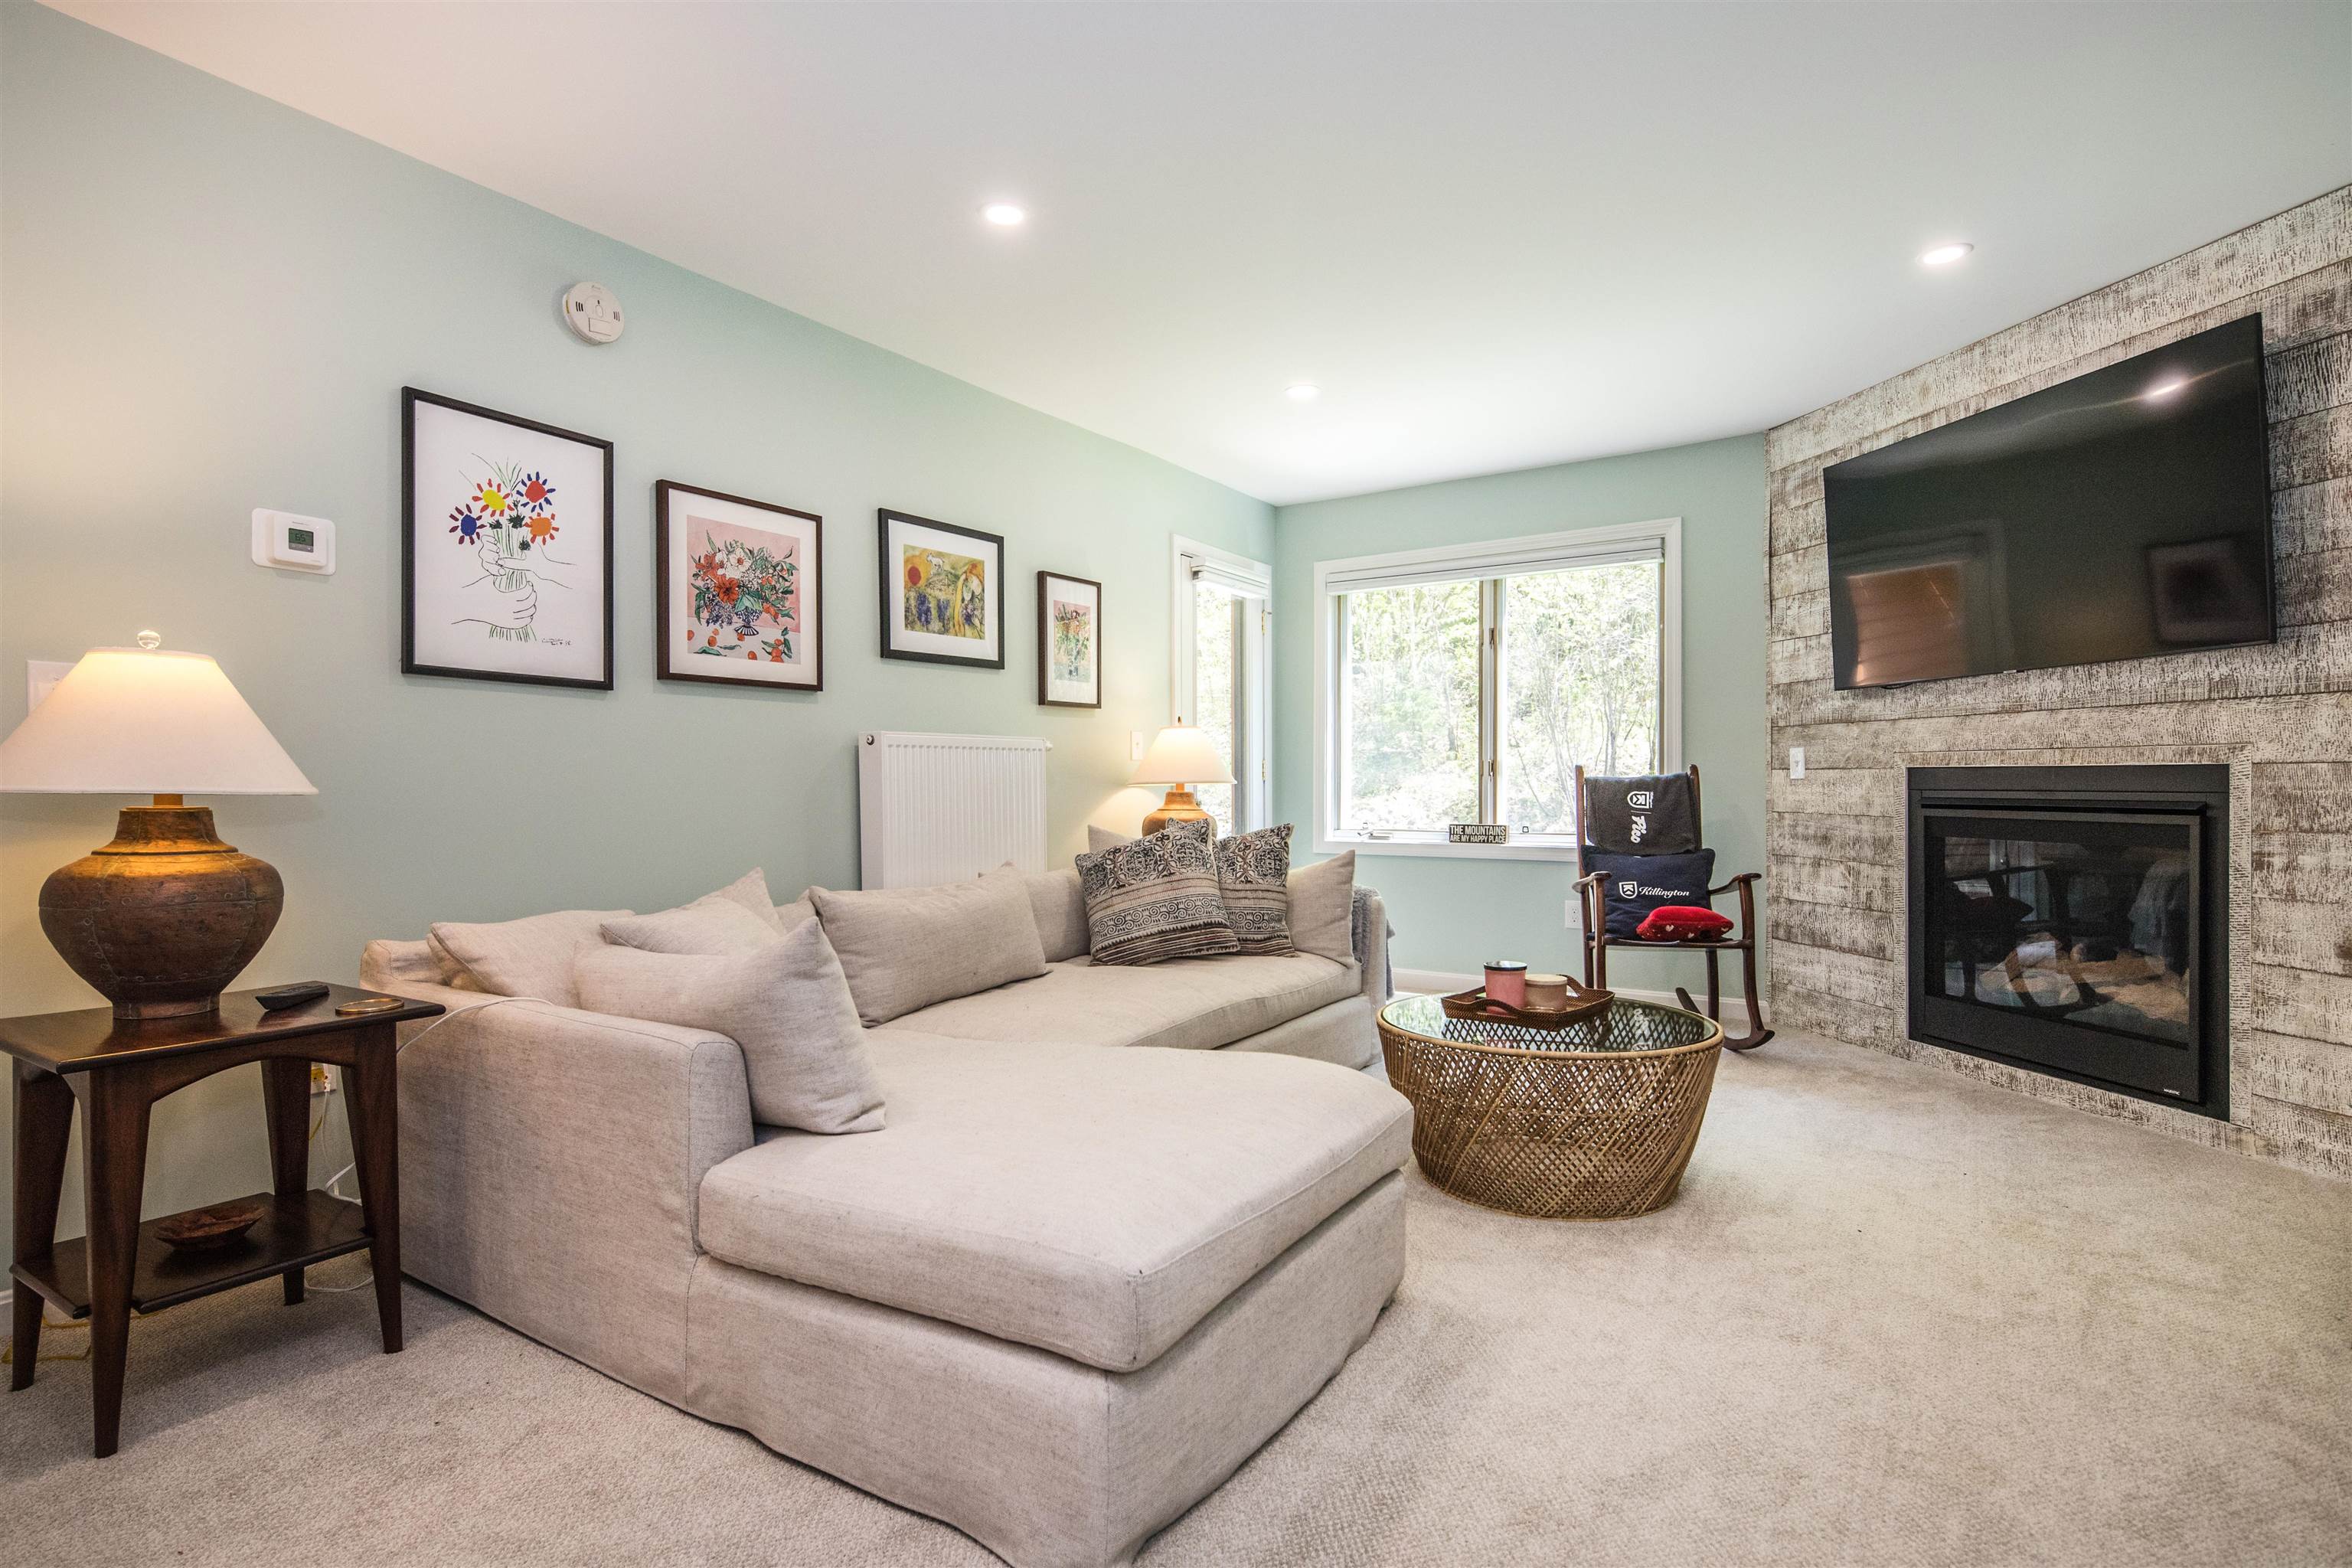
Living room with a pale sectional sofa, fireplace, and mounted television.
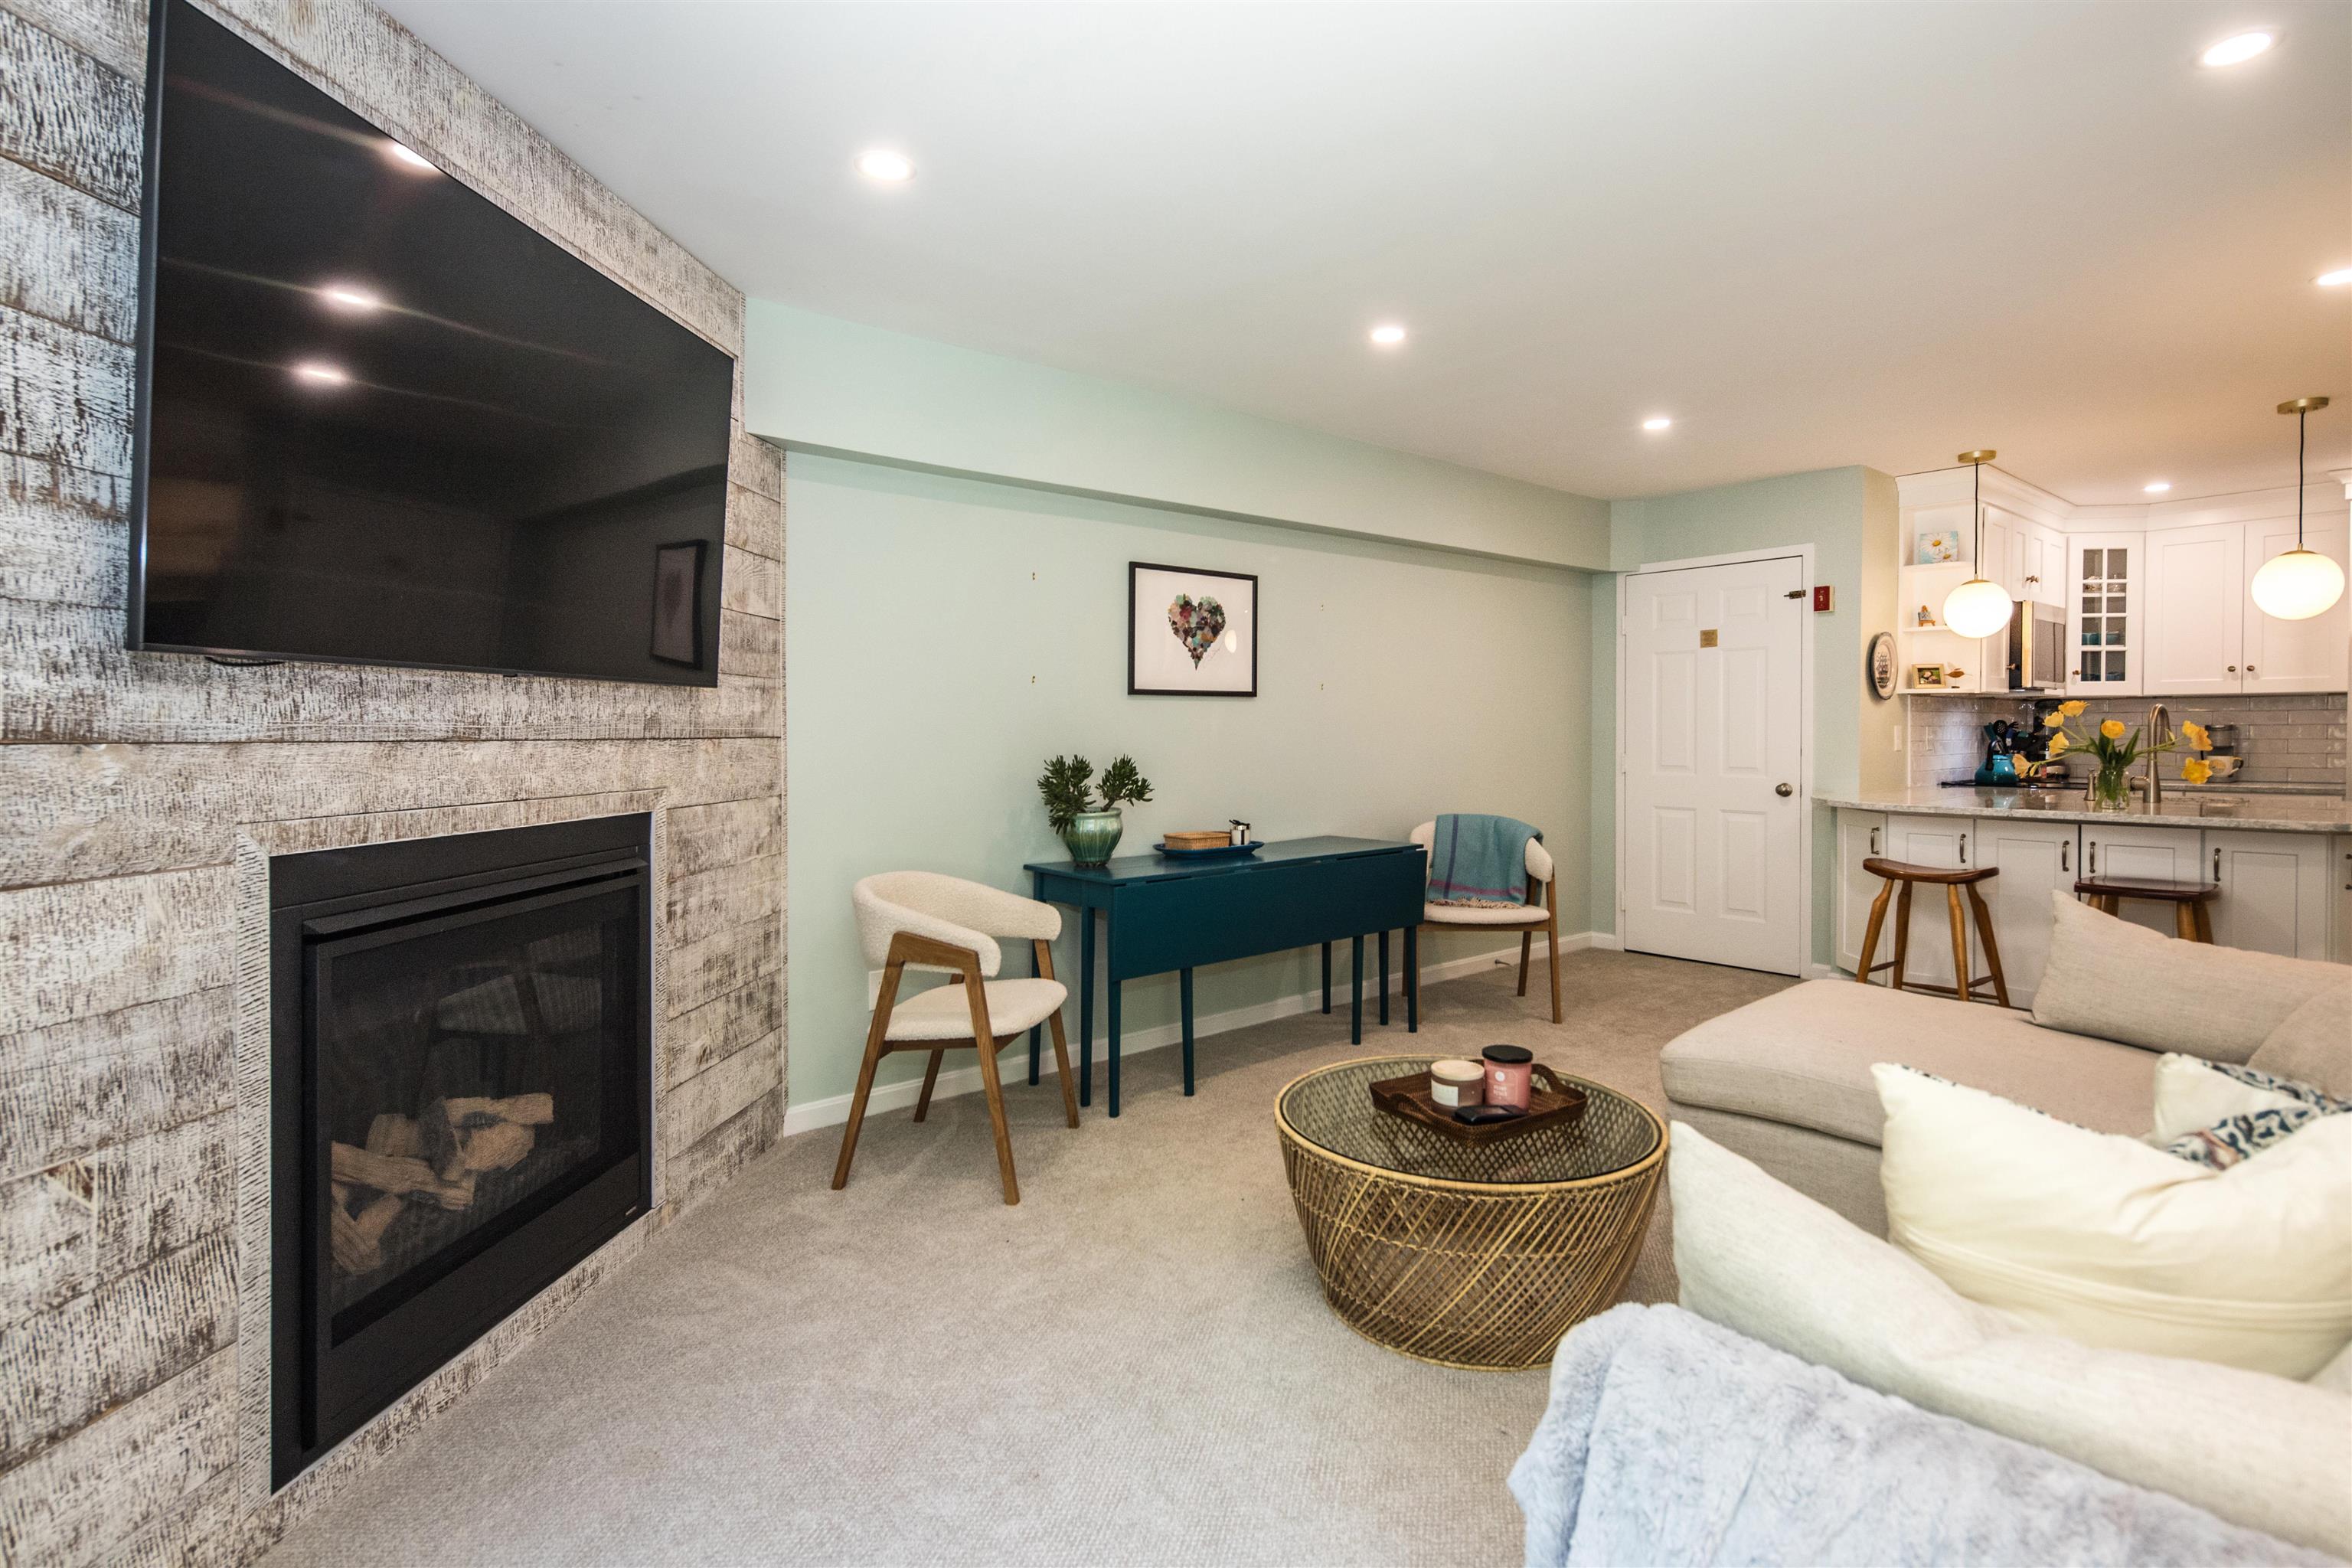
Living room with a fireplace and television beside an open kitchen and breakfast bar.
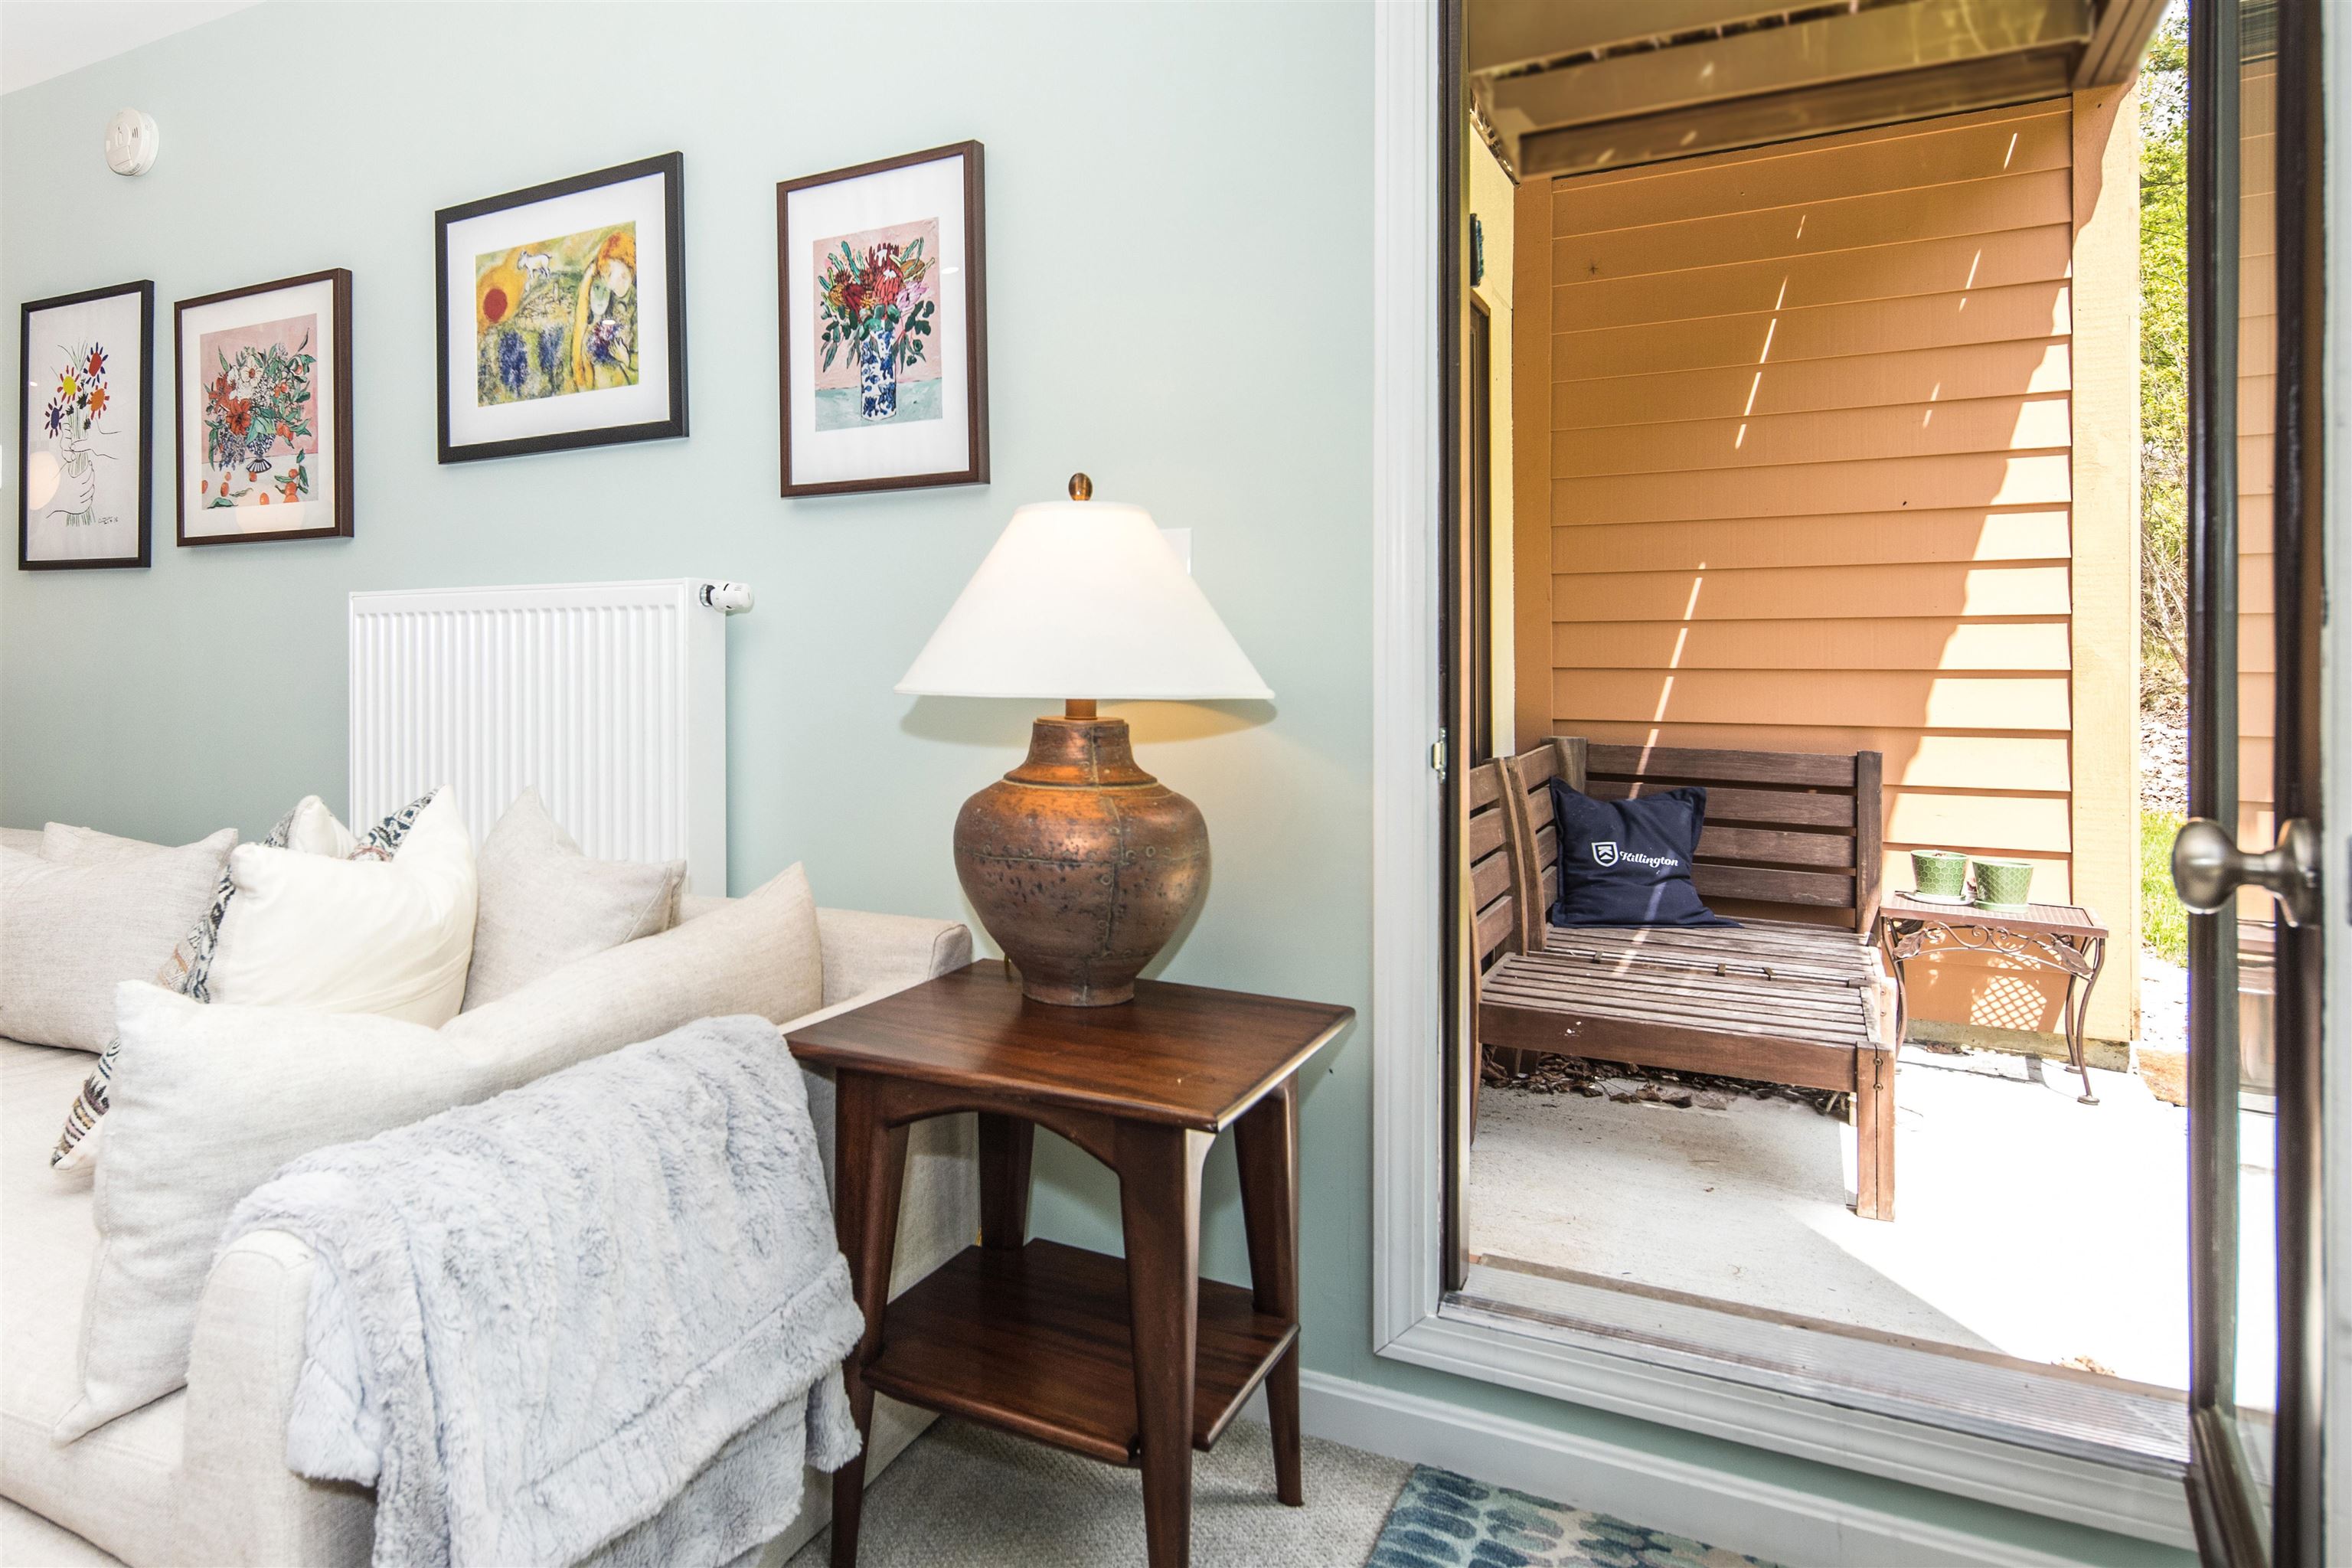
Living room with a white sofa and lamp beside an open door to a covered patio.
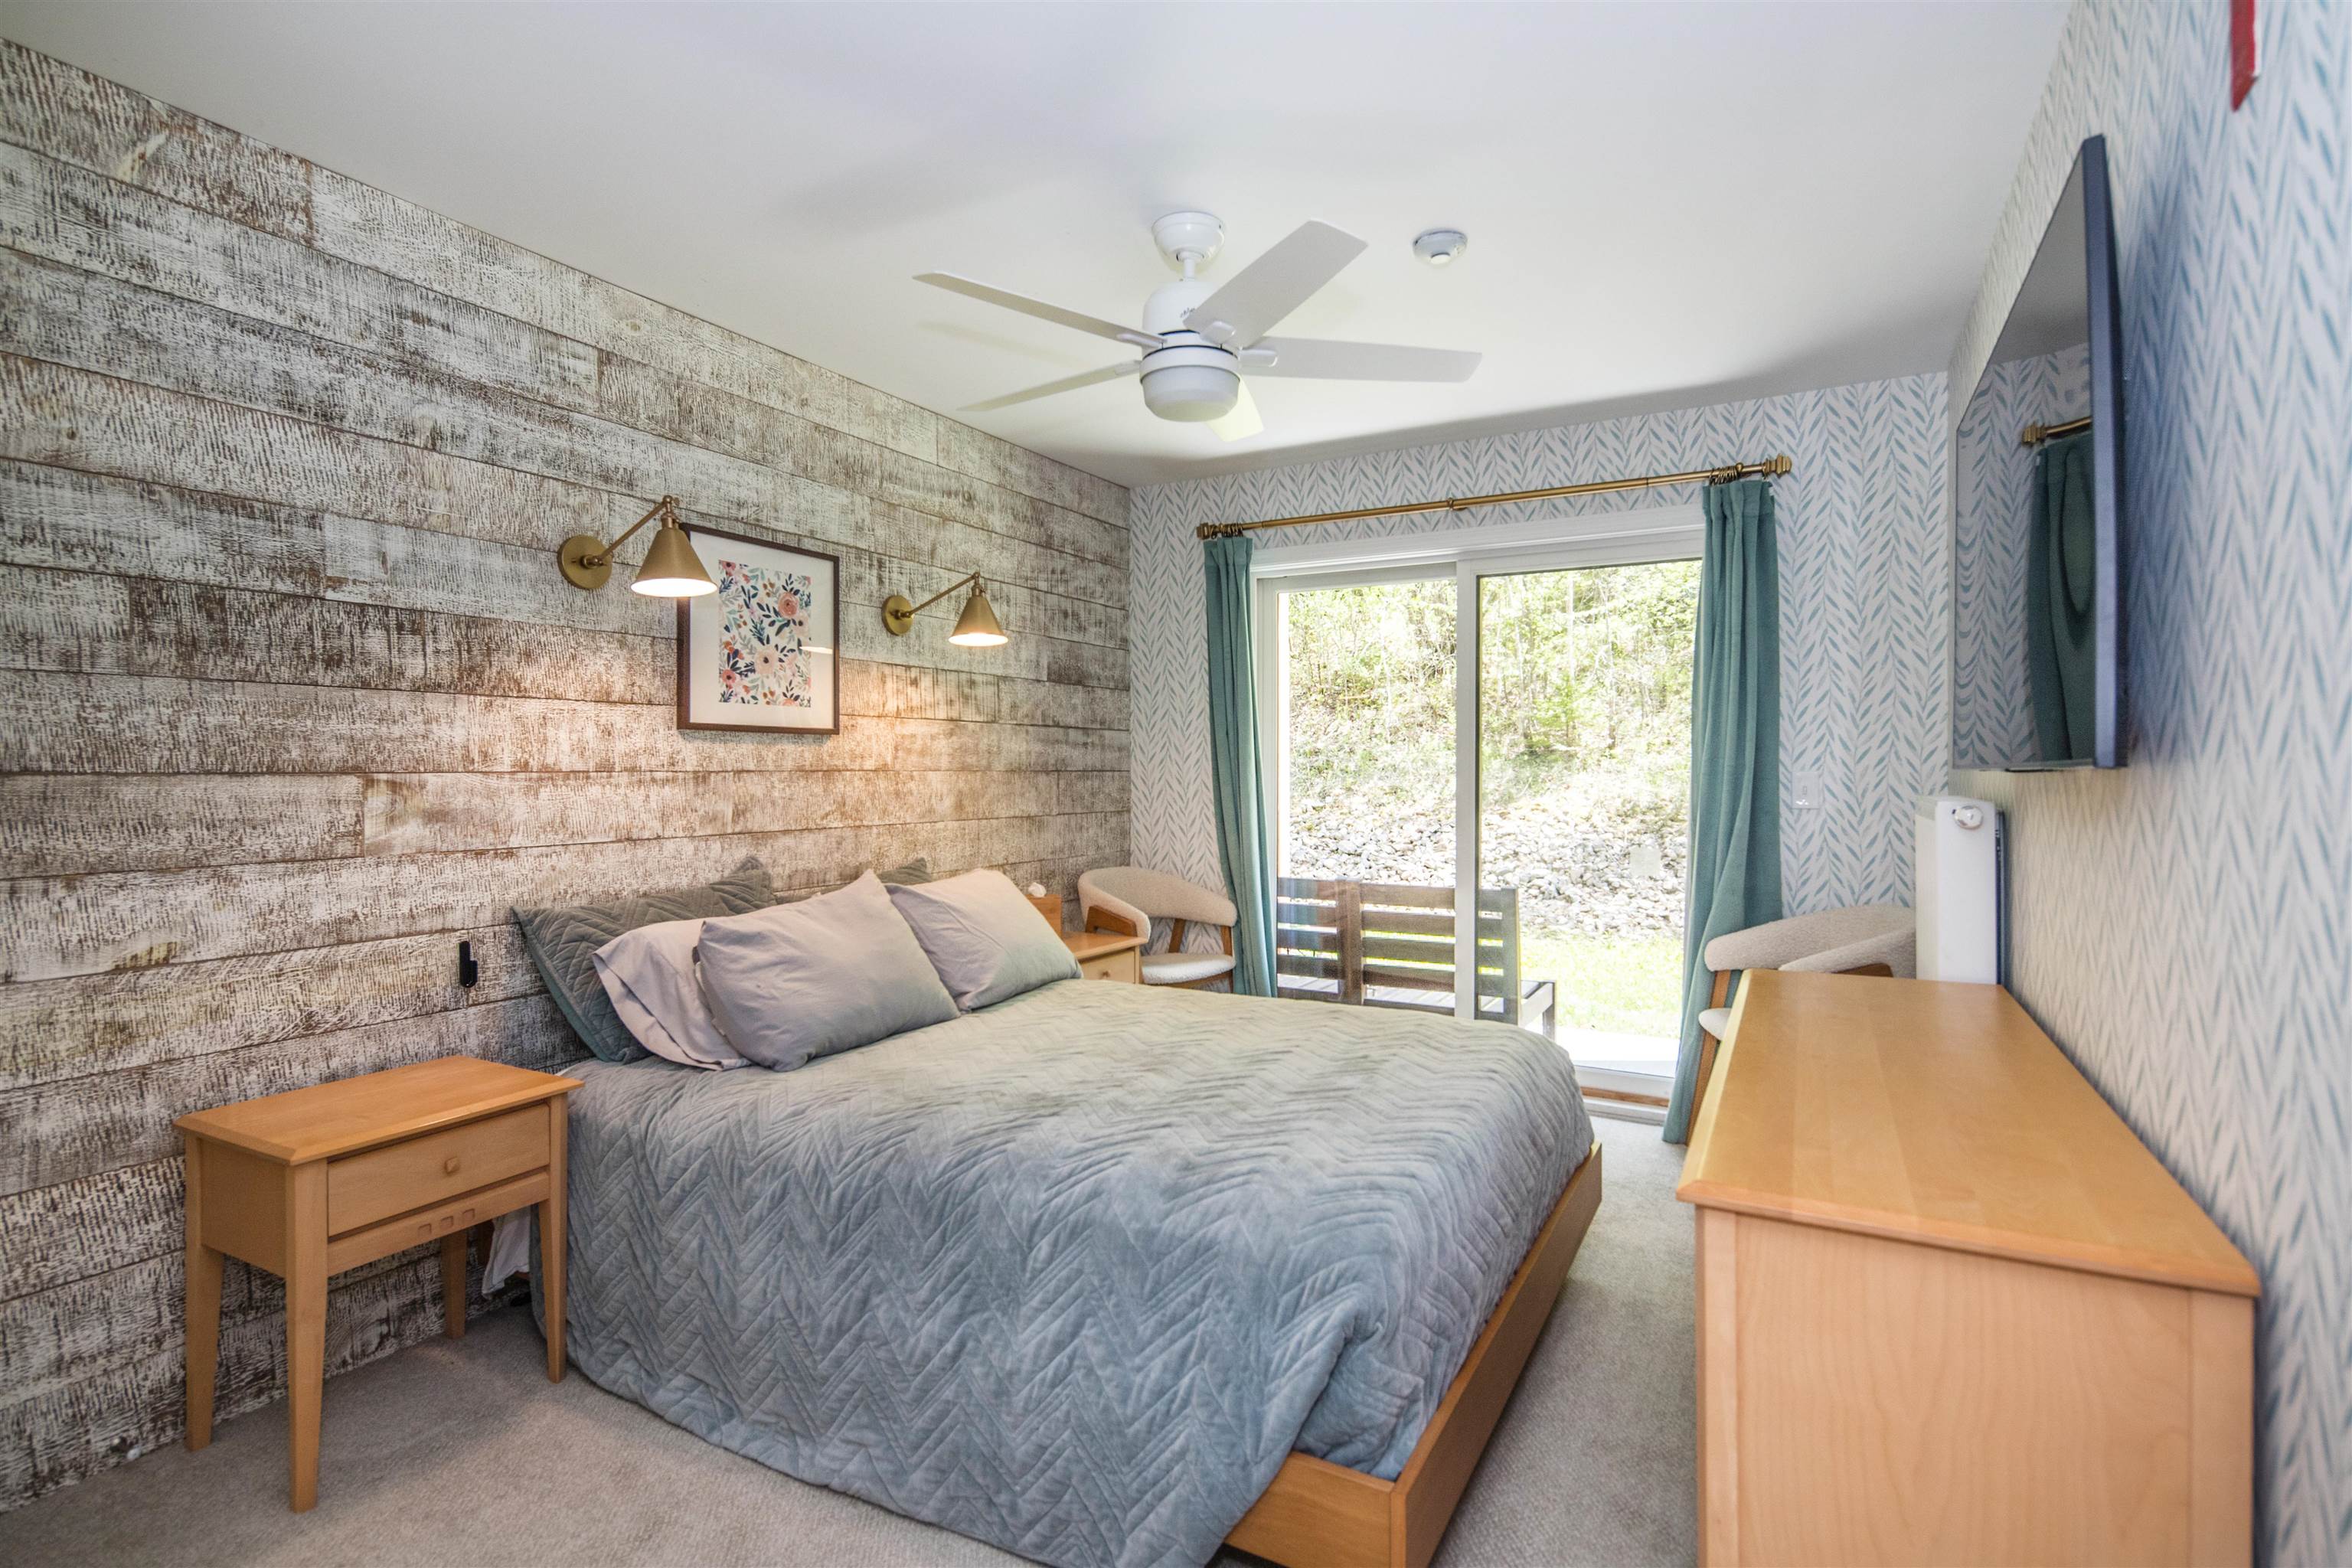
Furnished bedroom with a king-size bed, rustic accent wall, and sliding glass doors to the woods.
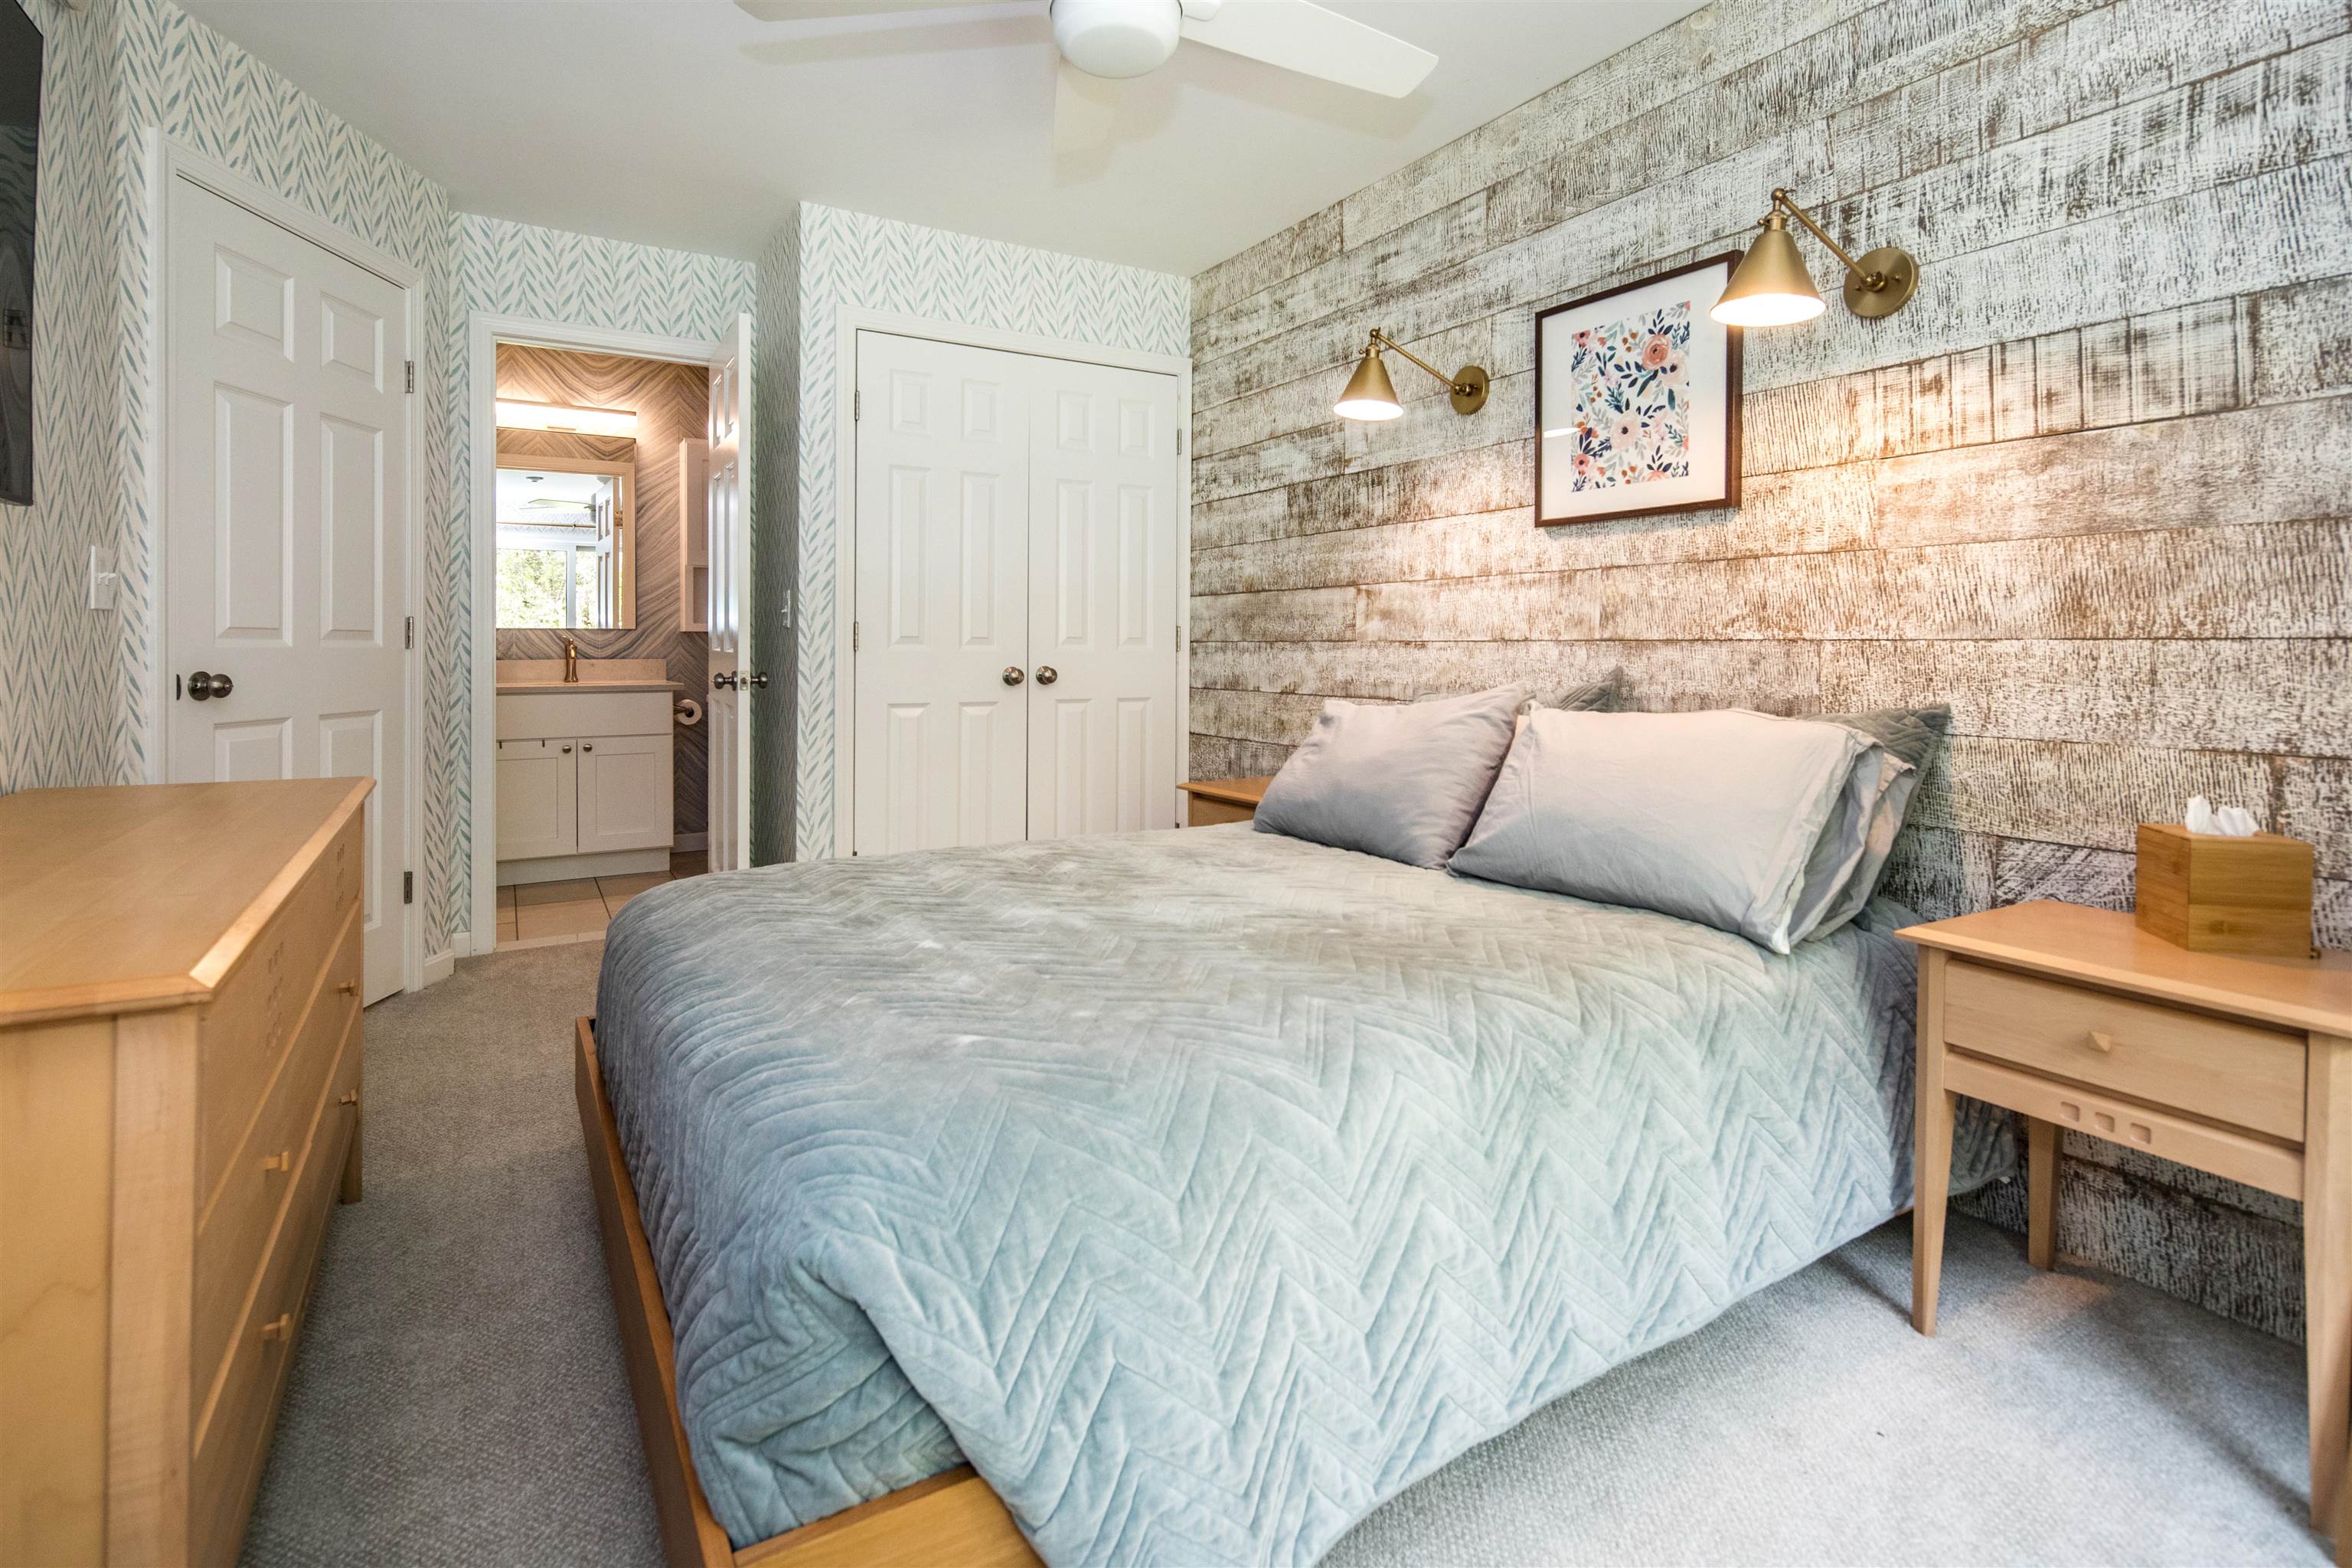
Bedroom with pale blue bedding, a weathered plank accent wall, and an open en suite bathroom doorway.
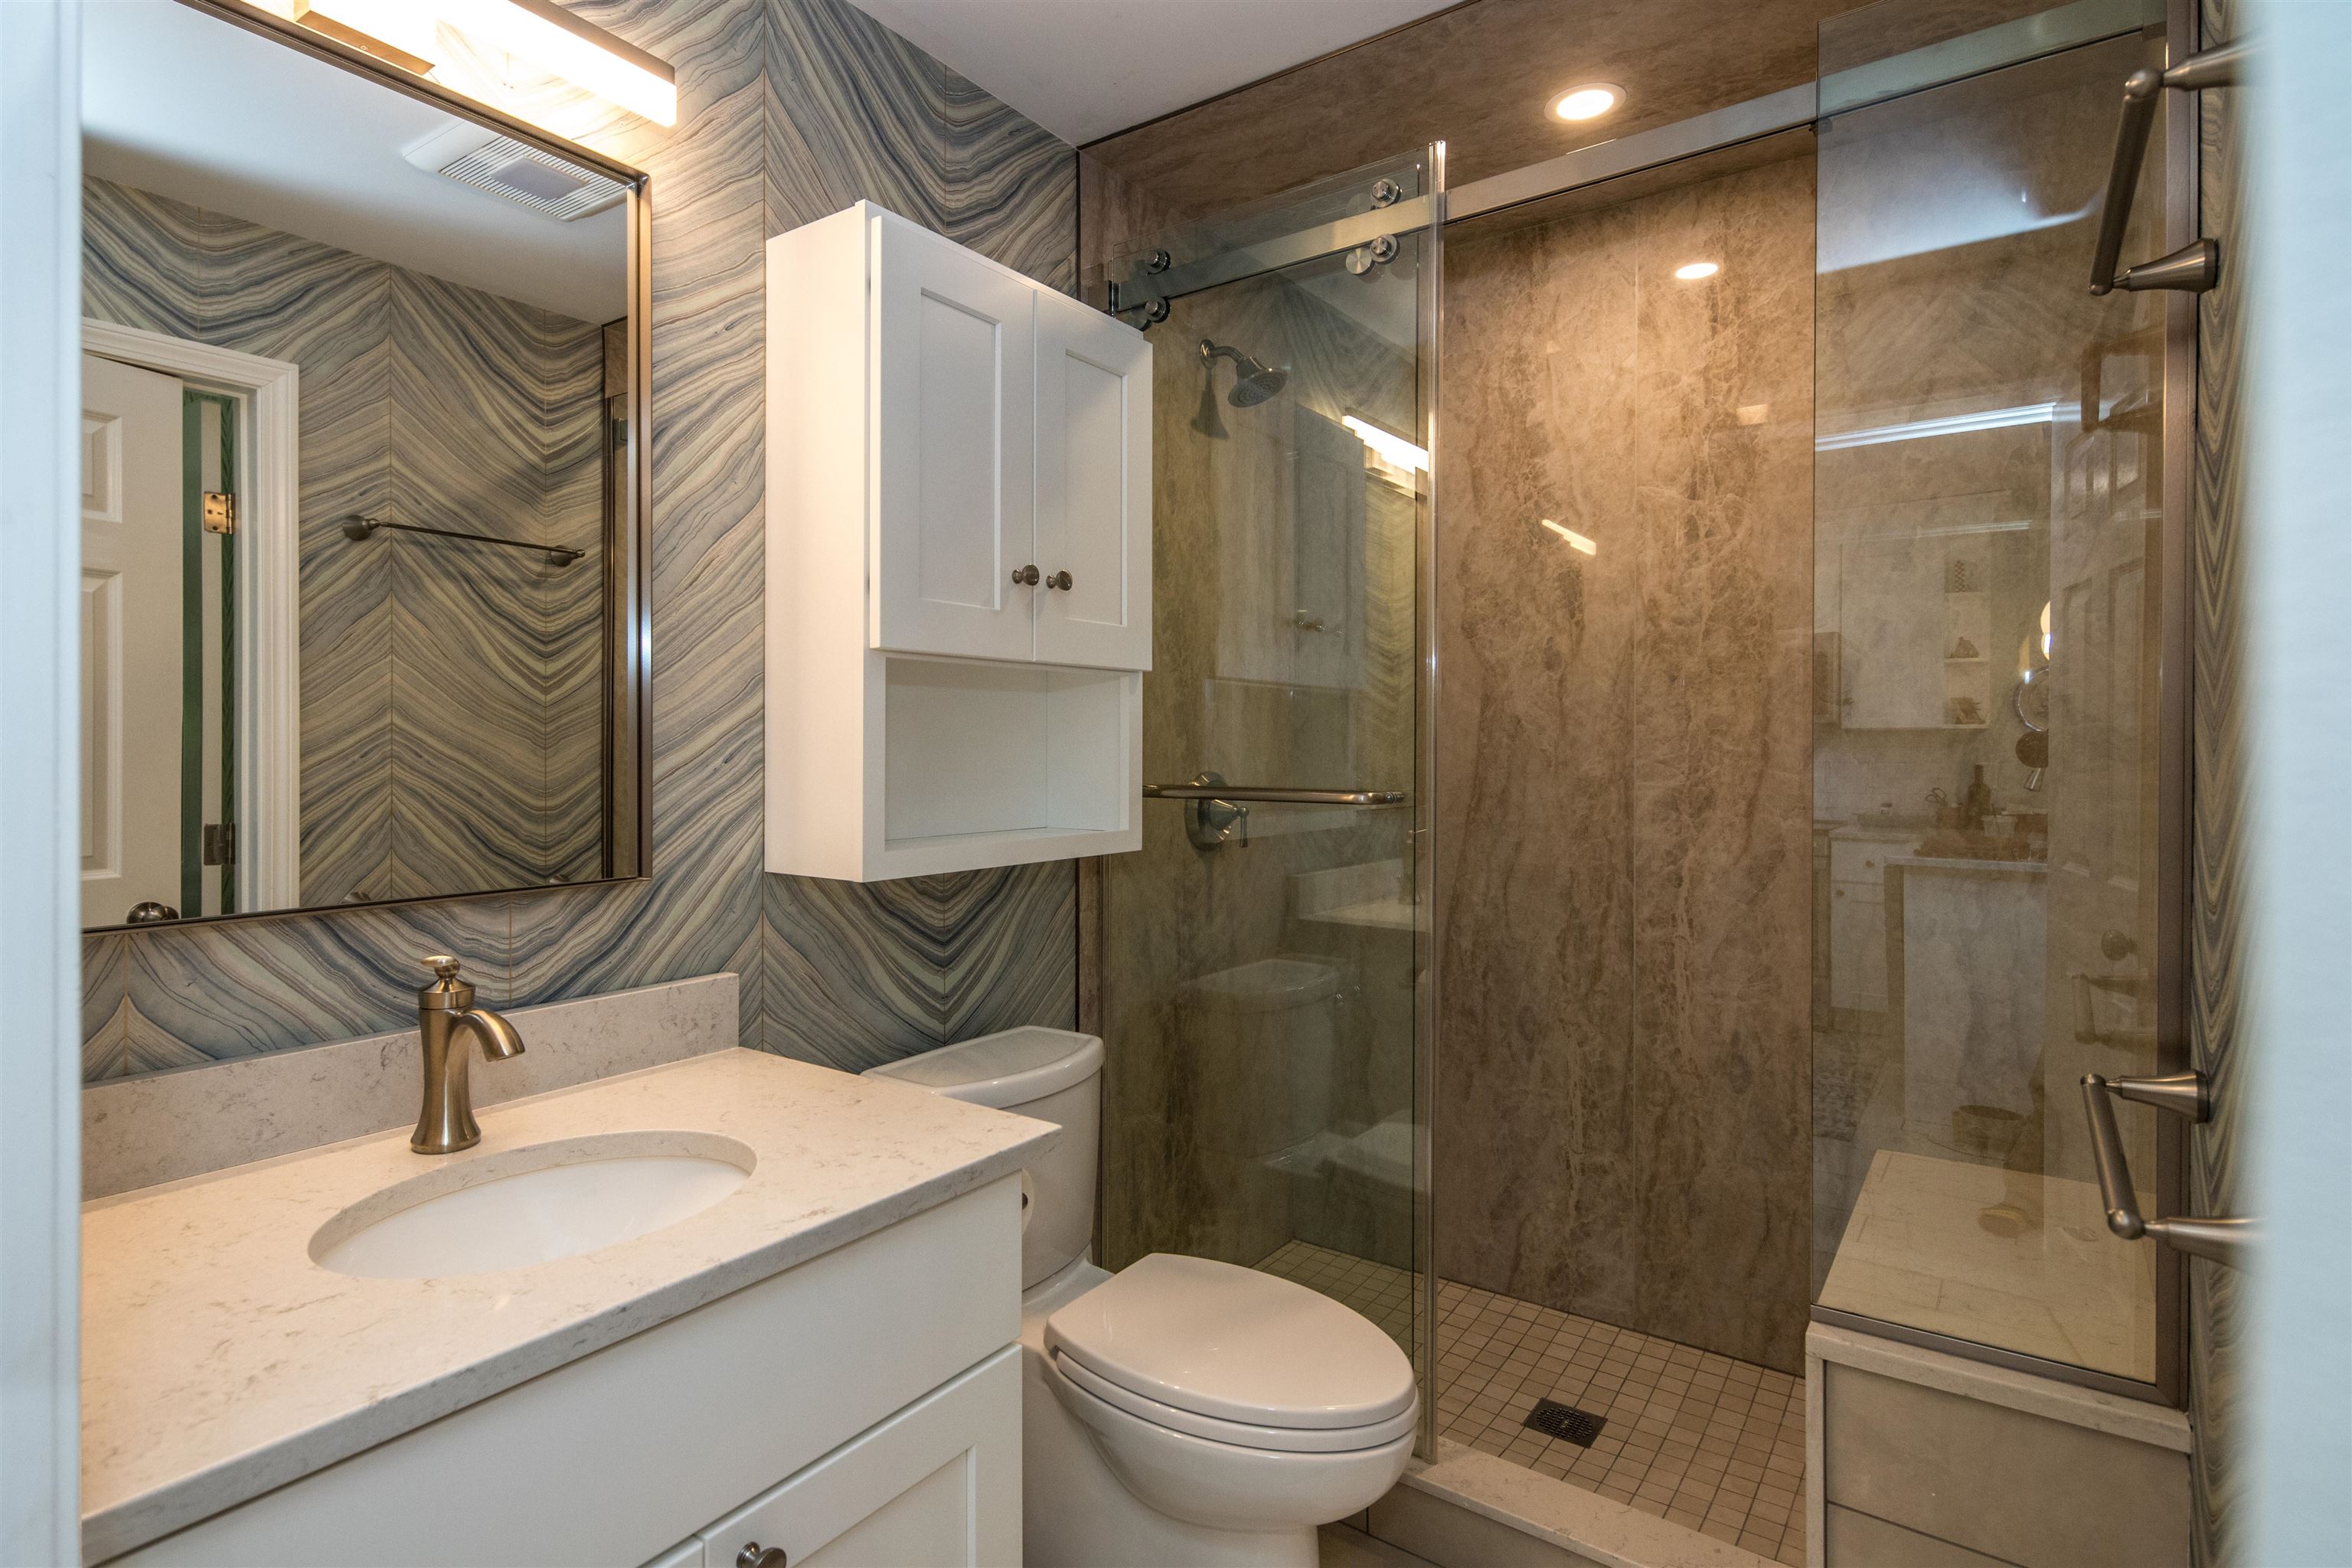
Bathroom with a white vanity, patterned gray tile, and a glass-enclosed walk-in shower.
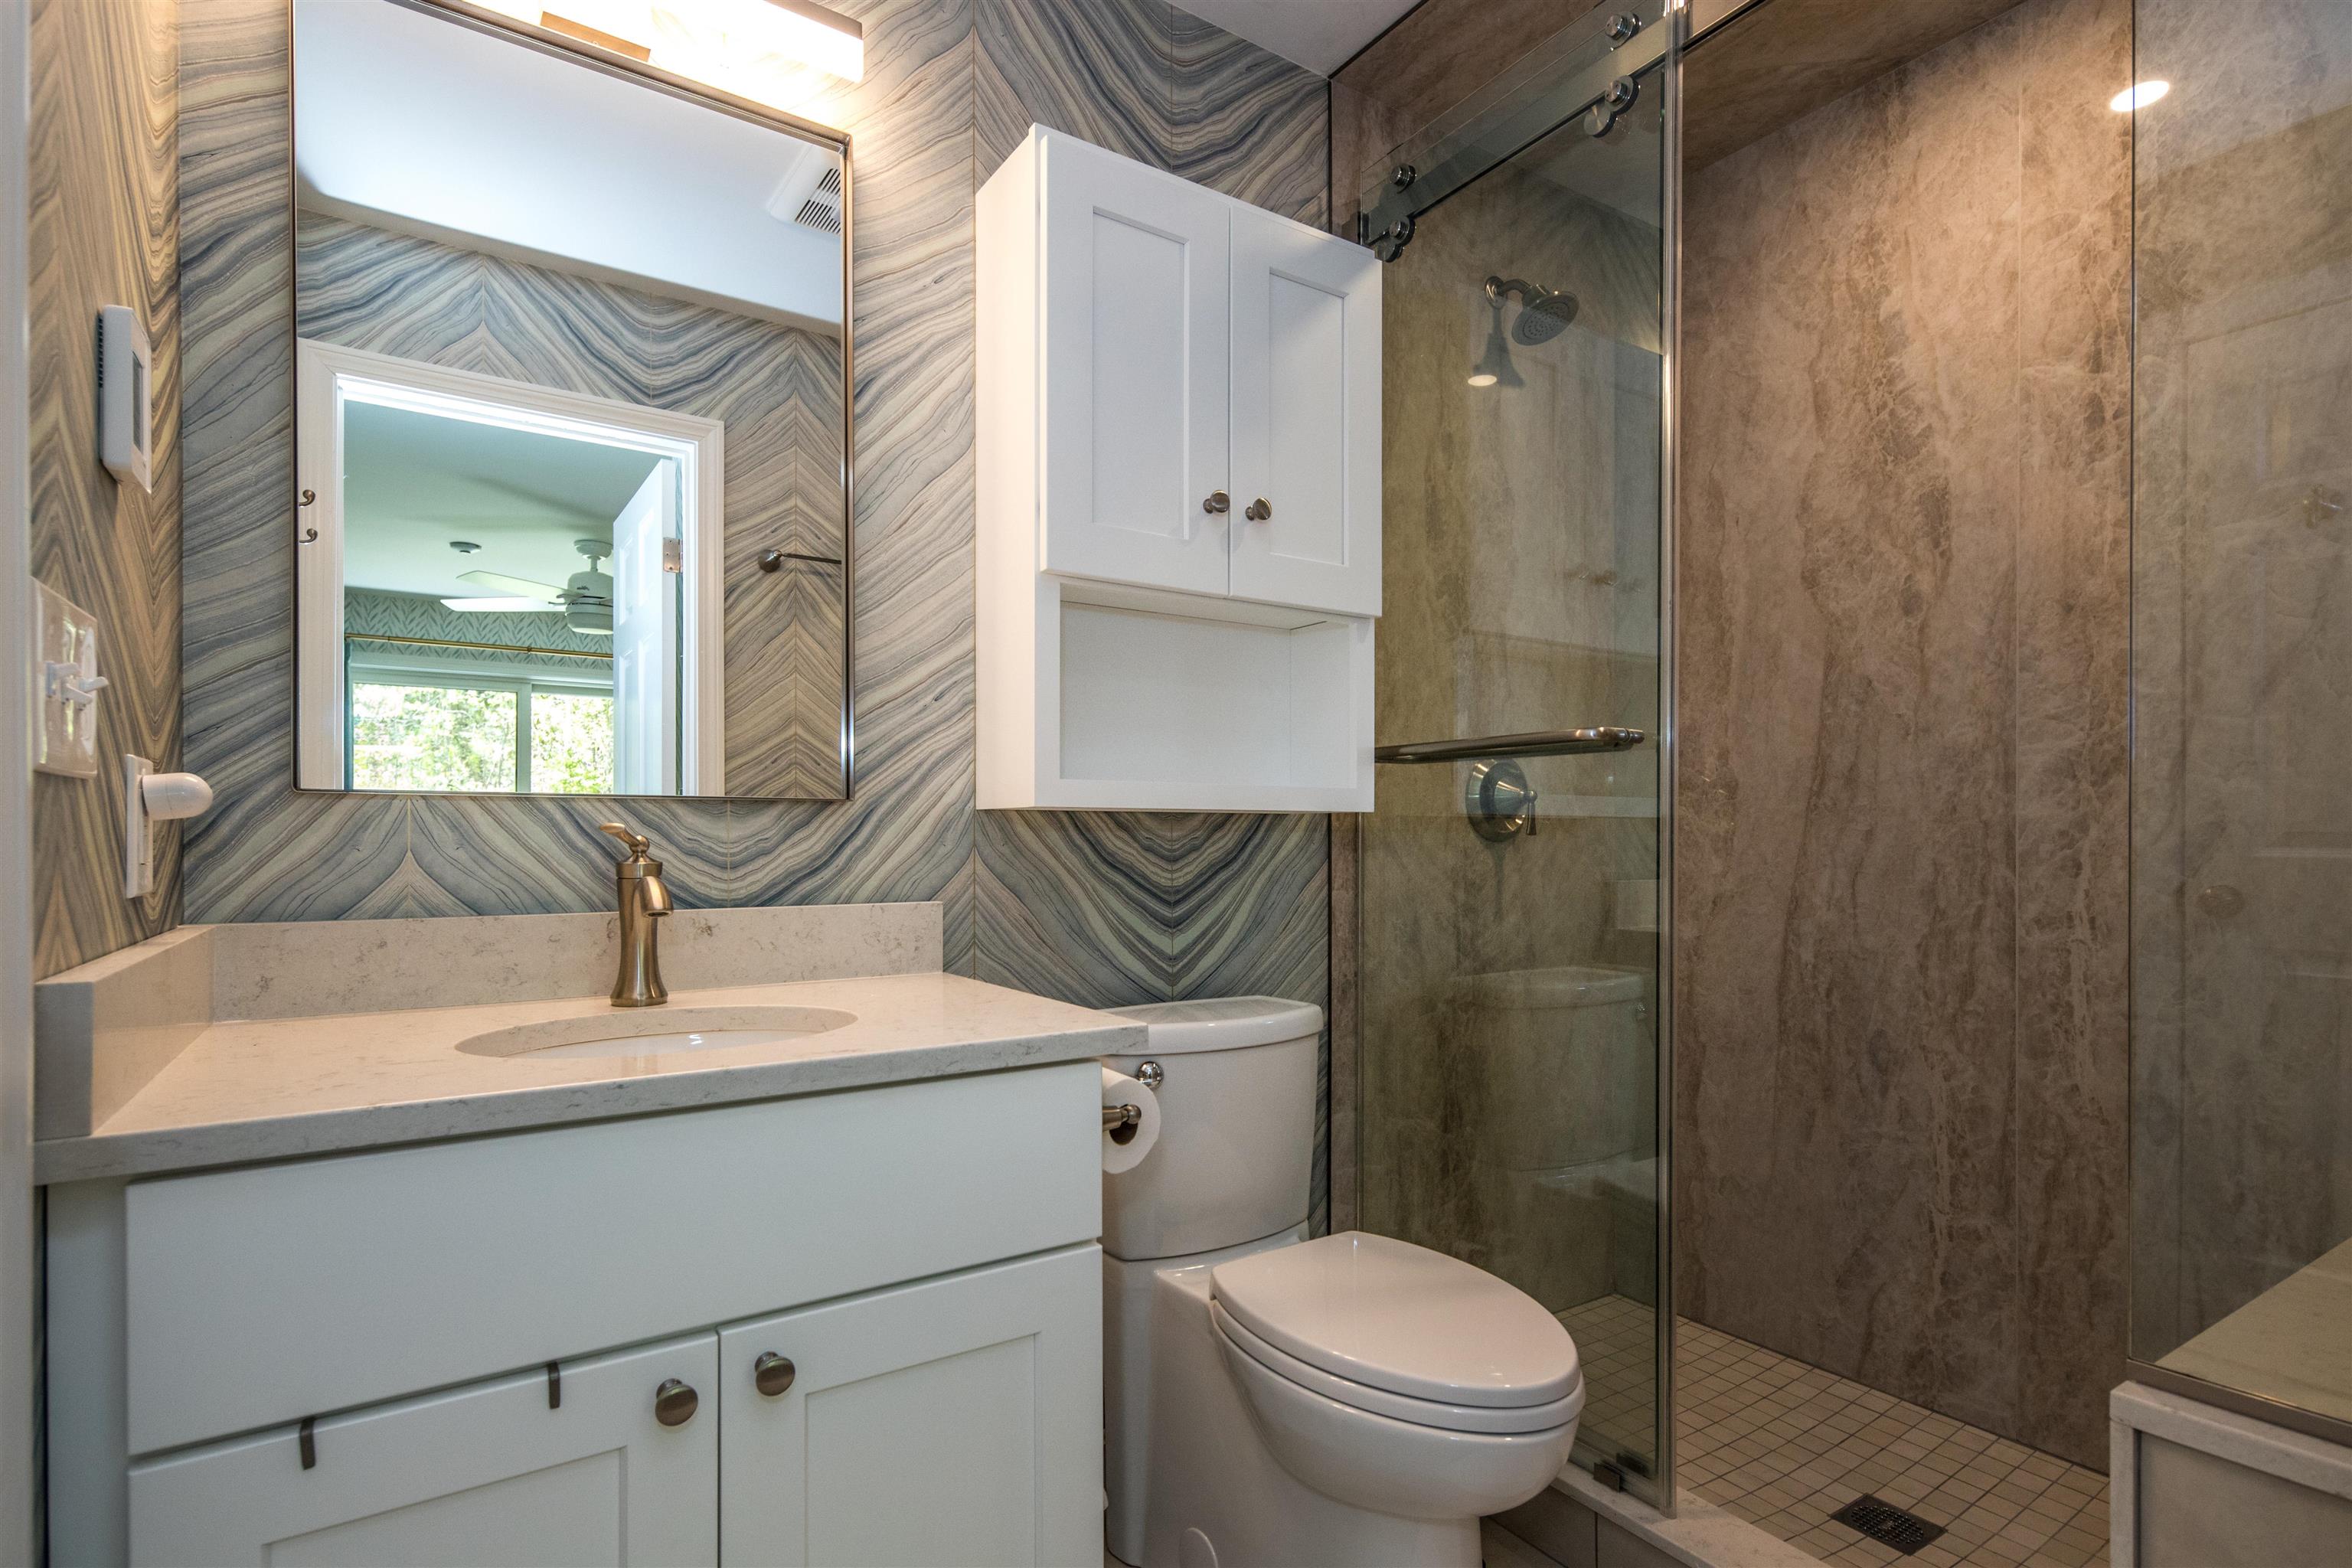
Bathroom with a white vanity, patterned gray walls, and glass-enclosed walk-in shower.
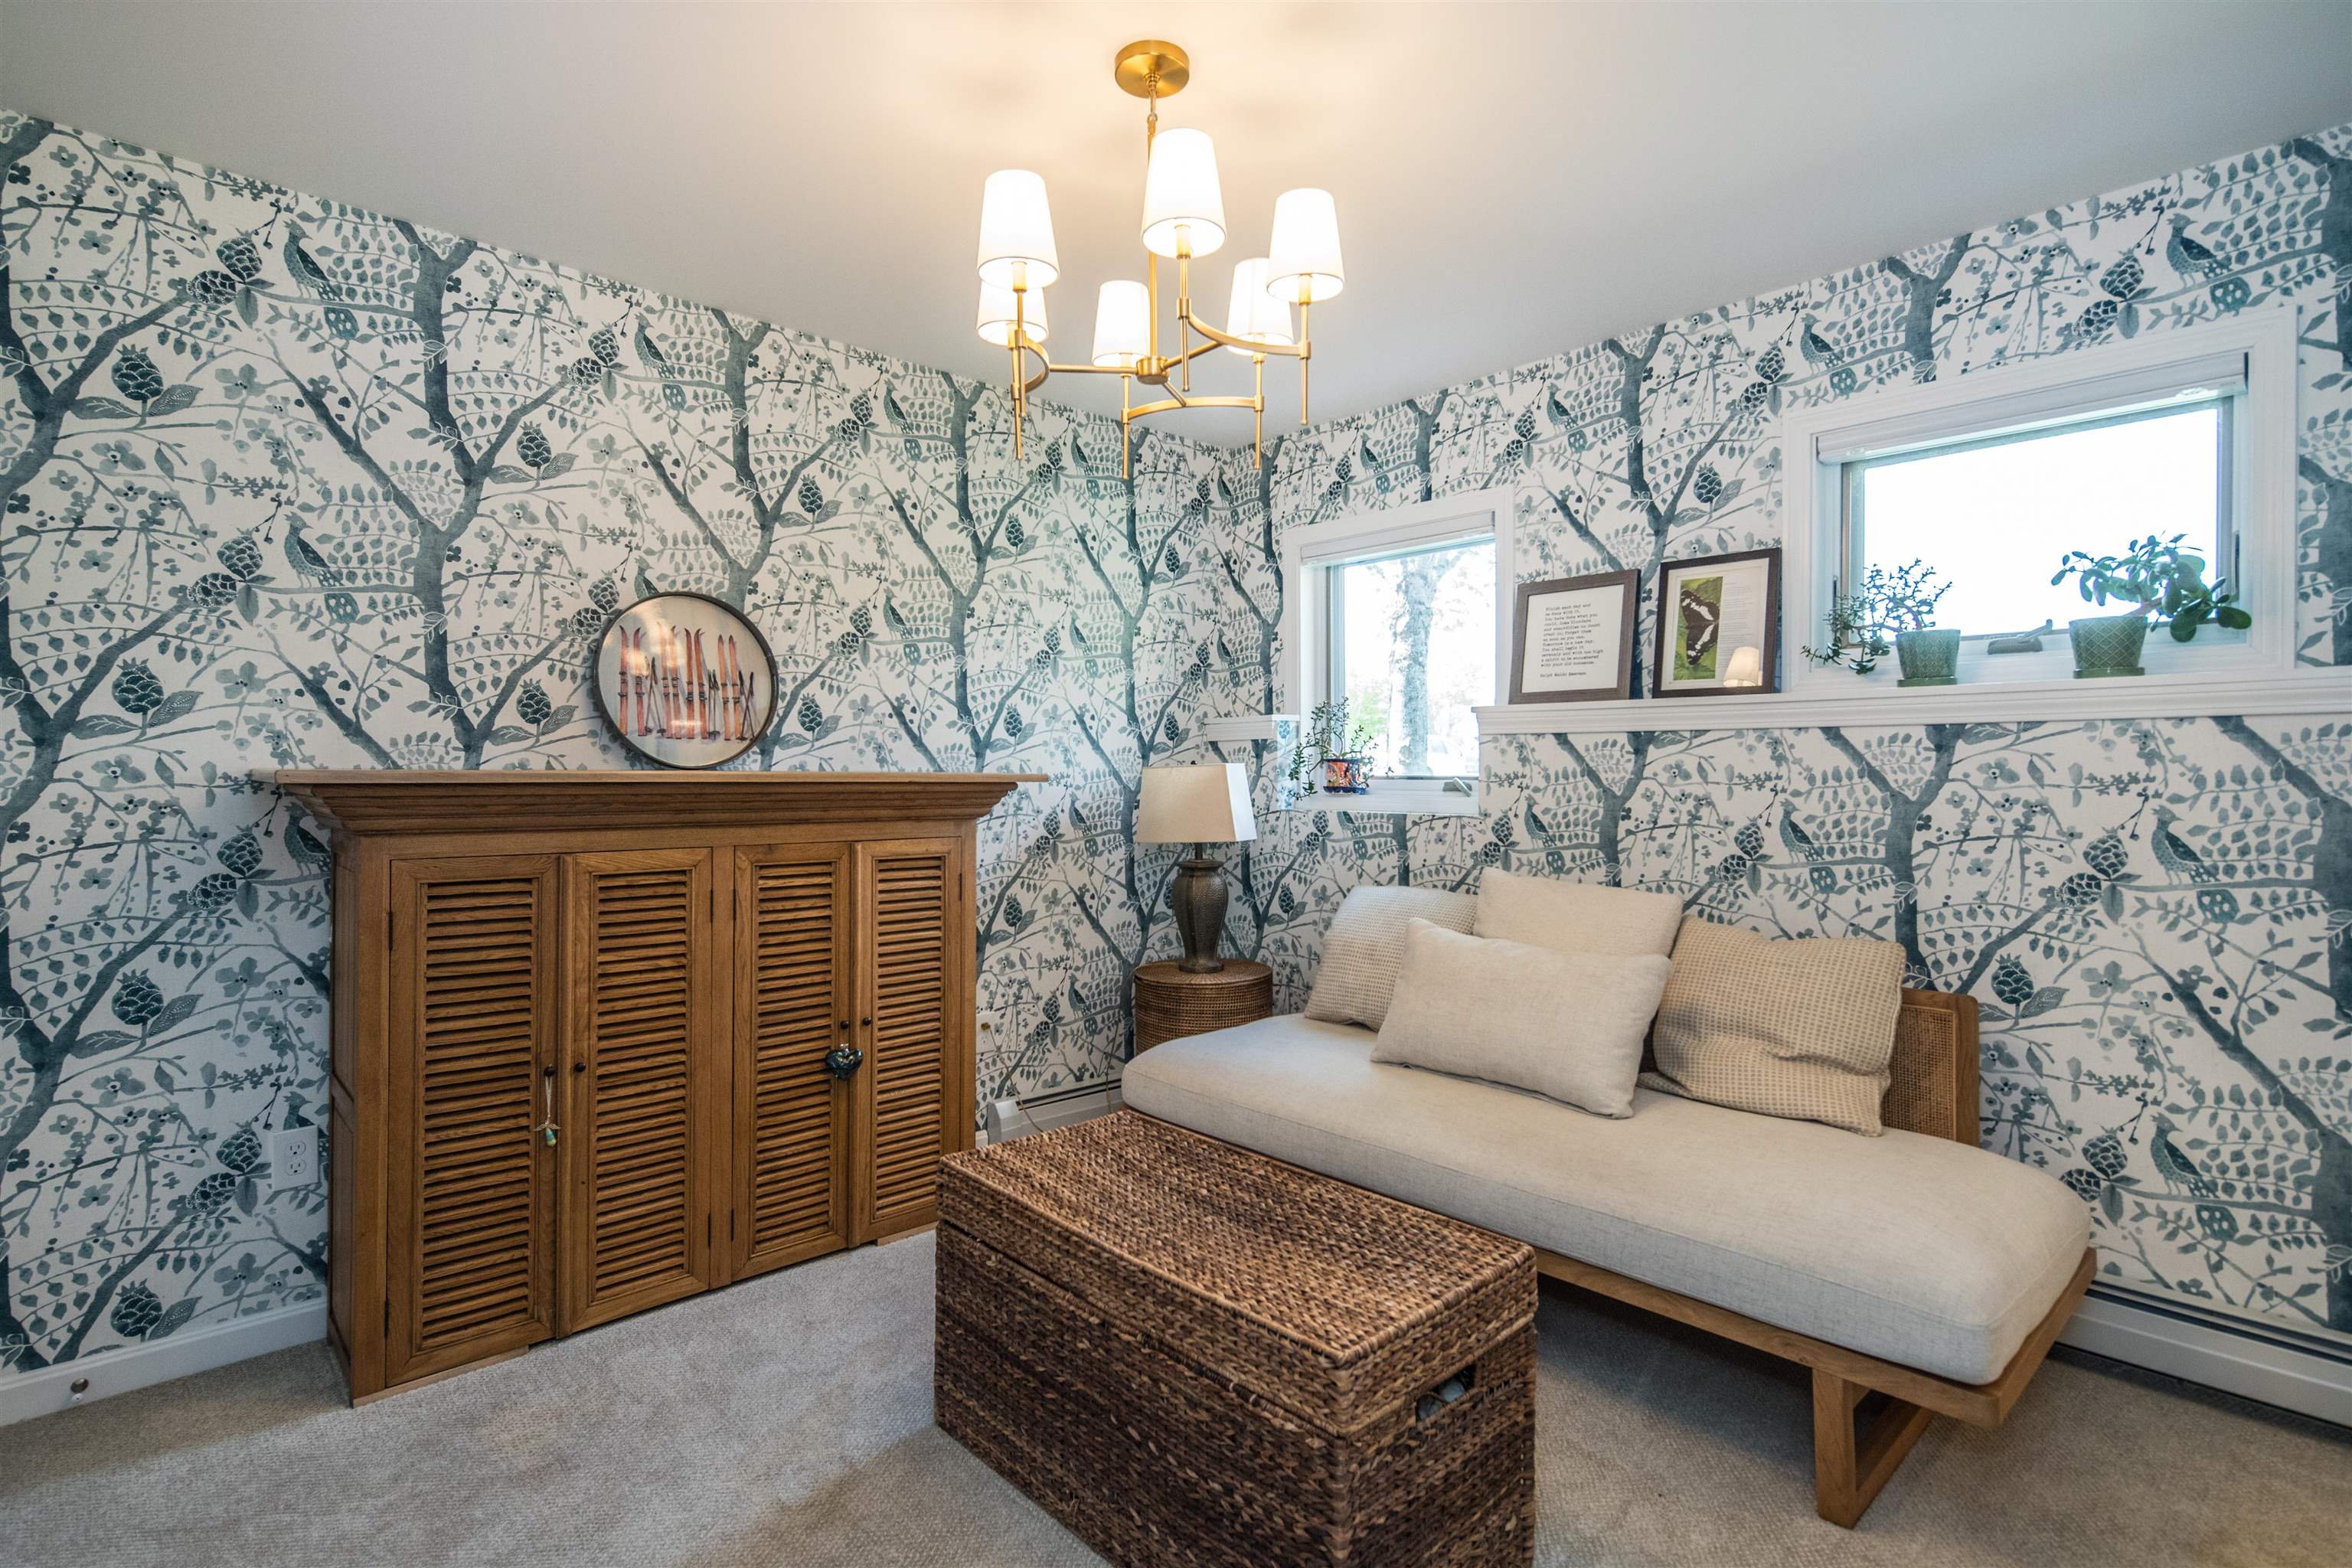
Sitting area with a cream chaise, woven coffee table, wooden cabinet, and botanical wallpaper.
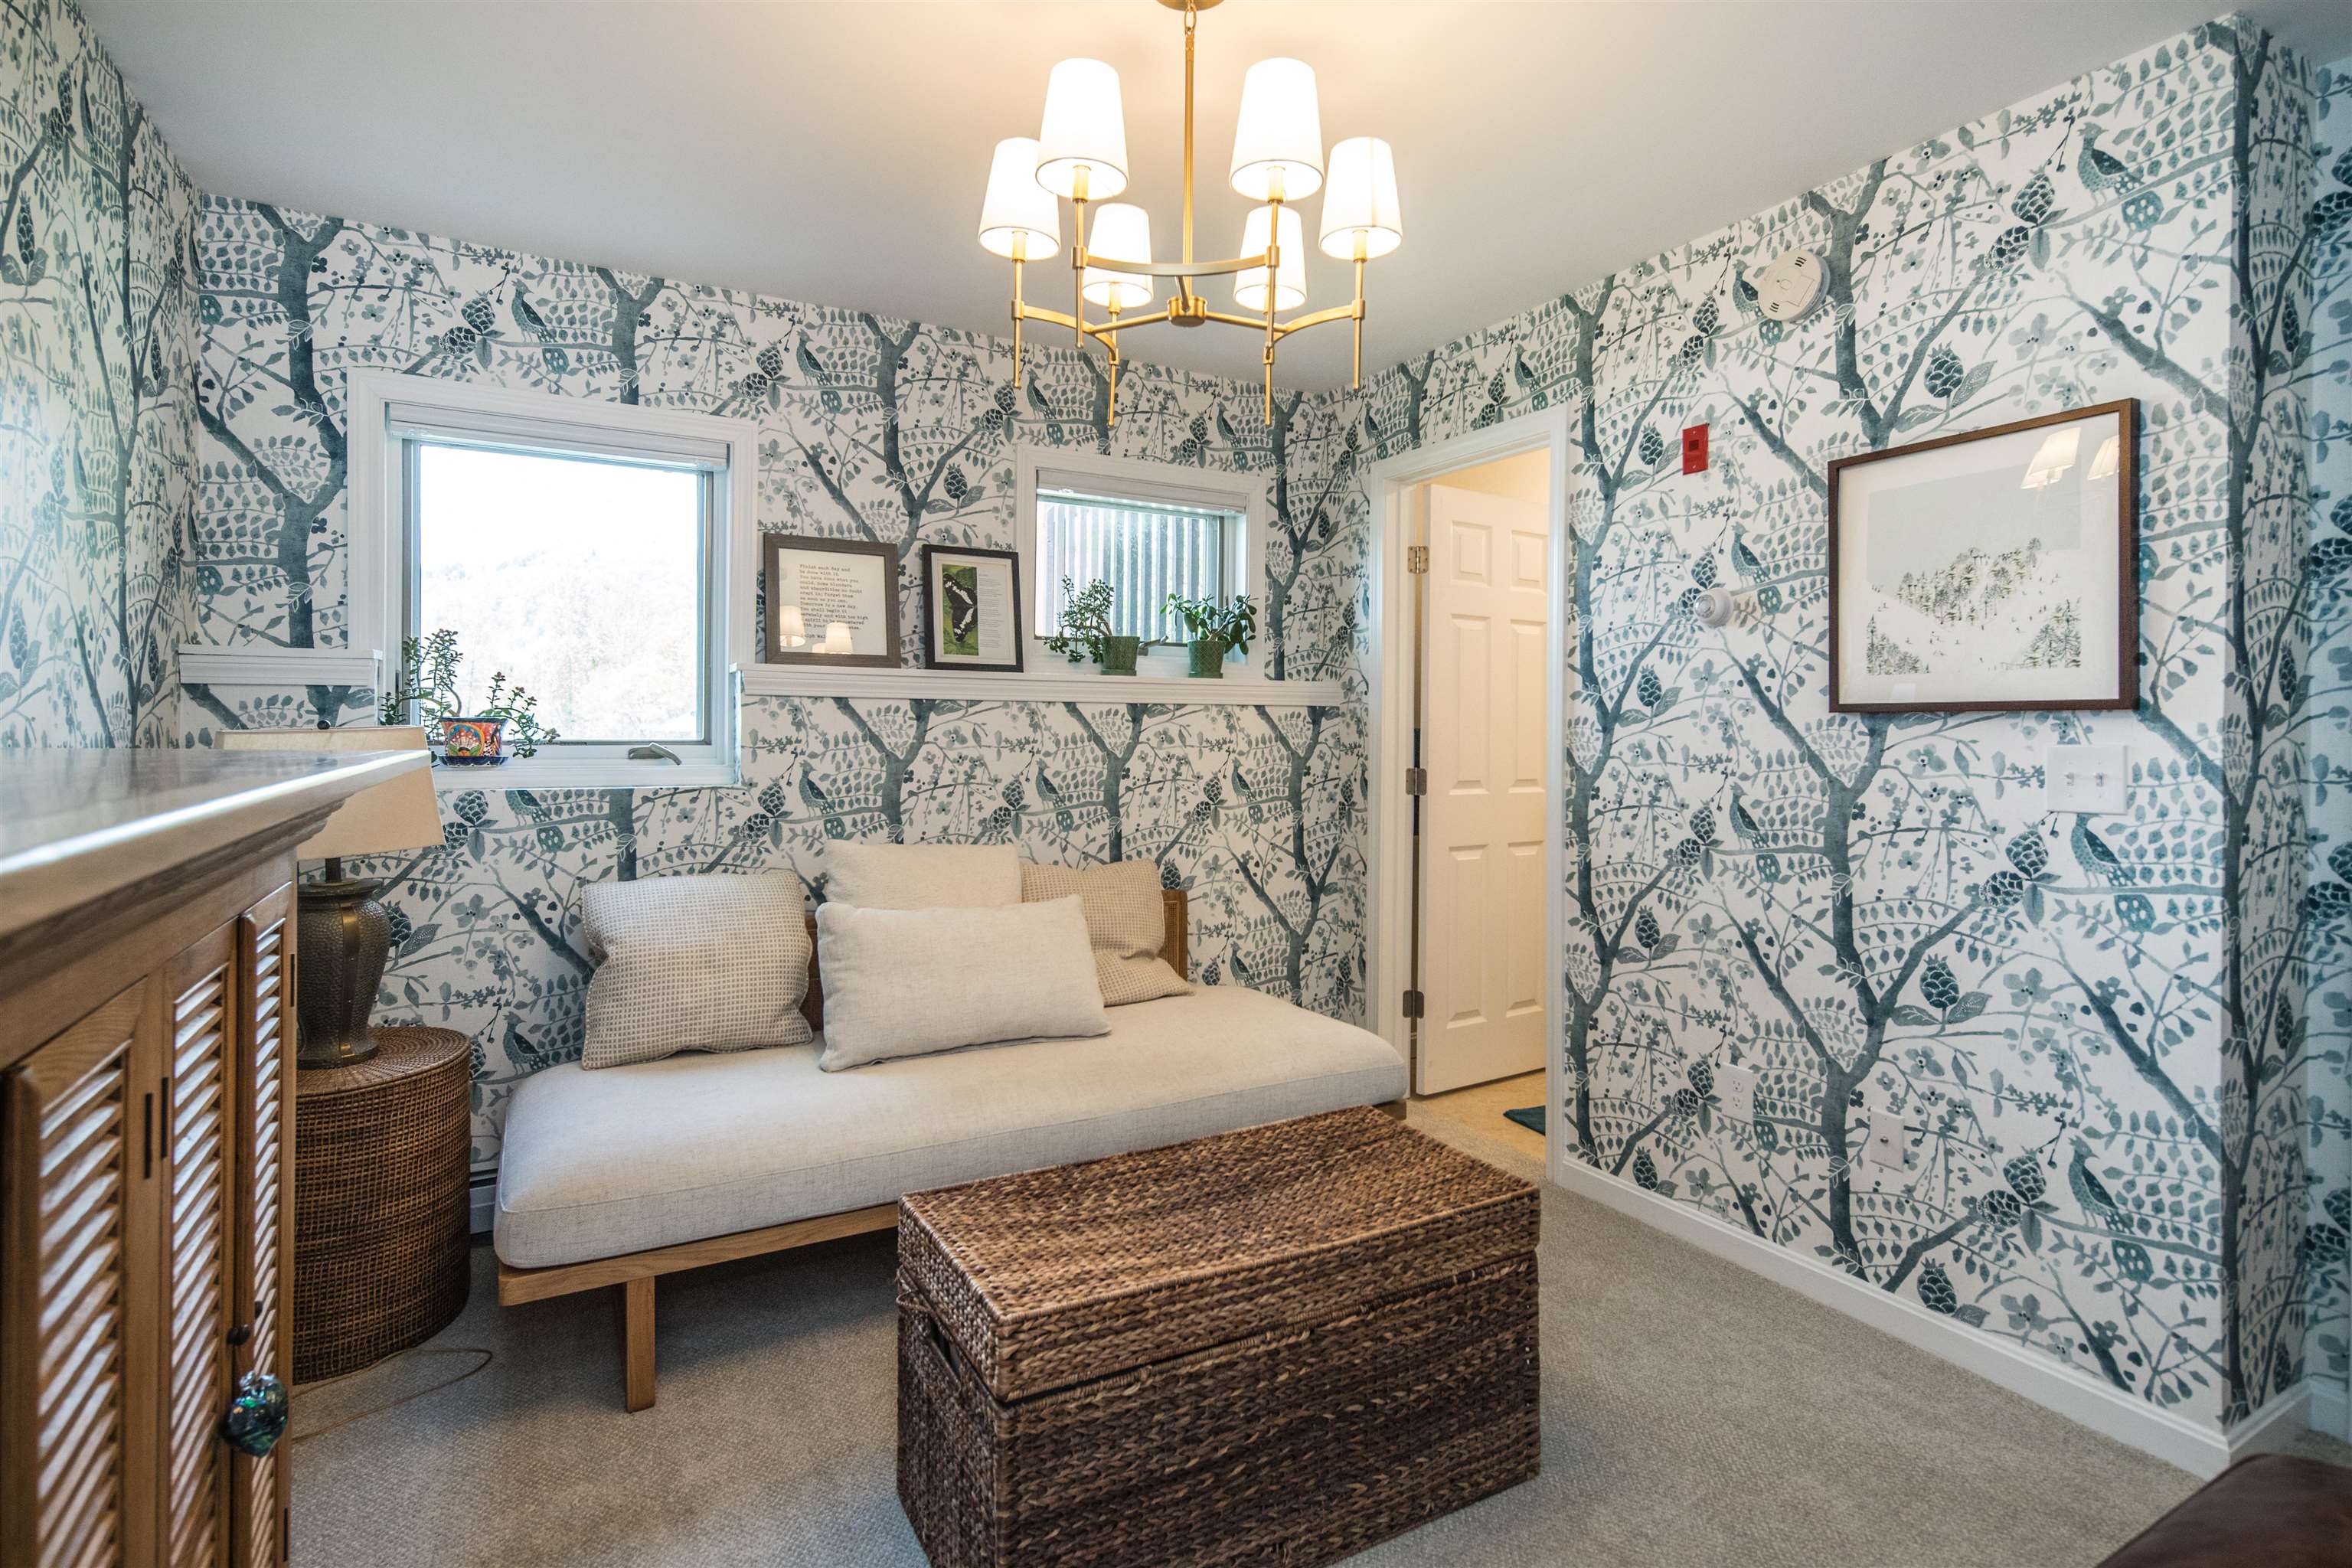
Sitting room with botanical wallpaper, a cushioned daybed, woven trunk, and brass chandelier.
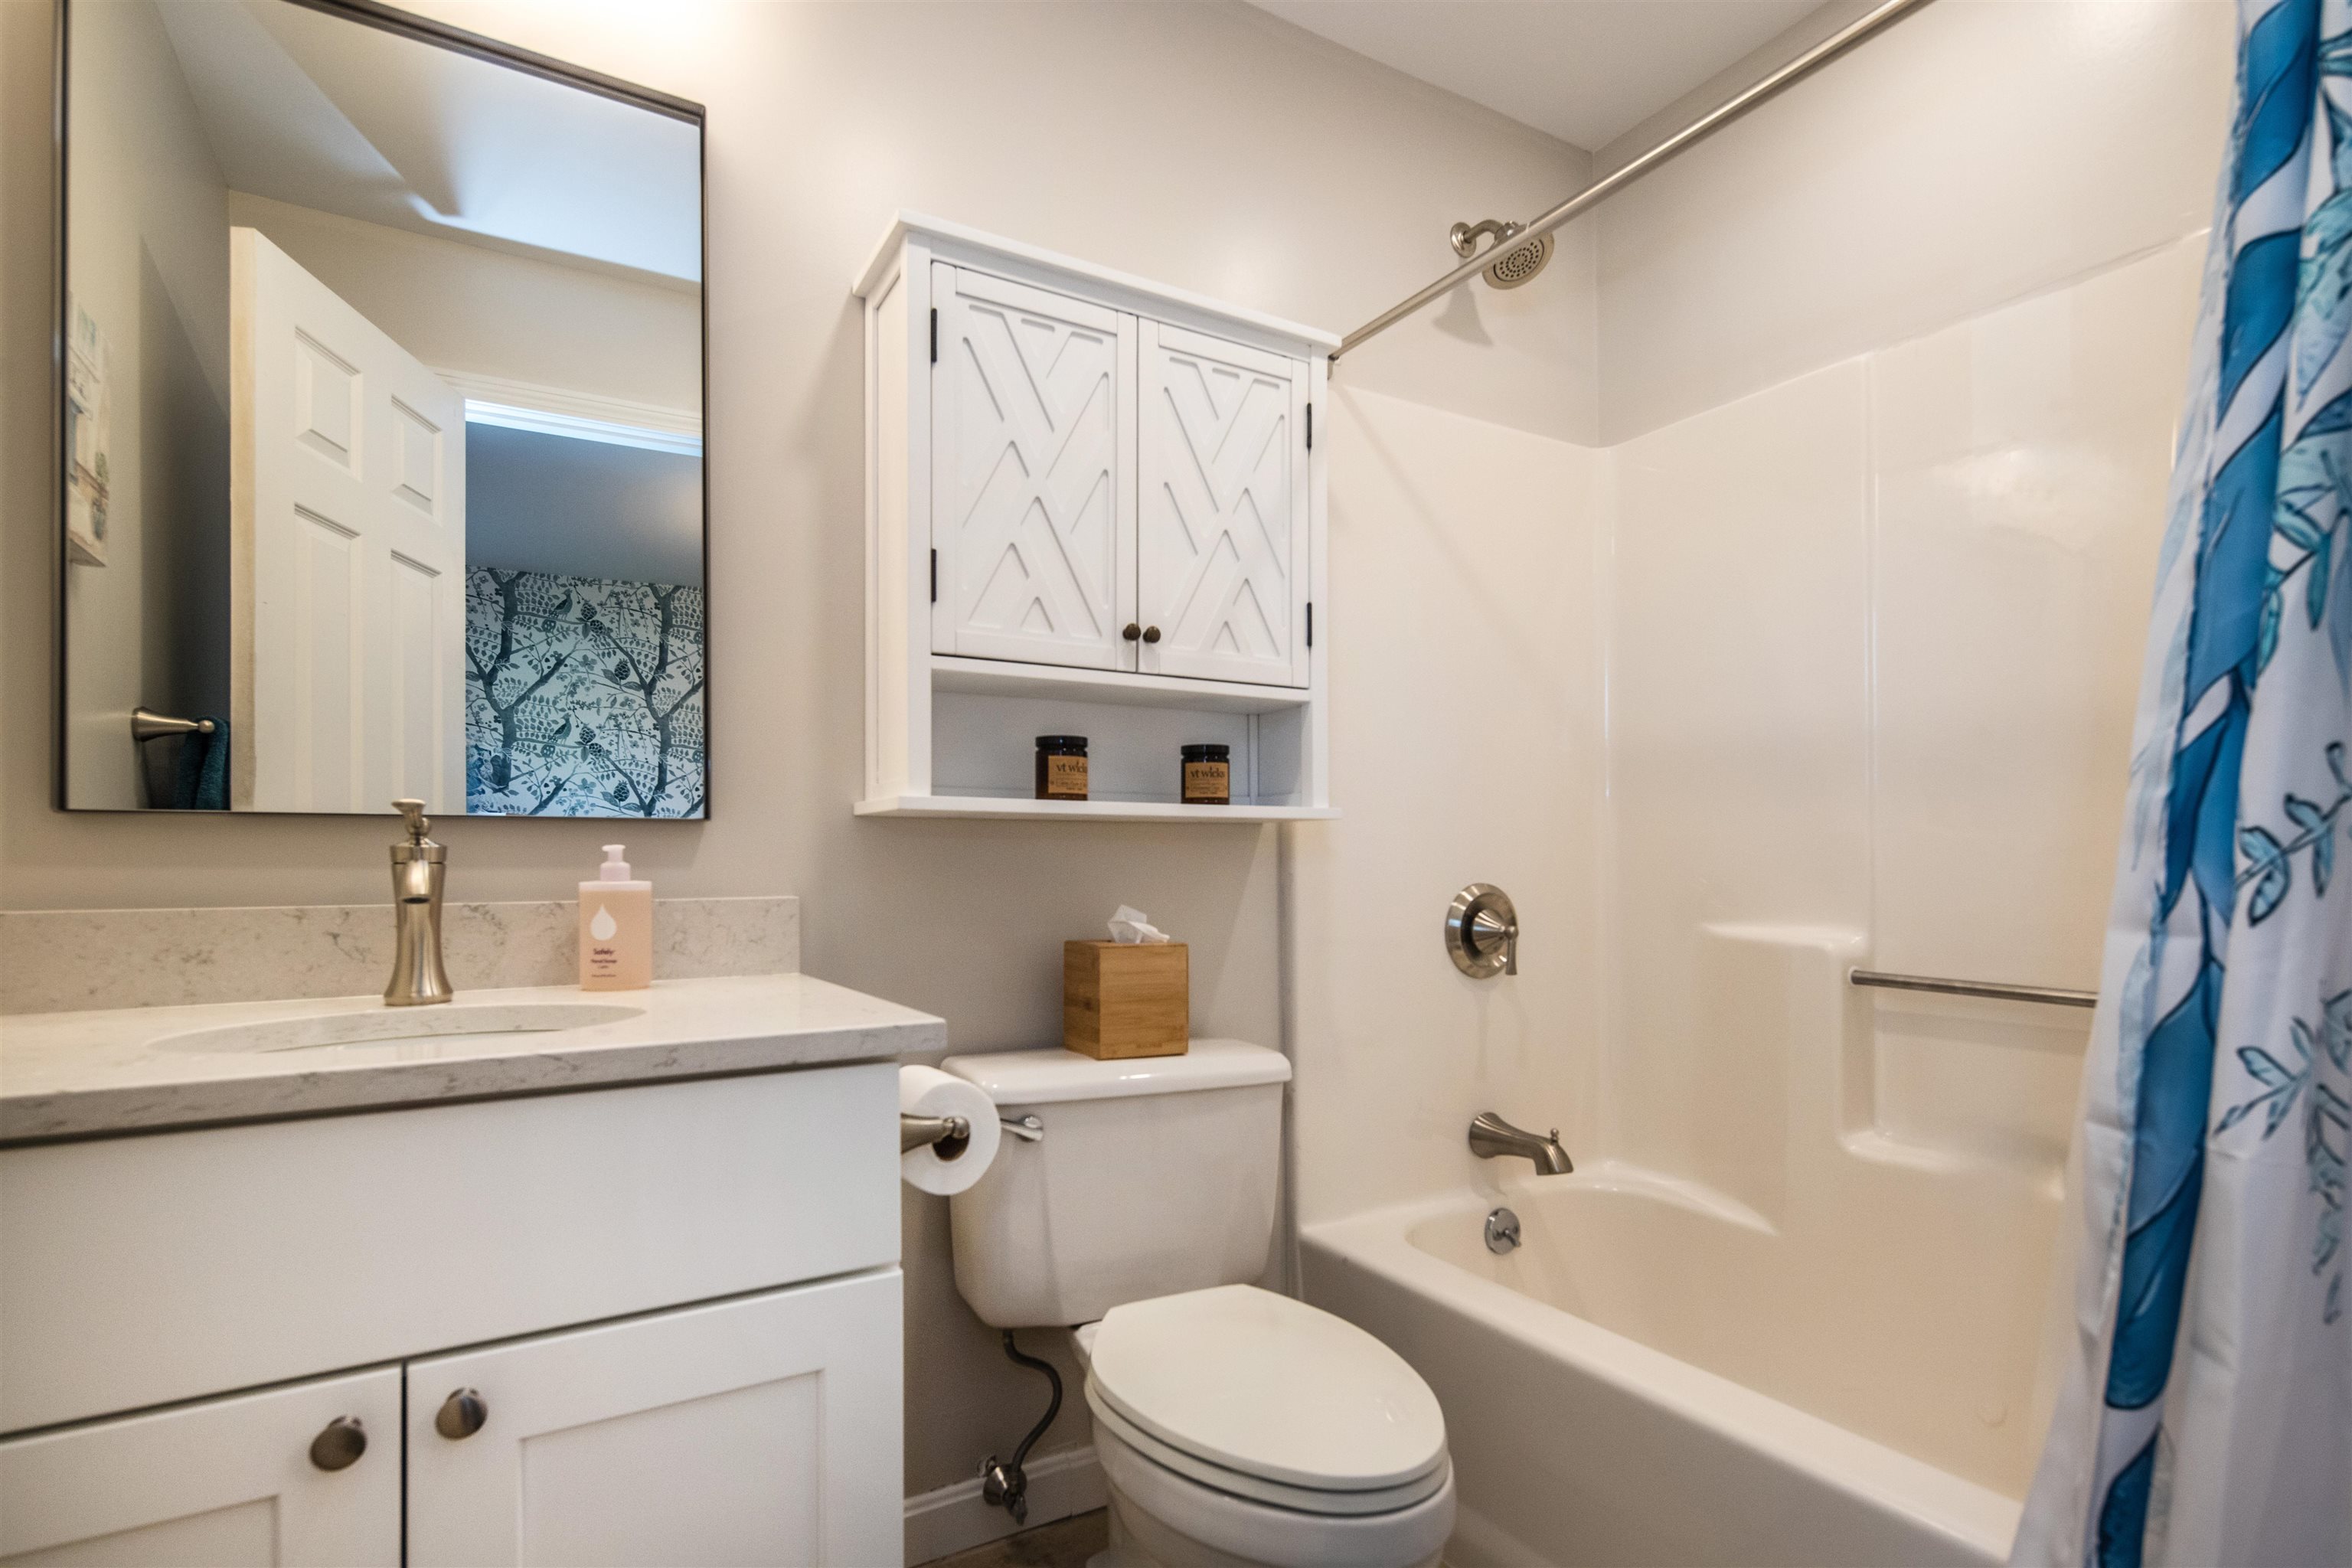
Bathroom with a white vanity, geometric cabinet doors, and a bathtub-shower combination.
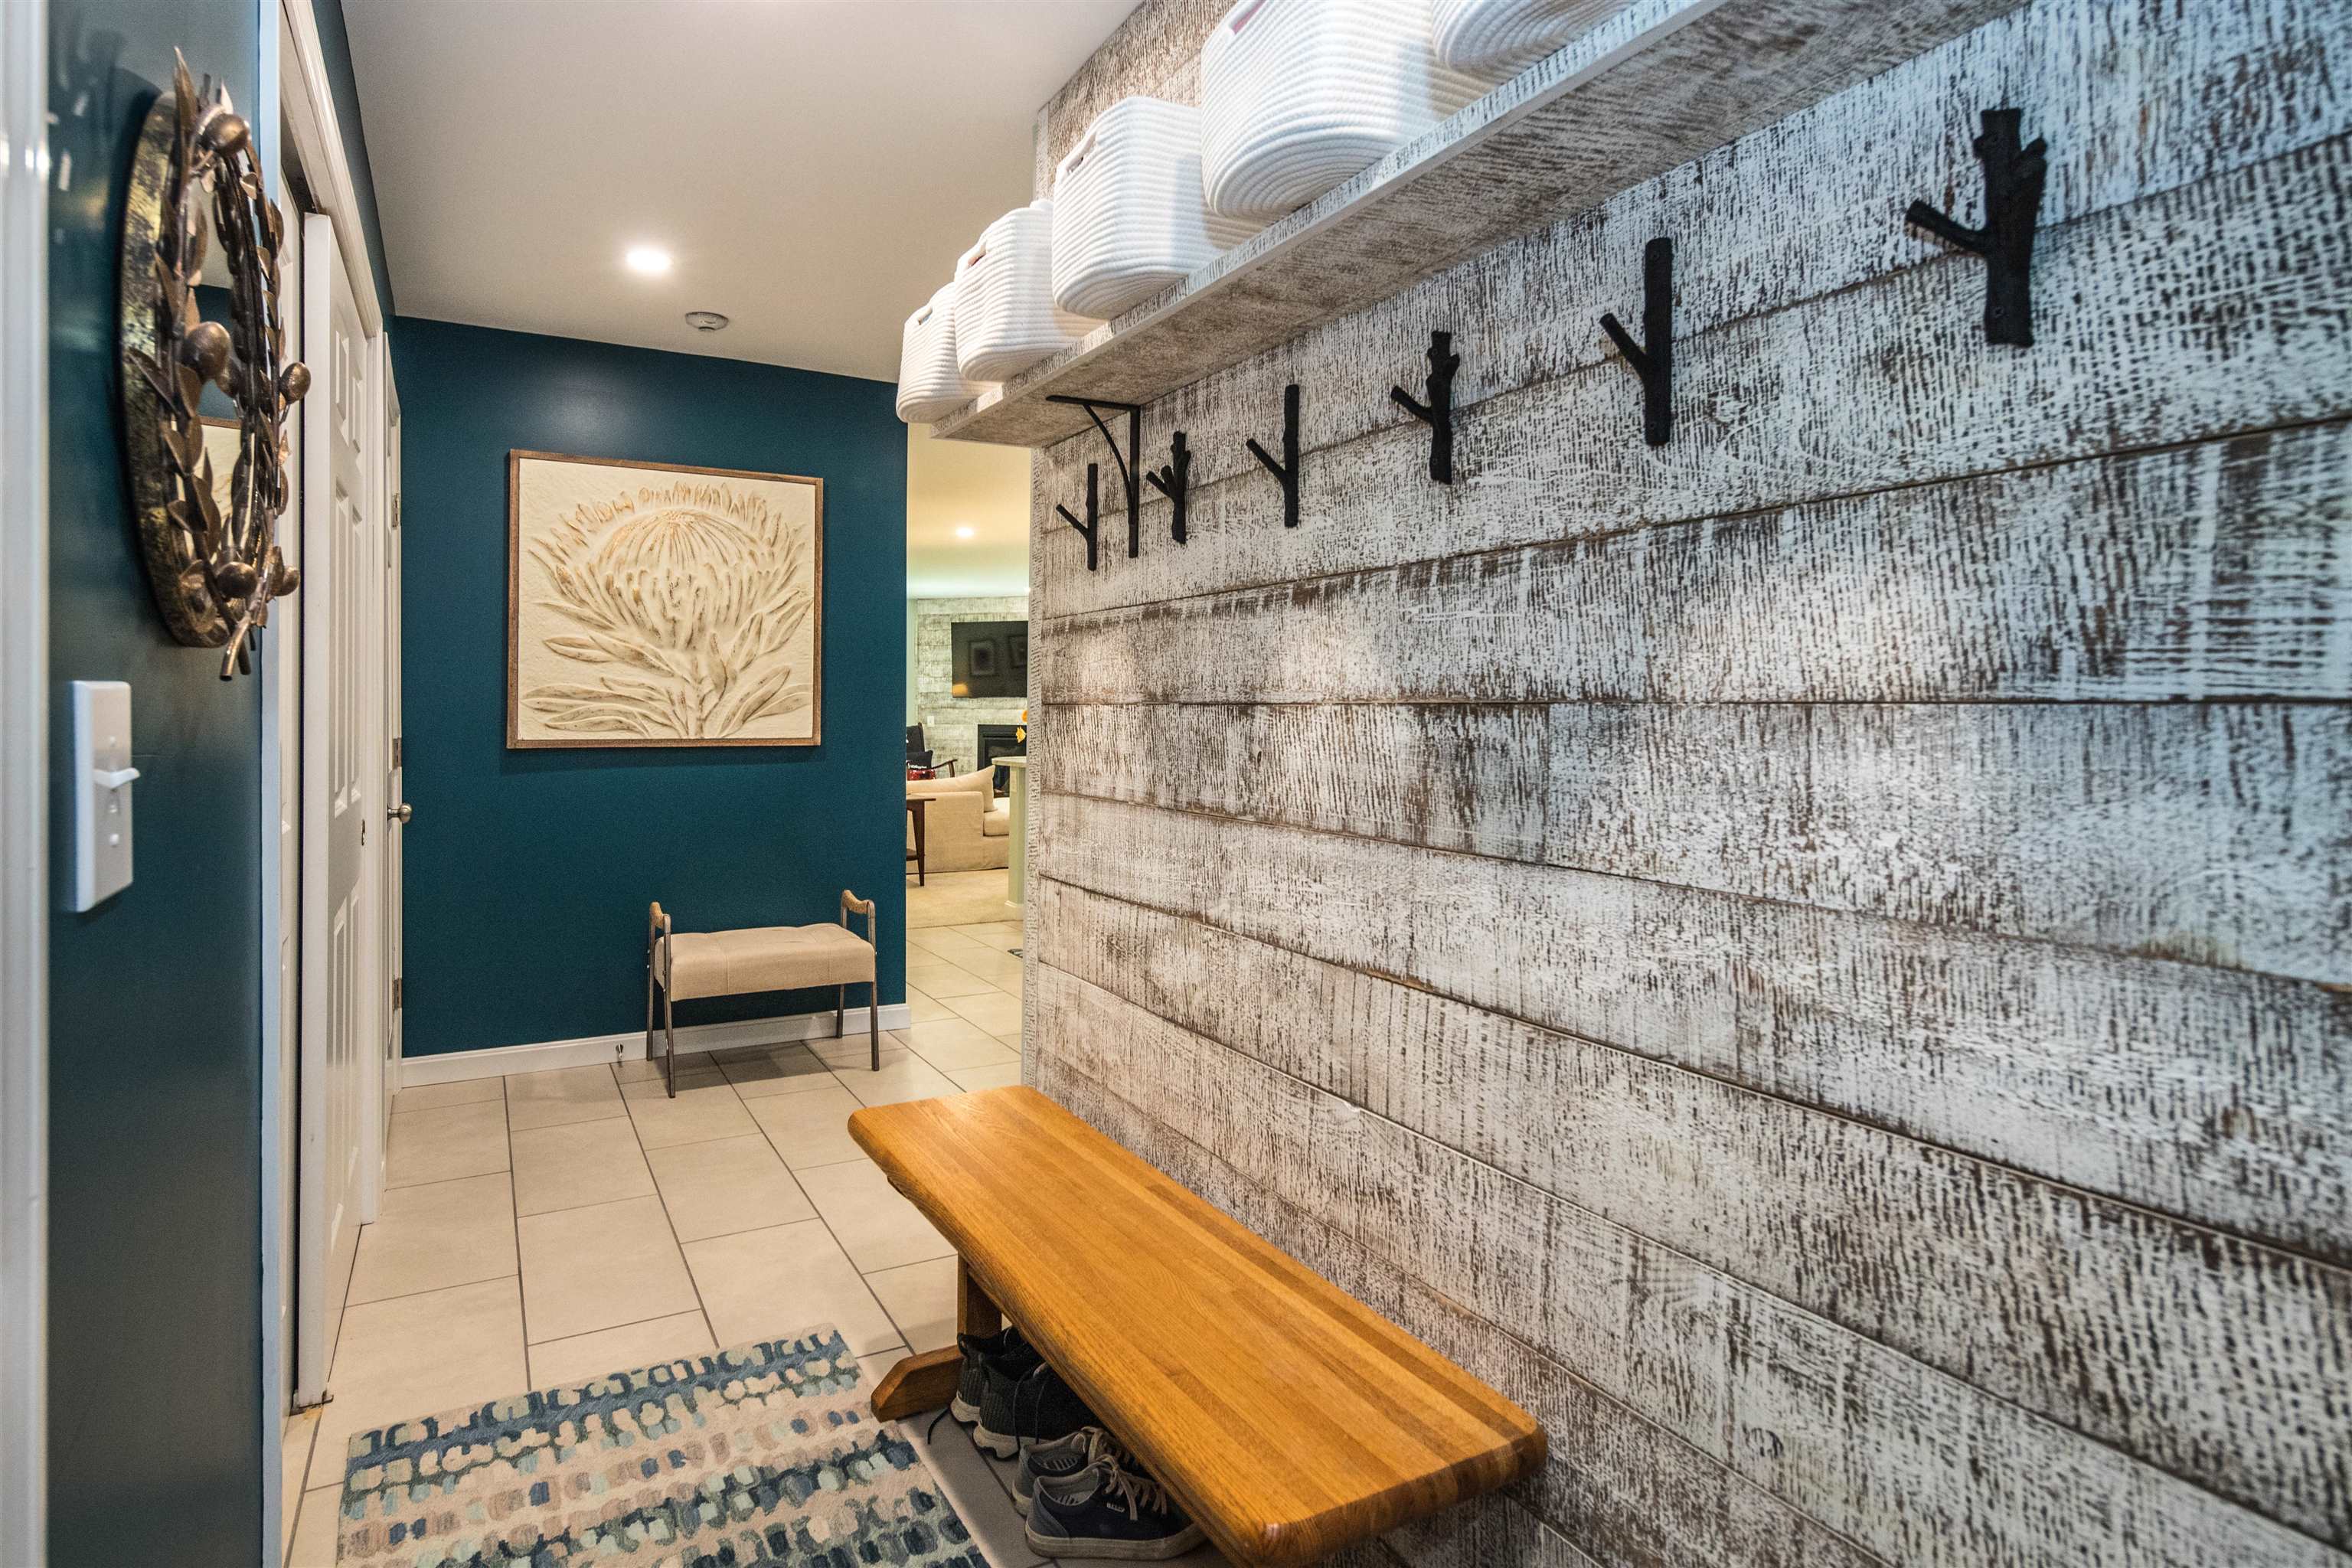
Entryway with wooden bench, shoe storage, coat hooks, baskets, and a teal accent wall.
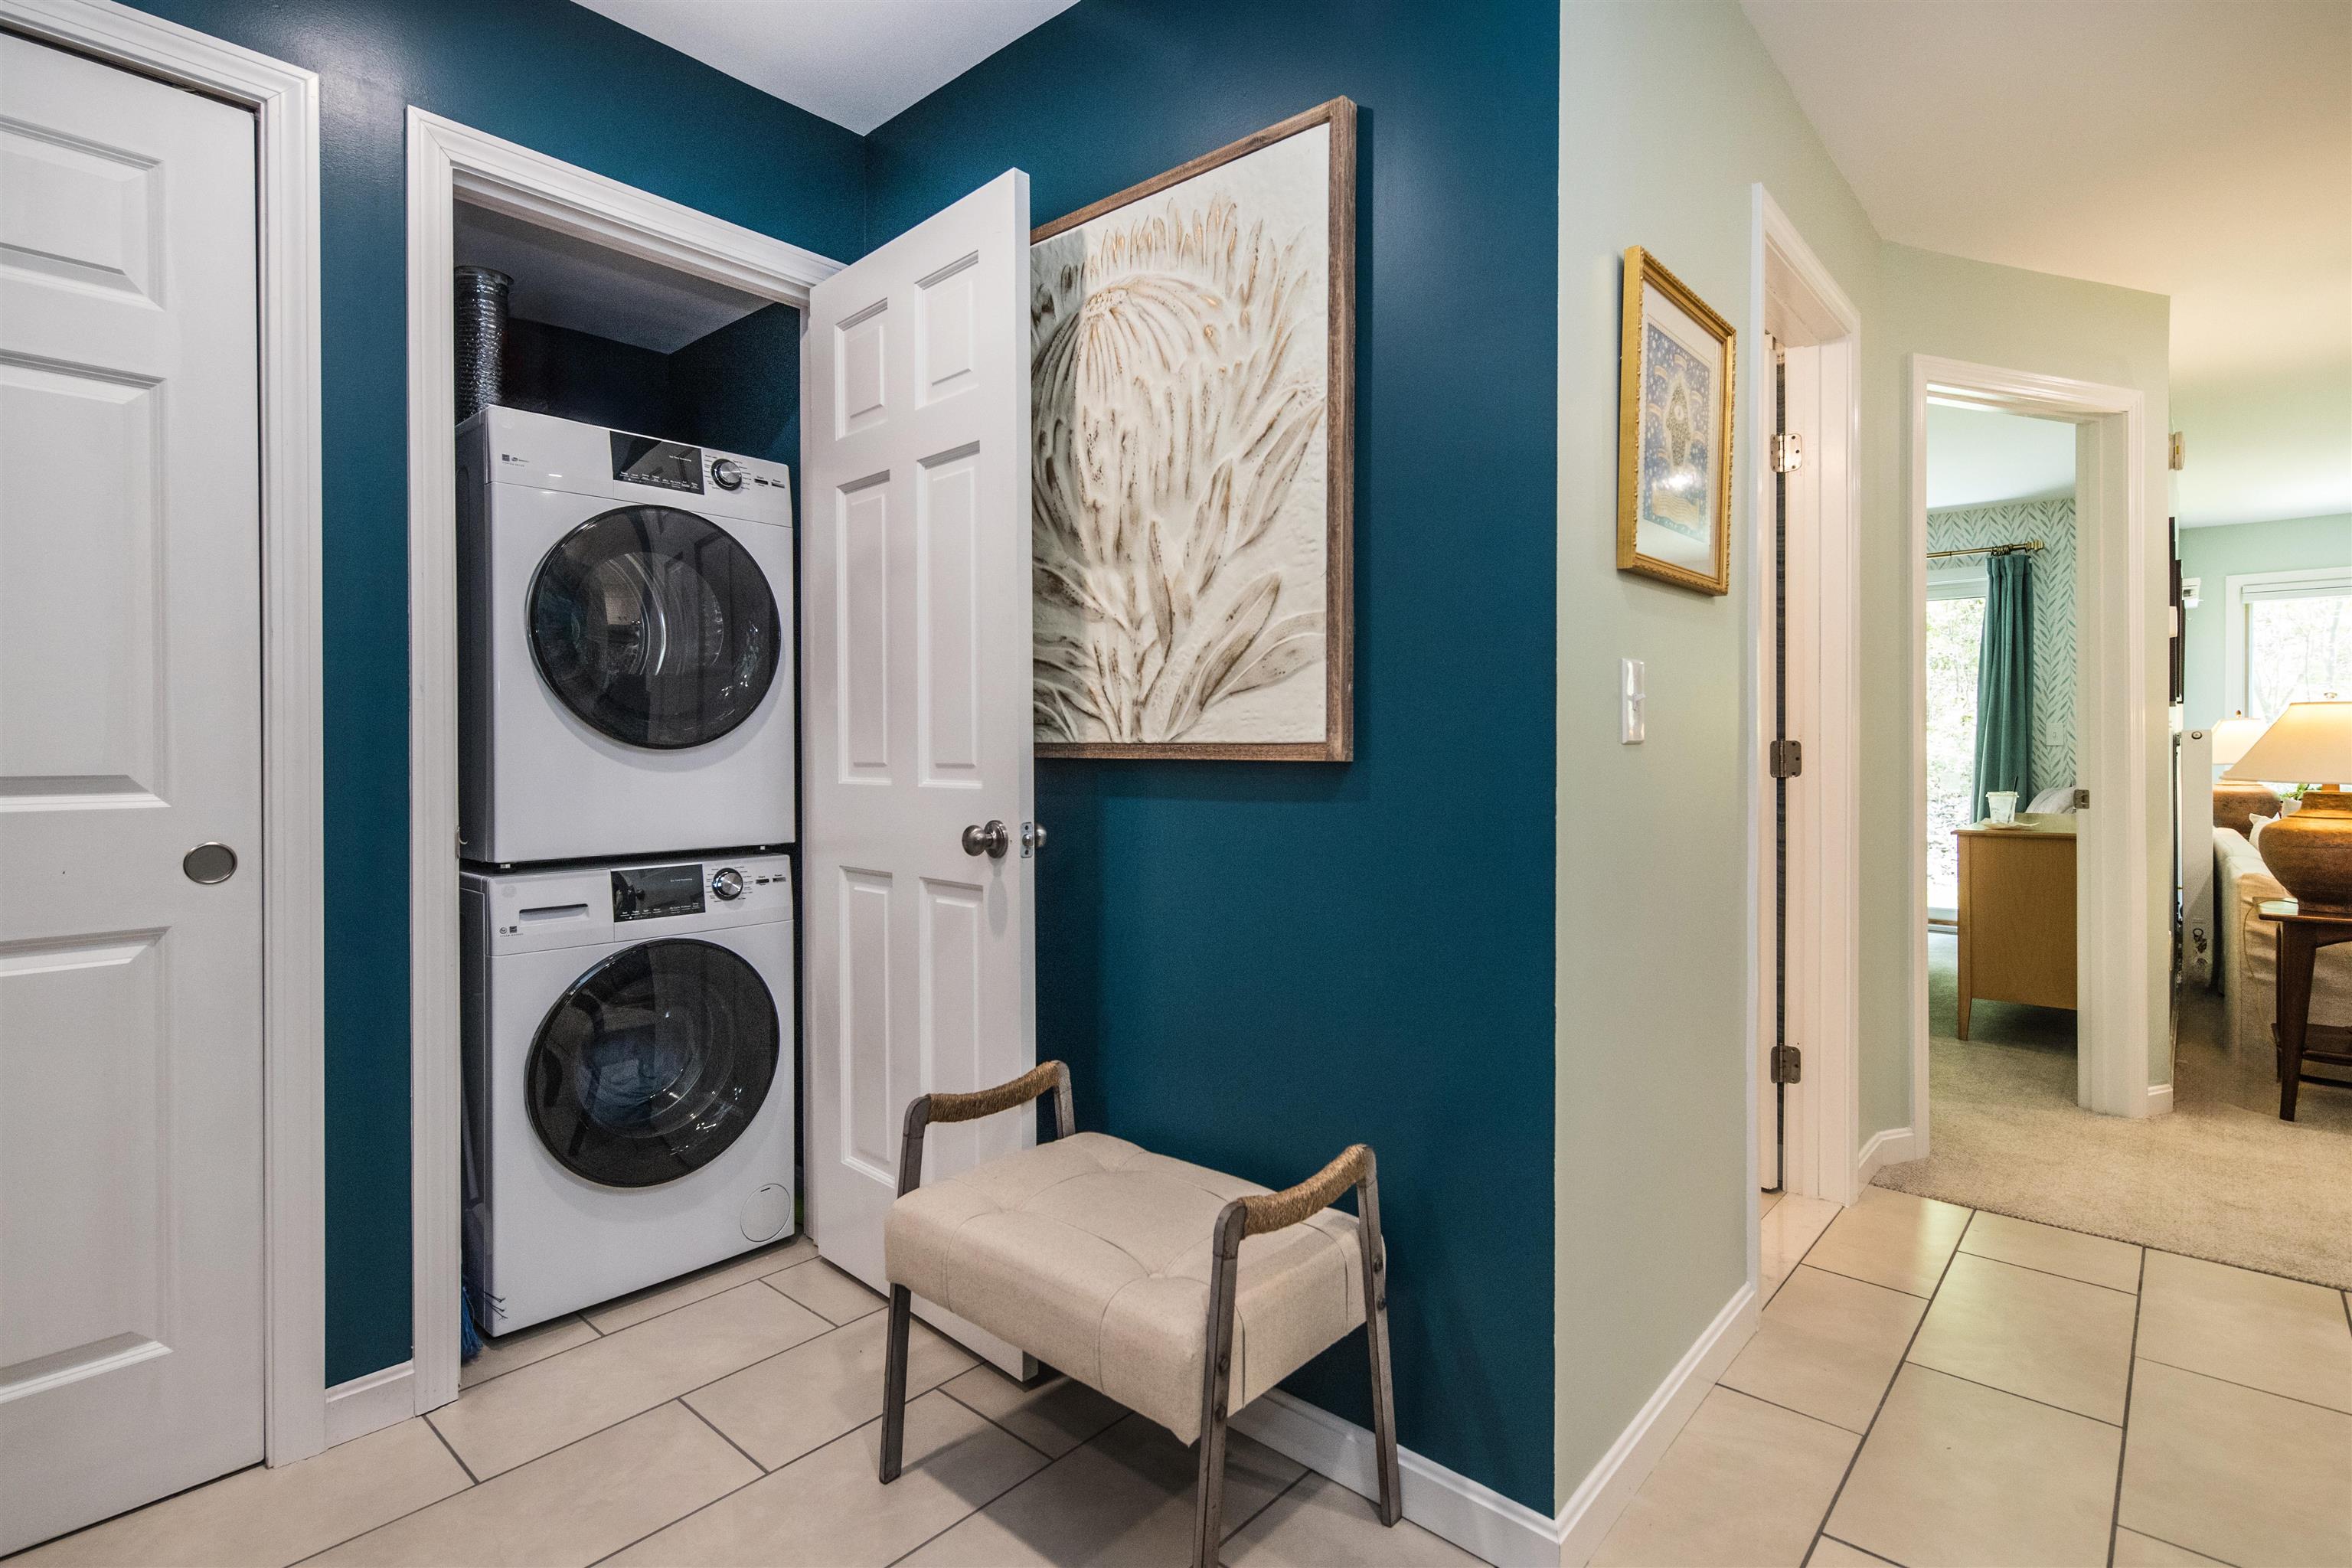
Laundry area with stacked washer and dryer, teal accent wall, and upholstered bench.
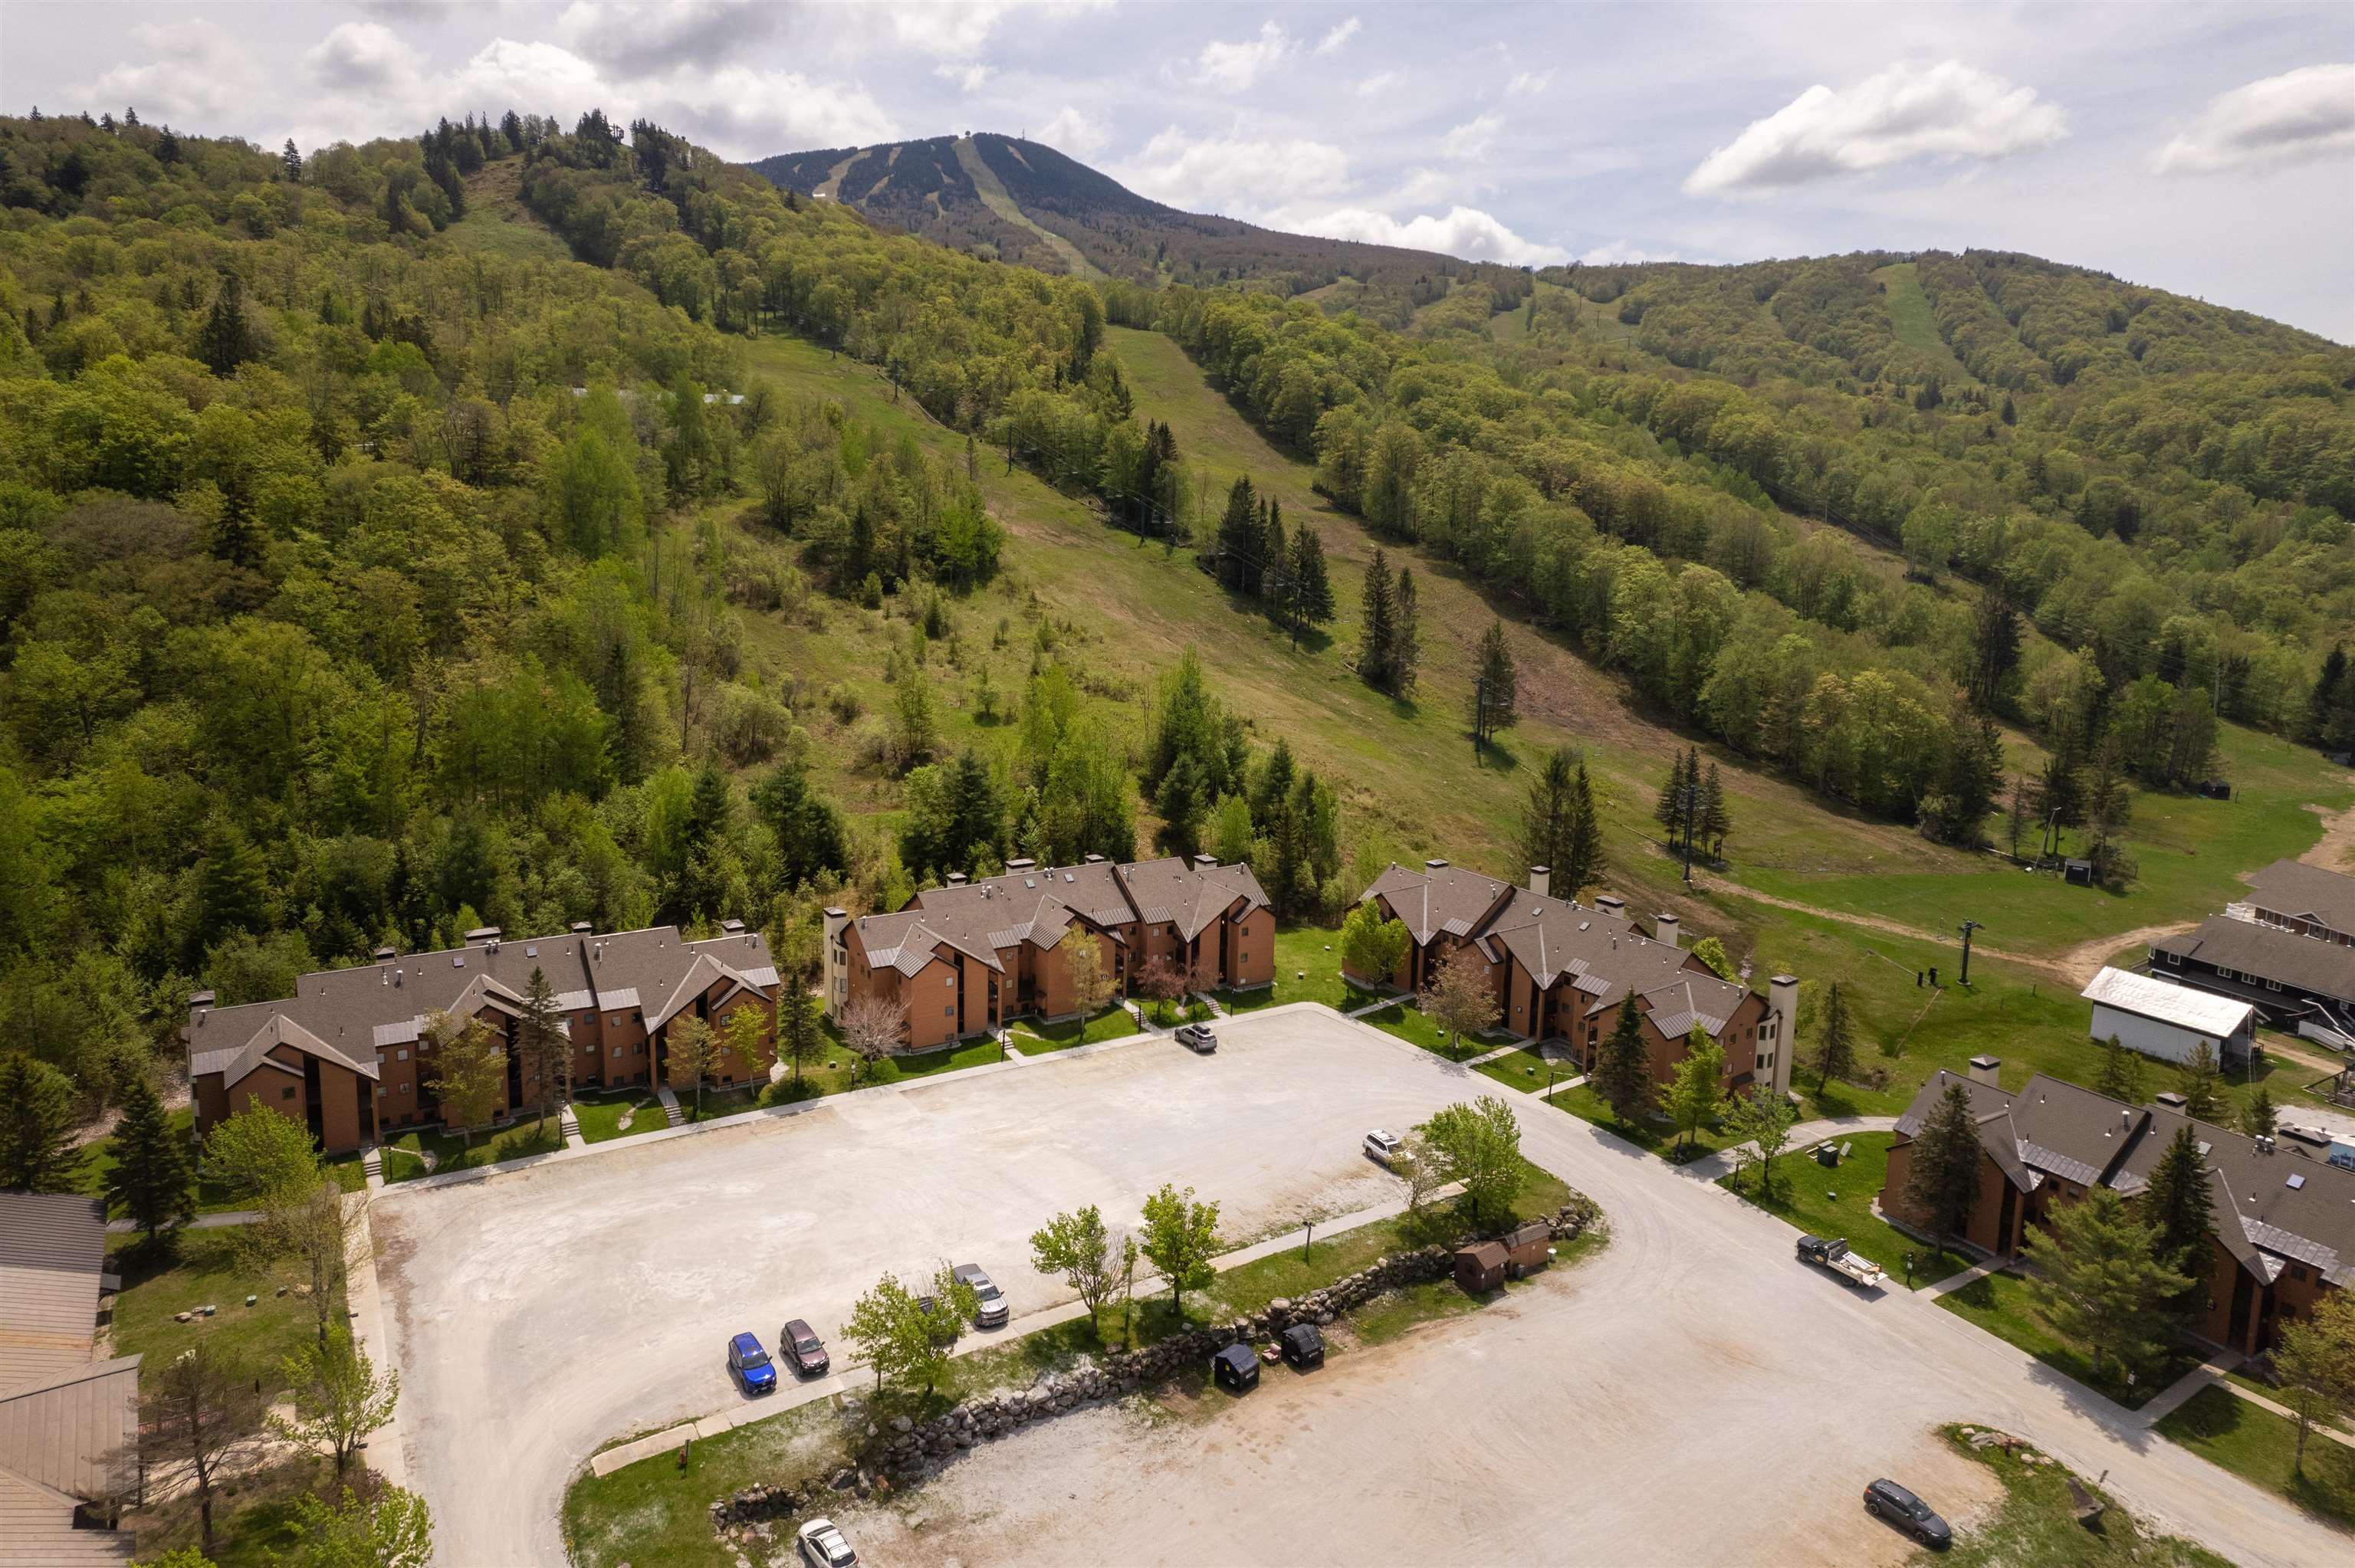
Aerial view of brick condominiums below a wooded mountain with a grassy ski trail.
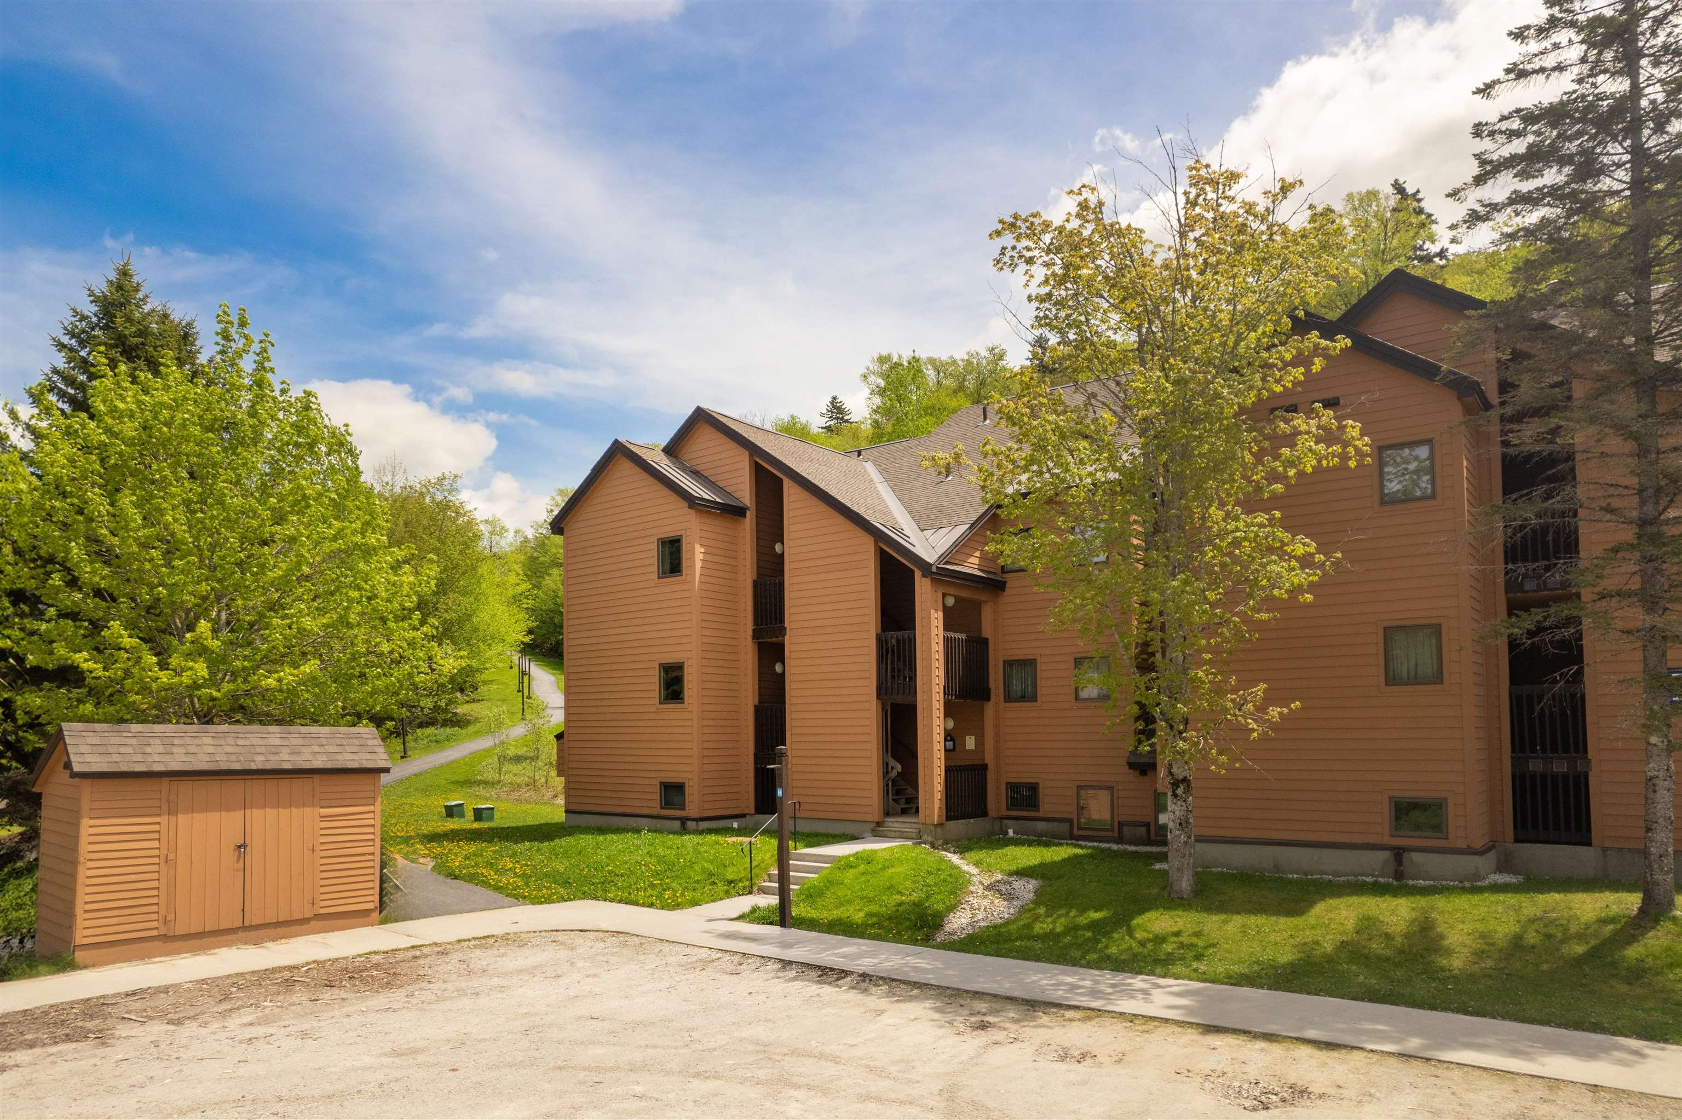
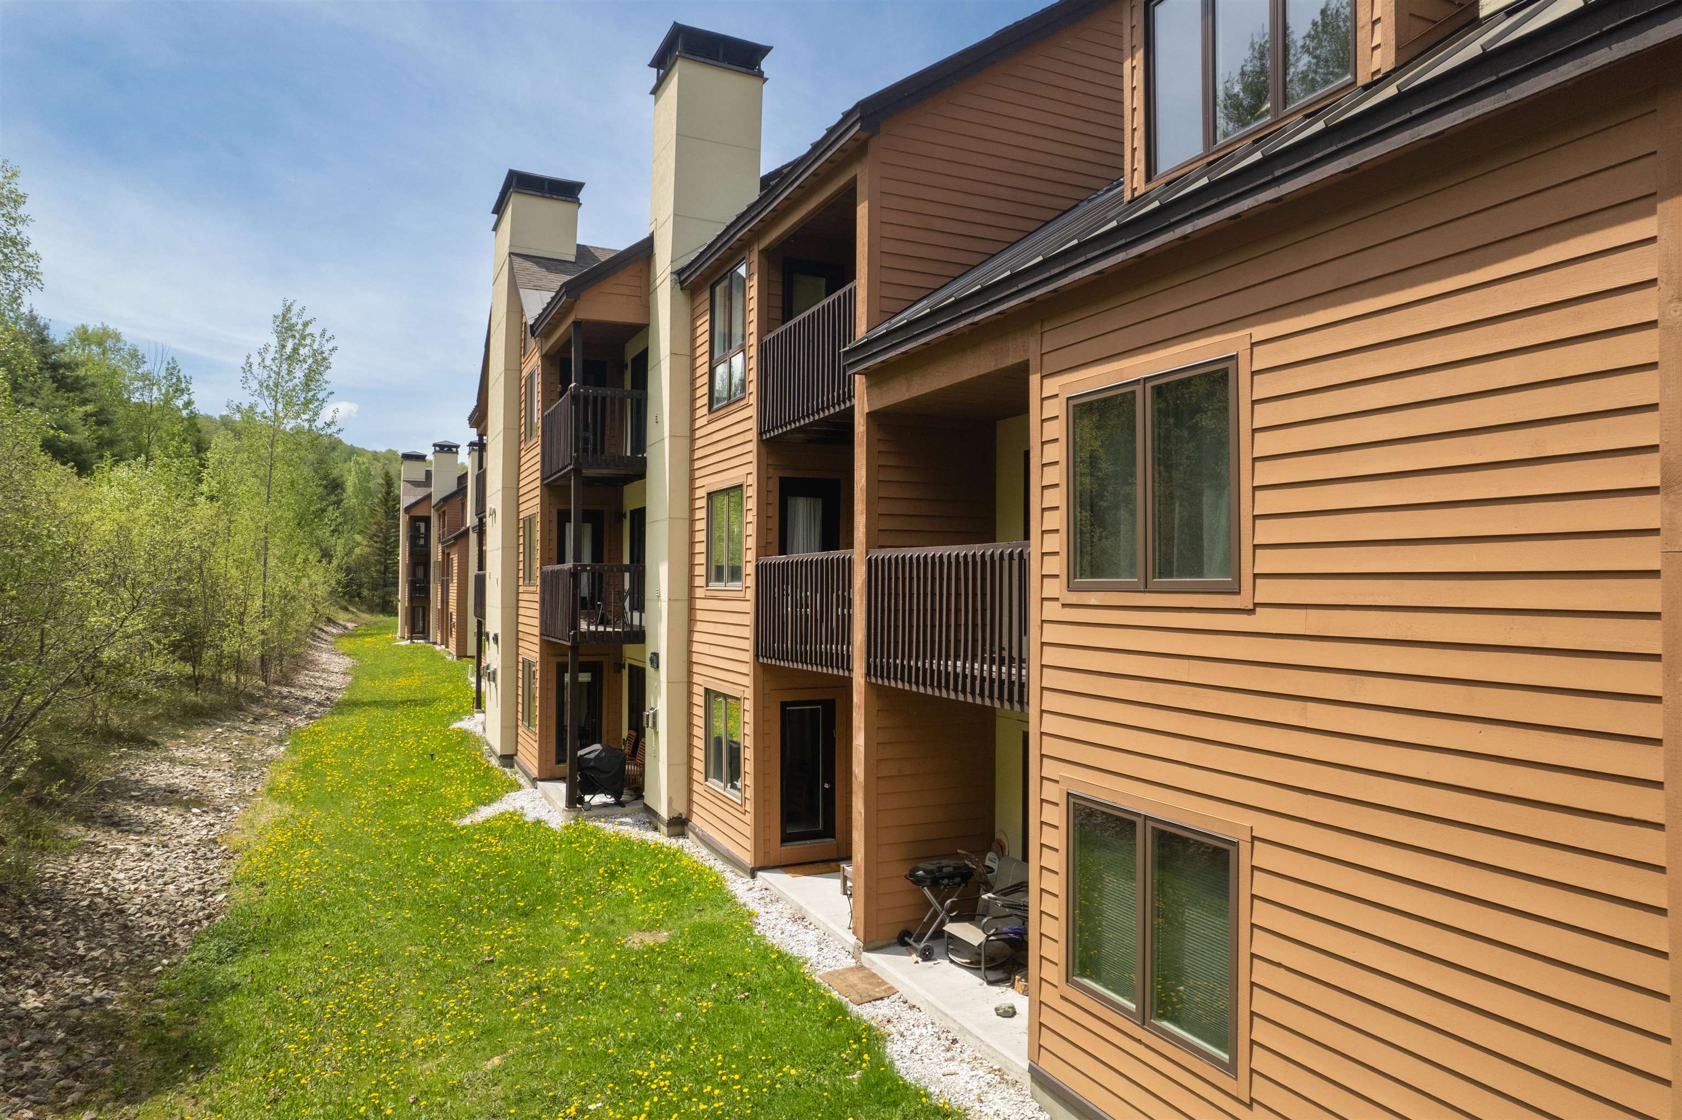
Brown condominium building with gabled roofs and balconies among leafy trees.
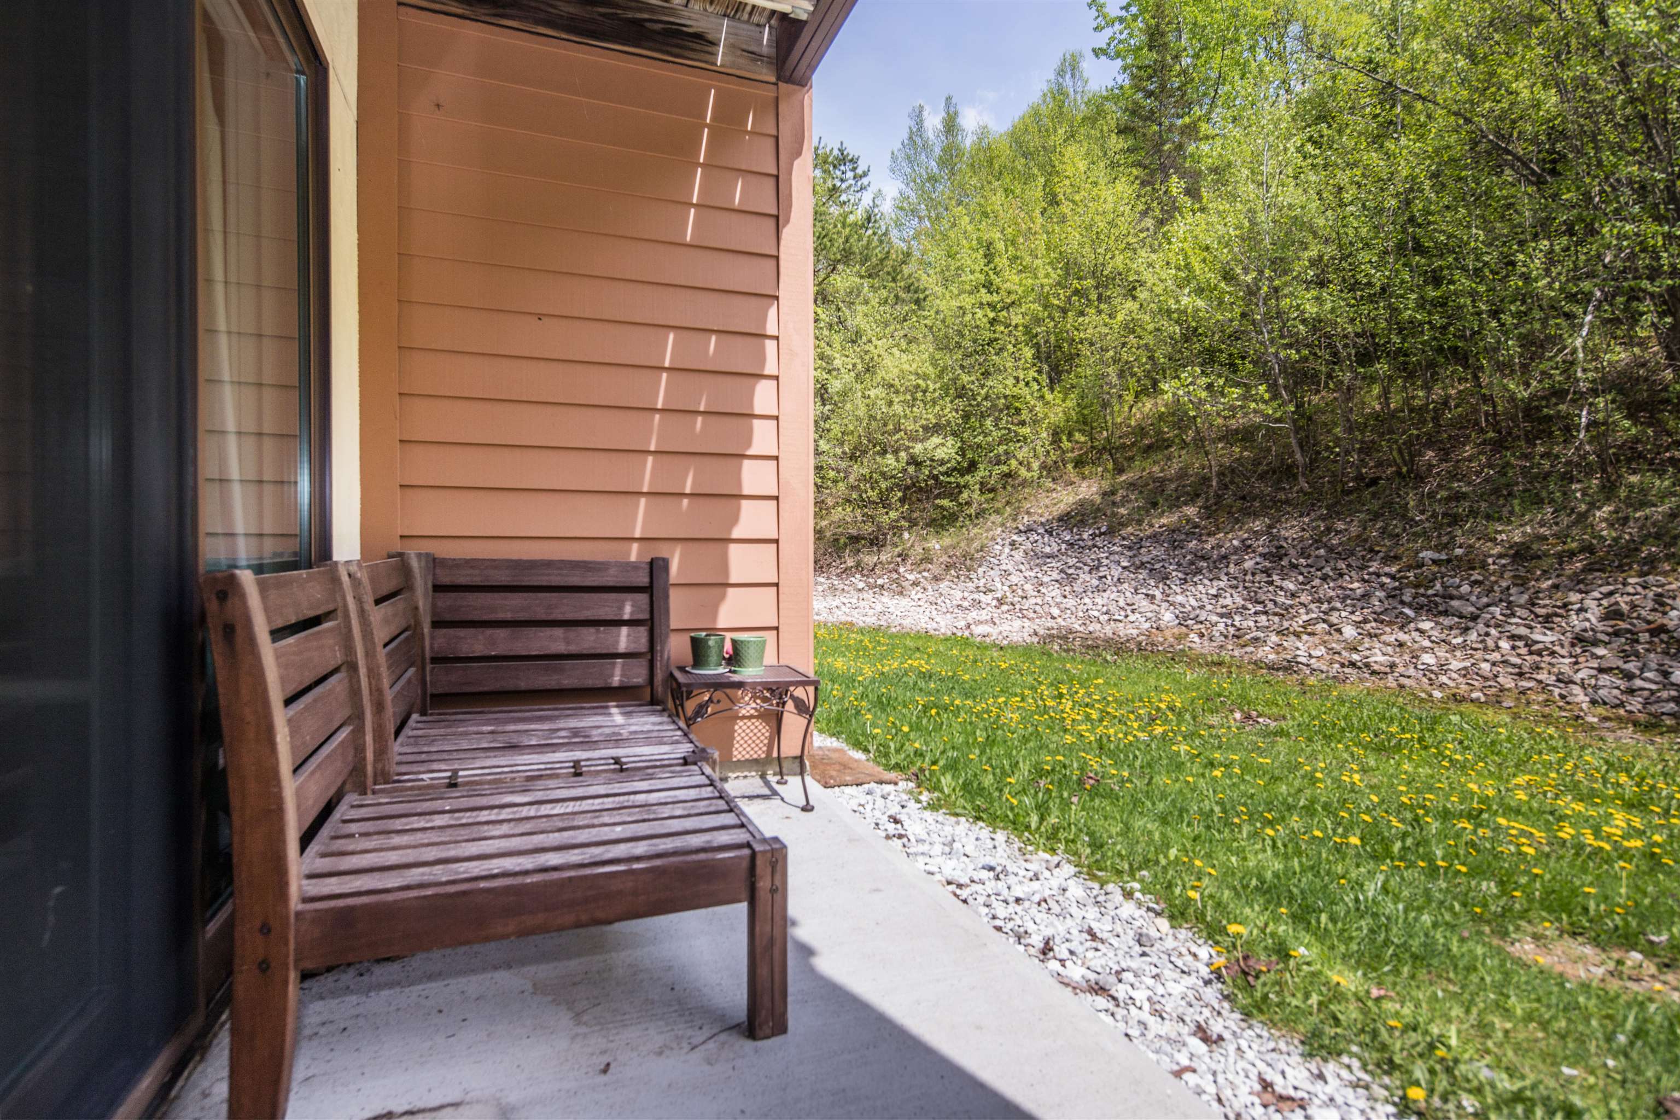
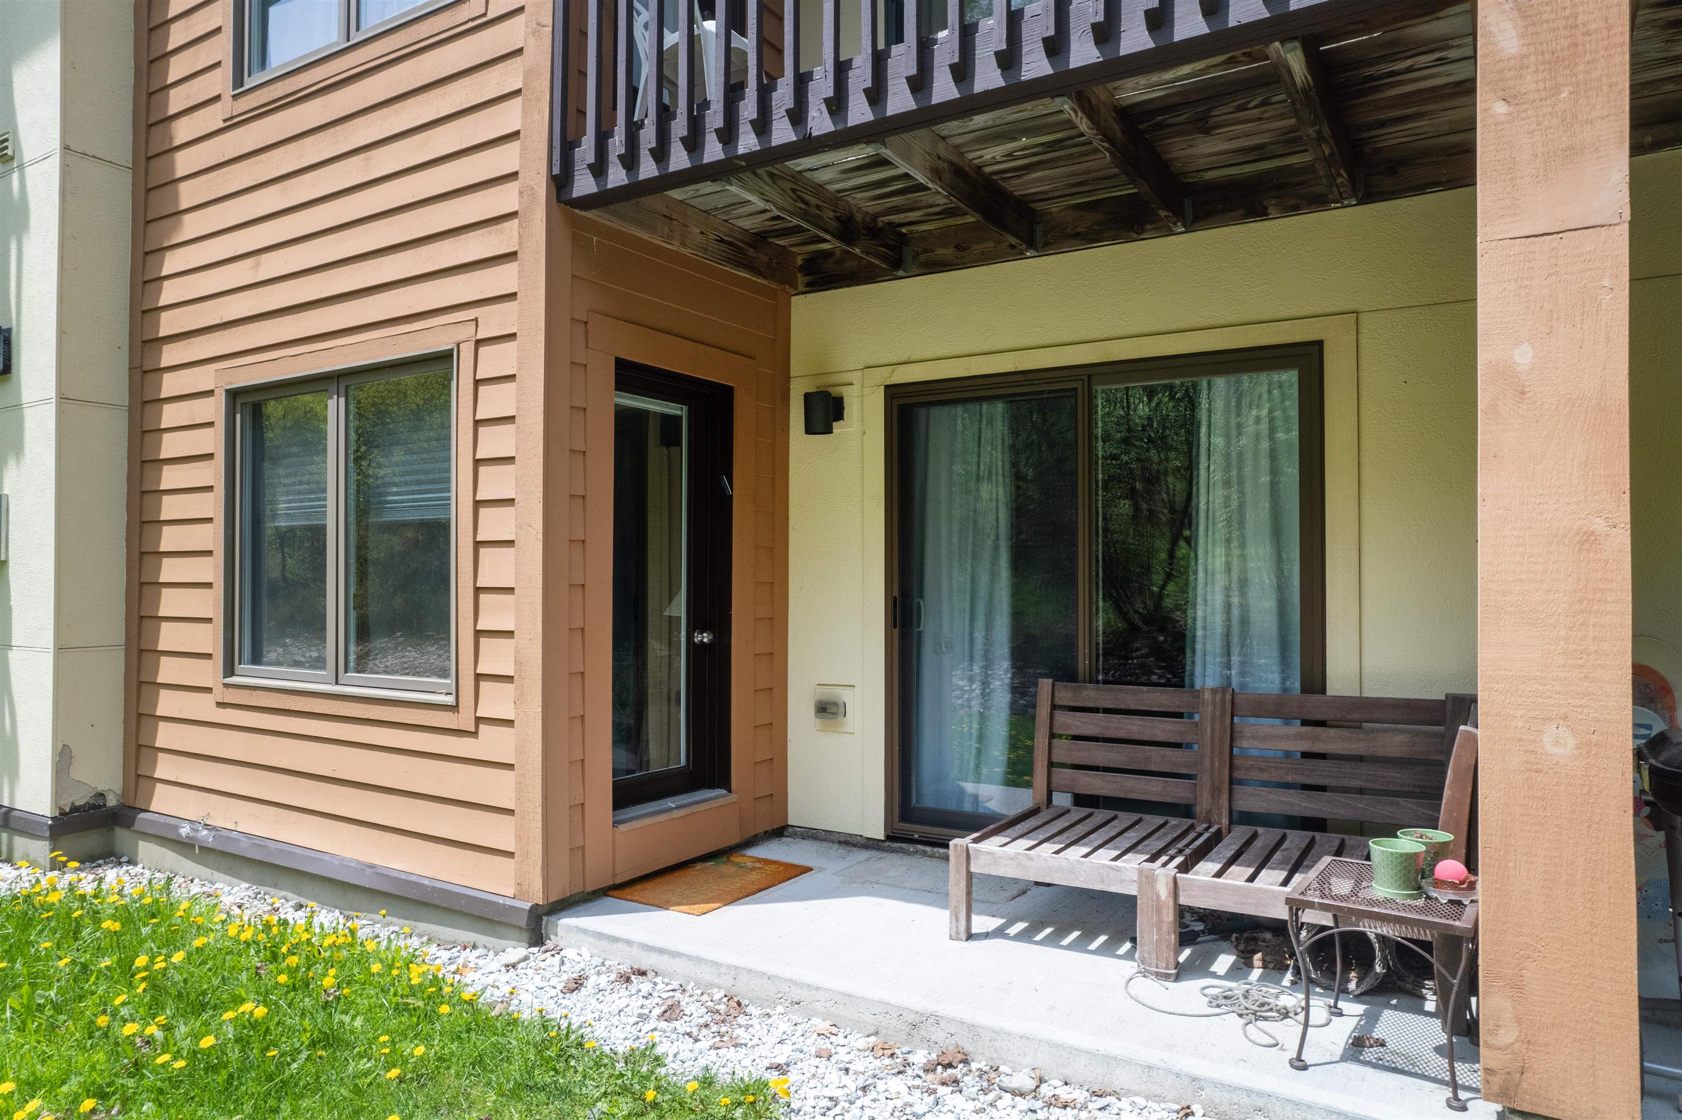
Patio with a wooden bench and table beside a dandelion-dotted lawn and wooded slope.
Condominium patio beneath an upper balcony, with a wooden bench, small table, and sliding glass doors.
Tan condominium building with balconies beside a flower-dotted lawn and wooded grounds.
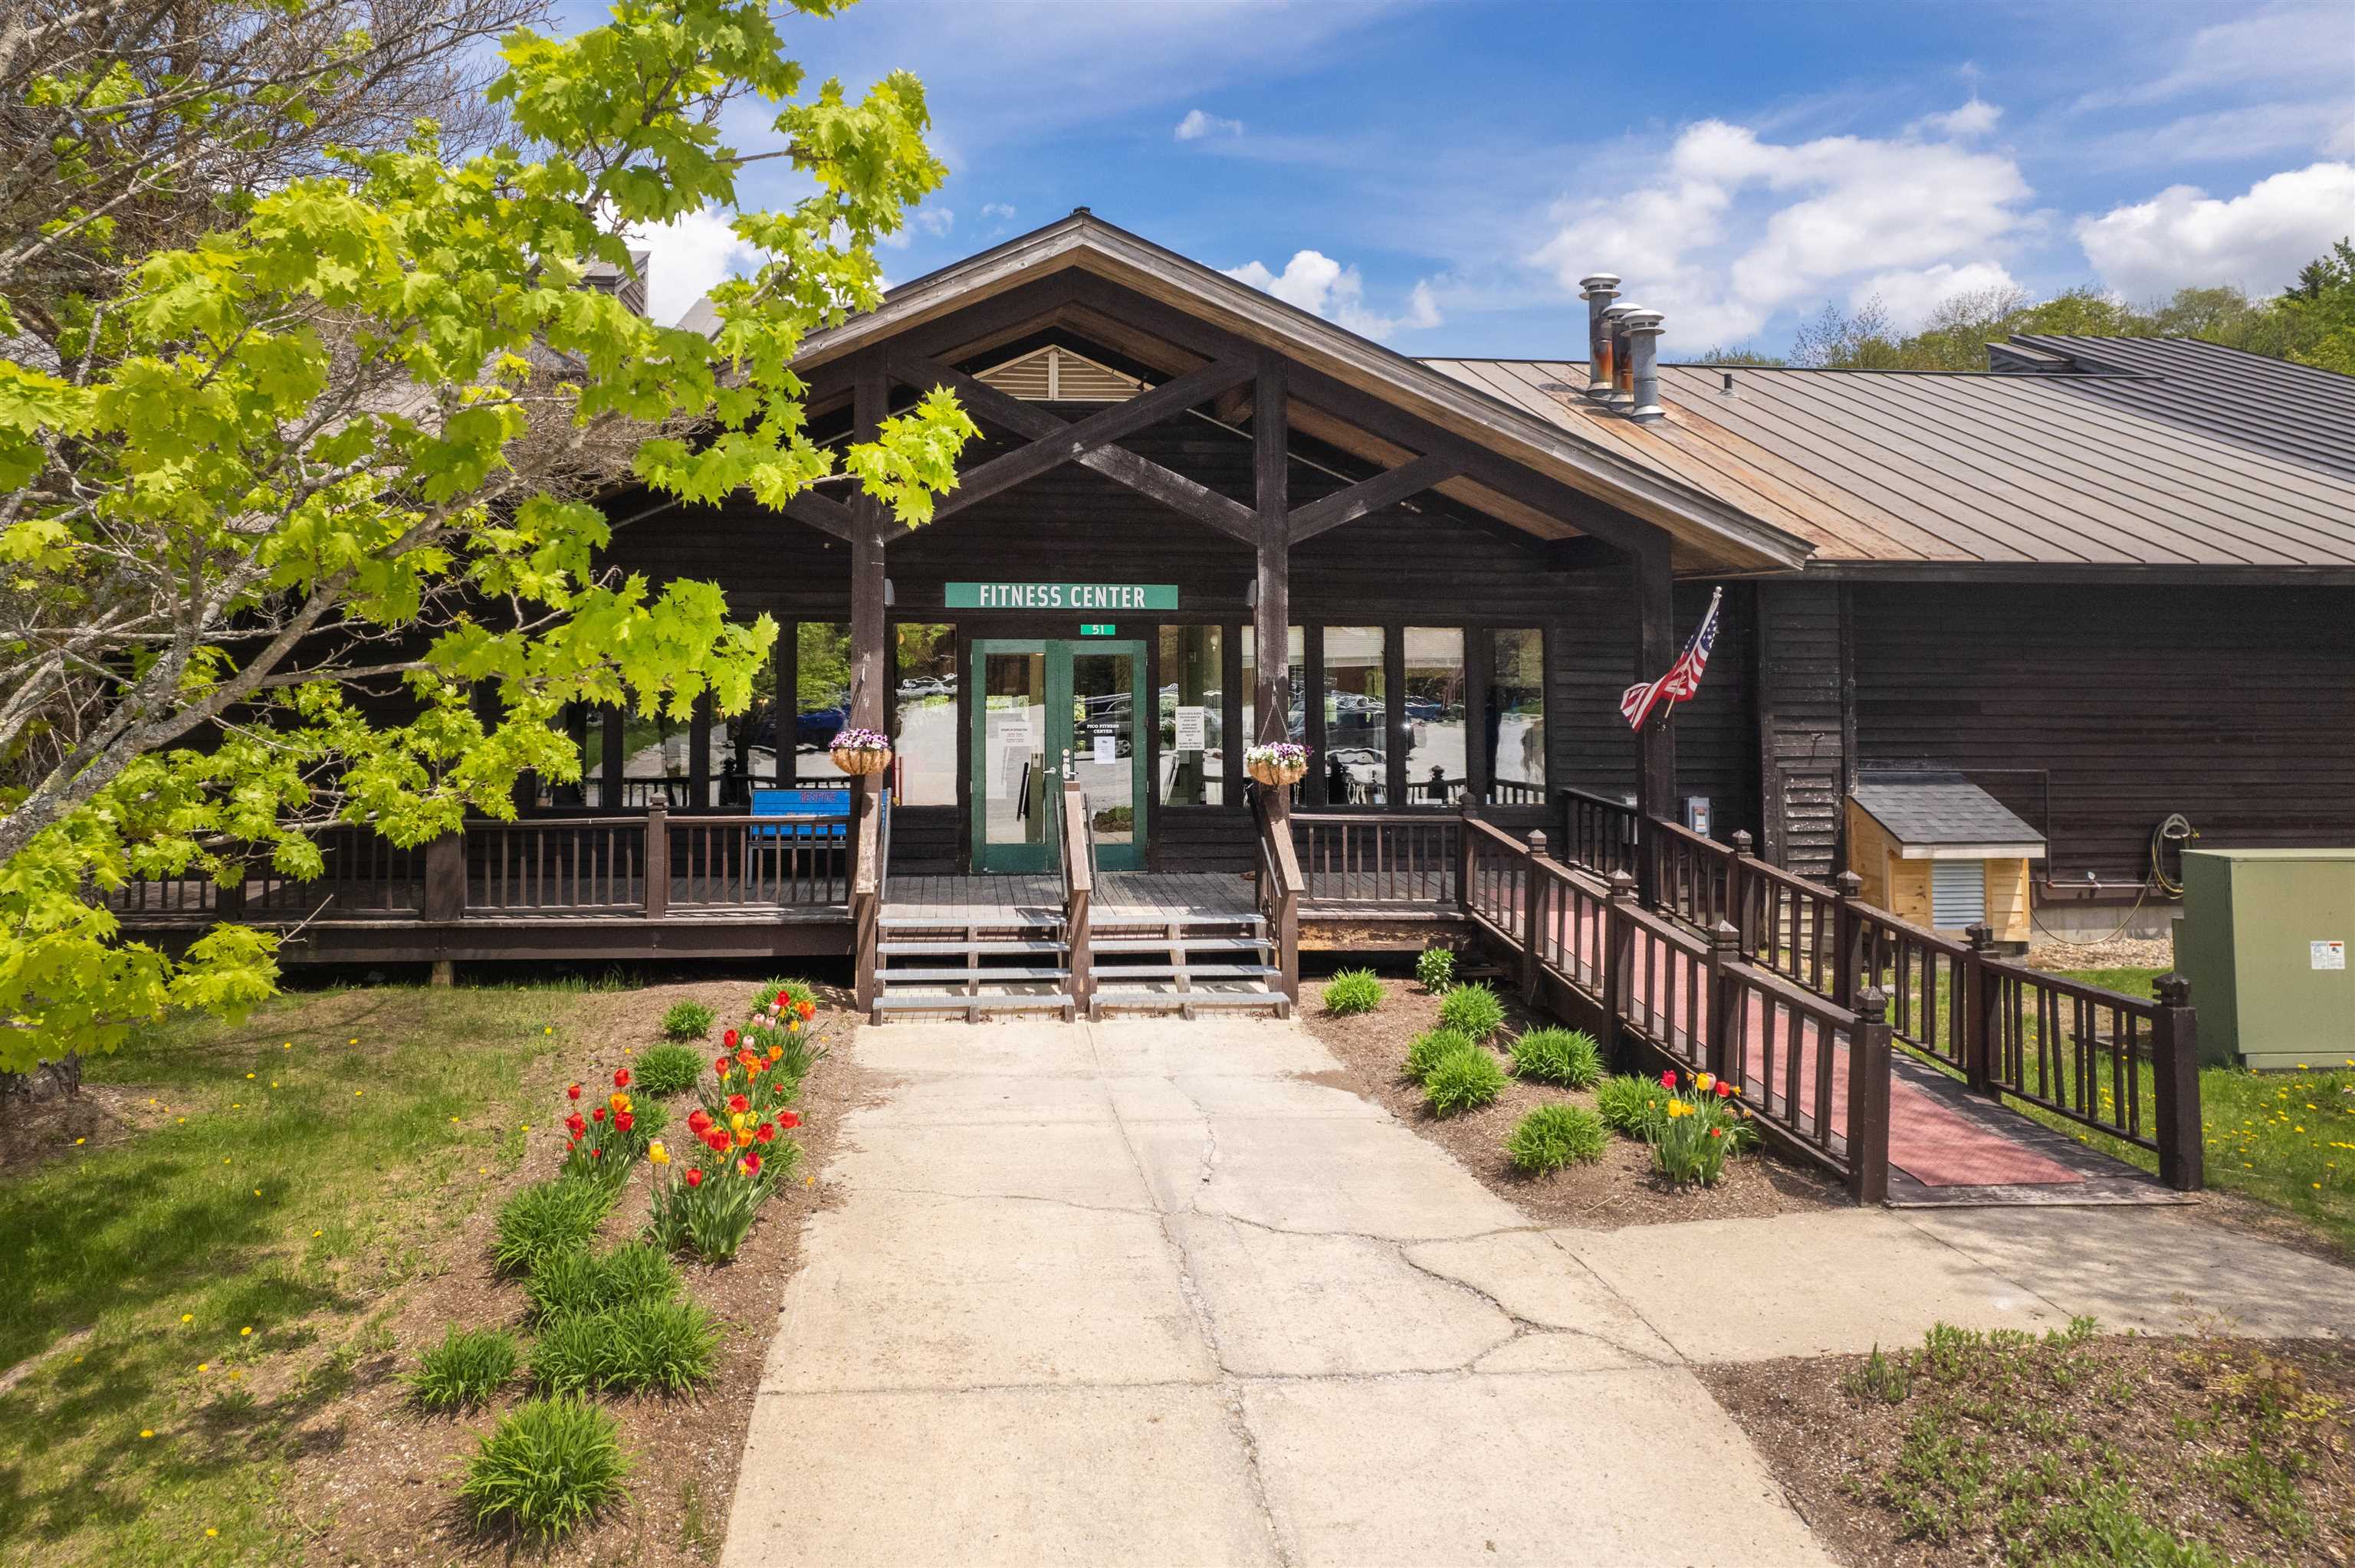
Timber fitness center building with a covered entrance, wooden ramp, and spring flower beds.
SEE ALL PHOTOS
Open-plan kitchen and living room with white cabinets, stainless appliances, and a stone fireplace.
Kitchen with white cabinetry, stainless steel appliances, stone counters, and a subway tile backsplash.
Kitchen with a large stone island, white cabinets, stainless steel appliances, and adjoining bookshelf.
Furnished kitchen with a stone-topped island, wooden stools, and yellow flowers beneath globe pendant lights.
Furnished living room with a large gray sectional, woven coffee table, and open kitchen.
Living room with a pale sectional sofa, fireplace, and mounted television.
Living room with a fireplace and television beside an open kitchen and breakfast bar.
Living room with a white sofa and lamp beside an open door to a covered patio.
Furnished bedroom with a king-size bed, rustic accent wall, and sliding glass doors to the woods.
Bedroom with pale blue bedding, a weathered plank accent wall, and an open en suite bathroom doorway.
Bathroom with a white vanity, patterned gray tile, and a glass-enclosed walk-in shower.
Bathroom with a white vanity, patterned gray walls, and glass-enclosed walk-in shower.
Sitting area with a cream chaise, woven coffee table, wooden cabinet, and botanical wallpaper.
Sitting room with botanical wallpaper, a cushioned daybed, woven trunk, and brass chandelier.
Bathroom with a white vanity, geometric cabinet doors, and a bathtub-shower combination.
Entryway with wooden bench, shoe storage, coat hooks, baskets, and a teal accent wall.
Laundry area with stacked washer and dryer, teal accent wall, and upholstered bench.
Aerial view of brick condominiums below a wooded mountain with a grassy ski trail.
Brown condominium building with gabled roofs and balconies among leafy trees.
Patio with a wooden bench and table beside a dandelion-dotted lawn and wooded slope.
Condominium patio beneath an upper balcony, with a wooden bench, small table, and sliding glass doors.
Tan condominium building with balconies beside a flower-dotted lawn and wooded grounds.
Timber fitness center building with a covered entrance, wooden ramp, and spring flower beds.
Sold

55 Alpine Drive Unit: Unit H-102

55 Alpine Drive Unit: Unit H-102, Killington, VT 05751

$399,900
Welcome to your luxurious mountain retreat at Pico Ski Resort! This fully renovated two-bedroom, two-bathroom garden level unit offers the perfect blend of modern elegance and alpine charm, providing a haven for relaxation and recreation in every season. Step inside to discover a stunning open-concept living space, thoughtfully designed with high-end finishes and contemporary touches throughout. The spacious living area features a cozy propane fireplace, perfect for unwinding next to after a day on the slopes. The gourmet kitchen is a chef's dream, boasting sleek stainless steel appliances, Cambria quartz countertops, and ample cabinet space for all your culinary needs. Gather with loved ones around the oversize breakfast bar to enjoy delicious meals and lively conversation, or step outside to your private patio and savor the fresh mountain air. Retreat to the primary bedroom where you will find additional access to your private patio and an ensuite bathroom, complete with radiant flooring and an updated, spa like shower. The second bedroom offers versatile accommodation options for guests or family members, with access to a beautifully appointed guest bathroom. The beauty of this unit extends far beyond its interior - with direct access to the slopes of Pico Ski Resort, you can enjoy unparalleled convenience and adventure right outside your door. Do not miss your opportunity to own this thoughtfully designed and meticulously maintained, freshly renovated unit.

2
beds

2
baths

886 Sq.Ft. LIVING AREA

Sue Walsh

Sue Walsh

Features & Amenities

Interior

  • total bedrooms2
  • Total bathrooms2
  • full bathroom1
  • three quarter bathroom1
  • Flooring Carpet, Combination, Tile
  • Fireplace Gas Fireplace
  • APPLIANCES Dishwasher, Dryer, Microwave, Washer, Electric Stove, Owned Water Heater

Area & Lot

  • Status Sold
  • Date Sold August 23, 2024
  • Living Area886 Sq.Ft.
  • Total Area886 Sq.Ft.
  • MLS® ID4996997
  • TypeCondo
  • YEAR BUILT1986
  • Elementary SchoolKillington Elementary School
  • Middle SchoolWoodstock Union Middle School
  • High SchoolWoodstock Union High School

Exterior

  • STORIES1
  • roofShingle
  • HEAT TYPEPropane, Baseboard, Electric, Multi Zone, Radiant Floor, Wall Units
  • AIR CONDITIONINGNone
  • sewerCommunity

Financial

  • Sales Price$399,900
  • Real Estate Tax $3,544/yr
  • HOA $511/mo

Work With Us

At BHHS Vermont Realty Group, our dedication, expertise, and personalized approach make buying or selling your home seamless. Trust us to guide you every step of the way and turn your real estate goals into reality!

Follow Me on Instagram