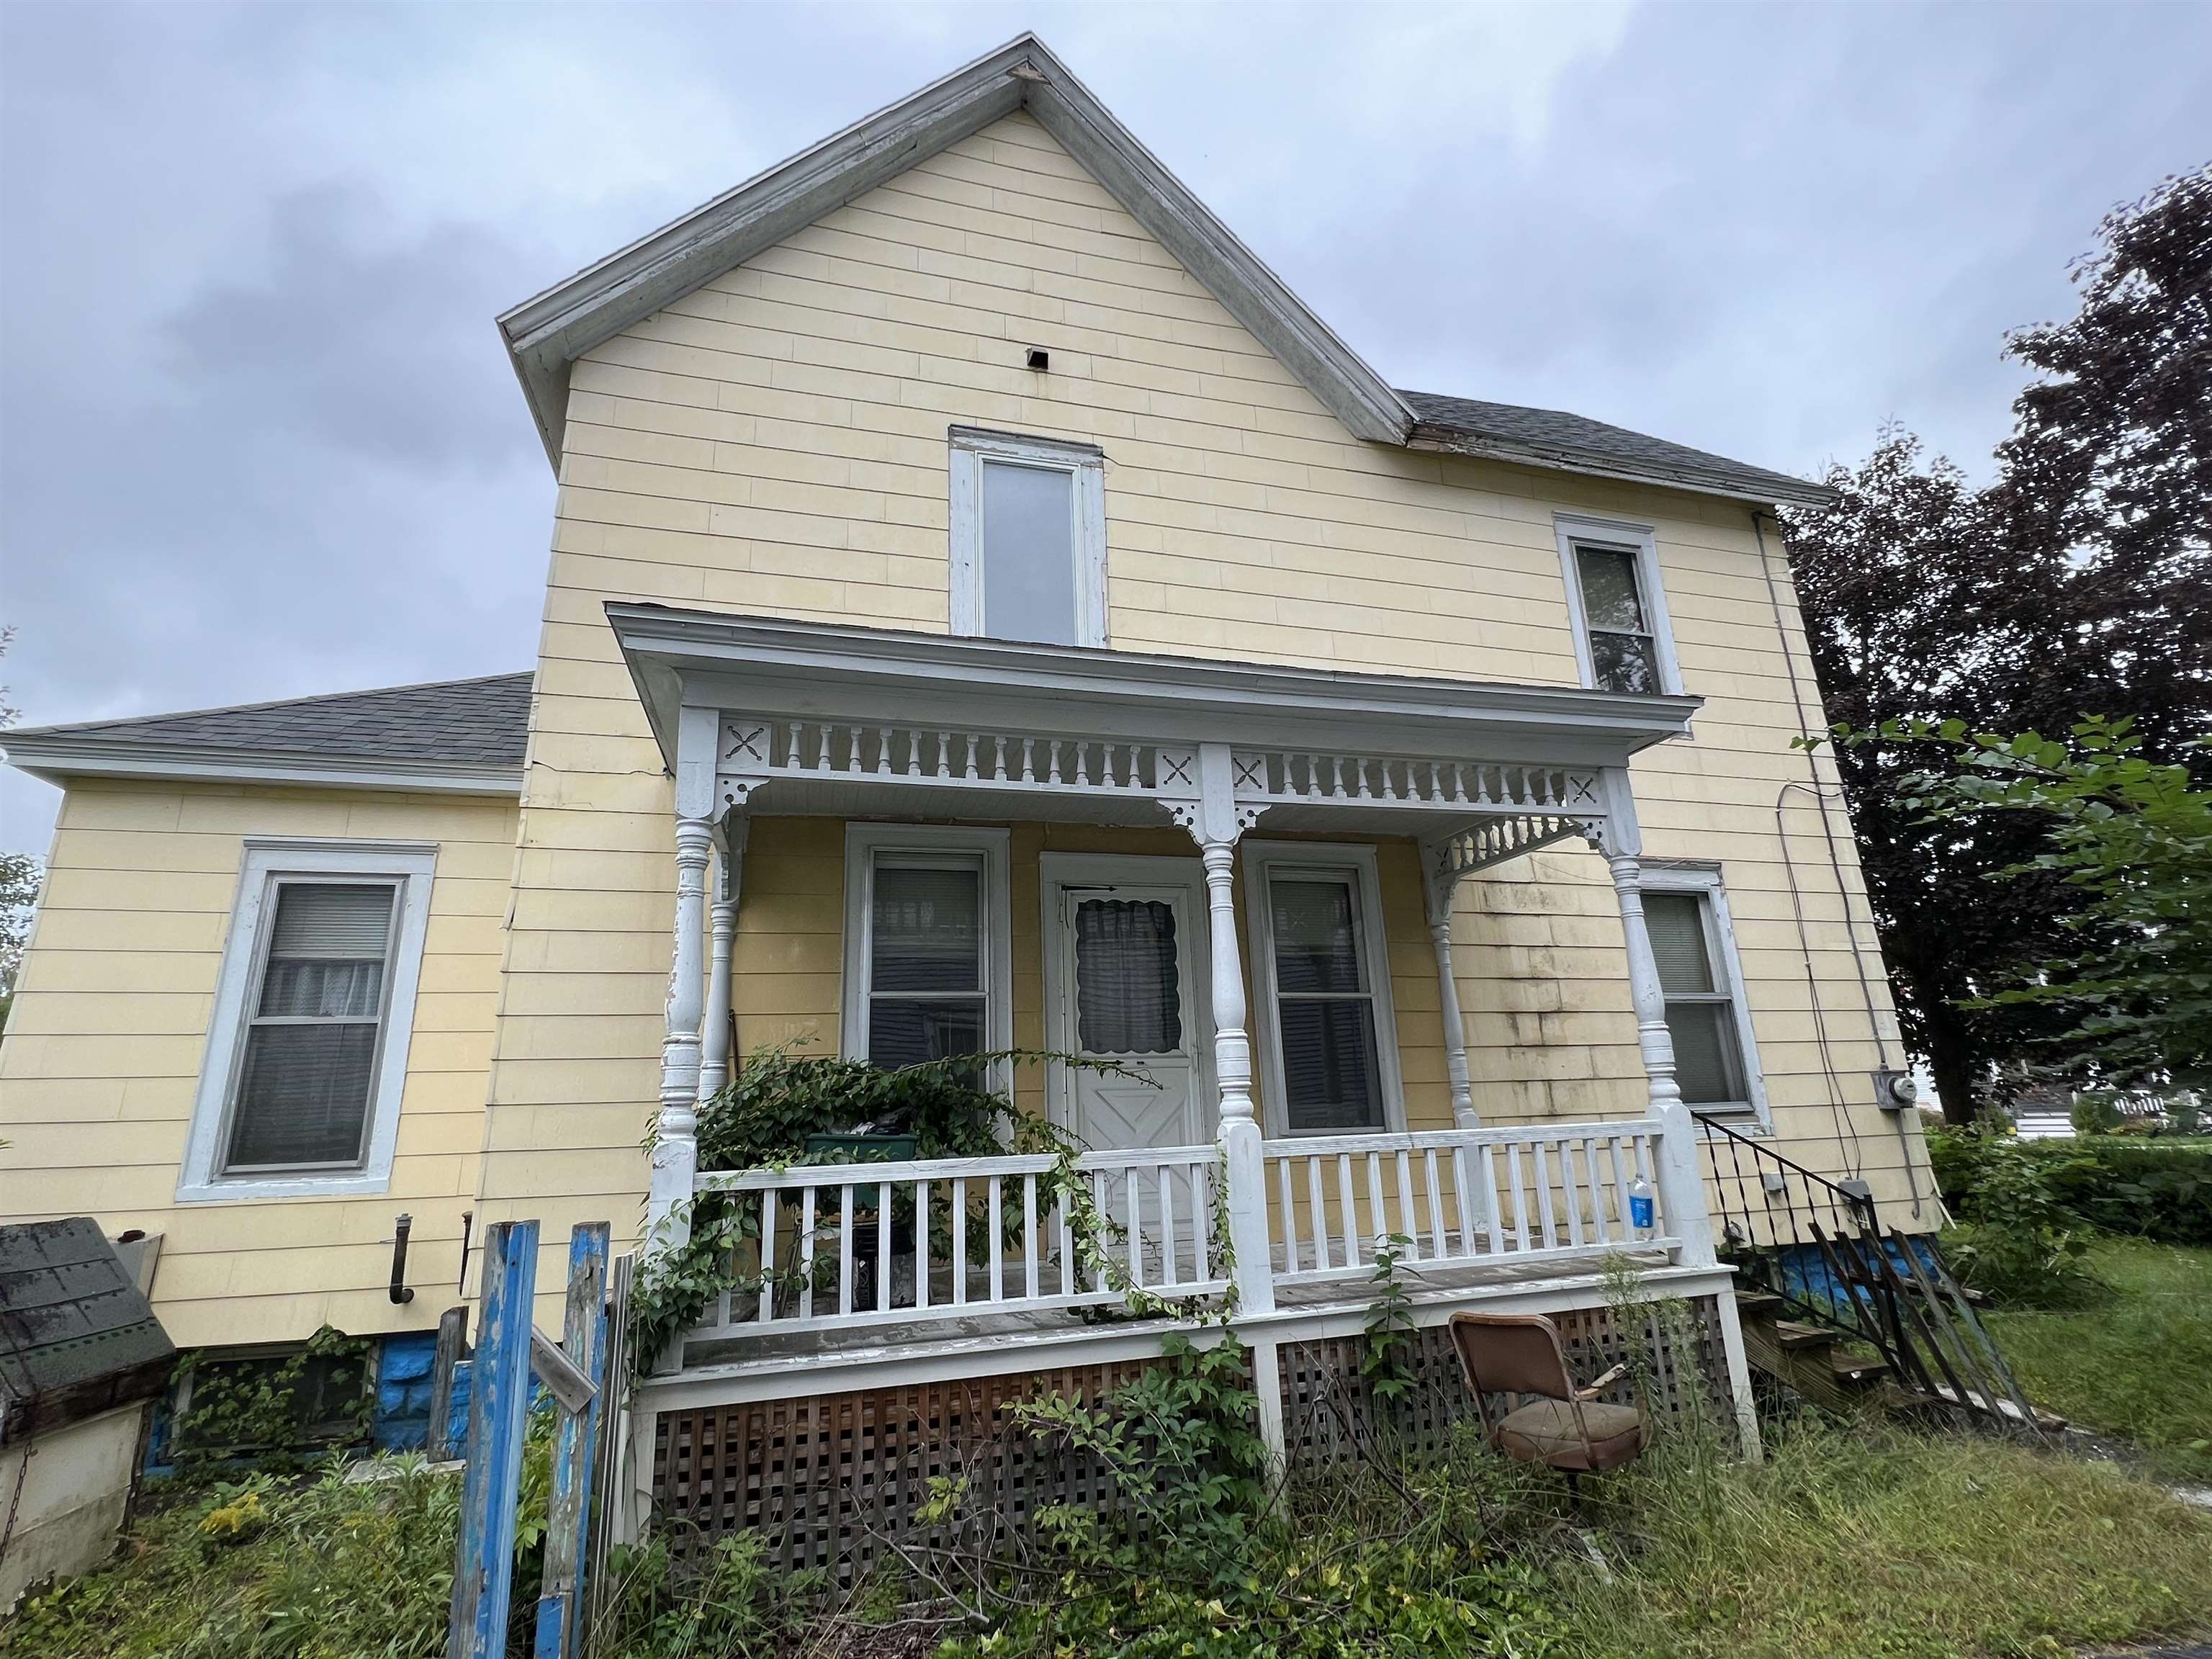
Two-story yellow house with a white decorative porch and overgrown plants in the yard.
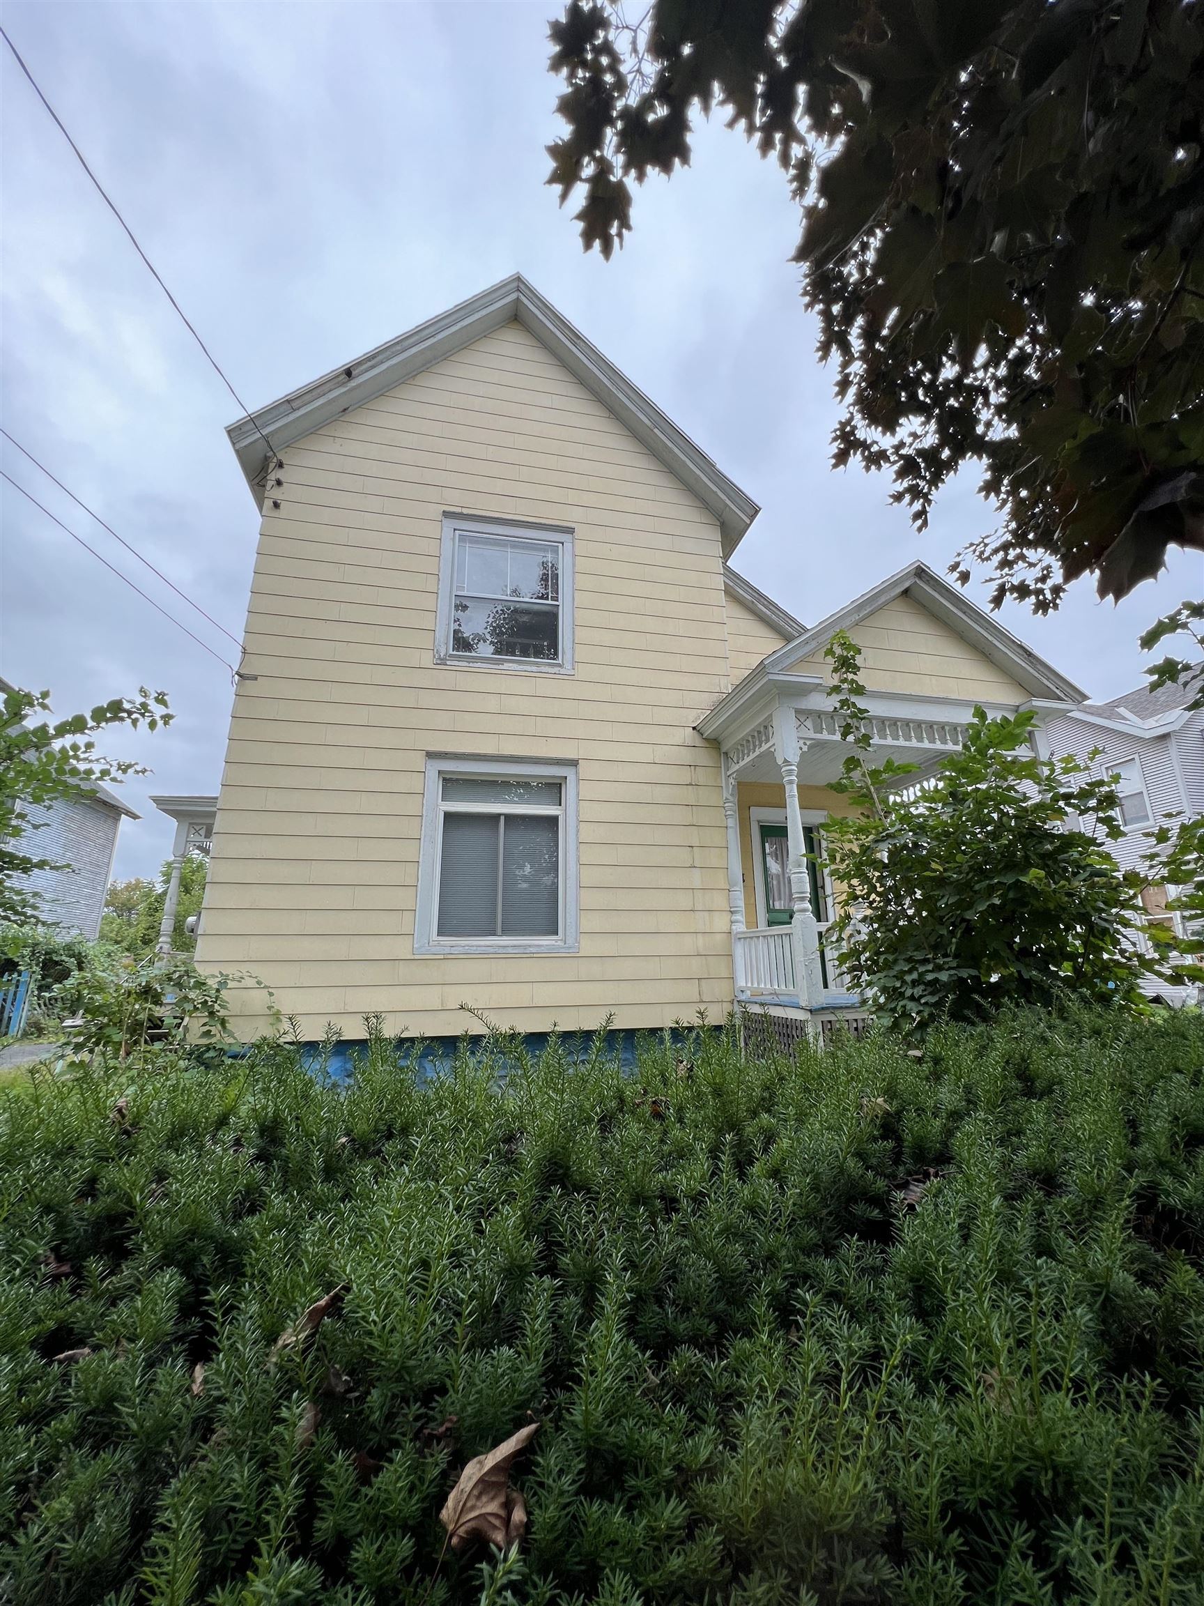
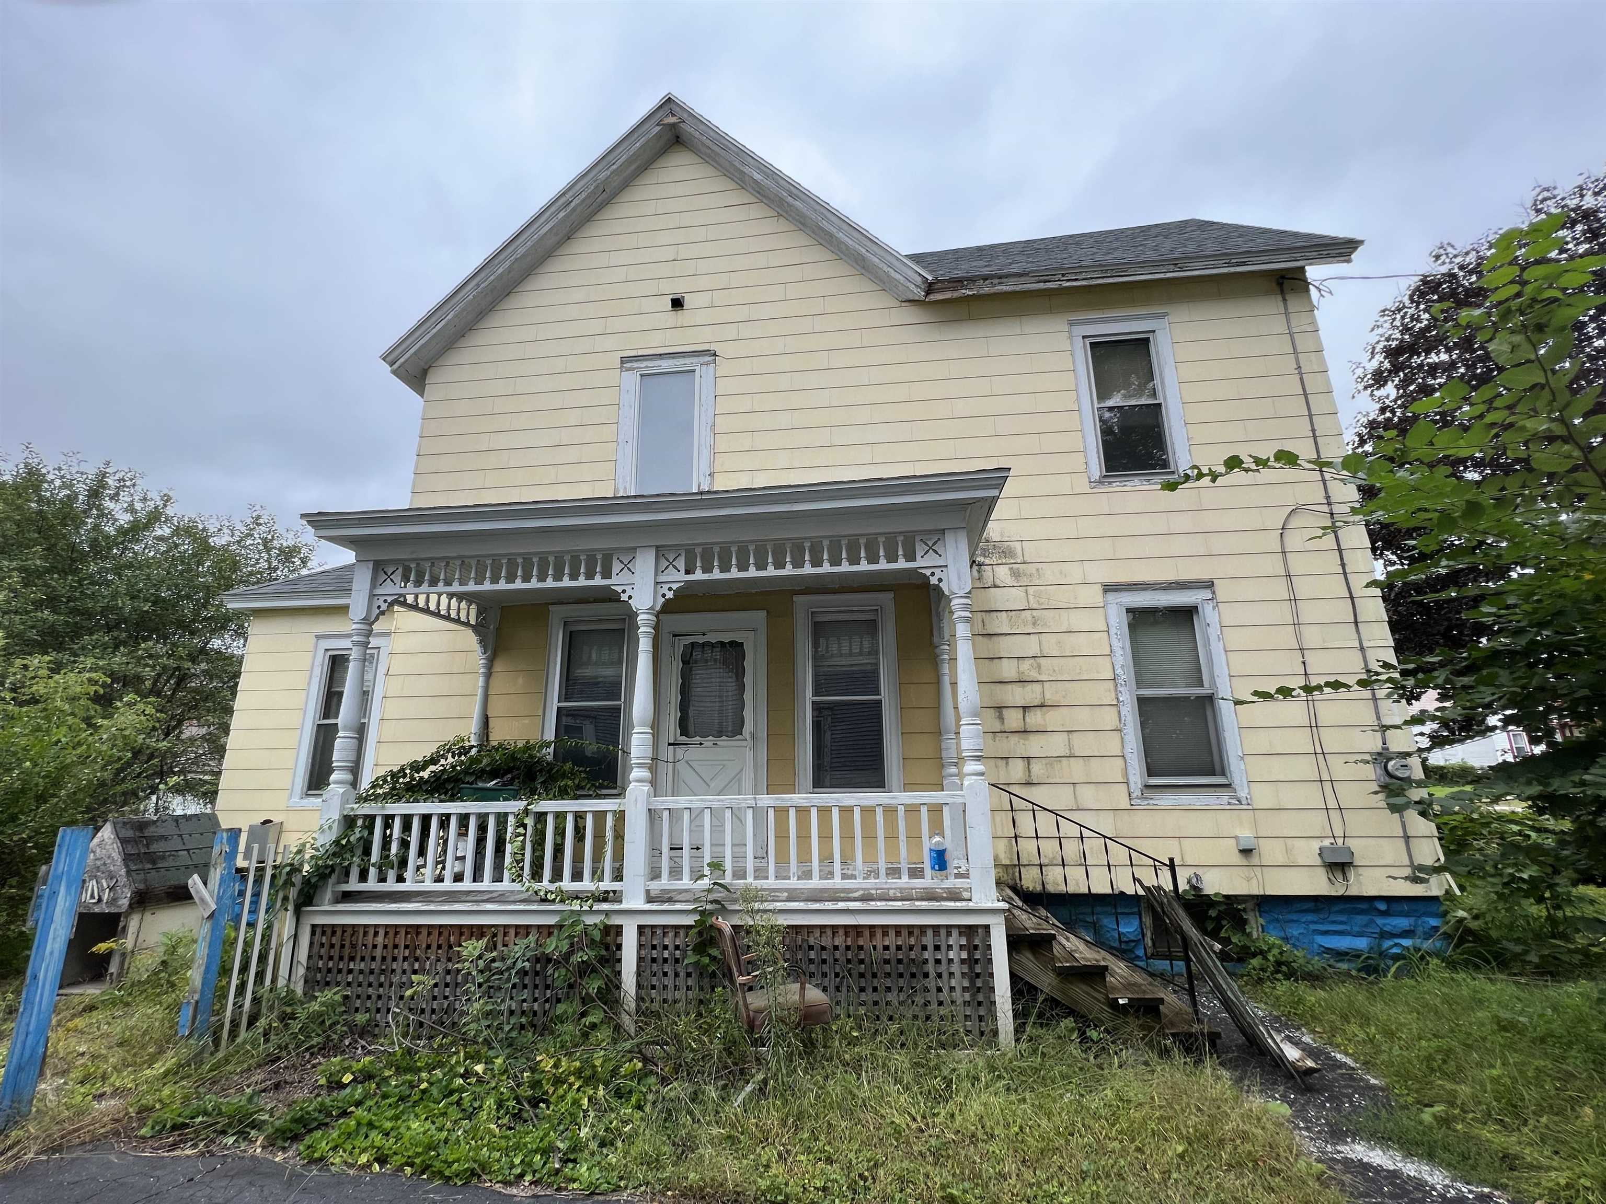
Pale yellow two-story house with white trim and a covered porch, partly obscured by dense shrubs.
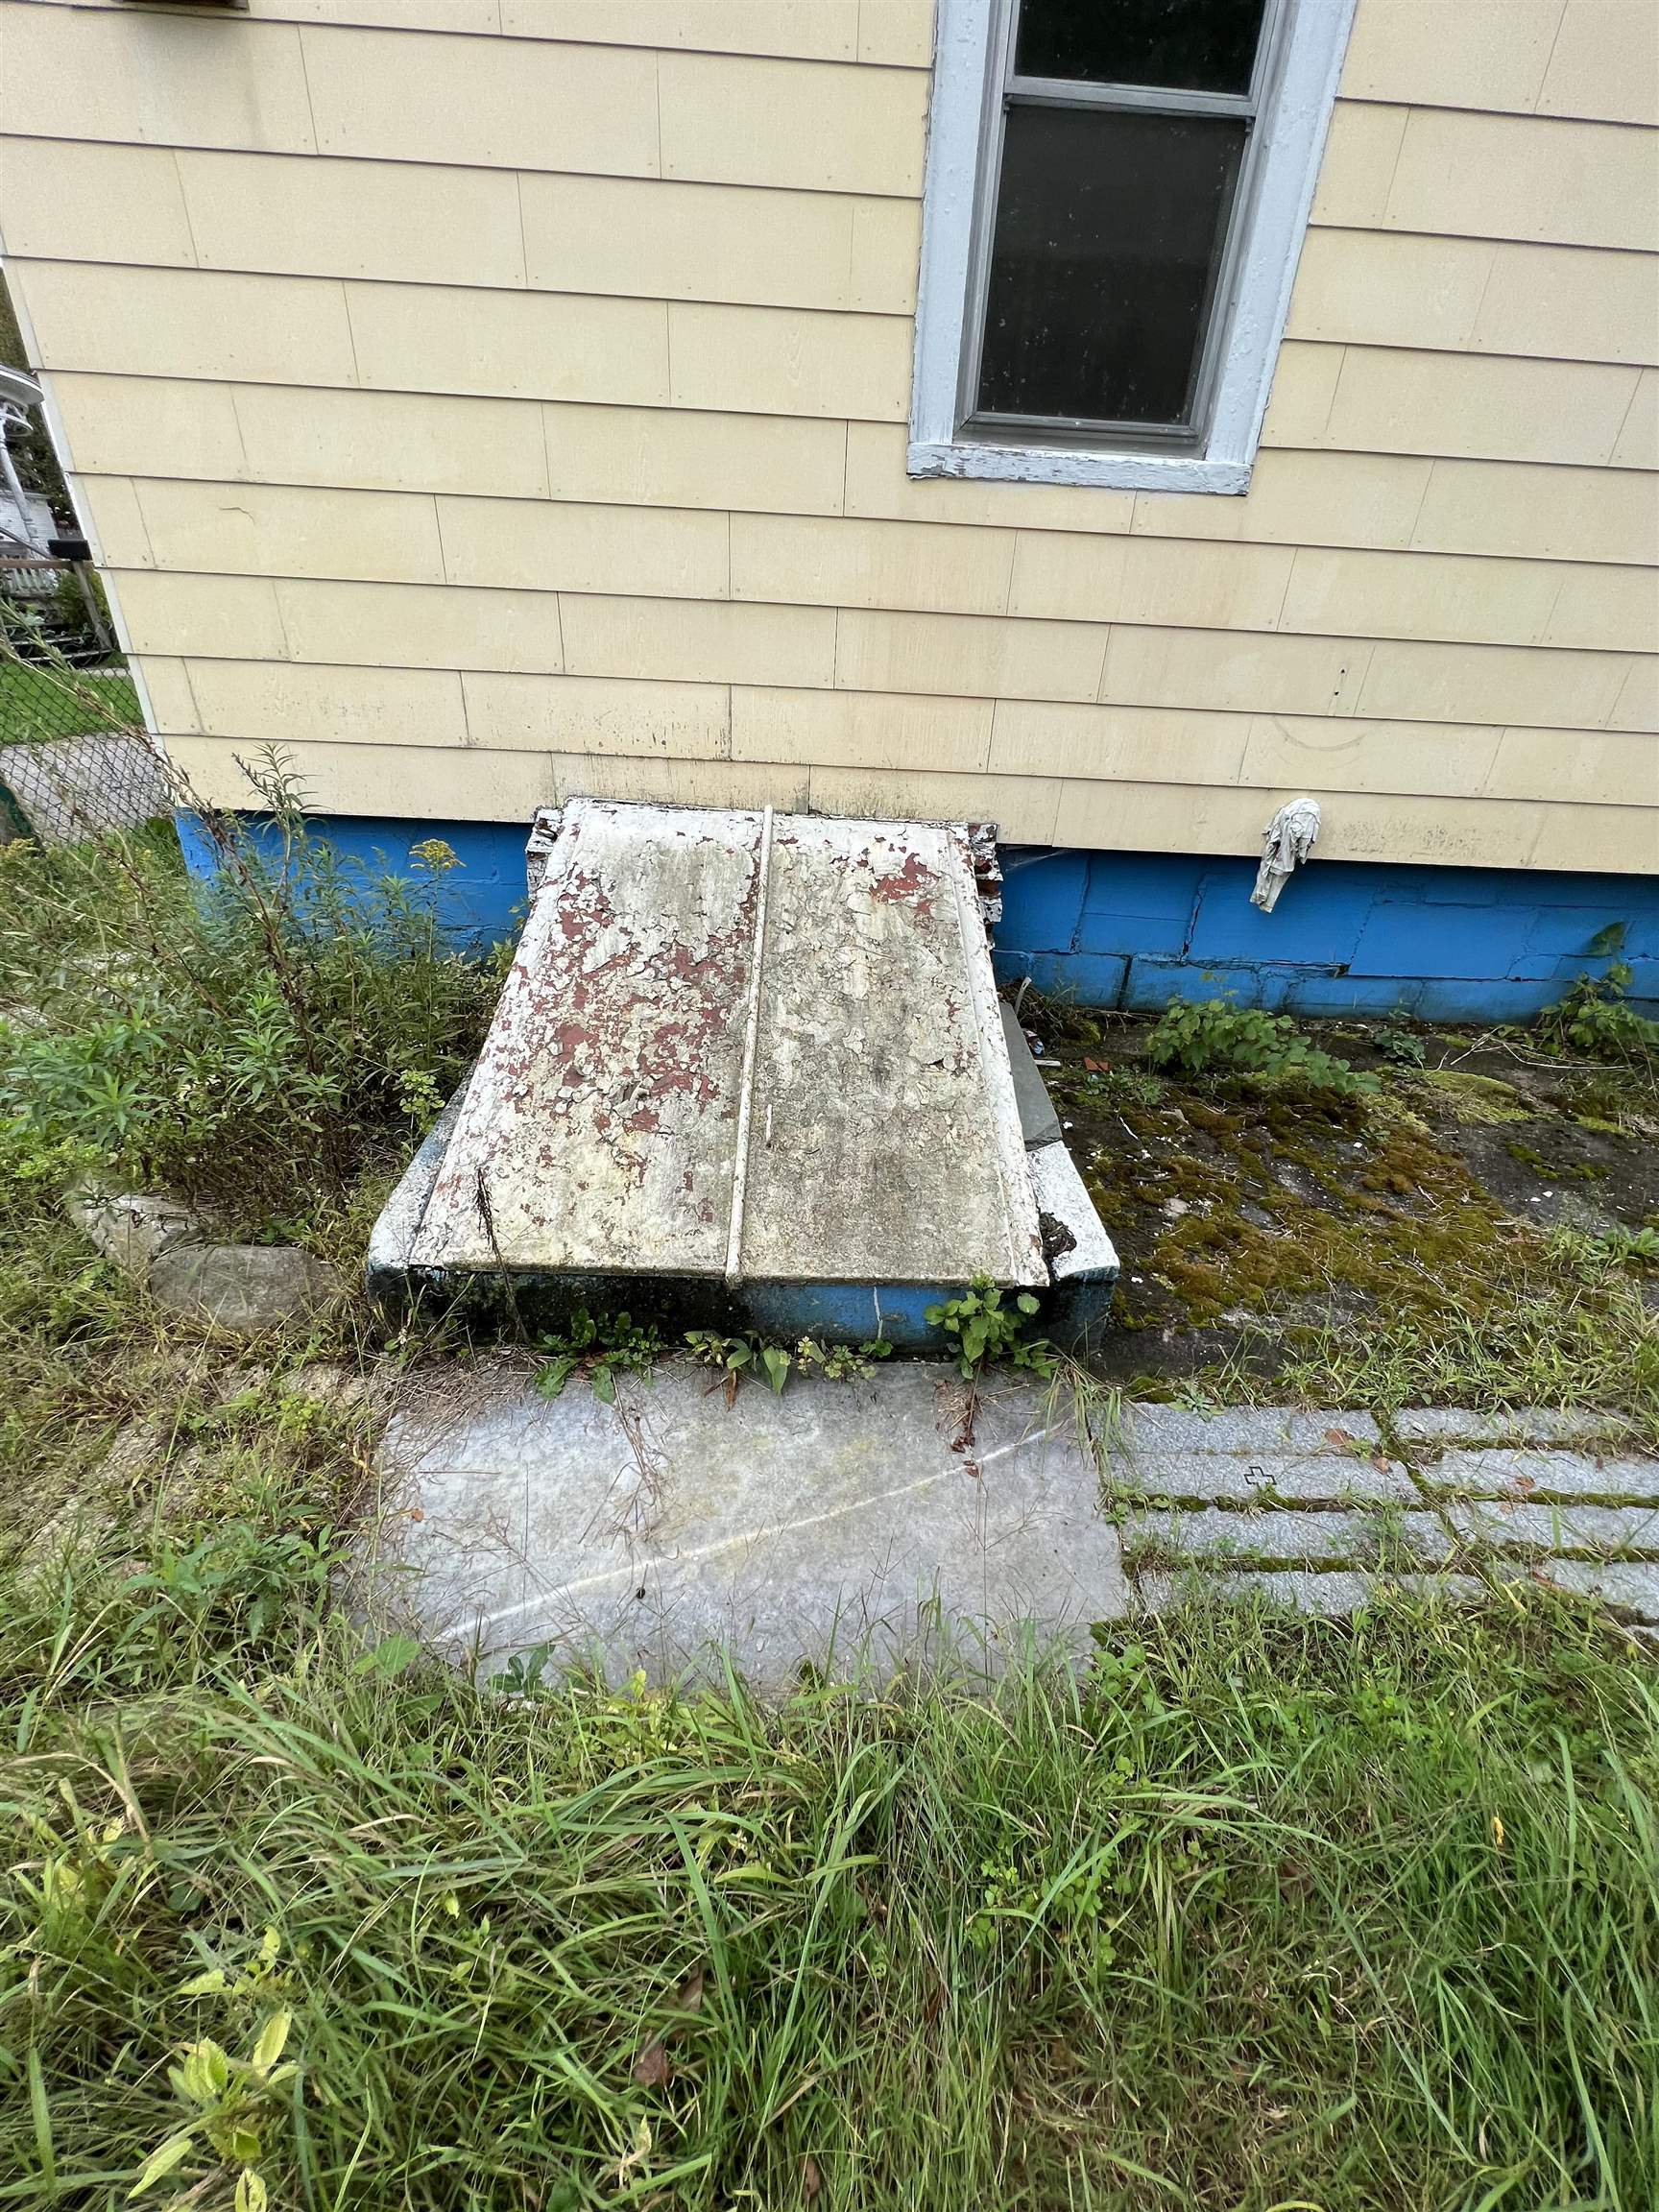
House foundation with a weathered basement entrance cover surrounded by overgrown grass.
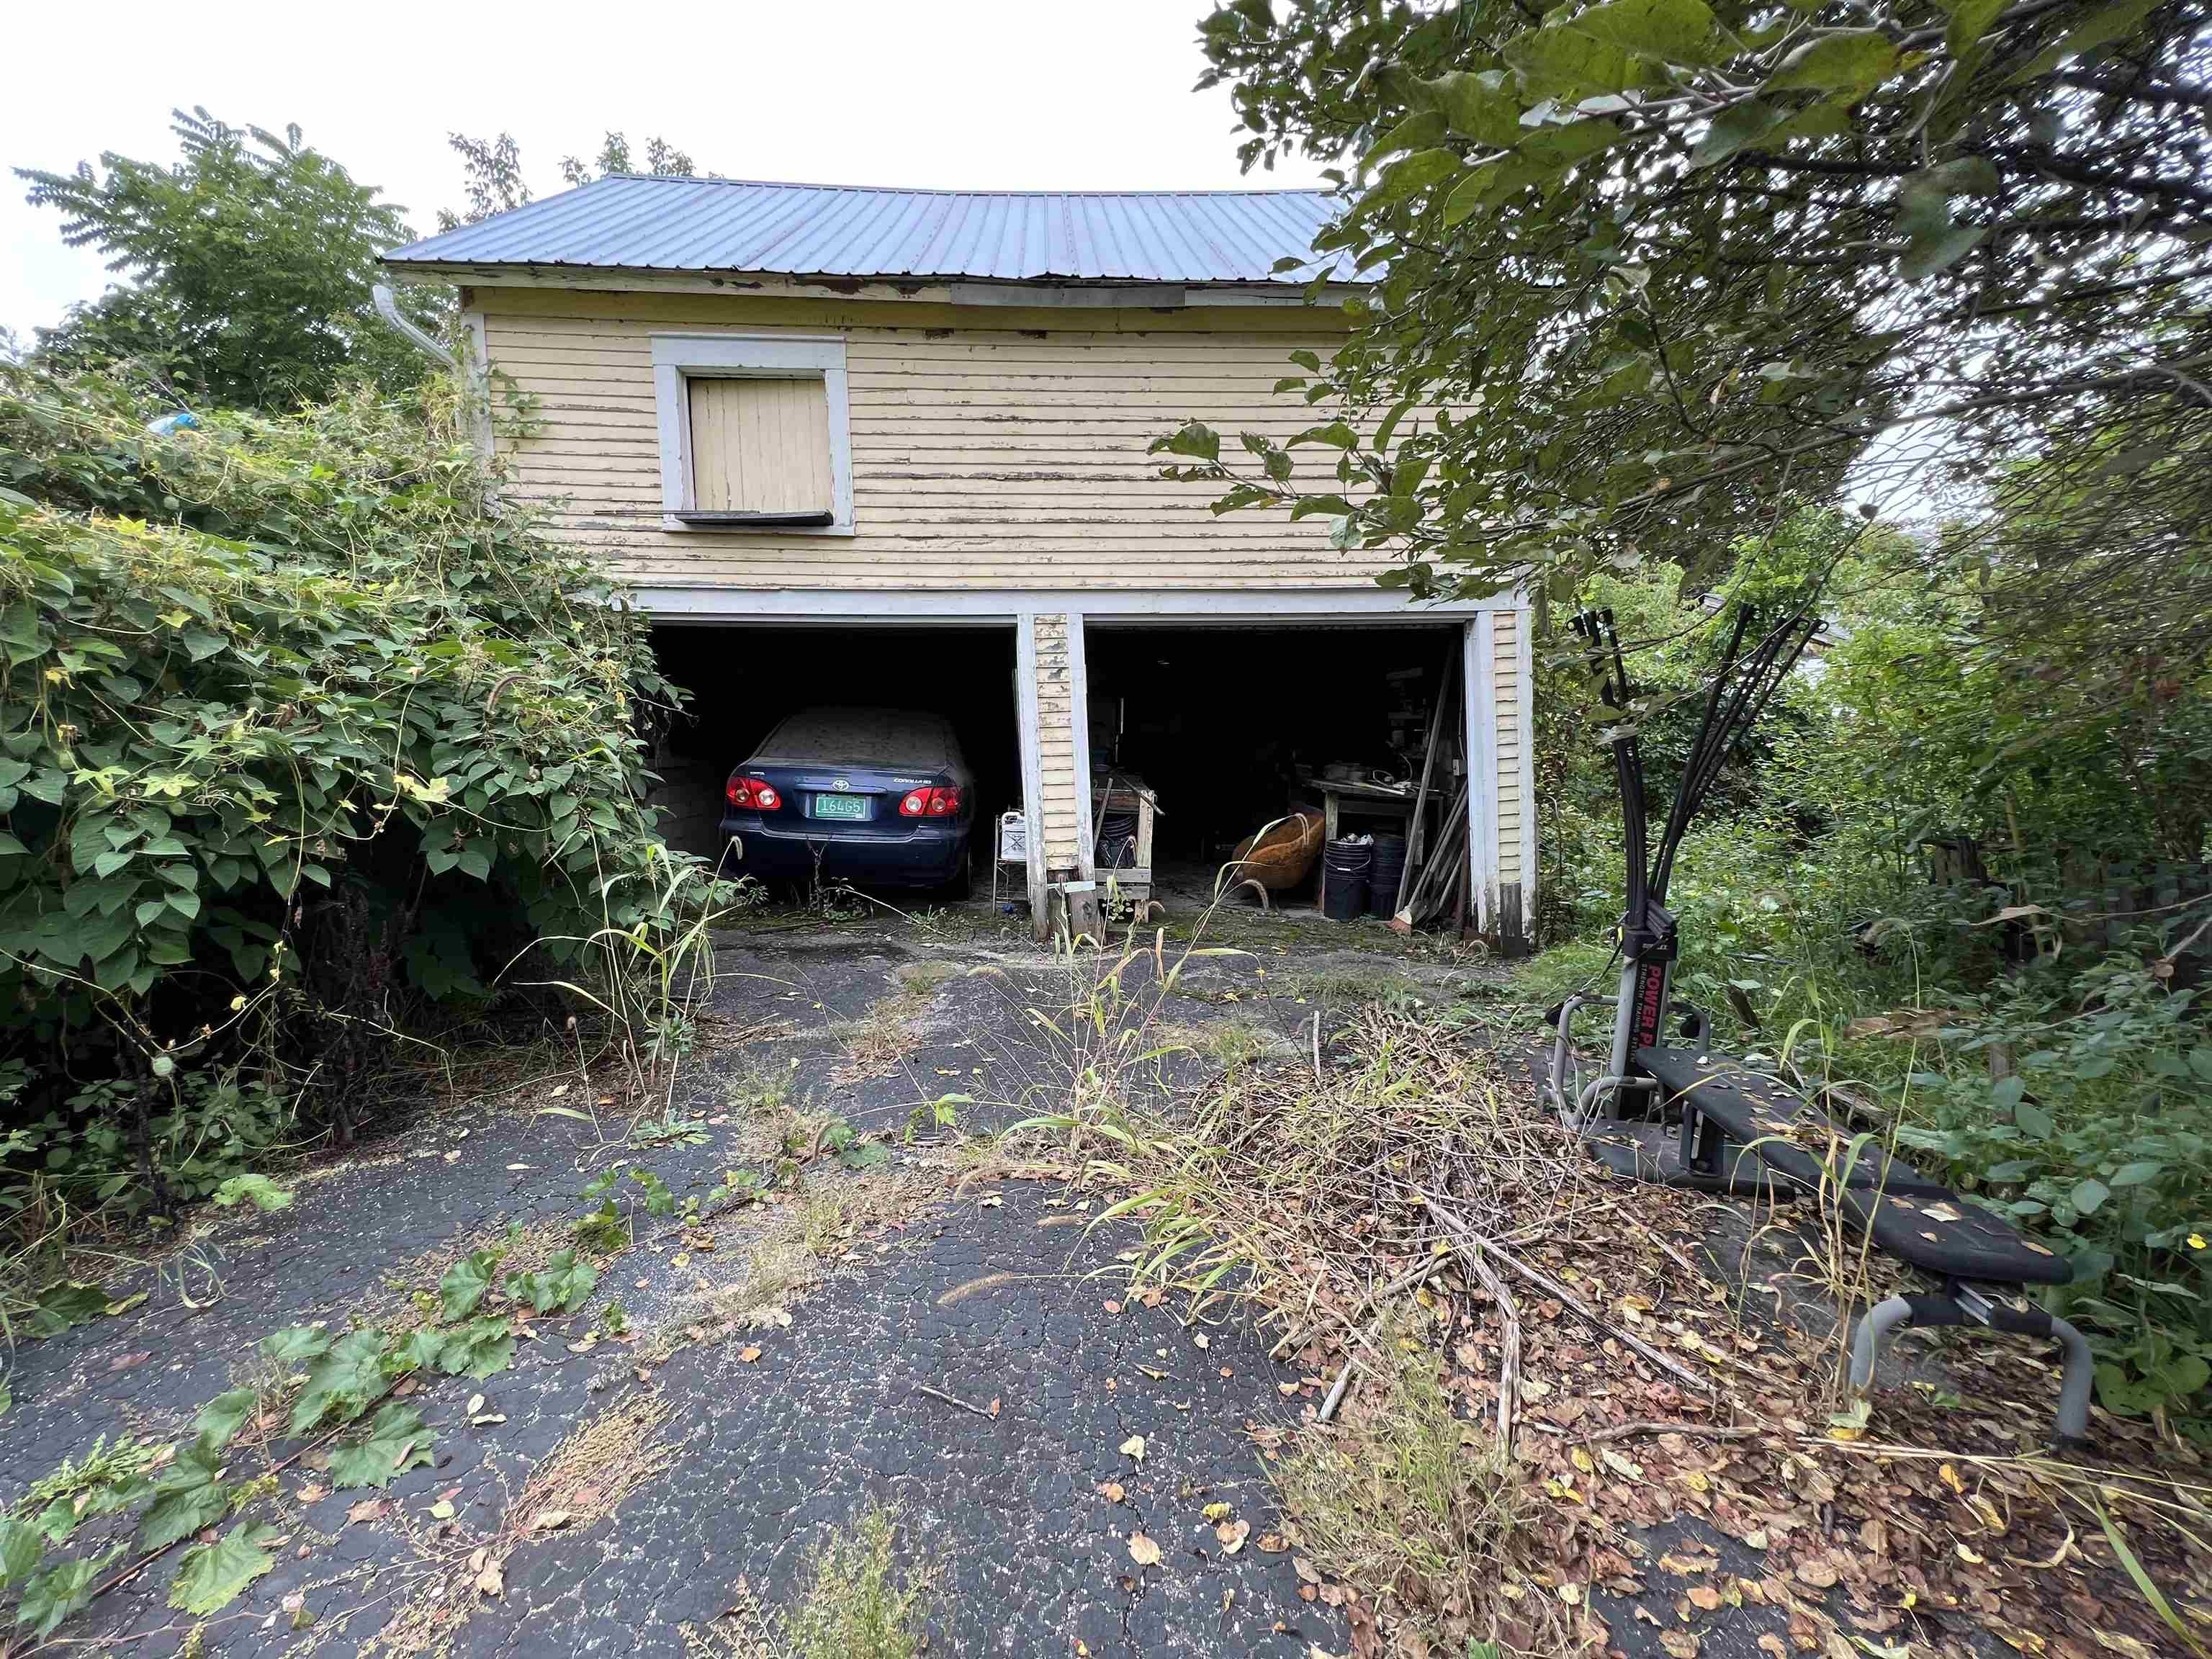
Weathered two-bay garage with a car in one open bay and an overgrown driveway.
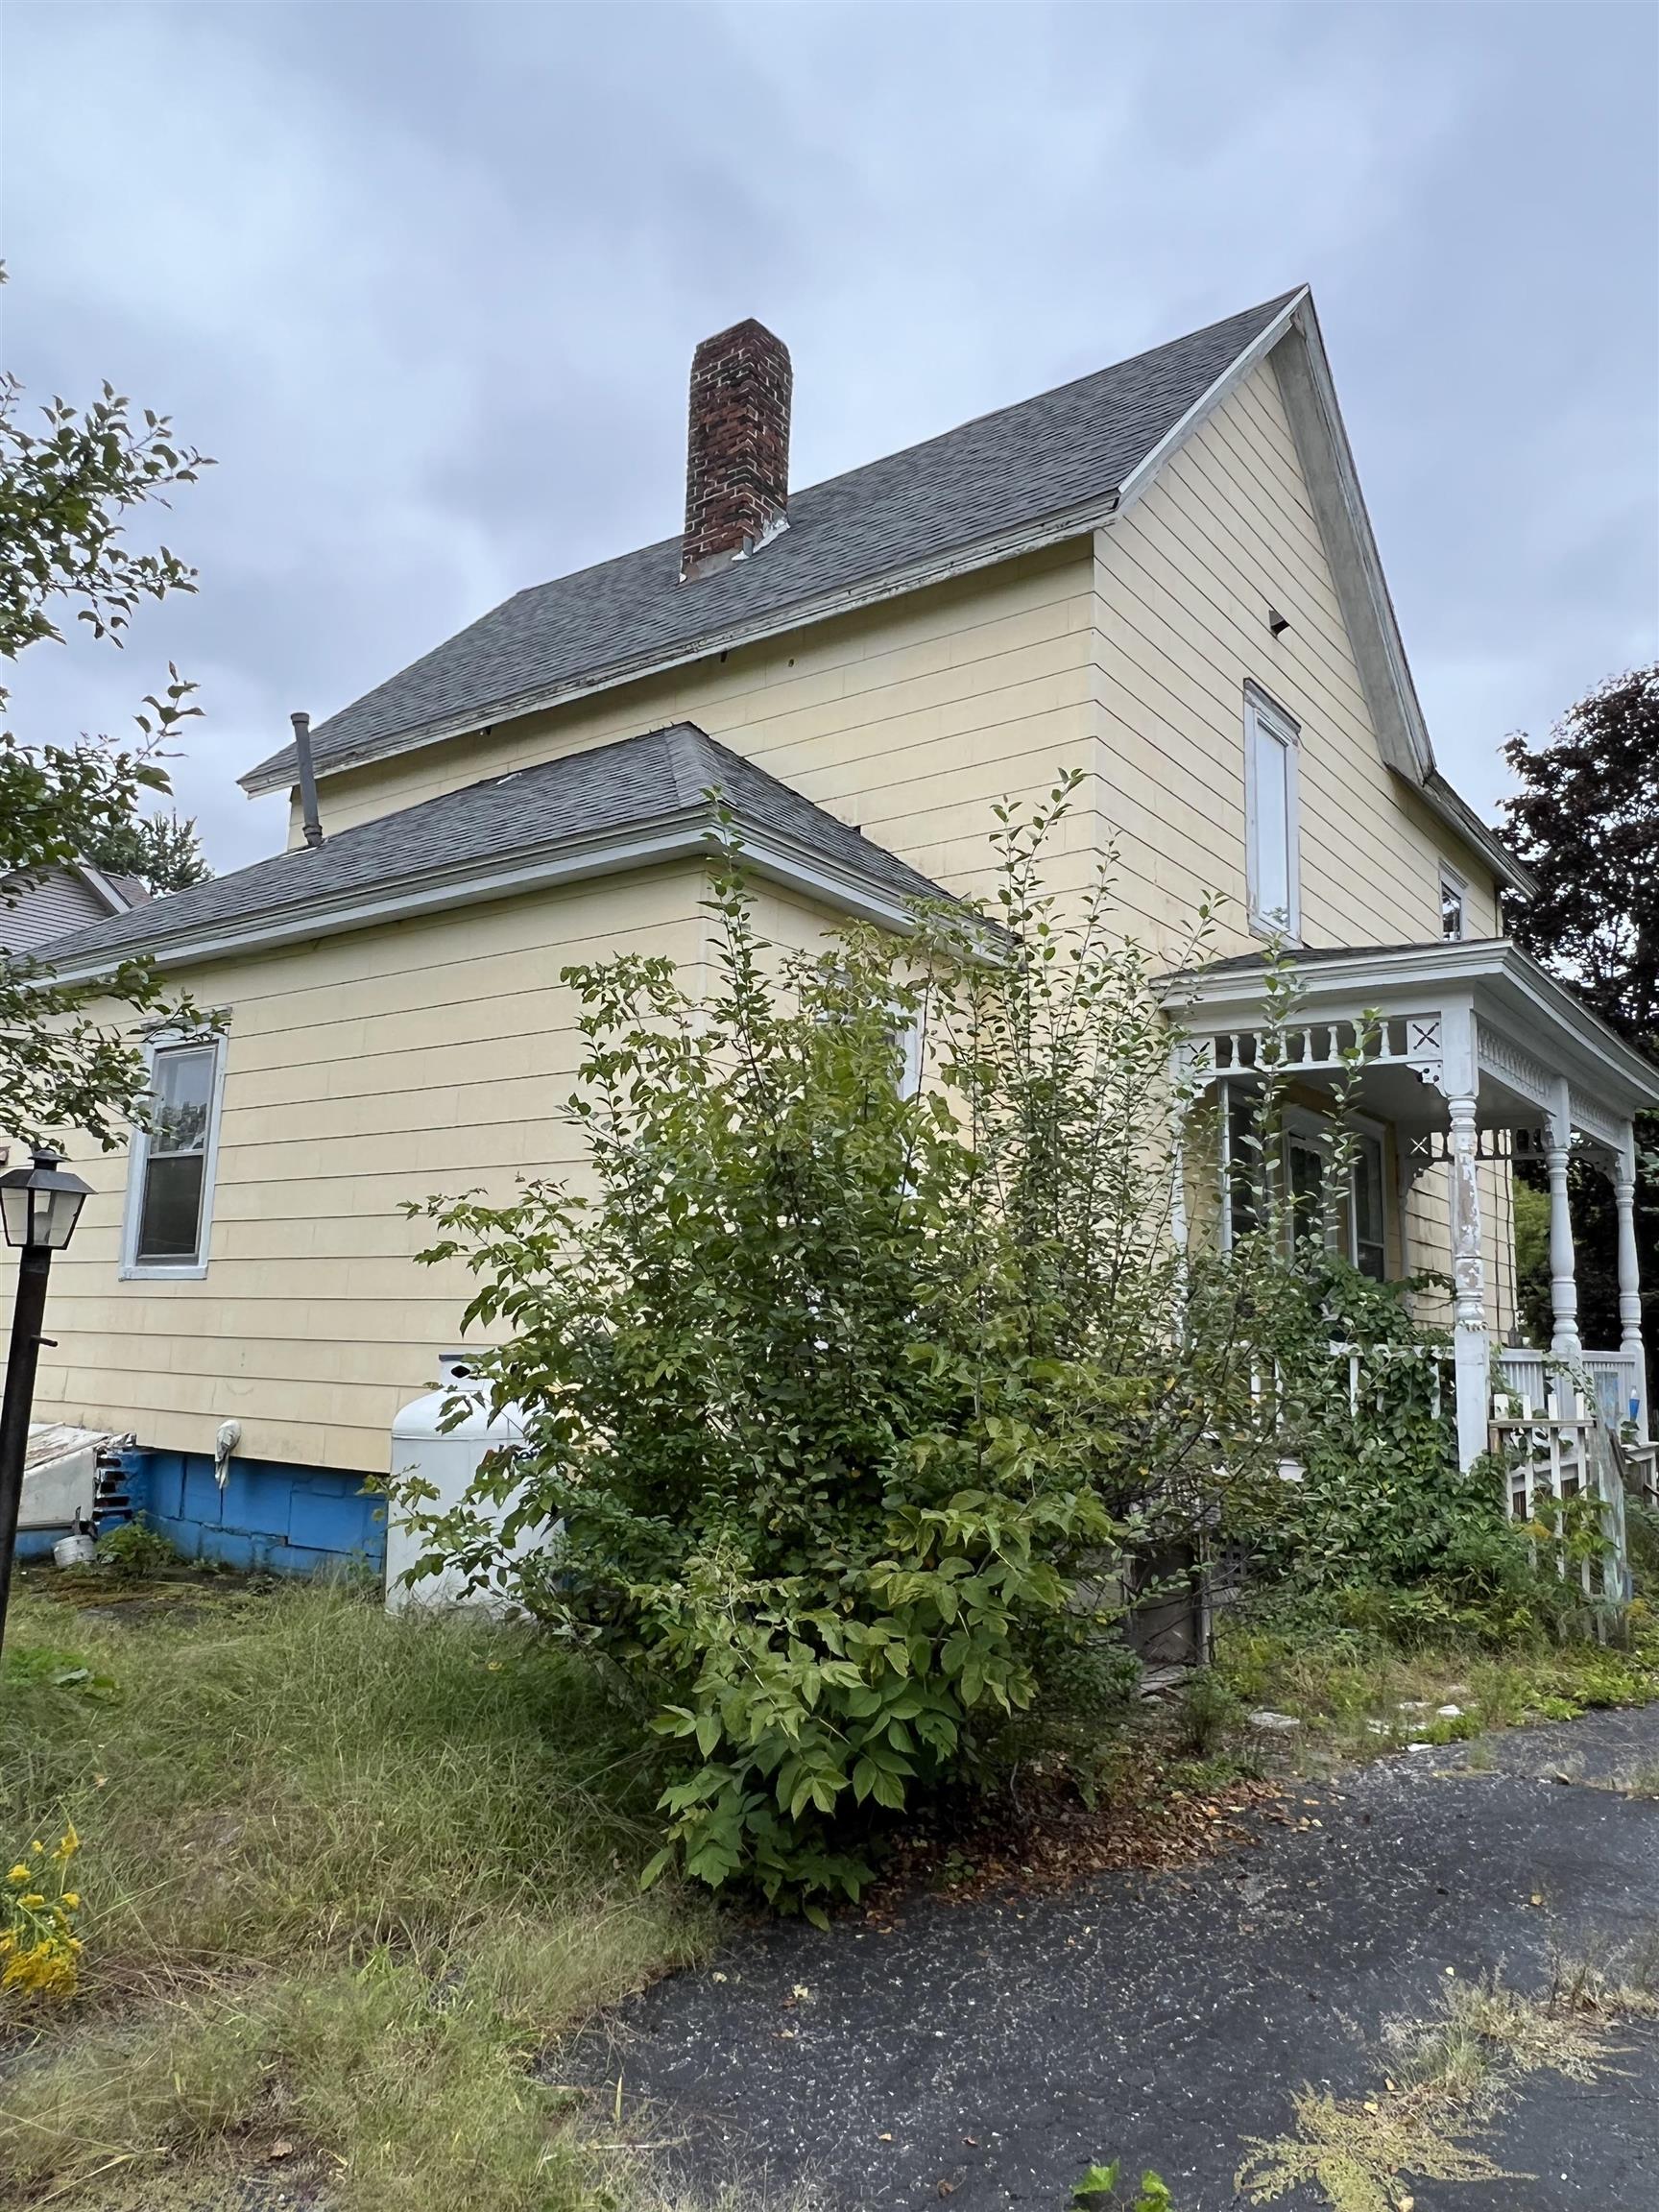
Yellow two-story house with a steep shingle roof, brick chimney, and shrub-lined covered porch.
Two-story yellow house with a decorative white porch and overgrown yard.
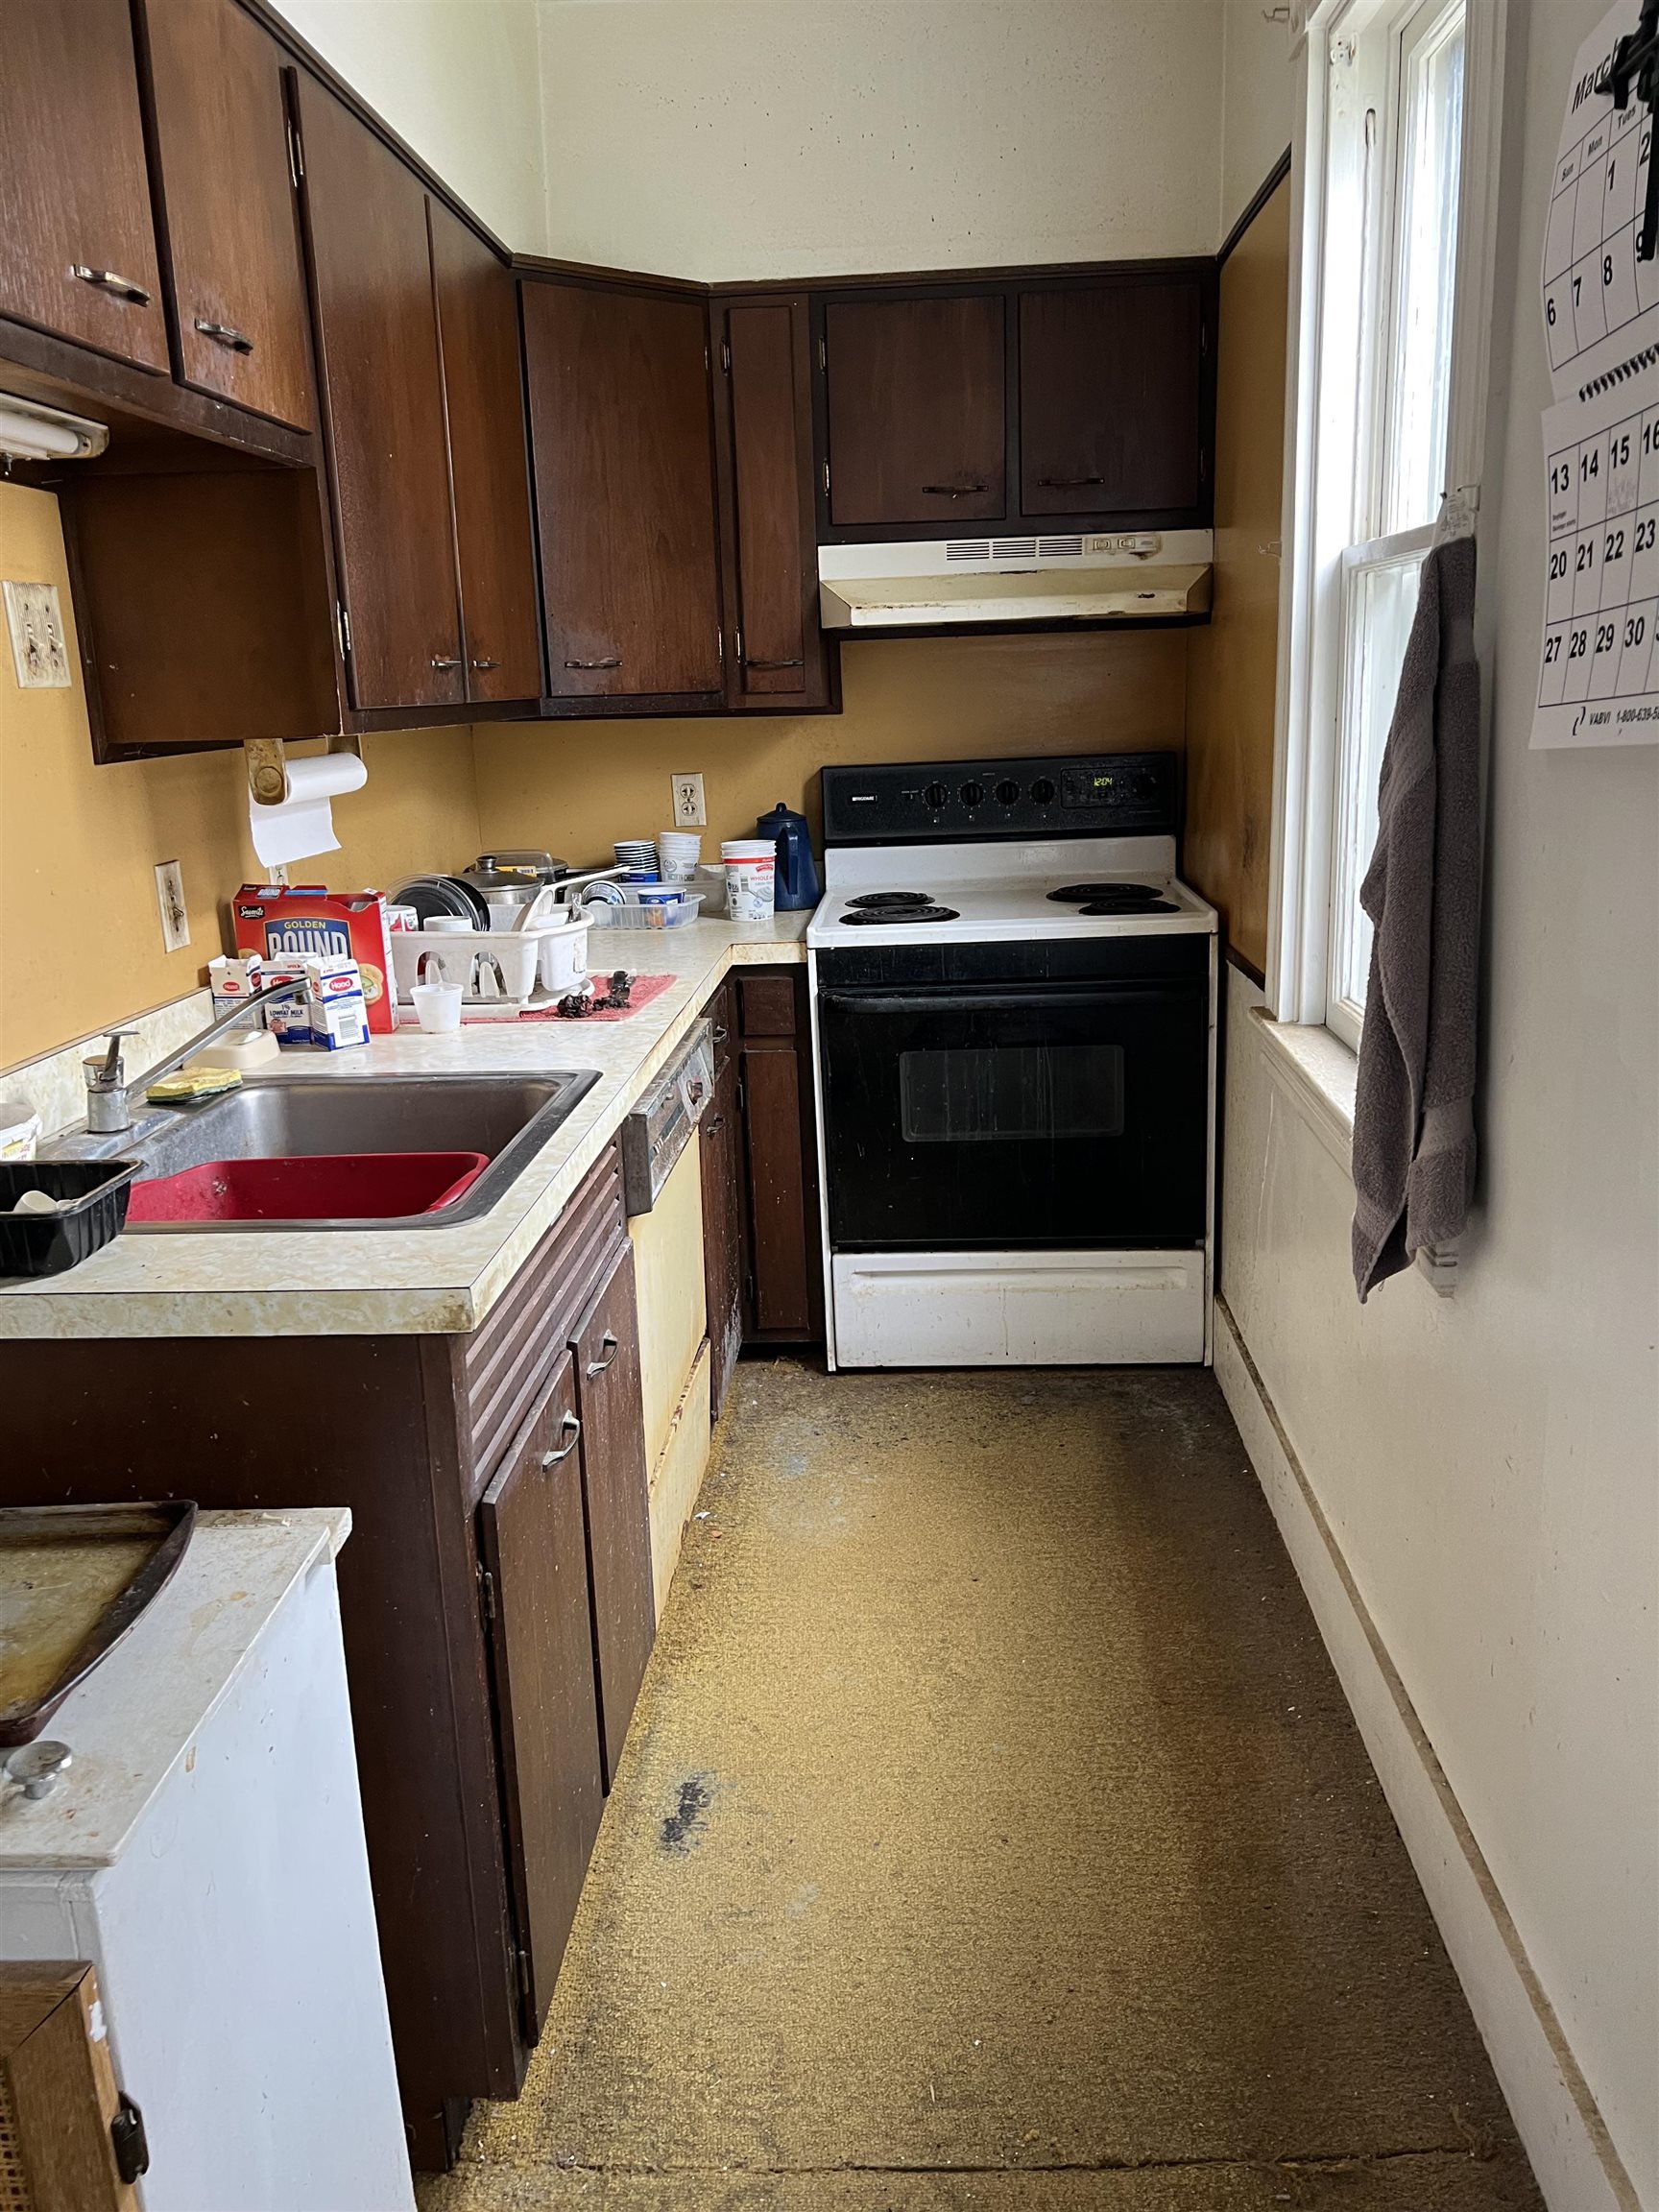
Narrow kitchen with dark wood cabinets, a double sink, and an electric range beside a tall window.
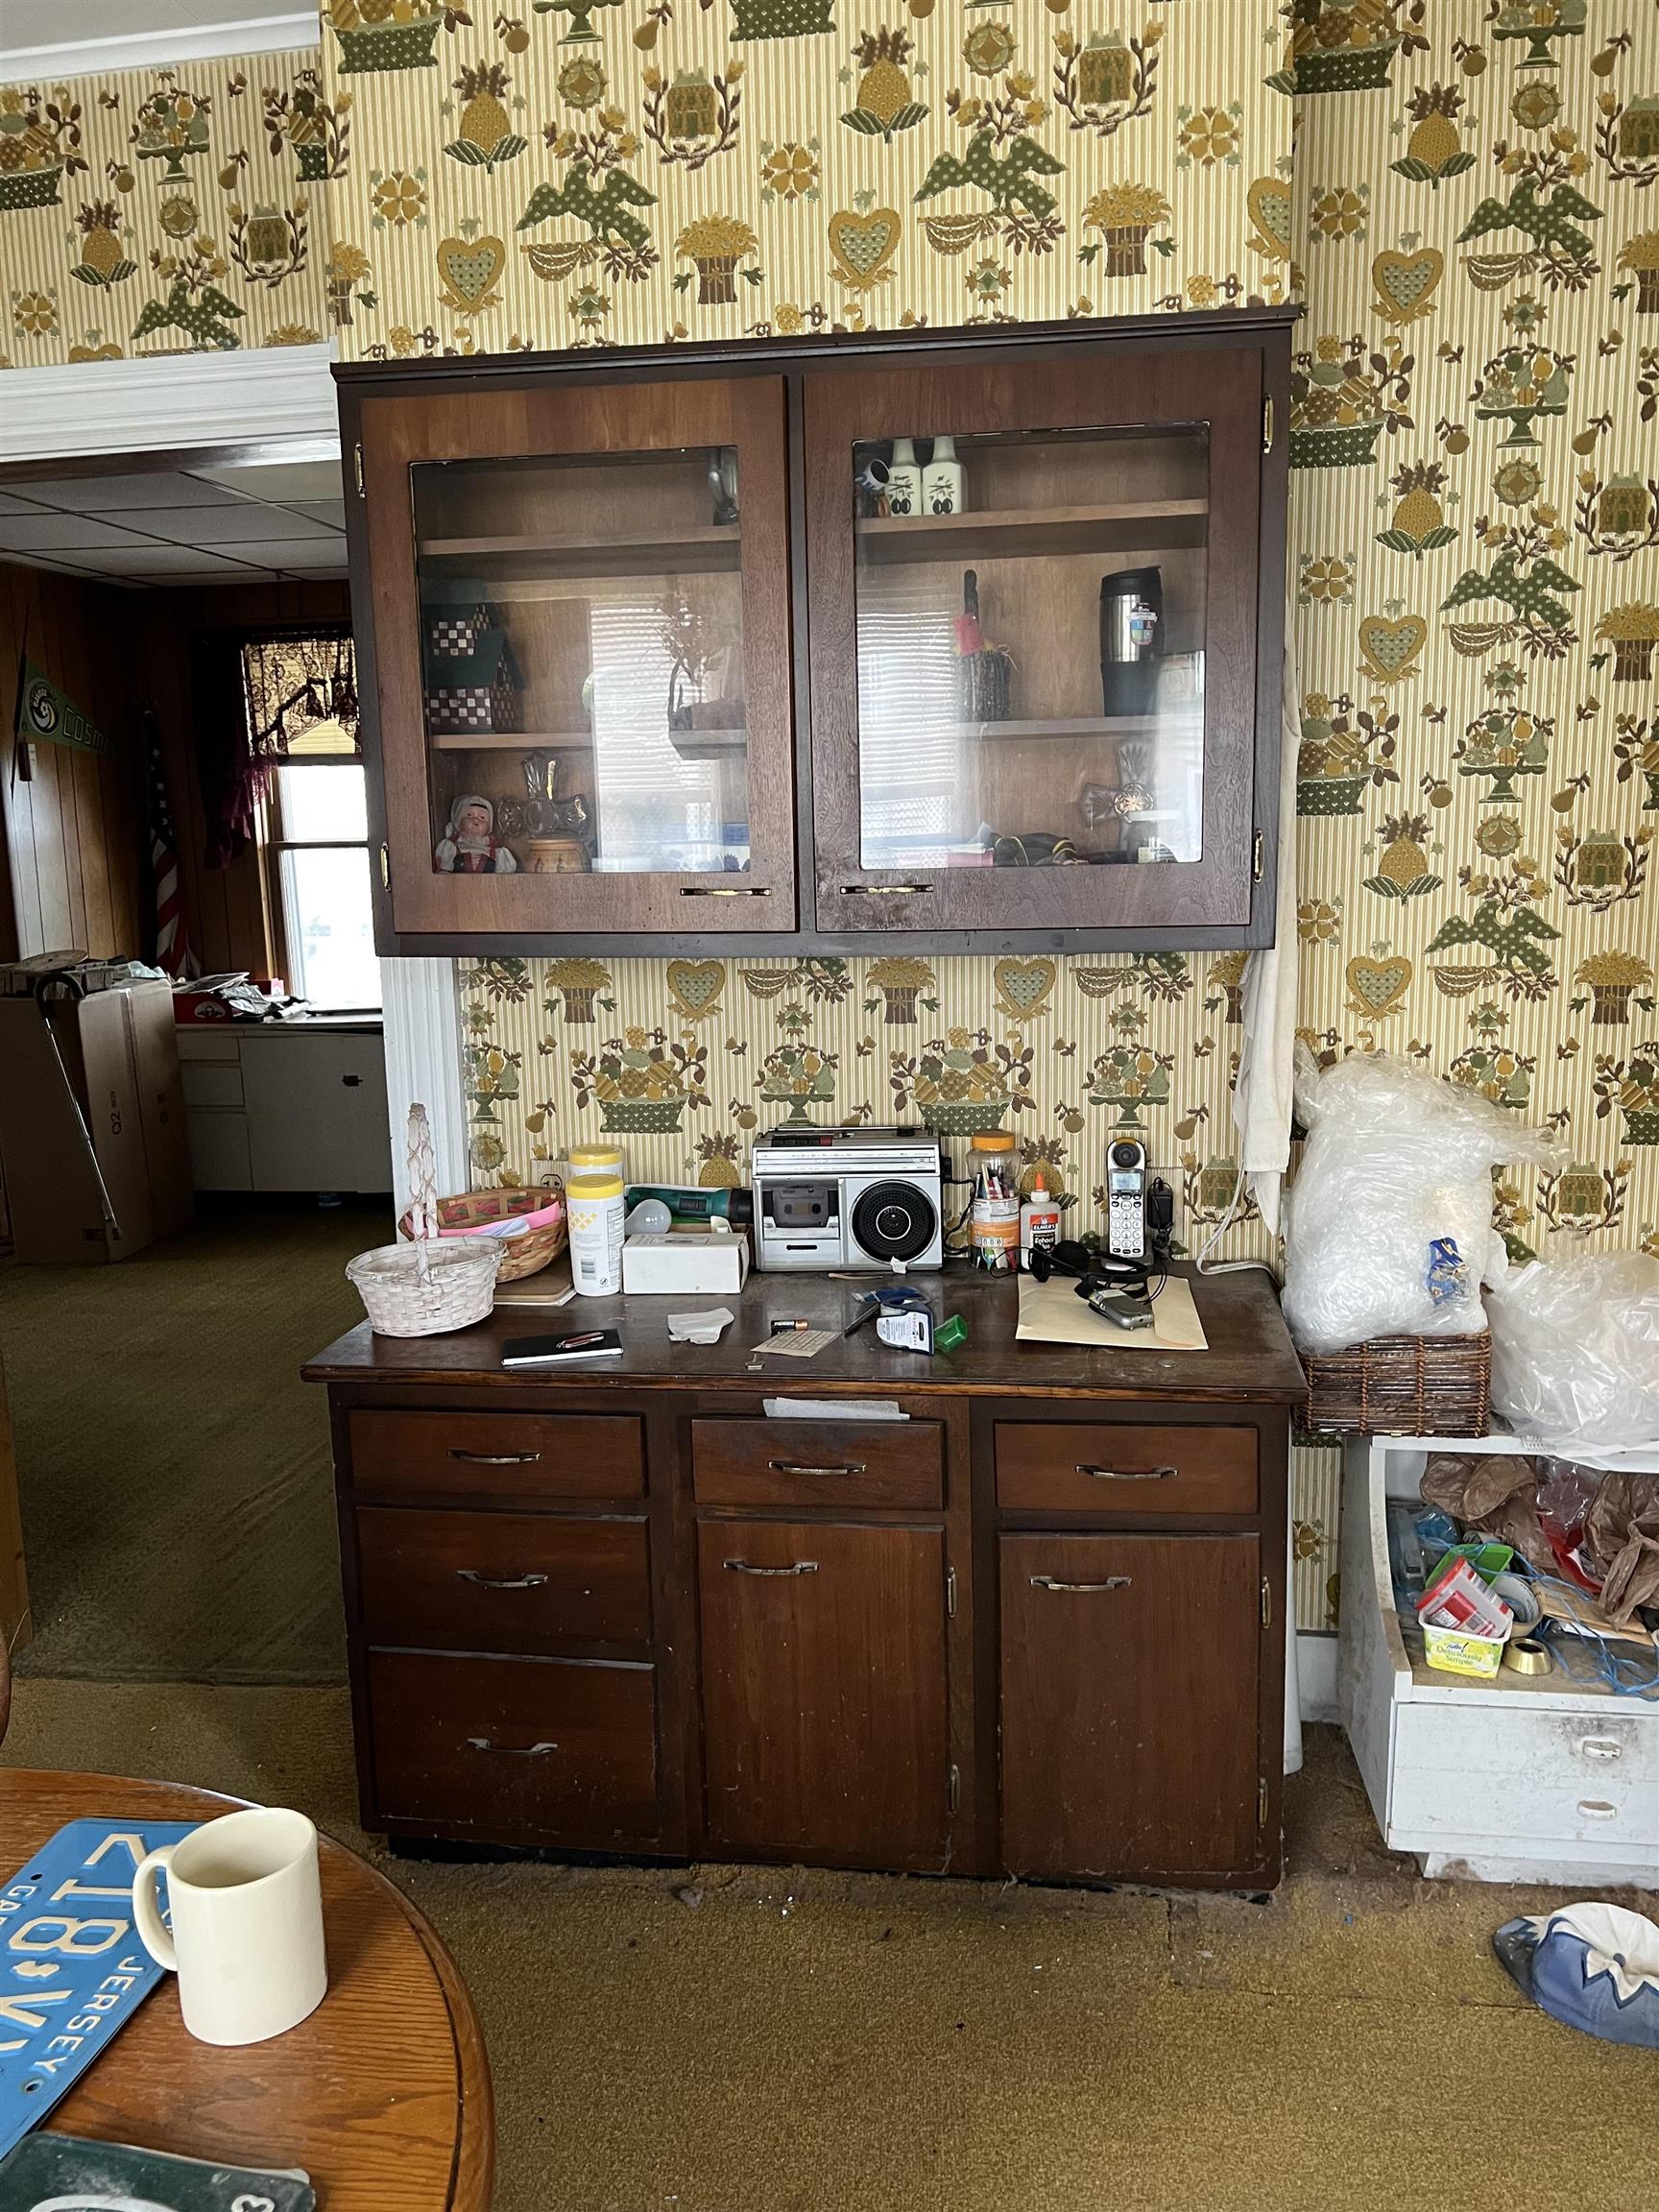
Room with a dark wood china cabinet and buffet against ornate yellow patterned wallpaper.
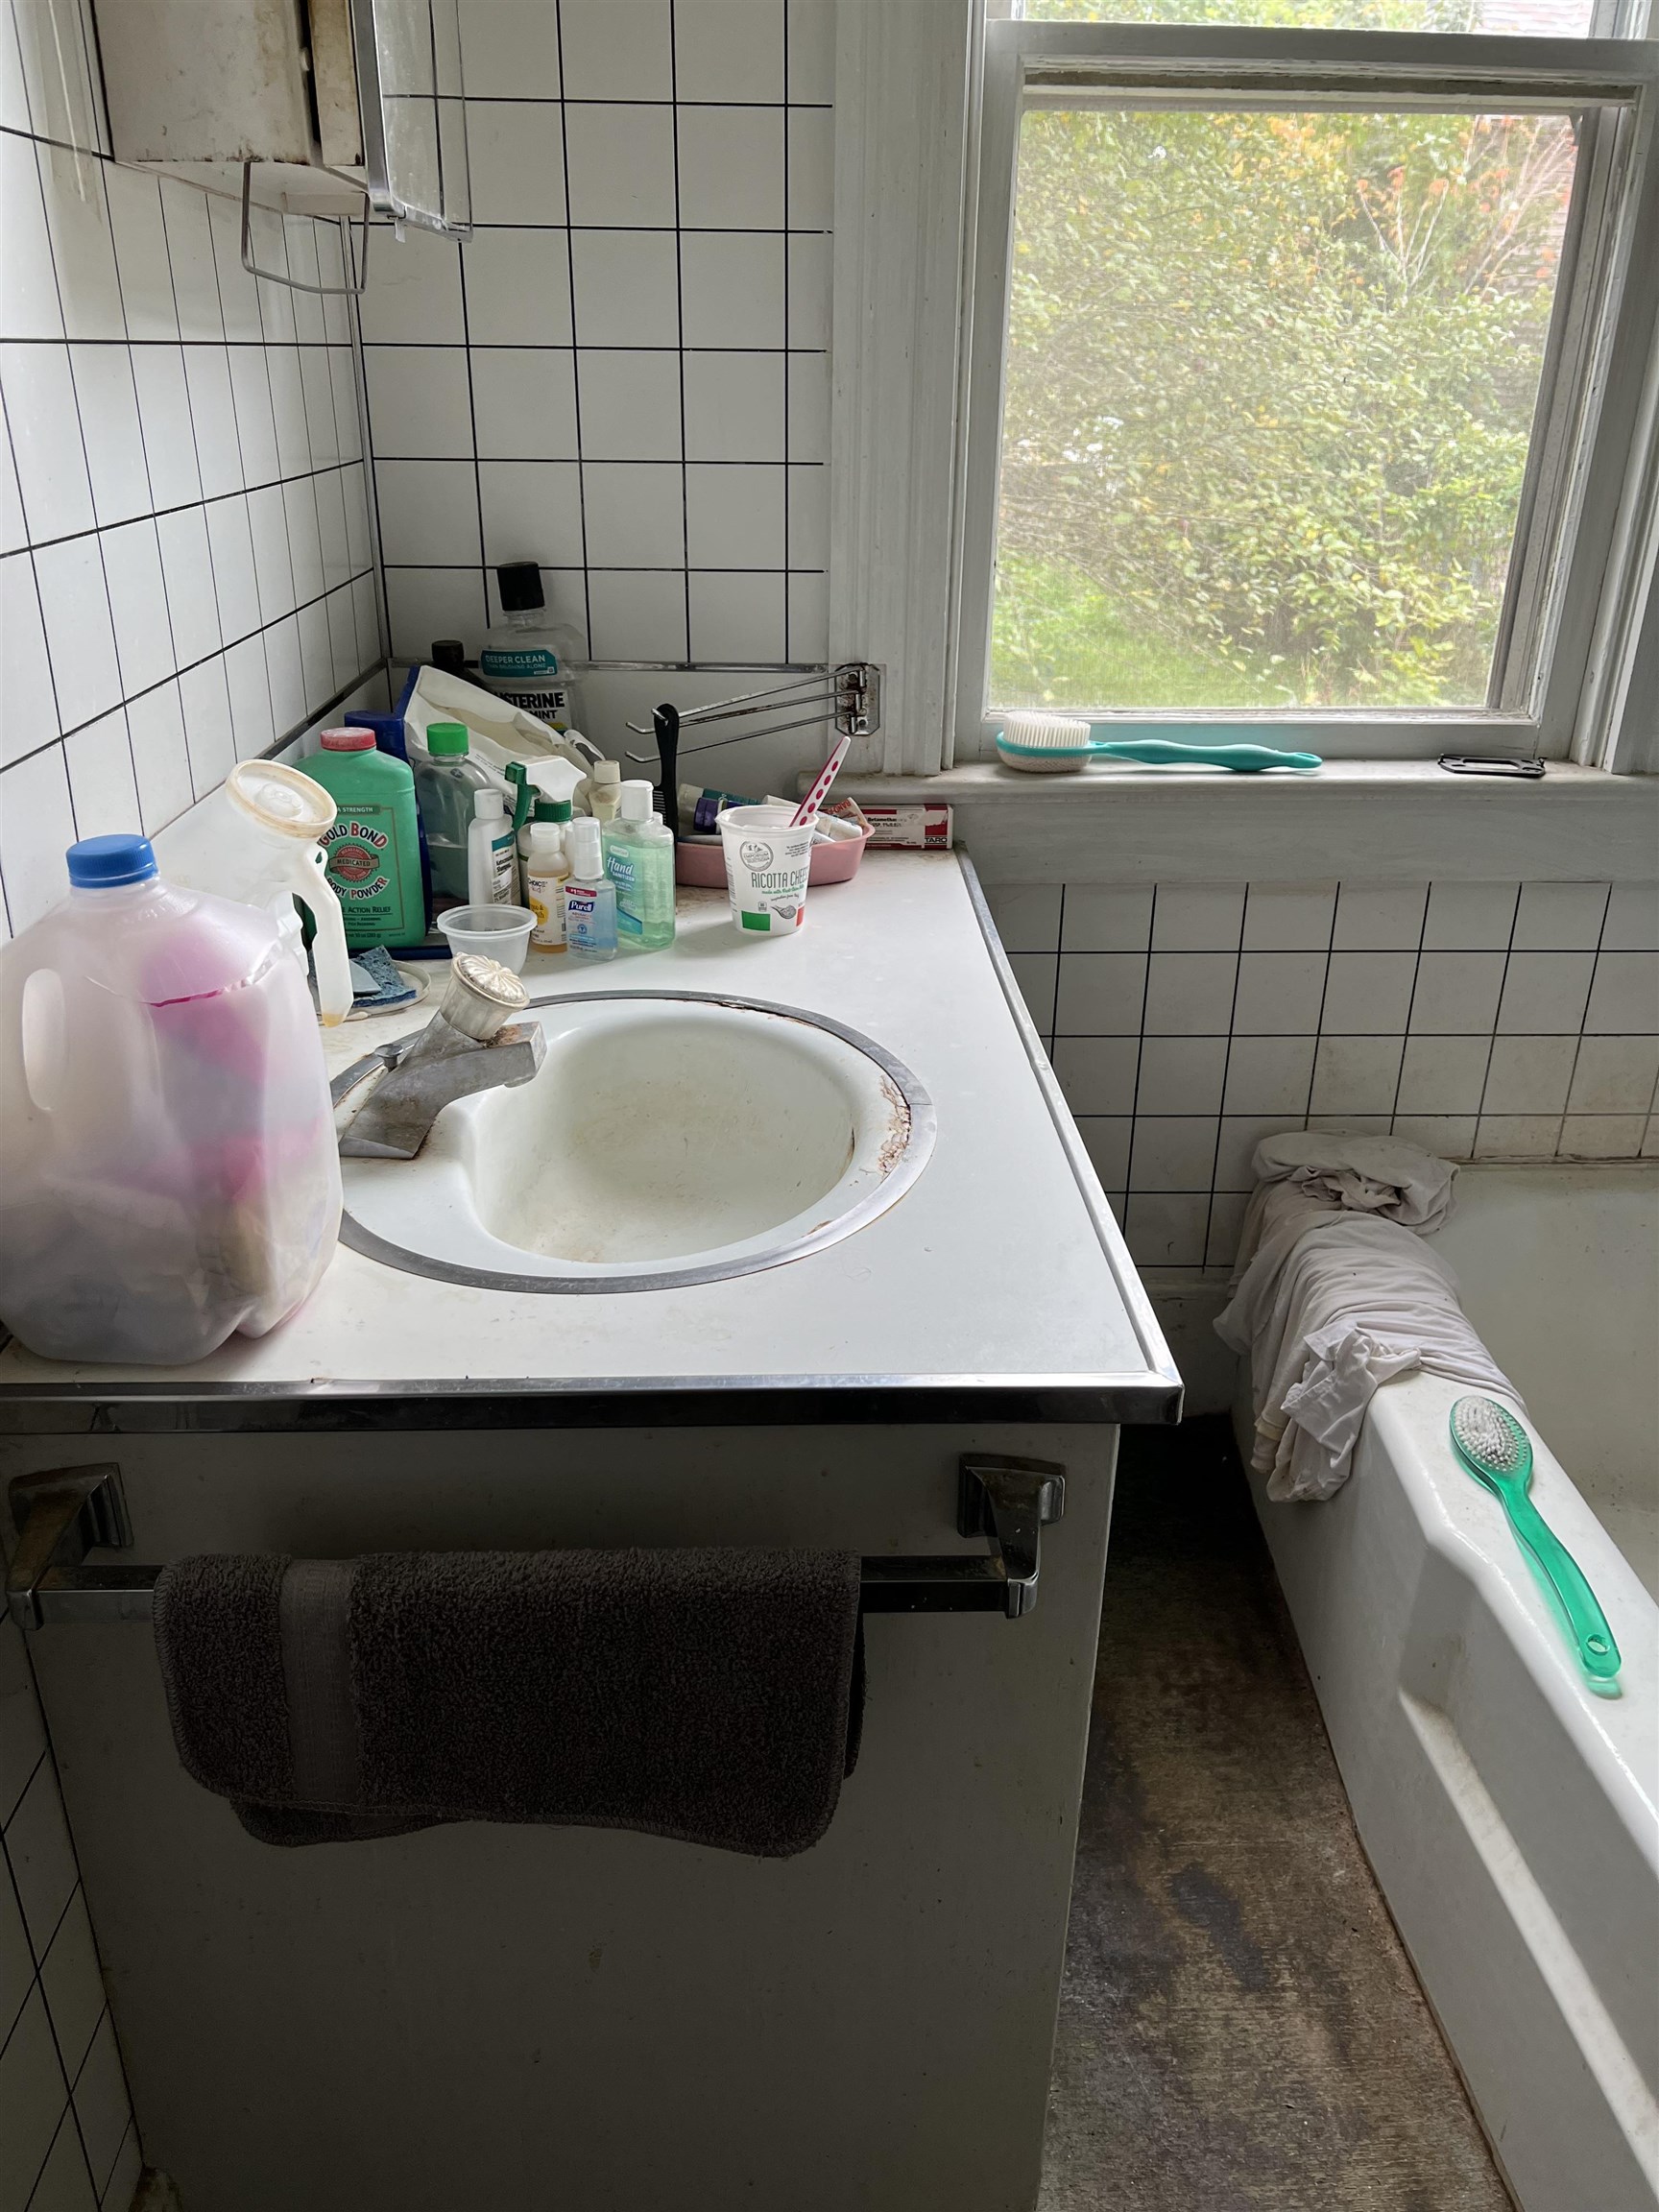
Bathroom with a tiled sink vanity and bathtub; toiletries crowd the counter beside a window.
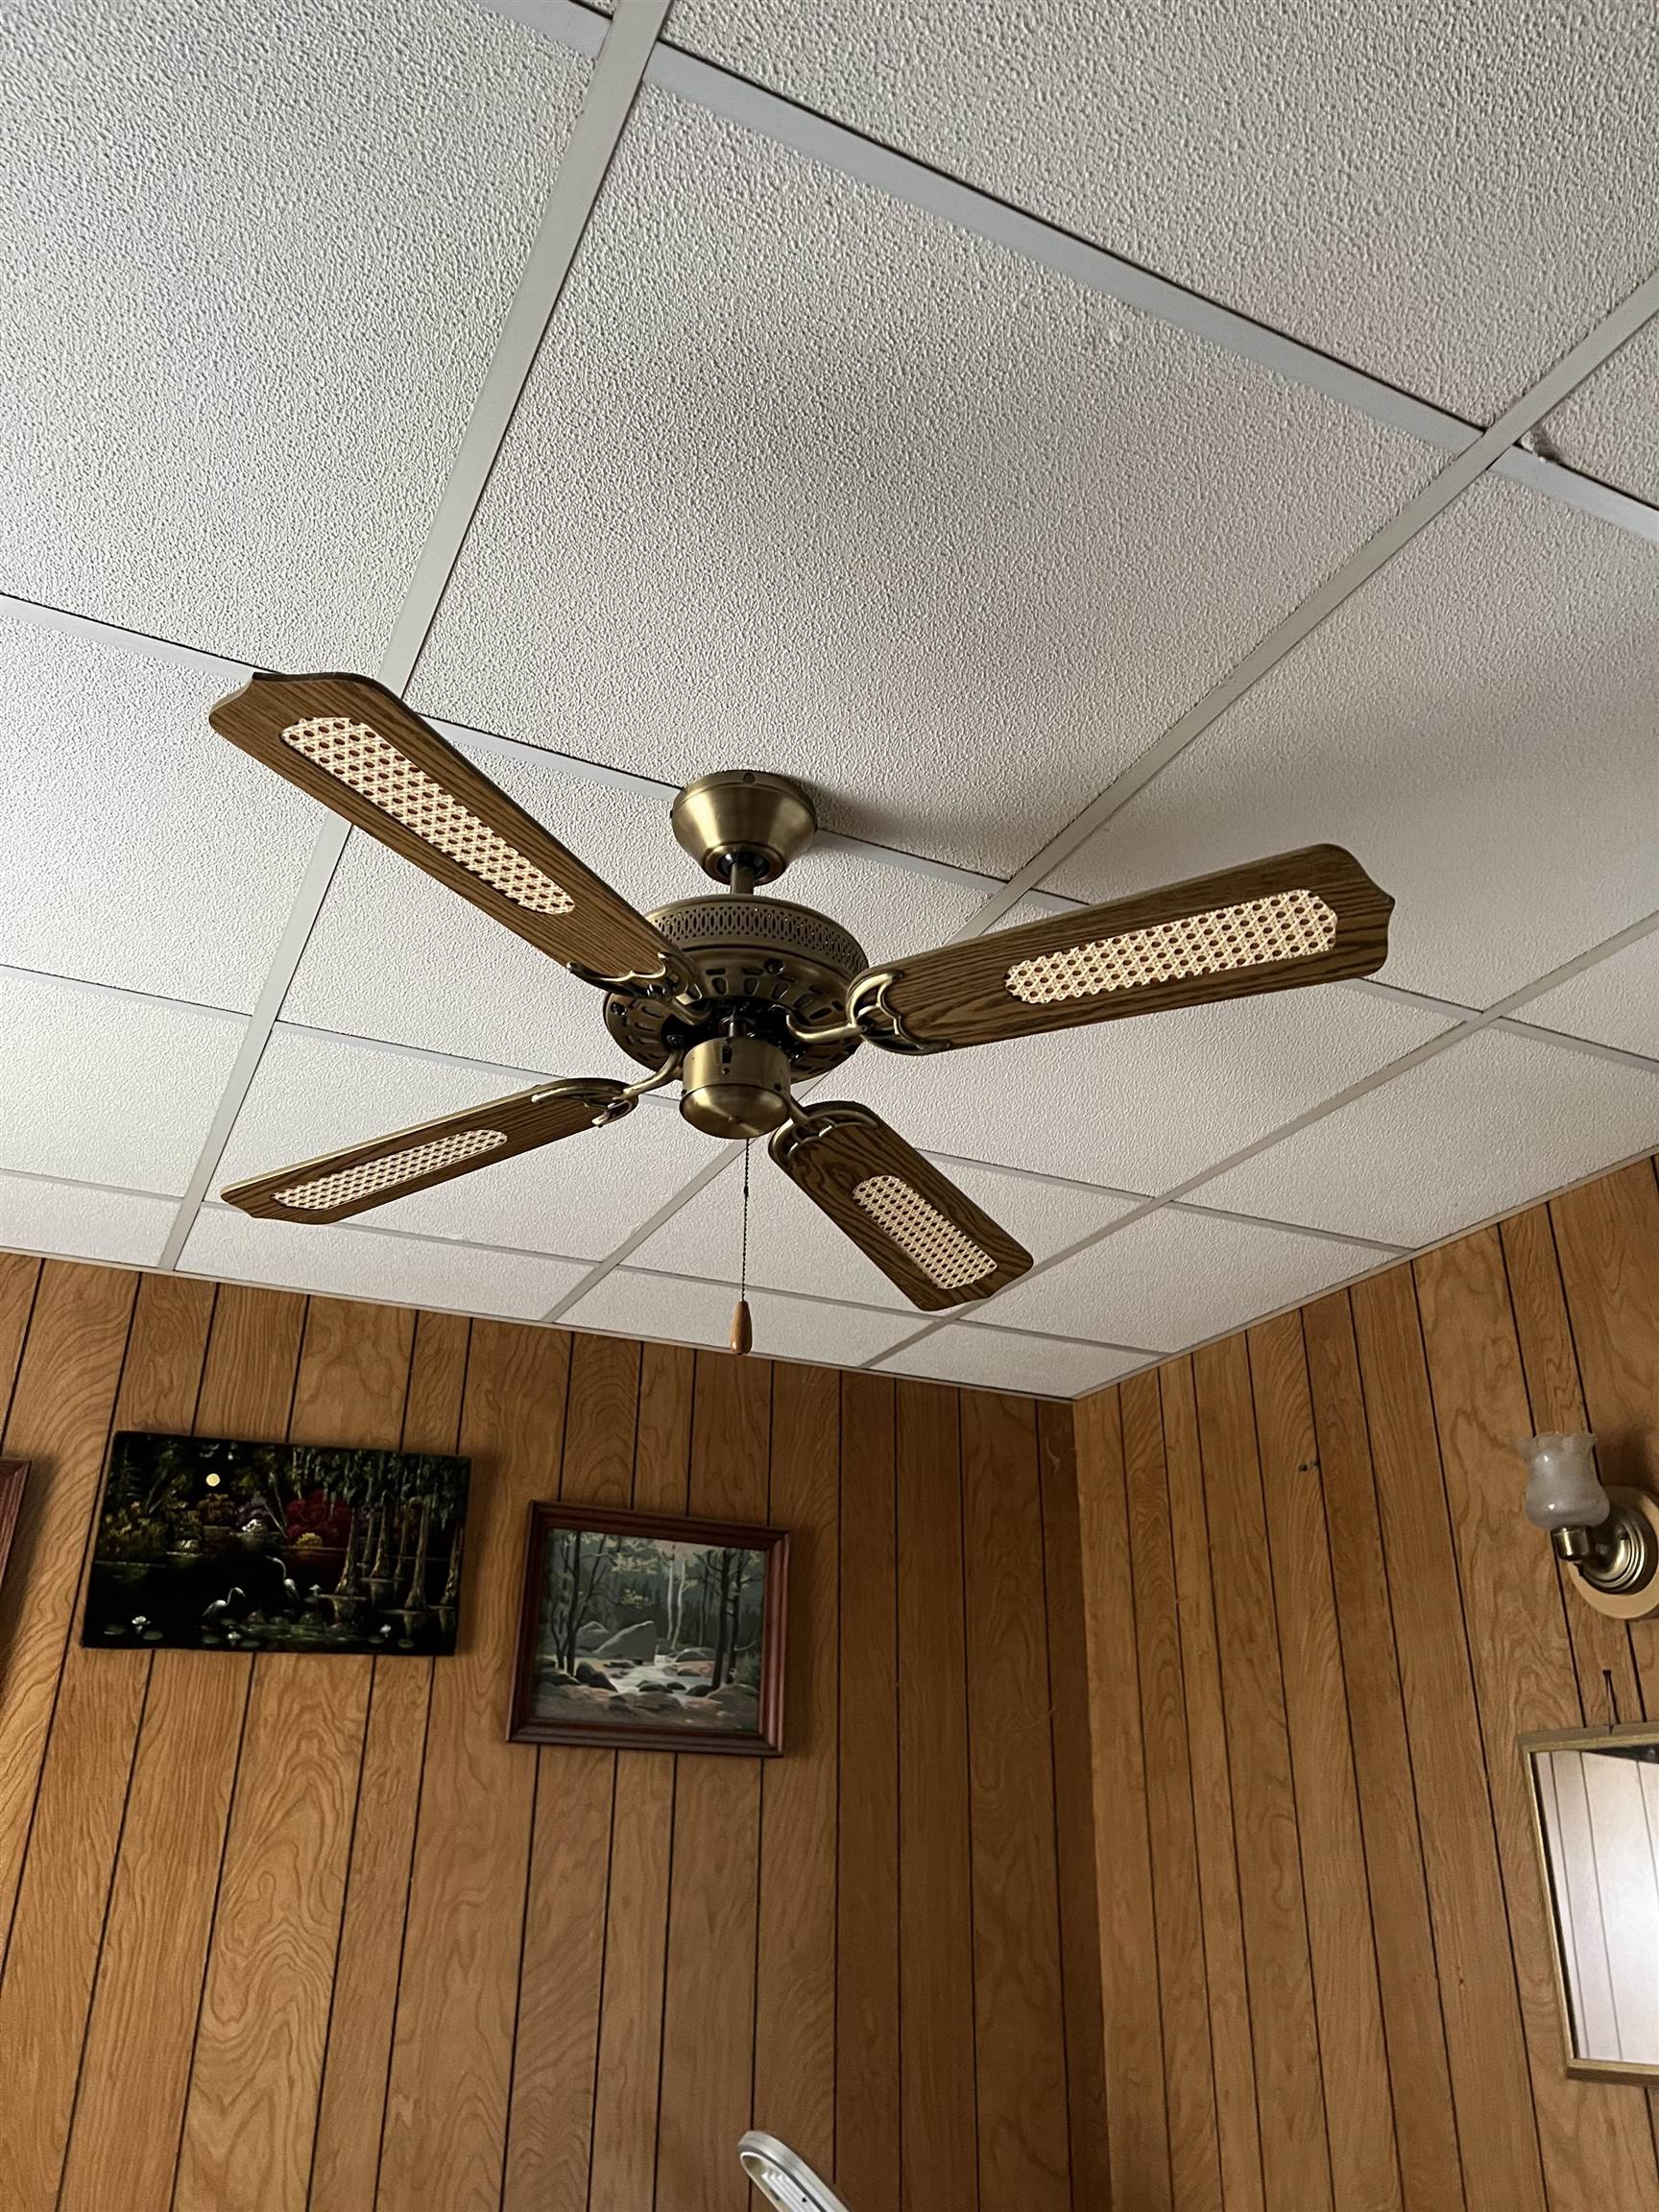
Four-blade ceiling fan with woven inserts above wood-paneled walls and framed artwork.
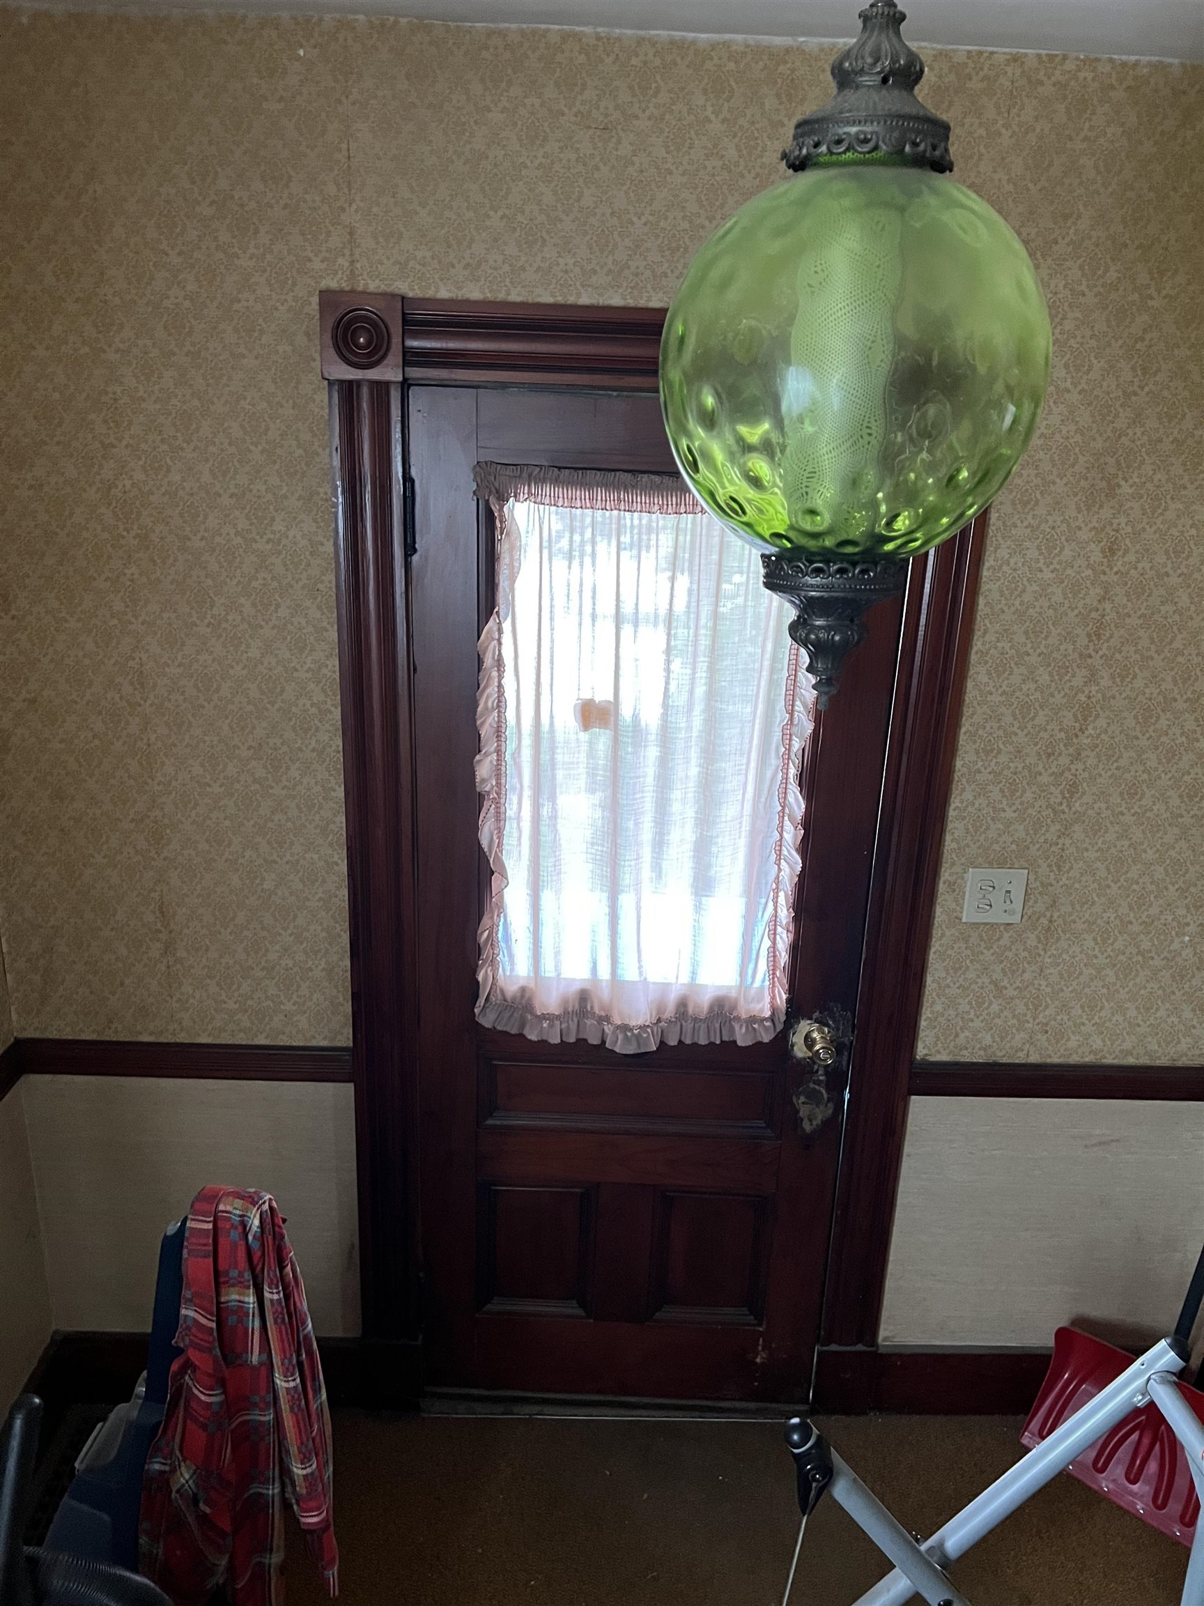
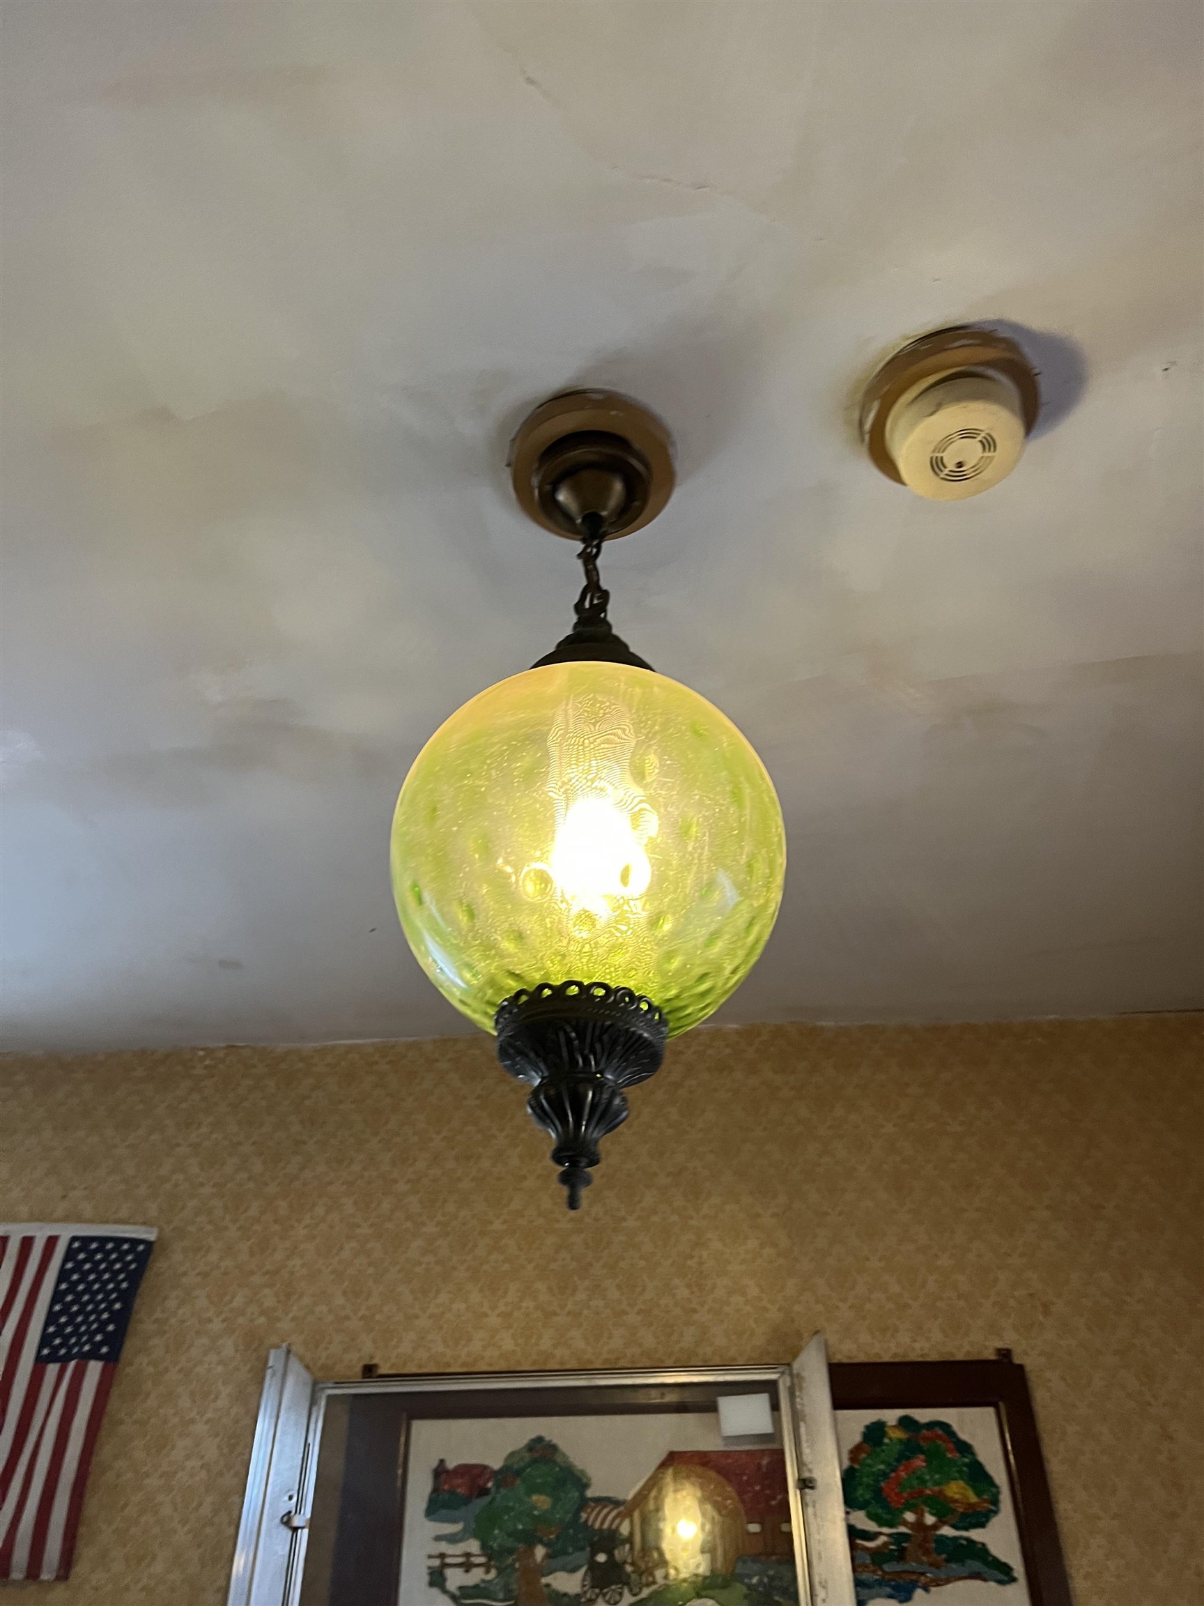
Dark wood entry door with a curtained window beneath a large green glass pendant light.
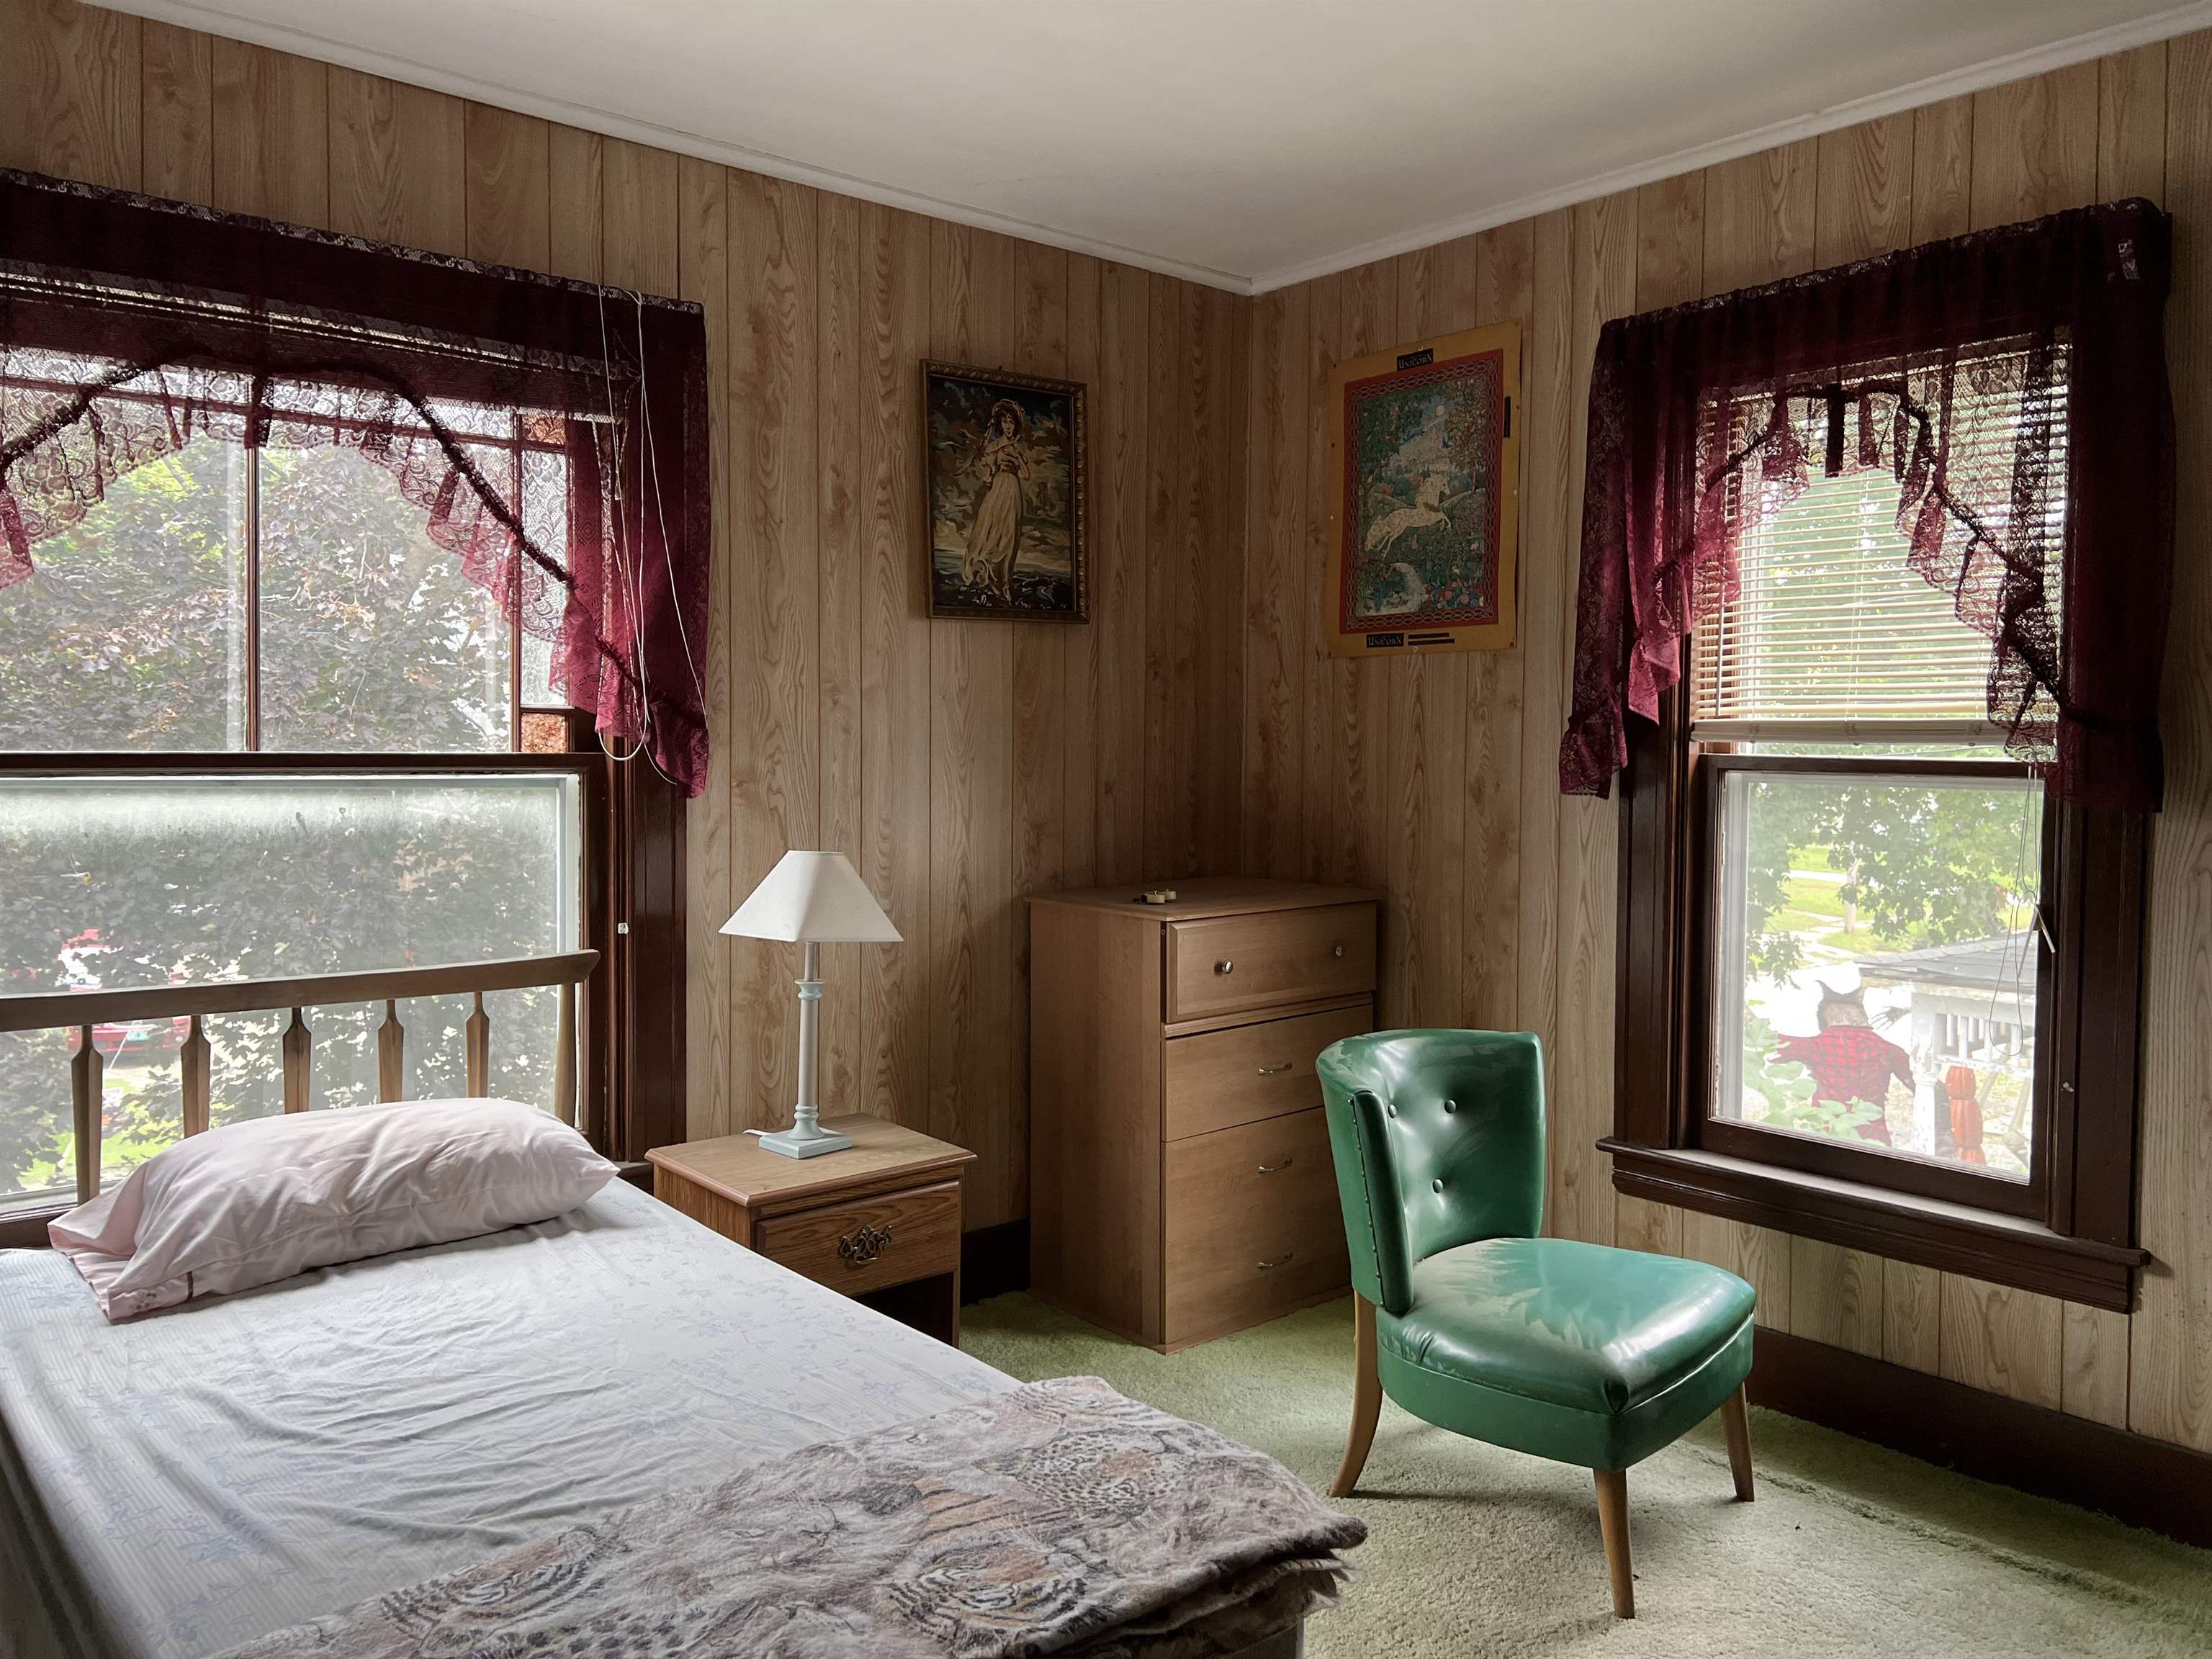
Bedroom with wood-paneled walls, burgundy curtains, and a green chair beside the bed.
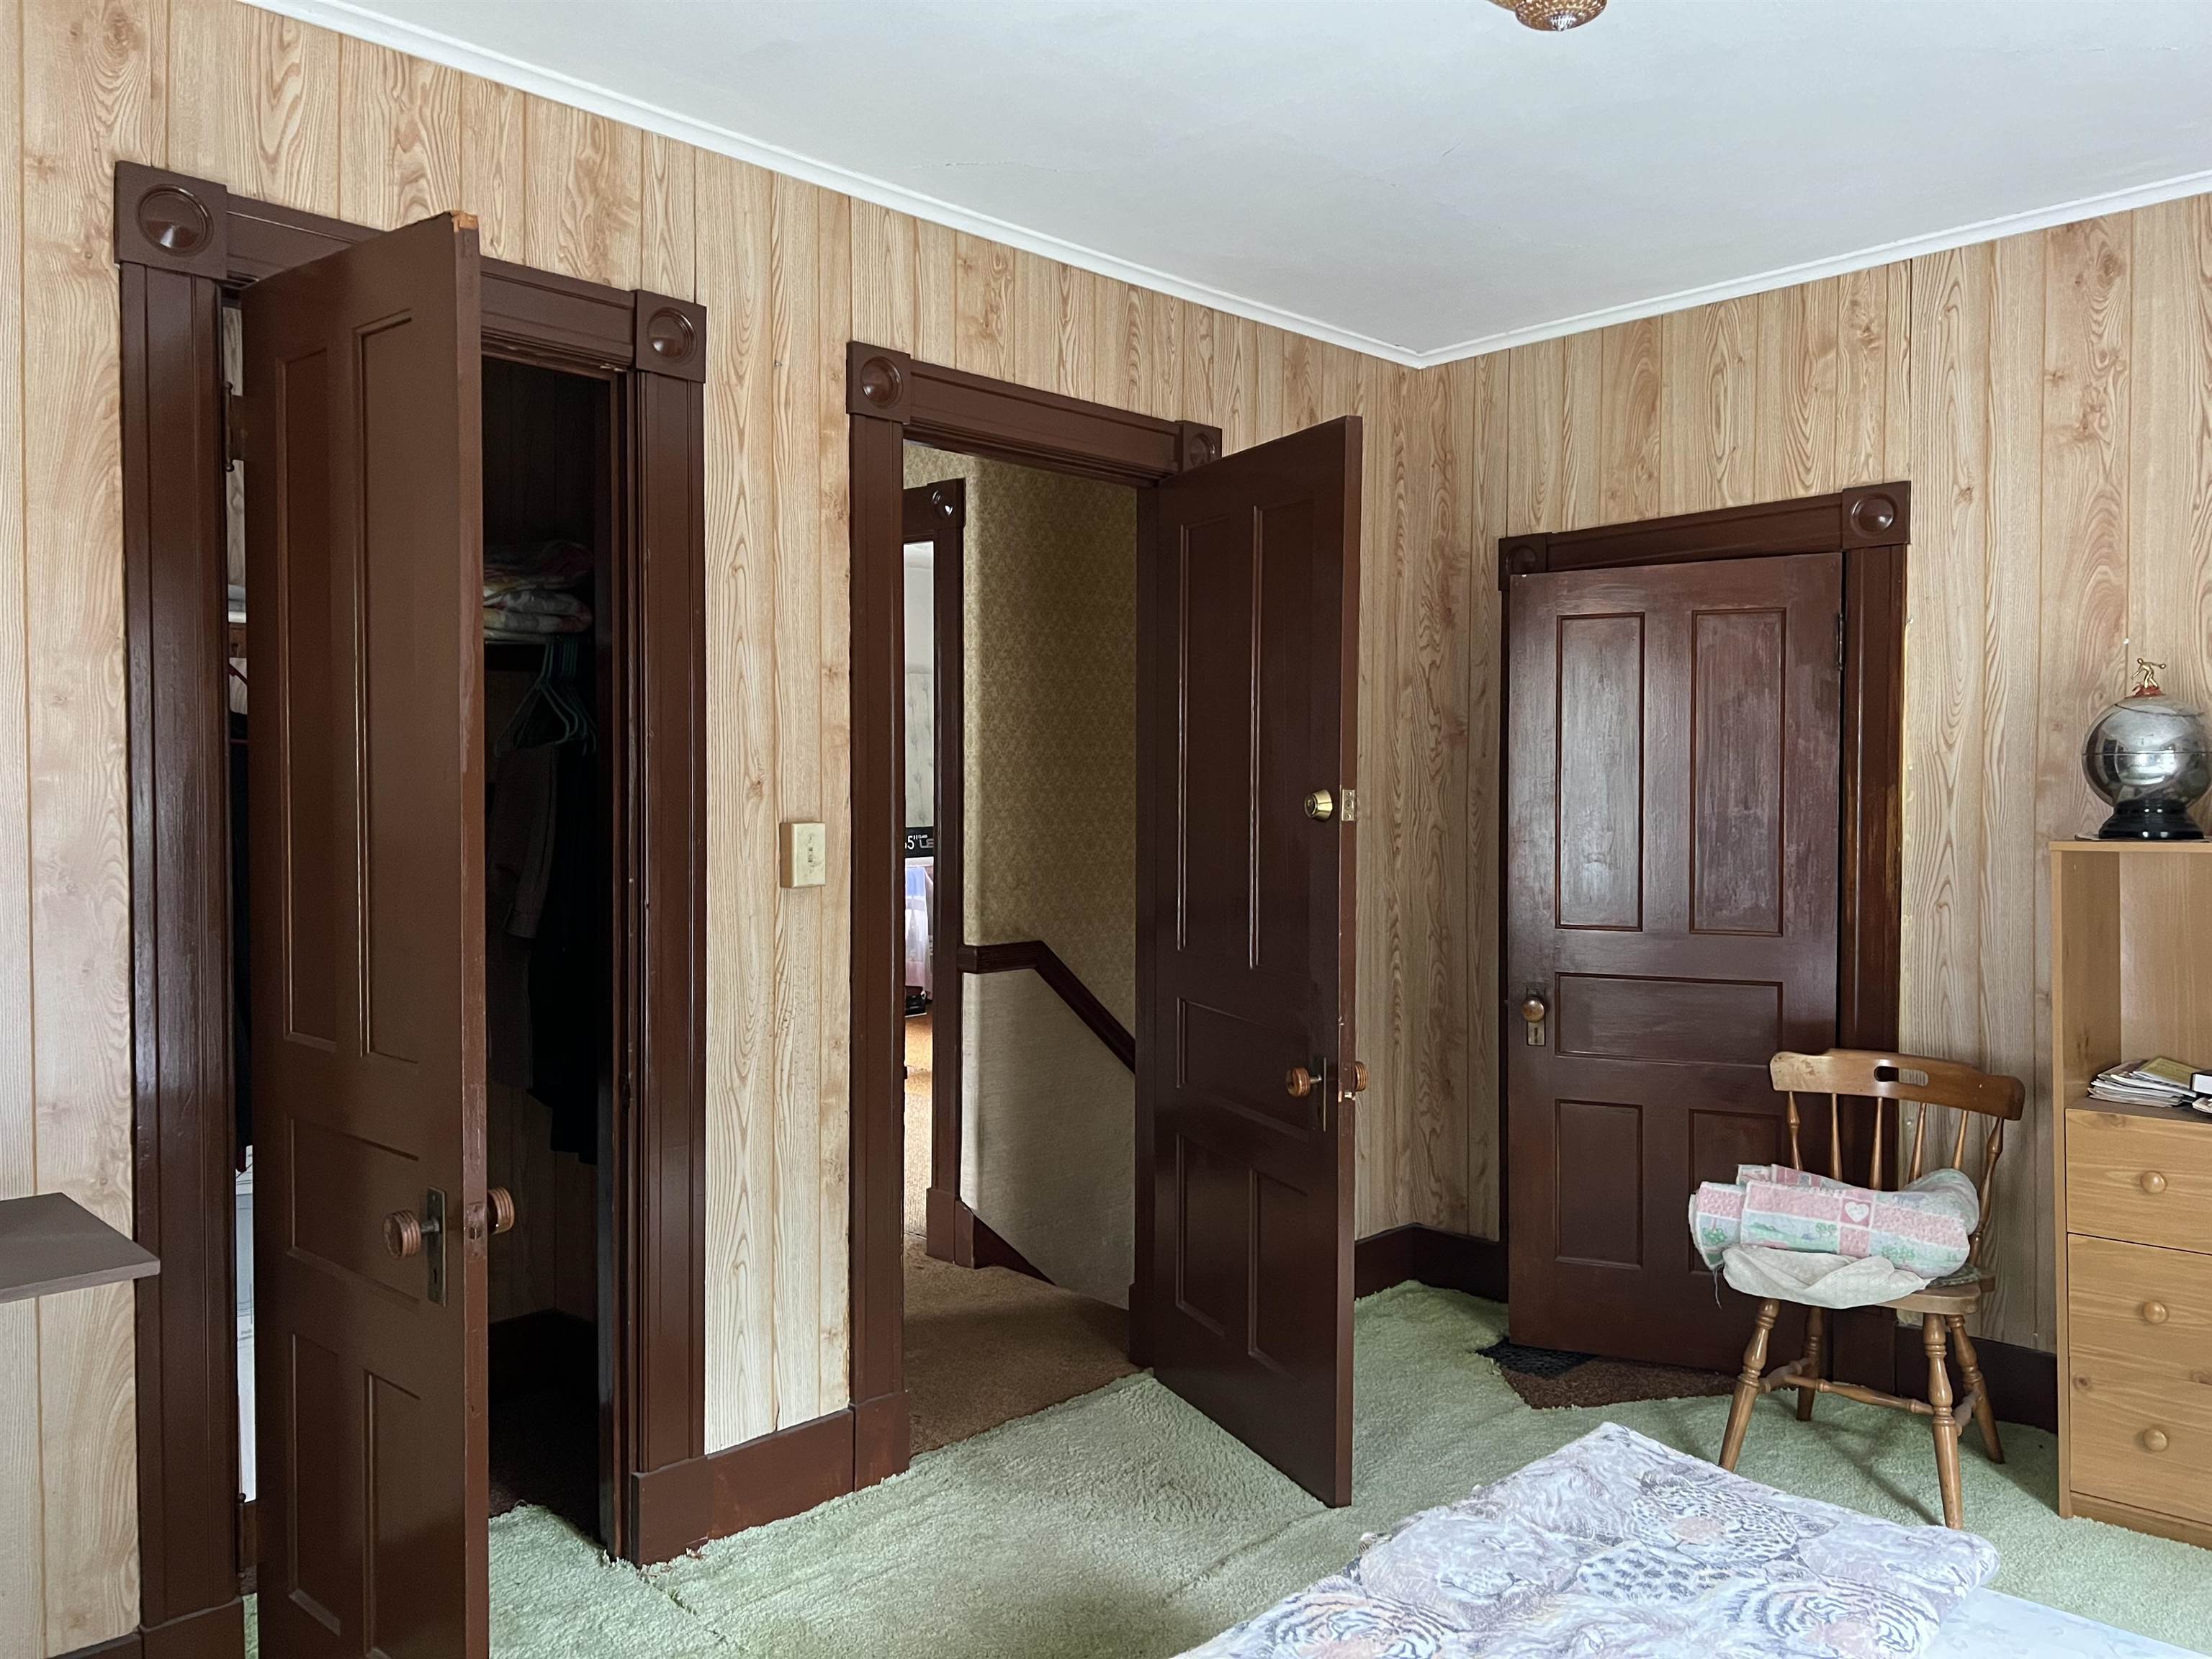
Bedroom with wood-patterned walls, dark paneled doors, green carpet, and an open closet.
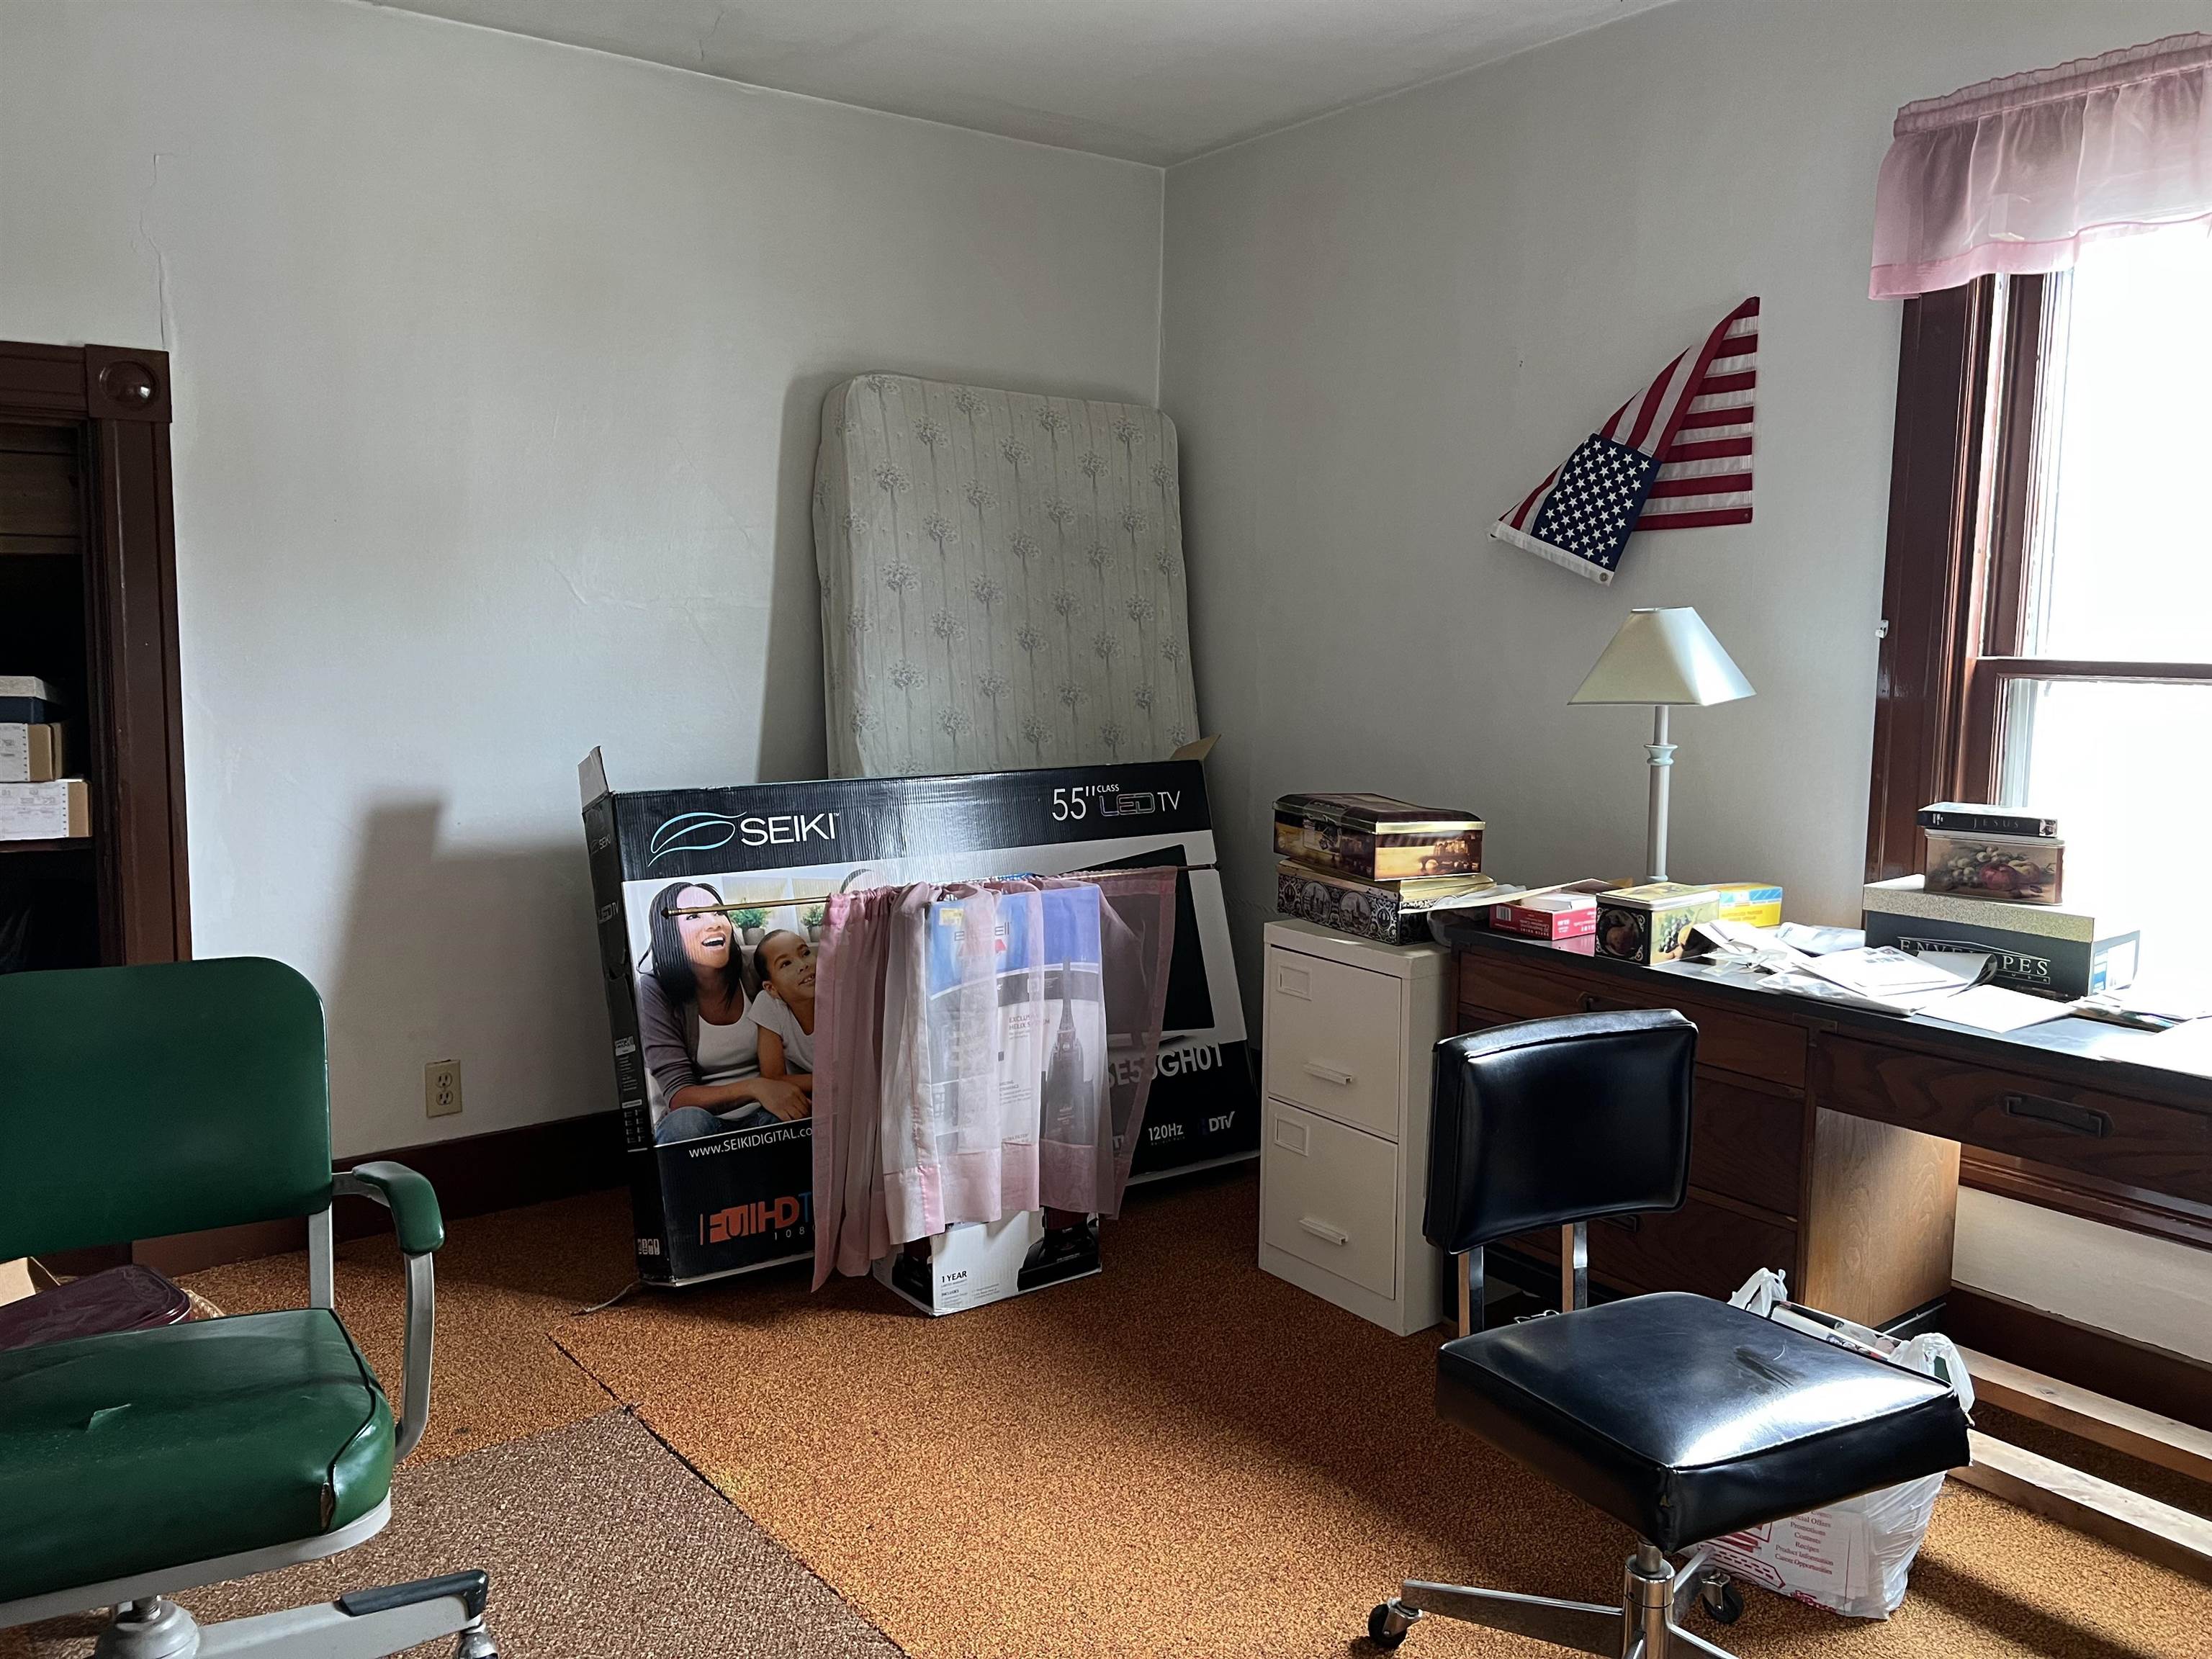
Cluttered room with a desk, filing cabinet, chairs, and a mattress leaning against the wall.
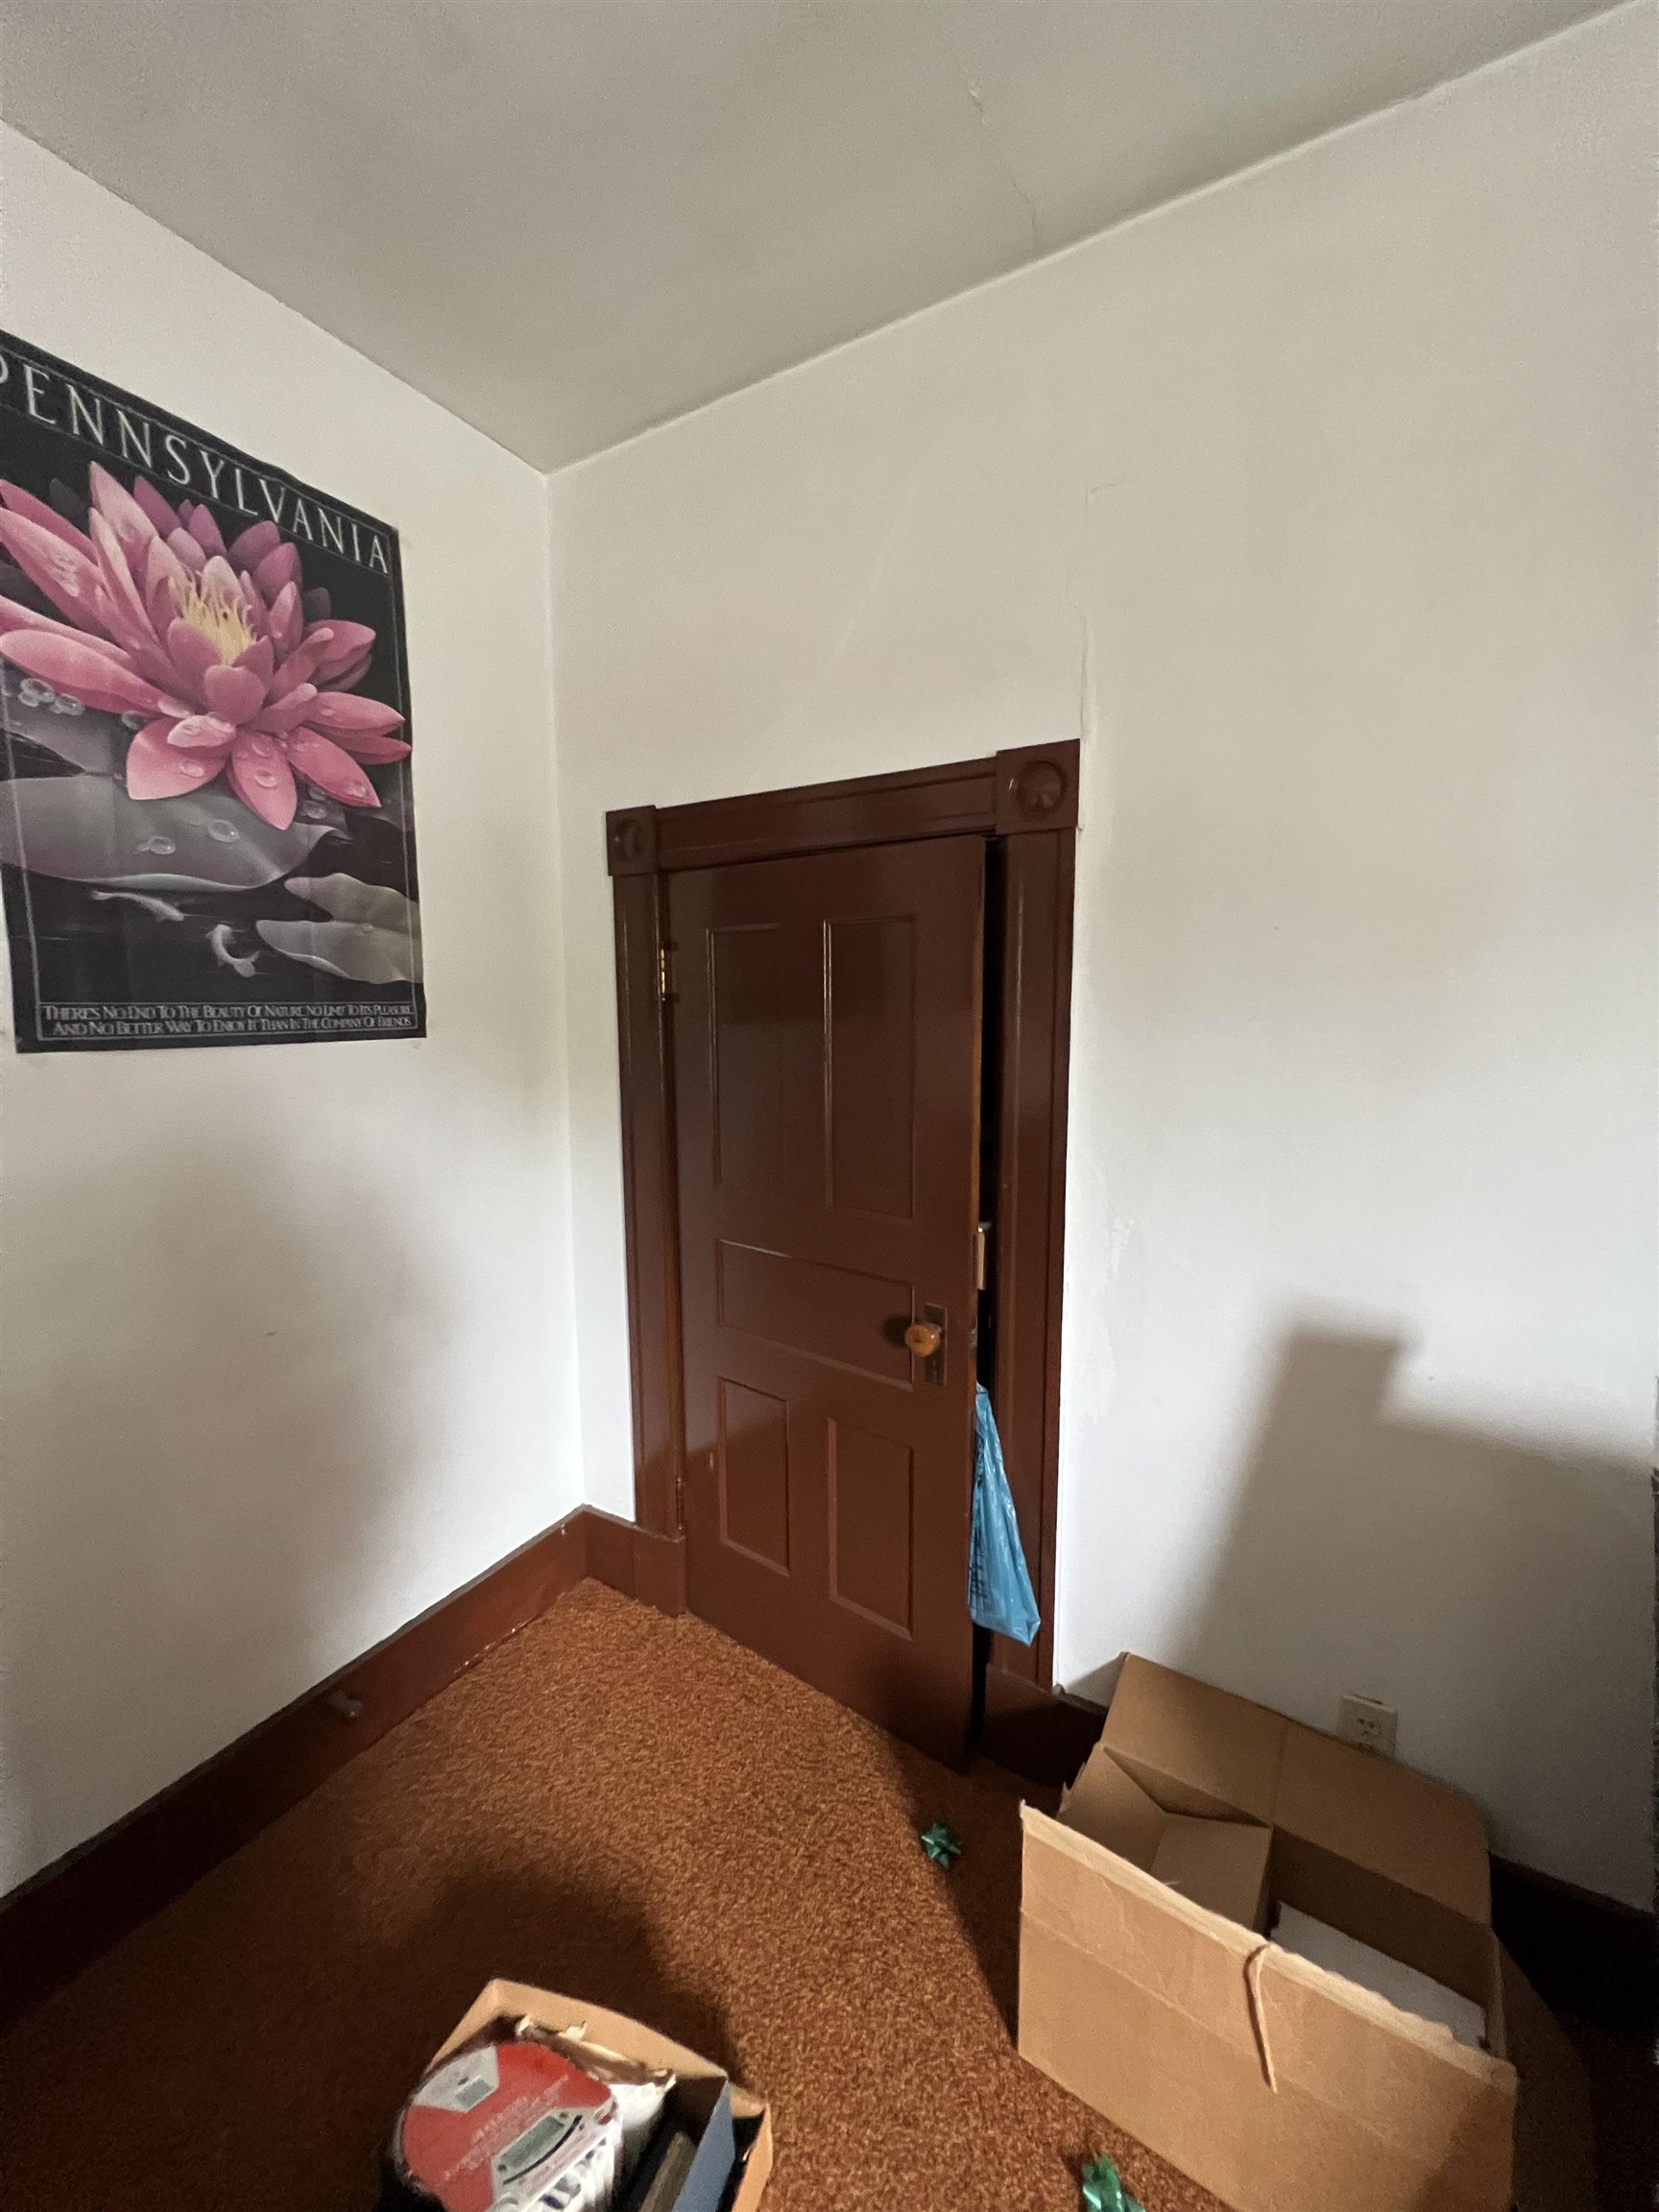
Hallway with a partly open dark wood door, brown carpet, cardboard boxes, and a pink flower poster.
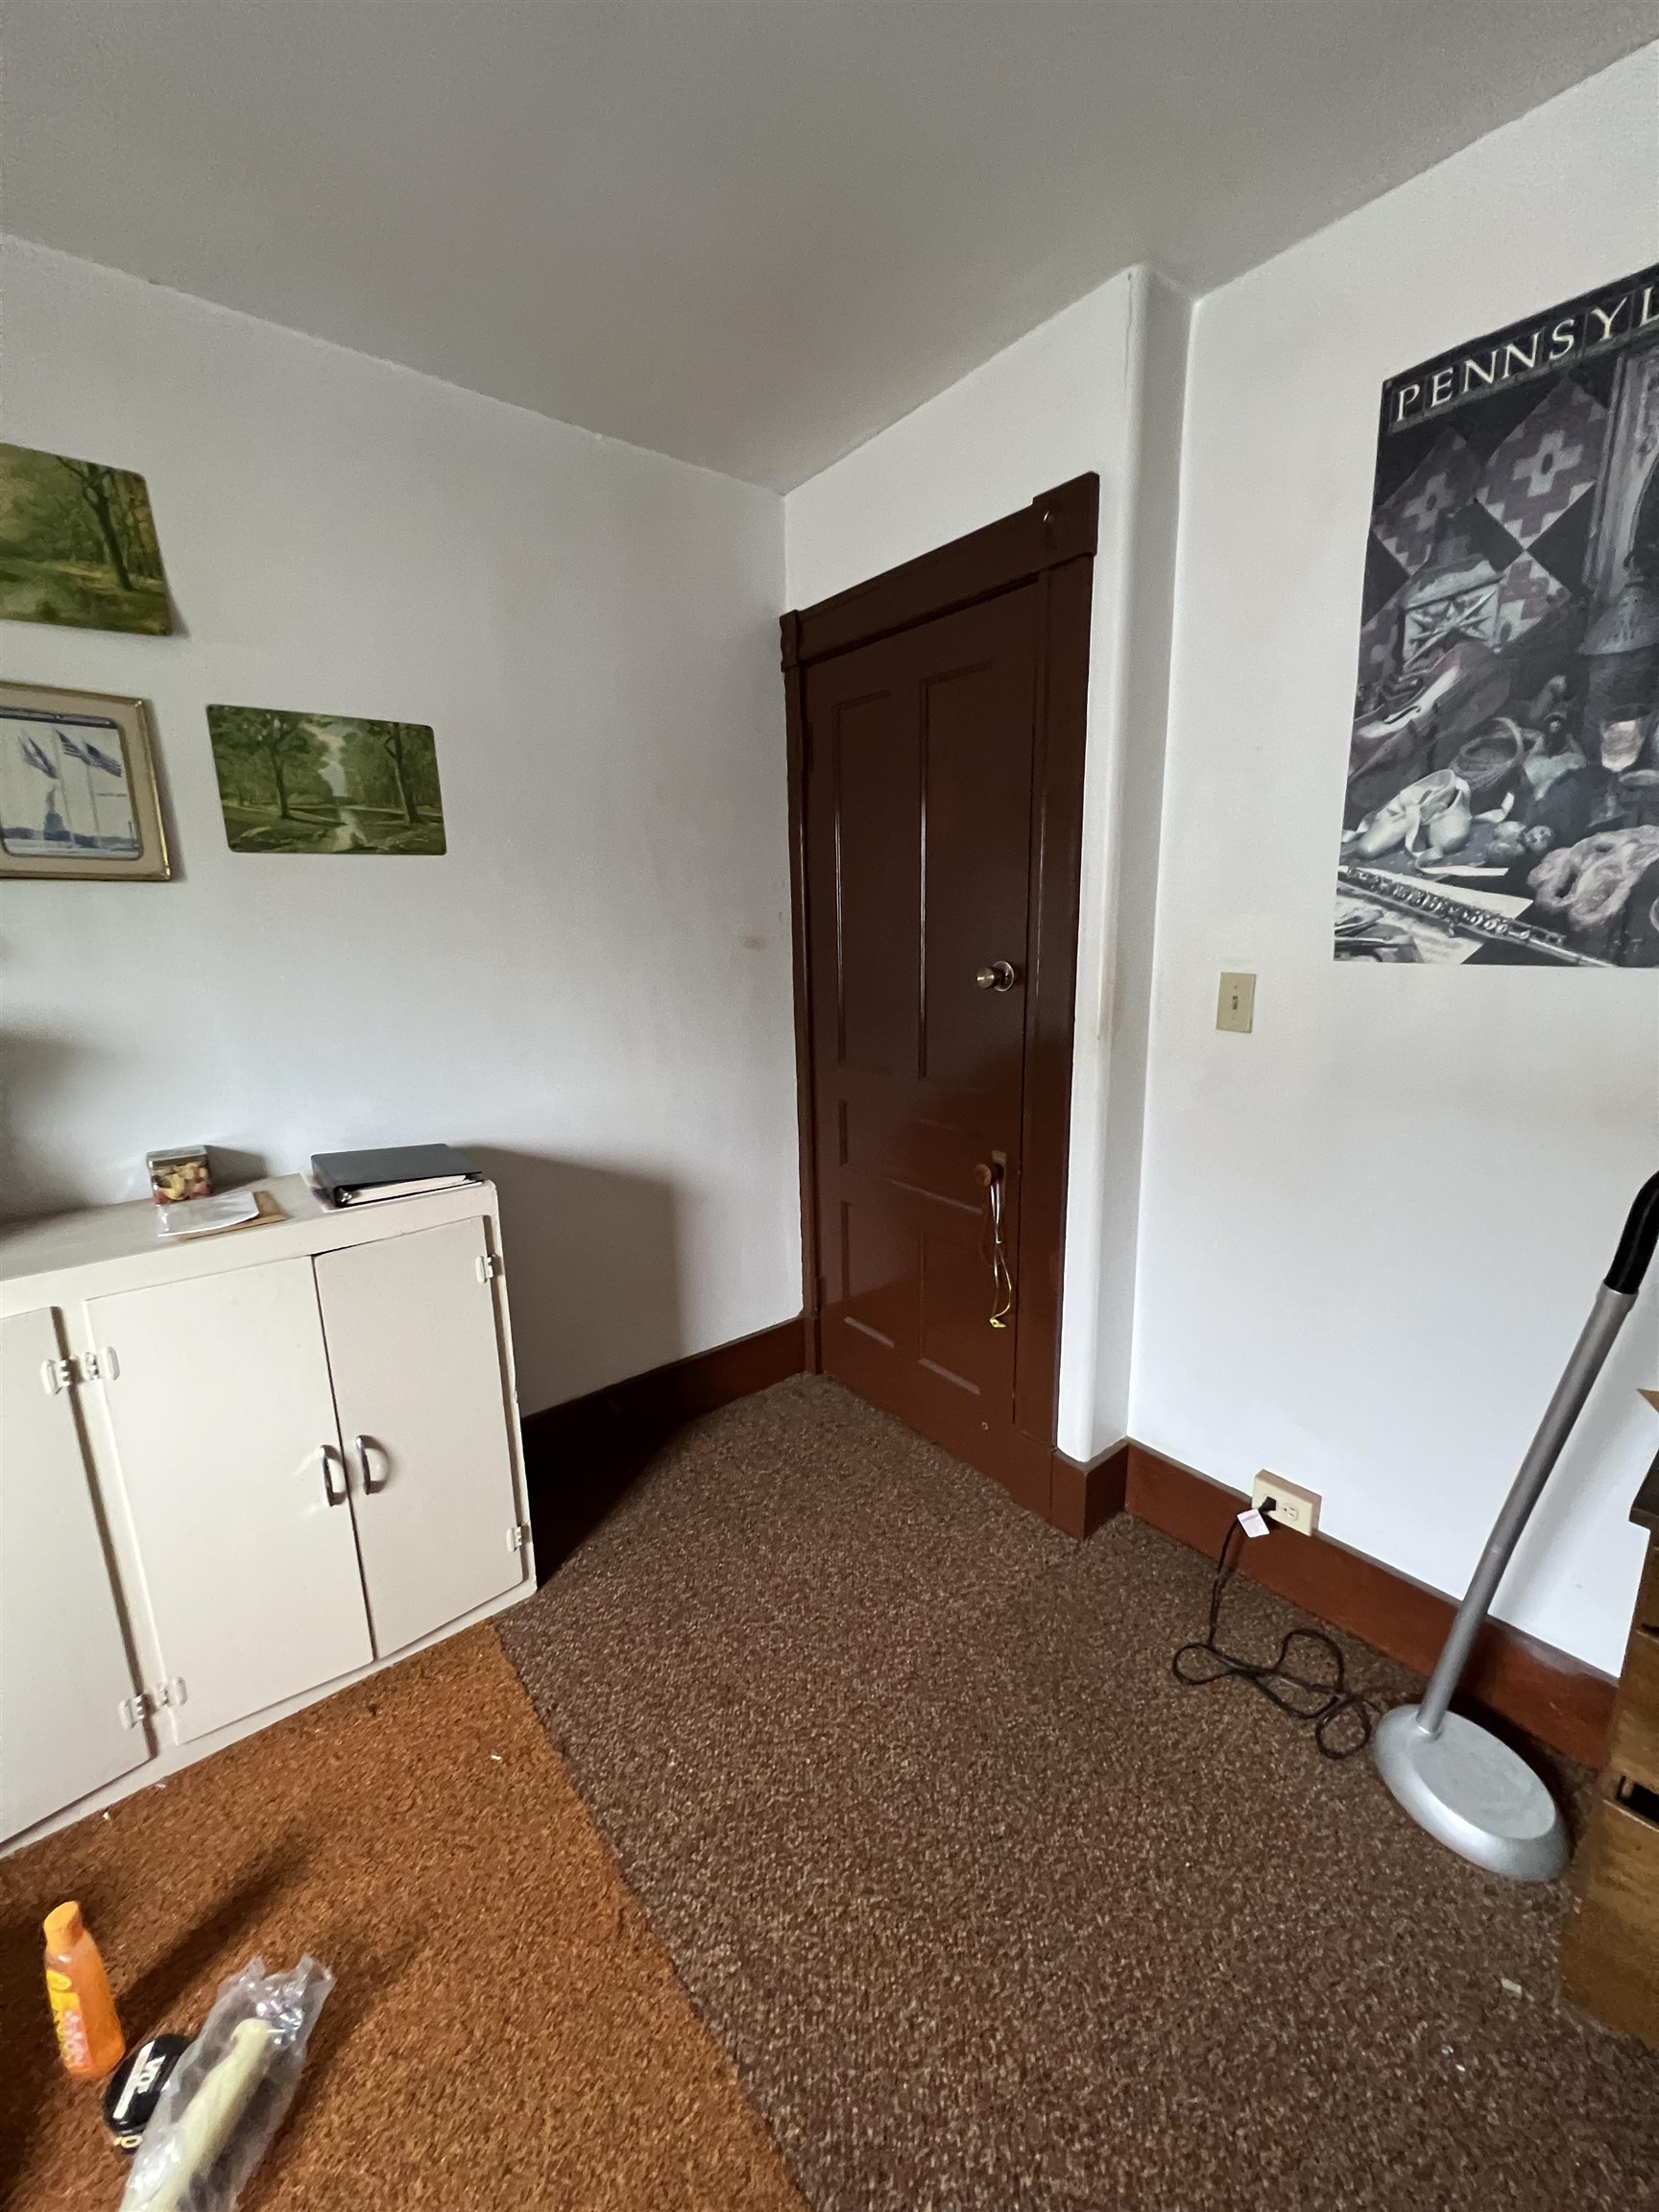
Room with a dark paneled door, brown carpeting, cream cabinet, and wall art.
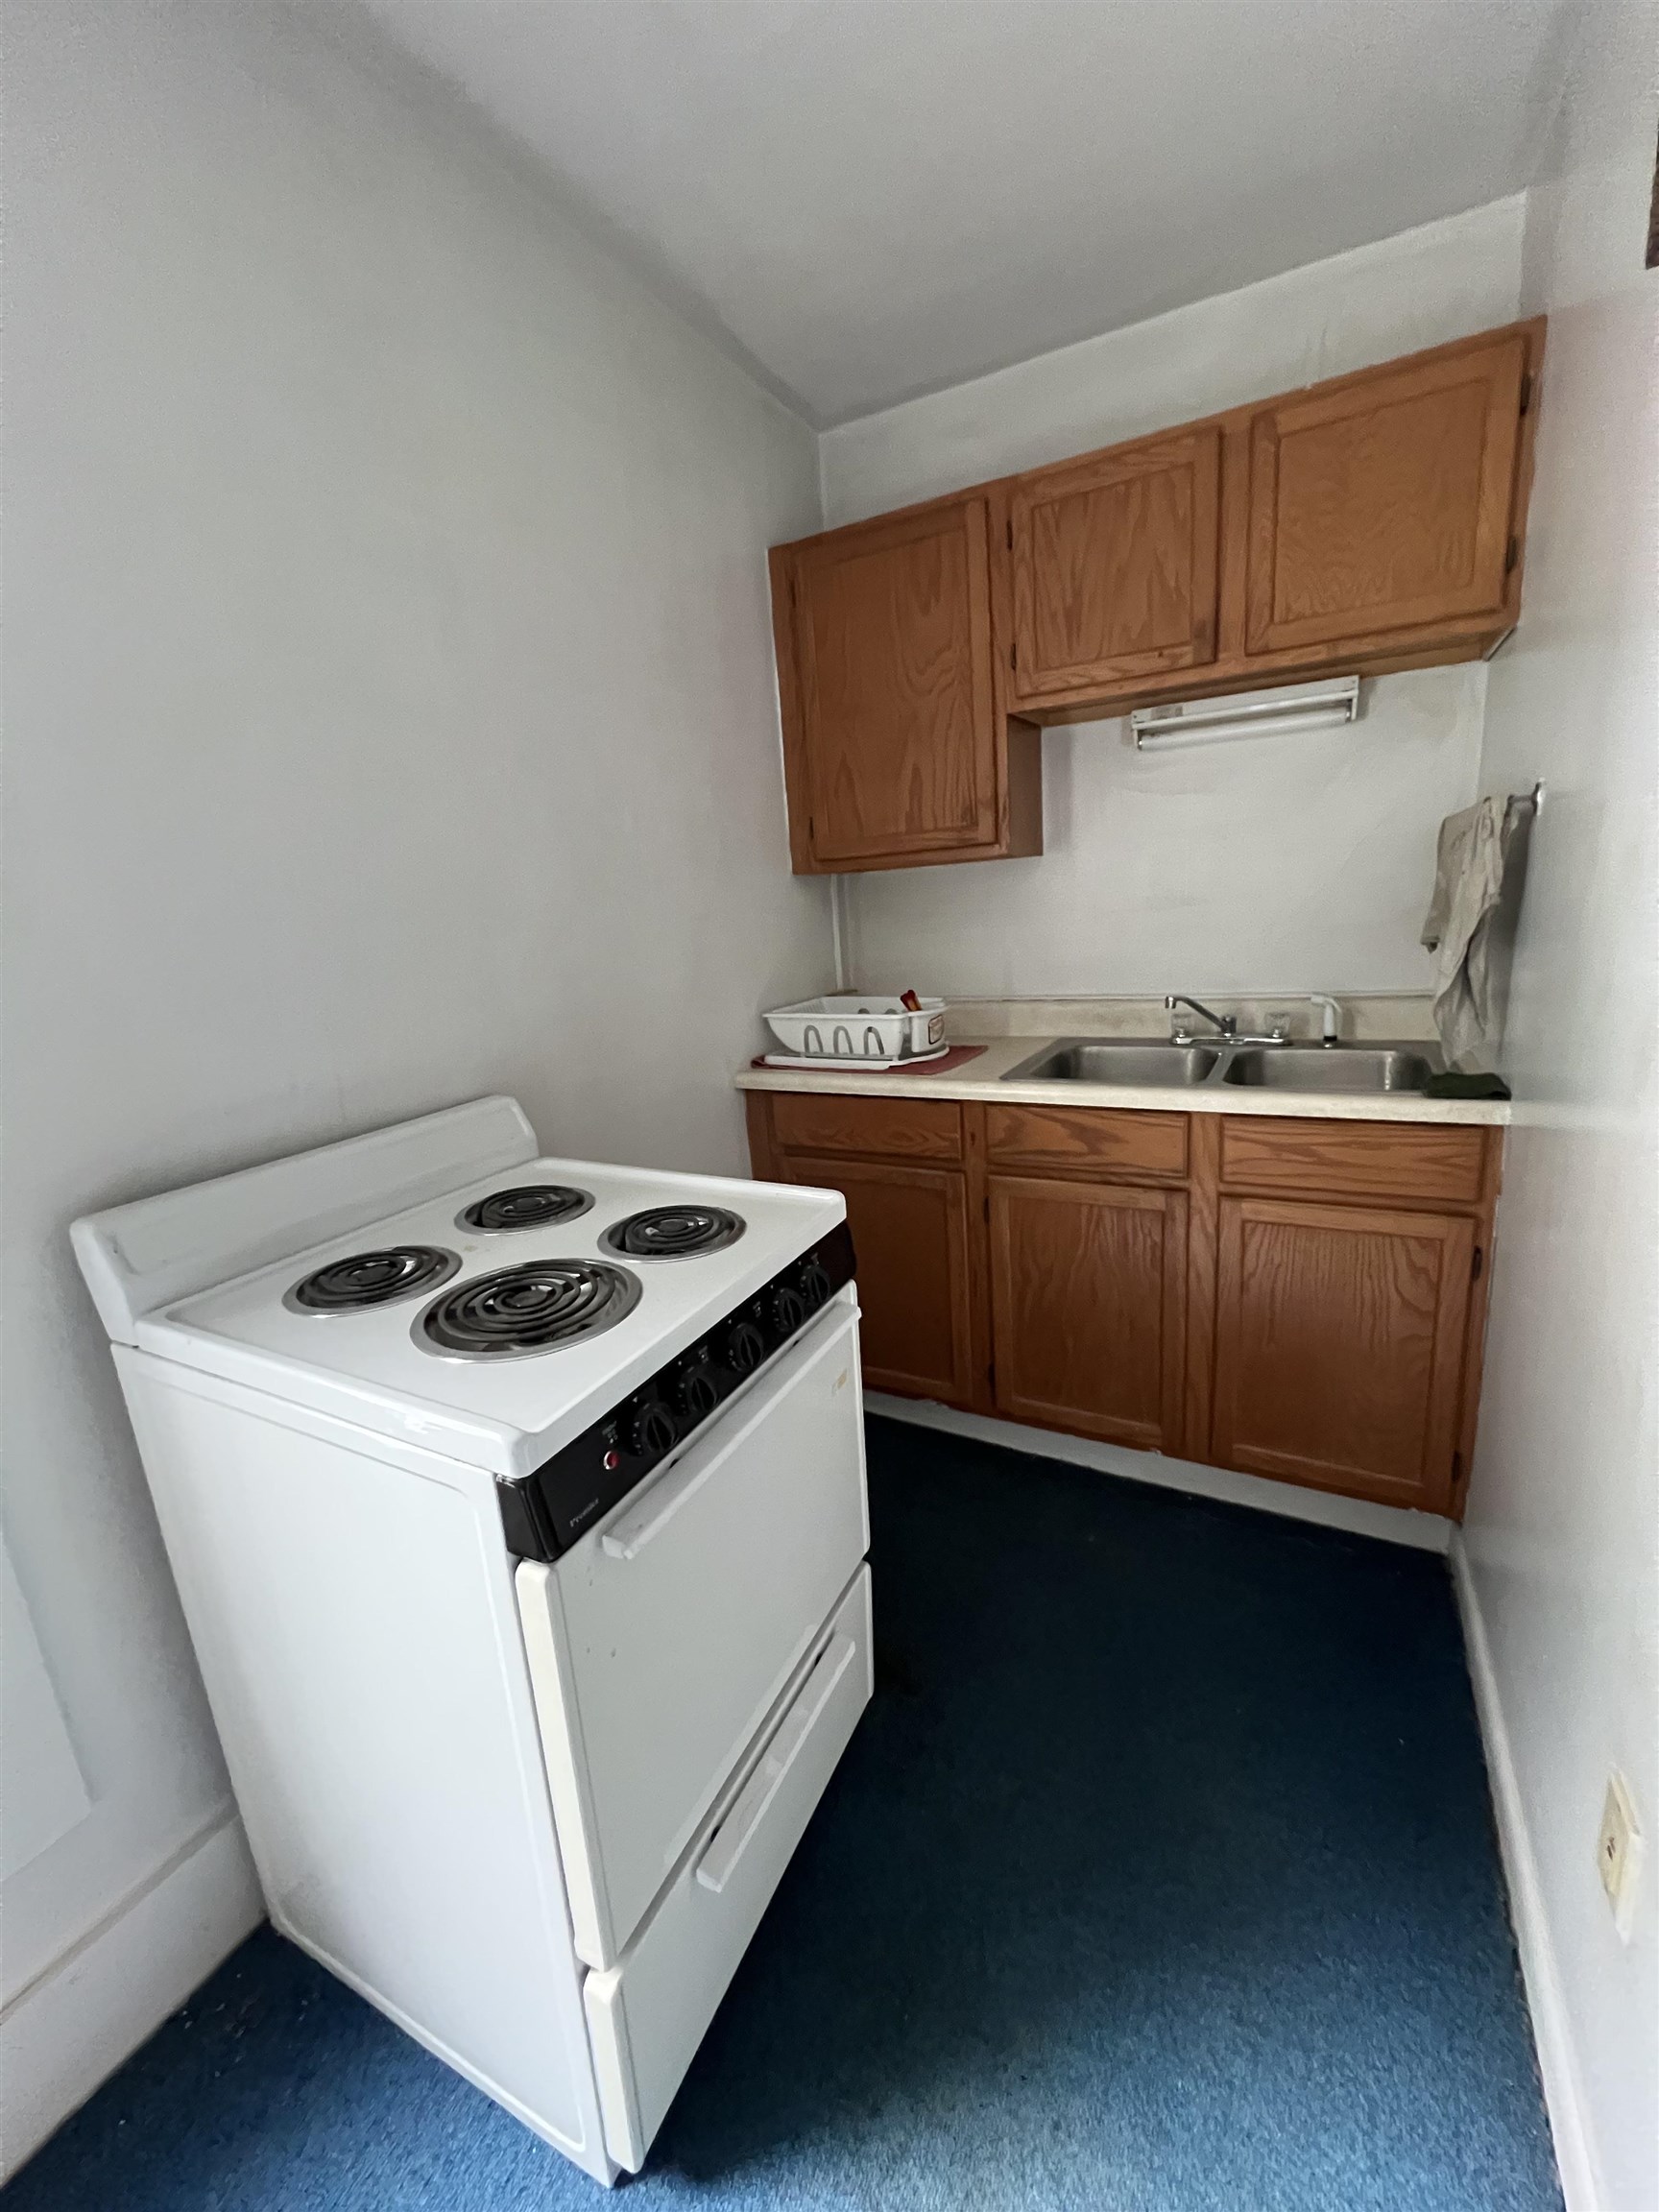
Narrow kitchen with a white electric range, wood cabinets, and a double-basin sink.
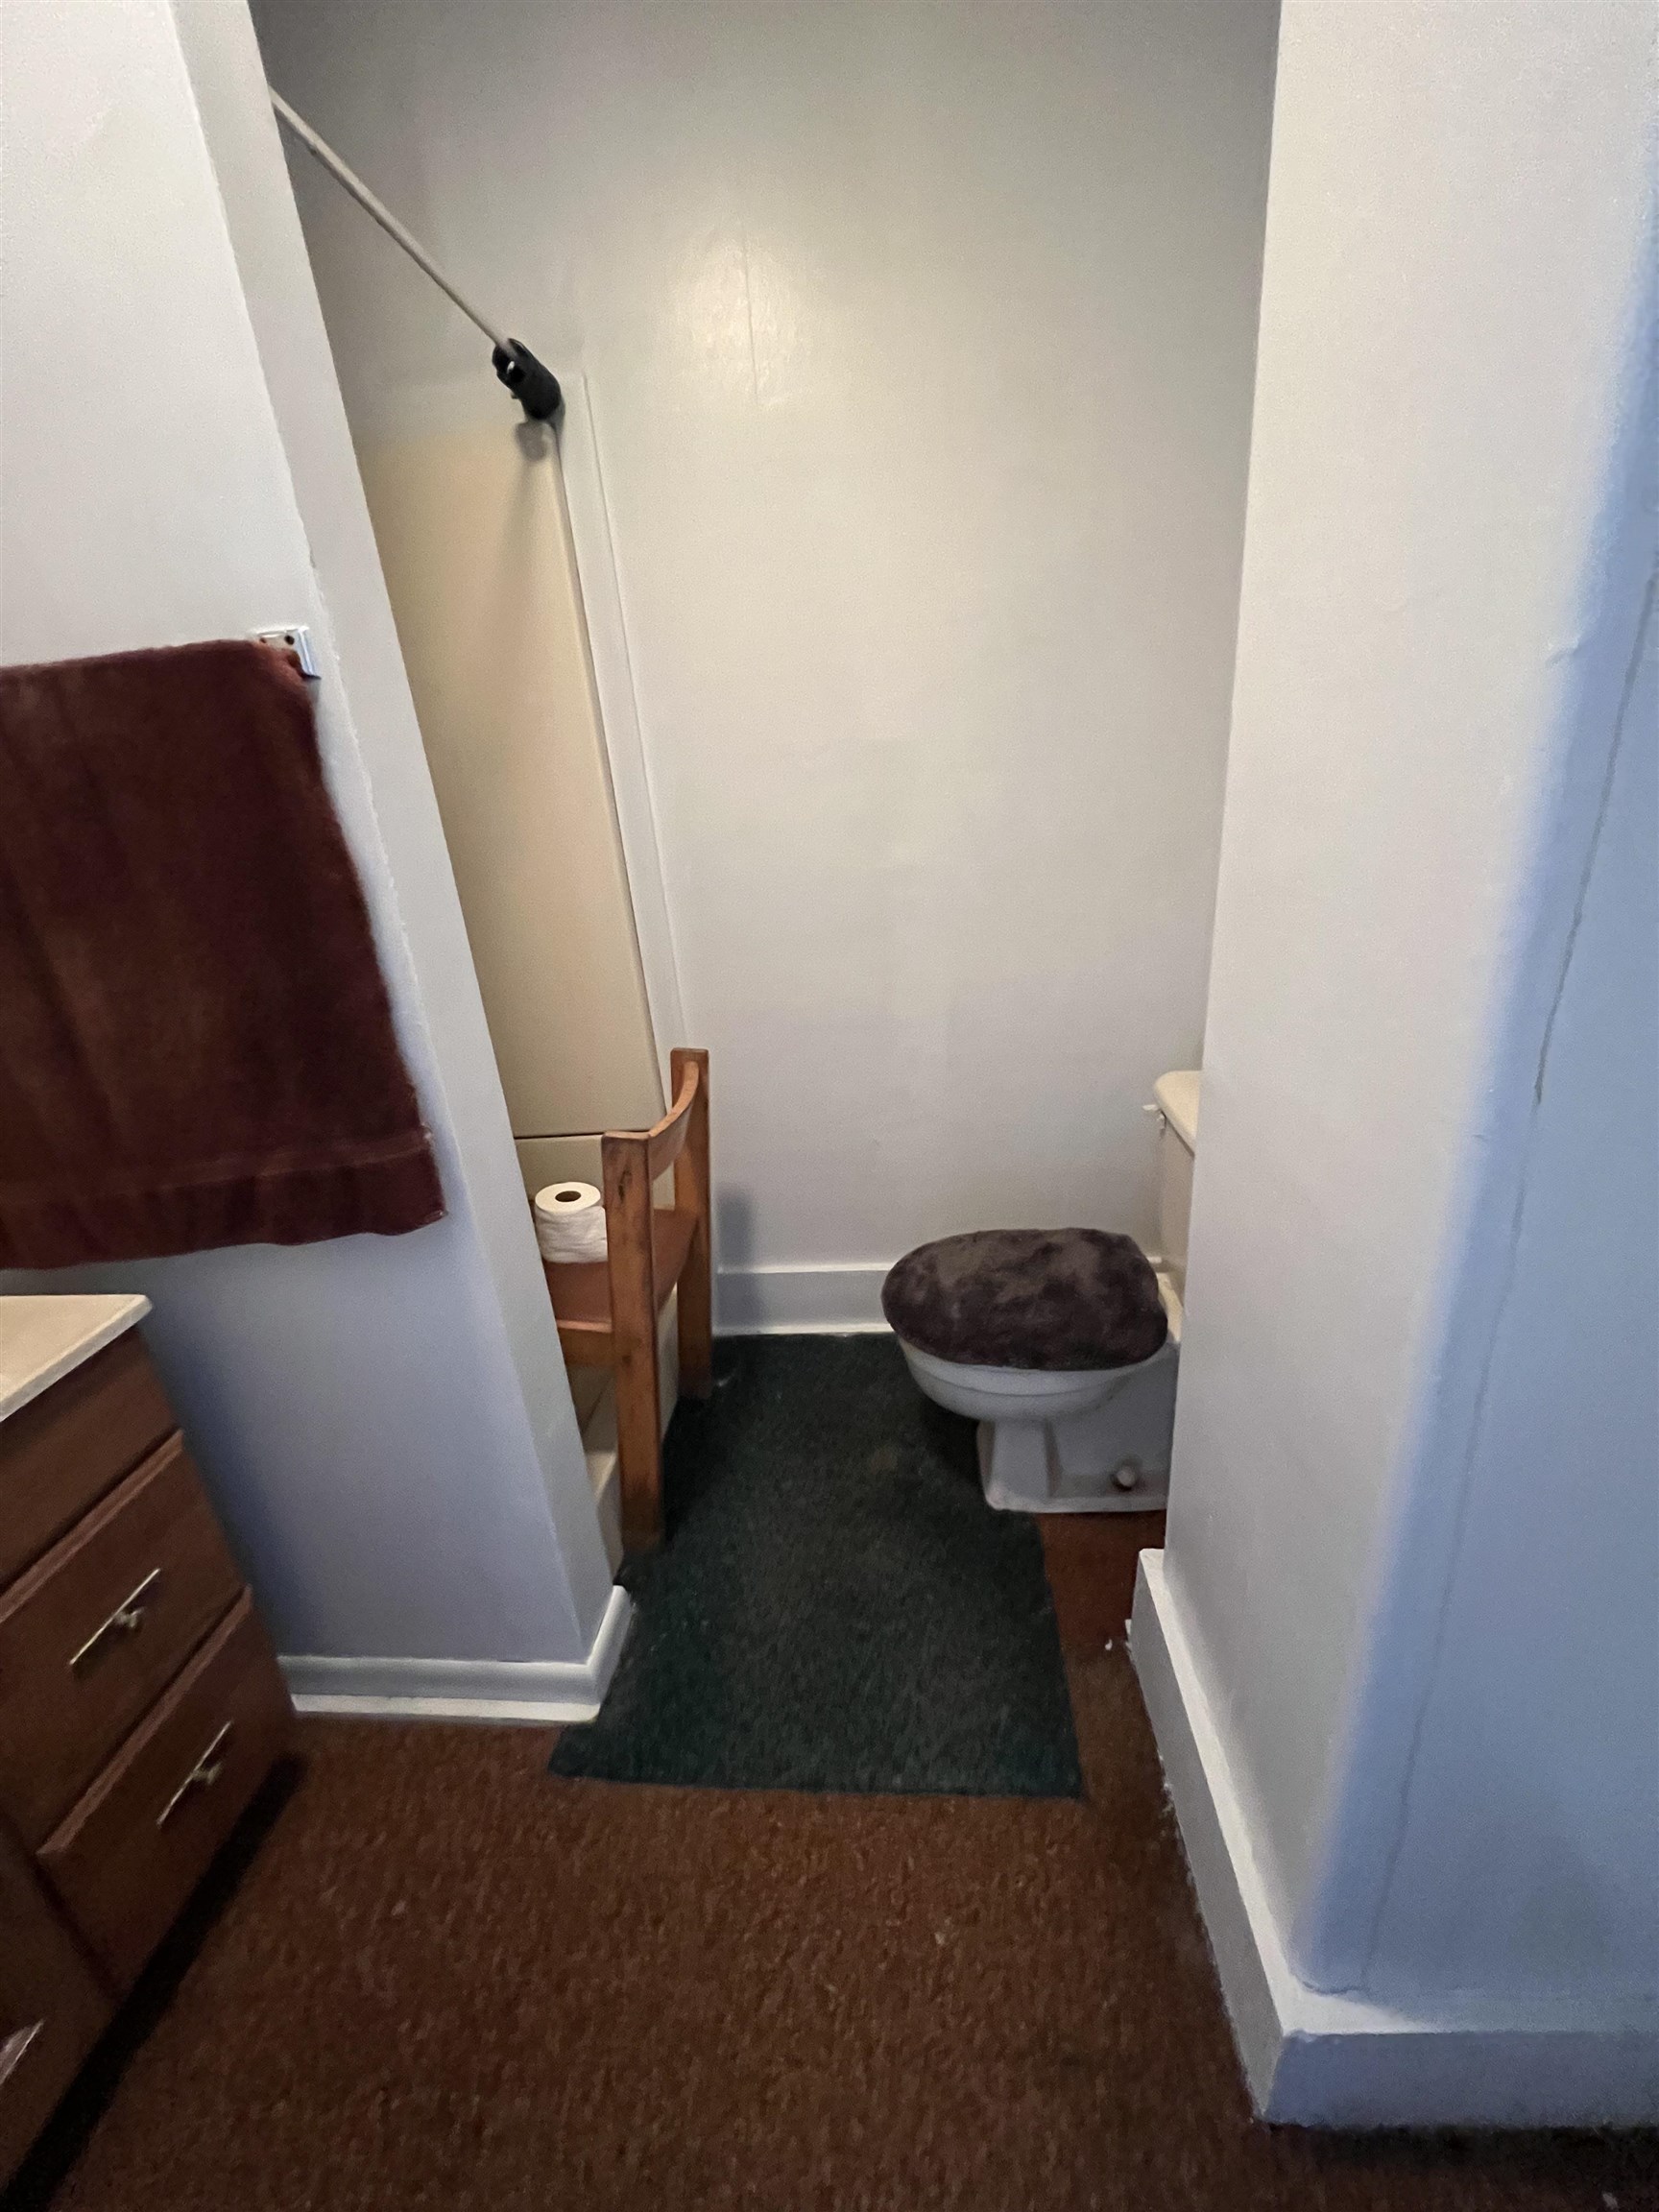
Narrow bathroom with a toilet, dark floor mat, and wooden toilet-paper stand.
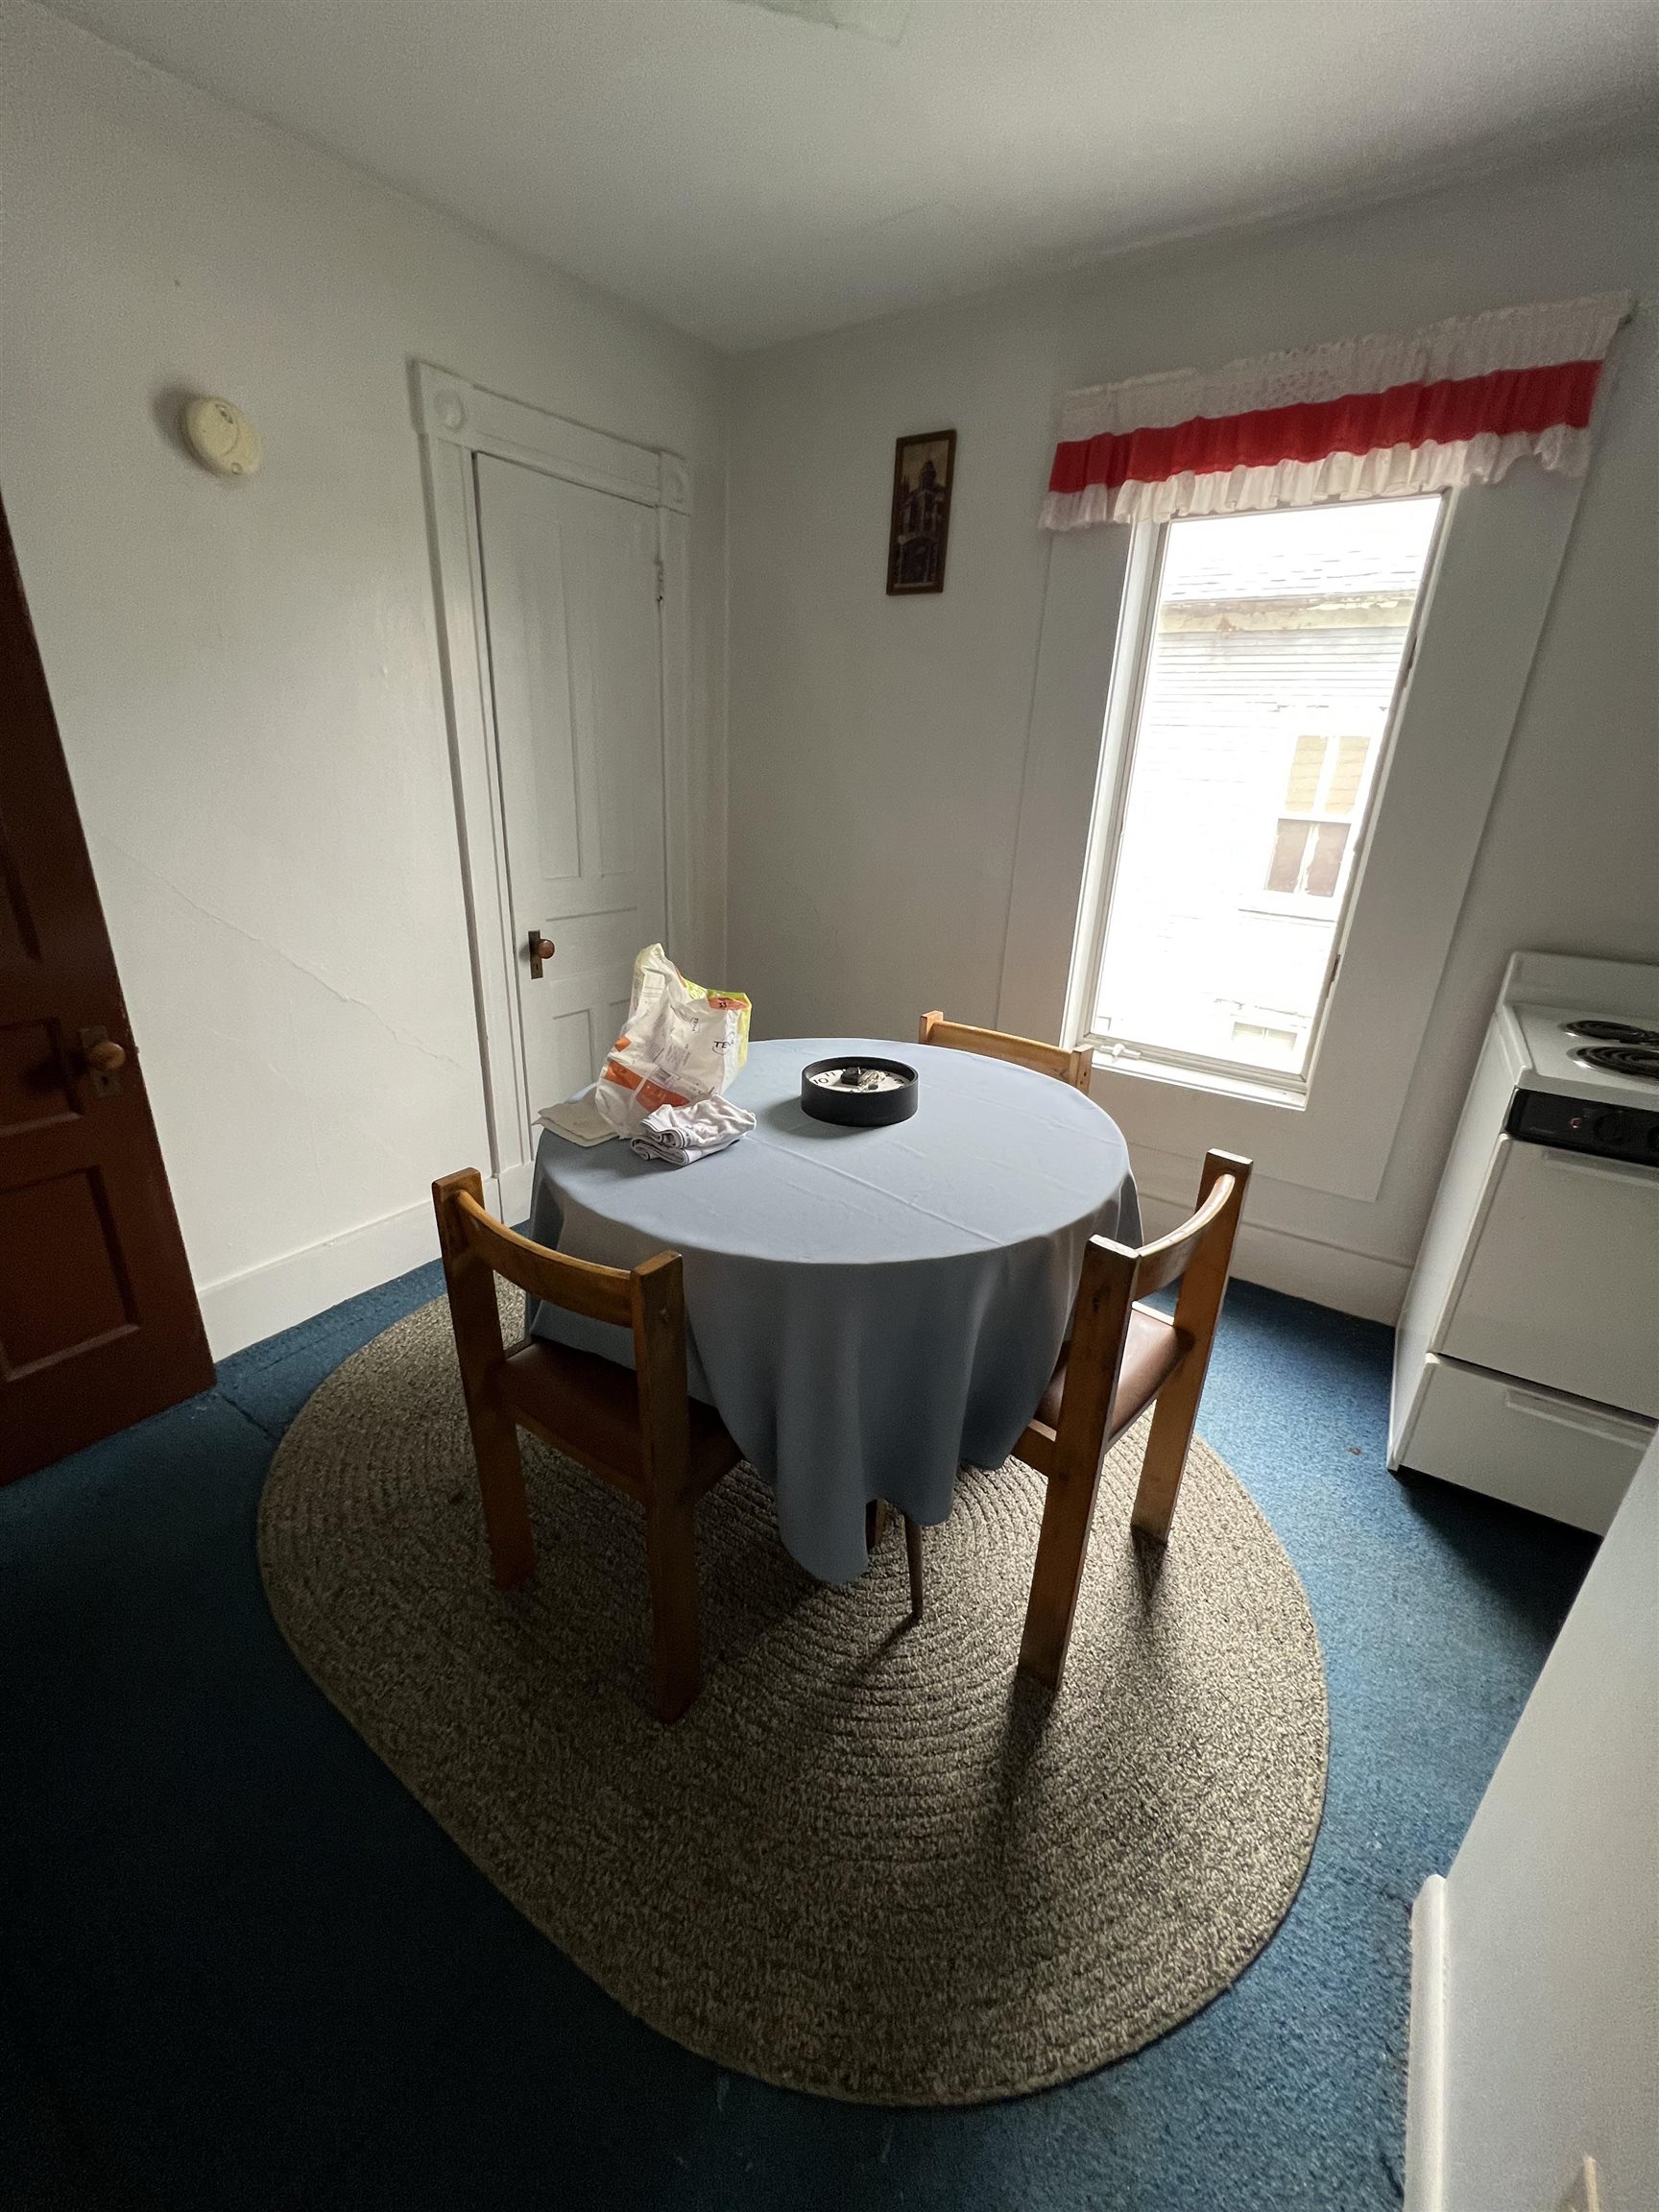
Small dining area with a round table, wooden chairs, woven rug, and red-and-white window curtains.
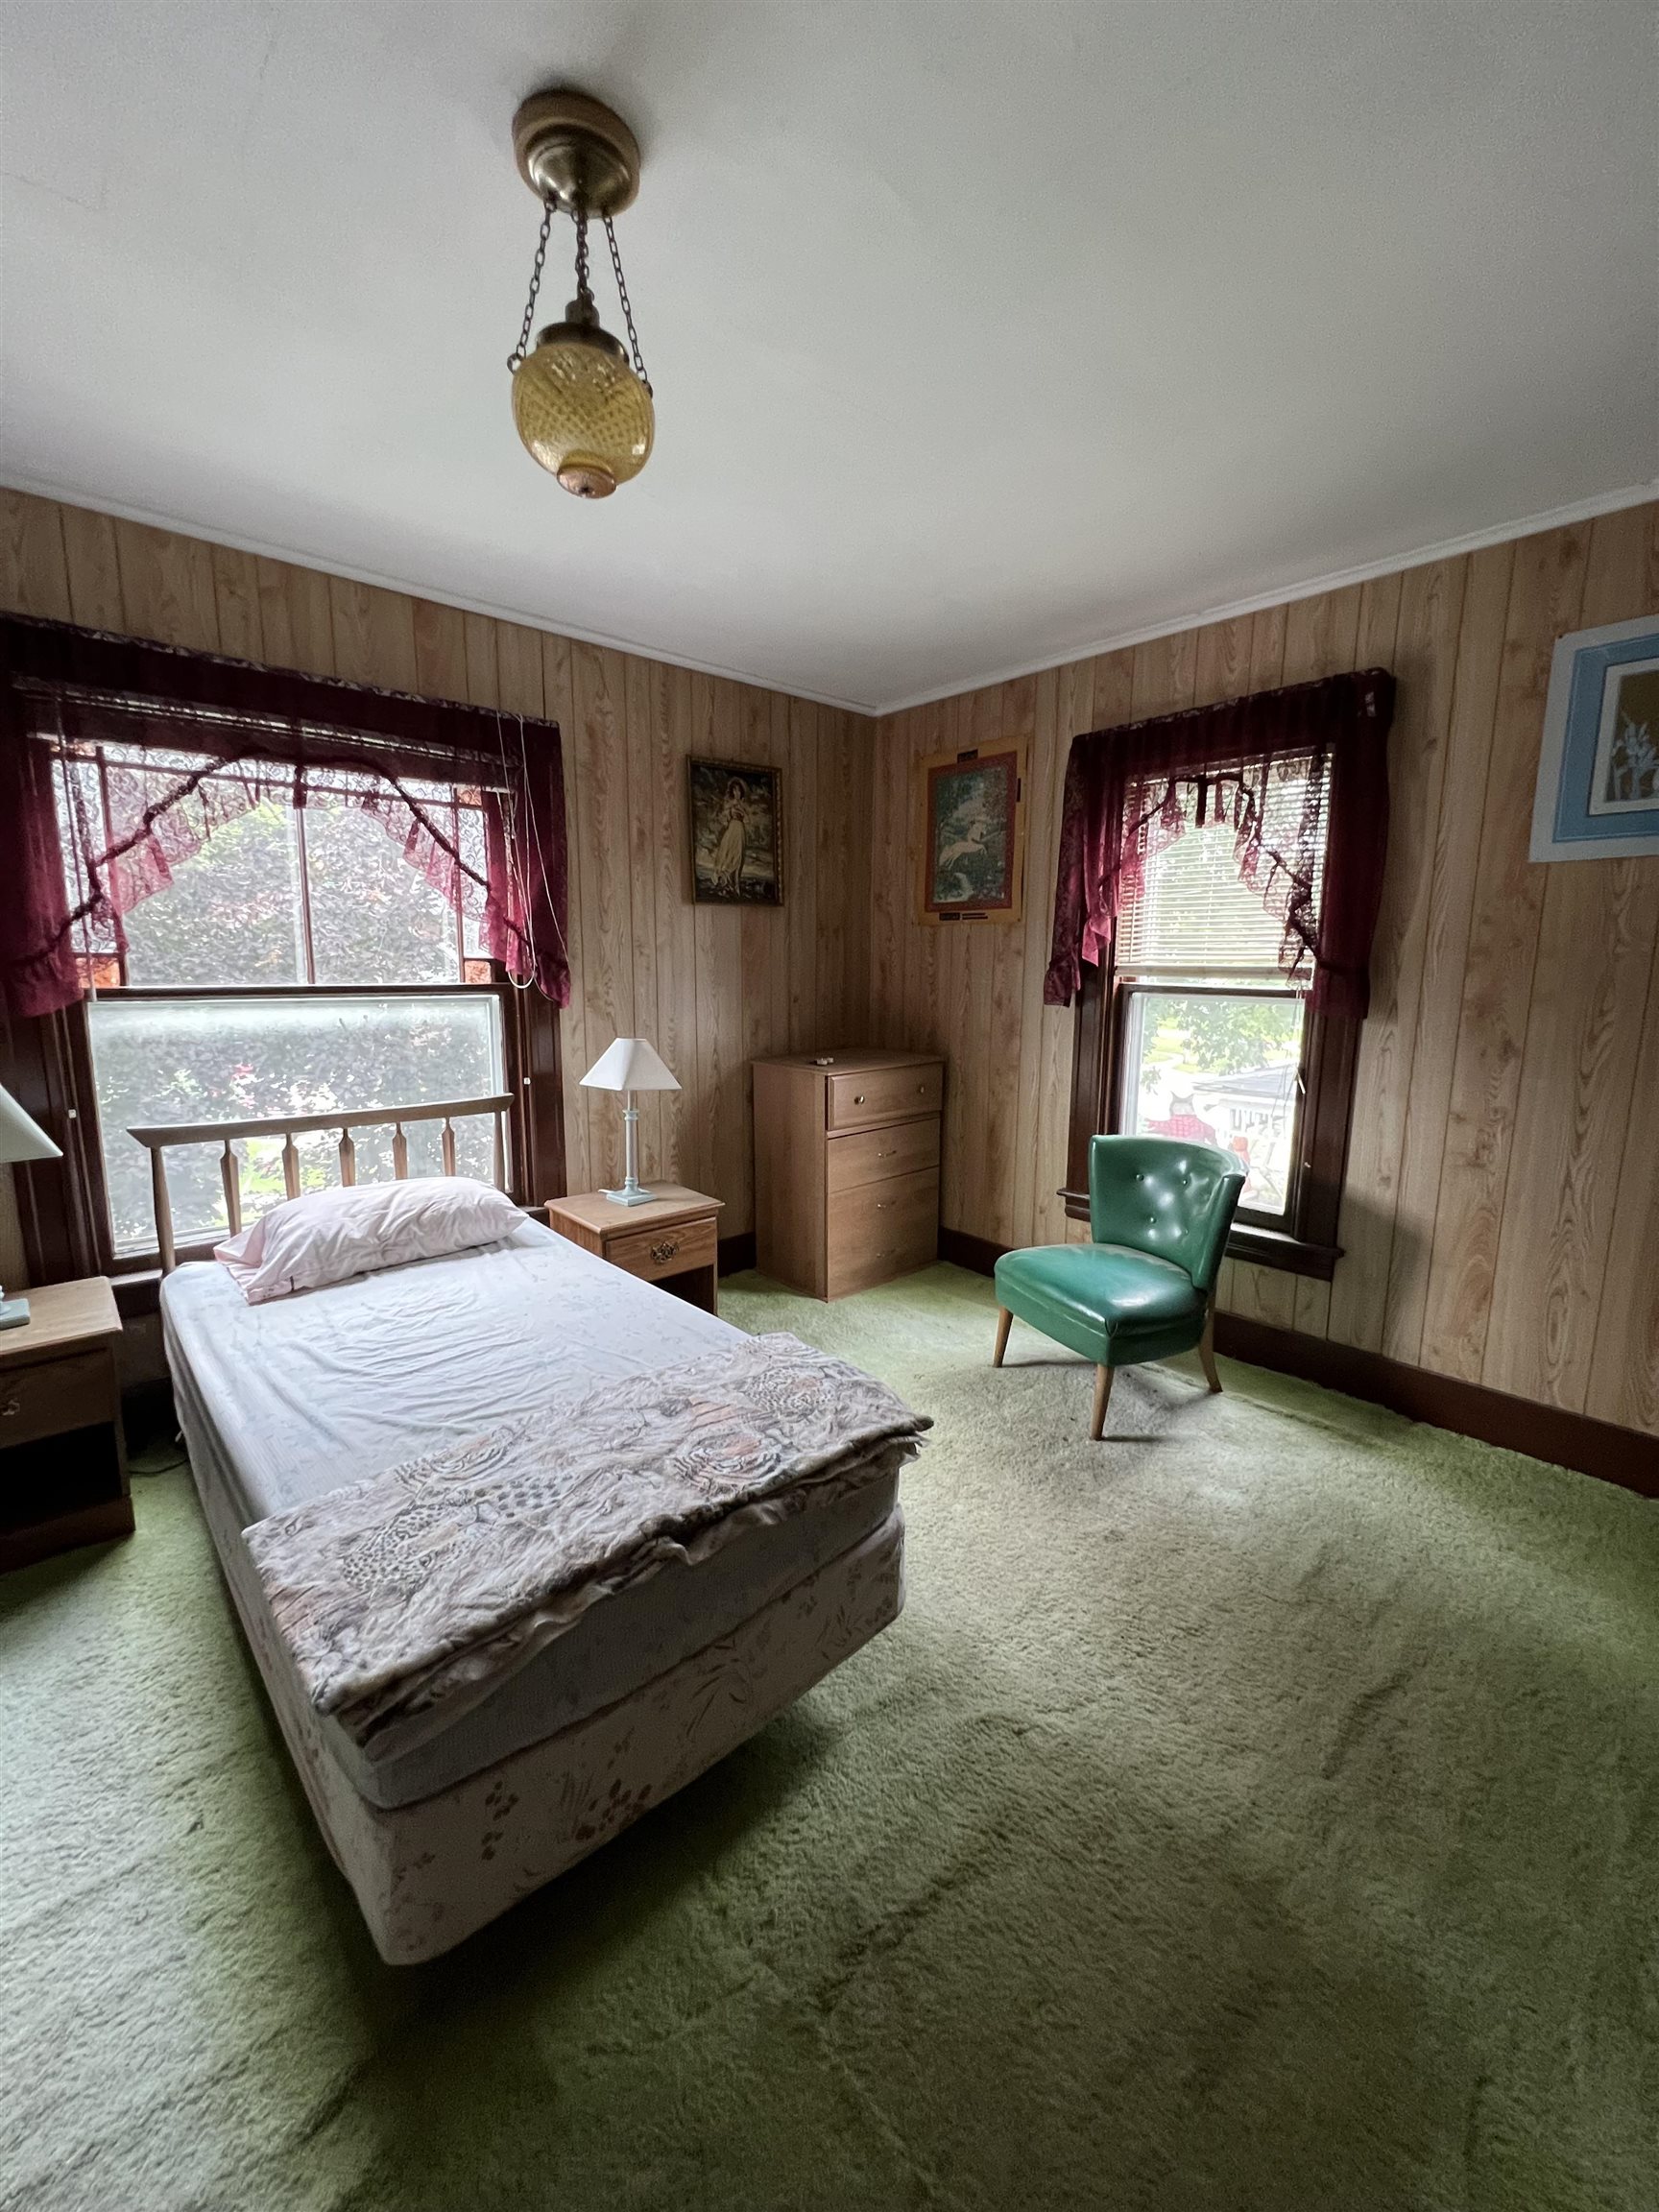
Bedroom with a single bed, green carpet, wood paneling, and a green chair by two curtained windows.
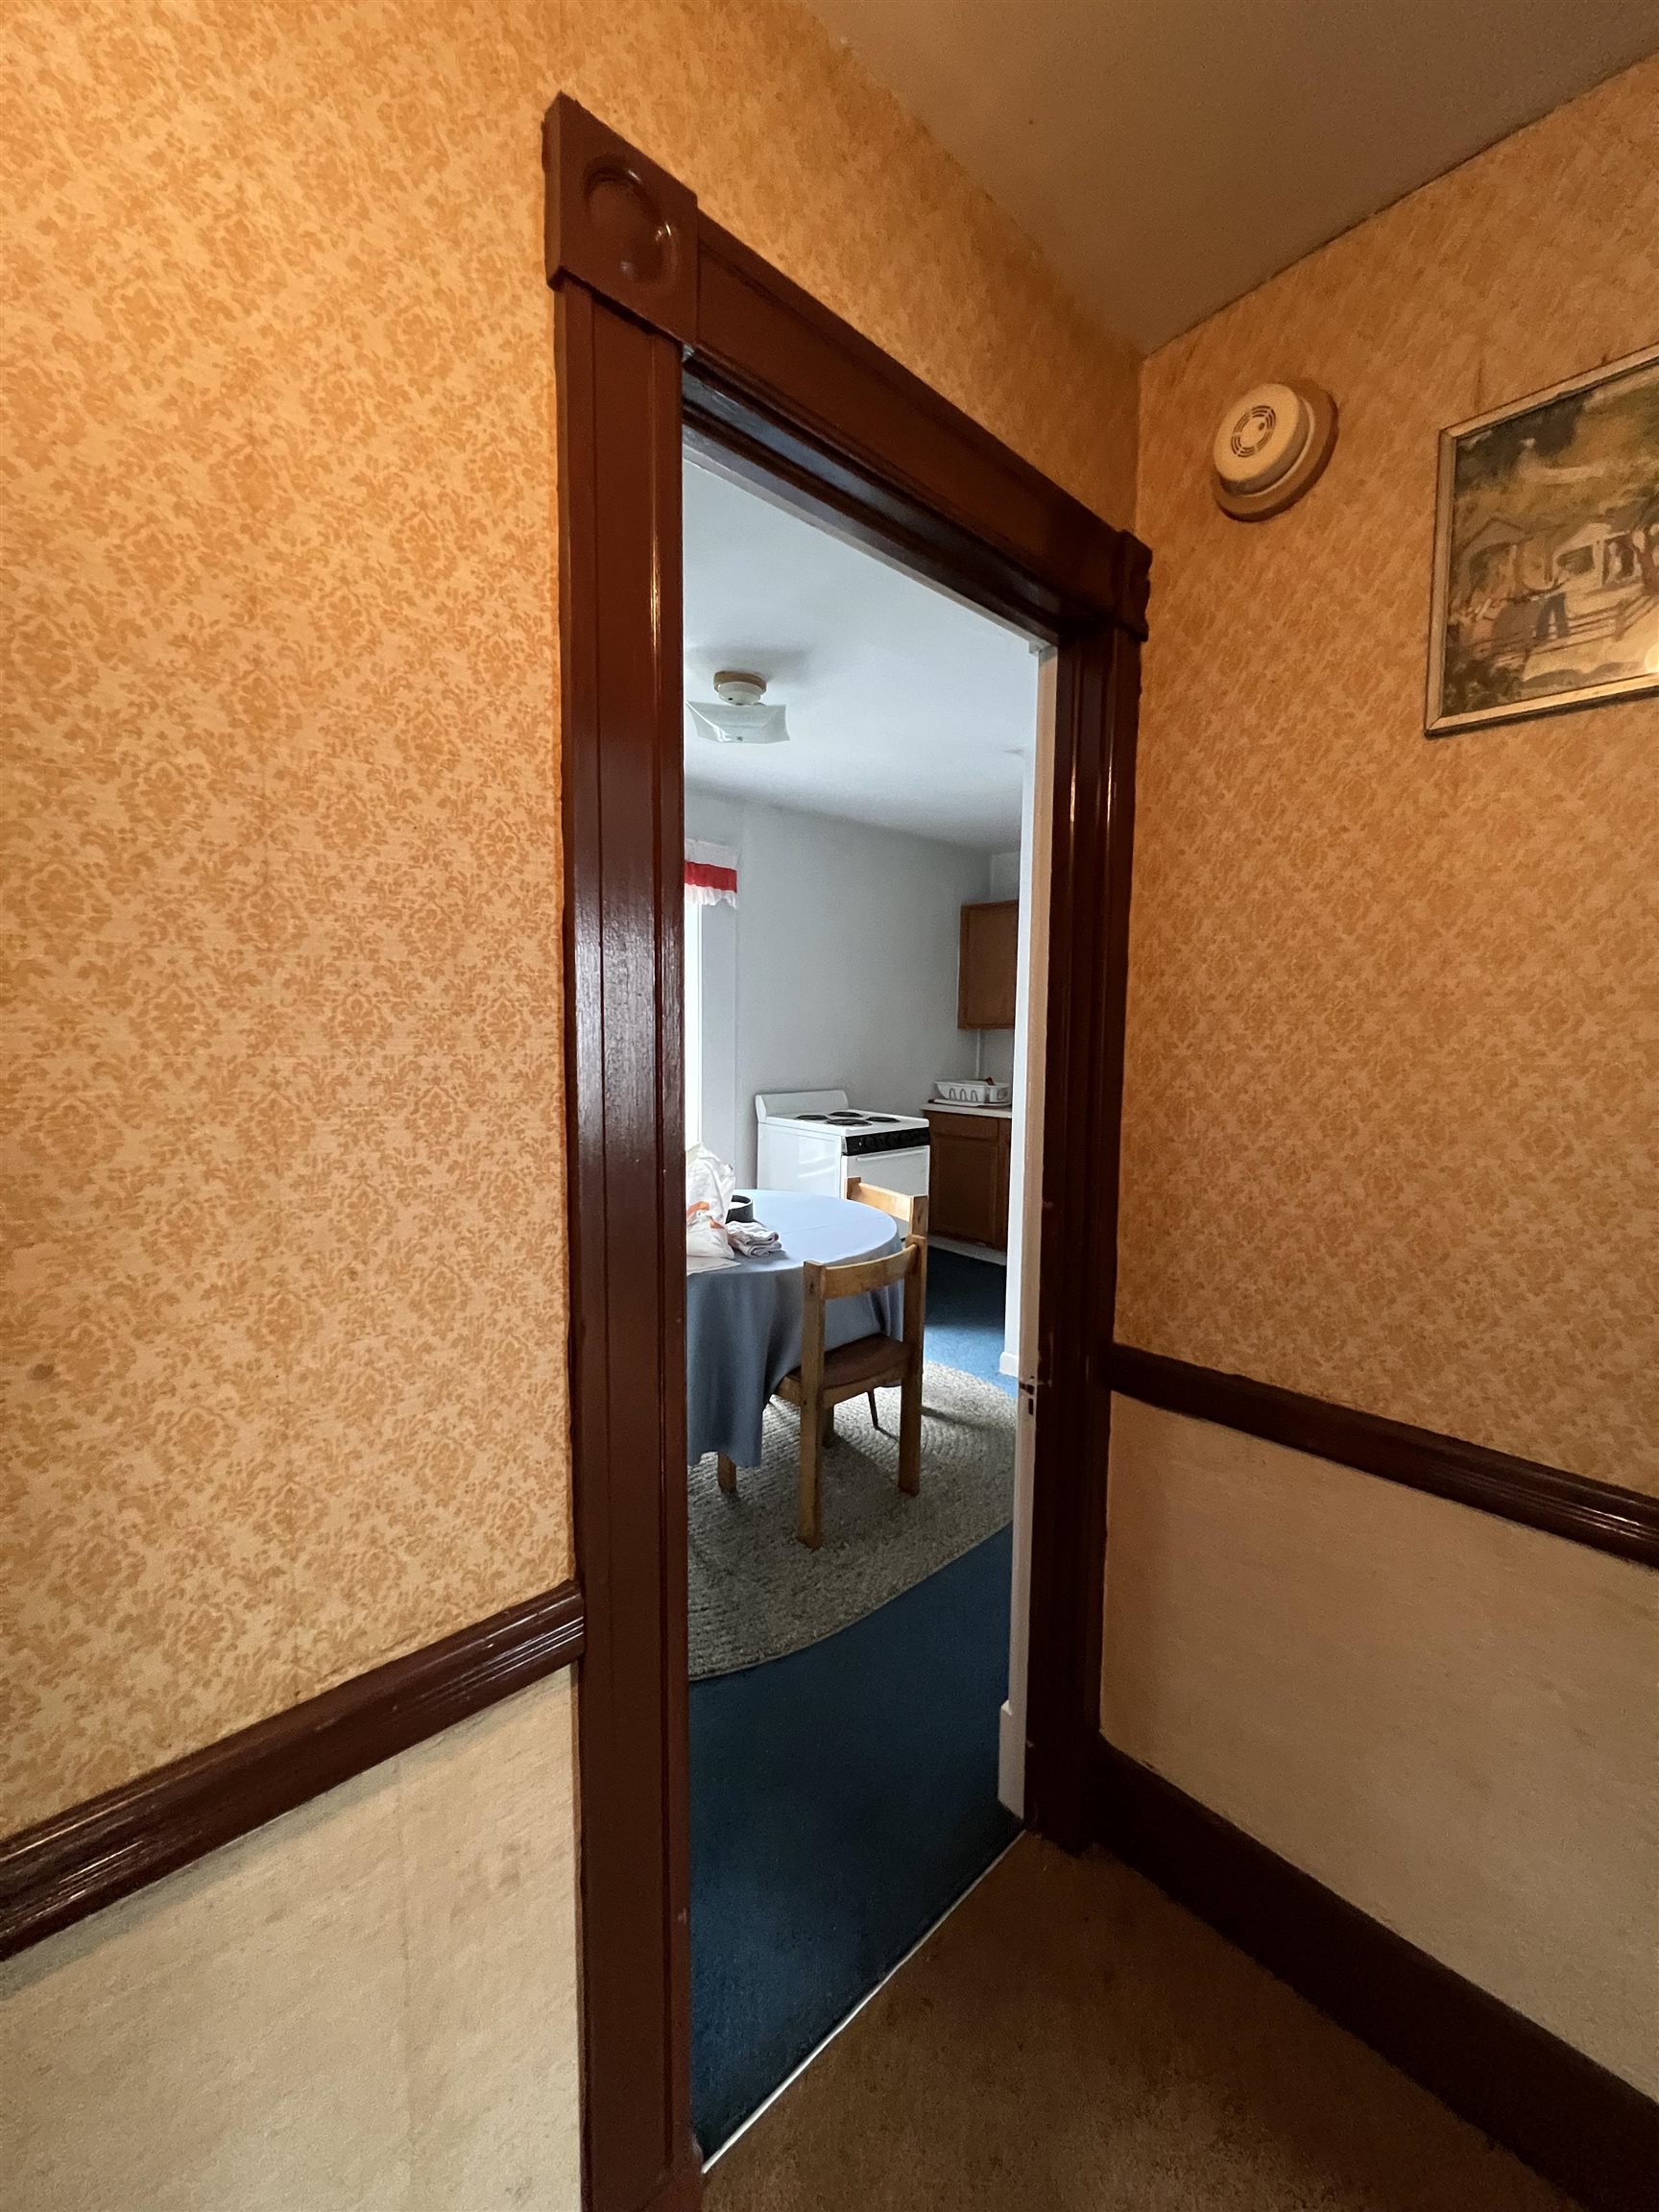
Kitchen and dining area seen through a dark wood-trimmed doorway from a patterned hallway.
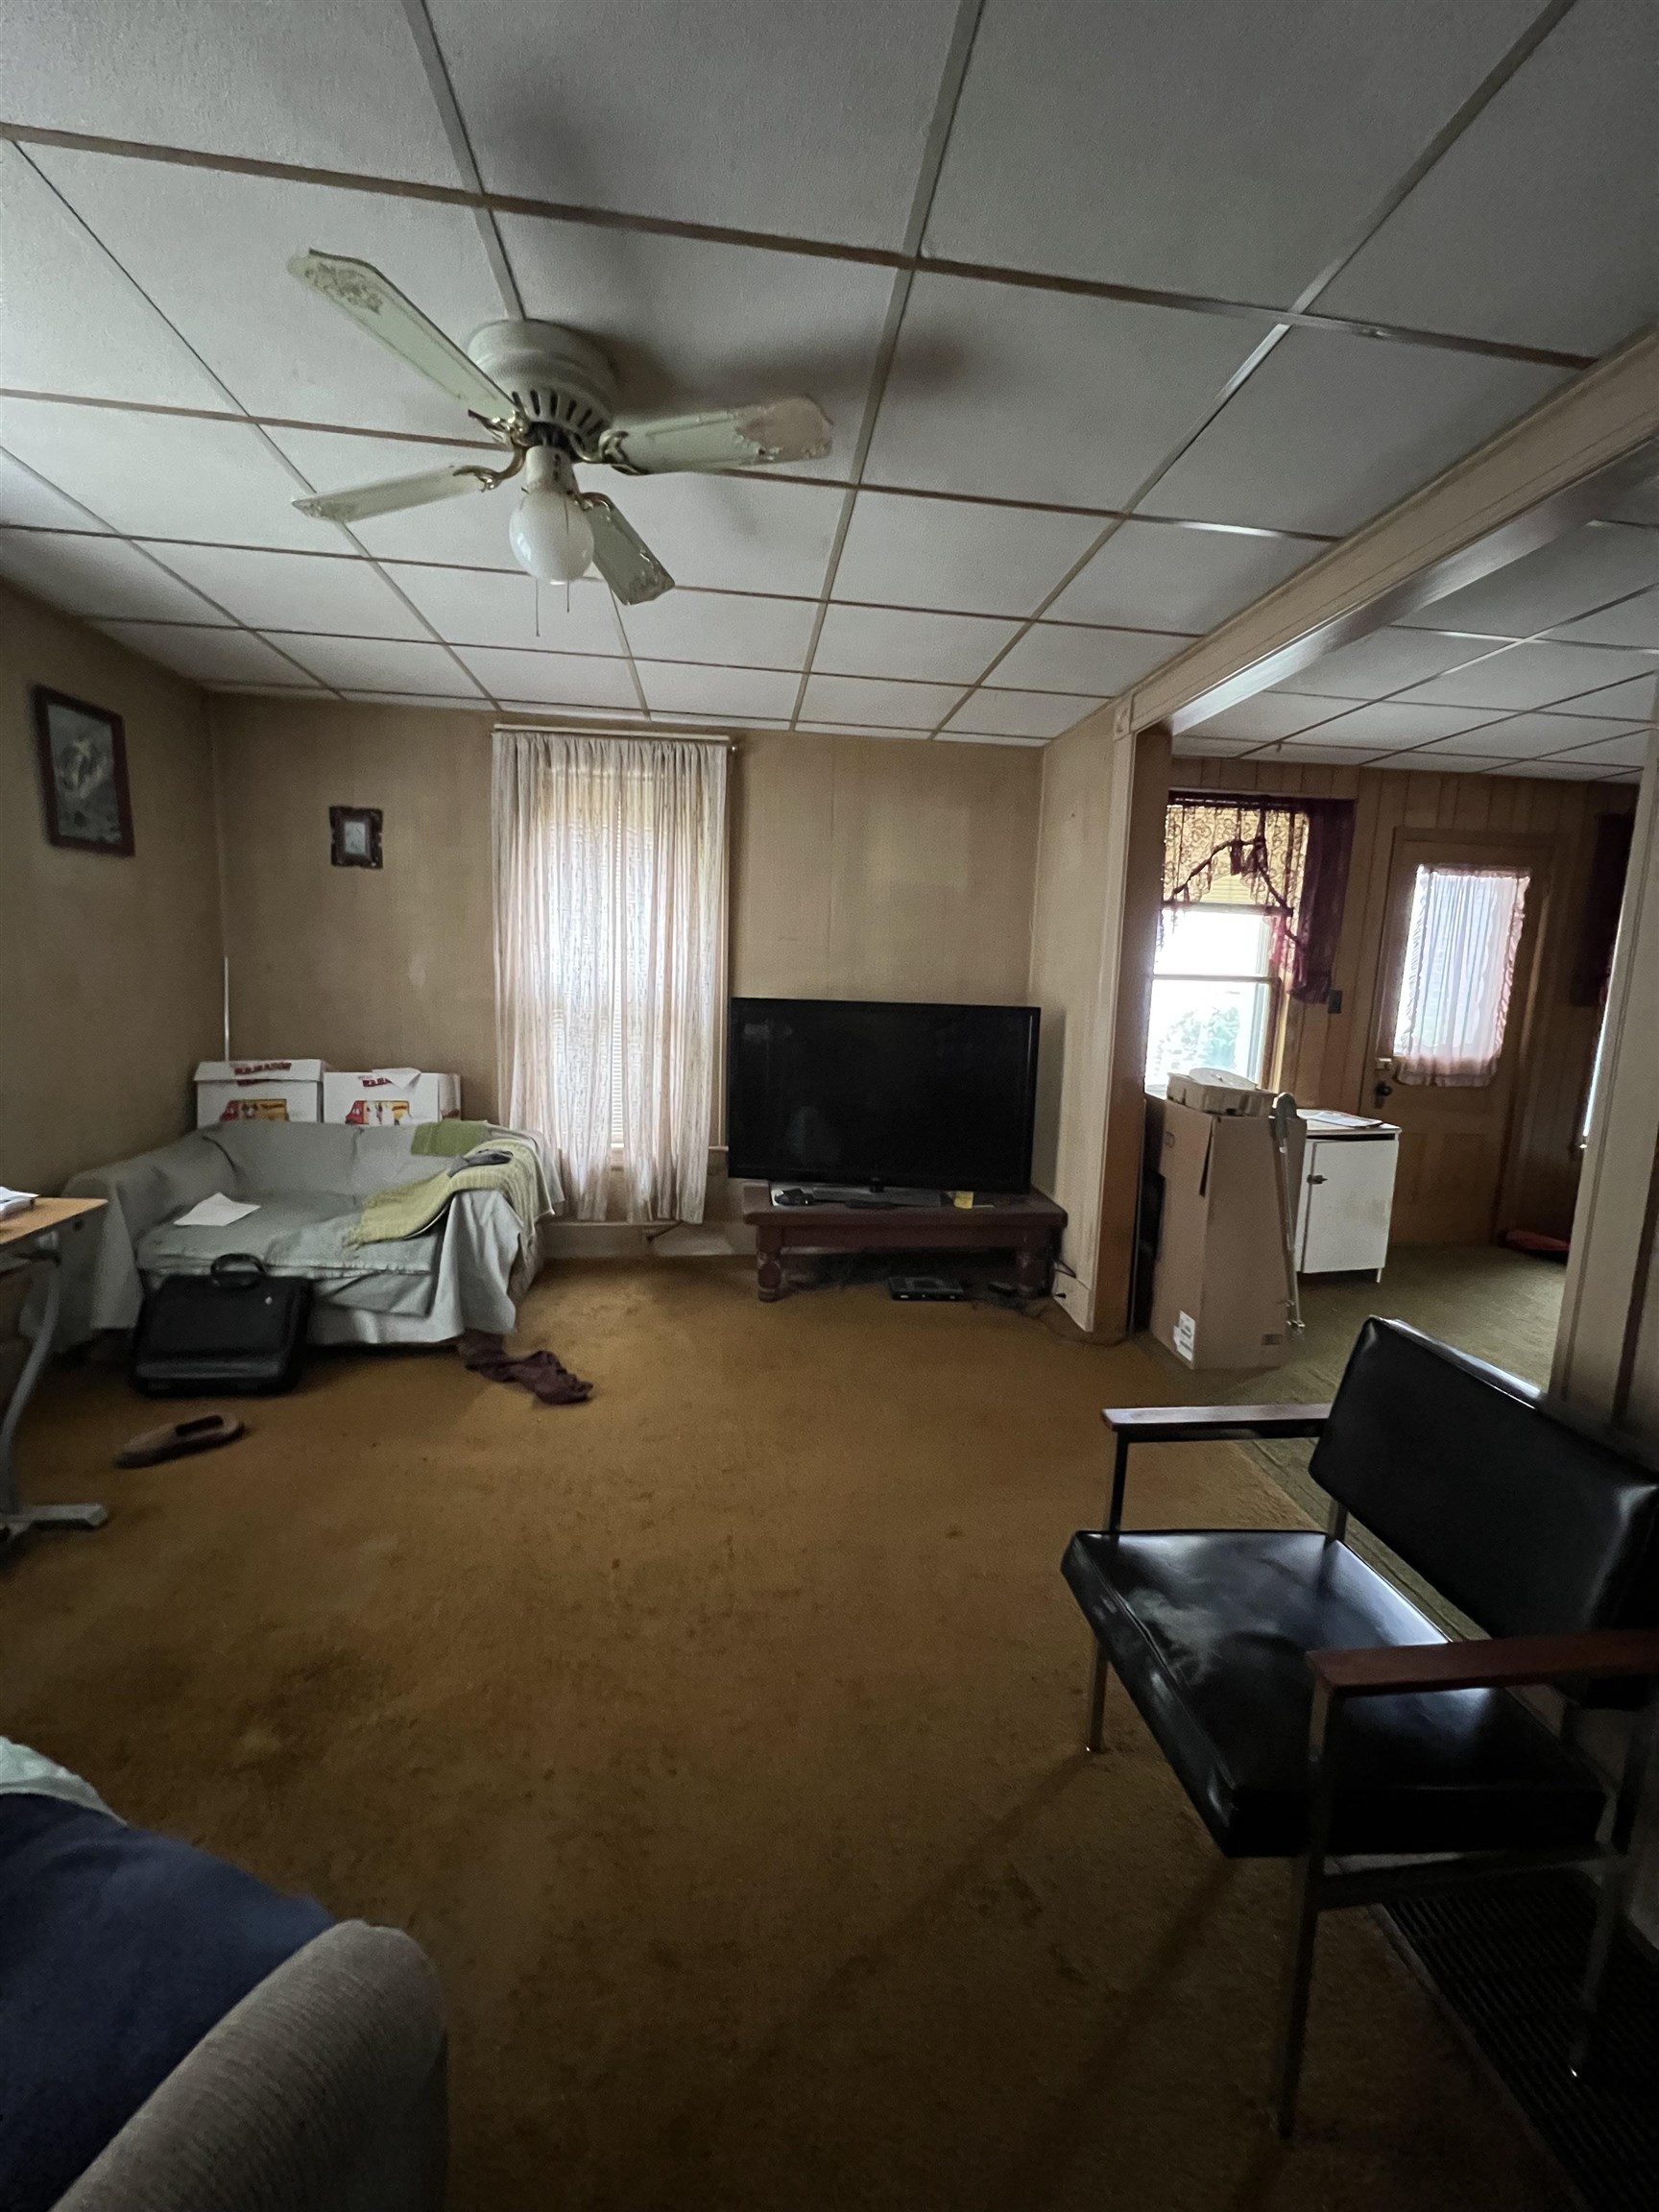
Living room with tan carpet, a ceiling fan, sofa, television, and an adjoining entry area.
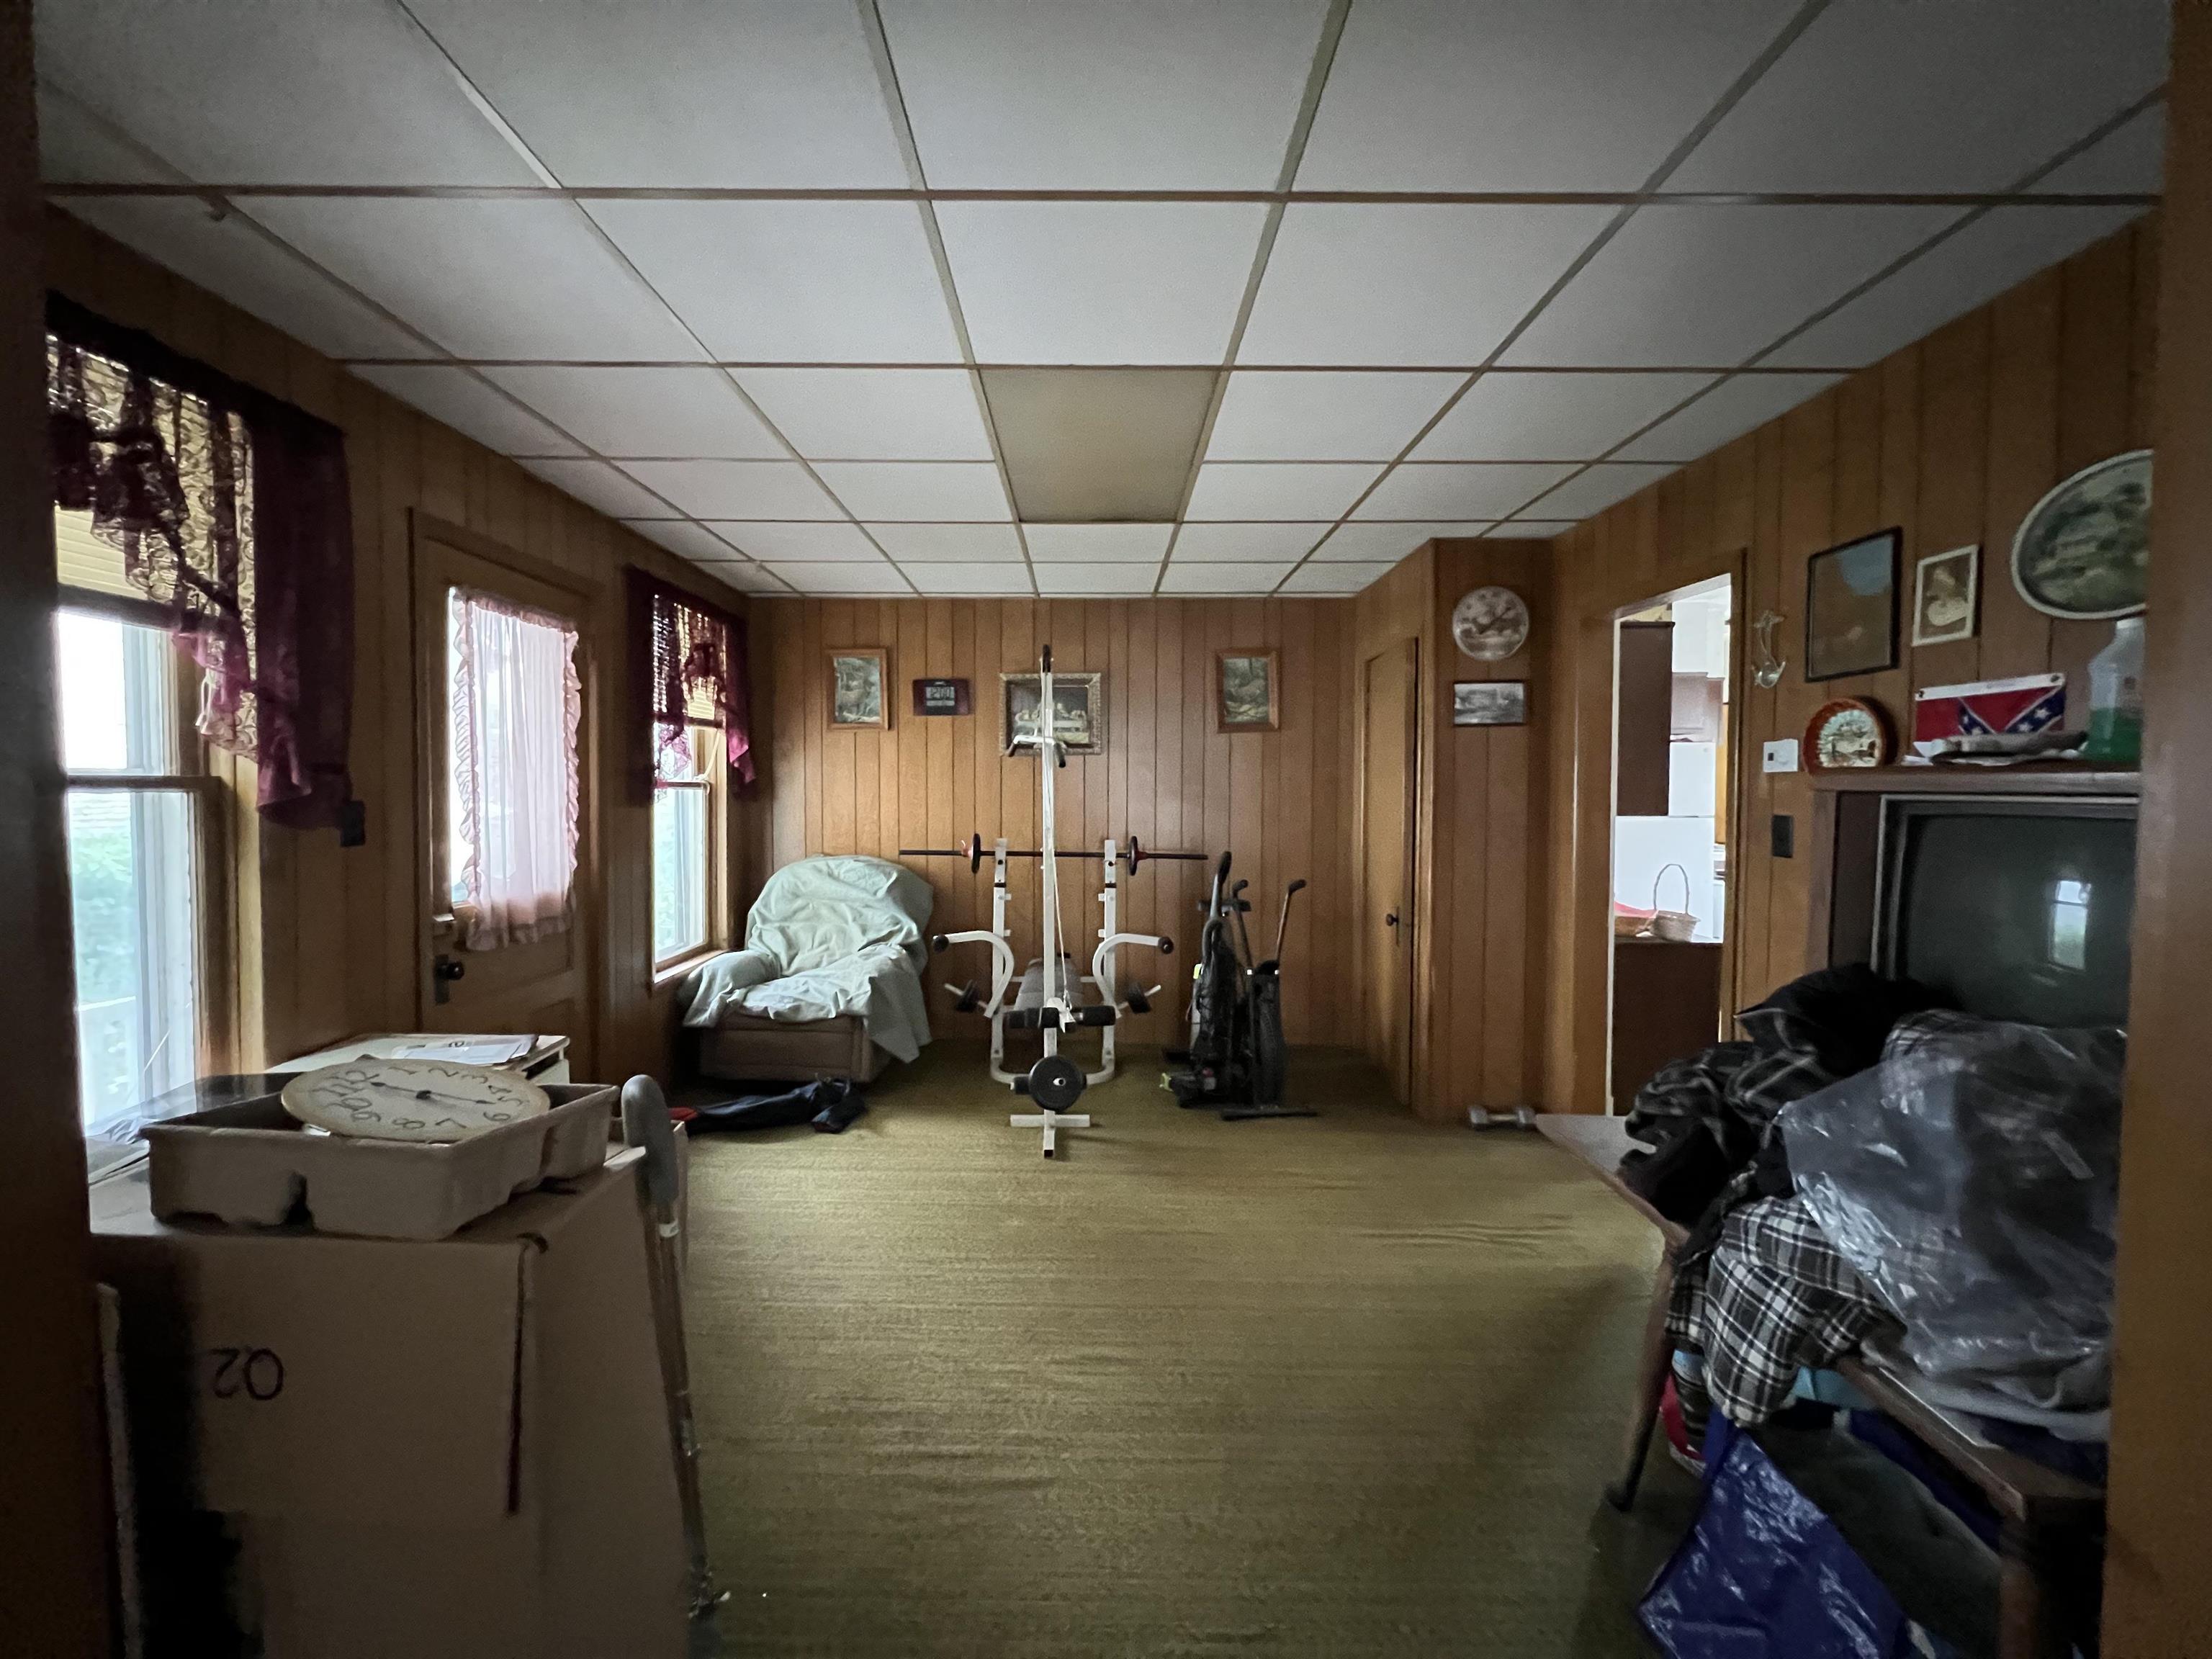
Wood-paneled room with exercise equipment, a television, and stored belongings.
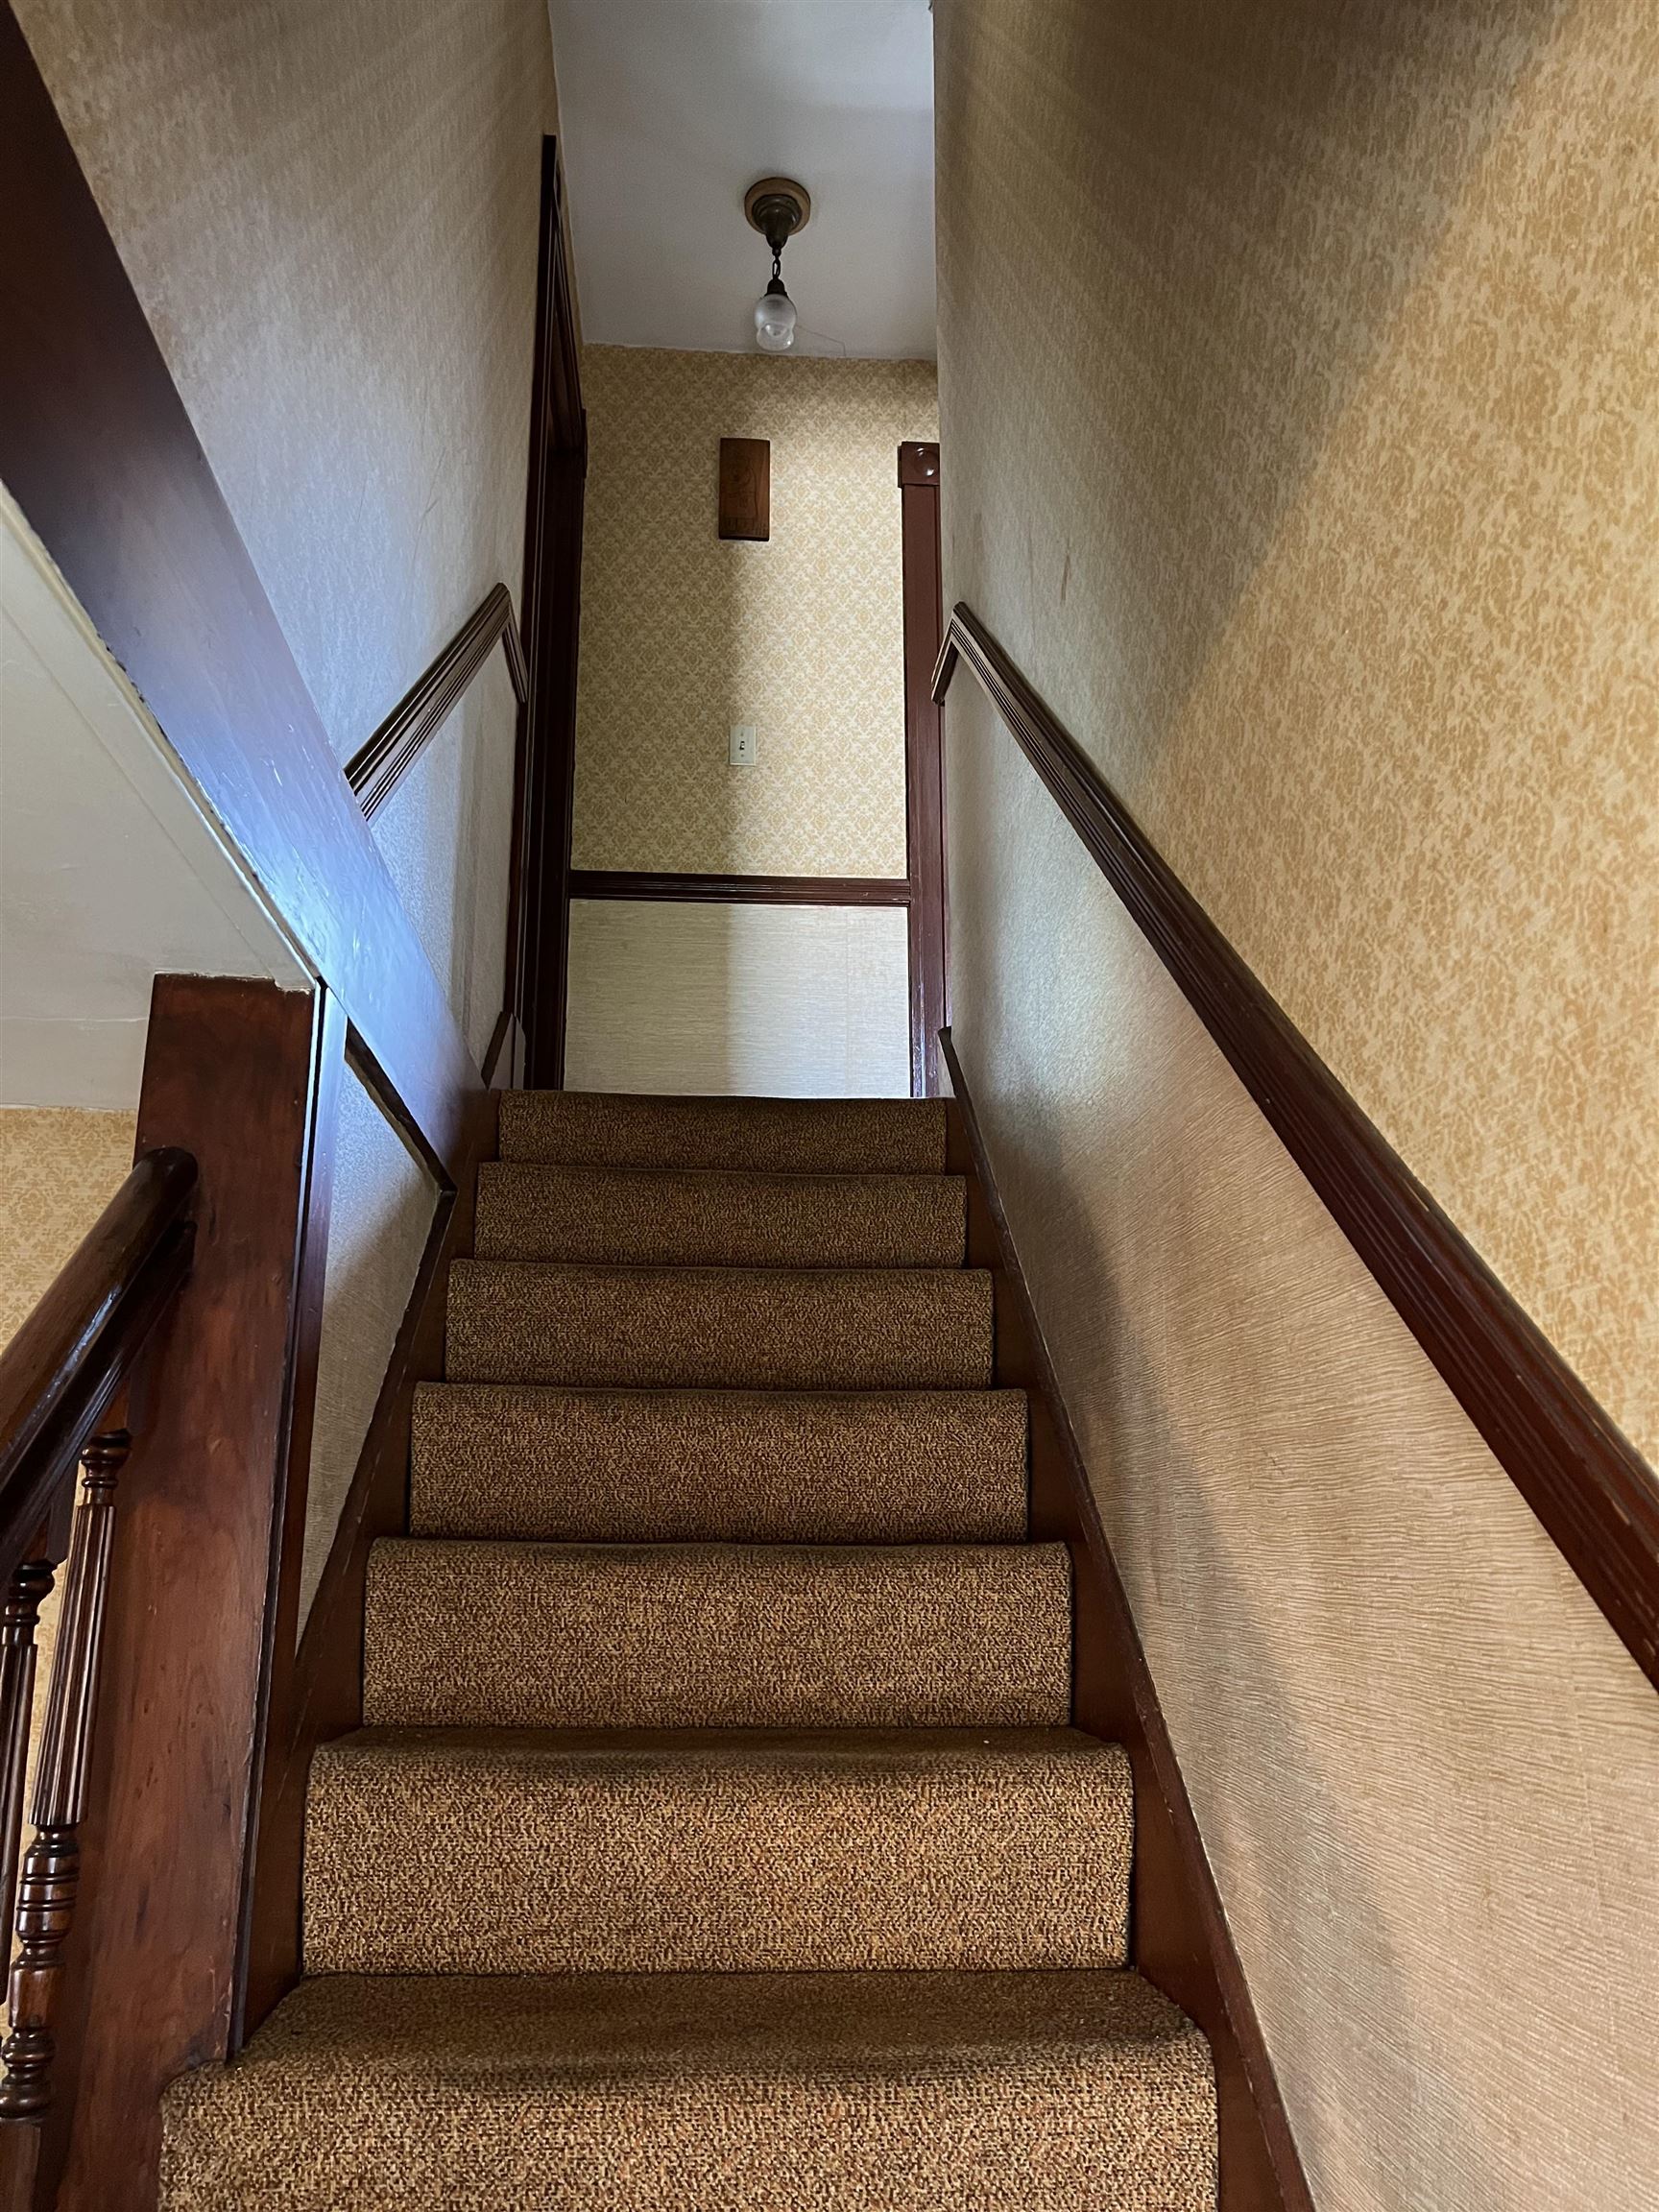
Carpeted staircase with dark wood railings and patterned wallpaper.
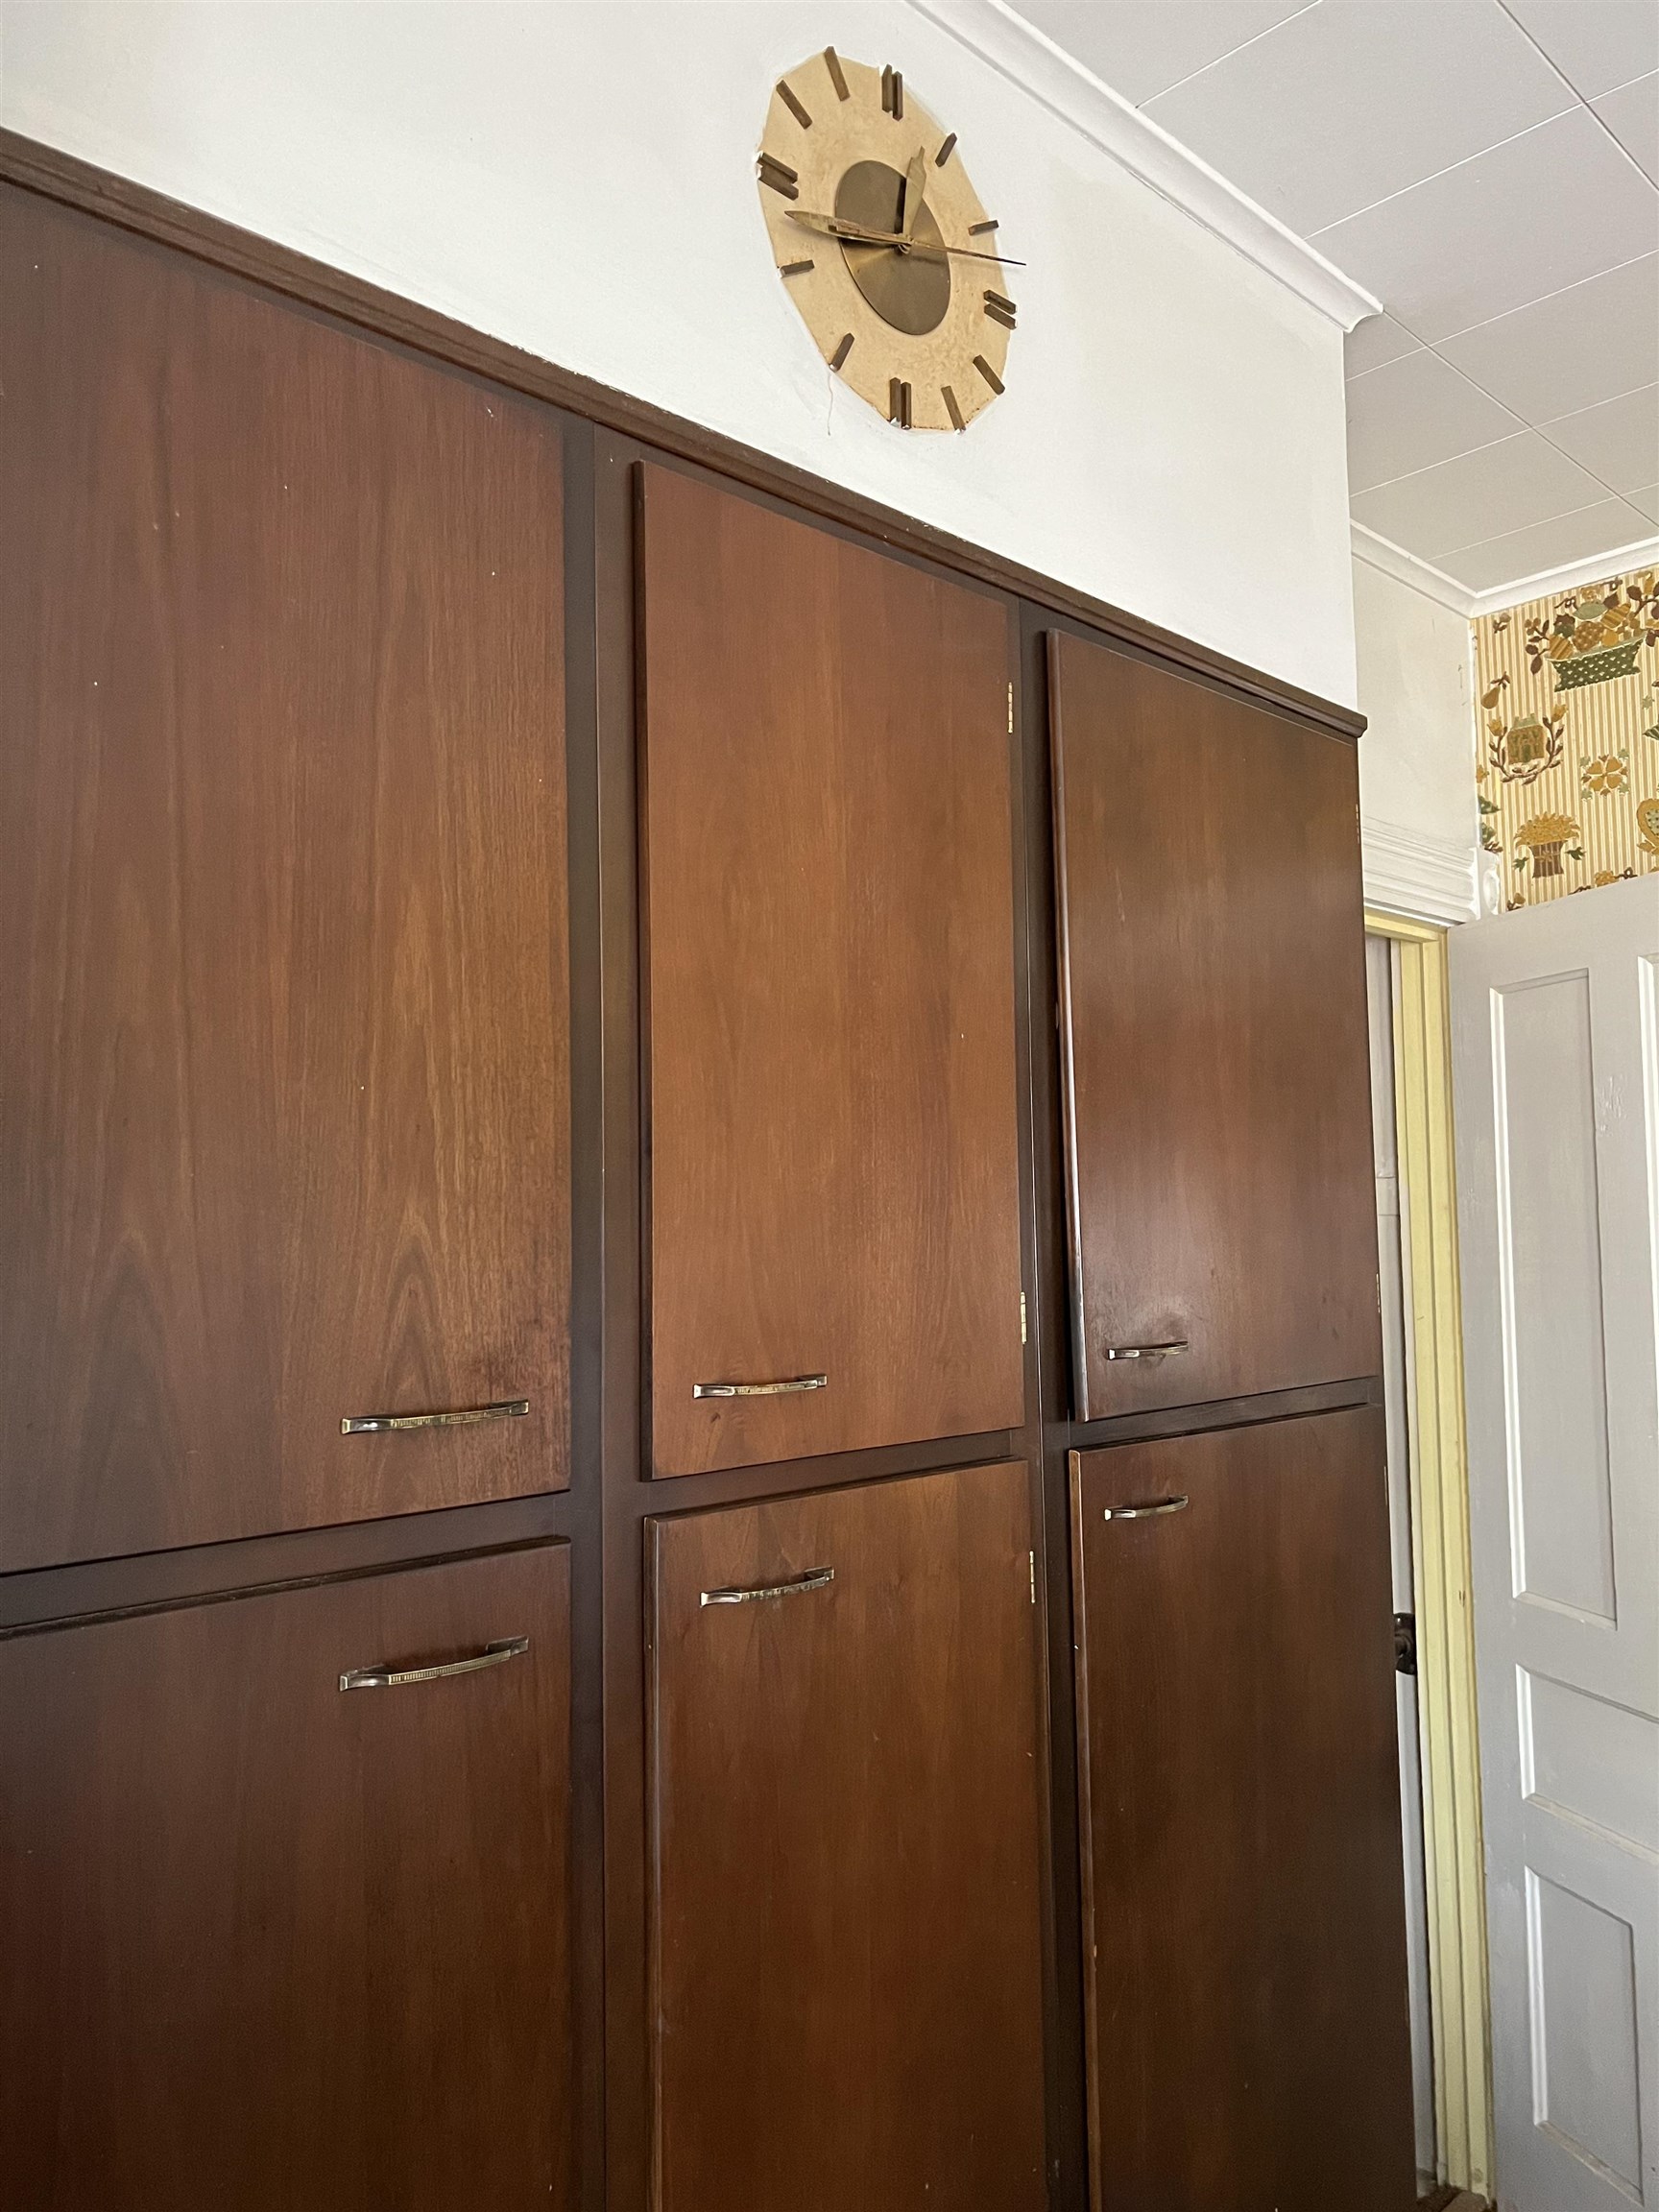
Dark wood built-in cabinets with drawers, a wooden wall clock above, and a white paneled door.
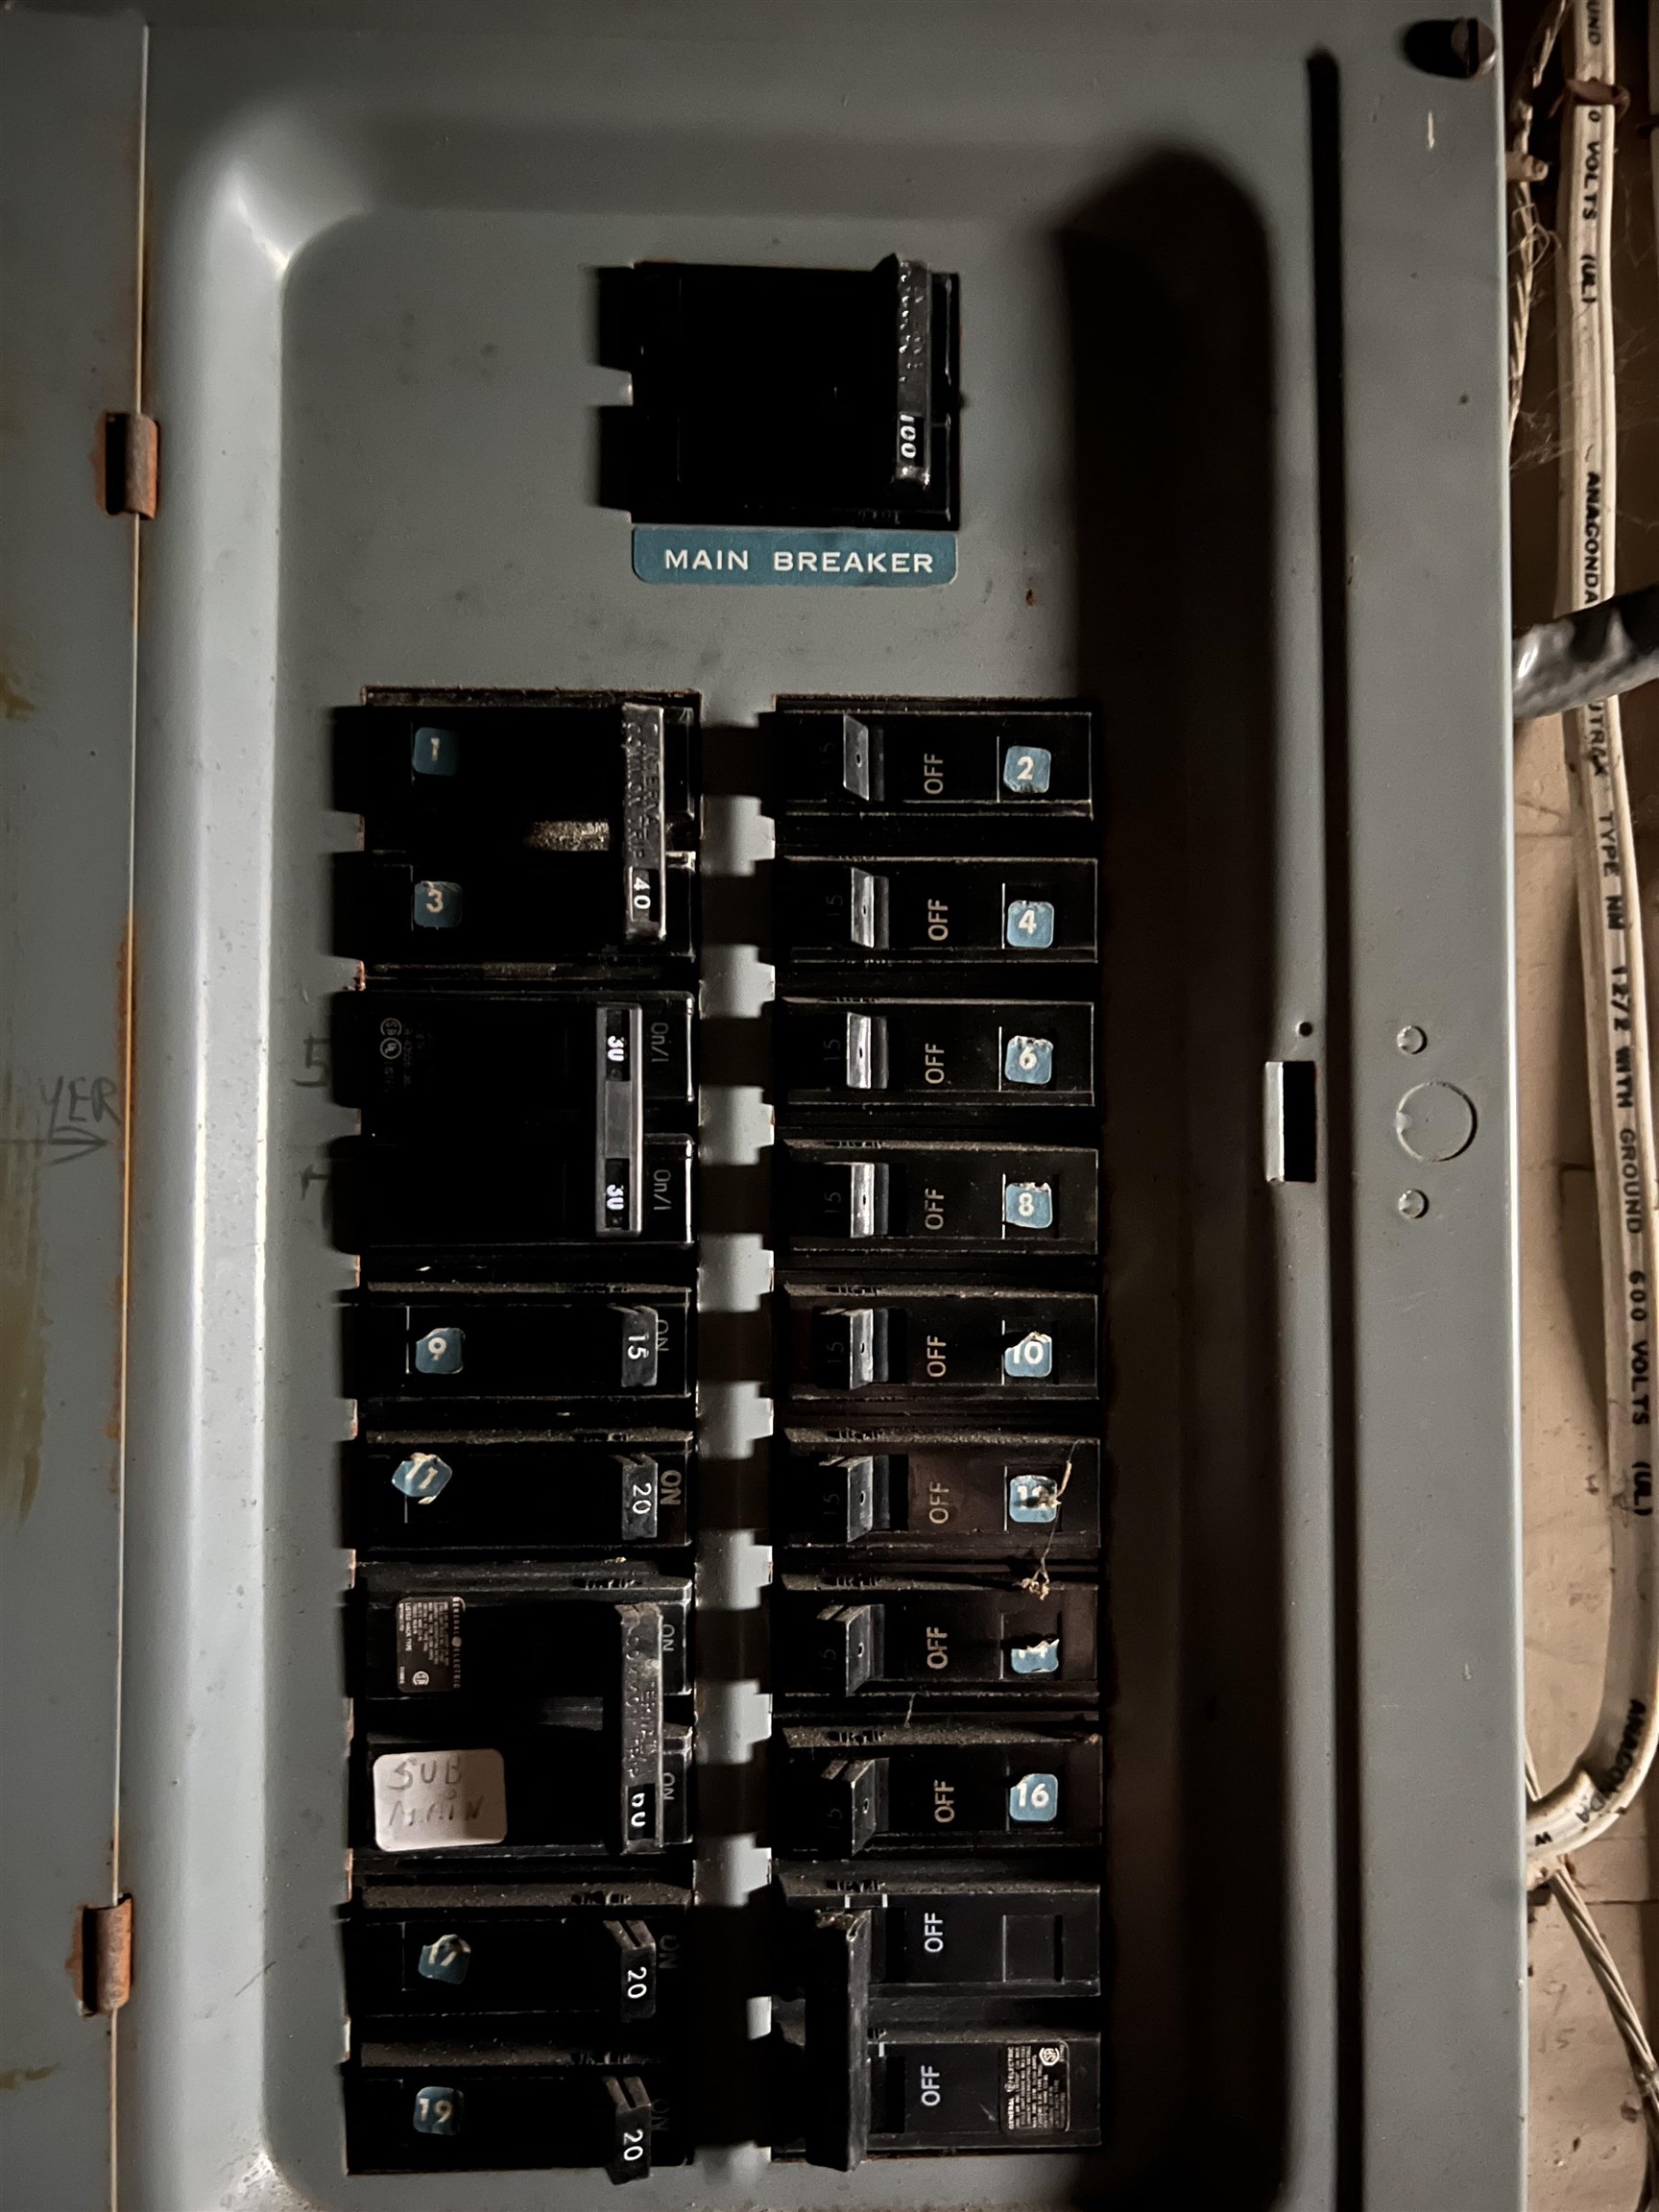
Electrical breaker panel with a labeled main breaker and rows of numbered circuit breakers.
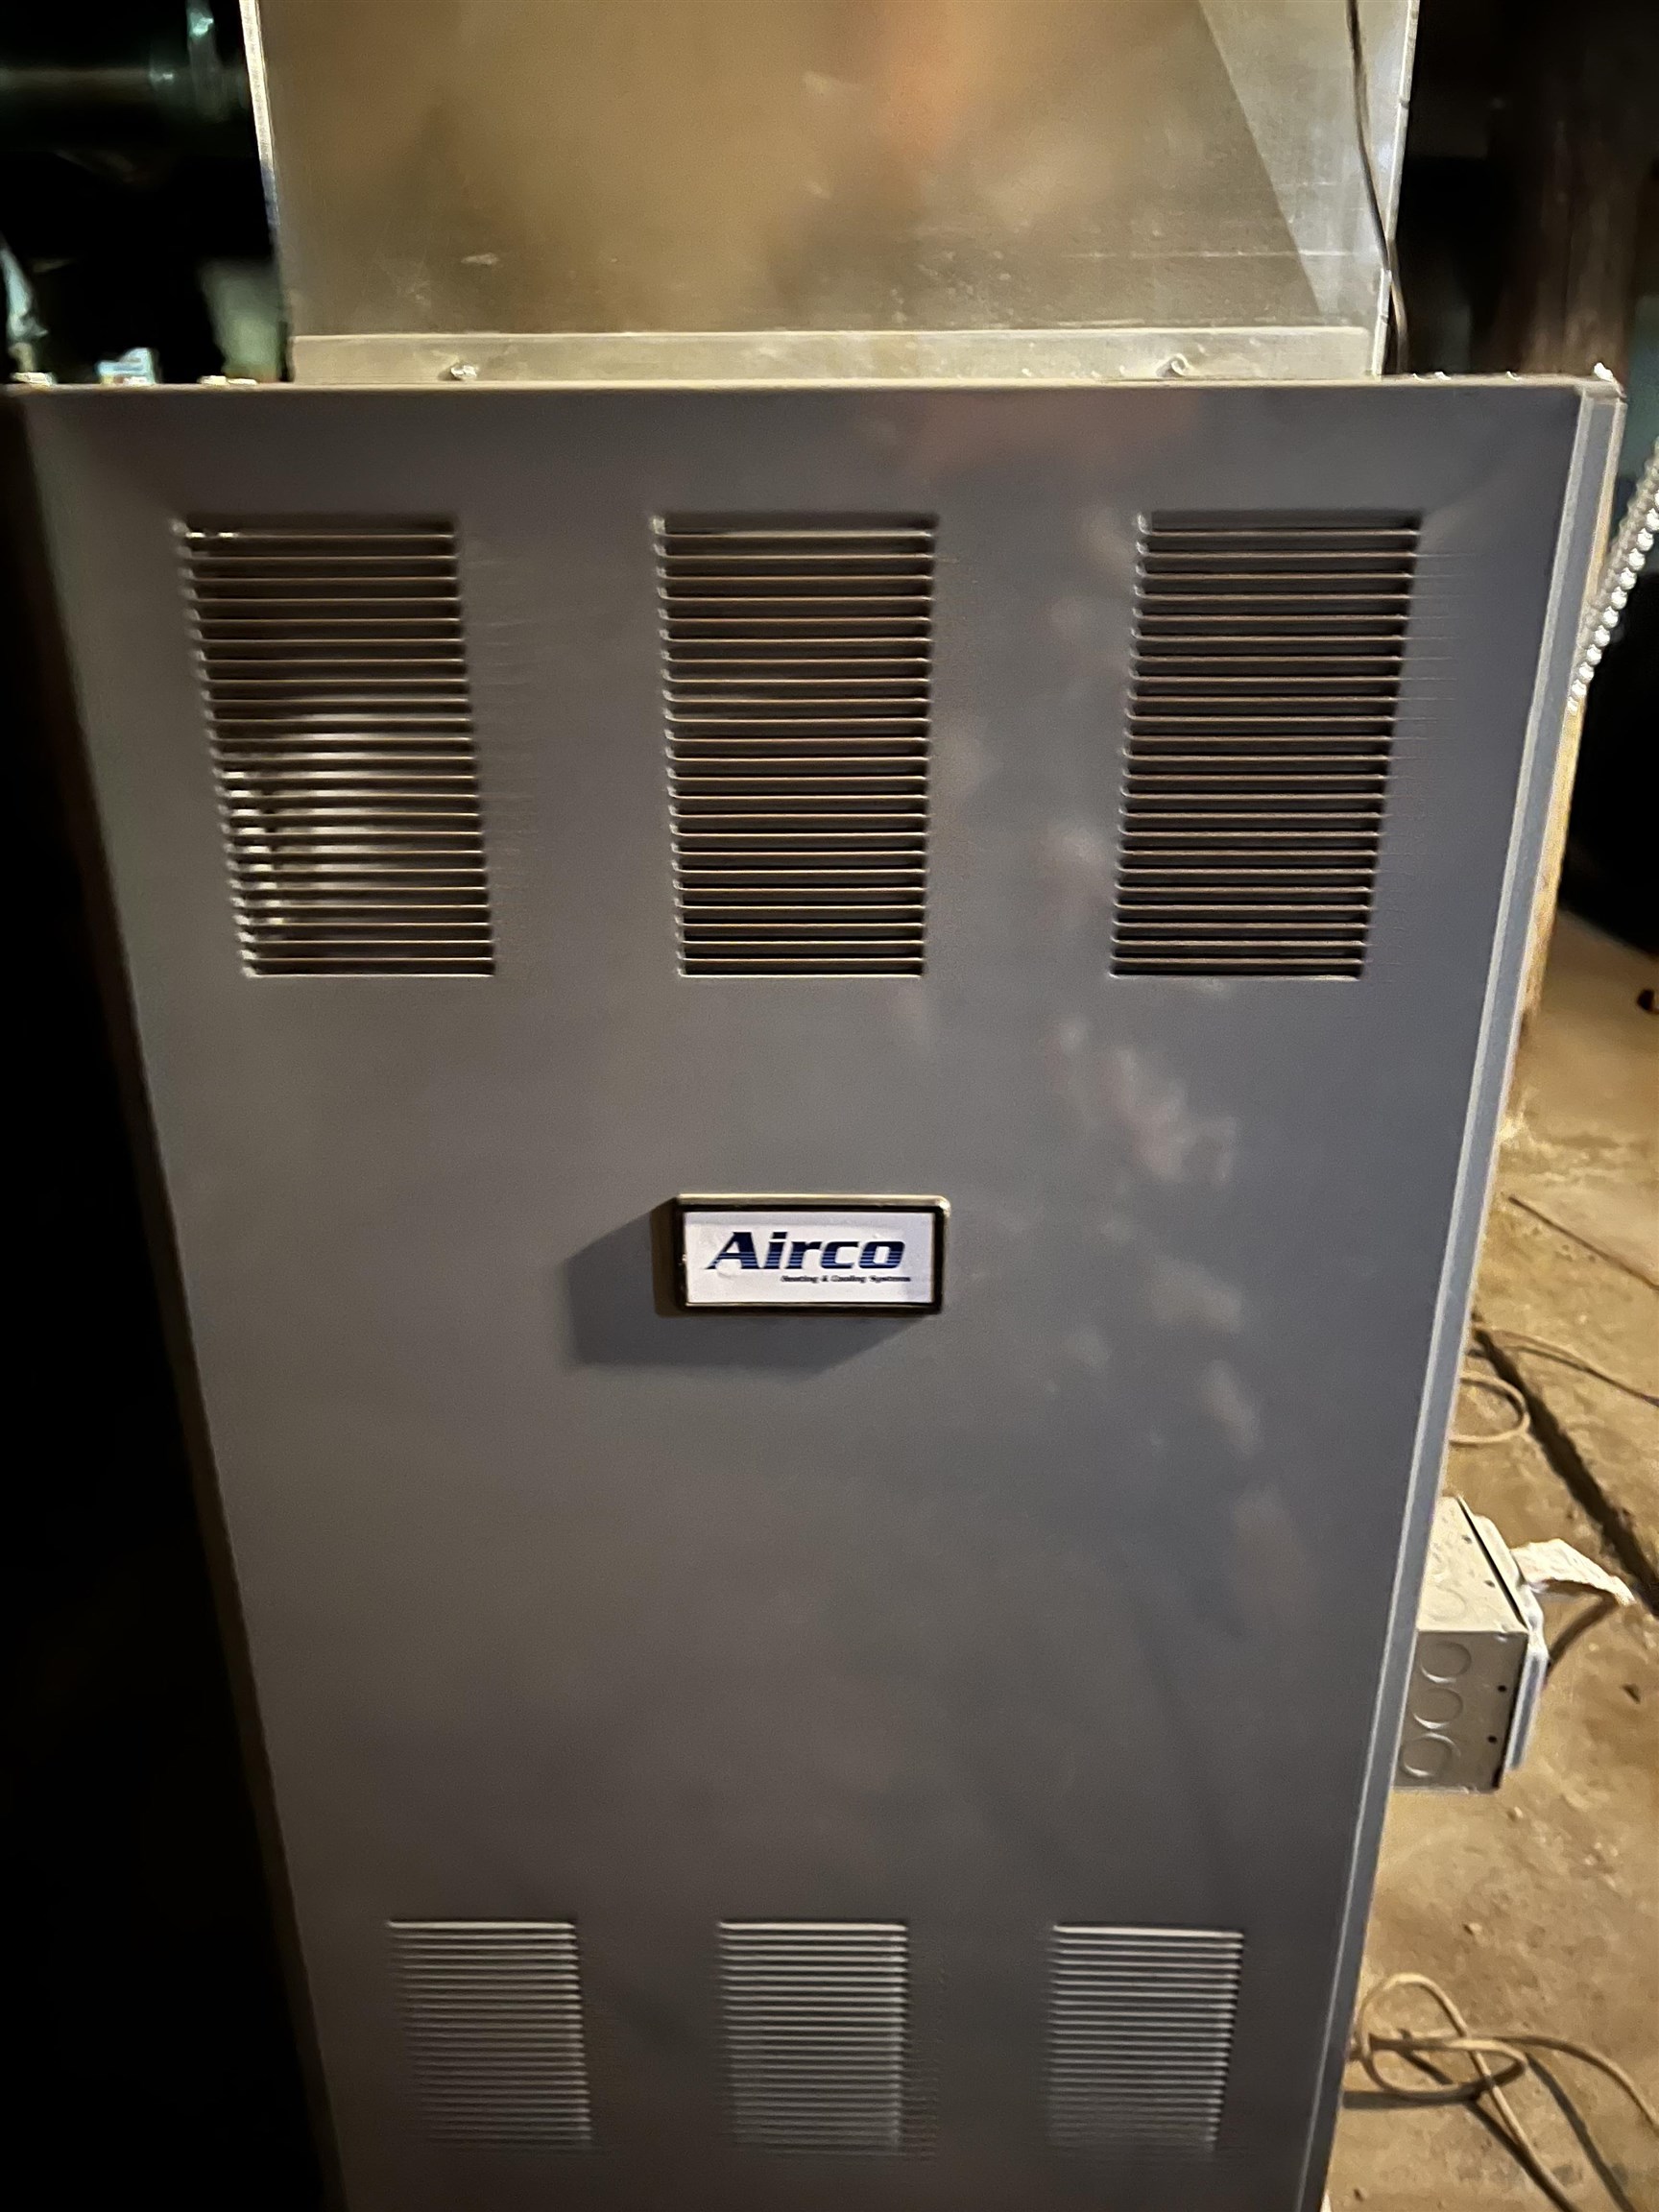
Gray Airco furnace with vented panels in a basement utility area.
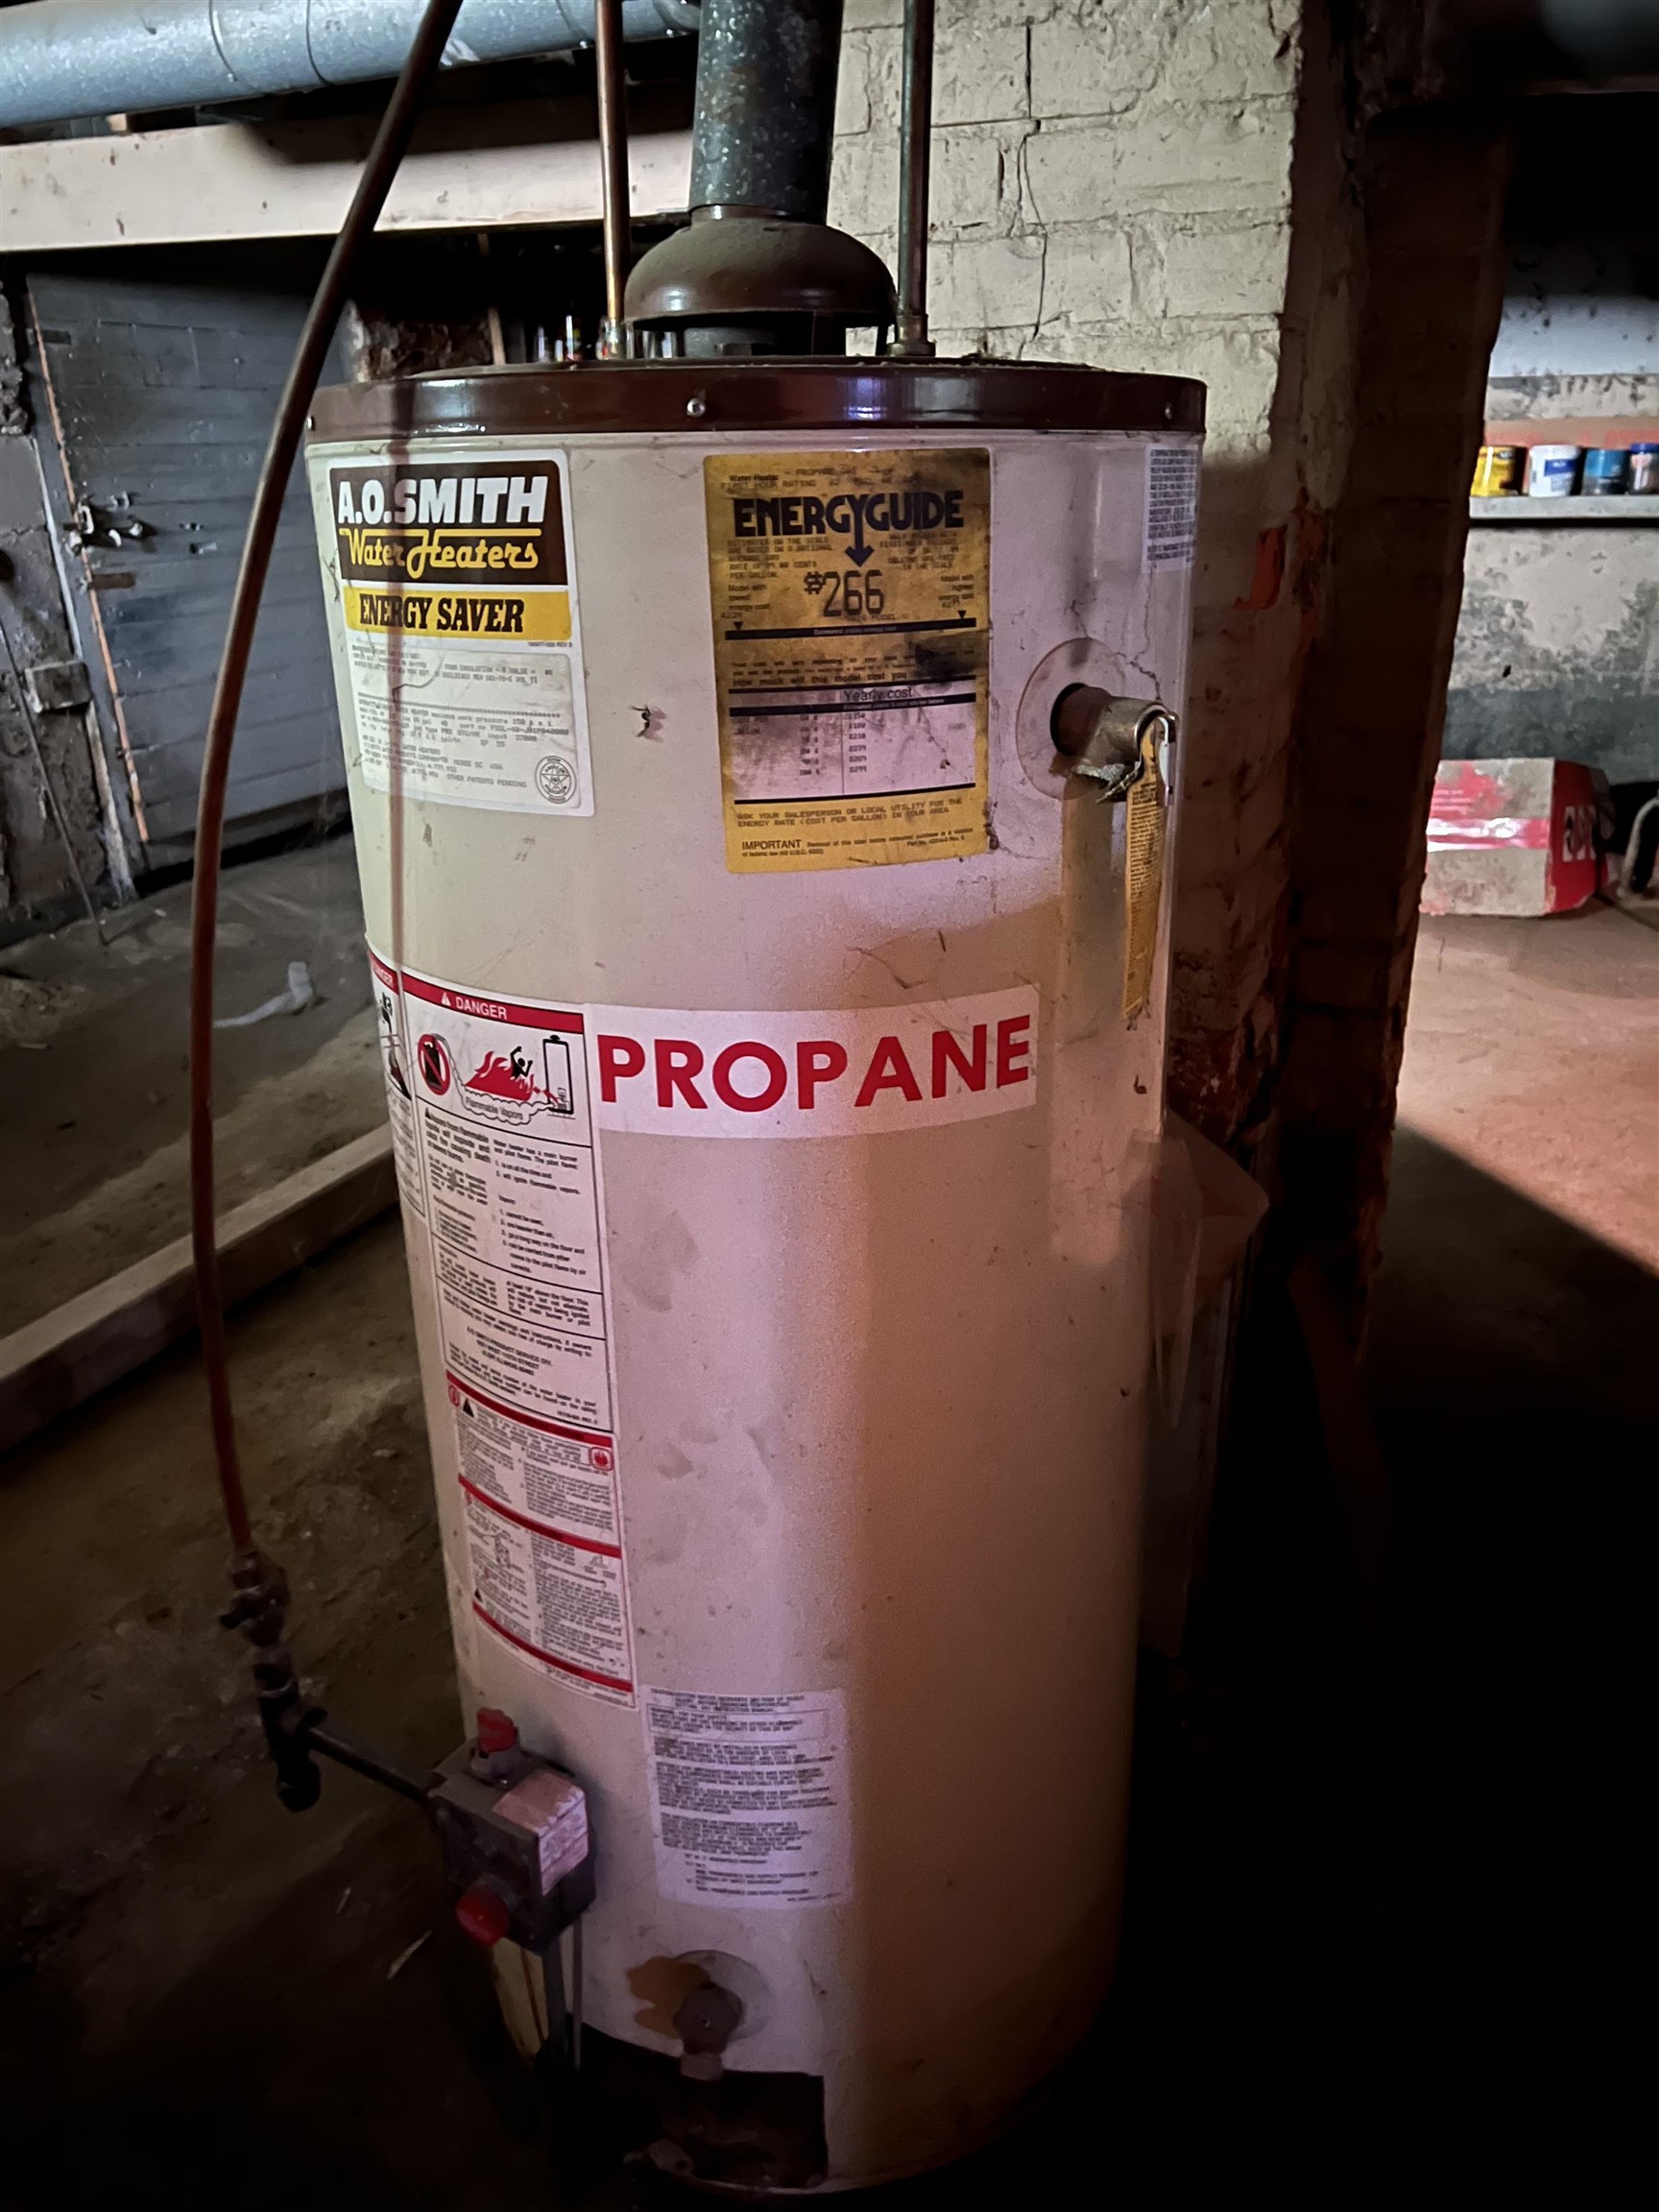
Propane water heater in a basement, with A.O. Smith and EnergyGuide labels visible.
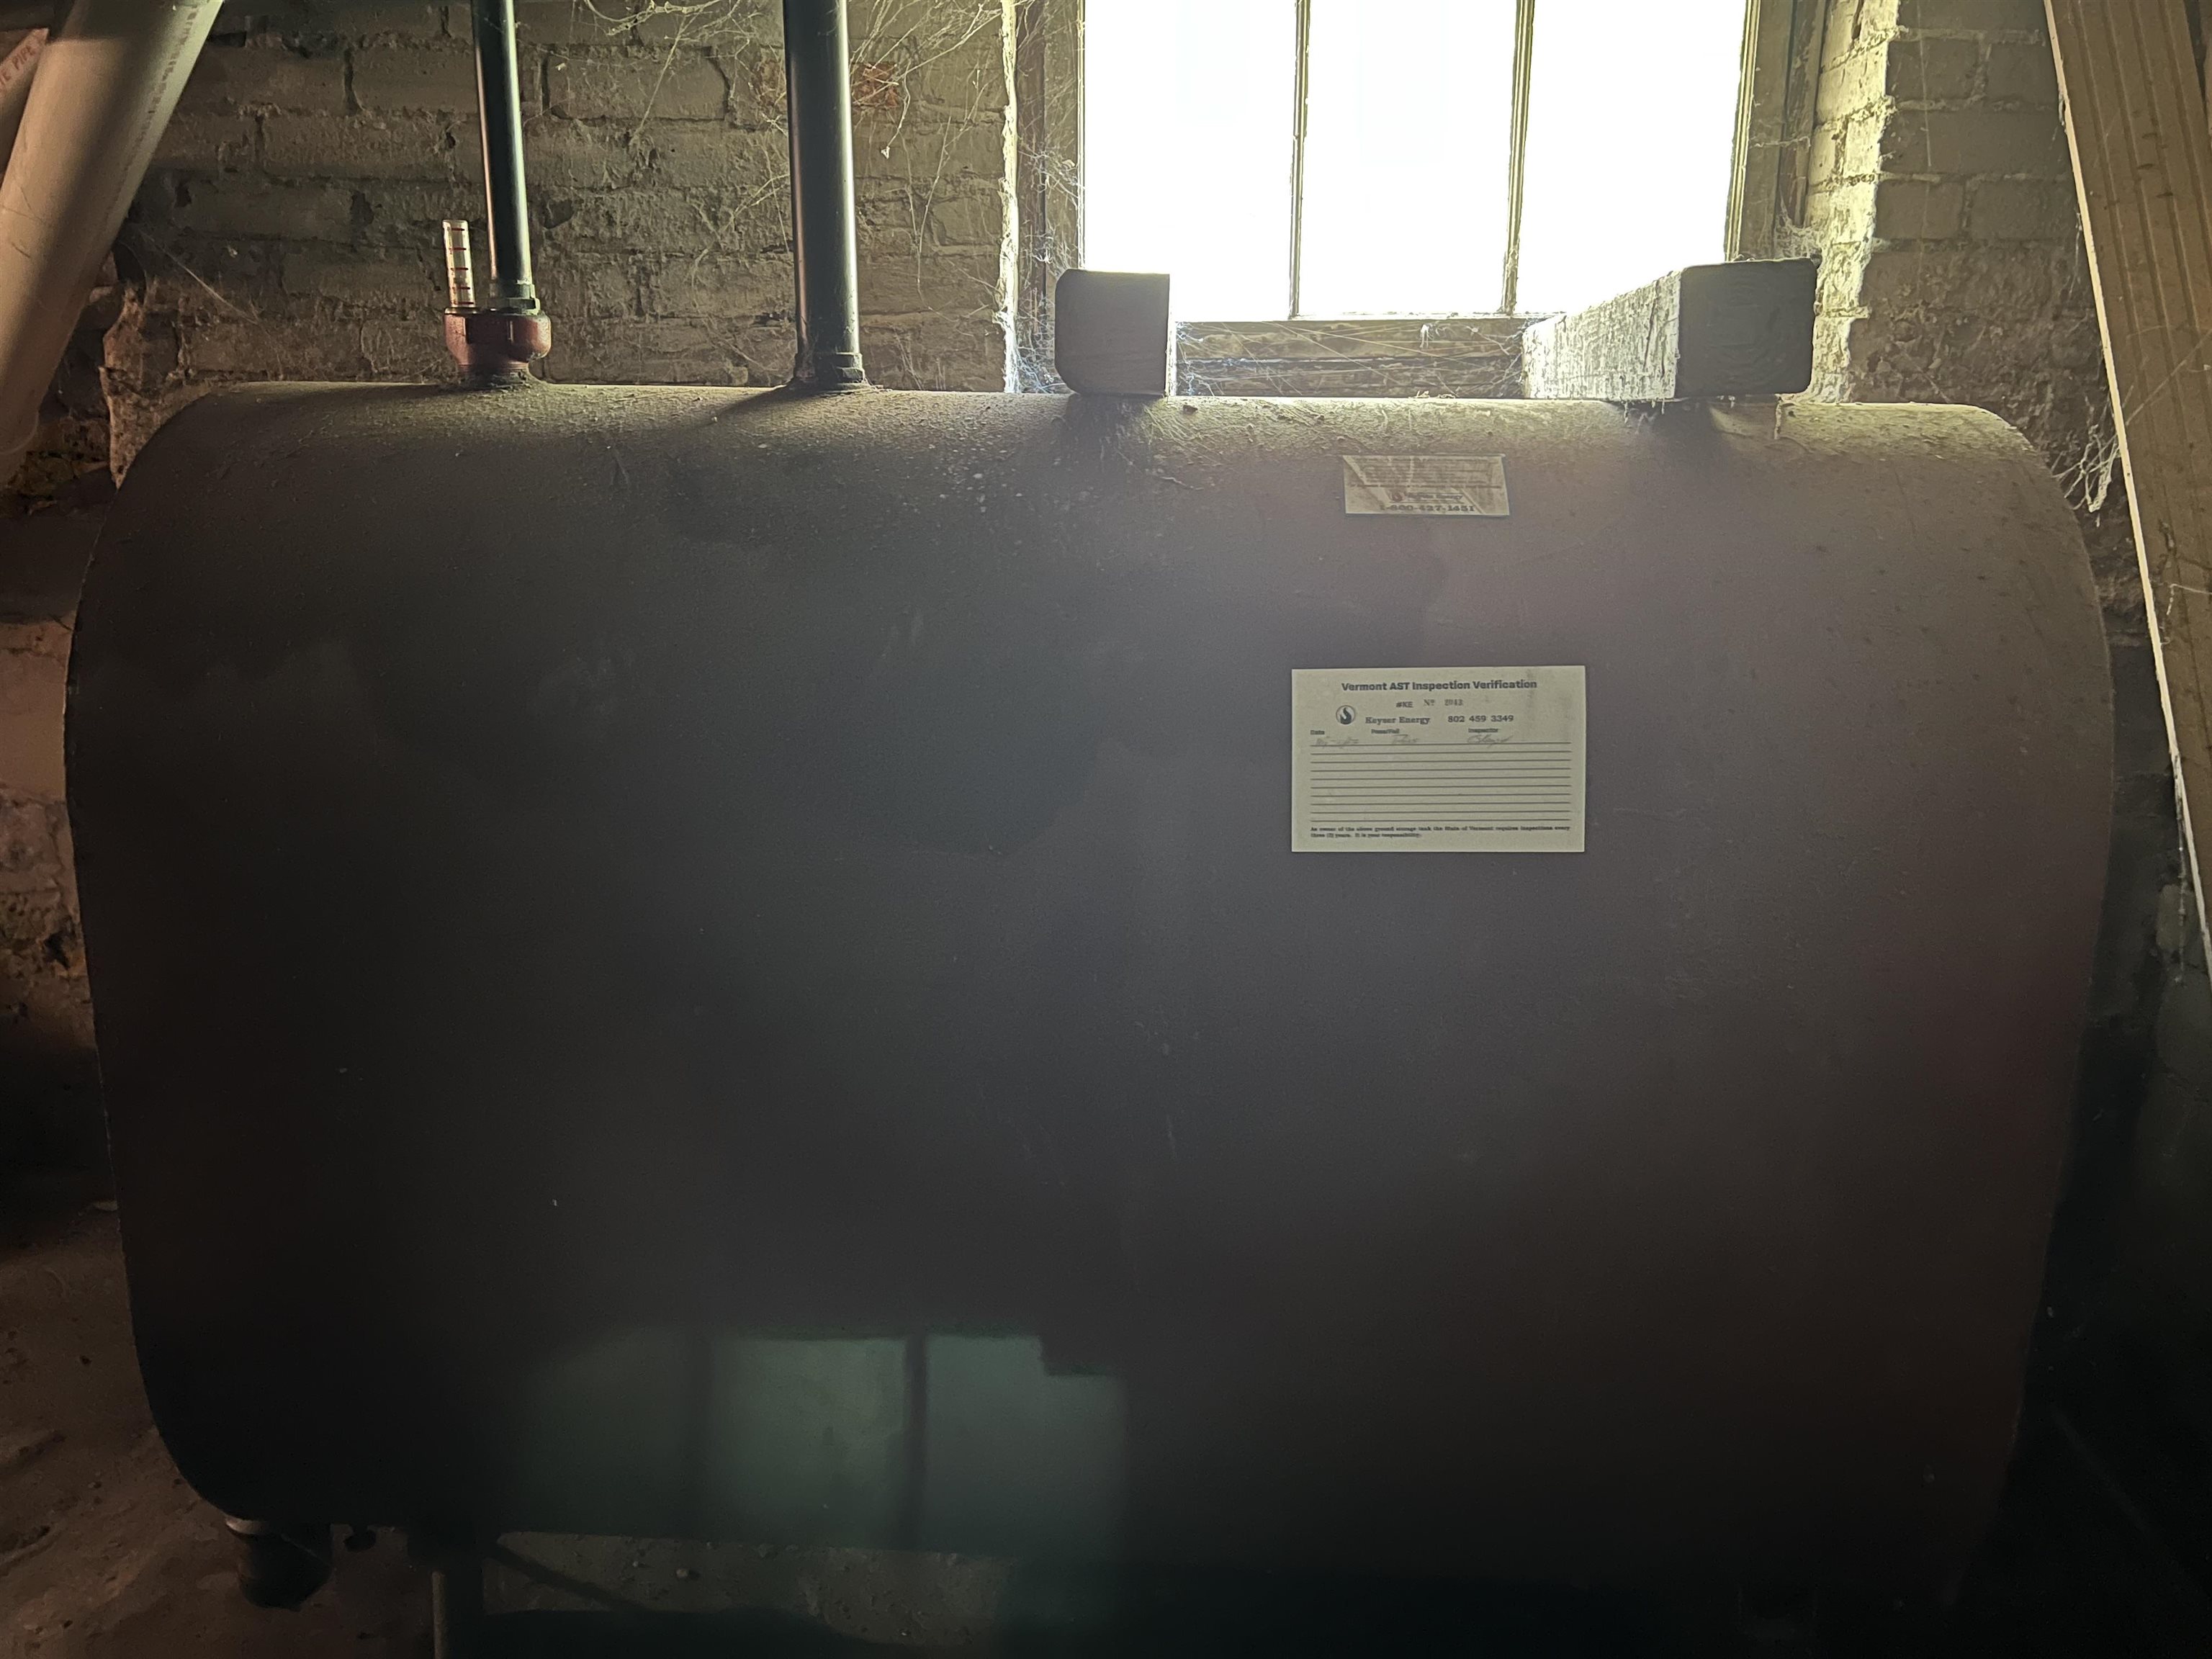
Basement heating oil tank beneath a window, with pipes and exposed stone foundation.
Green glass pendant light hanging from the ceiling above framed artwork and patterned wallpaper.
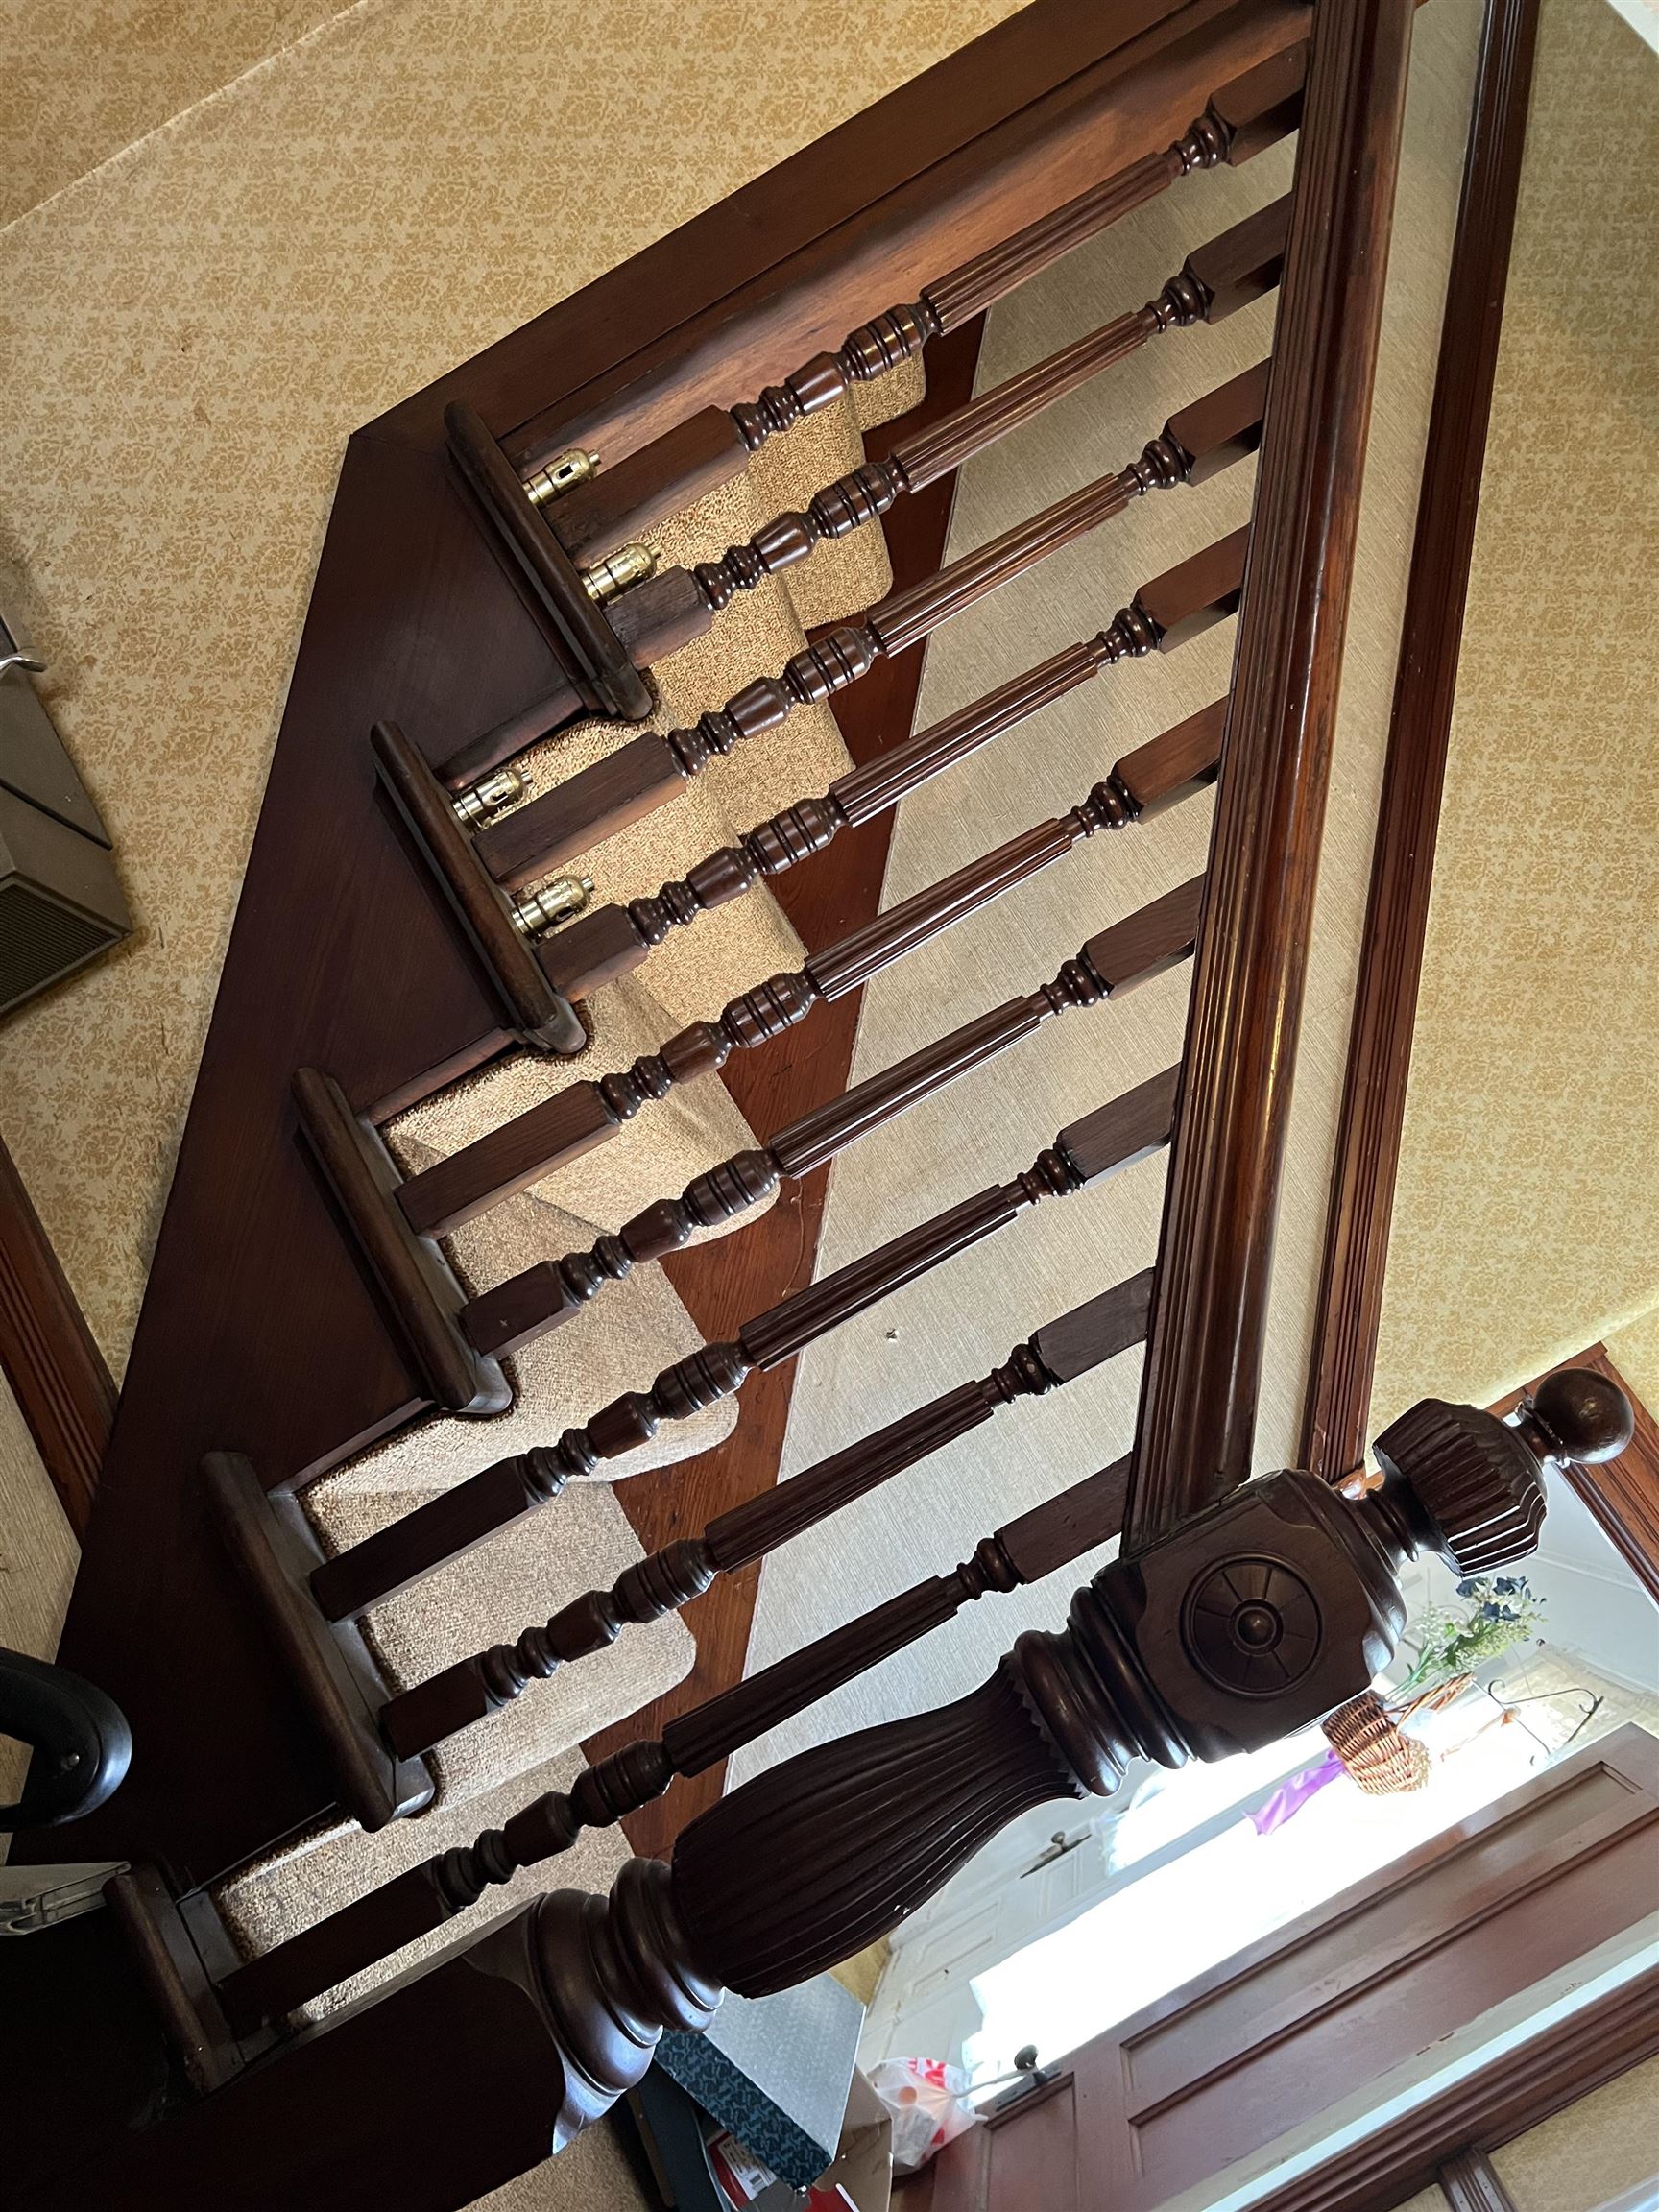
Ornate dark wood staircase with turned balusters and beige carpeted steps.
SEE ALL PHOTOS
Two-story yellow house with a white decorative porch and overgrown plants in the yard.
Pale yellow two-story house with white trim and a covered porch, partly obscured by dense shrubs.
House foundation with a weathered basement entrance cover surrounded by overgrown grass.
Weathered two-bay garage with a car in one open bay and an overgrown driveway.
Yellow two-story house with a steep shingle roof, brick chimney, and shrub-lined covered porch.
Two-story yellow house with a decorative white porch and overgrown yard.
Narrow kitchen with dark wood cabinets, a double sink, and an electric range beside a tall window.
Room with a dark wood china cabinet and buffet against ornate yellow patterned wallpaper.
Bathroom with a tiled sink vanity and bathtub; toiletries crowd the counter beside a window.
Four-blade ceiling fan with woven inserts above wood-paneled walls and framed artwork.
Dark wood entry door with a curtained window beneath a large green glass pendant light.
Bedroom with wood-paneled walls, burgundy curtains, and a green chair beside the bed.
Bedroom with wood-patterned walls, dark paneled doors, green carpet, and an open closet.
Cluttered room with a desk, filing cabinet, chairs, and a mattress leaning against the wall.
Hallway with a partly open dark wood door, brown carpet, cardboard boxes, and a pink flower poster.
Room with a dark paneled door, brown carpeting, cream cabinet, and wall art.
Narrow kitchen with a white electric range, wood cabinets, and a double-basin sink.
Narrow bathroom with a toilet, dark floor mat, and wooden toilet-paper stand.
Small dining area with a round table, wooden chairs, woven rug, and red-and-white window curtains.
Bedroom with a single bed, green carpet, wood paneling, and a green chair by two curtained windows.
Kitchen and dining area seen through a dark wood-trimmed doorway from a patterned hallway.
Living room with tan carpet, a ceiling fan, sofa, television, and an adjoining entry area.
Wood-paneled room with exercise equipment, a television, and stored belongings.
Carpeted staircase with dark wood railings and patterned wallpaper.
Dark wood built-in cabinets with drawers, a wooden wall clock above, and a white paneled door.
Electrical breaker panel with a labeled main breaker and rows of numbered circuit breakers.
Gray Airco furnace with vented panels in a basement utility area.
Propane water heater in a basement, with A.O. Smith and EnergyGuide labels visible.
Basement heating oil tank beneath a window, with pipes and exposed stone foundation.
Green glass pendant light hanging from the ceiling above framed artwork and patterned wallpaper.
Ornate dark wood staircase with turned balusters and beige carpeted steps.
Sold

57 Cleveland Avenue

57 Cleveland Avenue, Rutland City, VT 05701

$105,000
This home has so much potential. Smaller kitchen with first floor breakfast area, dining room, living room, bedroom and full bath. Upstairs has a small kitchen with apartment stove and refrigerator, 2 nice sized bedroom with ample closets, and 3/4 bath. Original wood work throughout. Drop ceilings, might have a nice surprise above them and carpets might have hardwood floors waiting to be reclaimed under them. Decent, oil, warm air furnace, circuit breakers and oil tank. Washer and dryer are currently in the basement. This property is part of an estate and will be sold as is with all contents.

3
beds

2
baths

2,000 Sq.Ft. LIVING AREA

6,098 Sq.Ft. lot

Sue Walsh

Sue Walsh

Features & Amenities

Interior

  • total bedrooms3
  • Total bathrooms2
  • full bathroom1
  • three quarter bathroom1

Area & Lot

  • Status Sold
  • Date Sold April 17, 2023
  • Living Area2,000 Sq.Ft.
  • Lot Area6,098 Sq.Ft.
  • MLS® ID4930681
  • TypeResidential
  • YEAR BUILT1940
  • Architecture StylesVictorian
  • Elementary SchoolNorthwest Primary School
  • High SchoolRutland Senior High School

Exterior

  • STORIES2
  • Garage Space2.0
  • water SourcePublic
  • roofShingle - Asphalt
  • lot featuresCity Lot, Street Lights
  • HEAT TYPEHot Air, Oil
  • AIR CONDITIONINGNone
  • sewerPublic

Financial

  • Sales Price$105,000

Work With Us

At BHHS Vermont Realty Group, our dedication, expertise, and personalized approach make buying or selling your home seamless. Trust us to guide you every step of the way and turn your real estate goals into reality!

Follow Me on Instagram