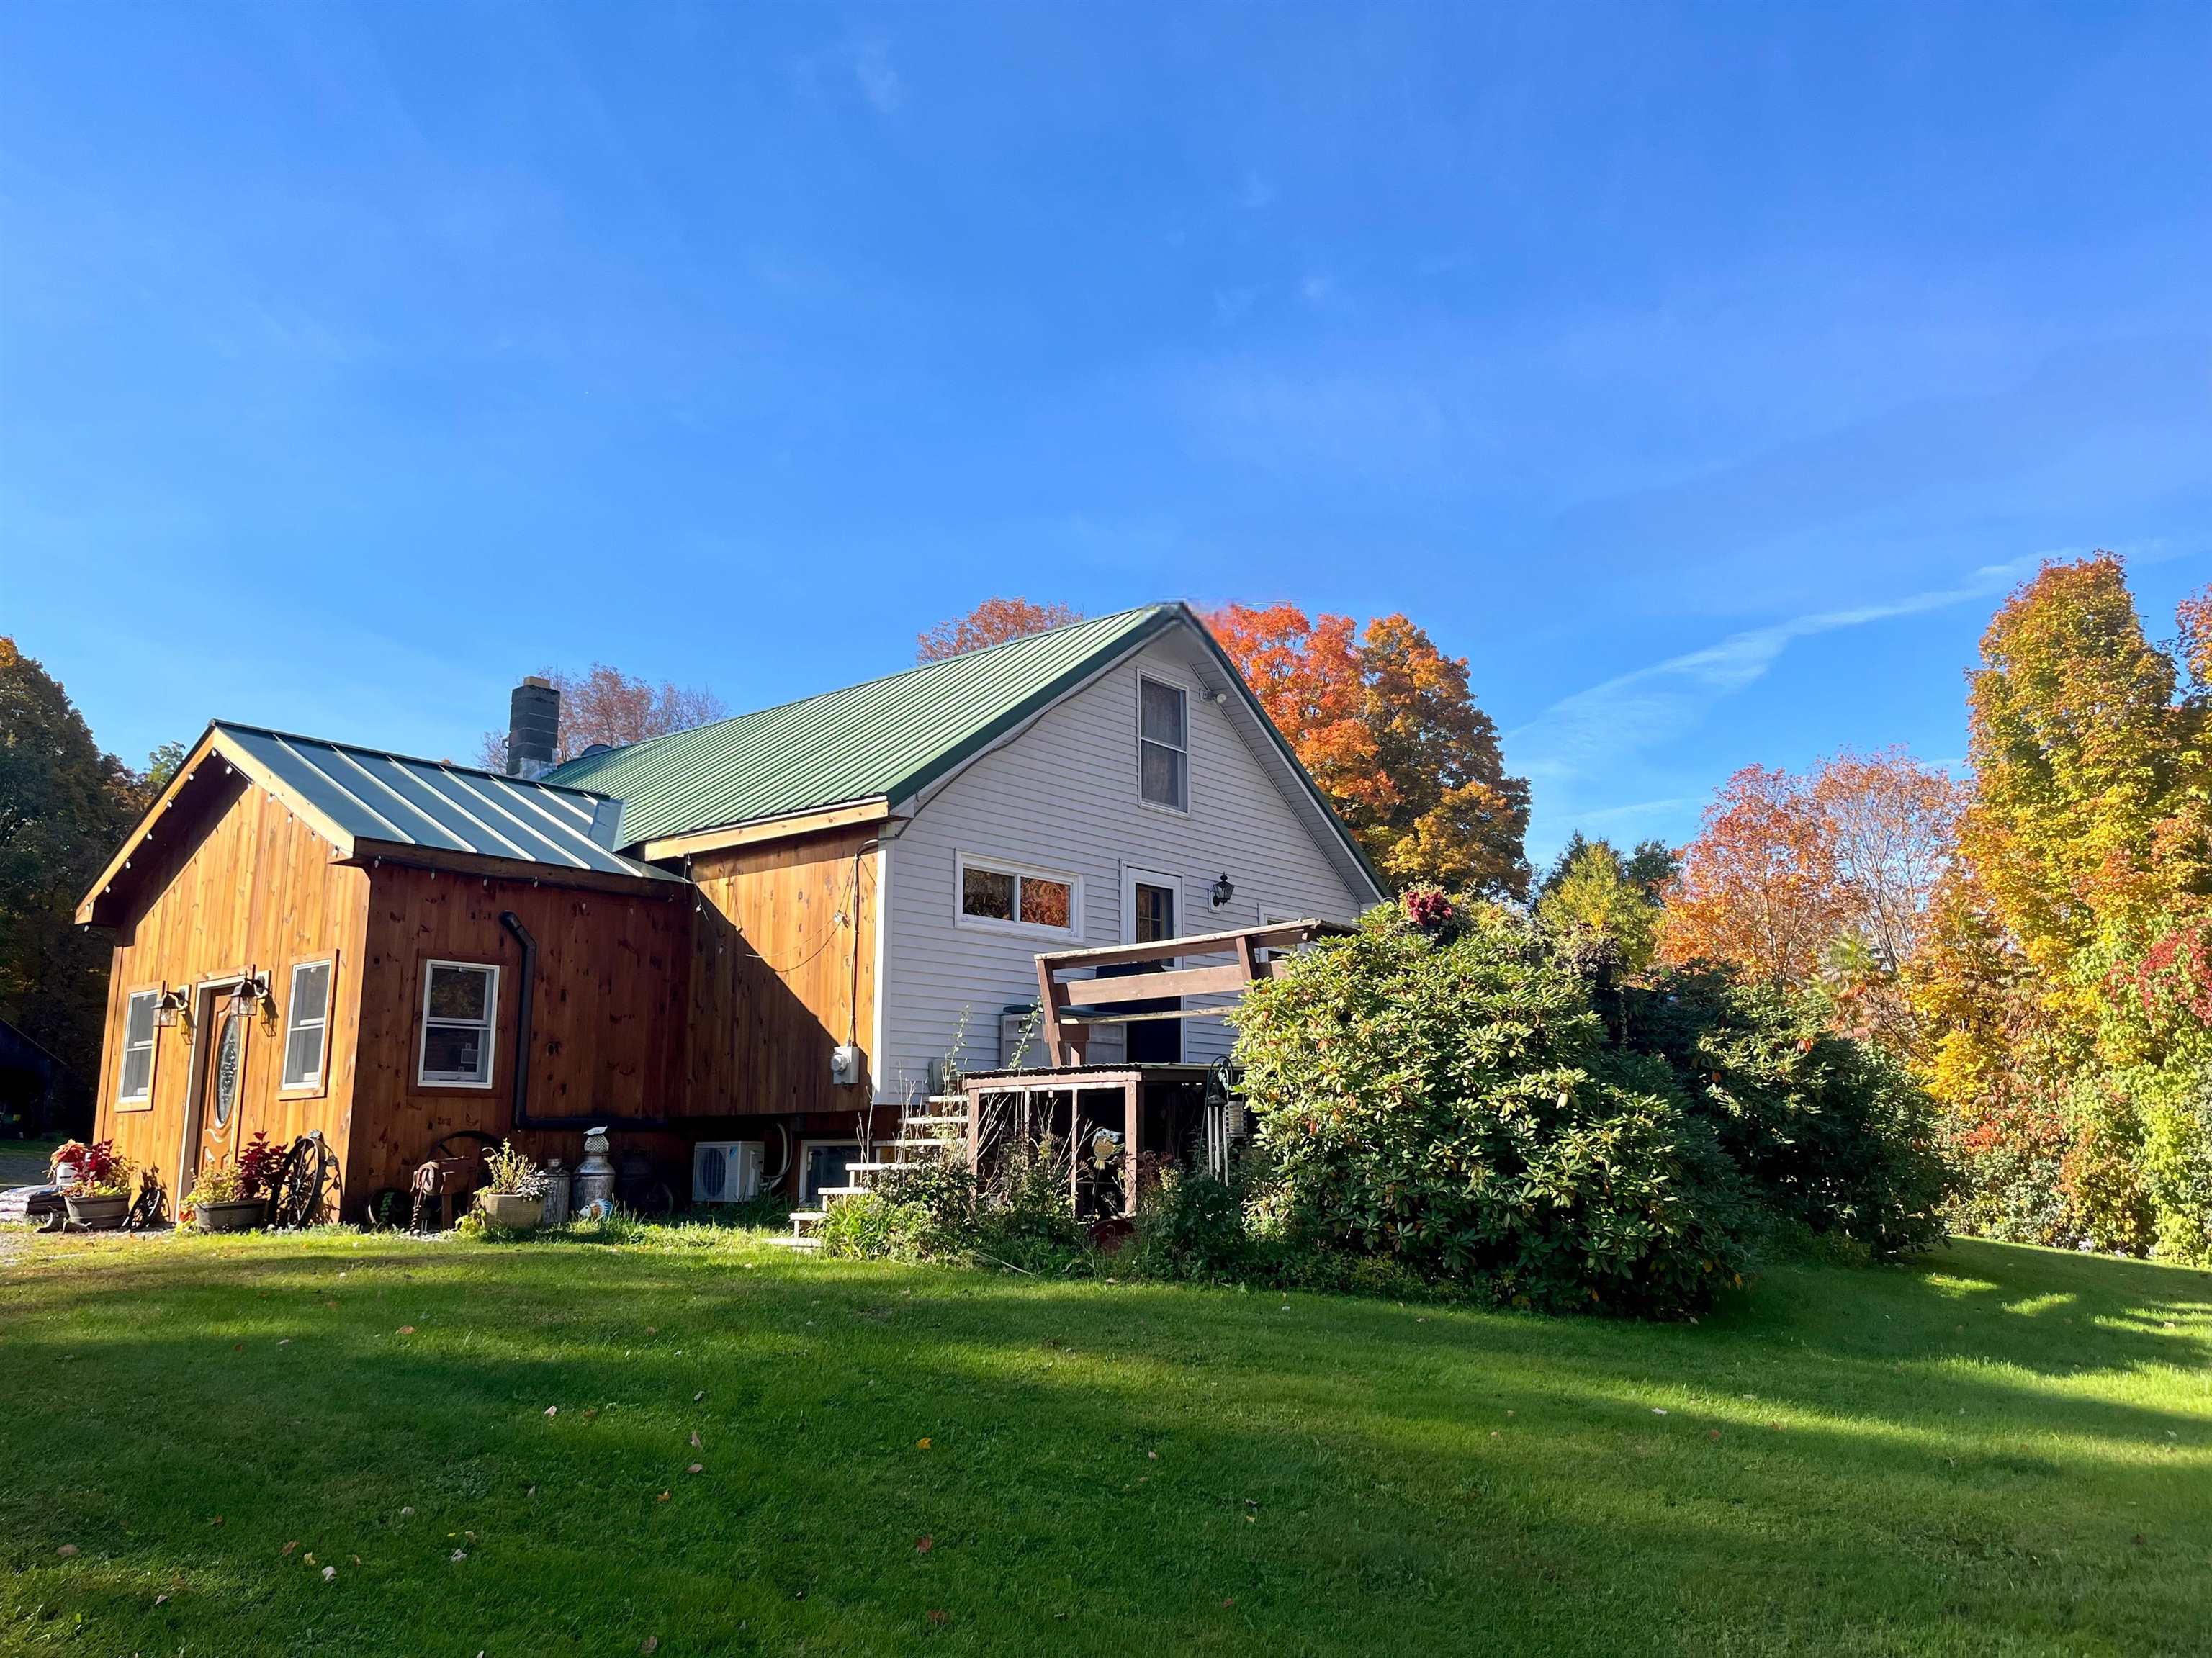
House with a wood-sided addition and green metal roofs, surrounded by autumn foliage and a lawn.
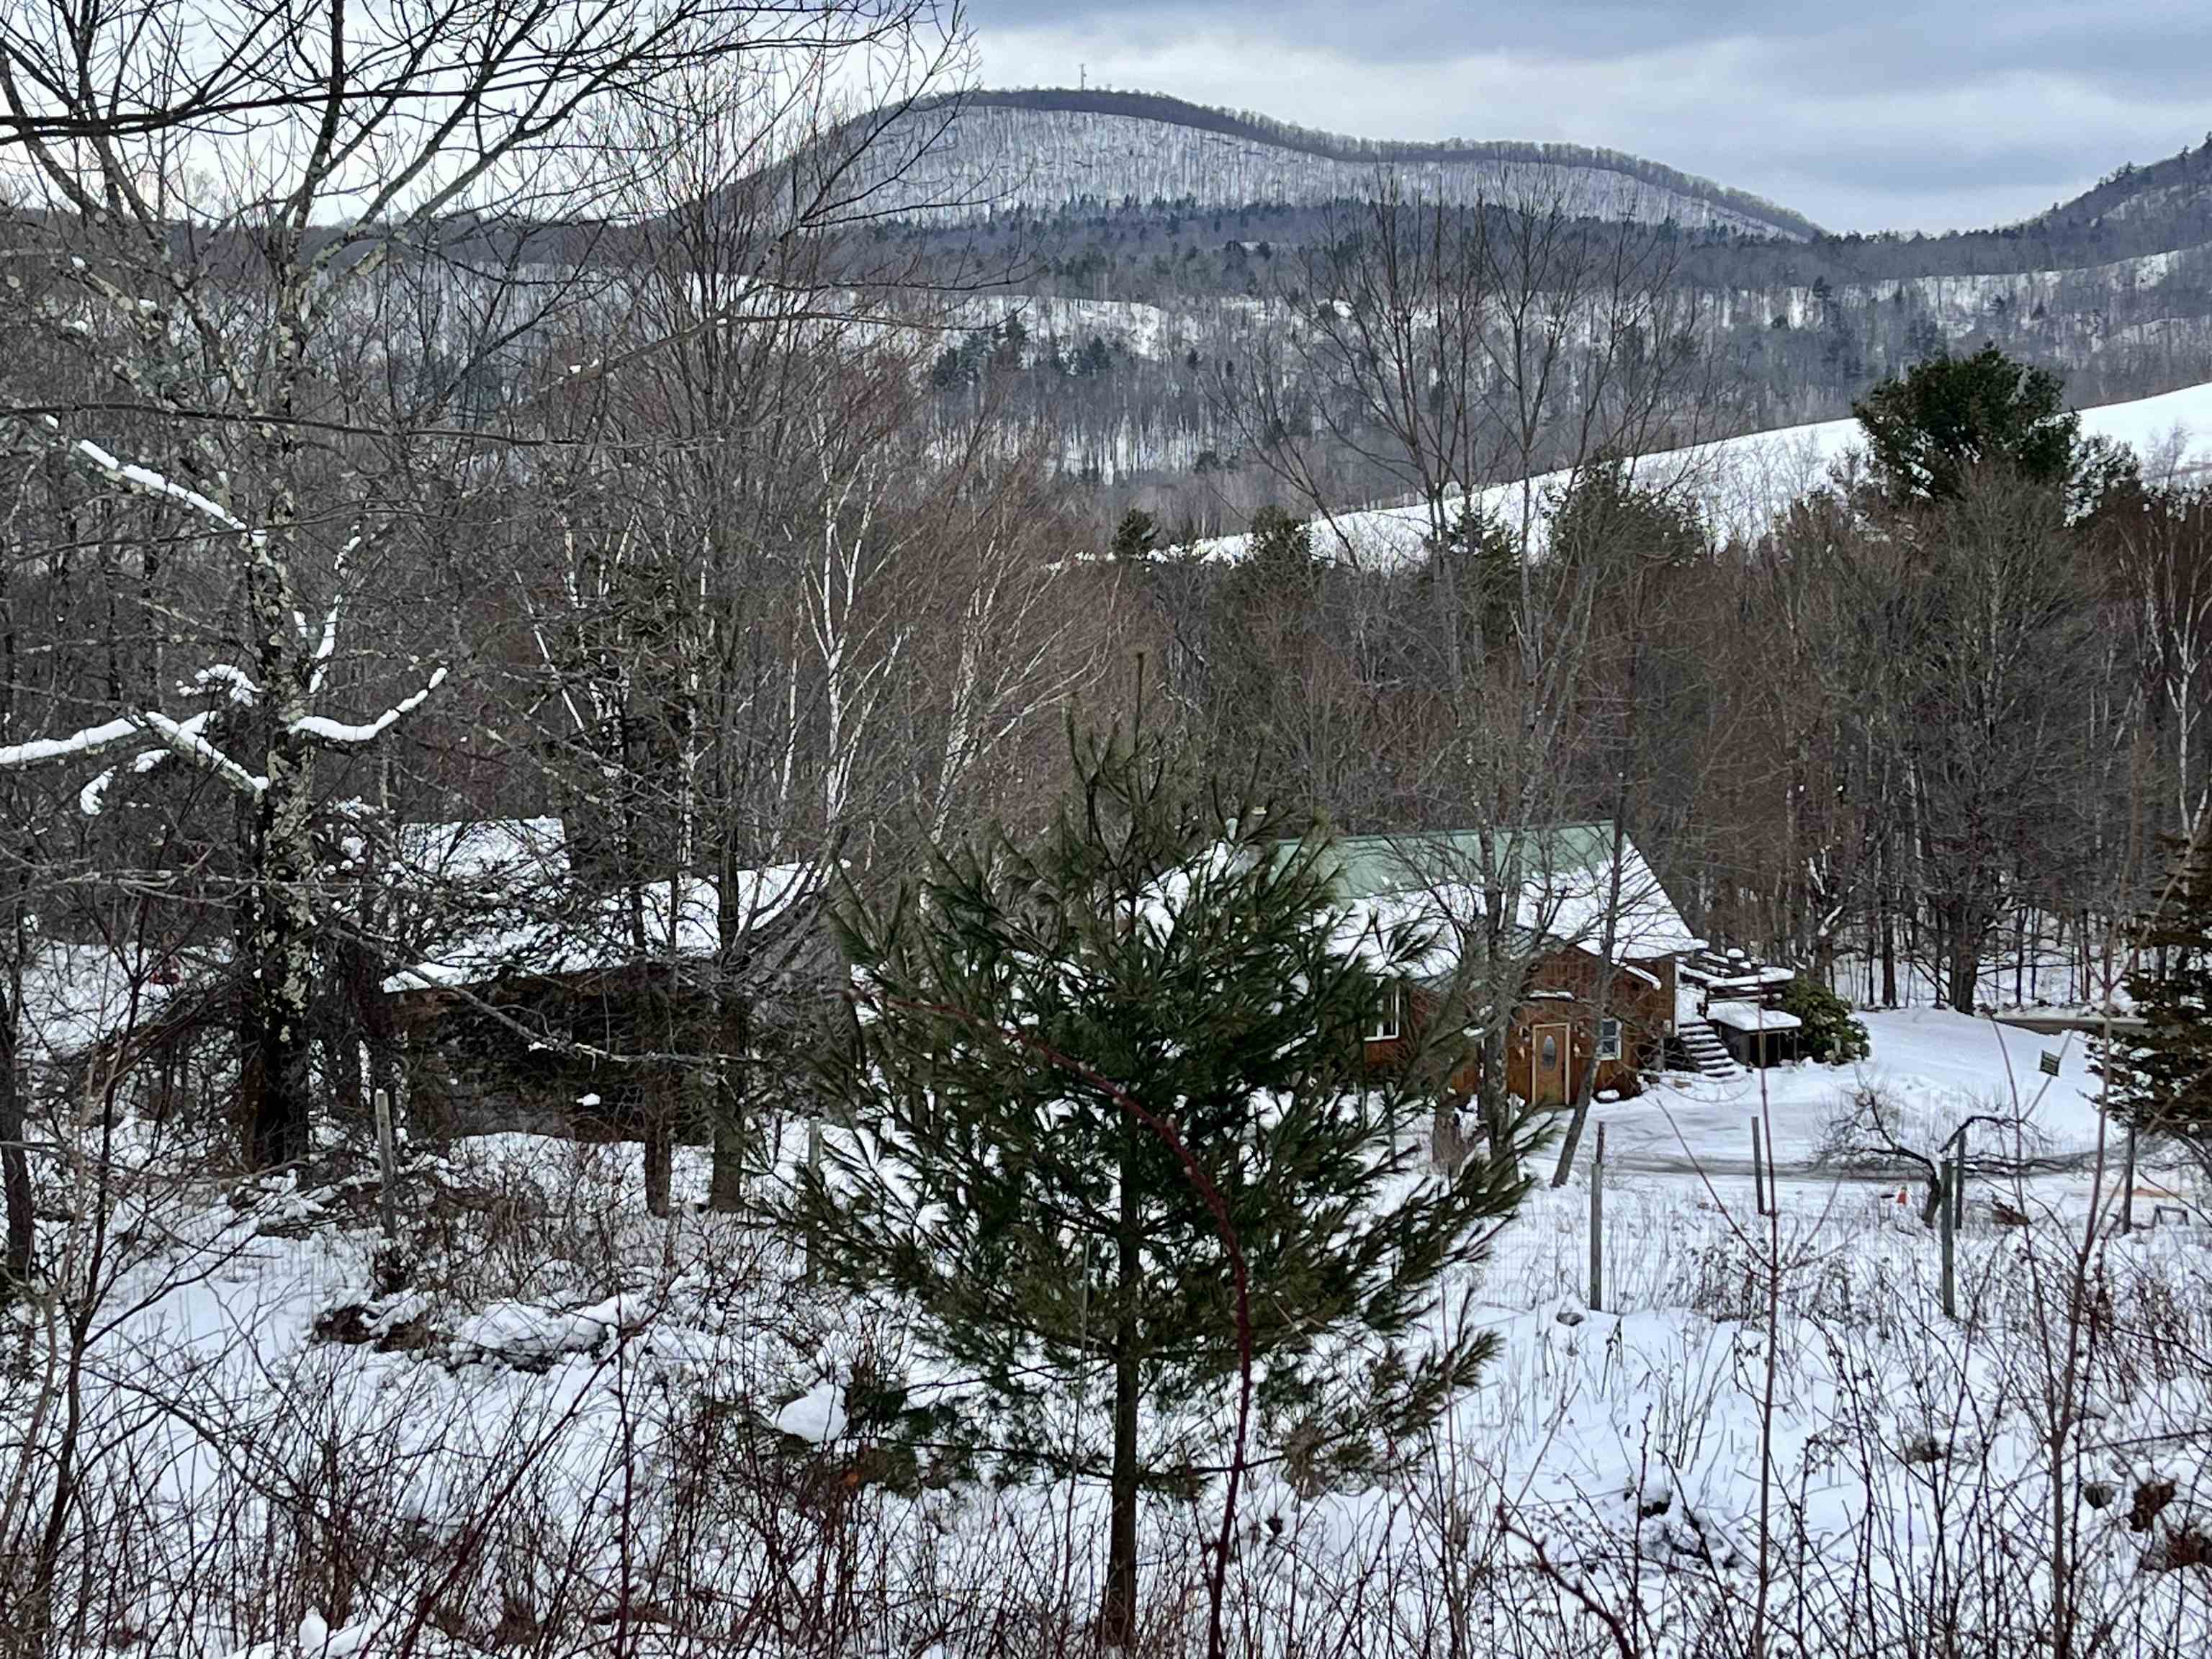
Snow-covered home and outbuildings among trees, with a mountain ridge behind them.
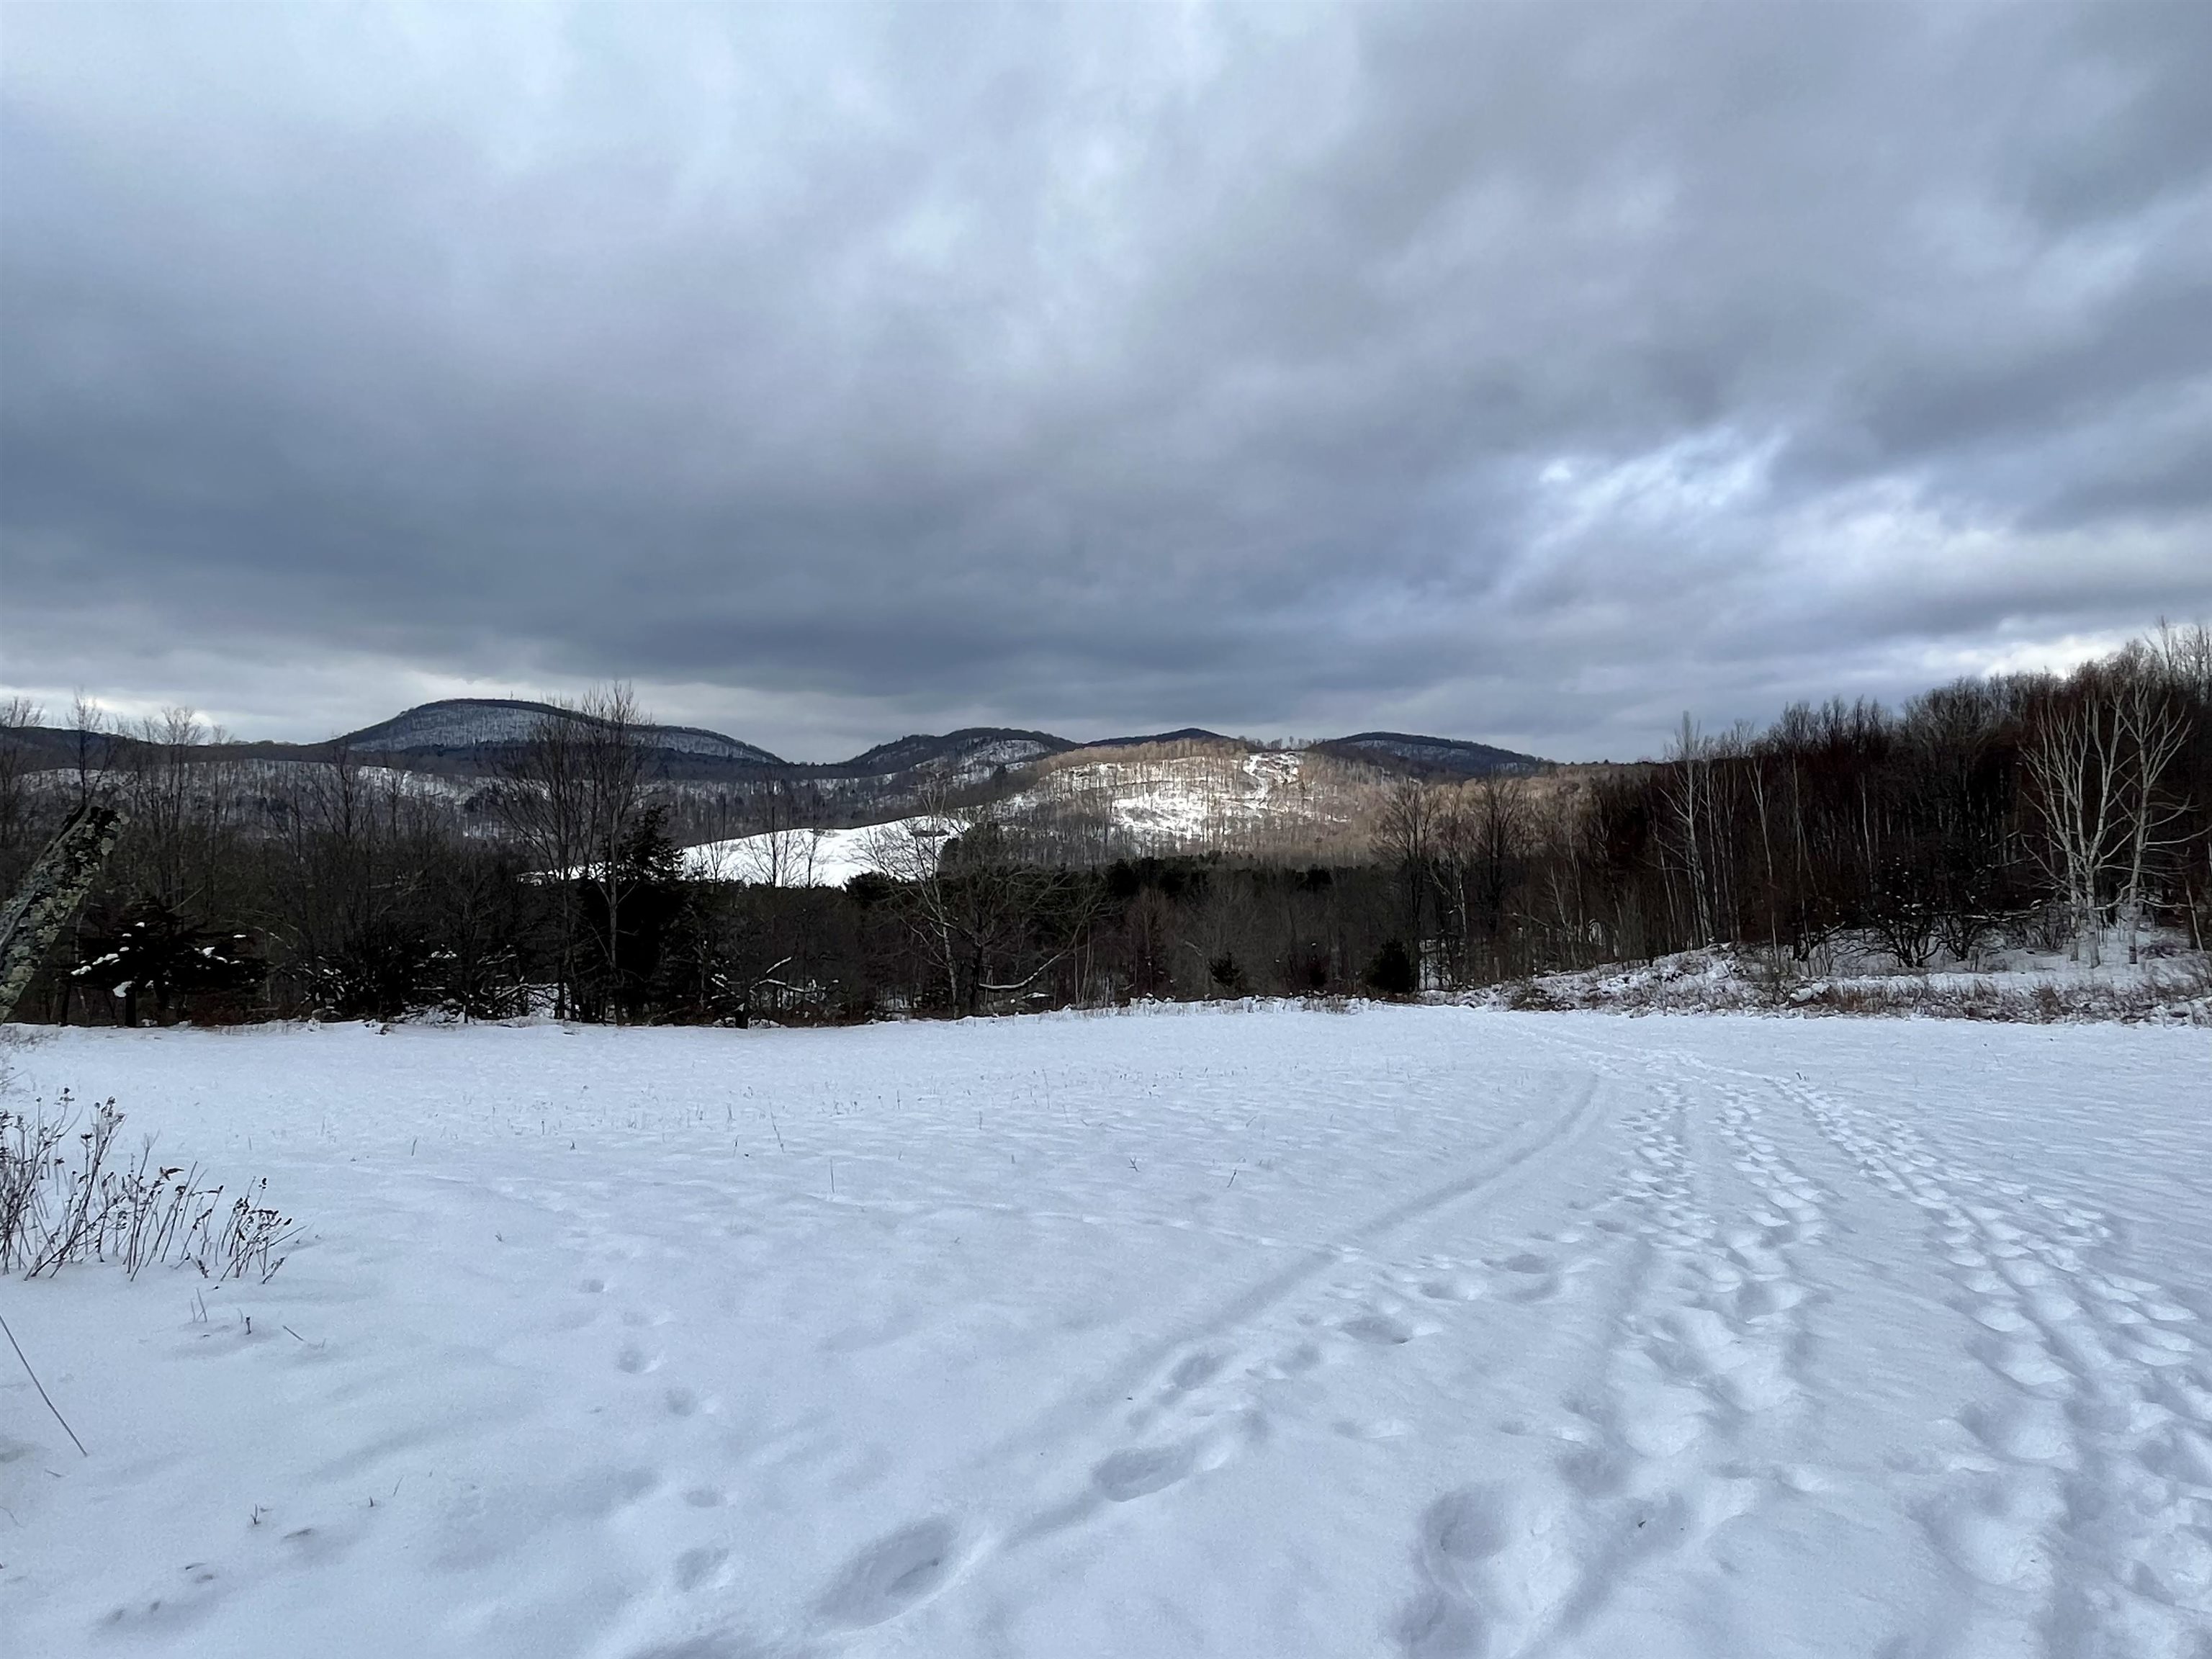
Snow-covered property with tracks leading toward wooded mountain views.
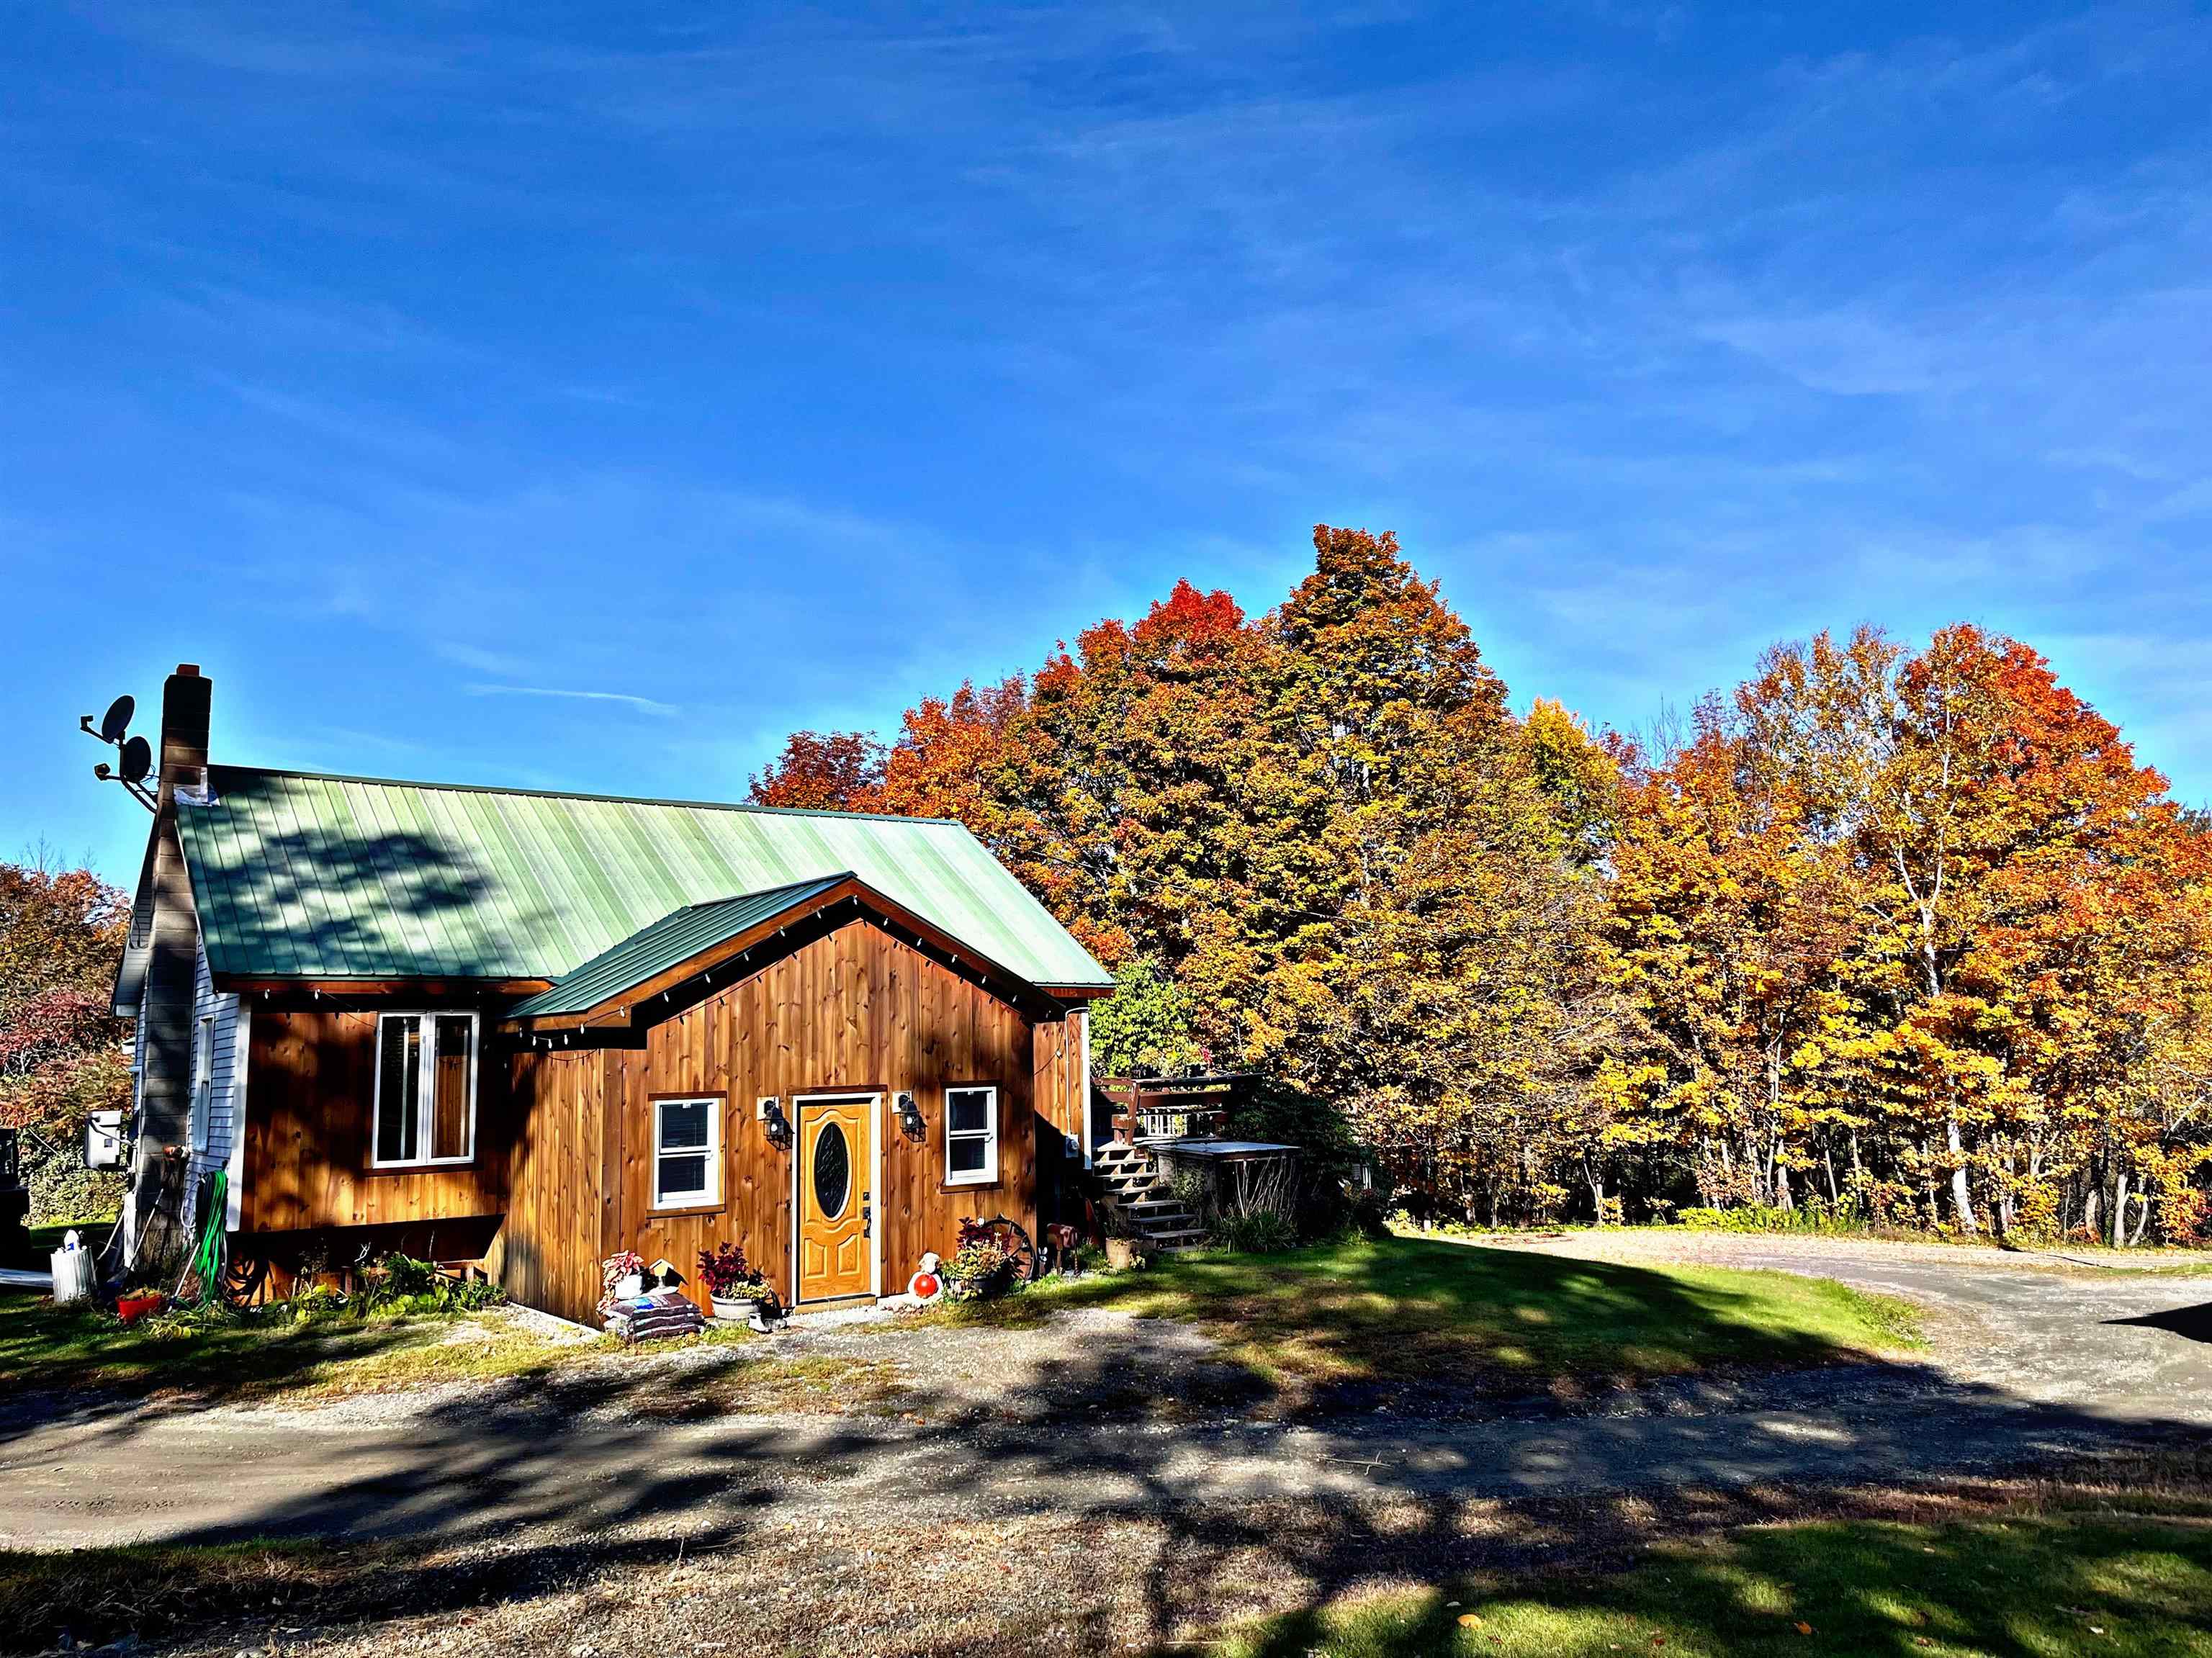
Wood-sided home with a green metal roof and colorful autumn trees behind it.
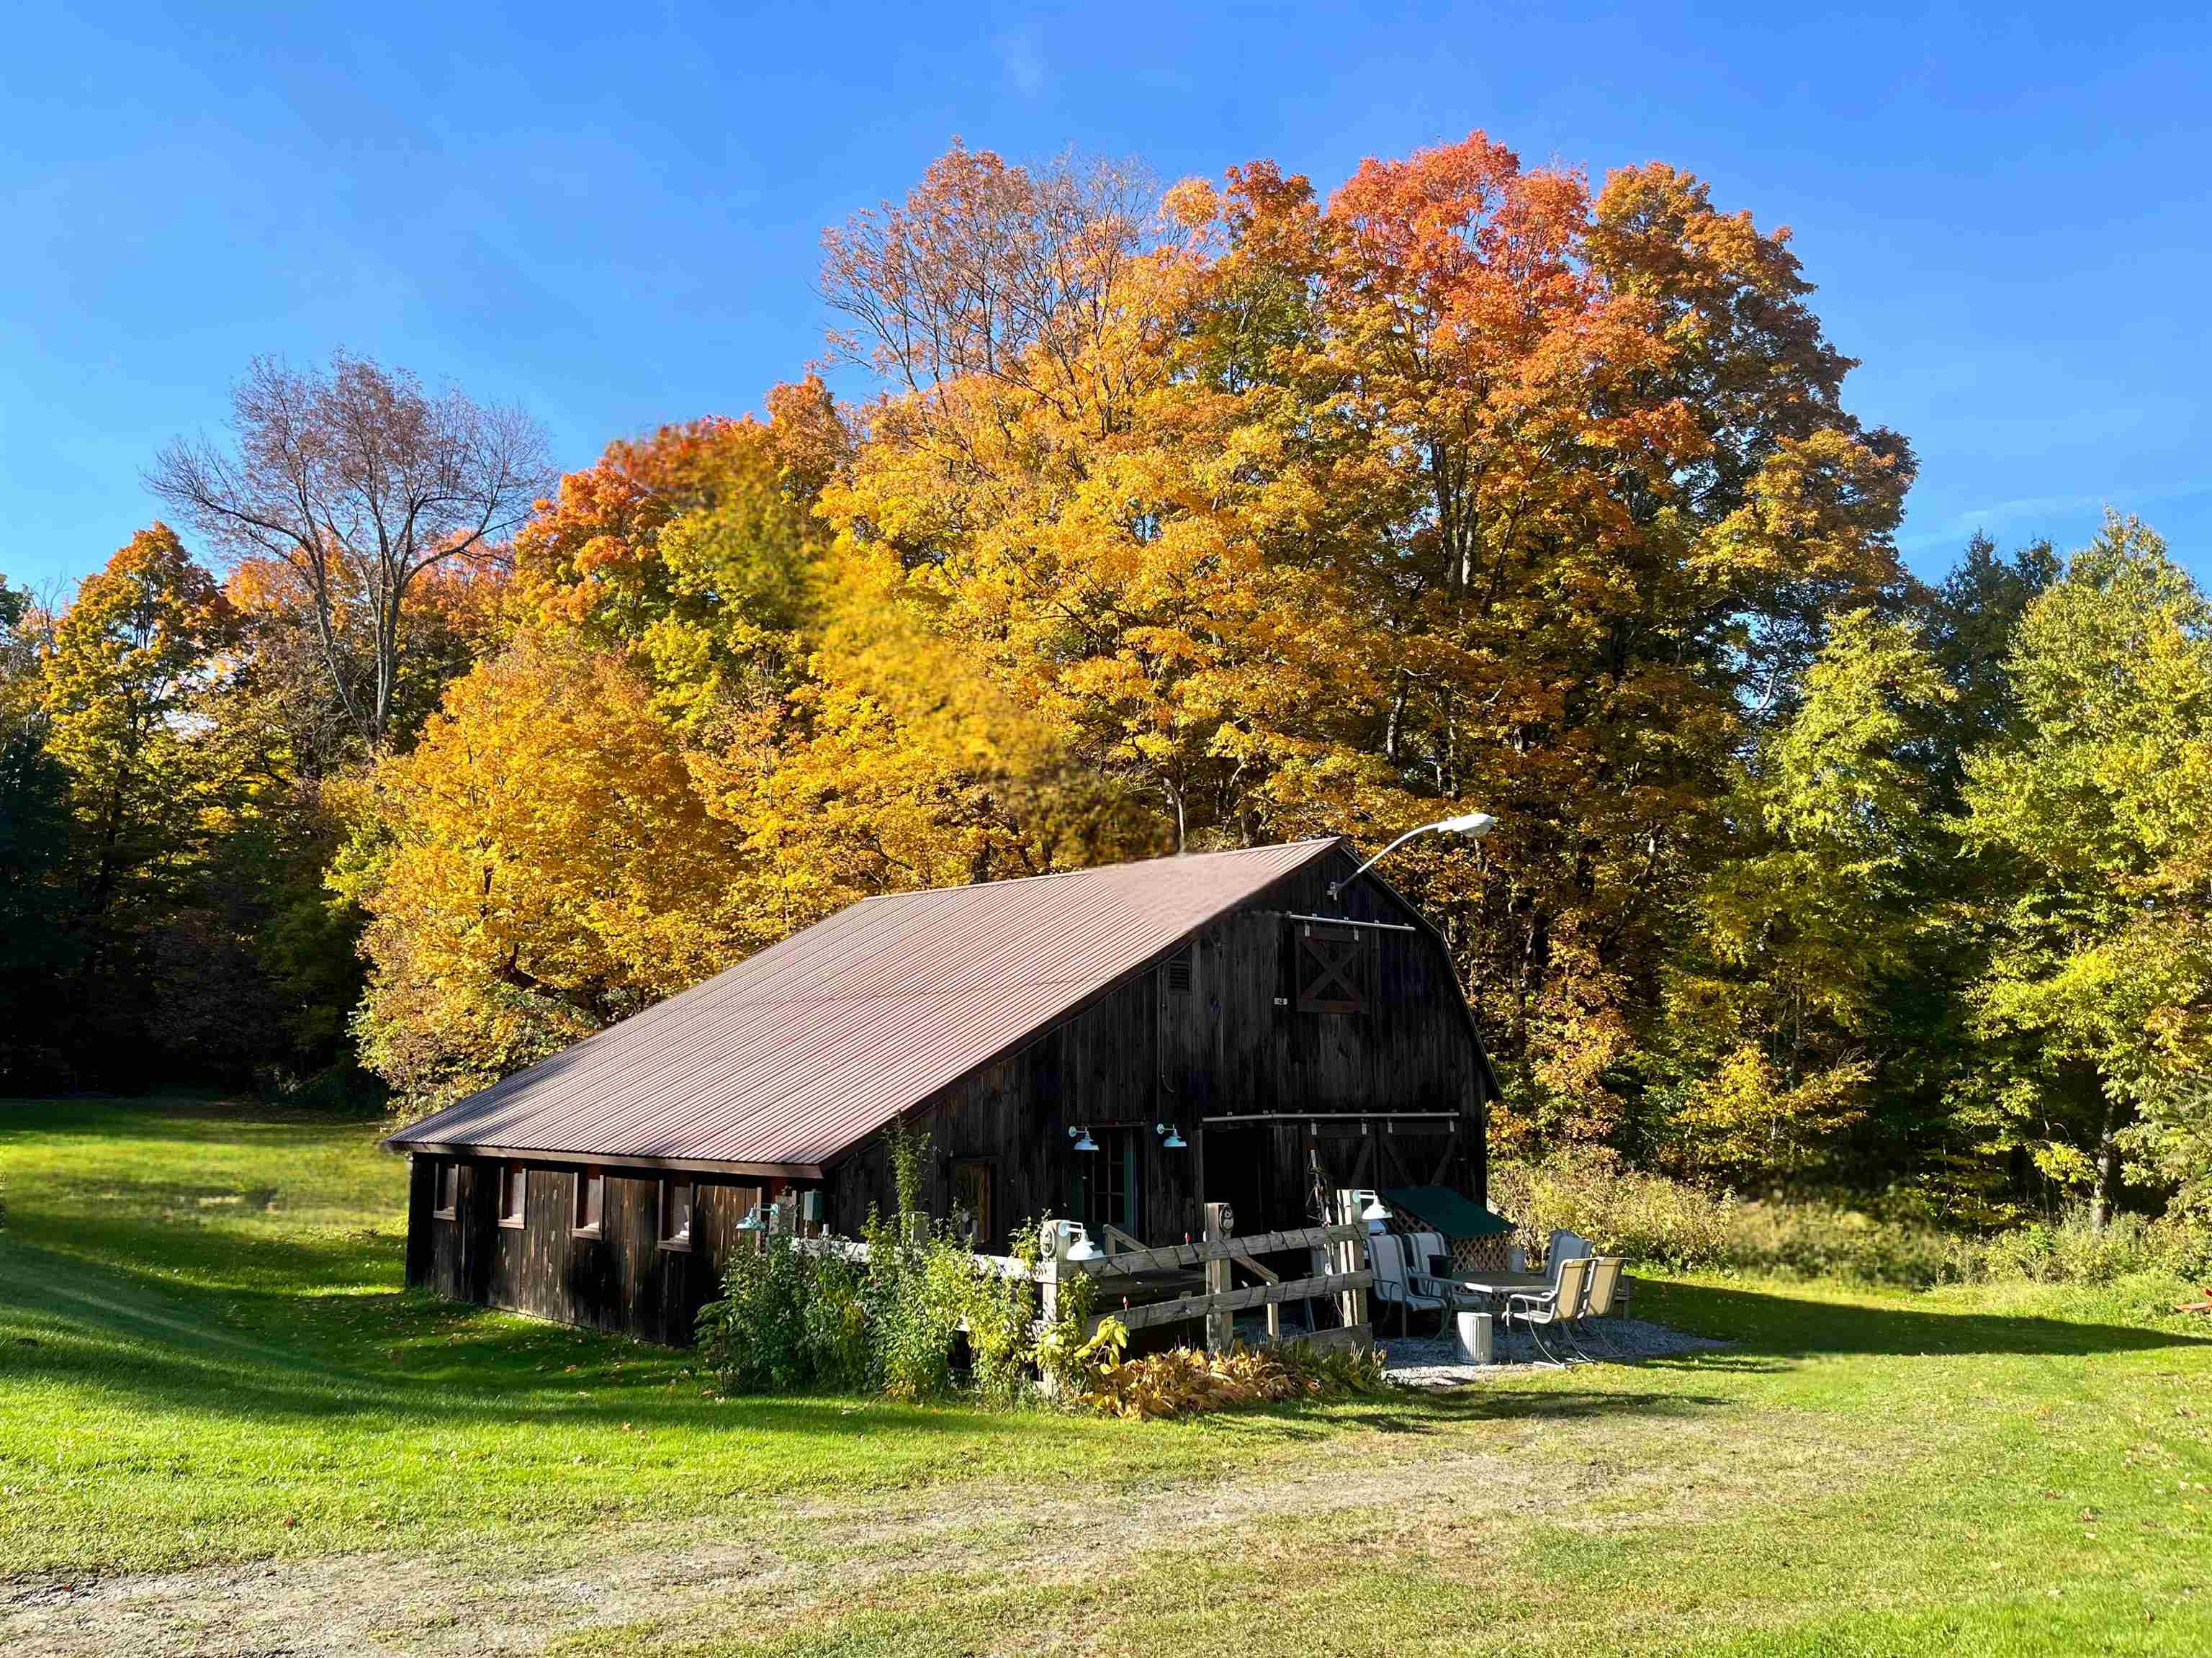
Dark timber barn-style property with a metal roof, outdoor seating, and autumn trees.
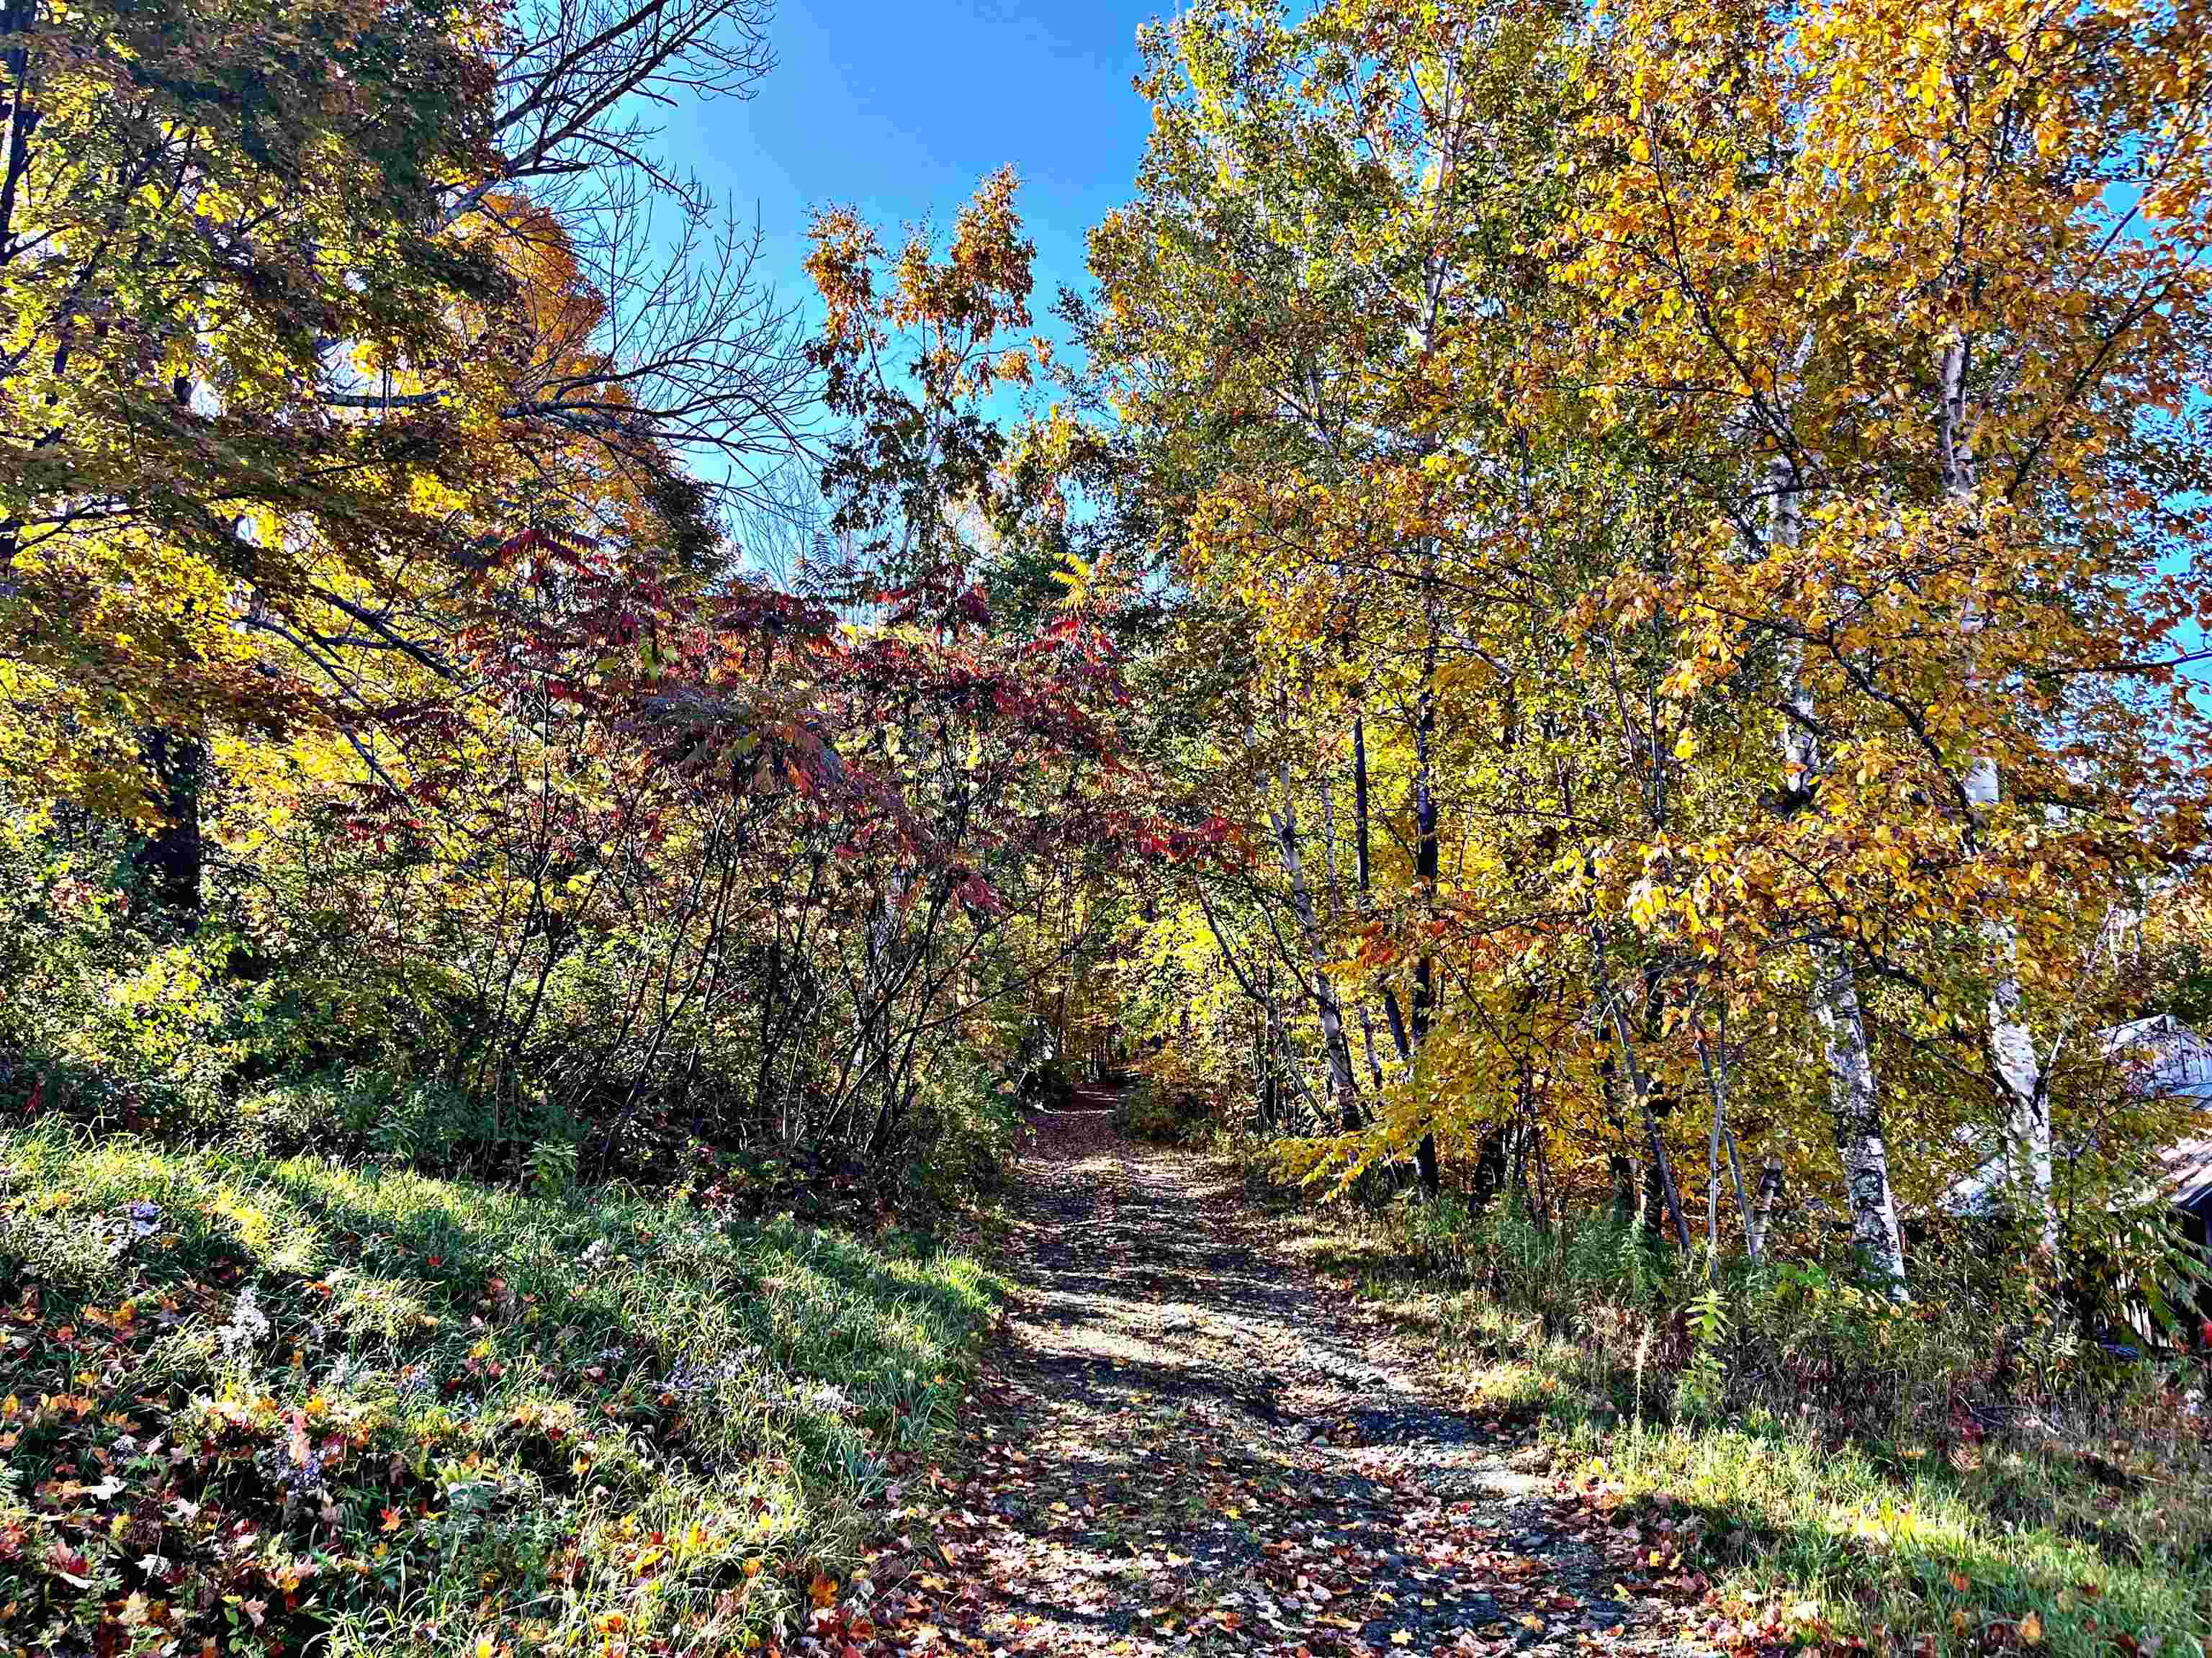
Woodland path lined with bright autumn foliage and dappled sunlight.
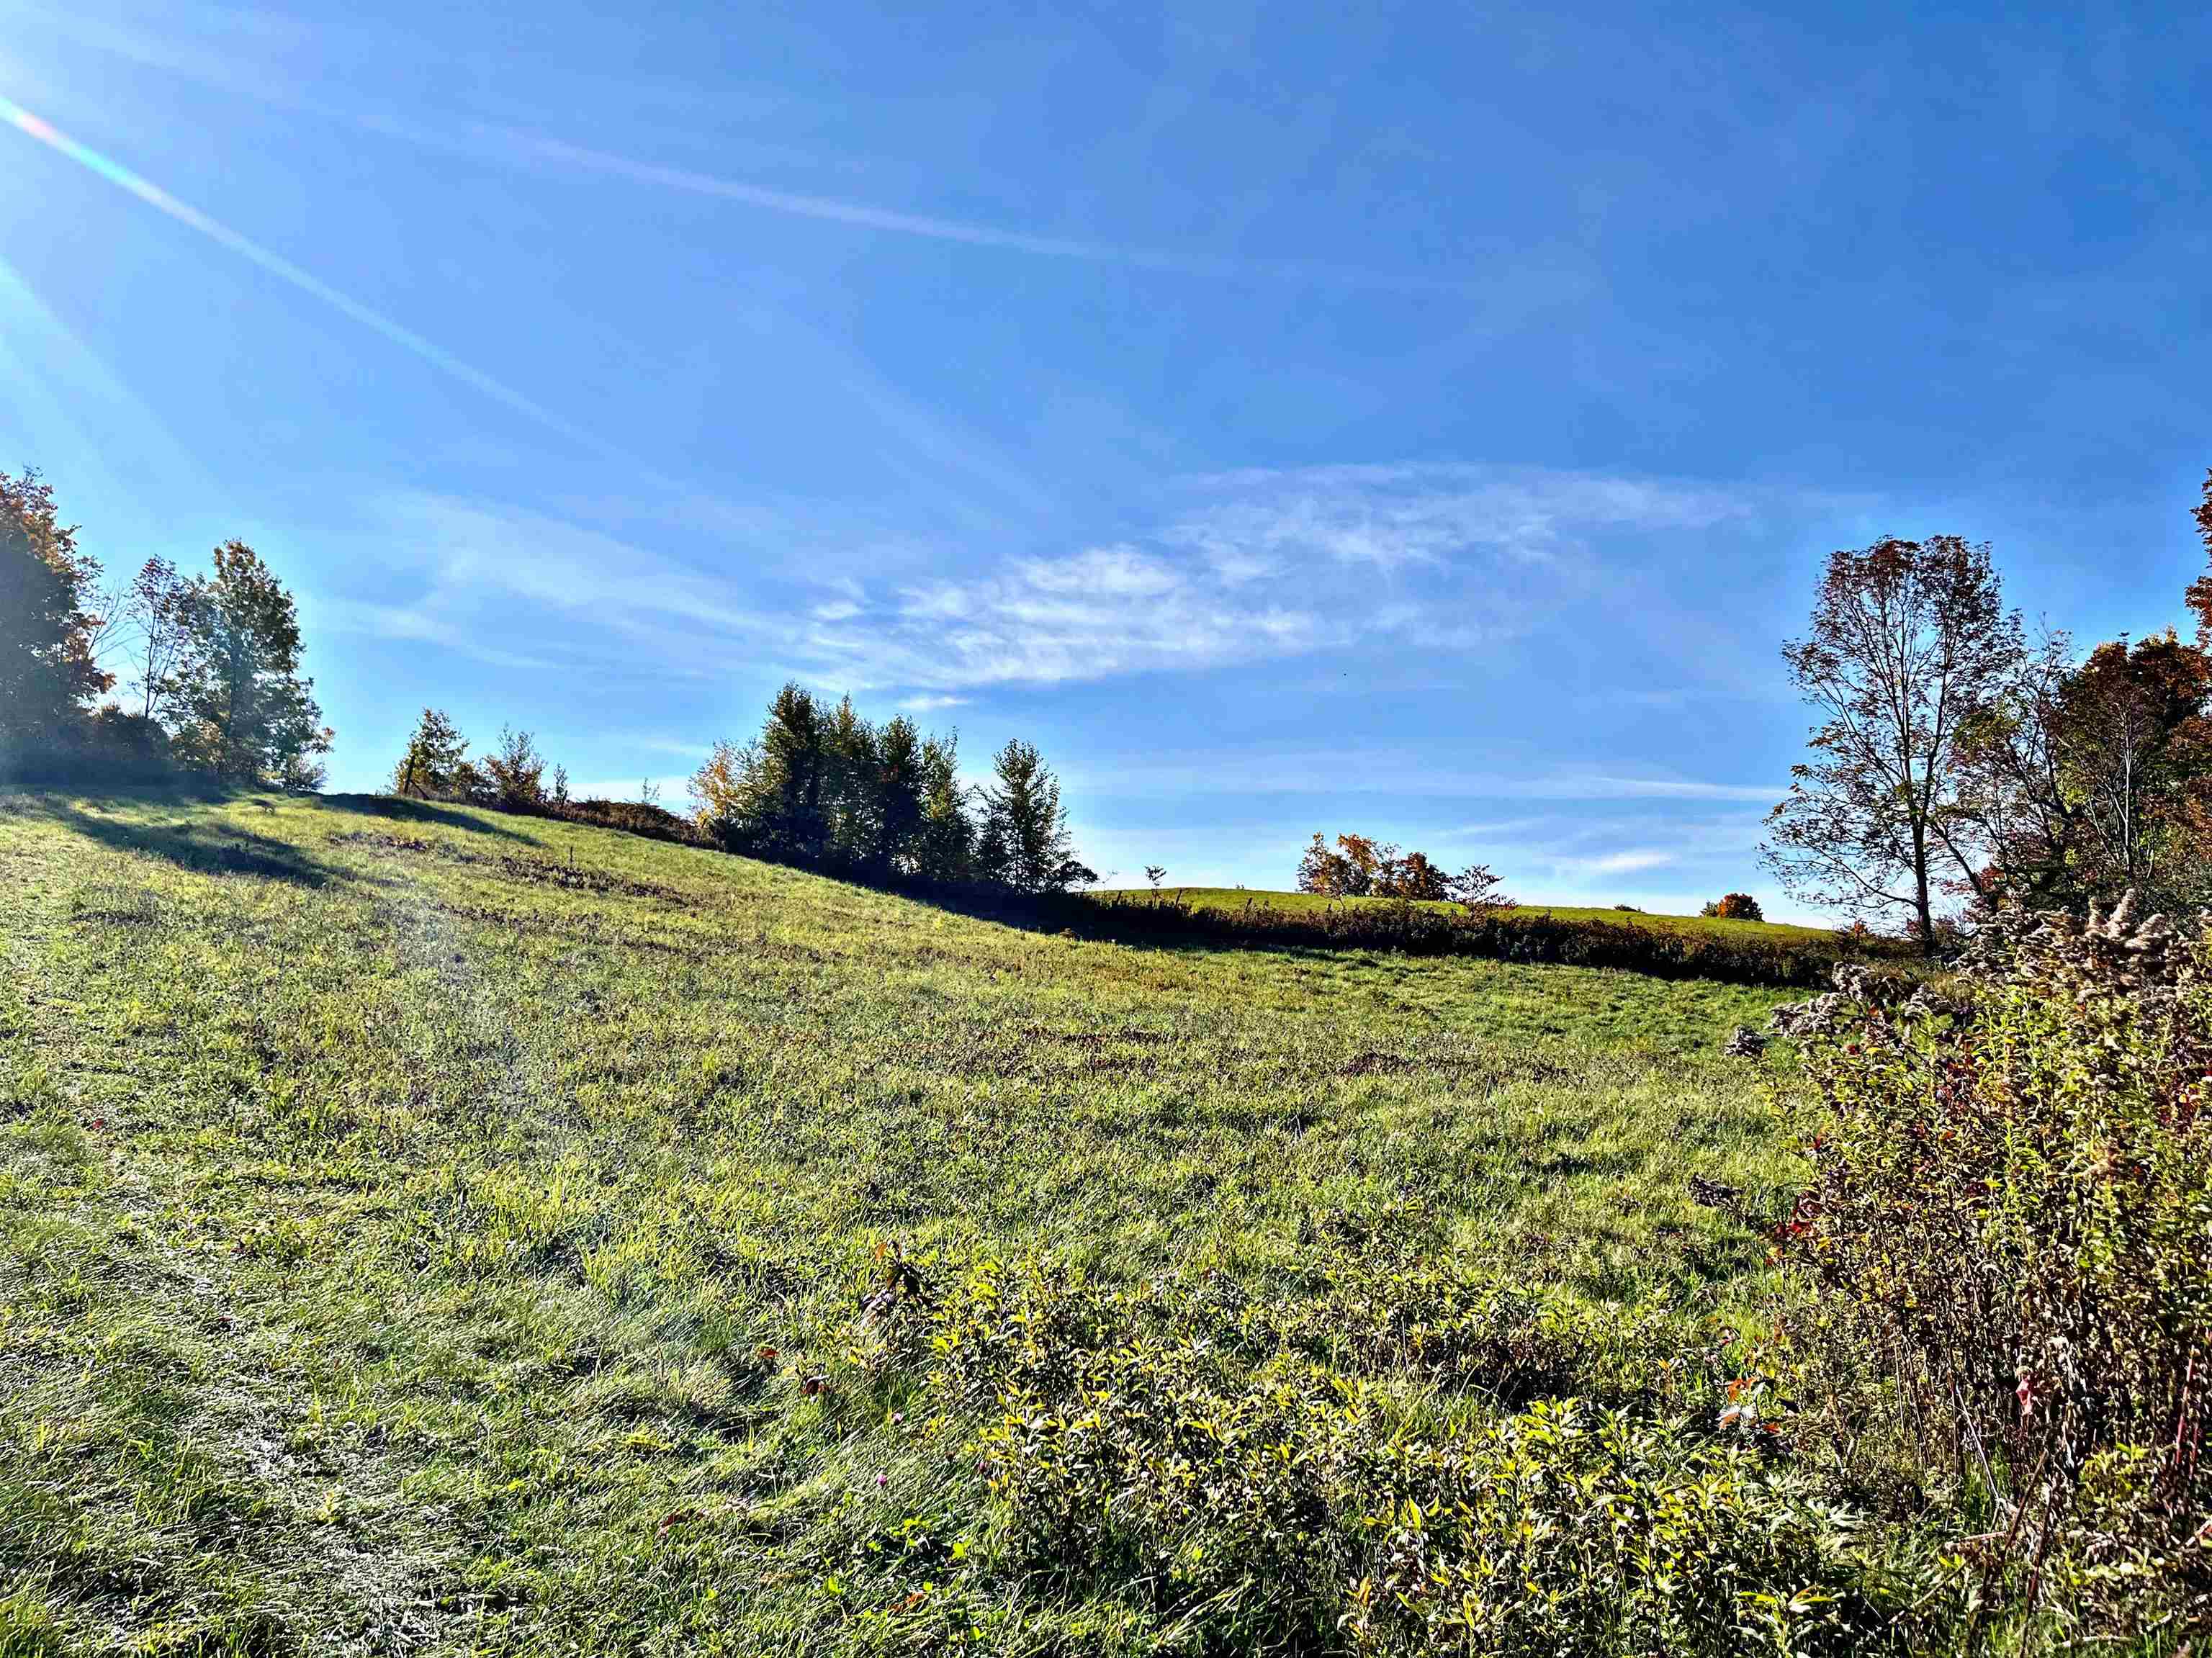
Open grassy hillside lot with scattered autumn trees and shrubs.
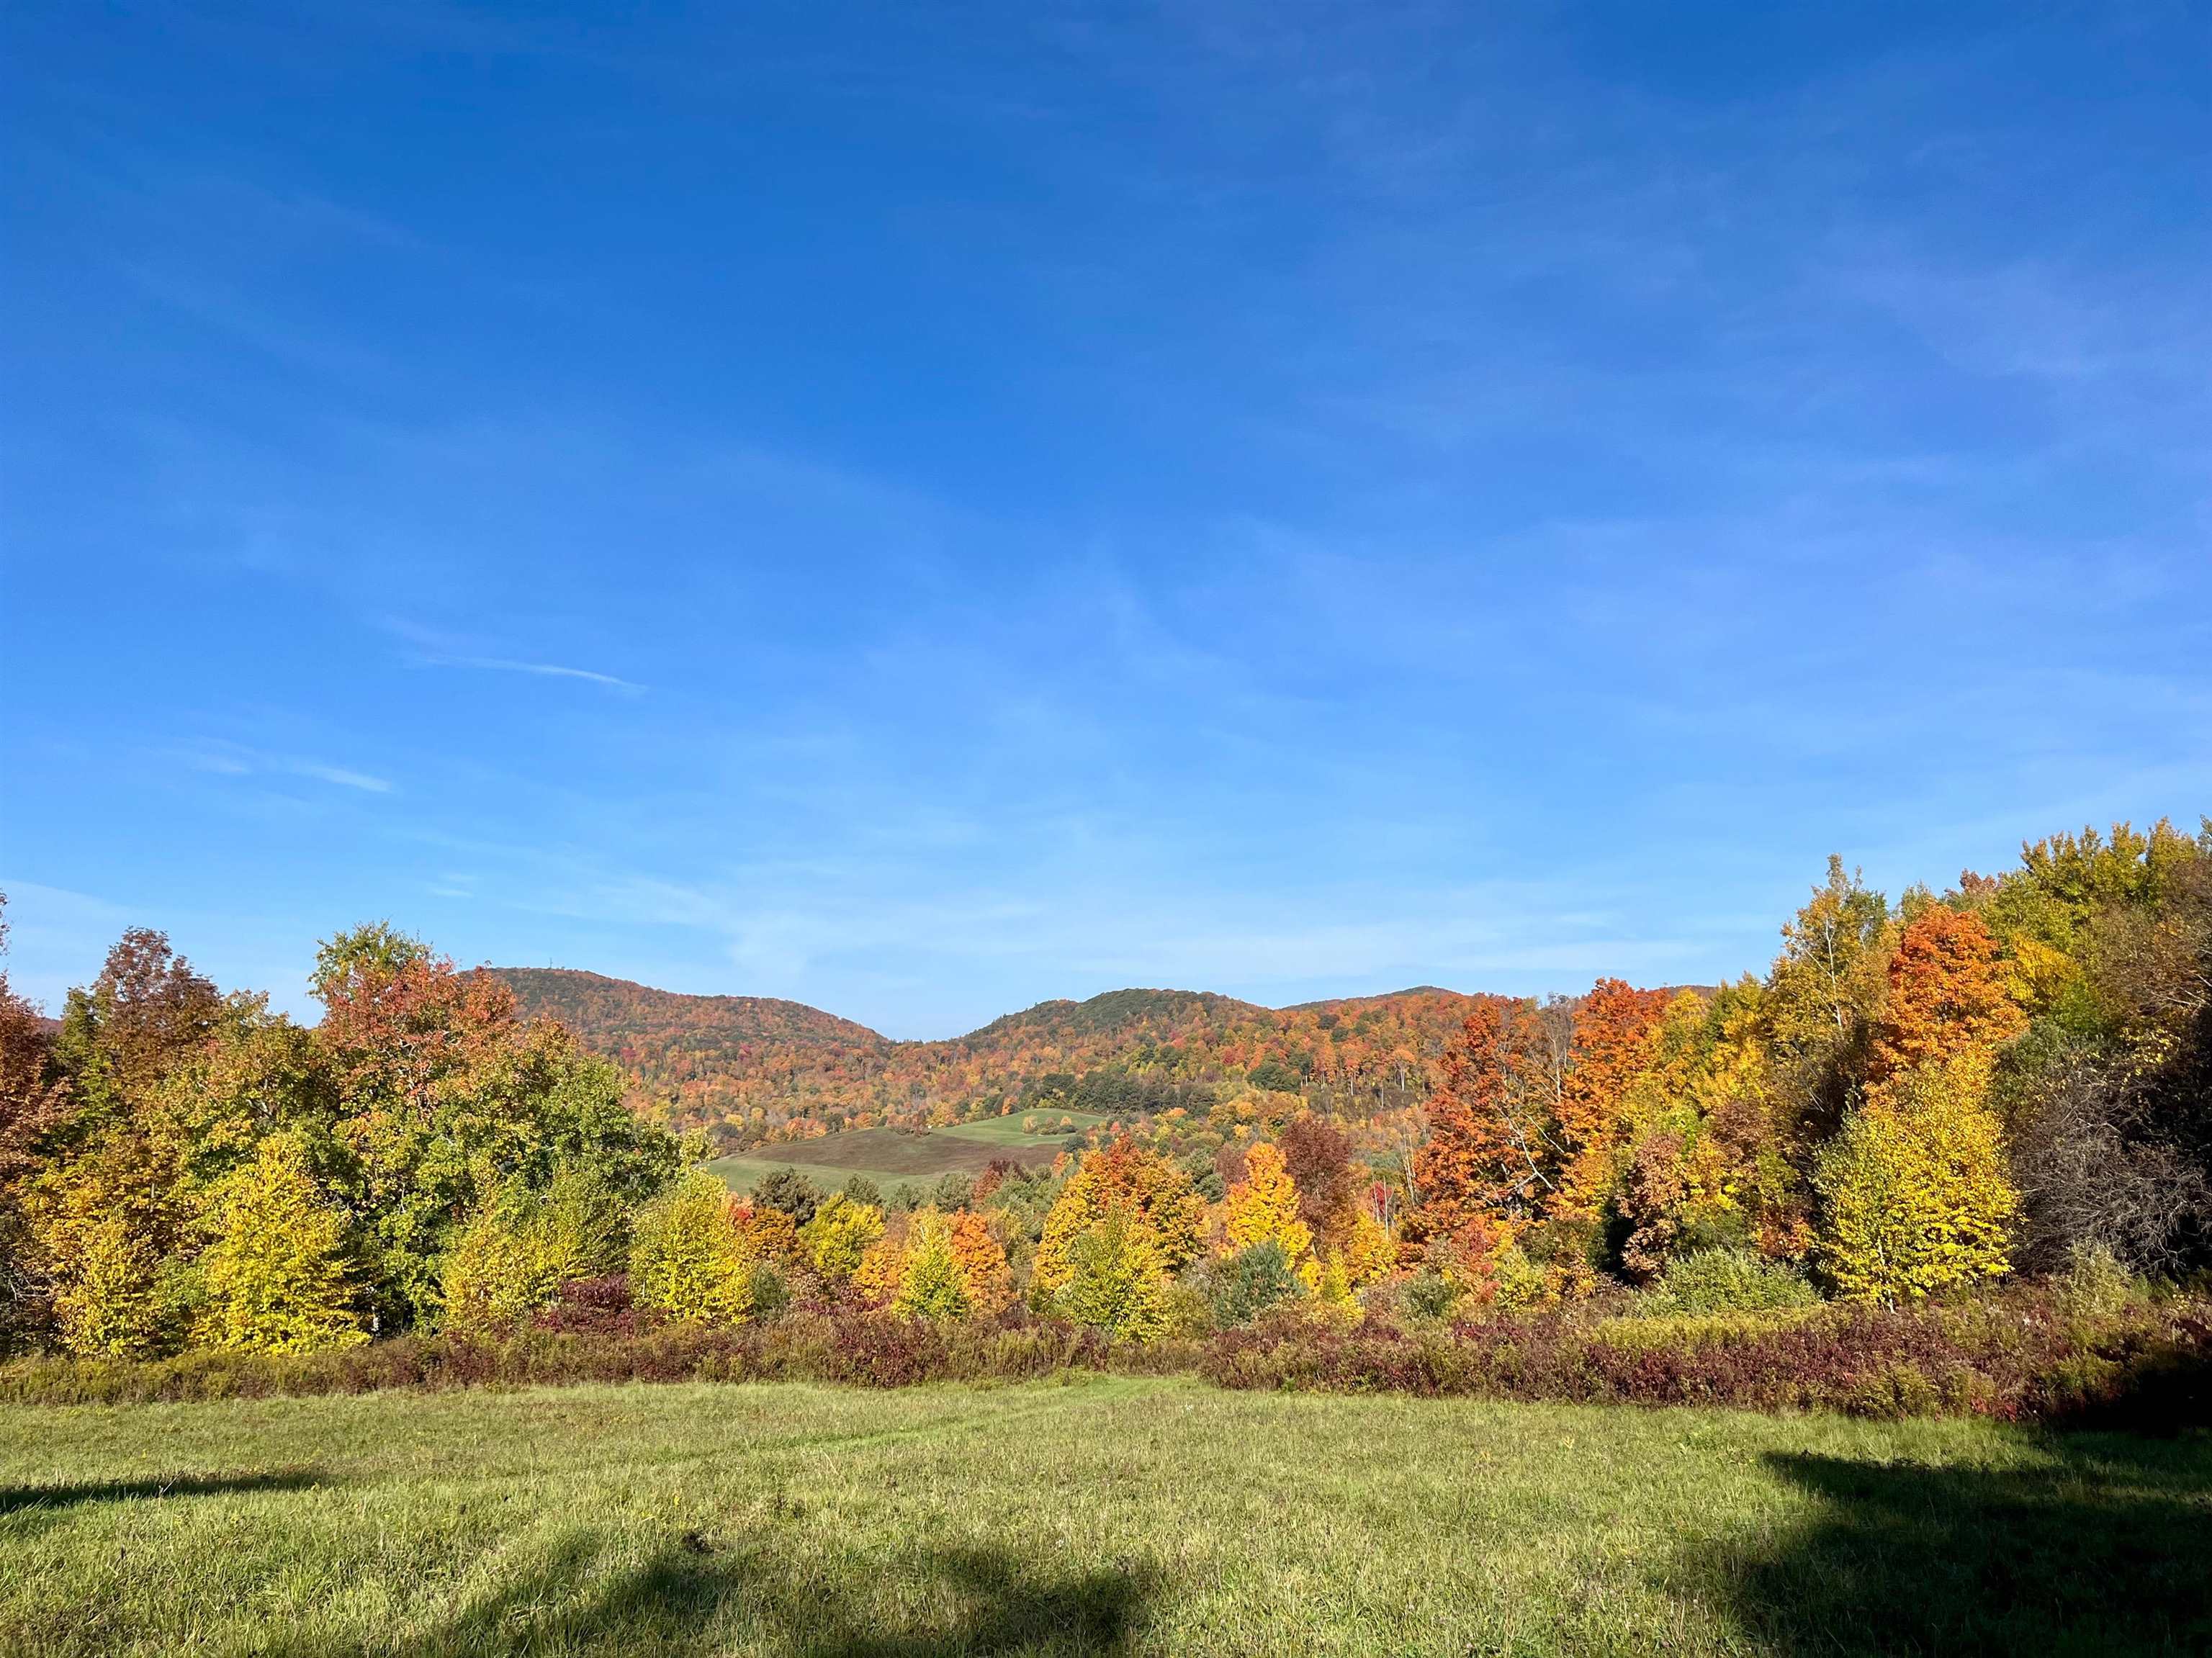
Grassy meadow with rolling, autumn-colored hills beneath a wide blue sky.
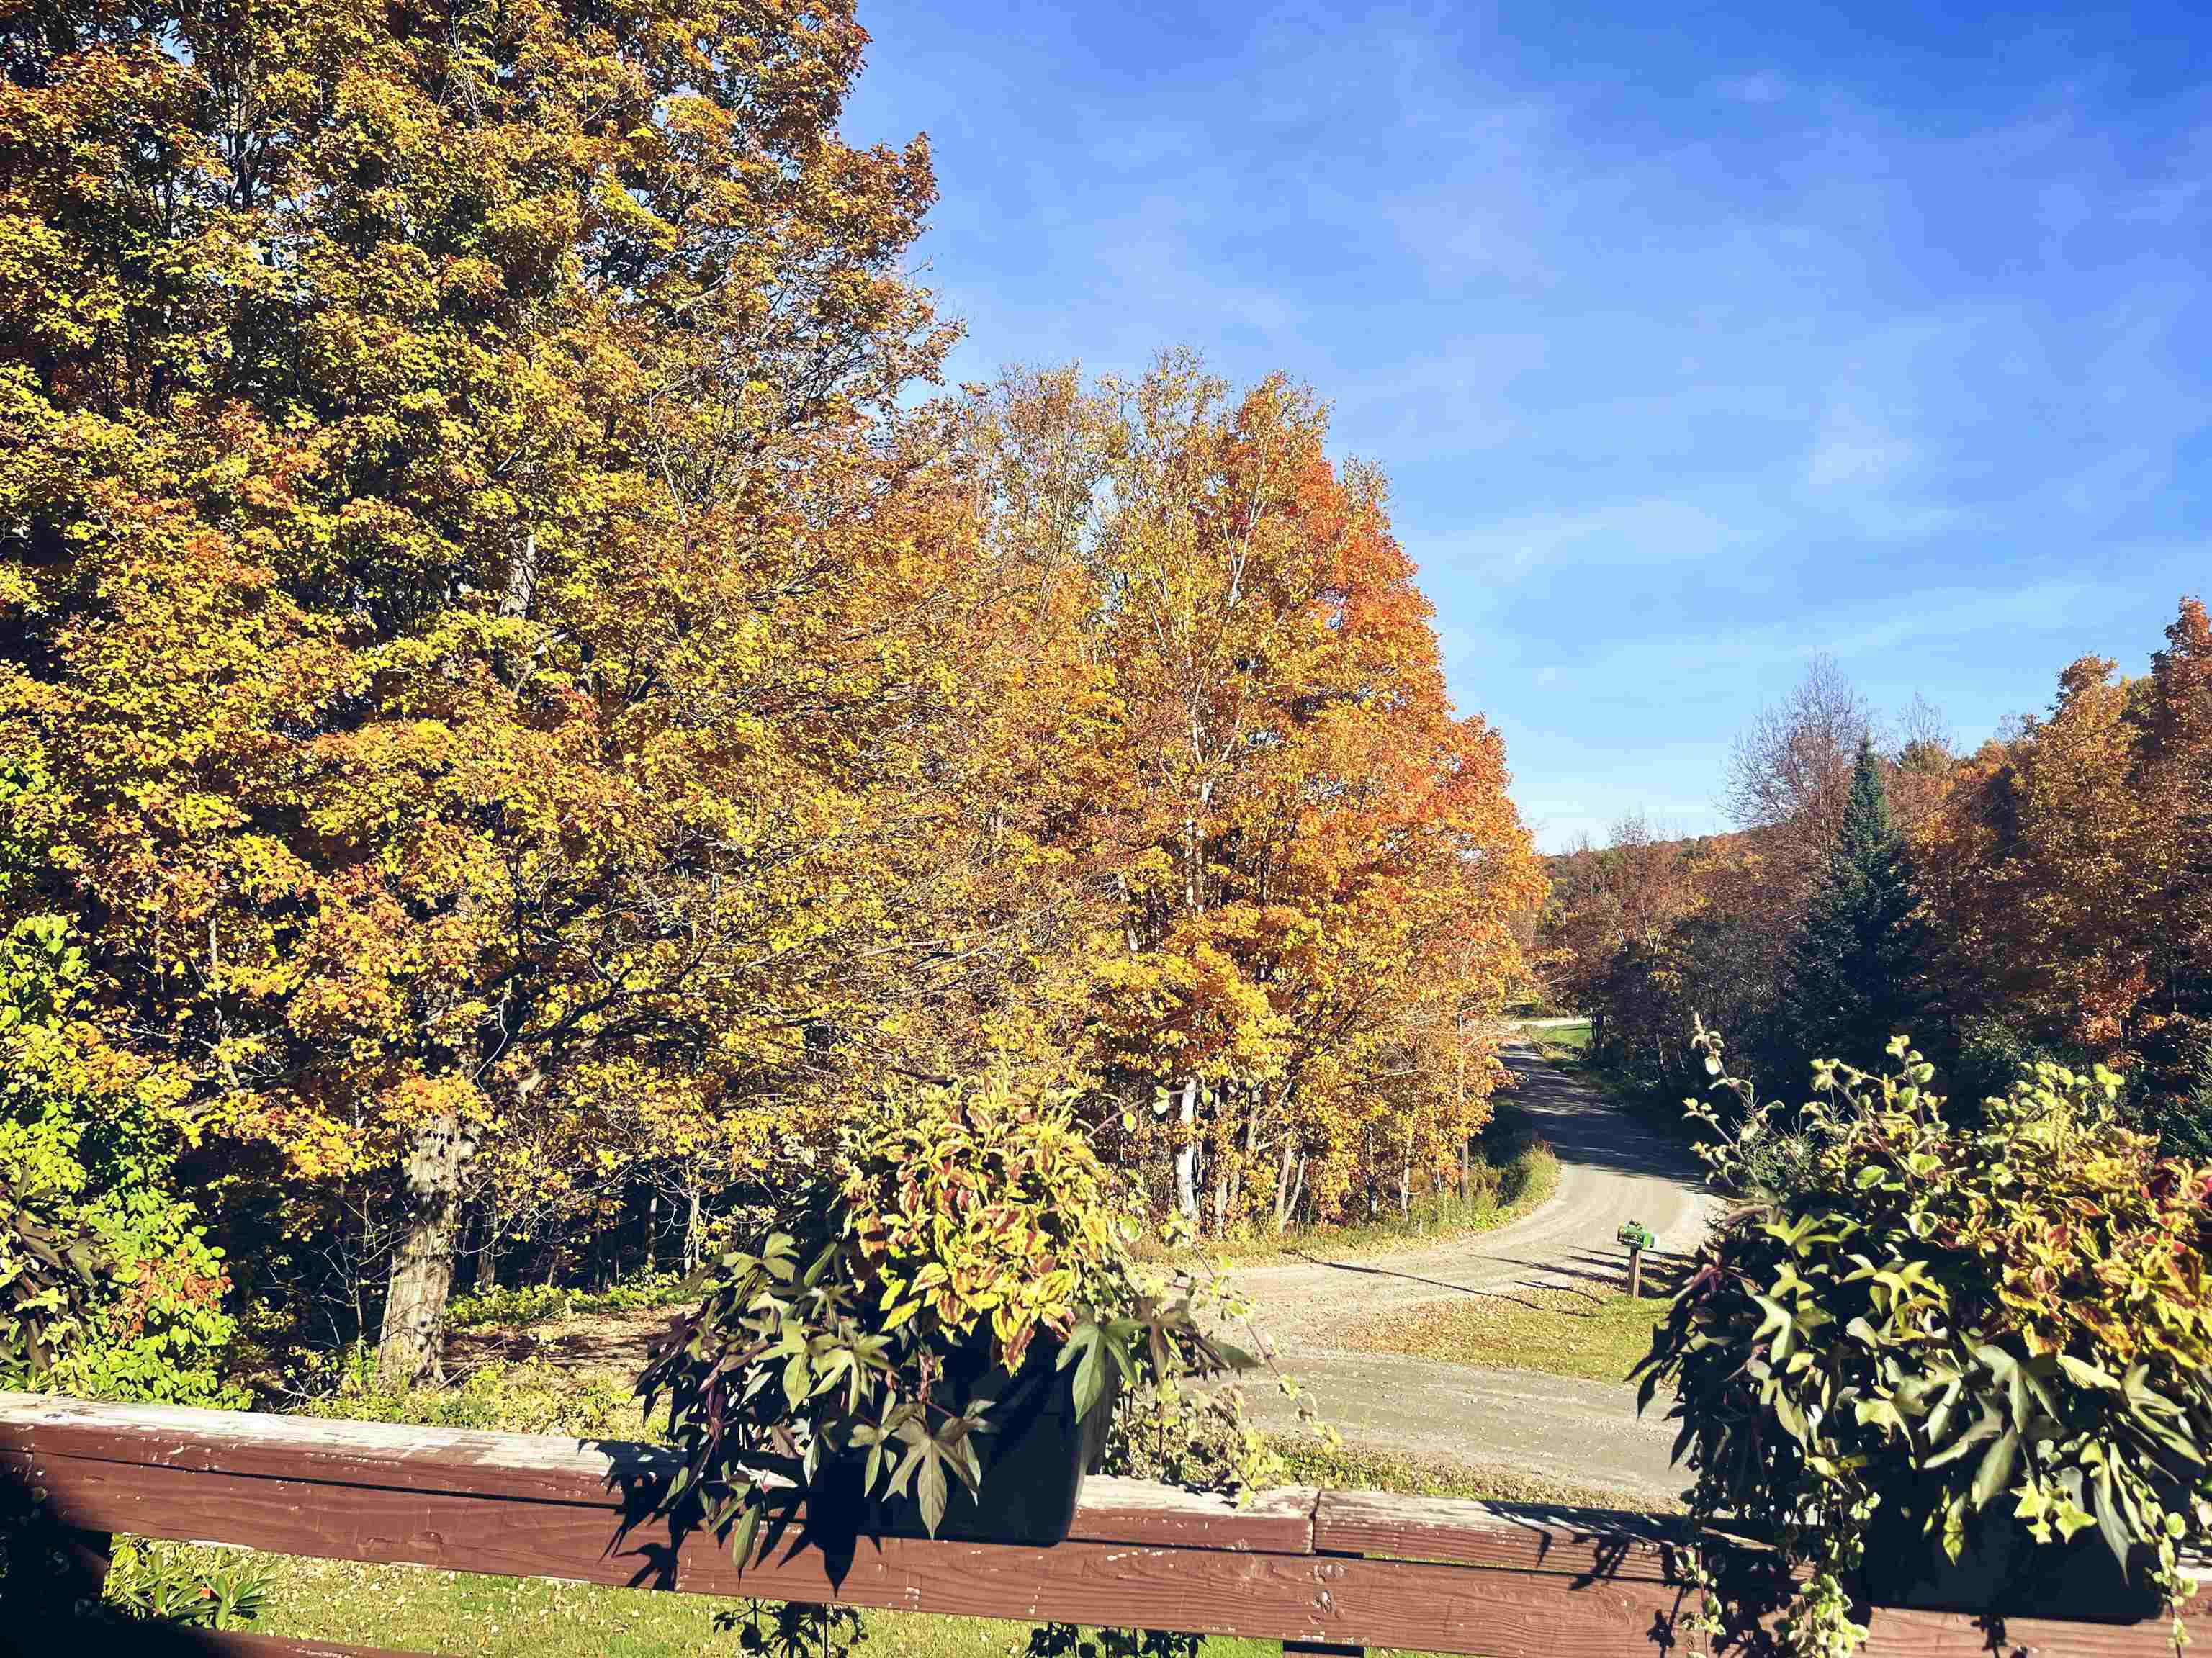
Tree-lined gravel road curving through autumn foliage, with potted plants on a wooden railing.
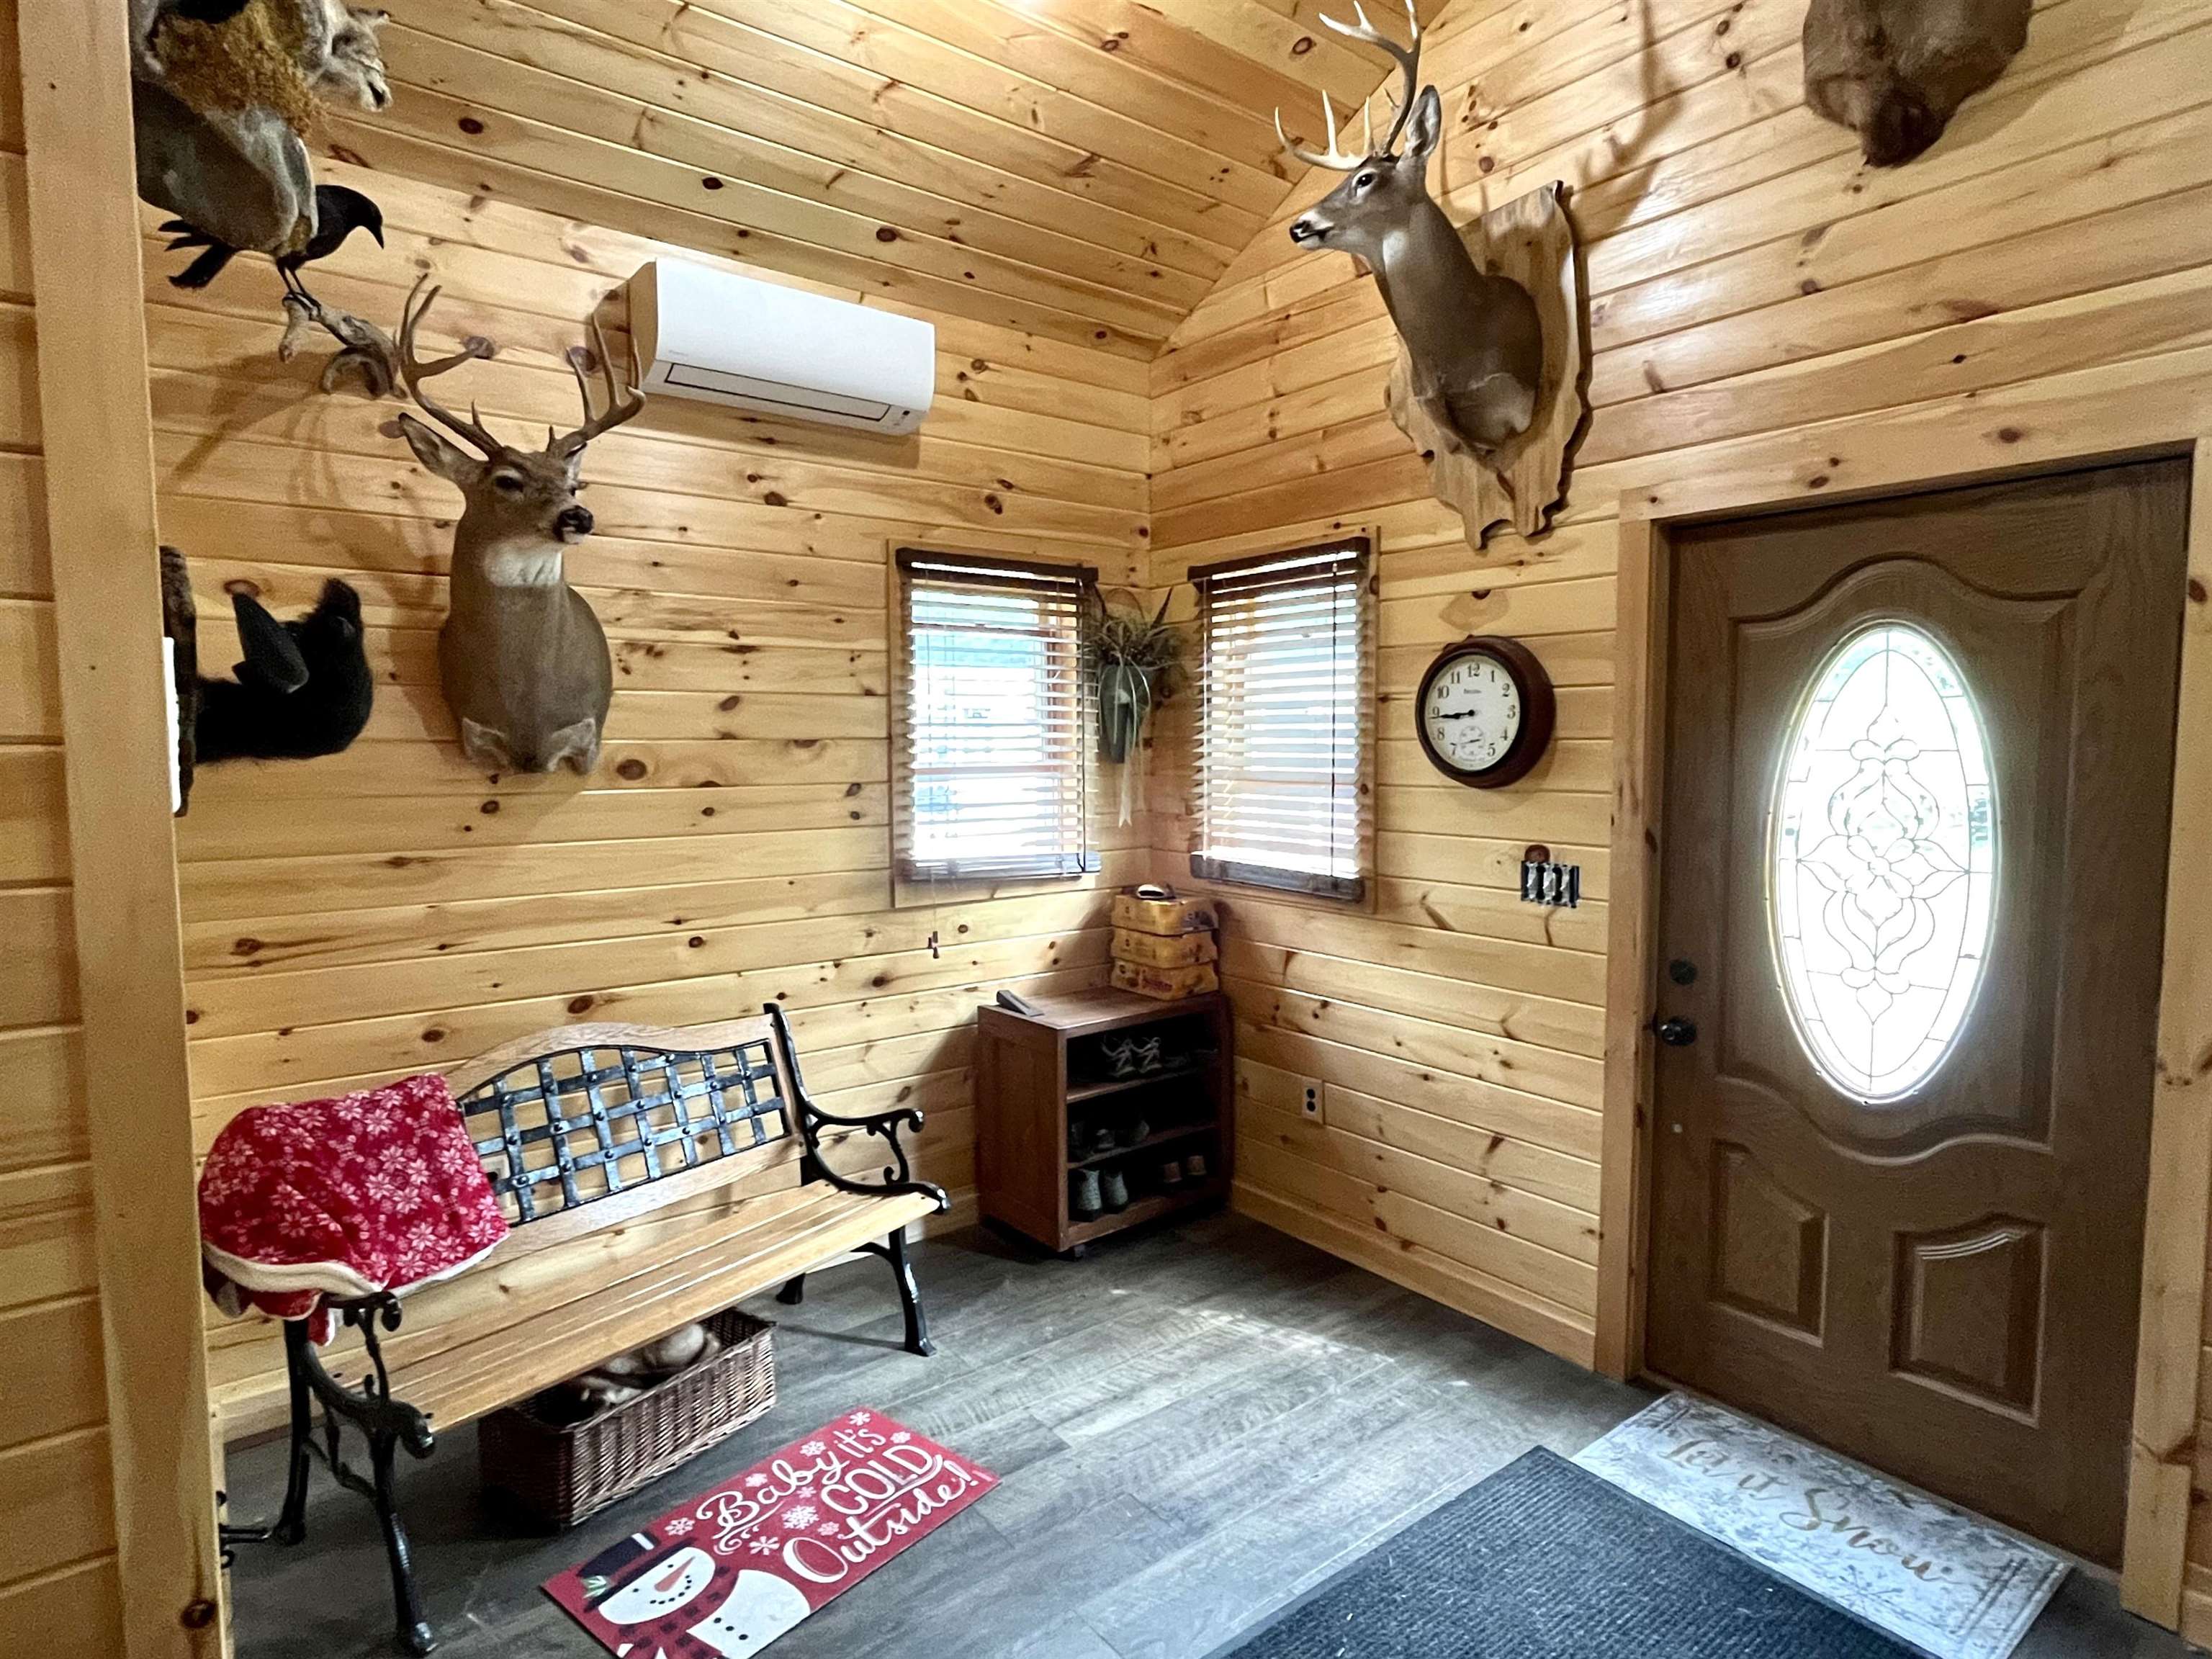
Wood-paneled entryway with a bench, mounted deer, and a door with oval glass.
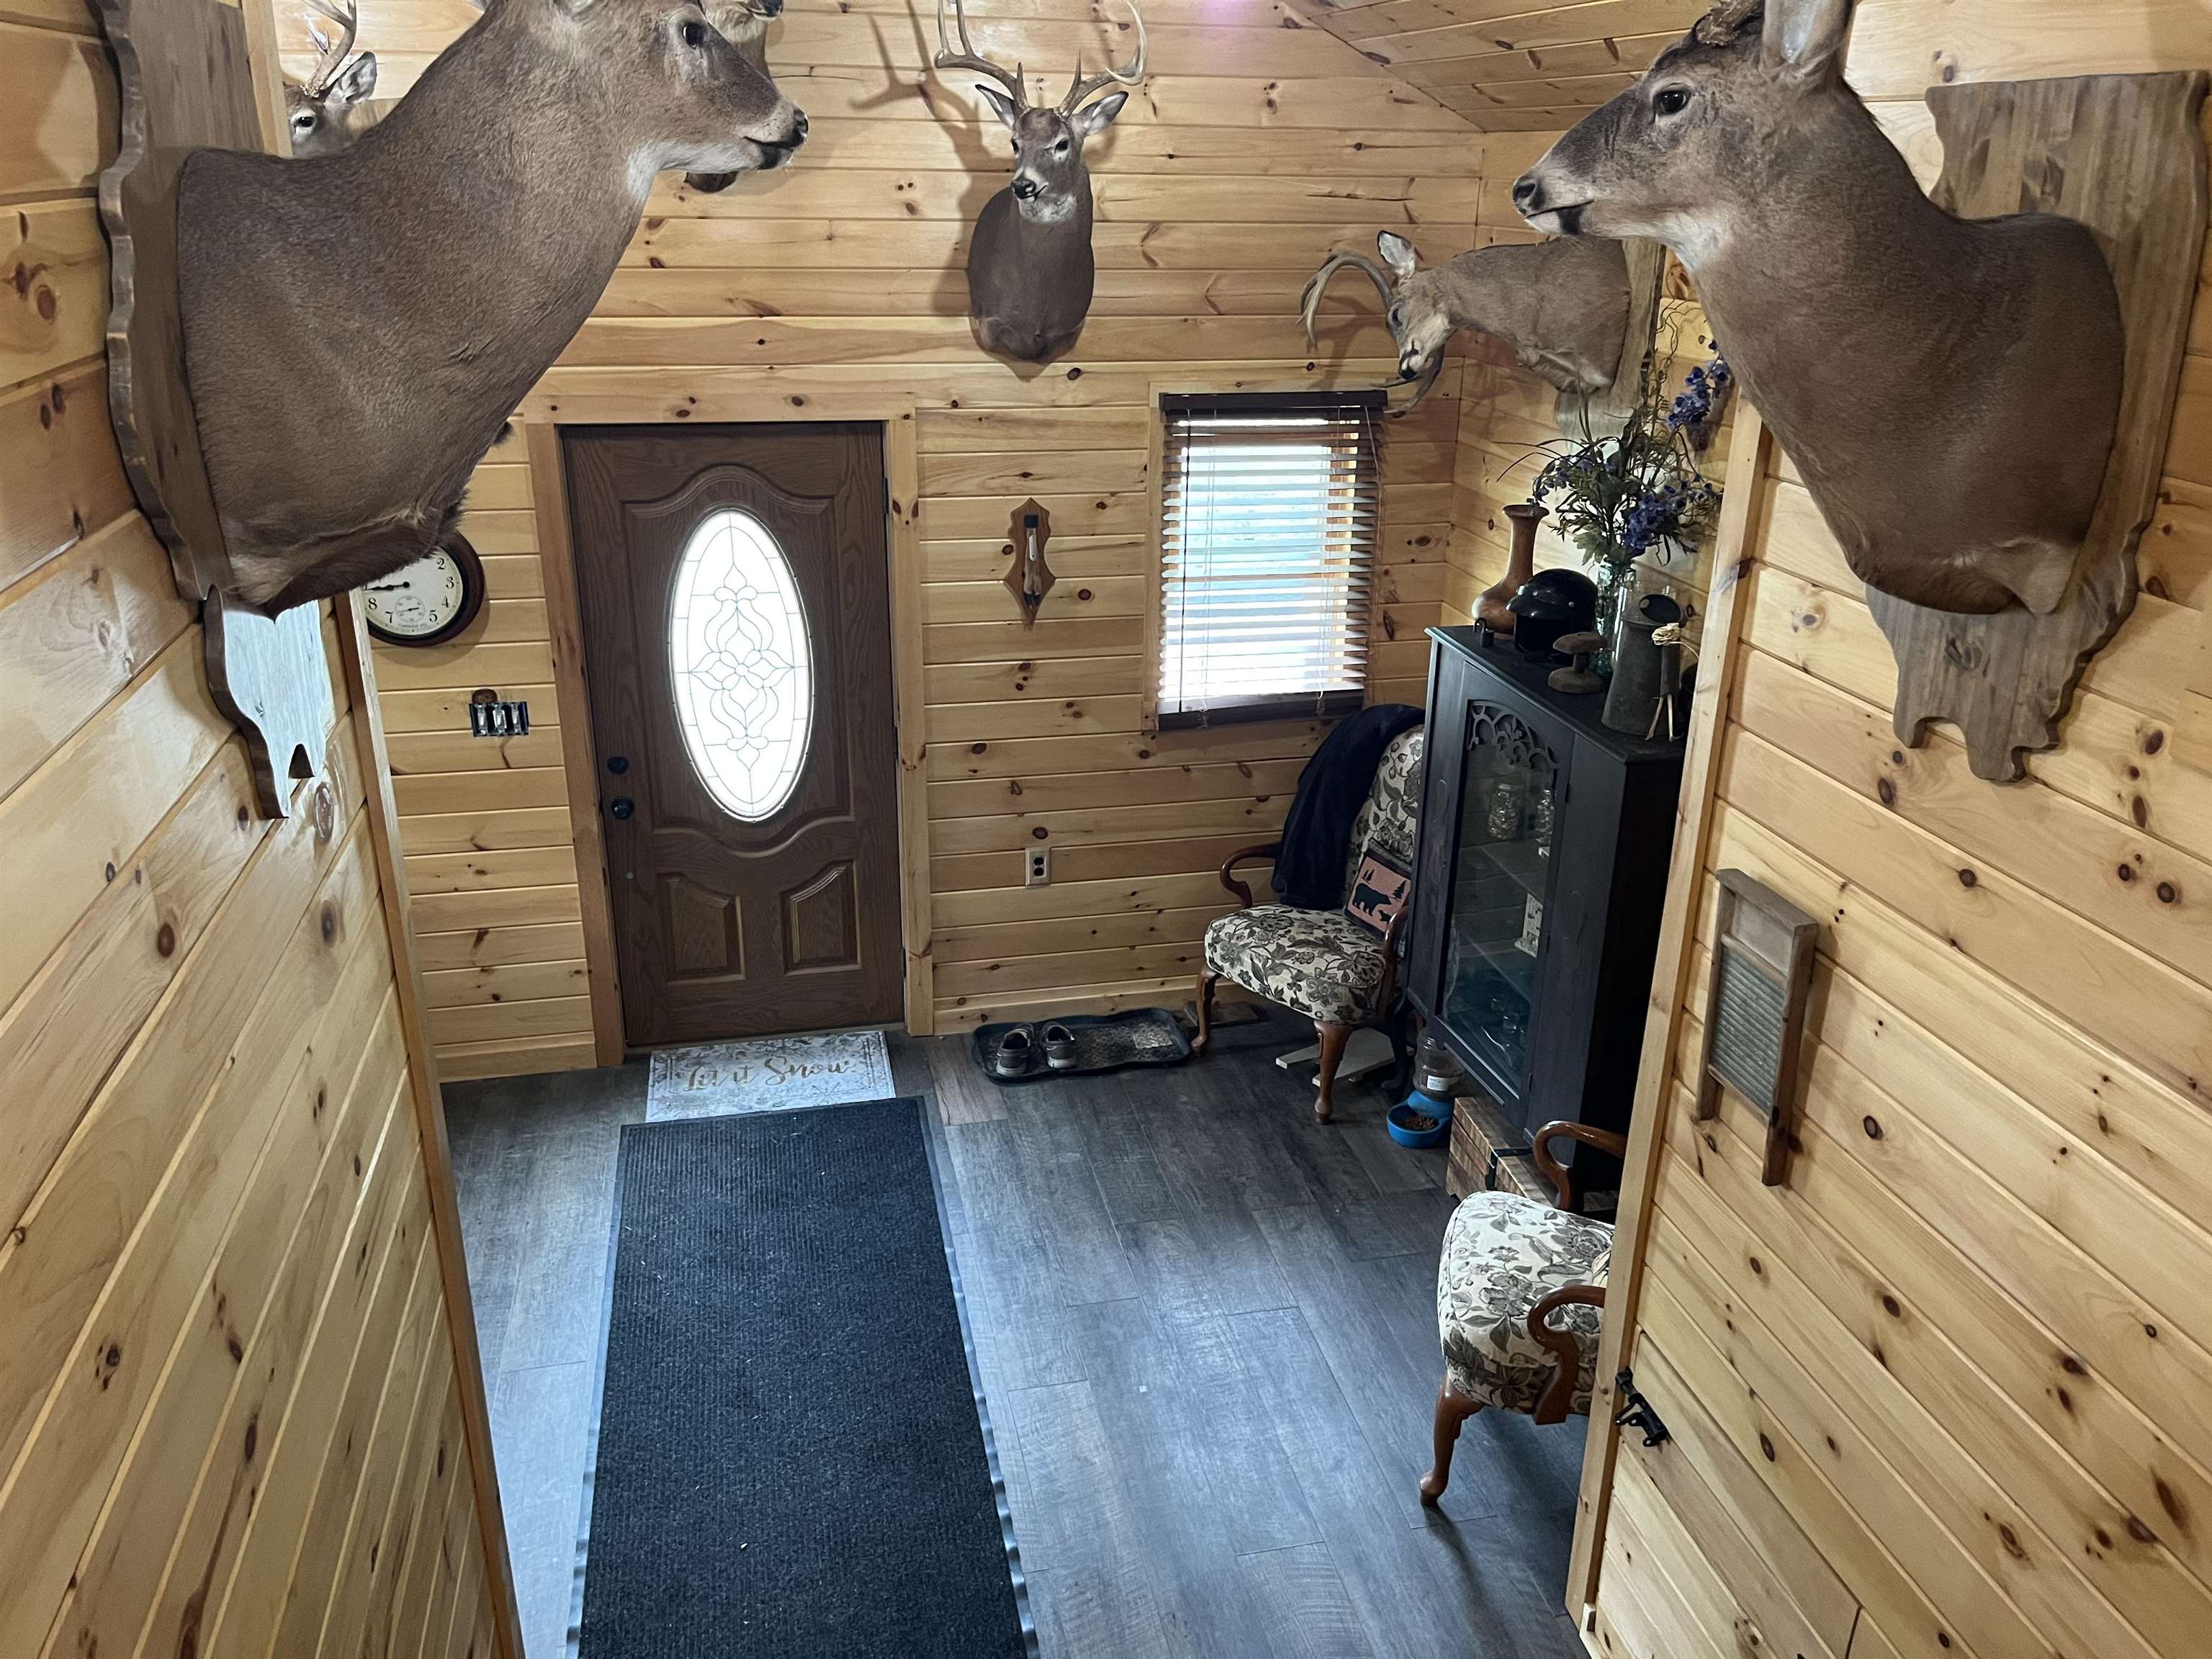
Cabin entryway with wood-paneled walls, mounted deer heads, and an oval-glass front door
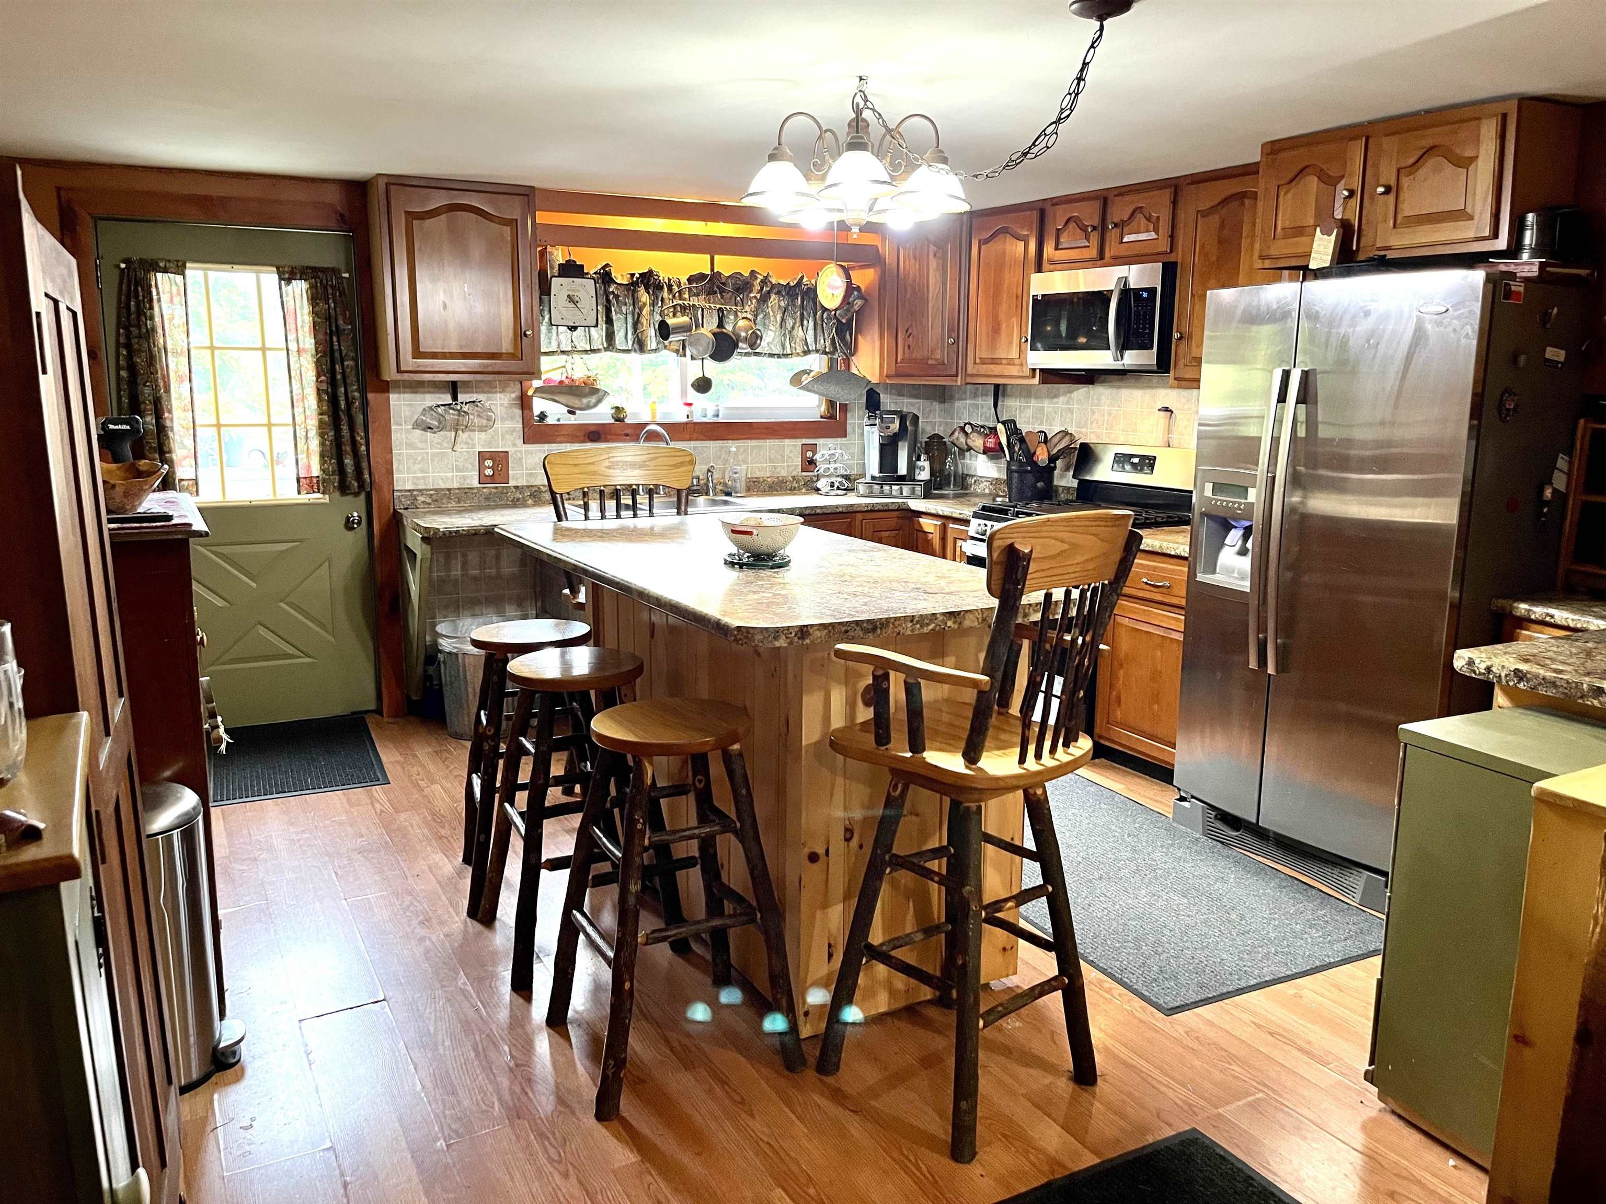
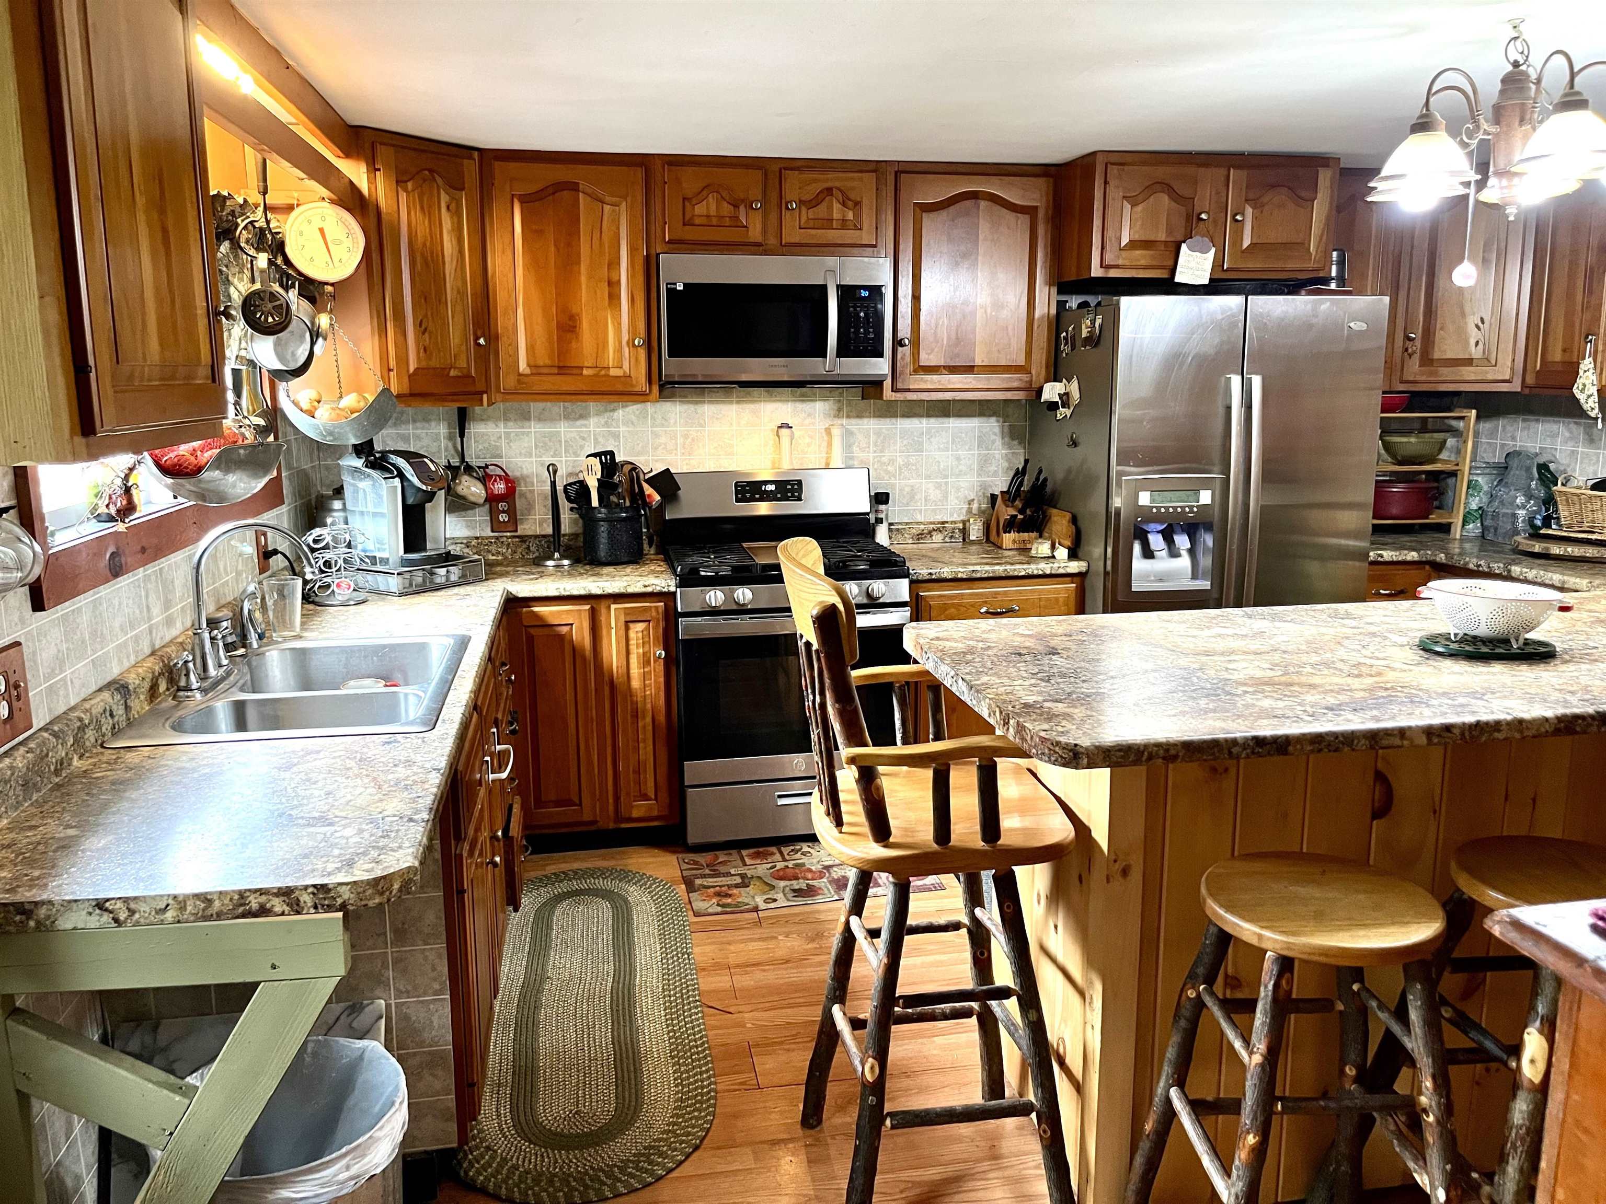
Kitchen with a wood island and stools, stainless steel appliances, and a green windowed door.
Kitchen with wood cabinetry, granite counters, a central island, and stainless steel appliances.
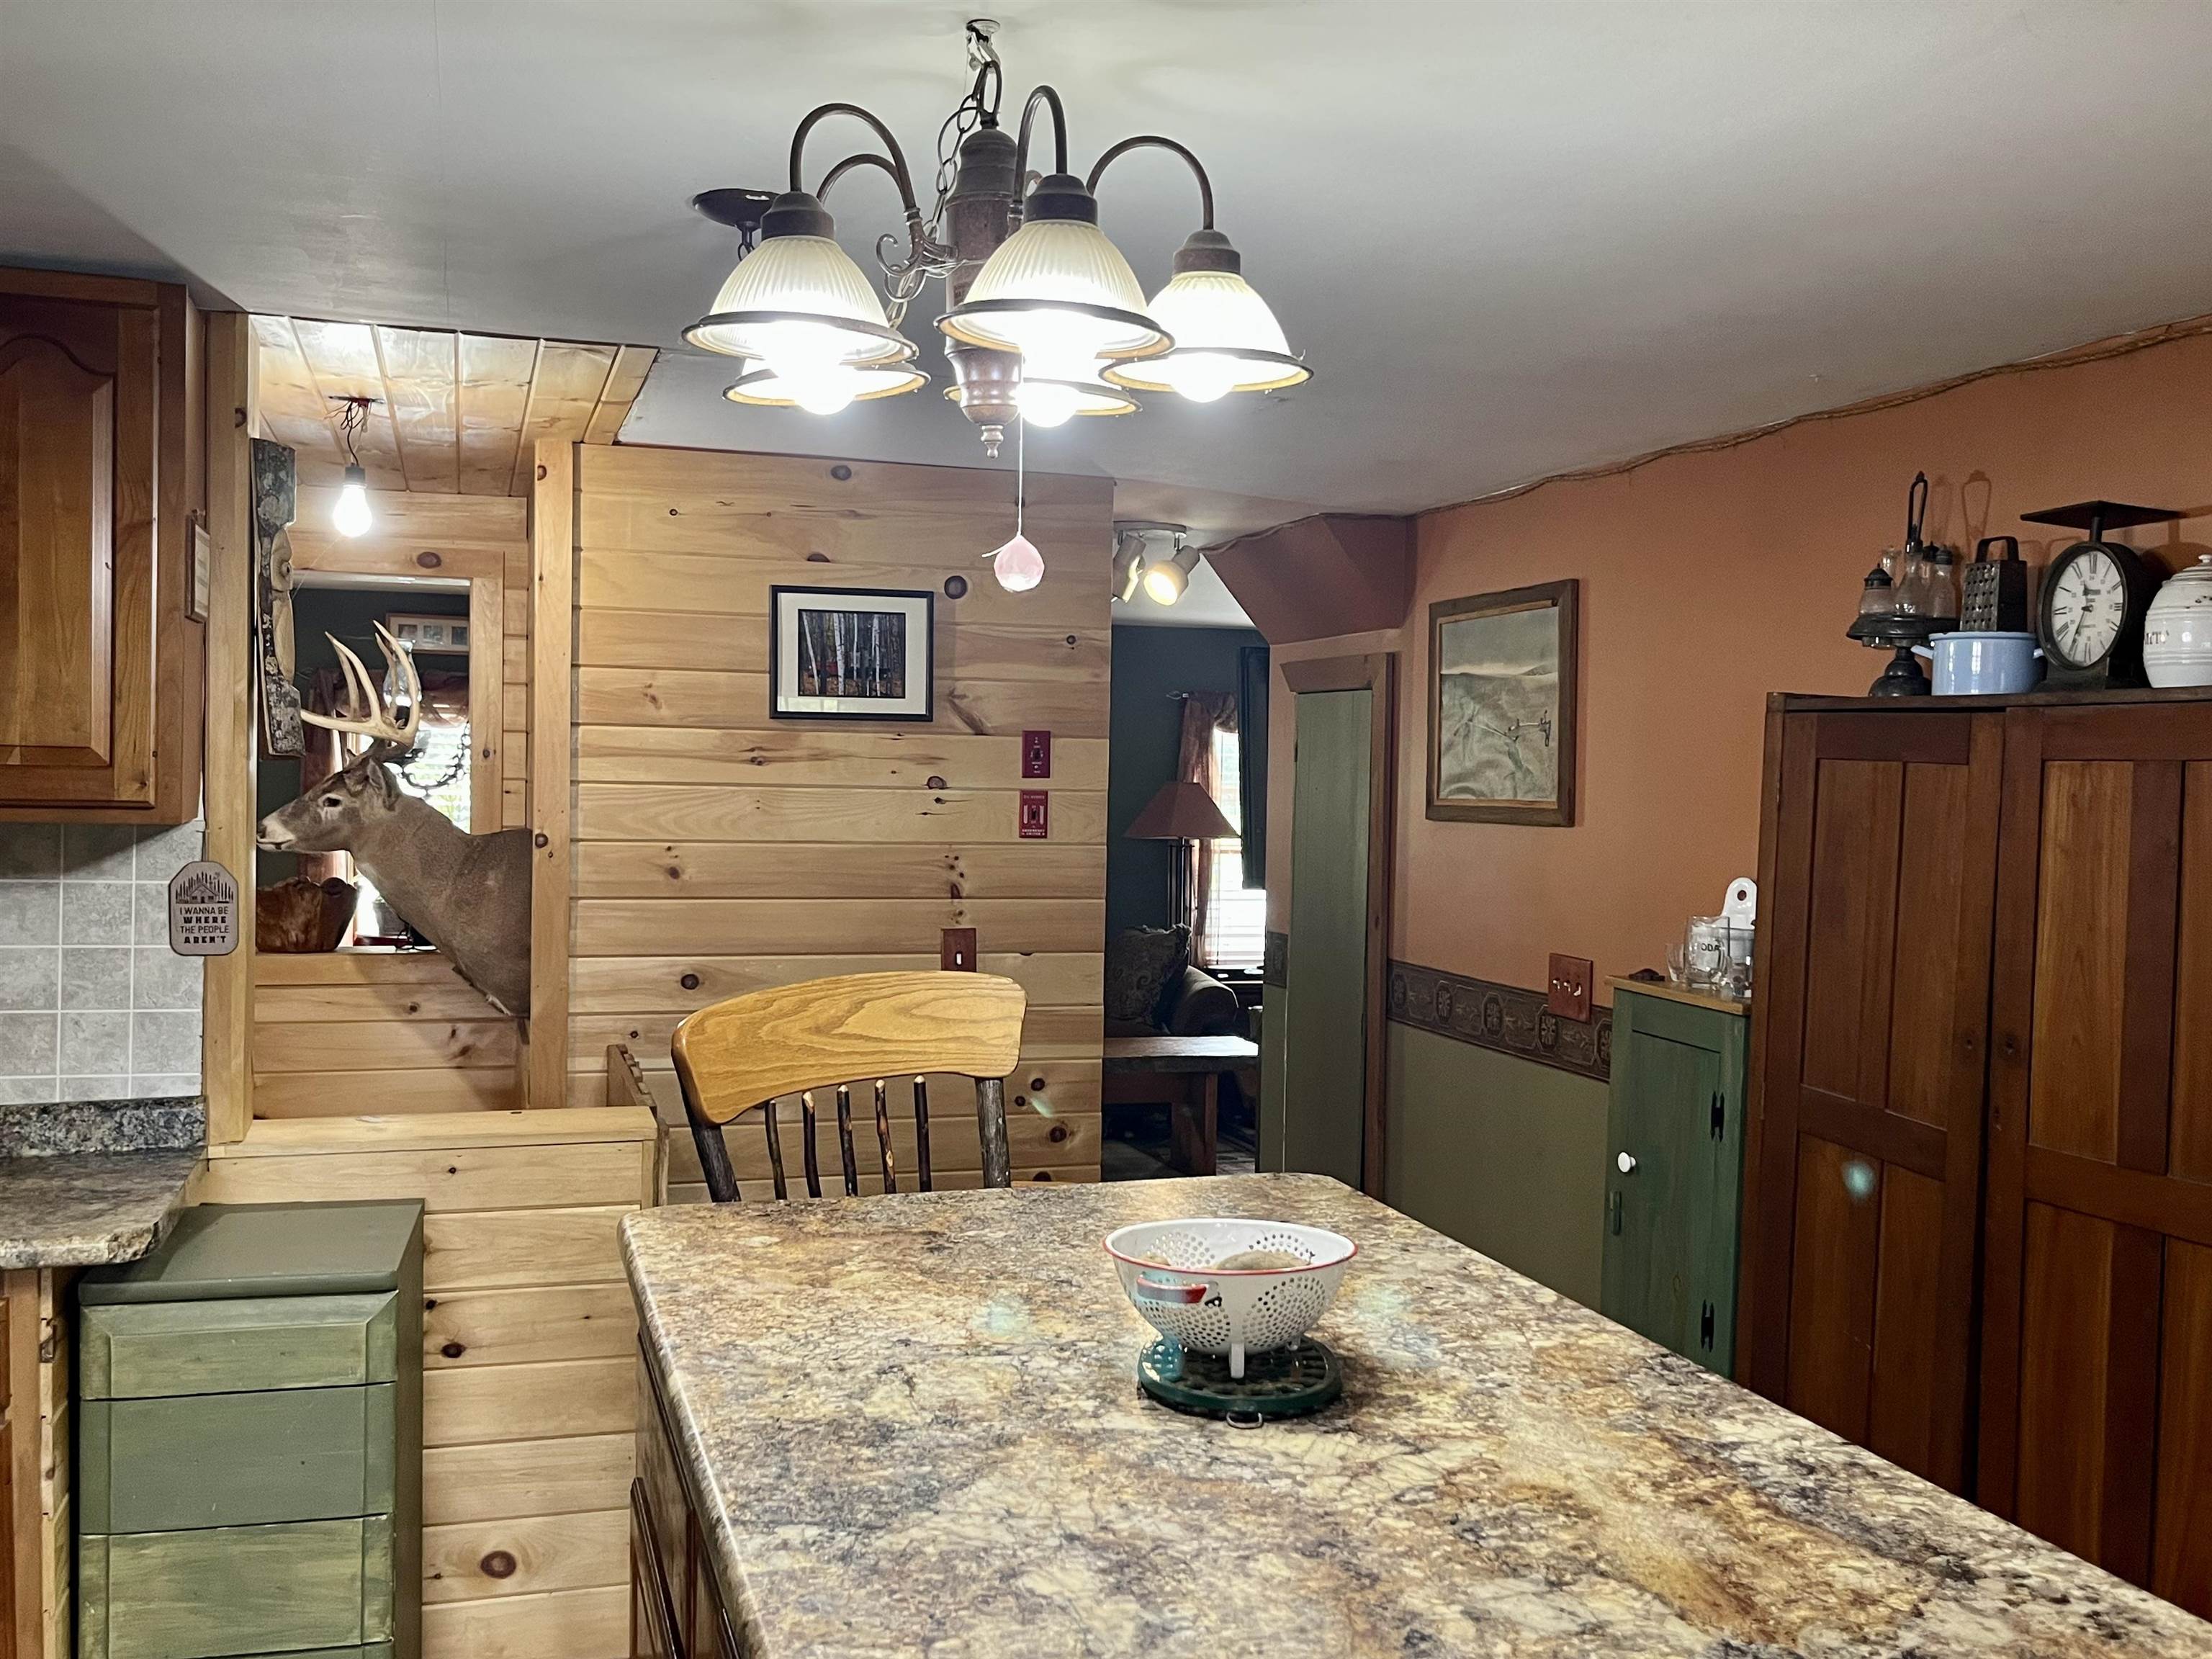
Rustic kitchen with a broad stone-pattern counter, wood cabinetry, and a mounted deer head.
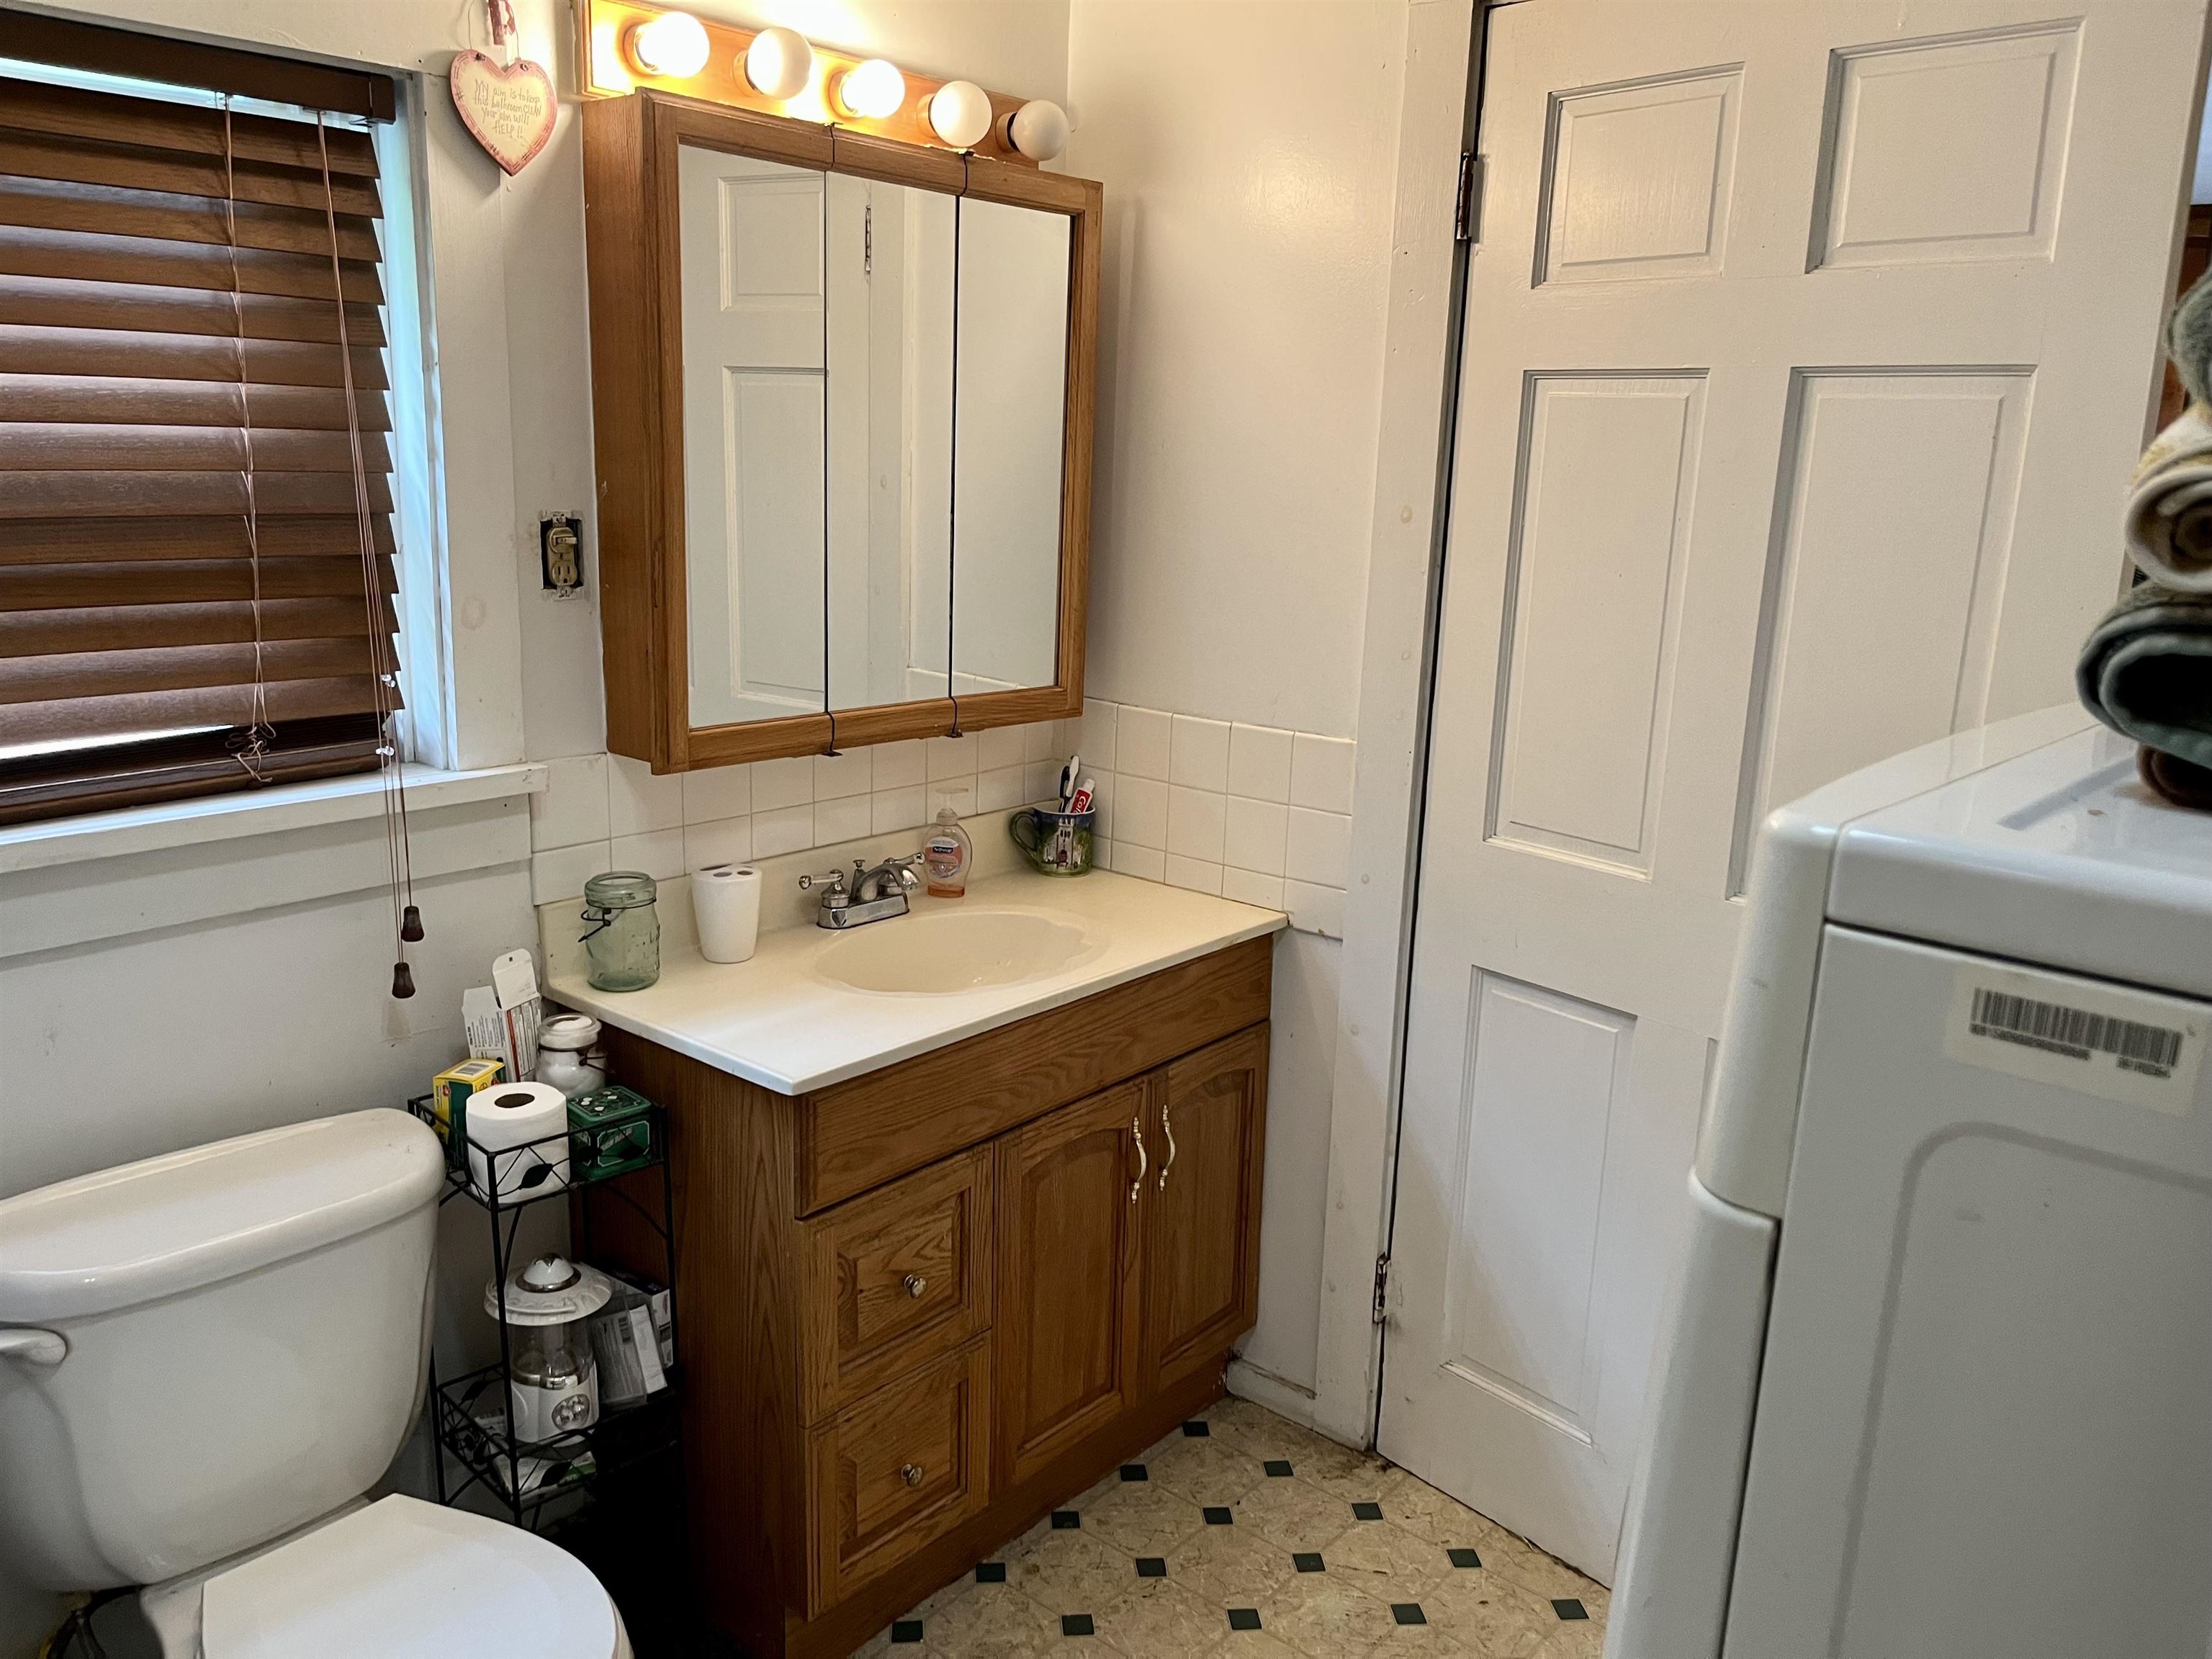
Bathroom with a wood vanity, mirrored medicine cabinet, toilet, and washing machine.
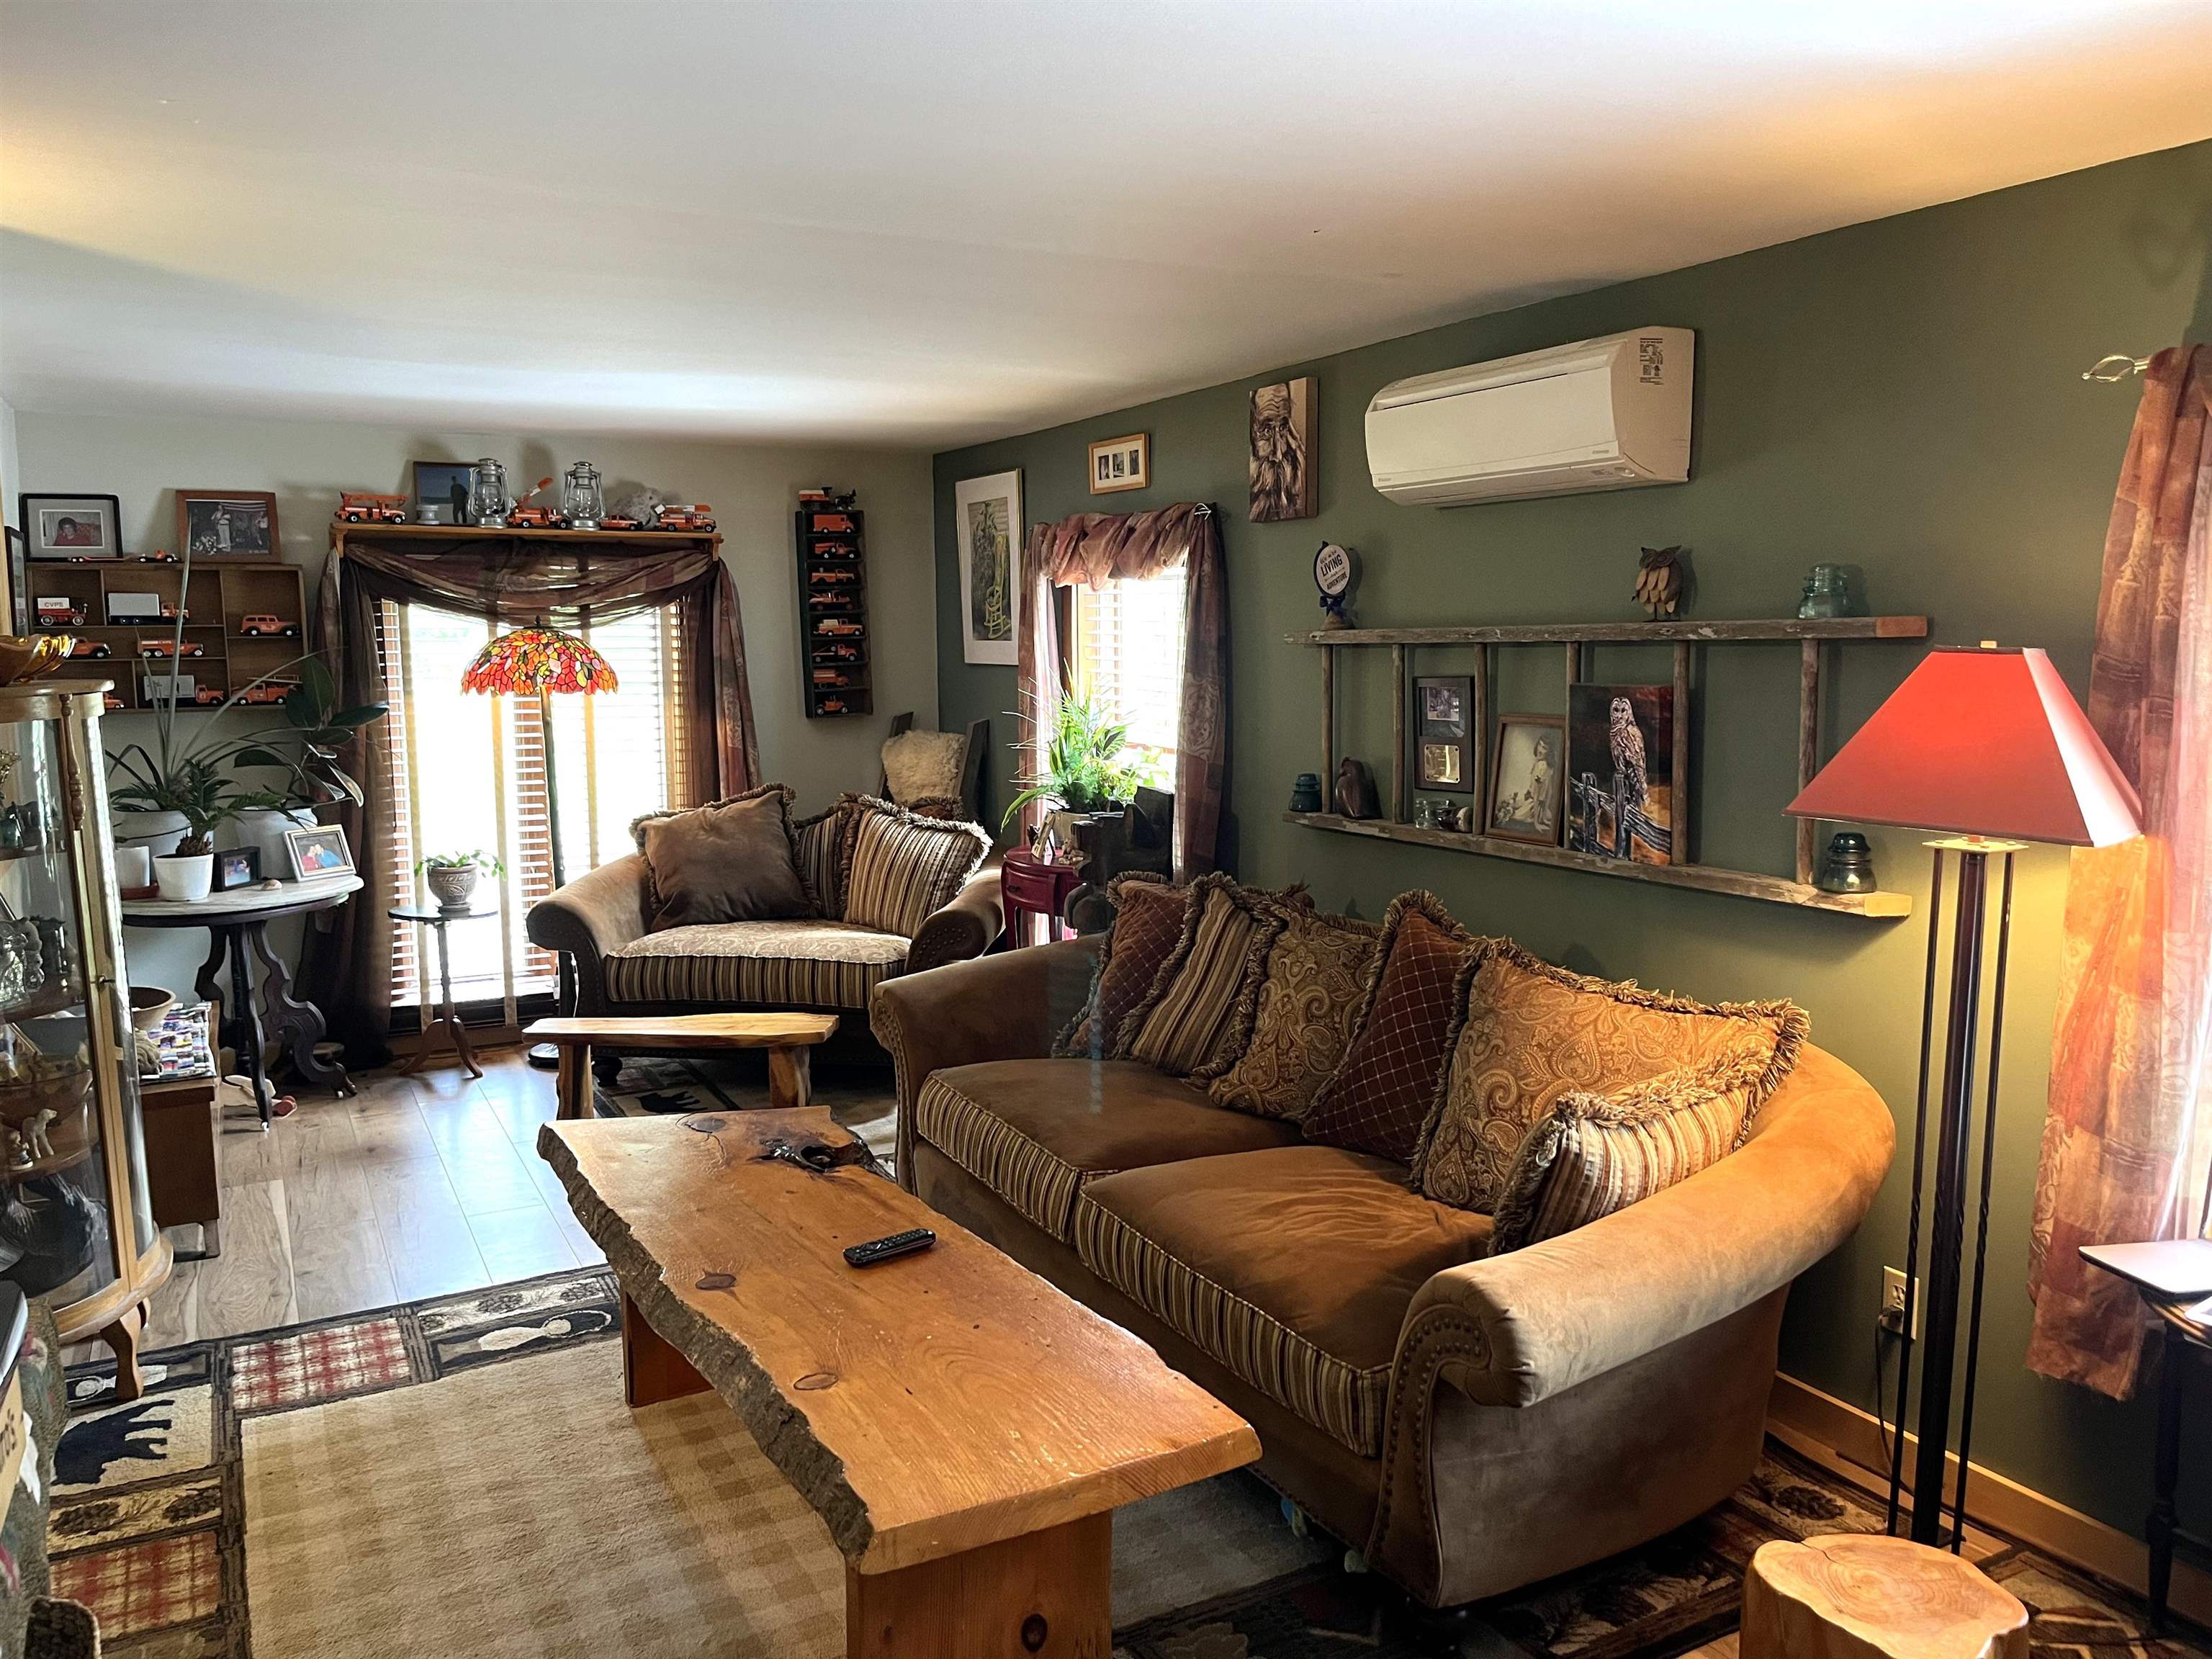
Living room with a large brown sectional, rustic live-edge tables, and dark green accent wall.
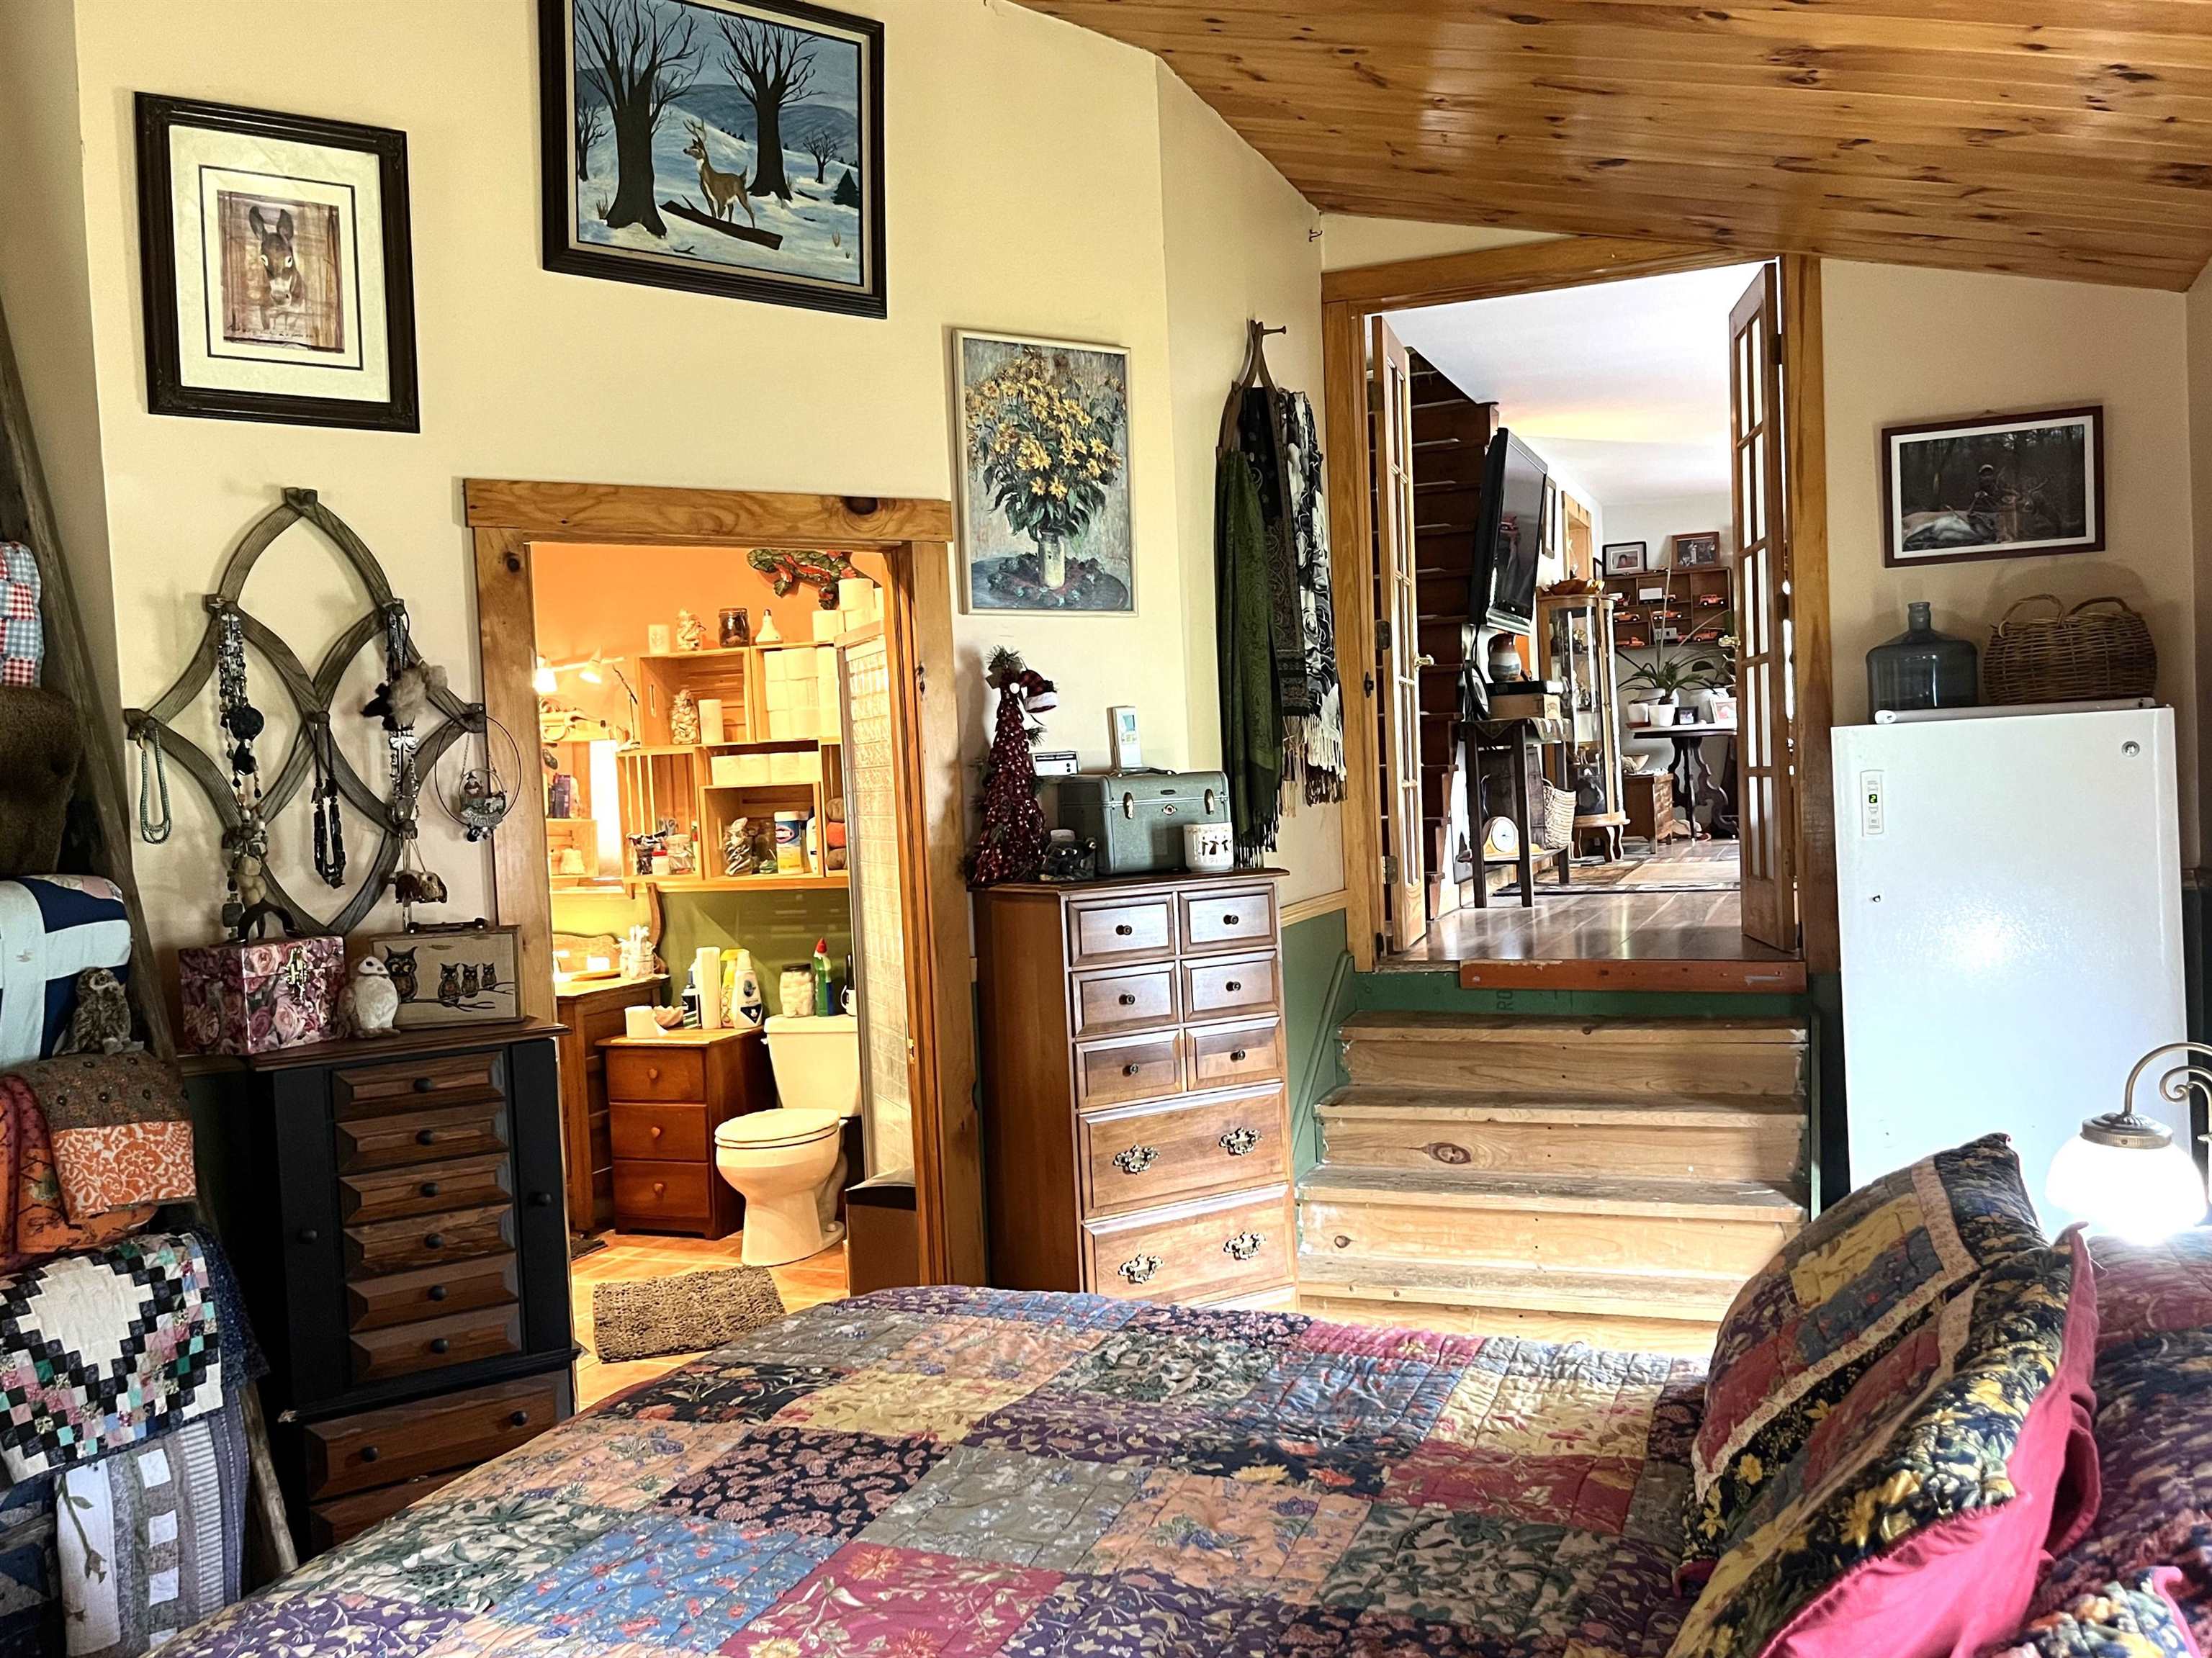
Furnished bedroom with a patchwork quilt, pine ceiling, and steps leading through open French doors.
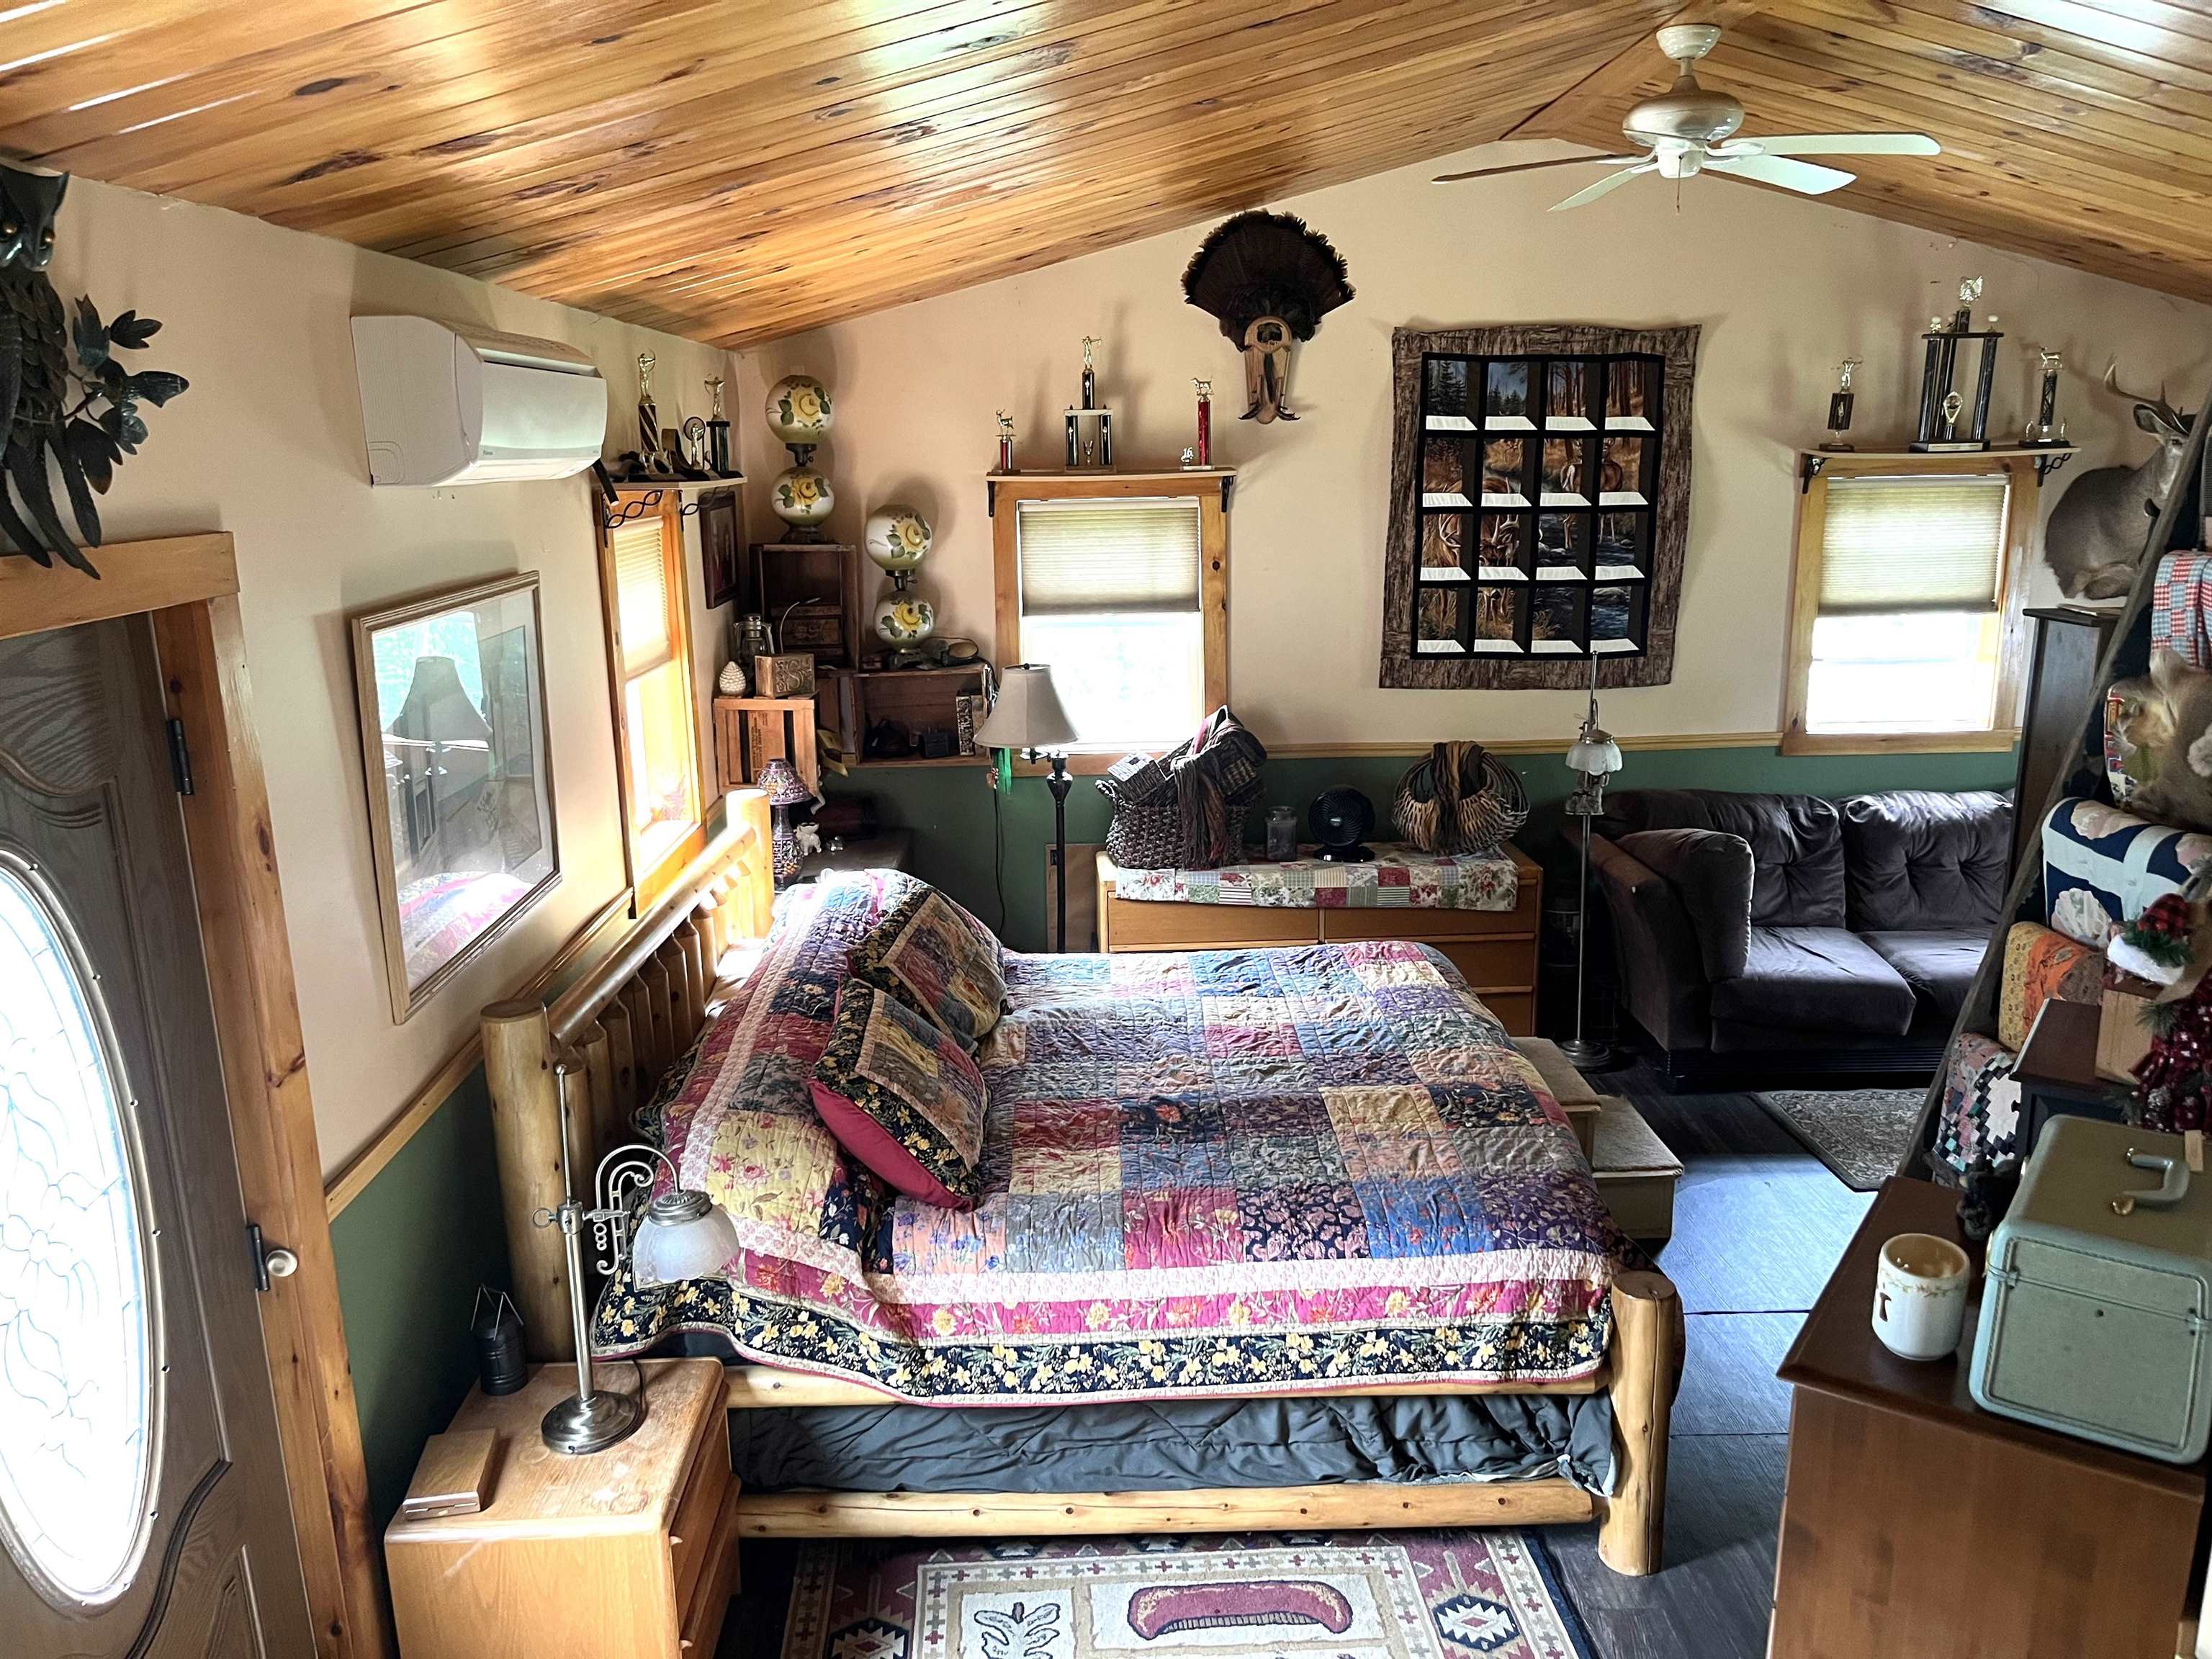
Bedroom with a patchwork-quilt bed, sloped wood ceiling, and leather sofa.
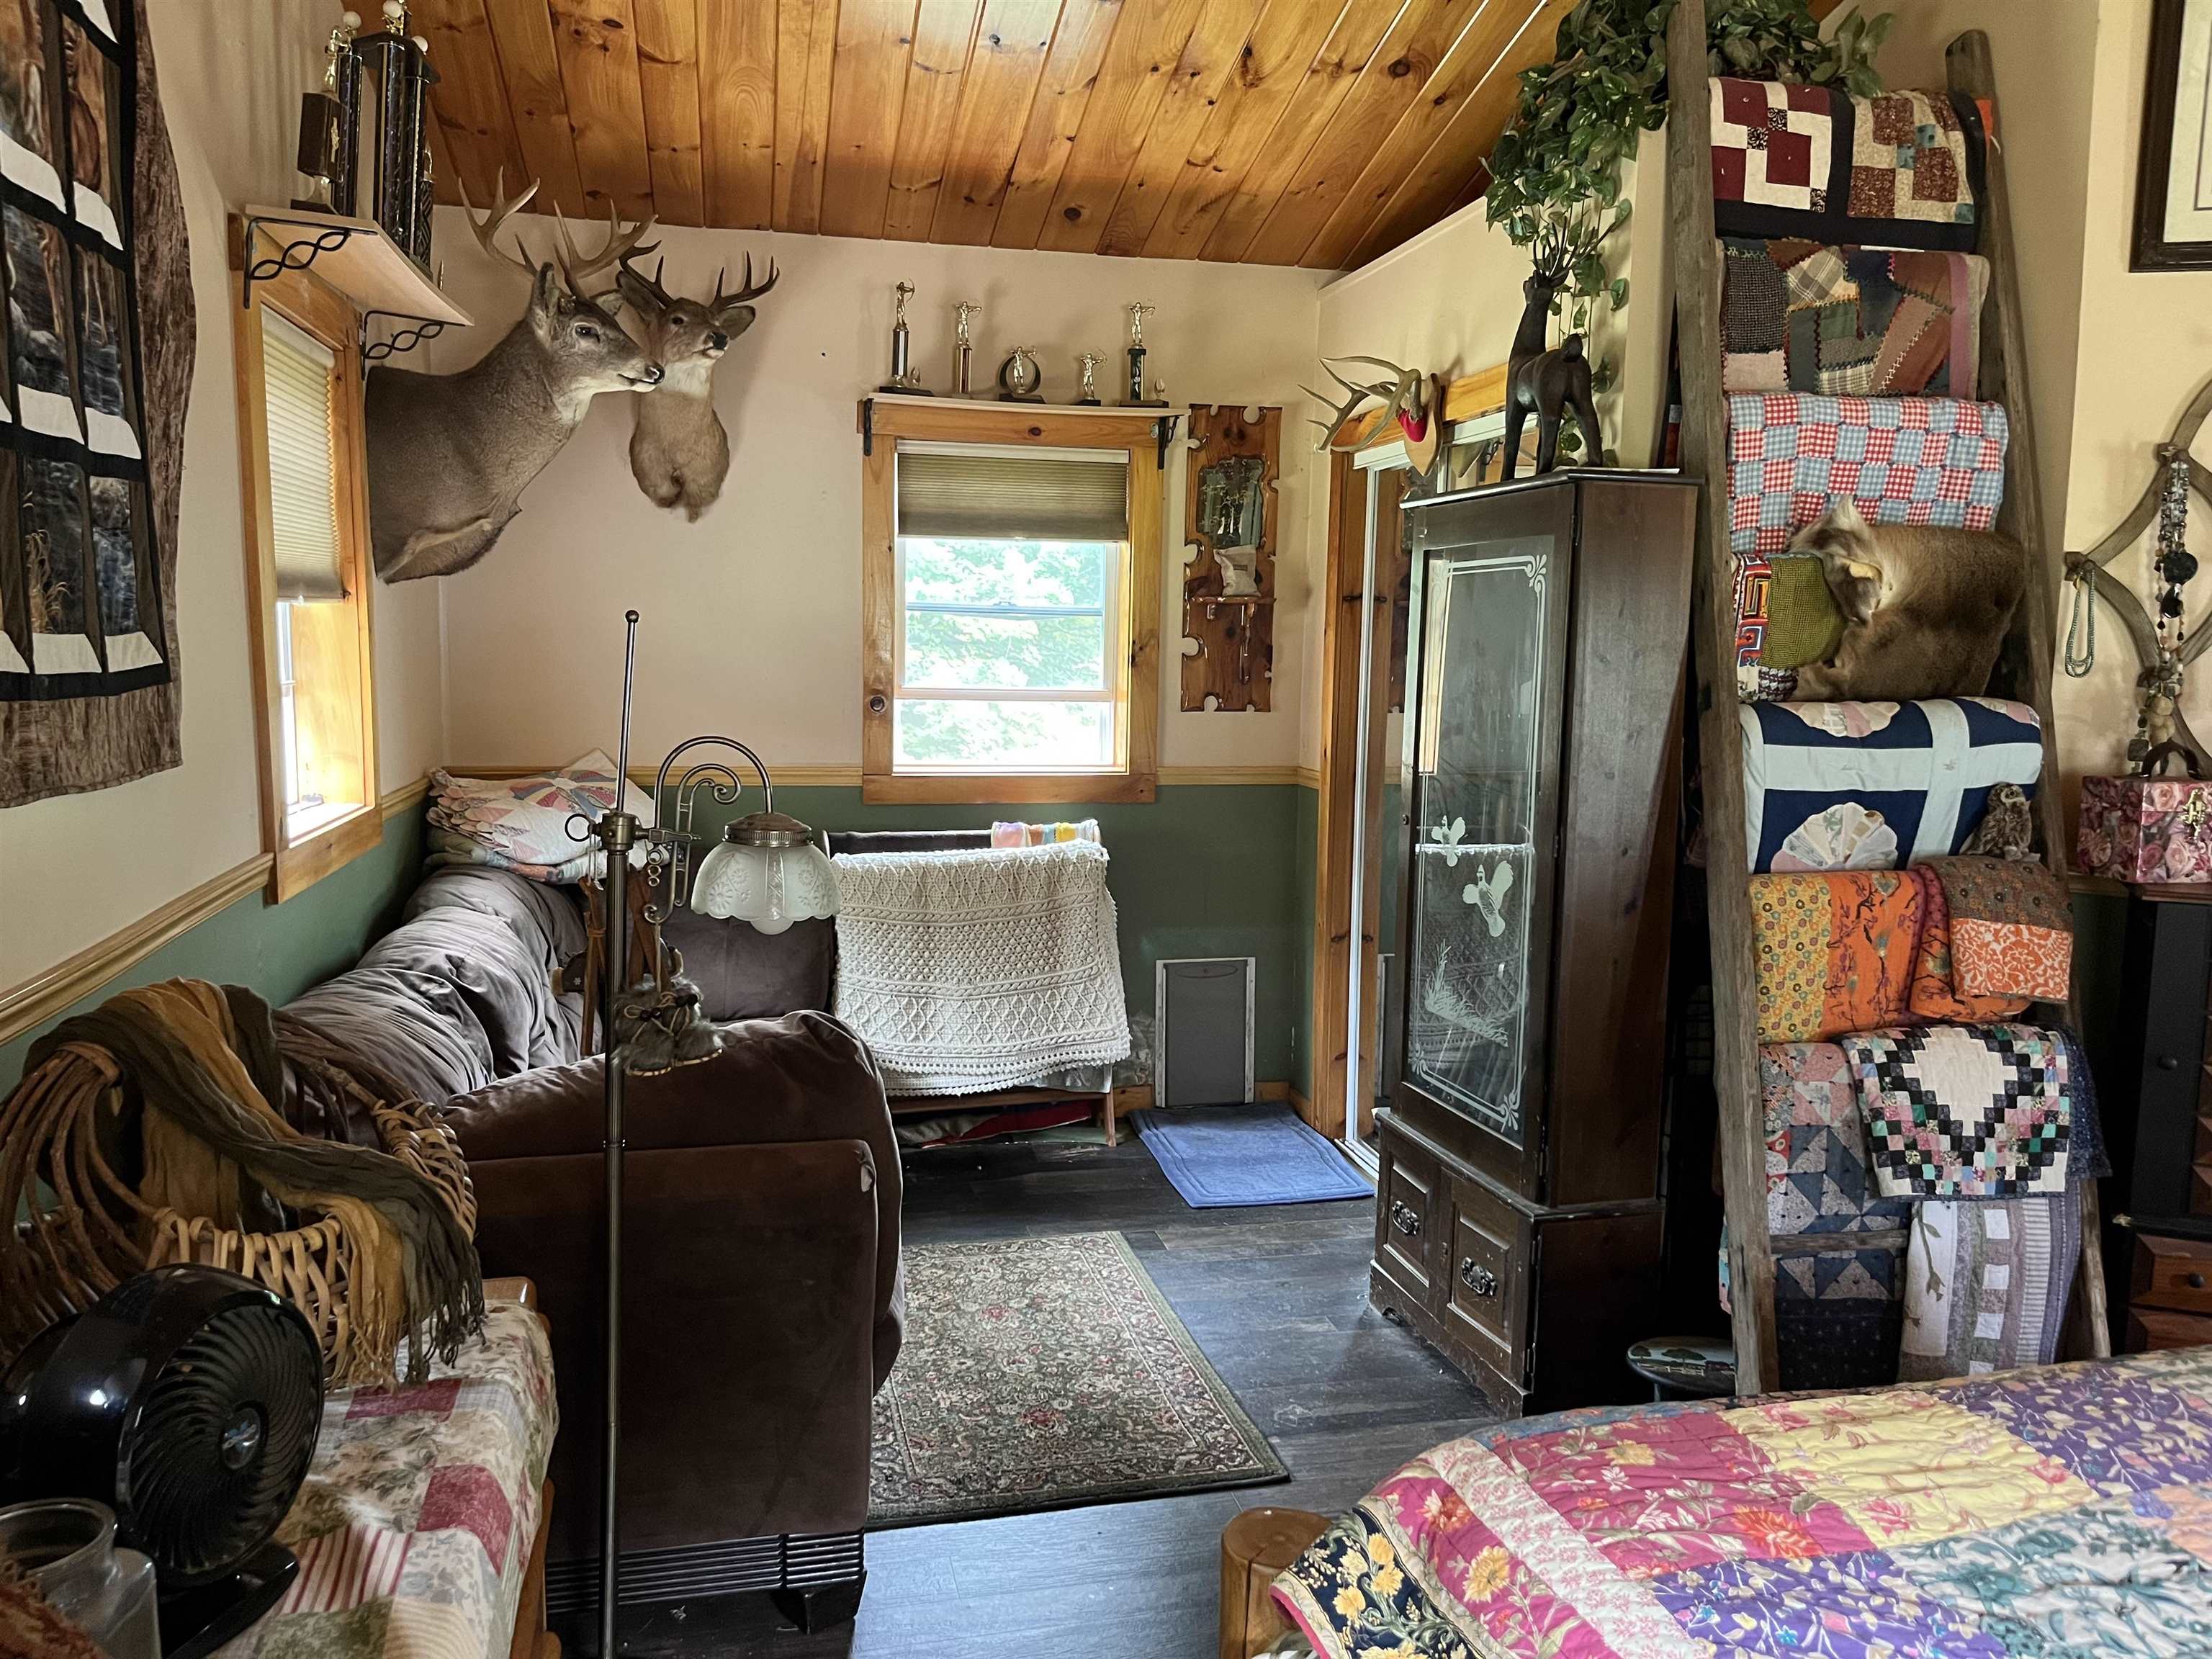
Eclectic furnished room with a wood ceiling, patchwork quilts, a crib, and mounted deer heads.
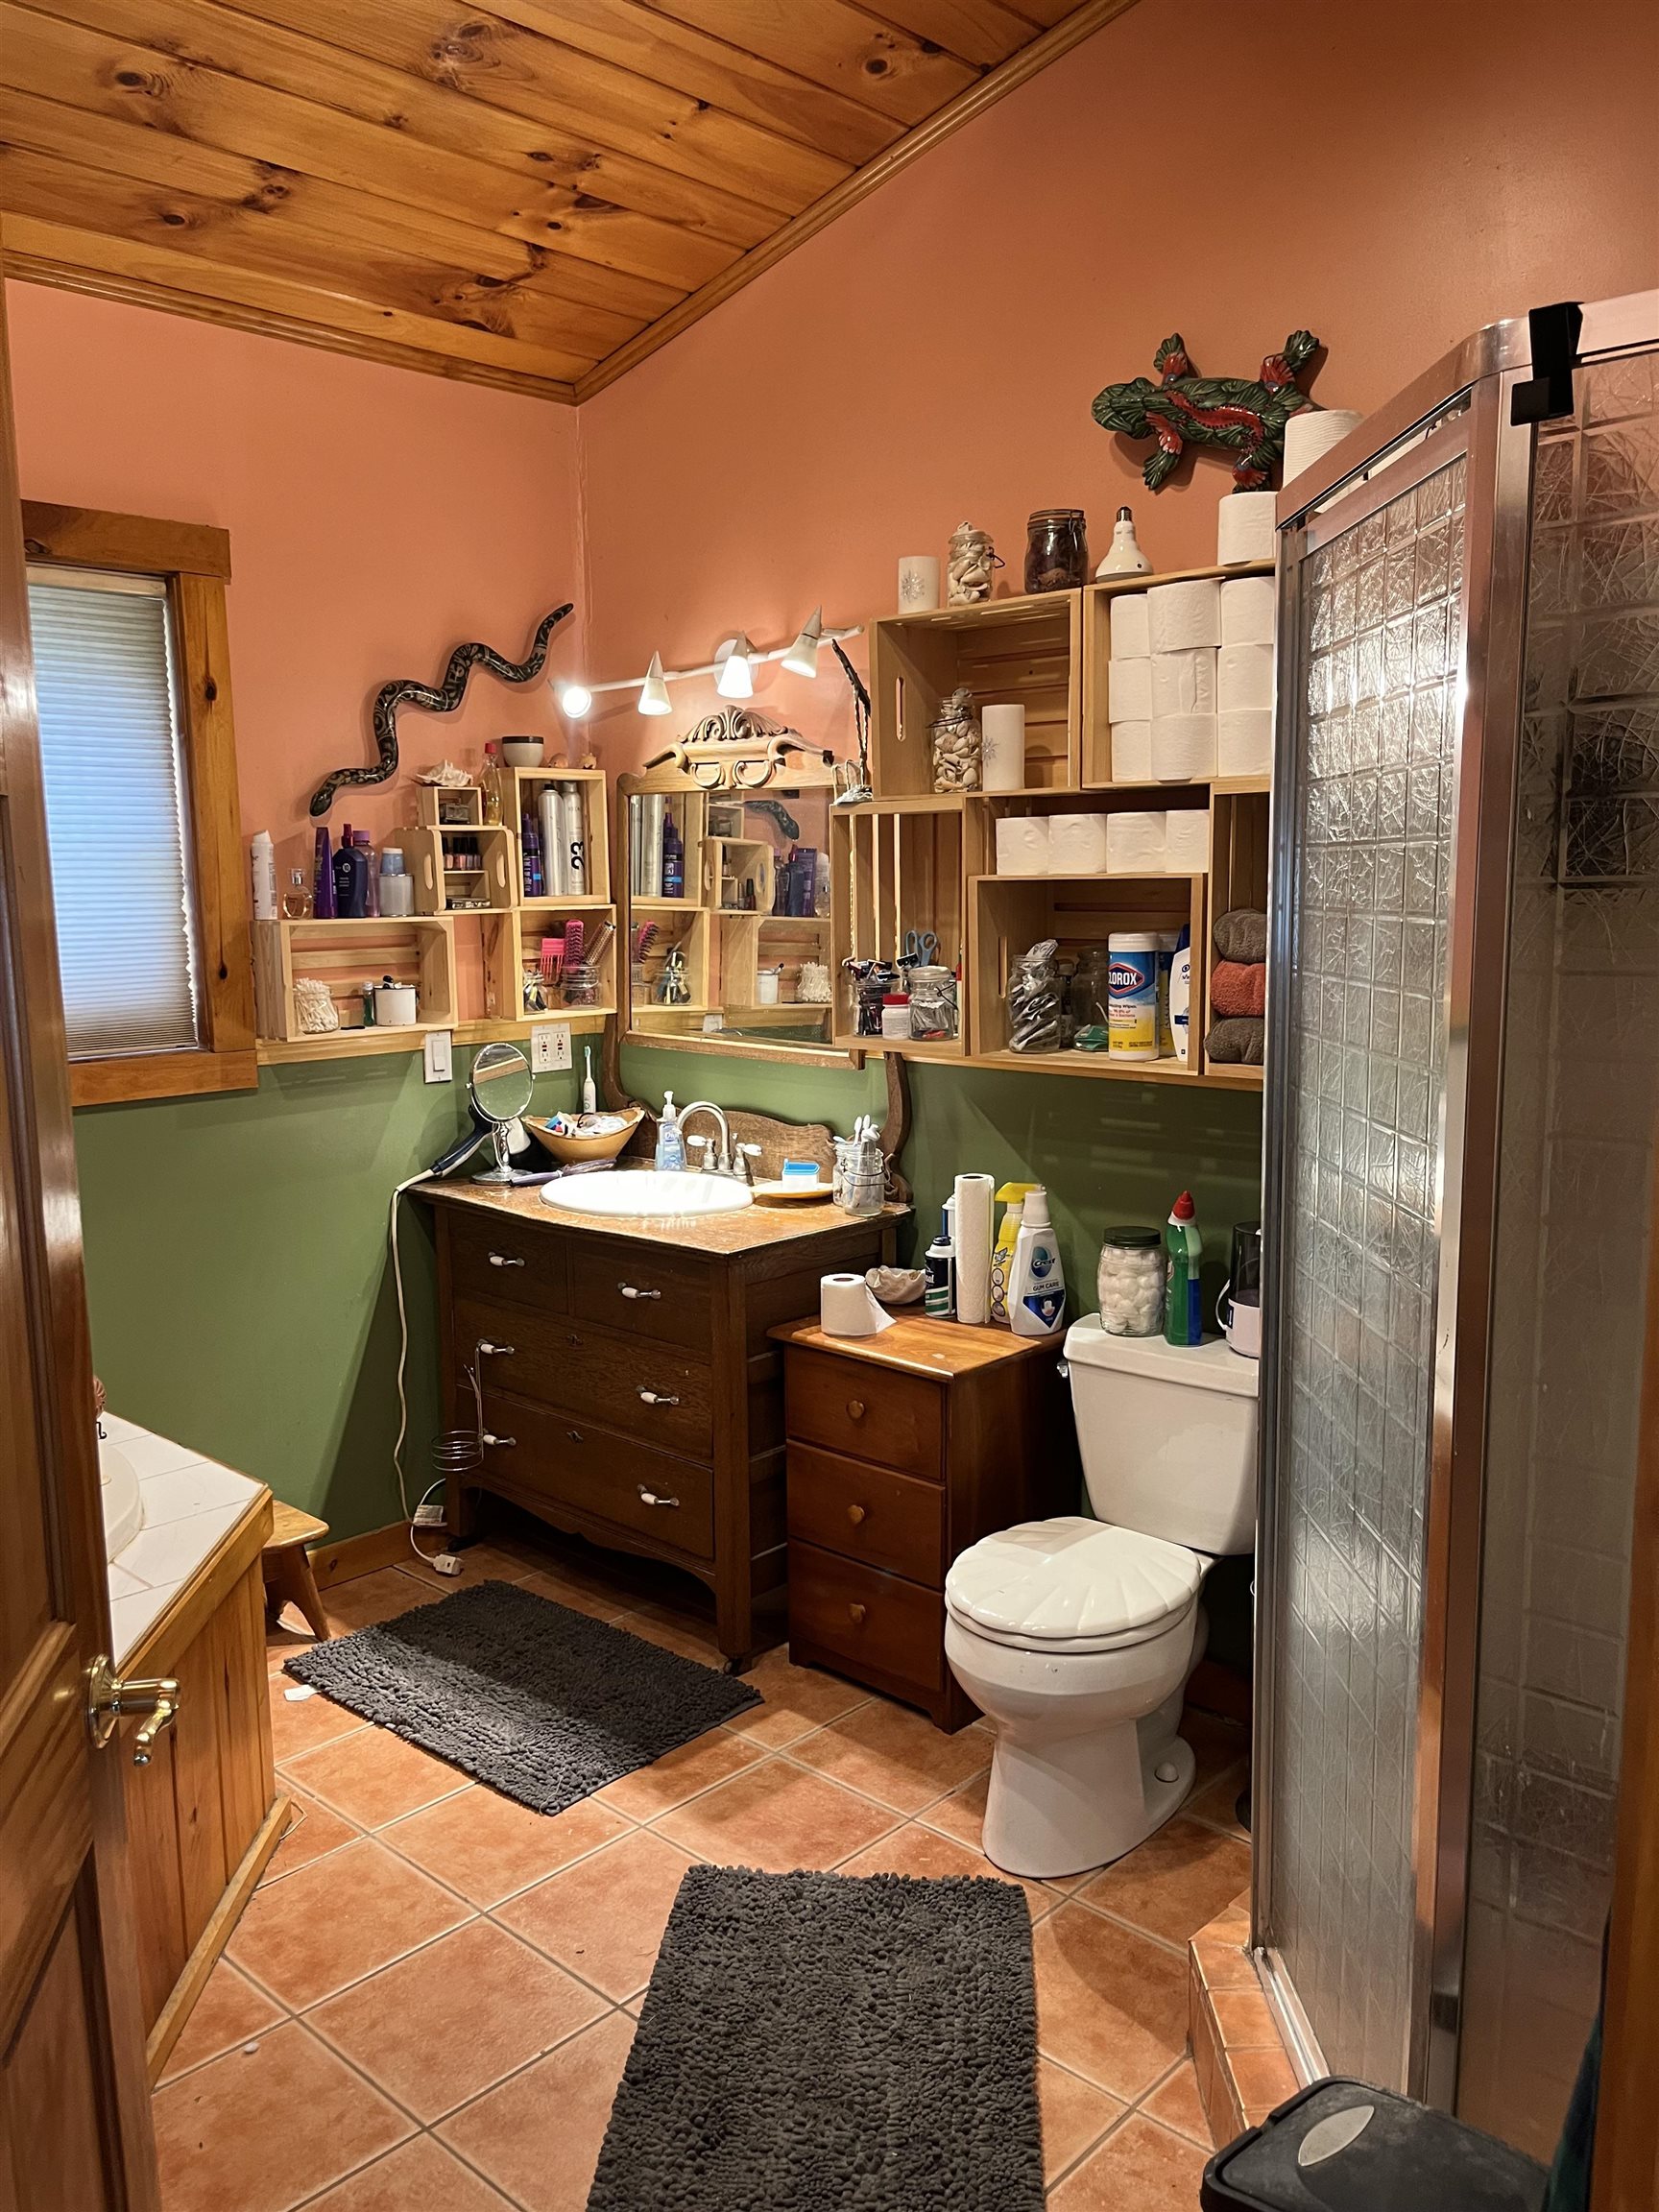
Bathroom with a wood vanity, open shelves, terracotta tile, and a glass-block shower.
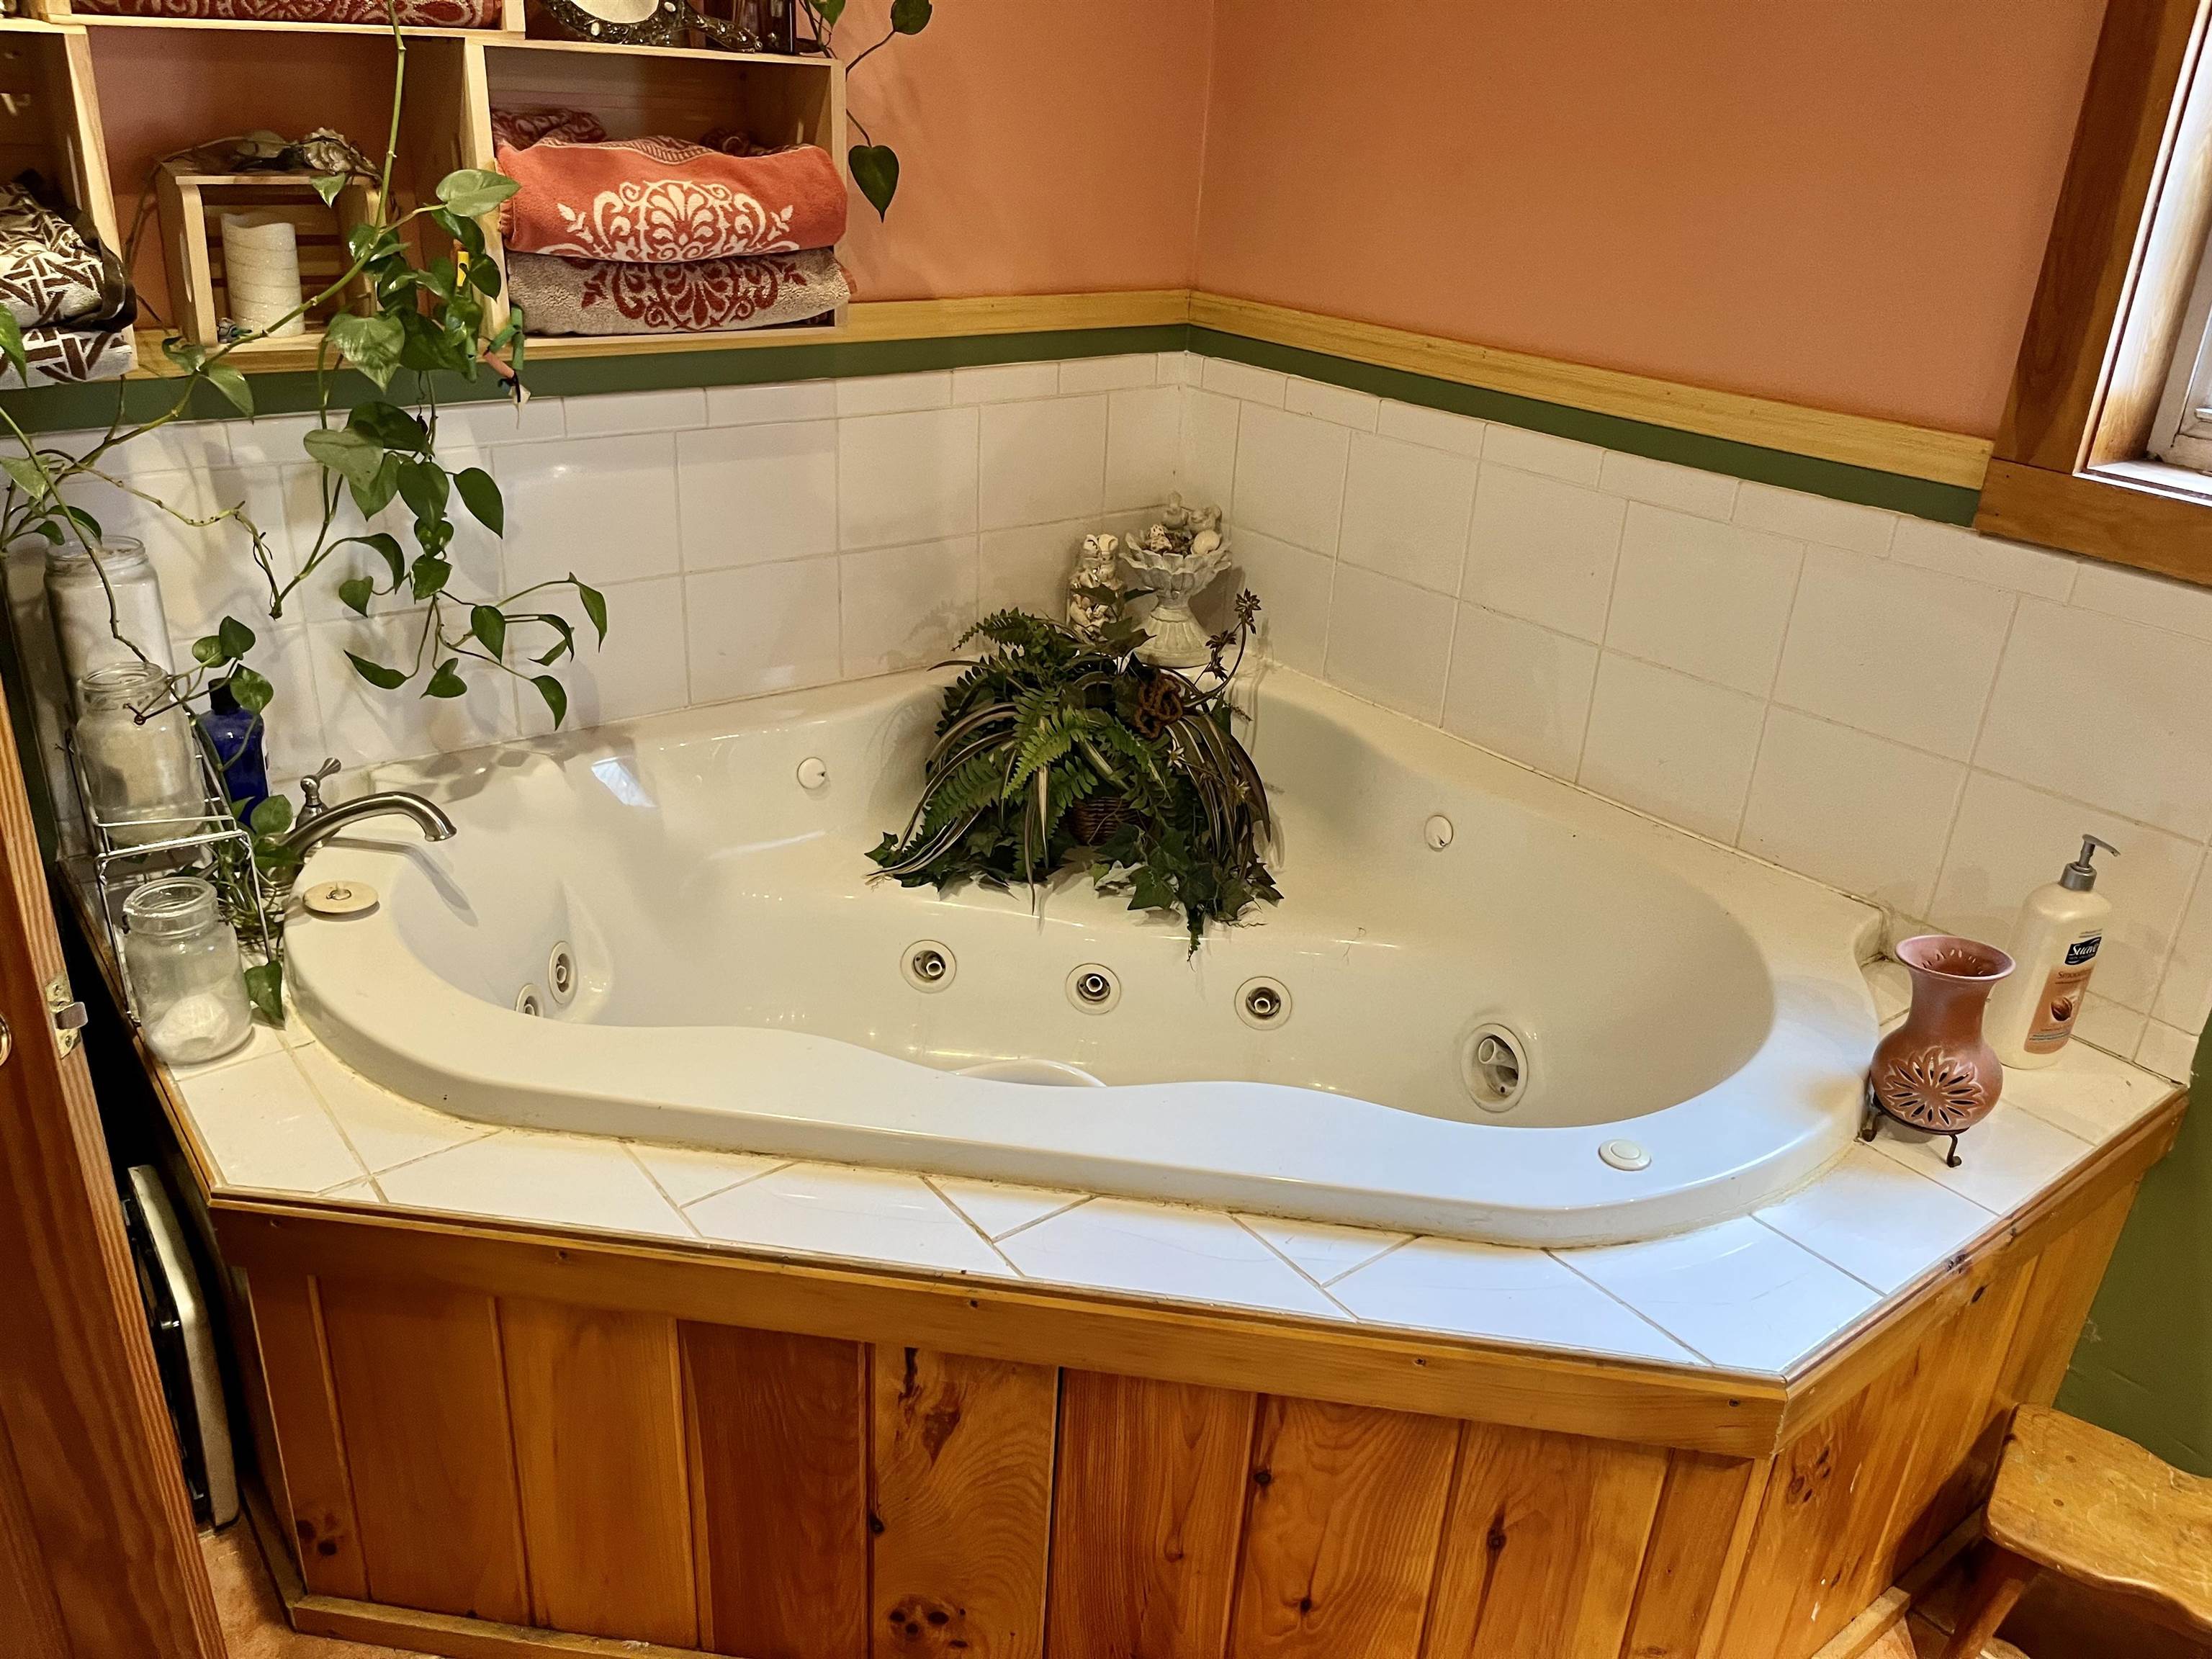
Bathroom with a large built-in jetted tub, tiled surround, and wood-paneled base.
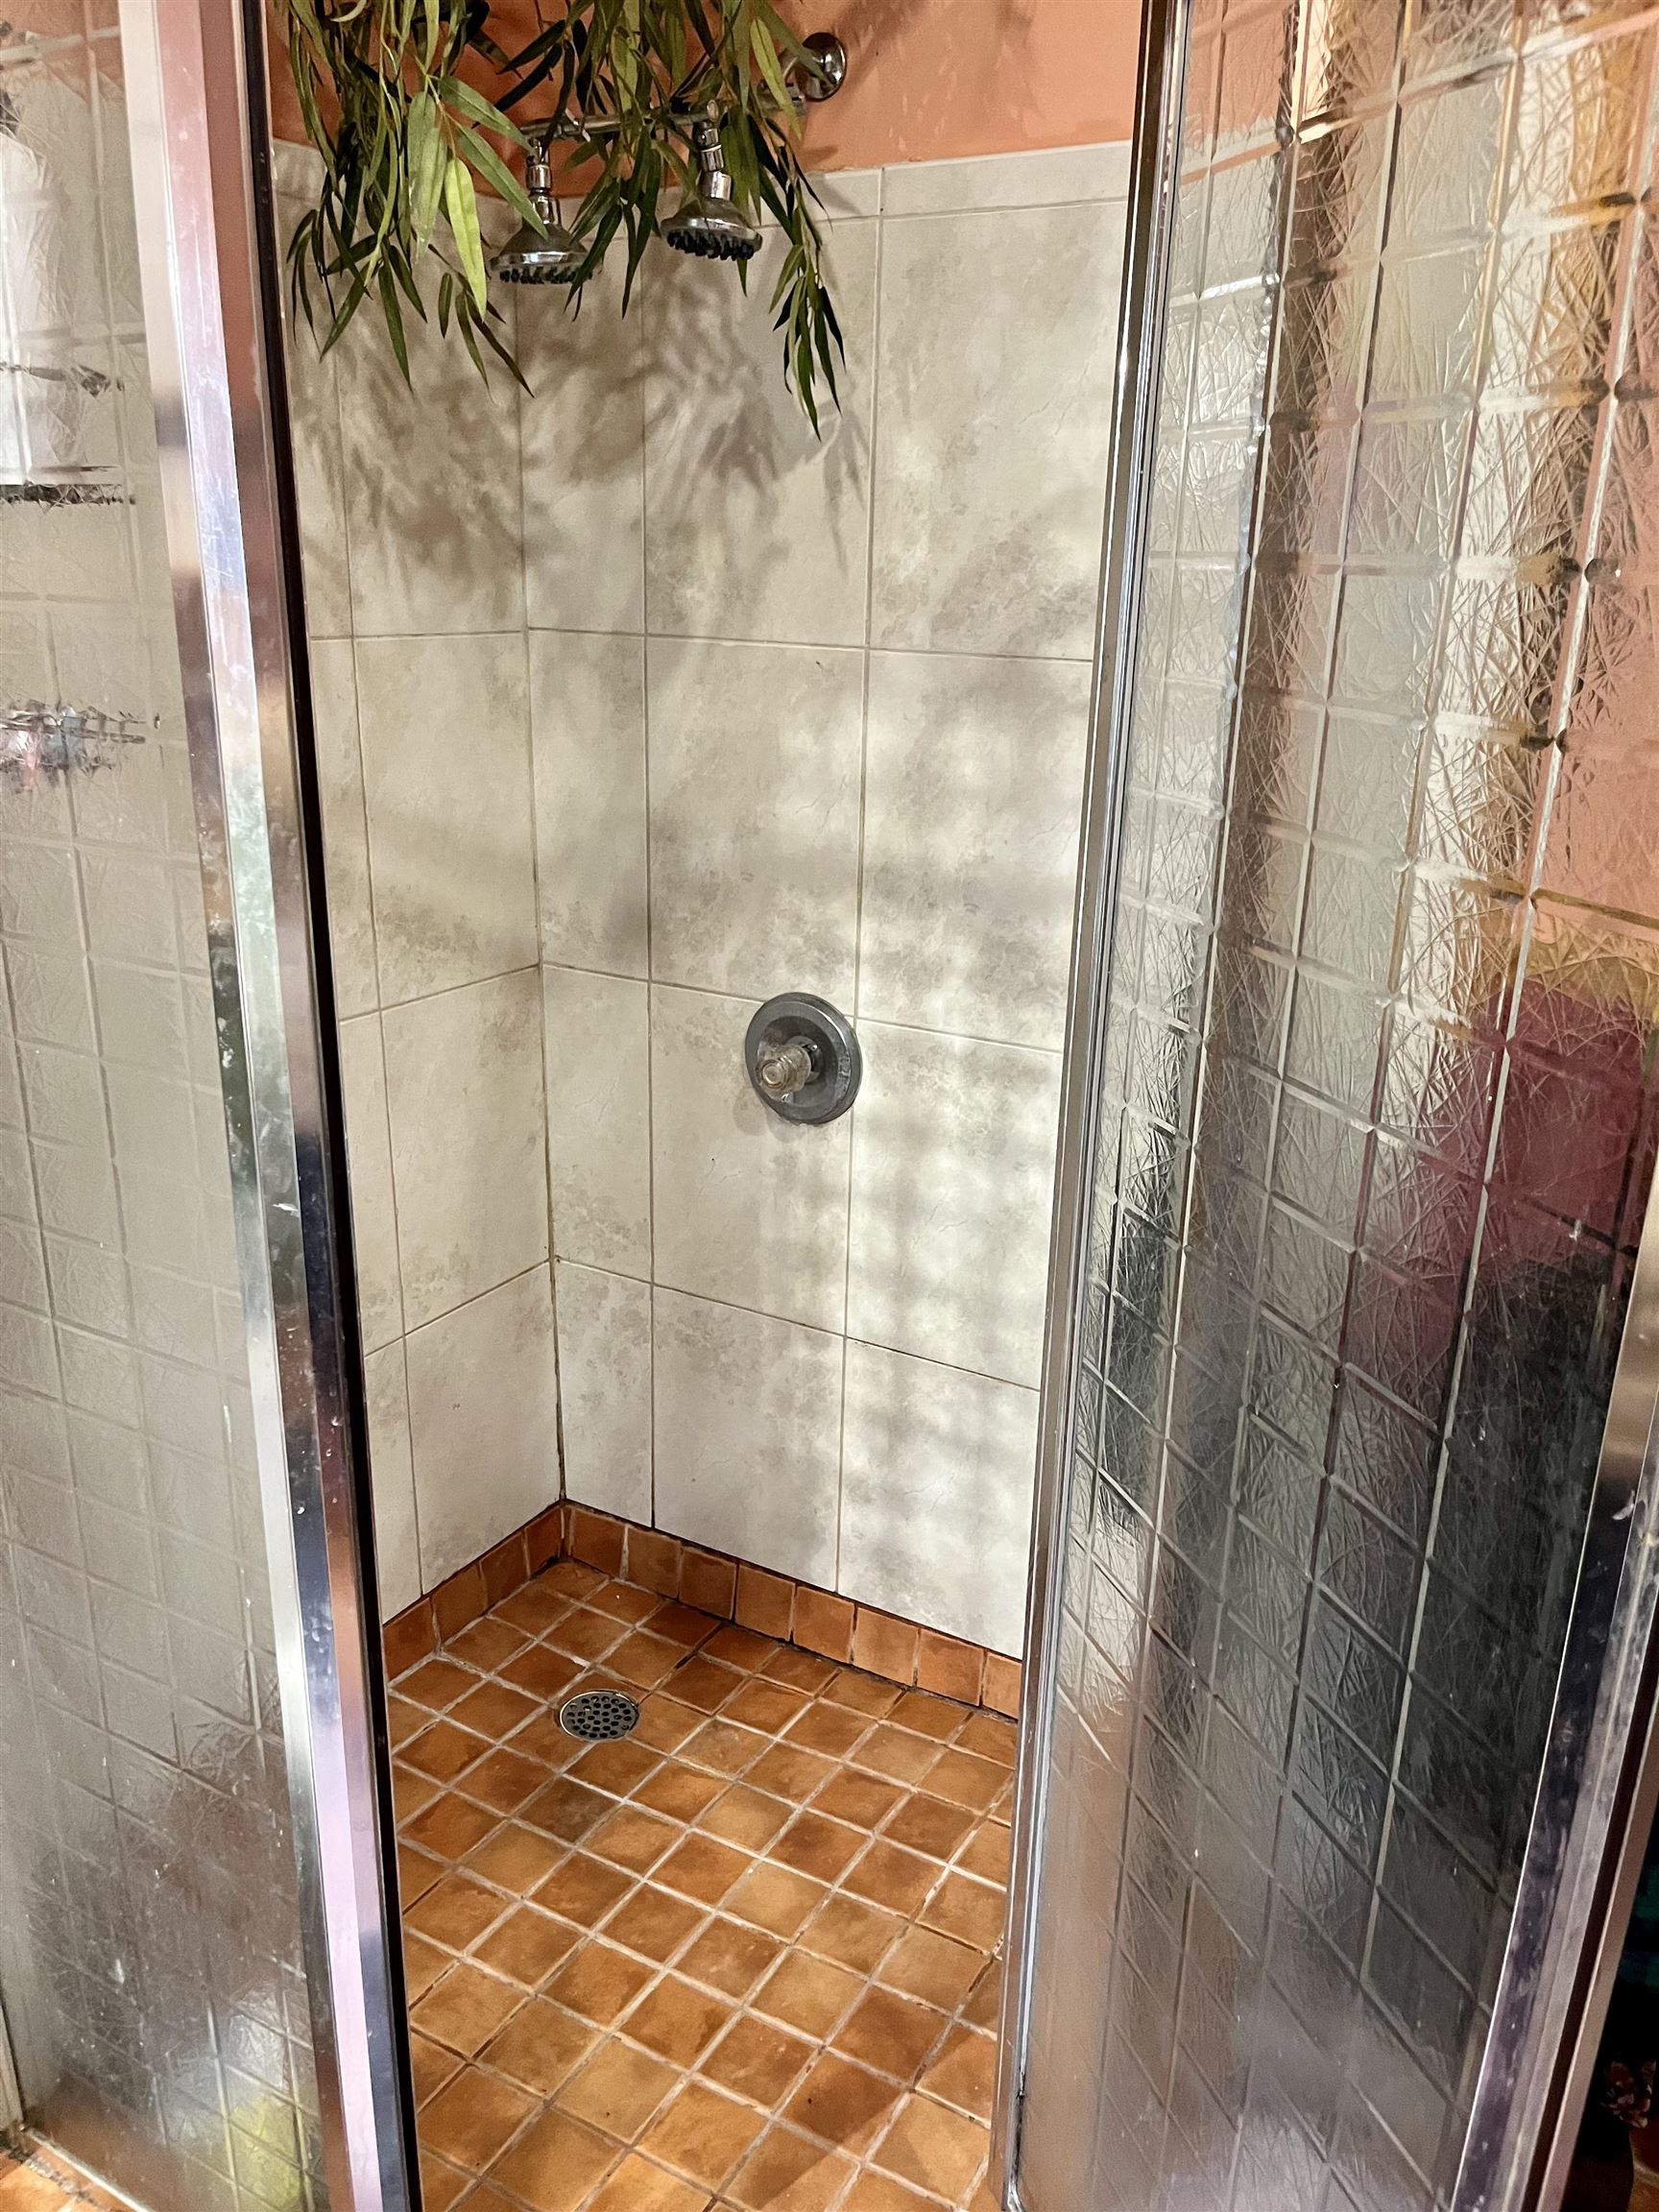
Walk-in shower with terracotta floor tiles, beige walls, and patterned glass doors.
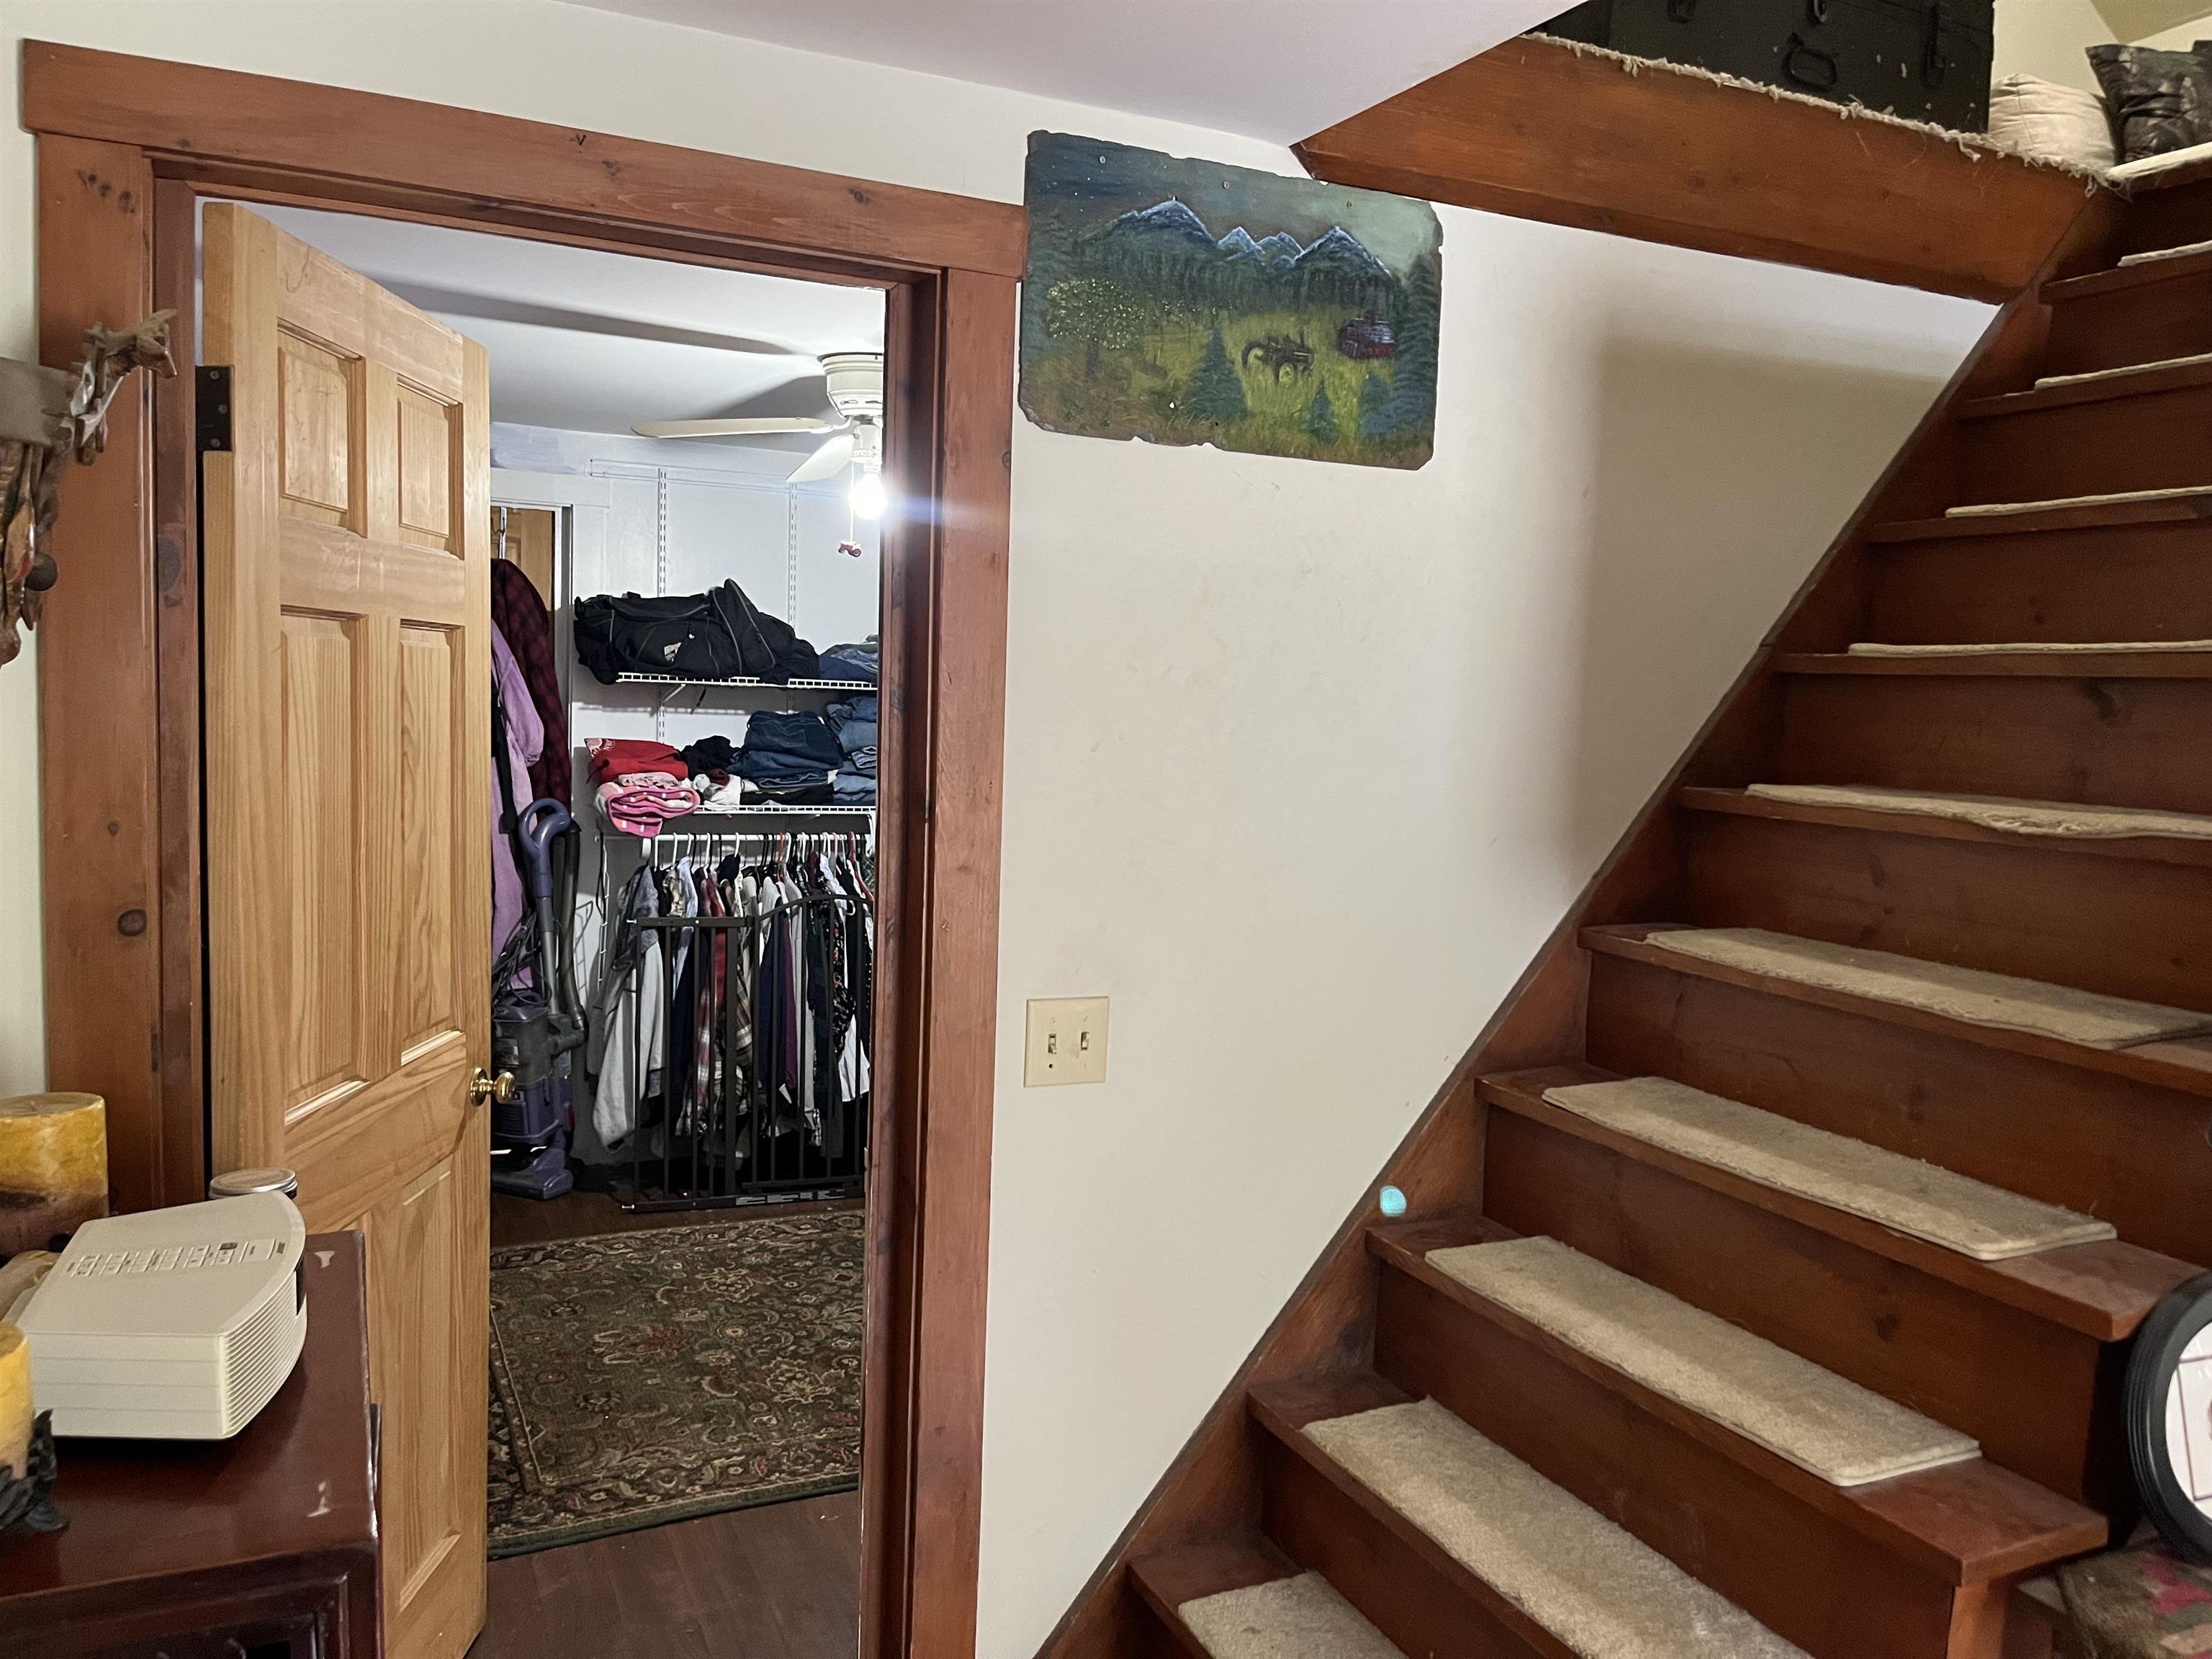
Wooden staircase with carpet runners beside an open, clothing-filled closet.
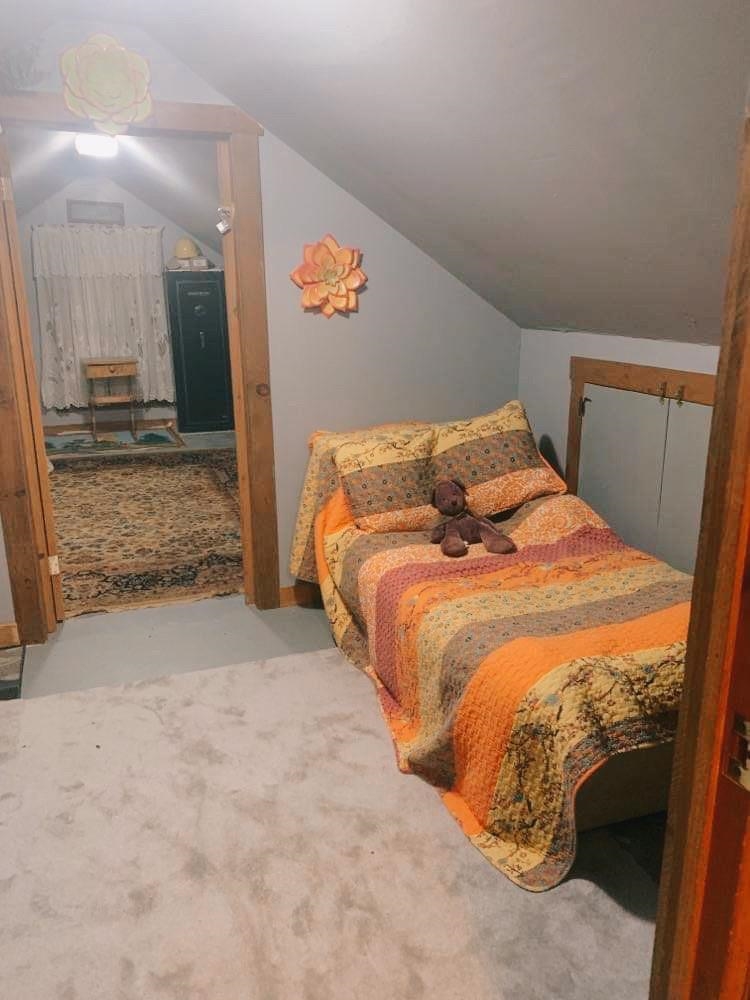
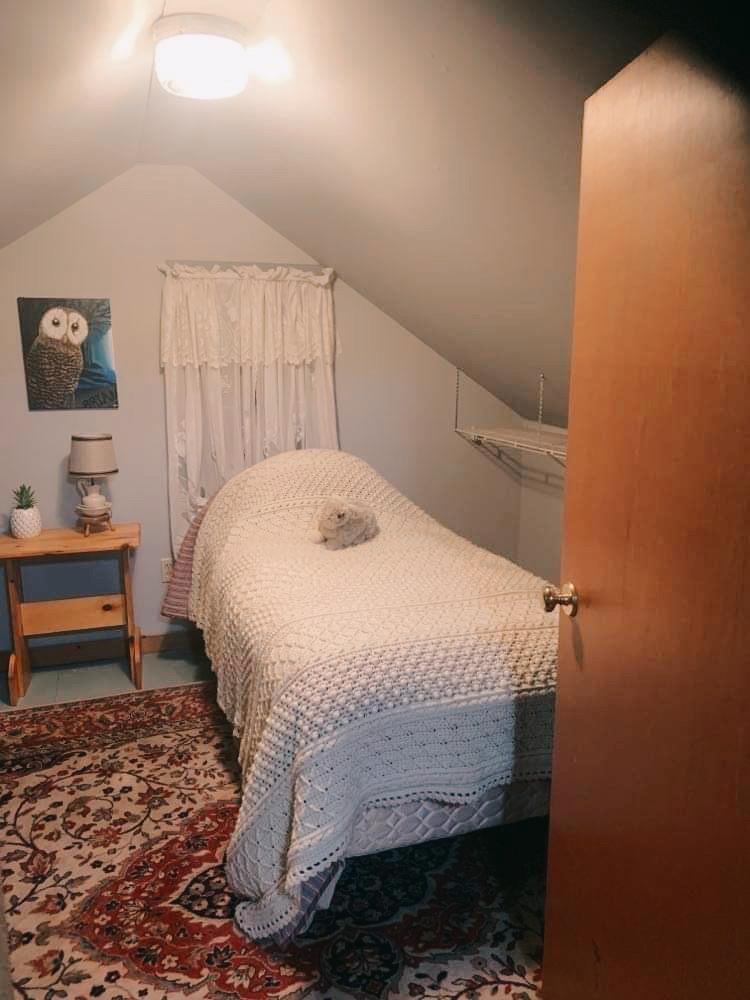
Attic bedroom with a single bed beneath a sloped ceiling and patterned orange quilt.
Small bedroom with a sloped ceiling, white quilted bed, curtained window, and patterned rug.
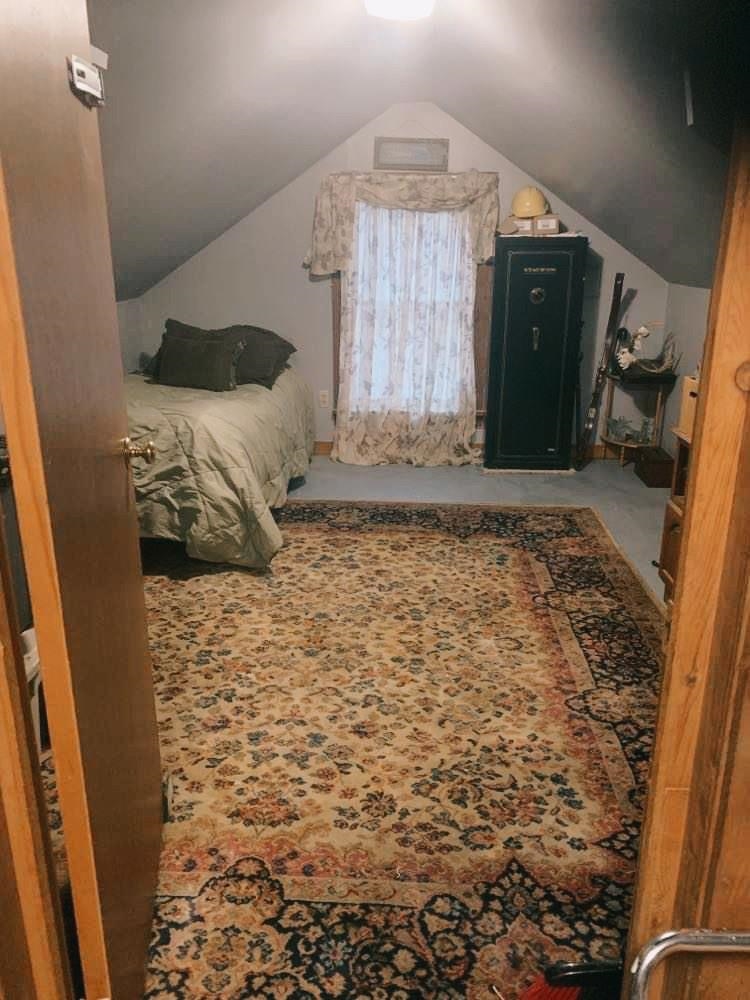
Attic bedroom with a single bed, sloped ceiling, curtained window, patterned rug, and tall black safe.
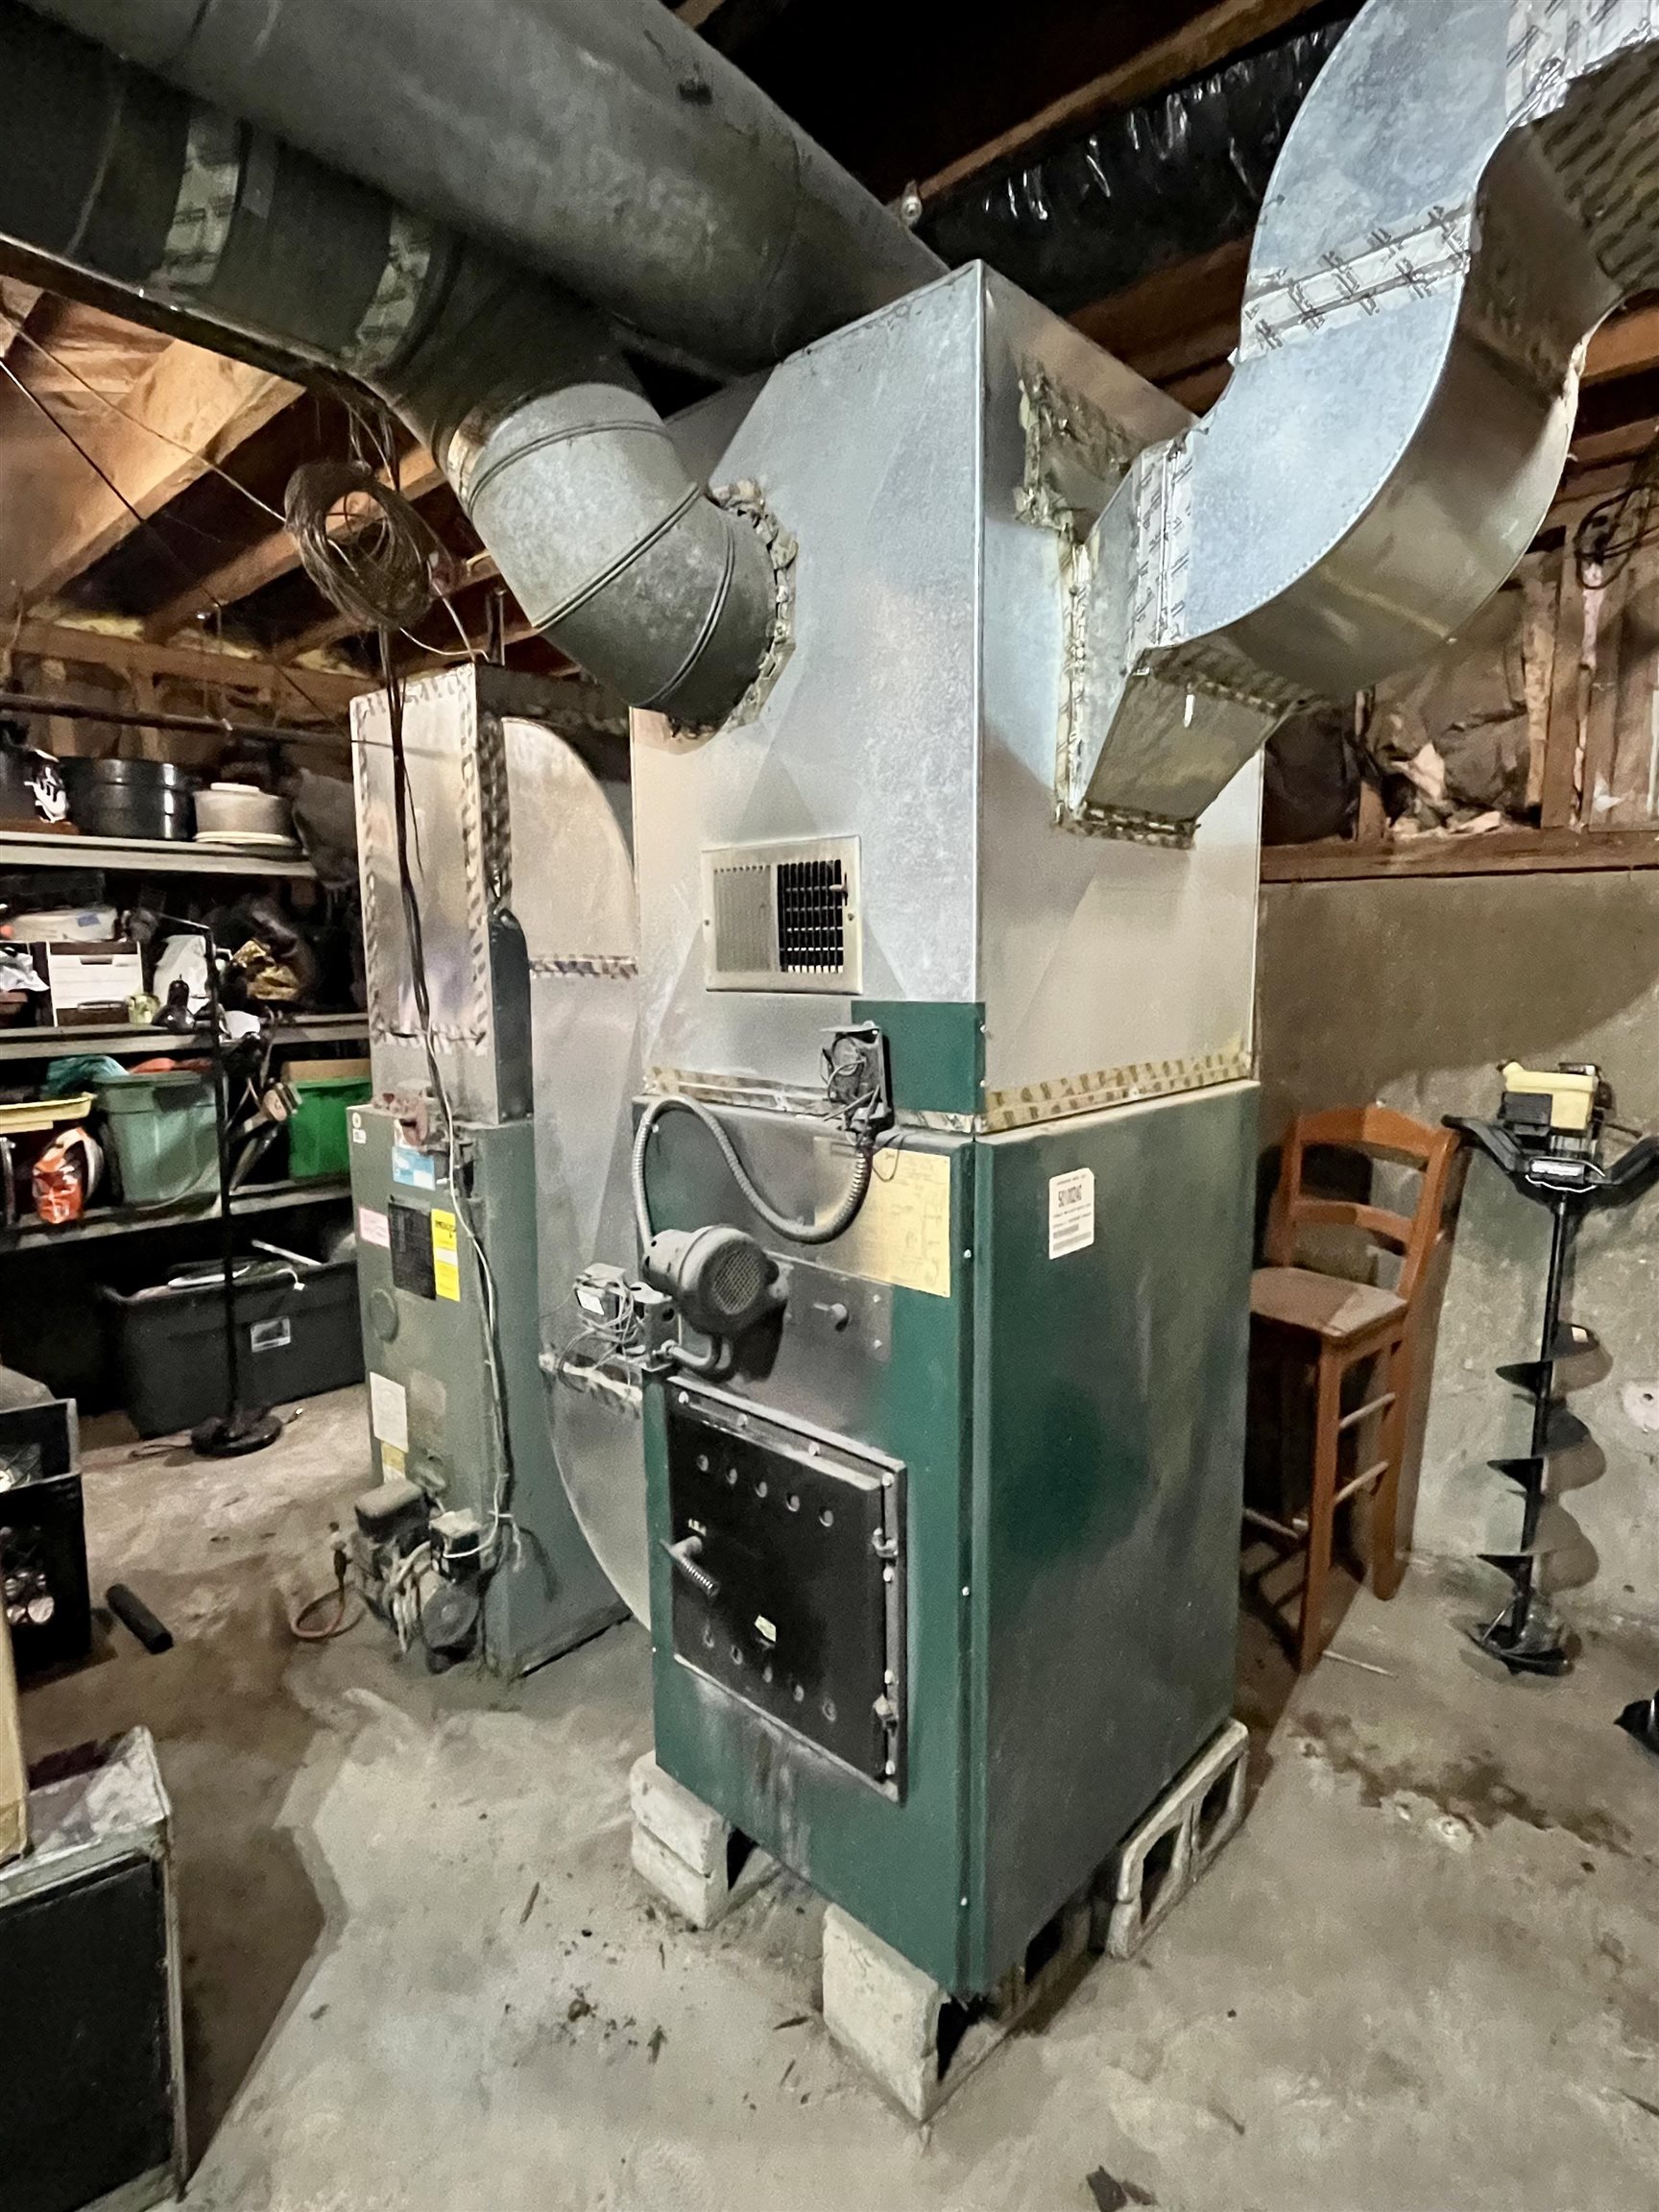
Basement furnace with large metal ductwork and a blower, surrounded by storage shelves and tools.
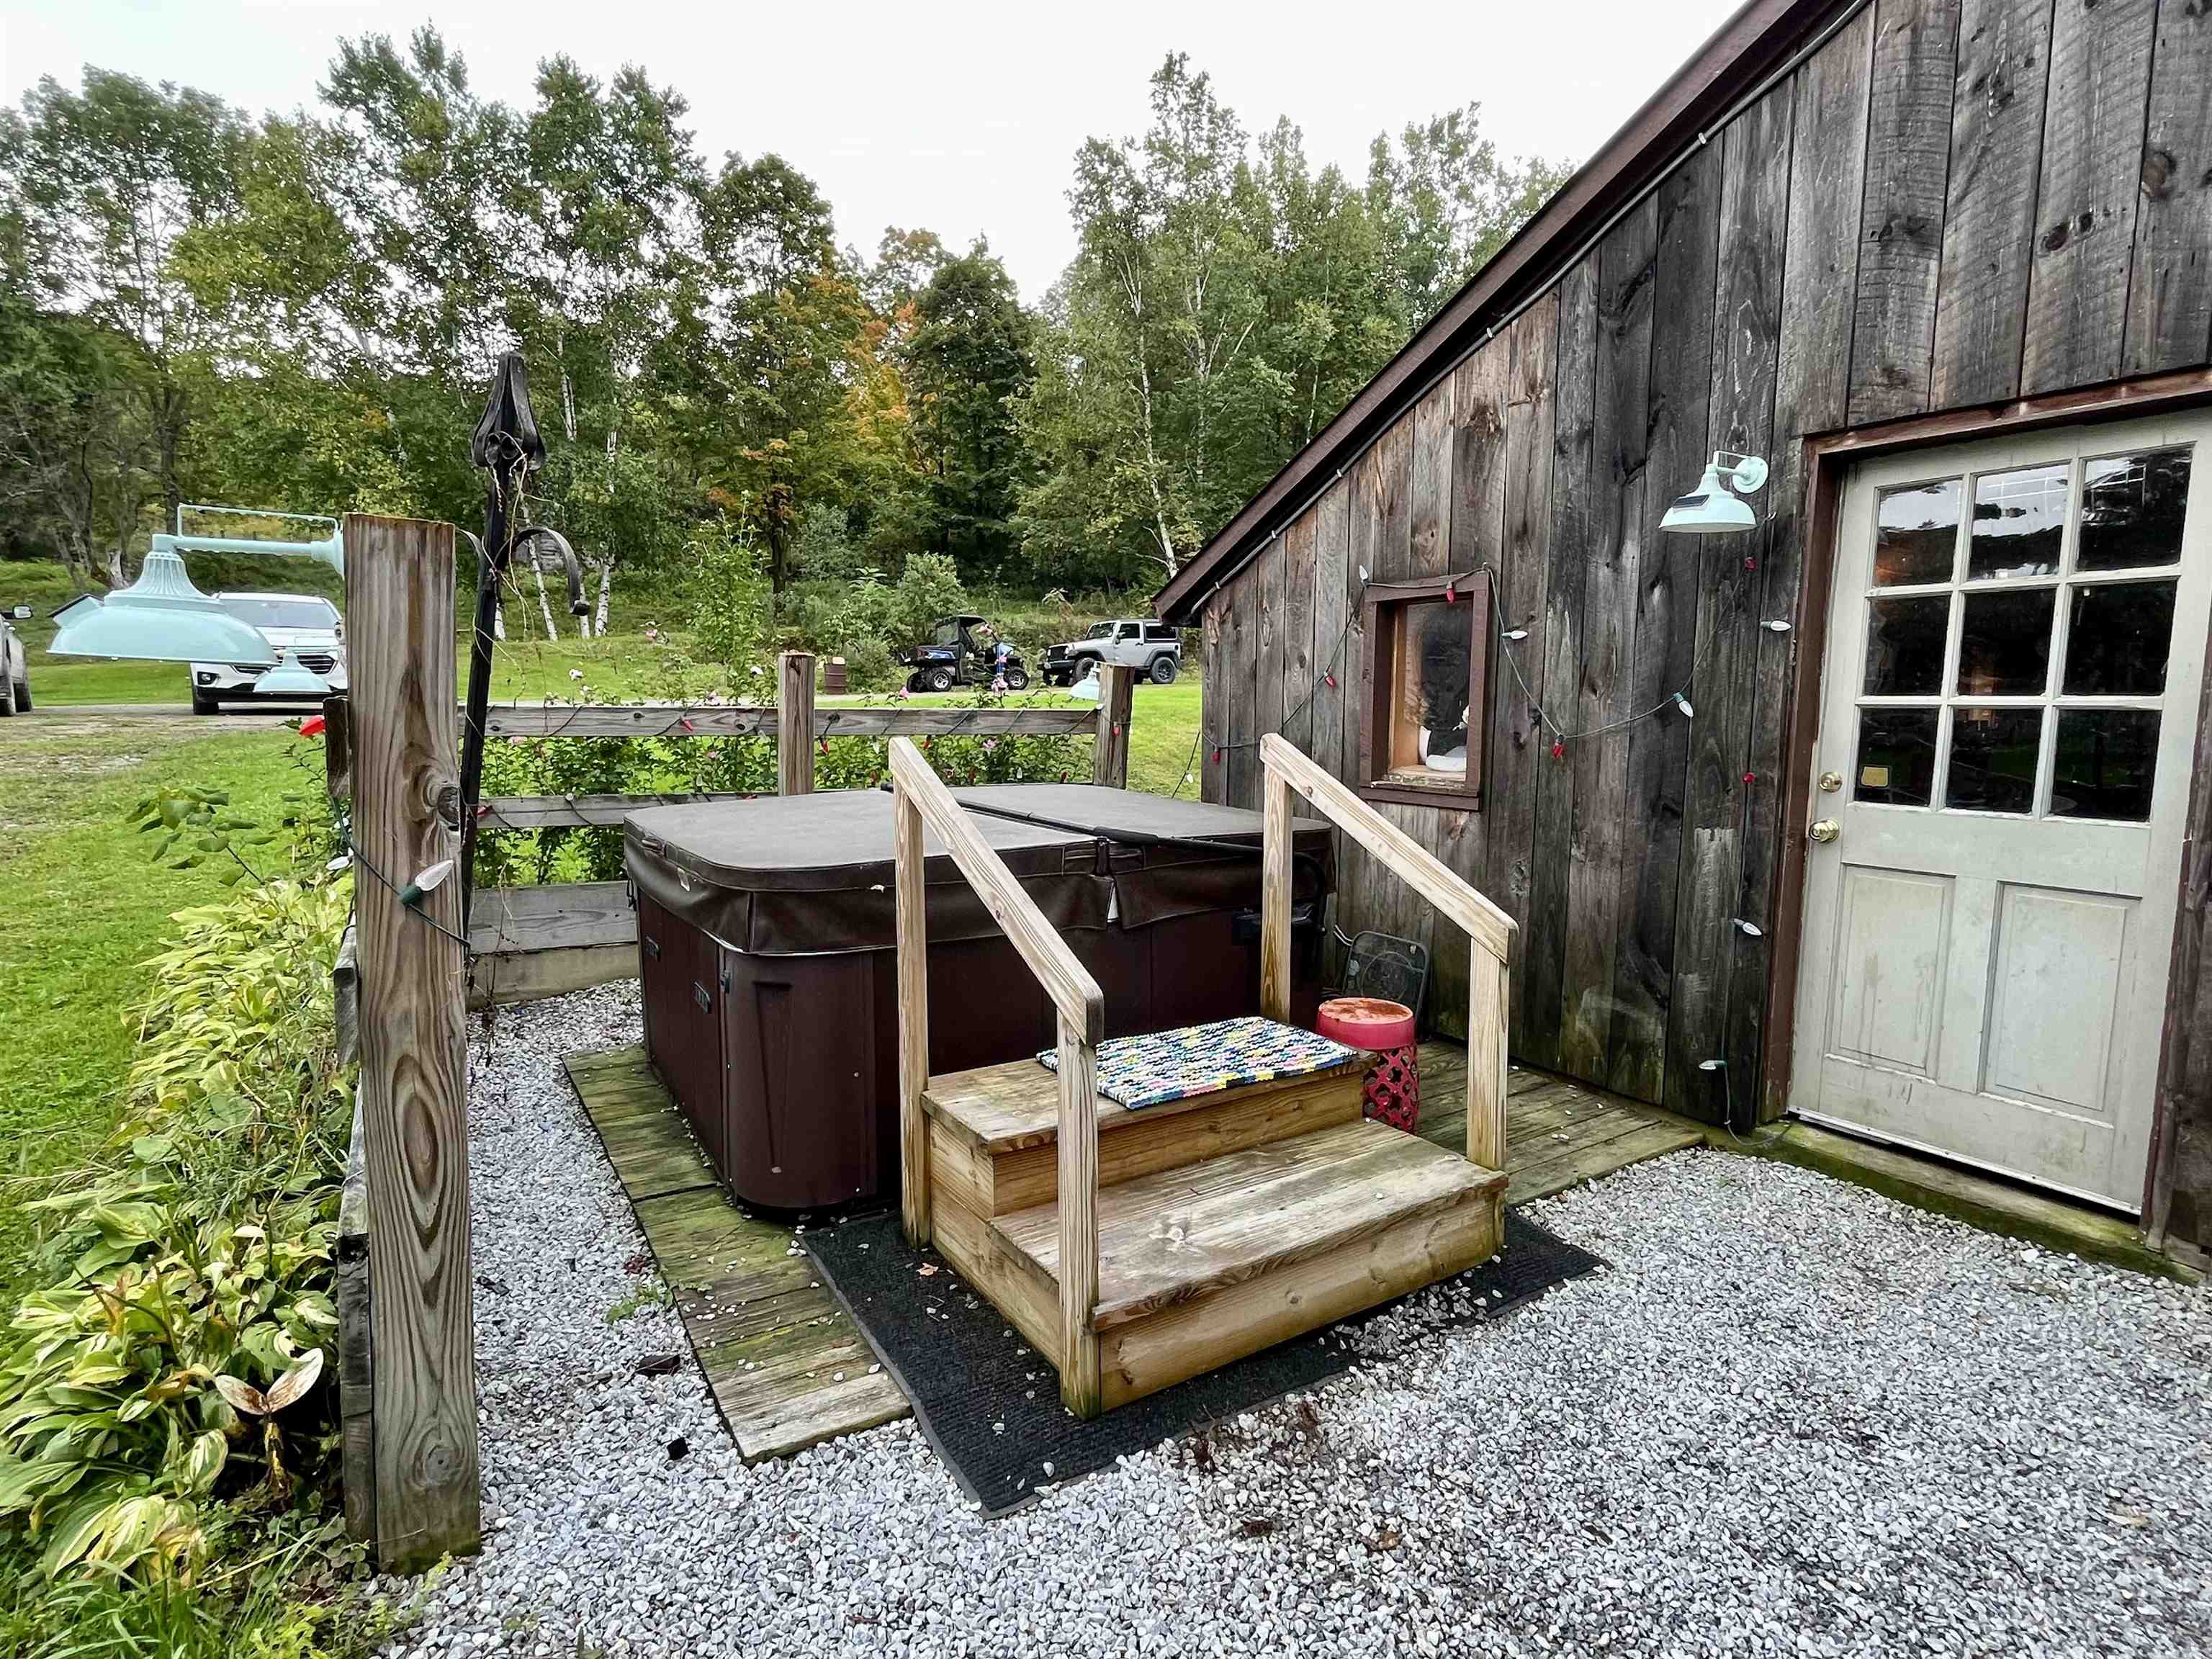
Outdoor hot tub beside a rustic wood-sided building, with wooden steps and gravel ground.
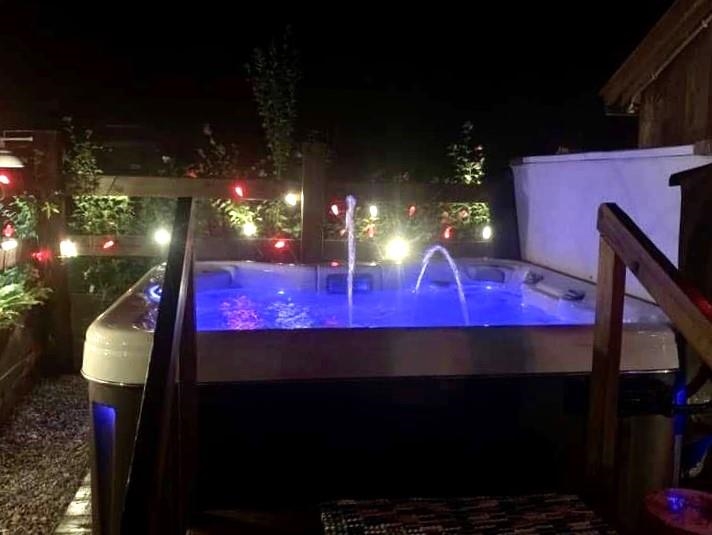
Blue-lit outdoor hot tub with water jets and colorful string lights at night.
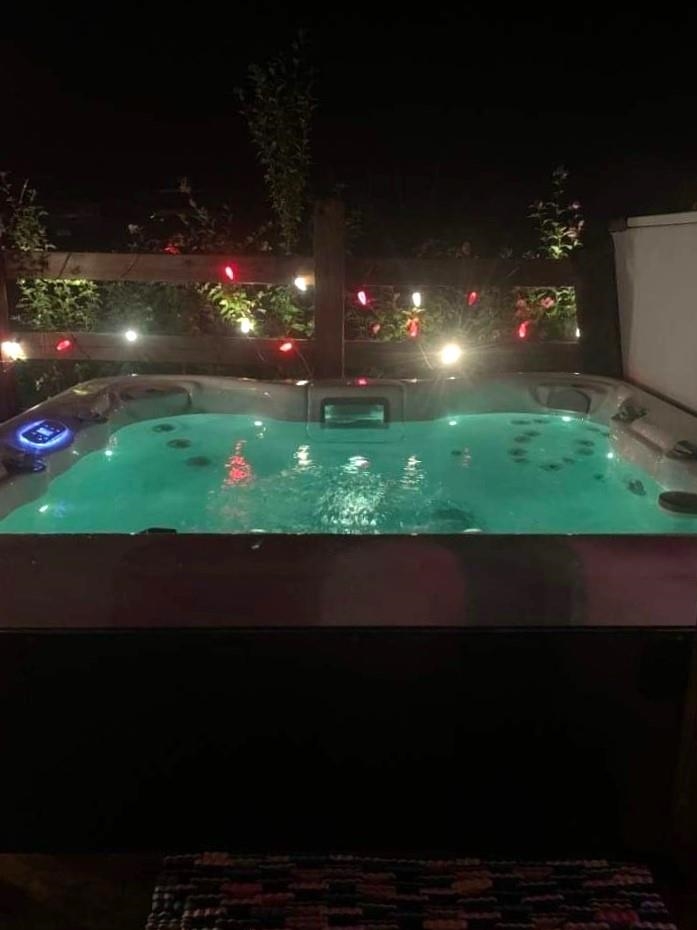
Outdoor hot tub glowing at night beneath garden lights and a wooden railing.
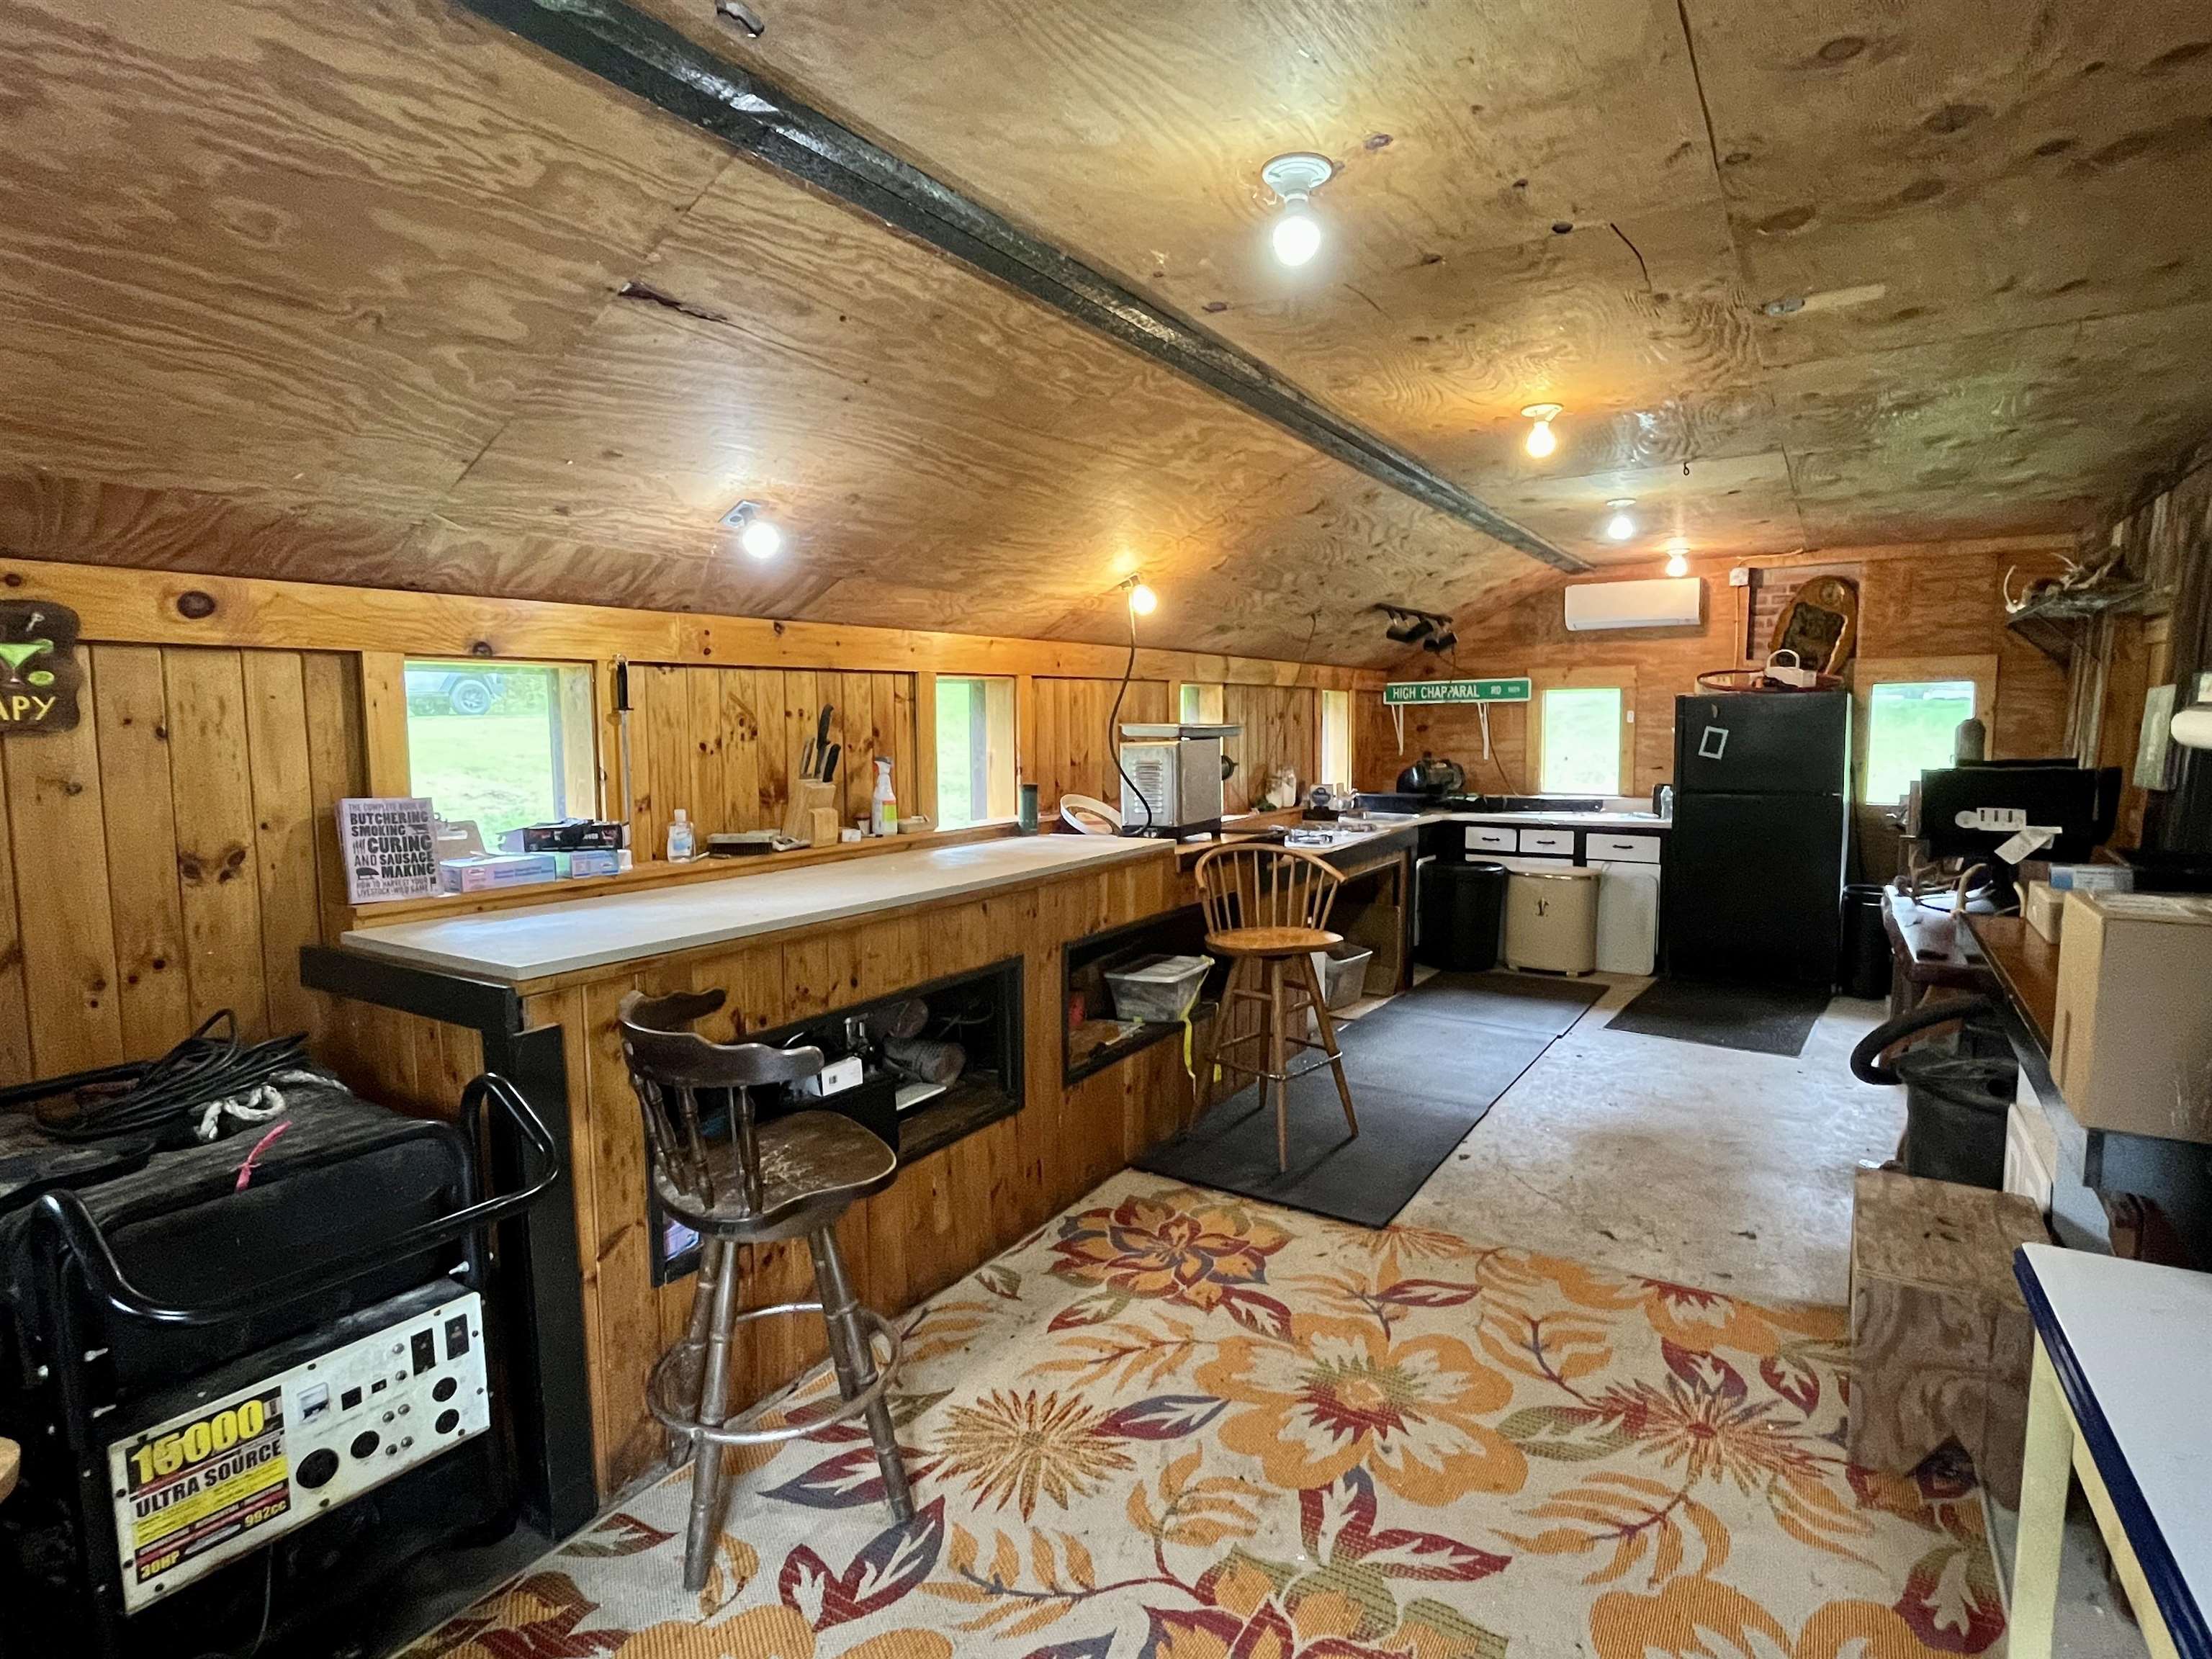
Wood-paneled kitchen with a long counter, stools, refrigerator, and floral rug.
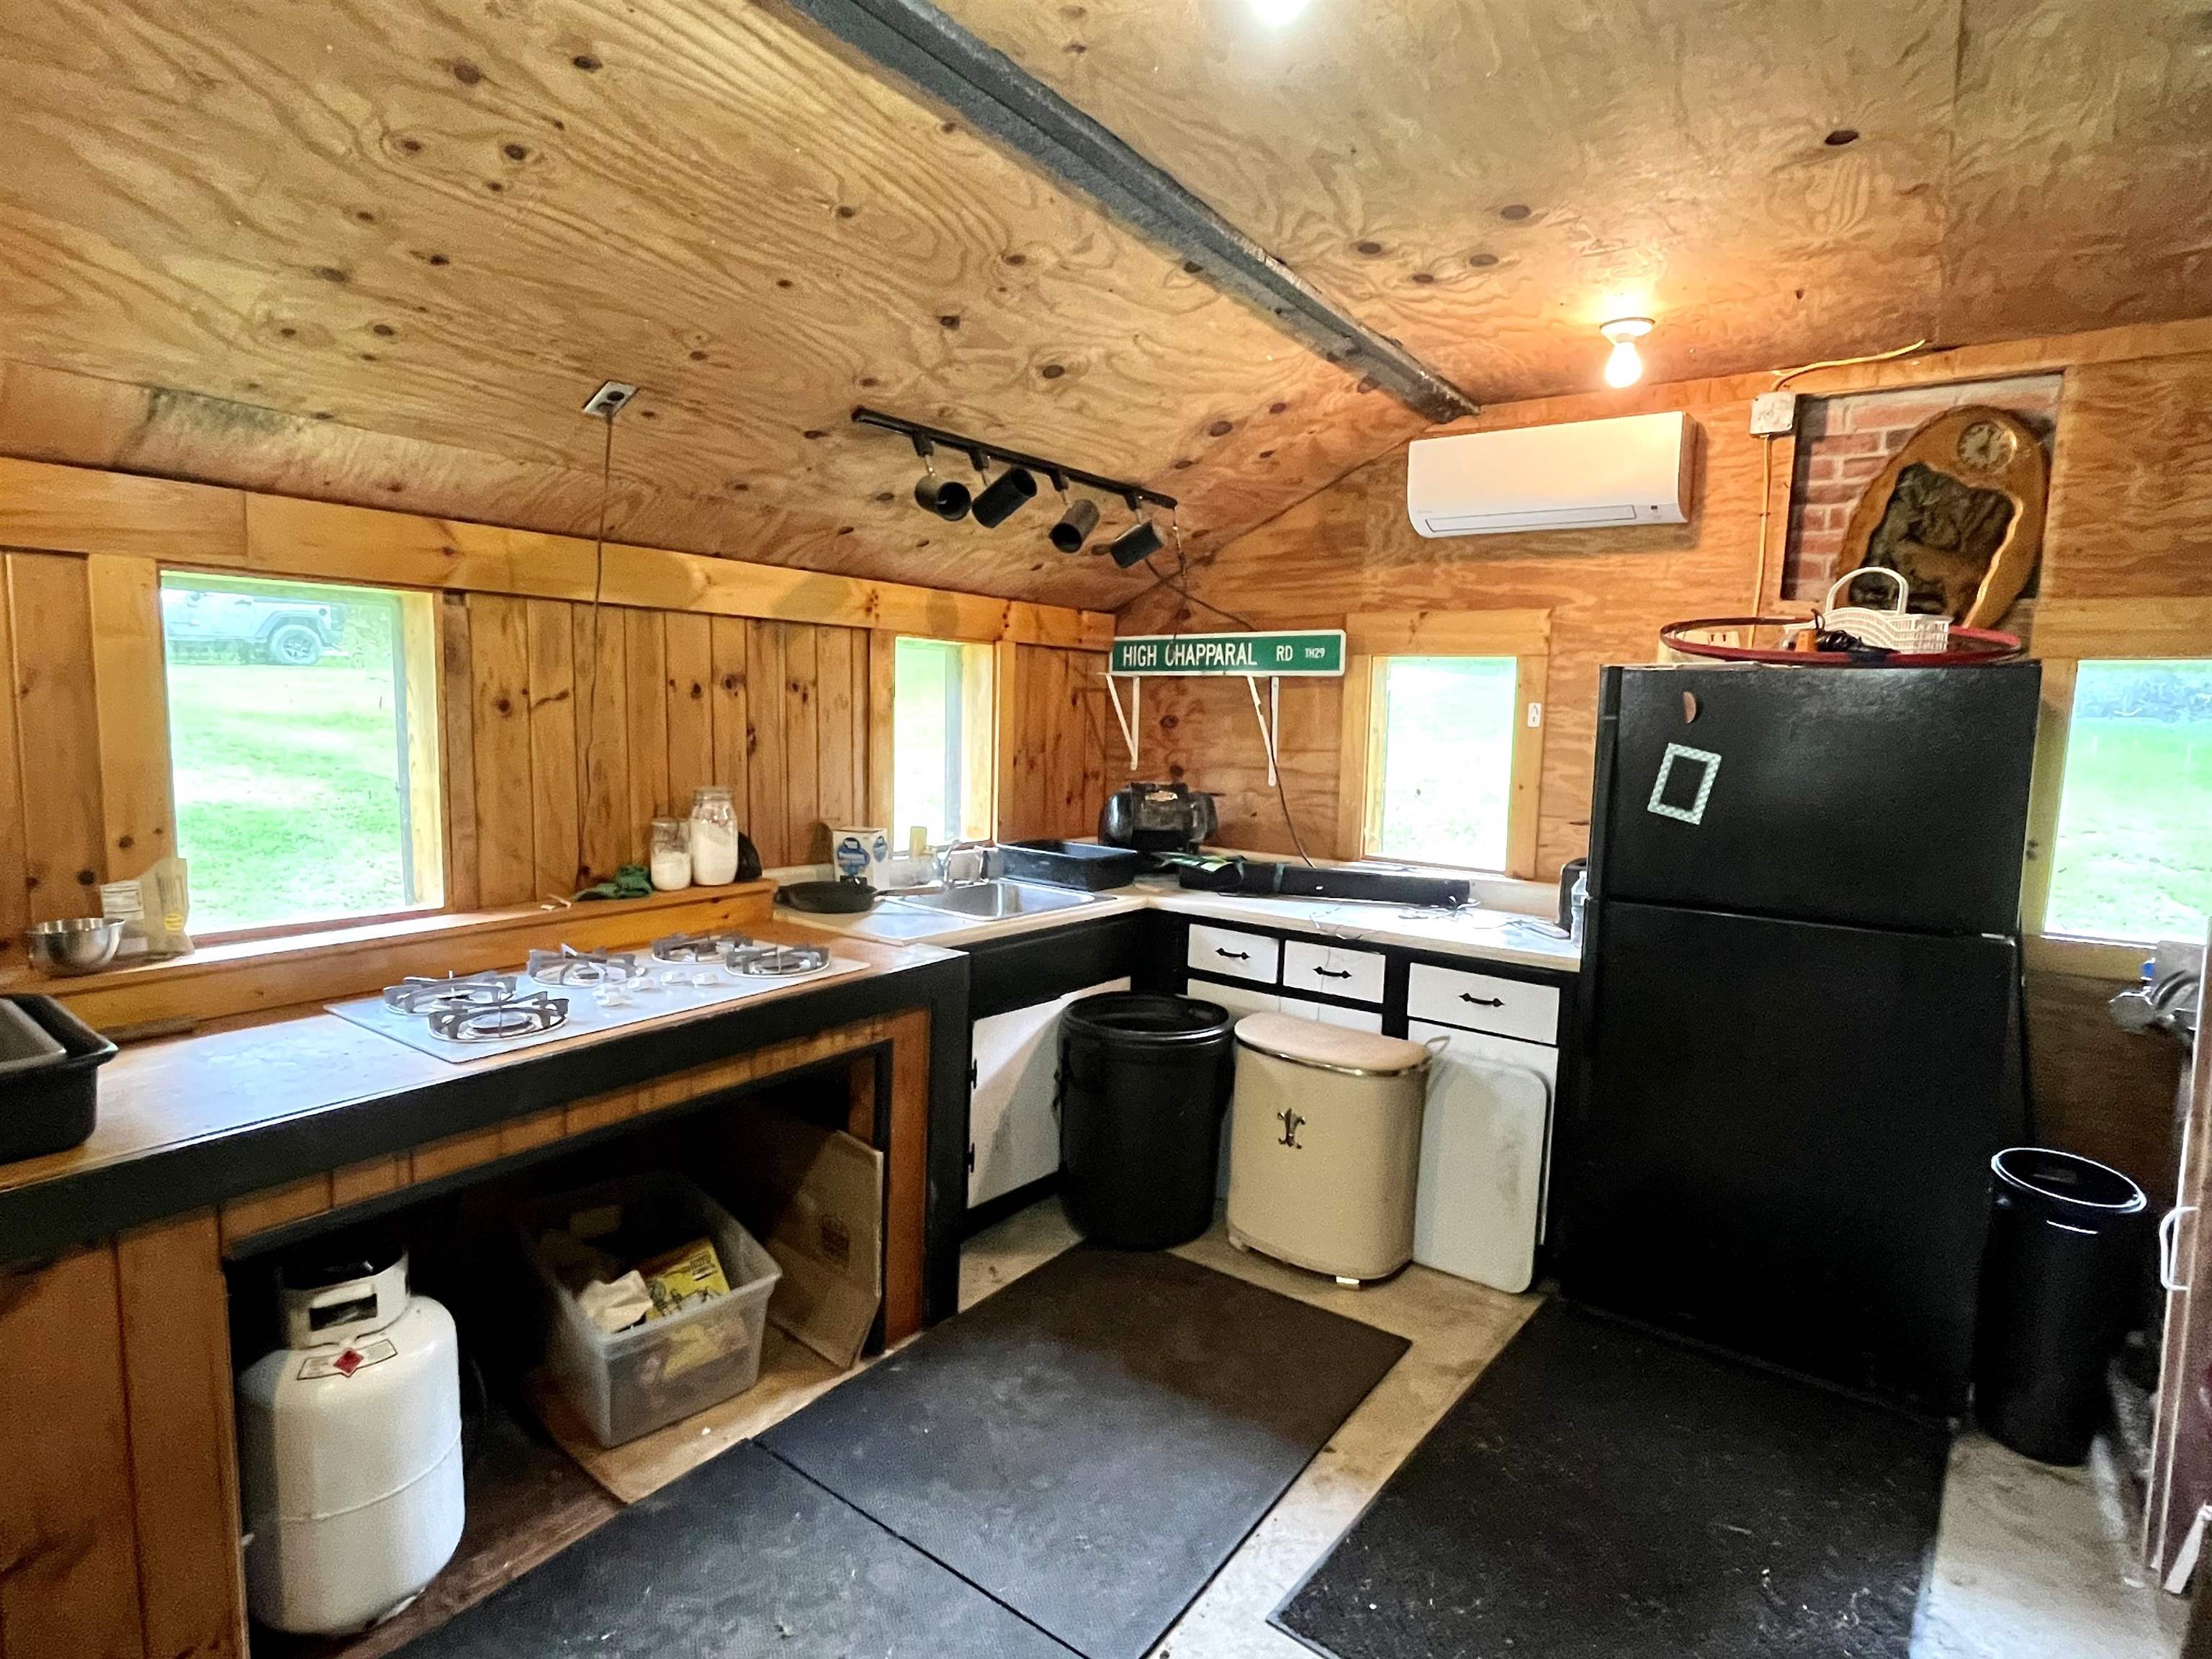
Rustic wood-paneled kitchen with a gas cooktop, black refrigerator, and High Chapparal Road sign.
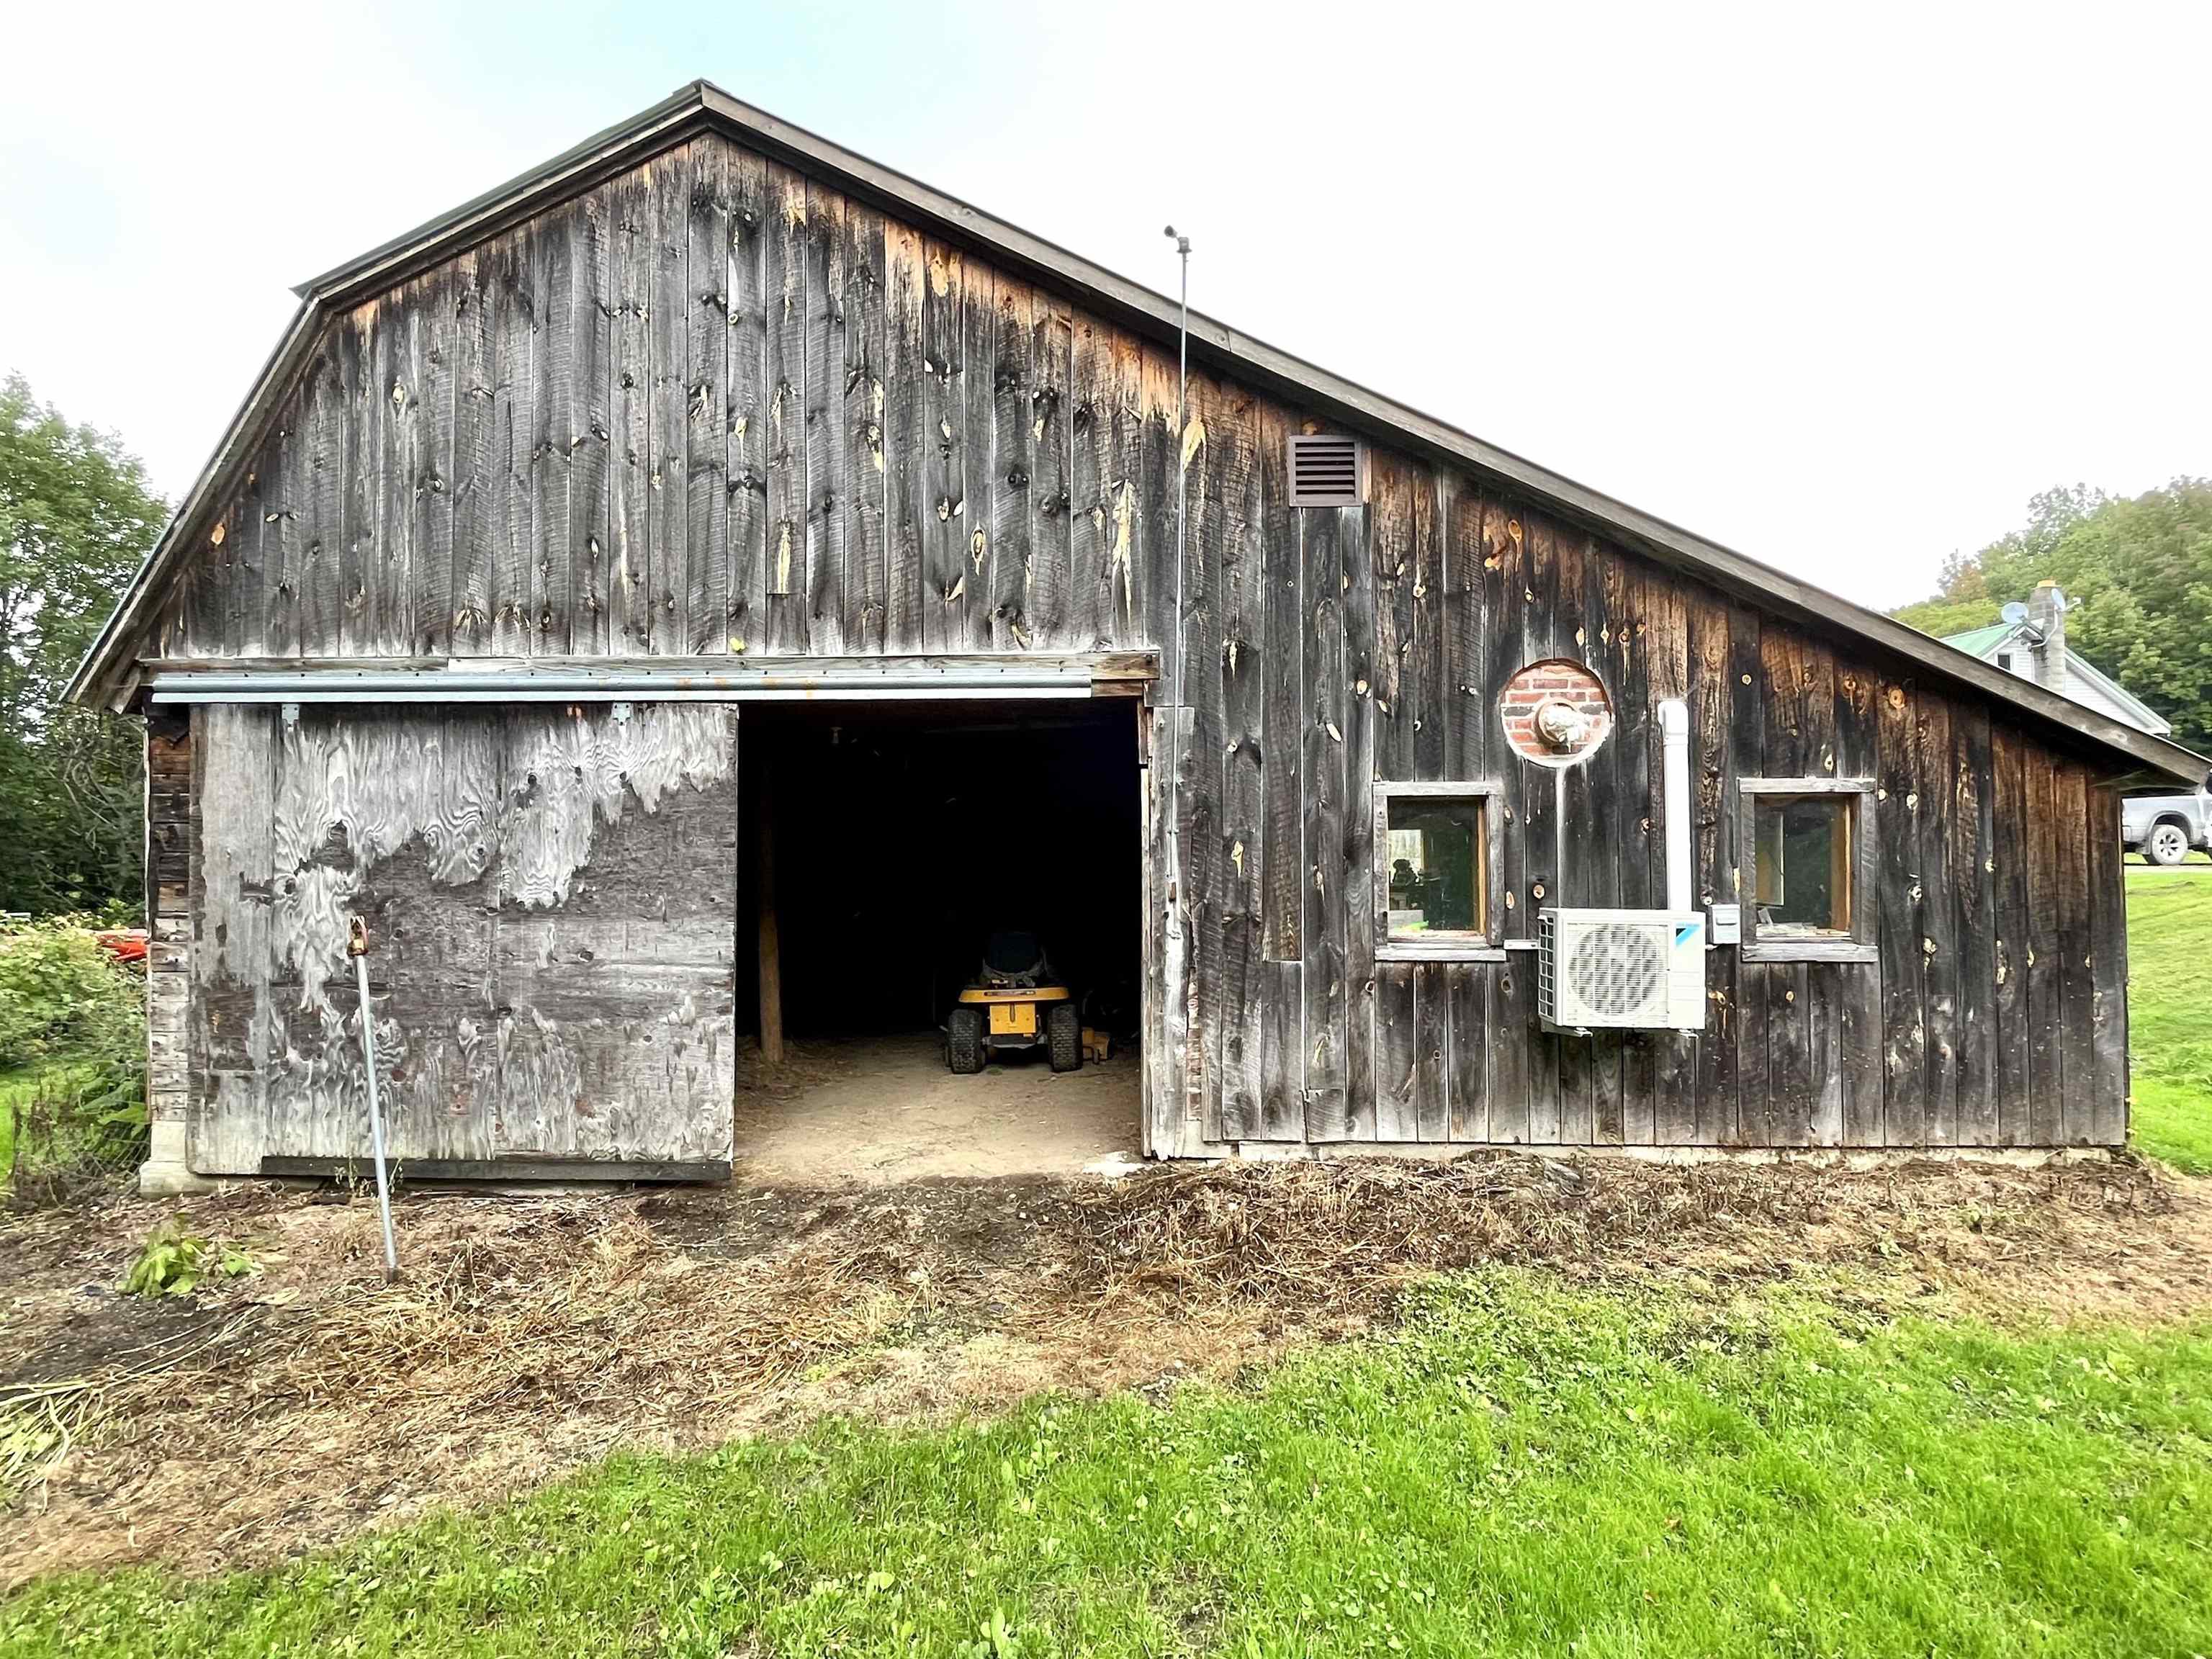
Weathered wooden barn with a partly open sliding door and a yellow utility vehicle inside.
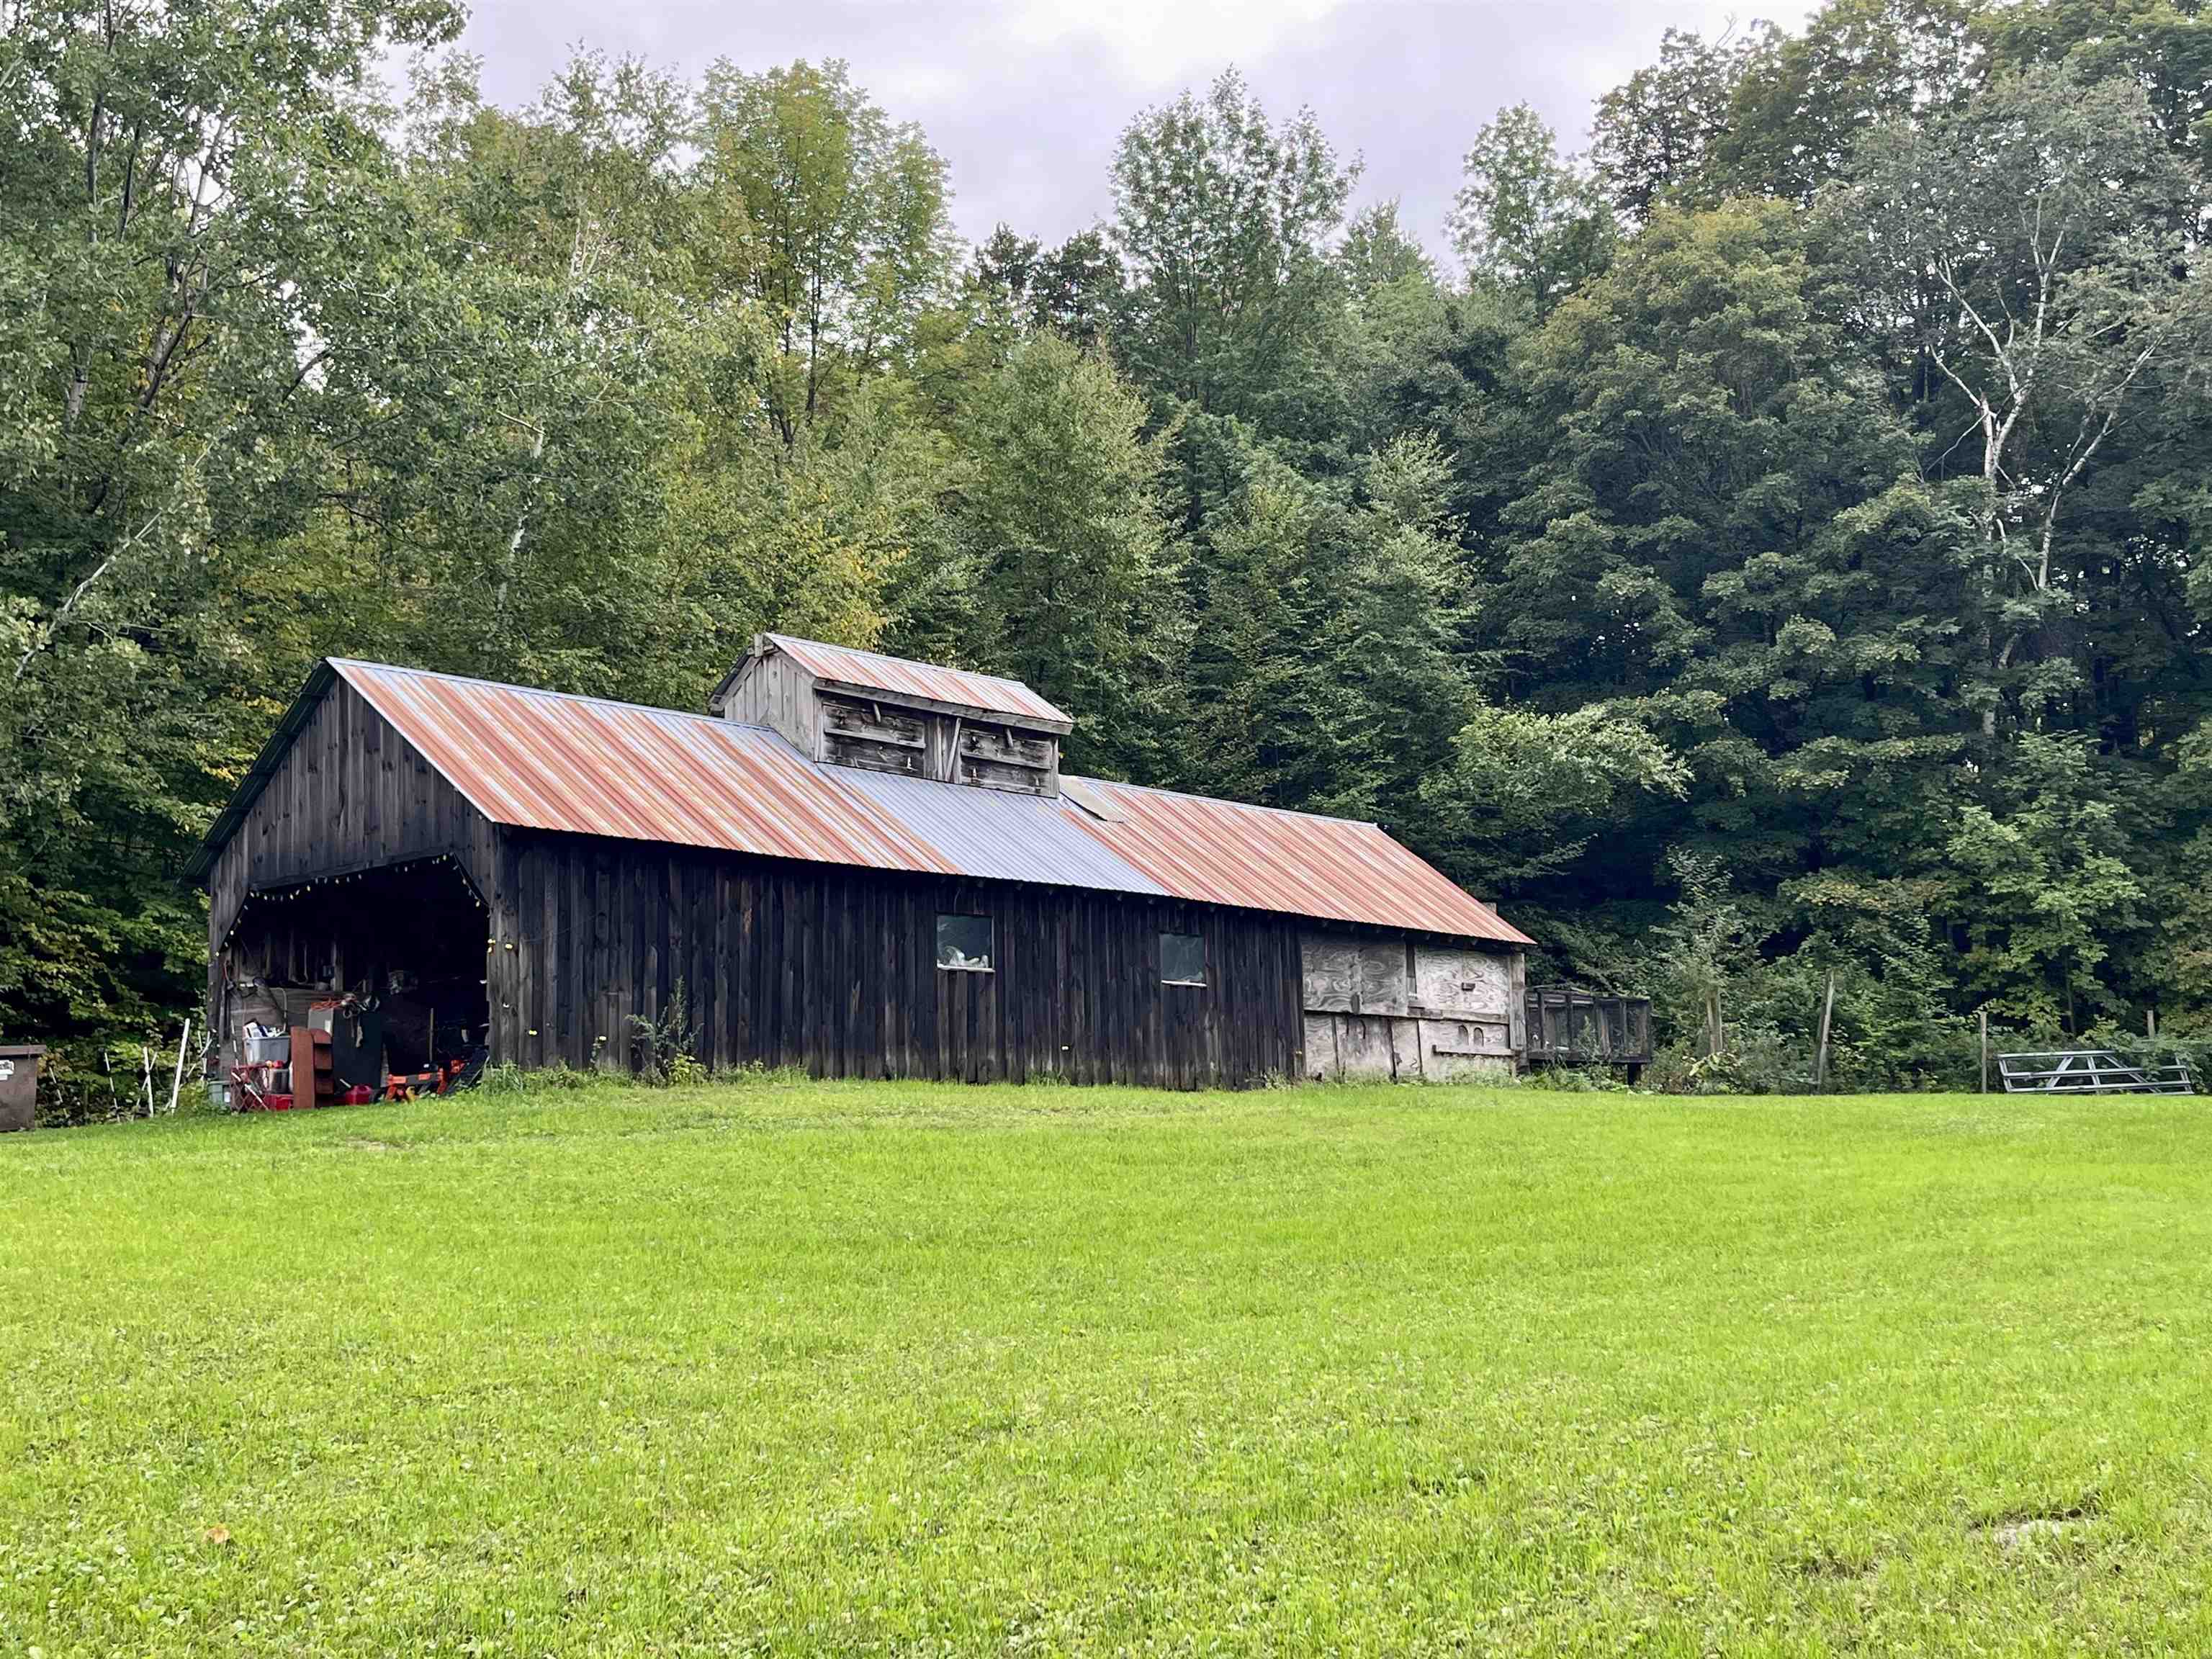
Weathered dark-wood barn with a rust-colored metal roof beside a broad lawn and wooded backdrop.
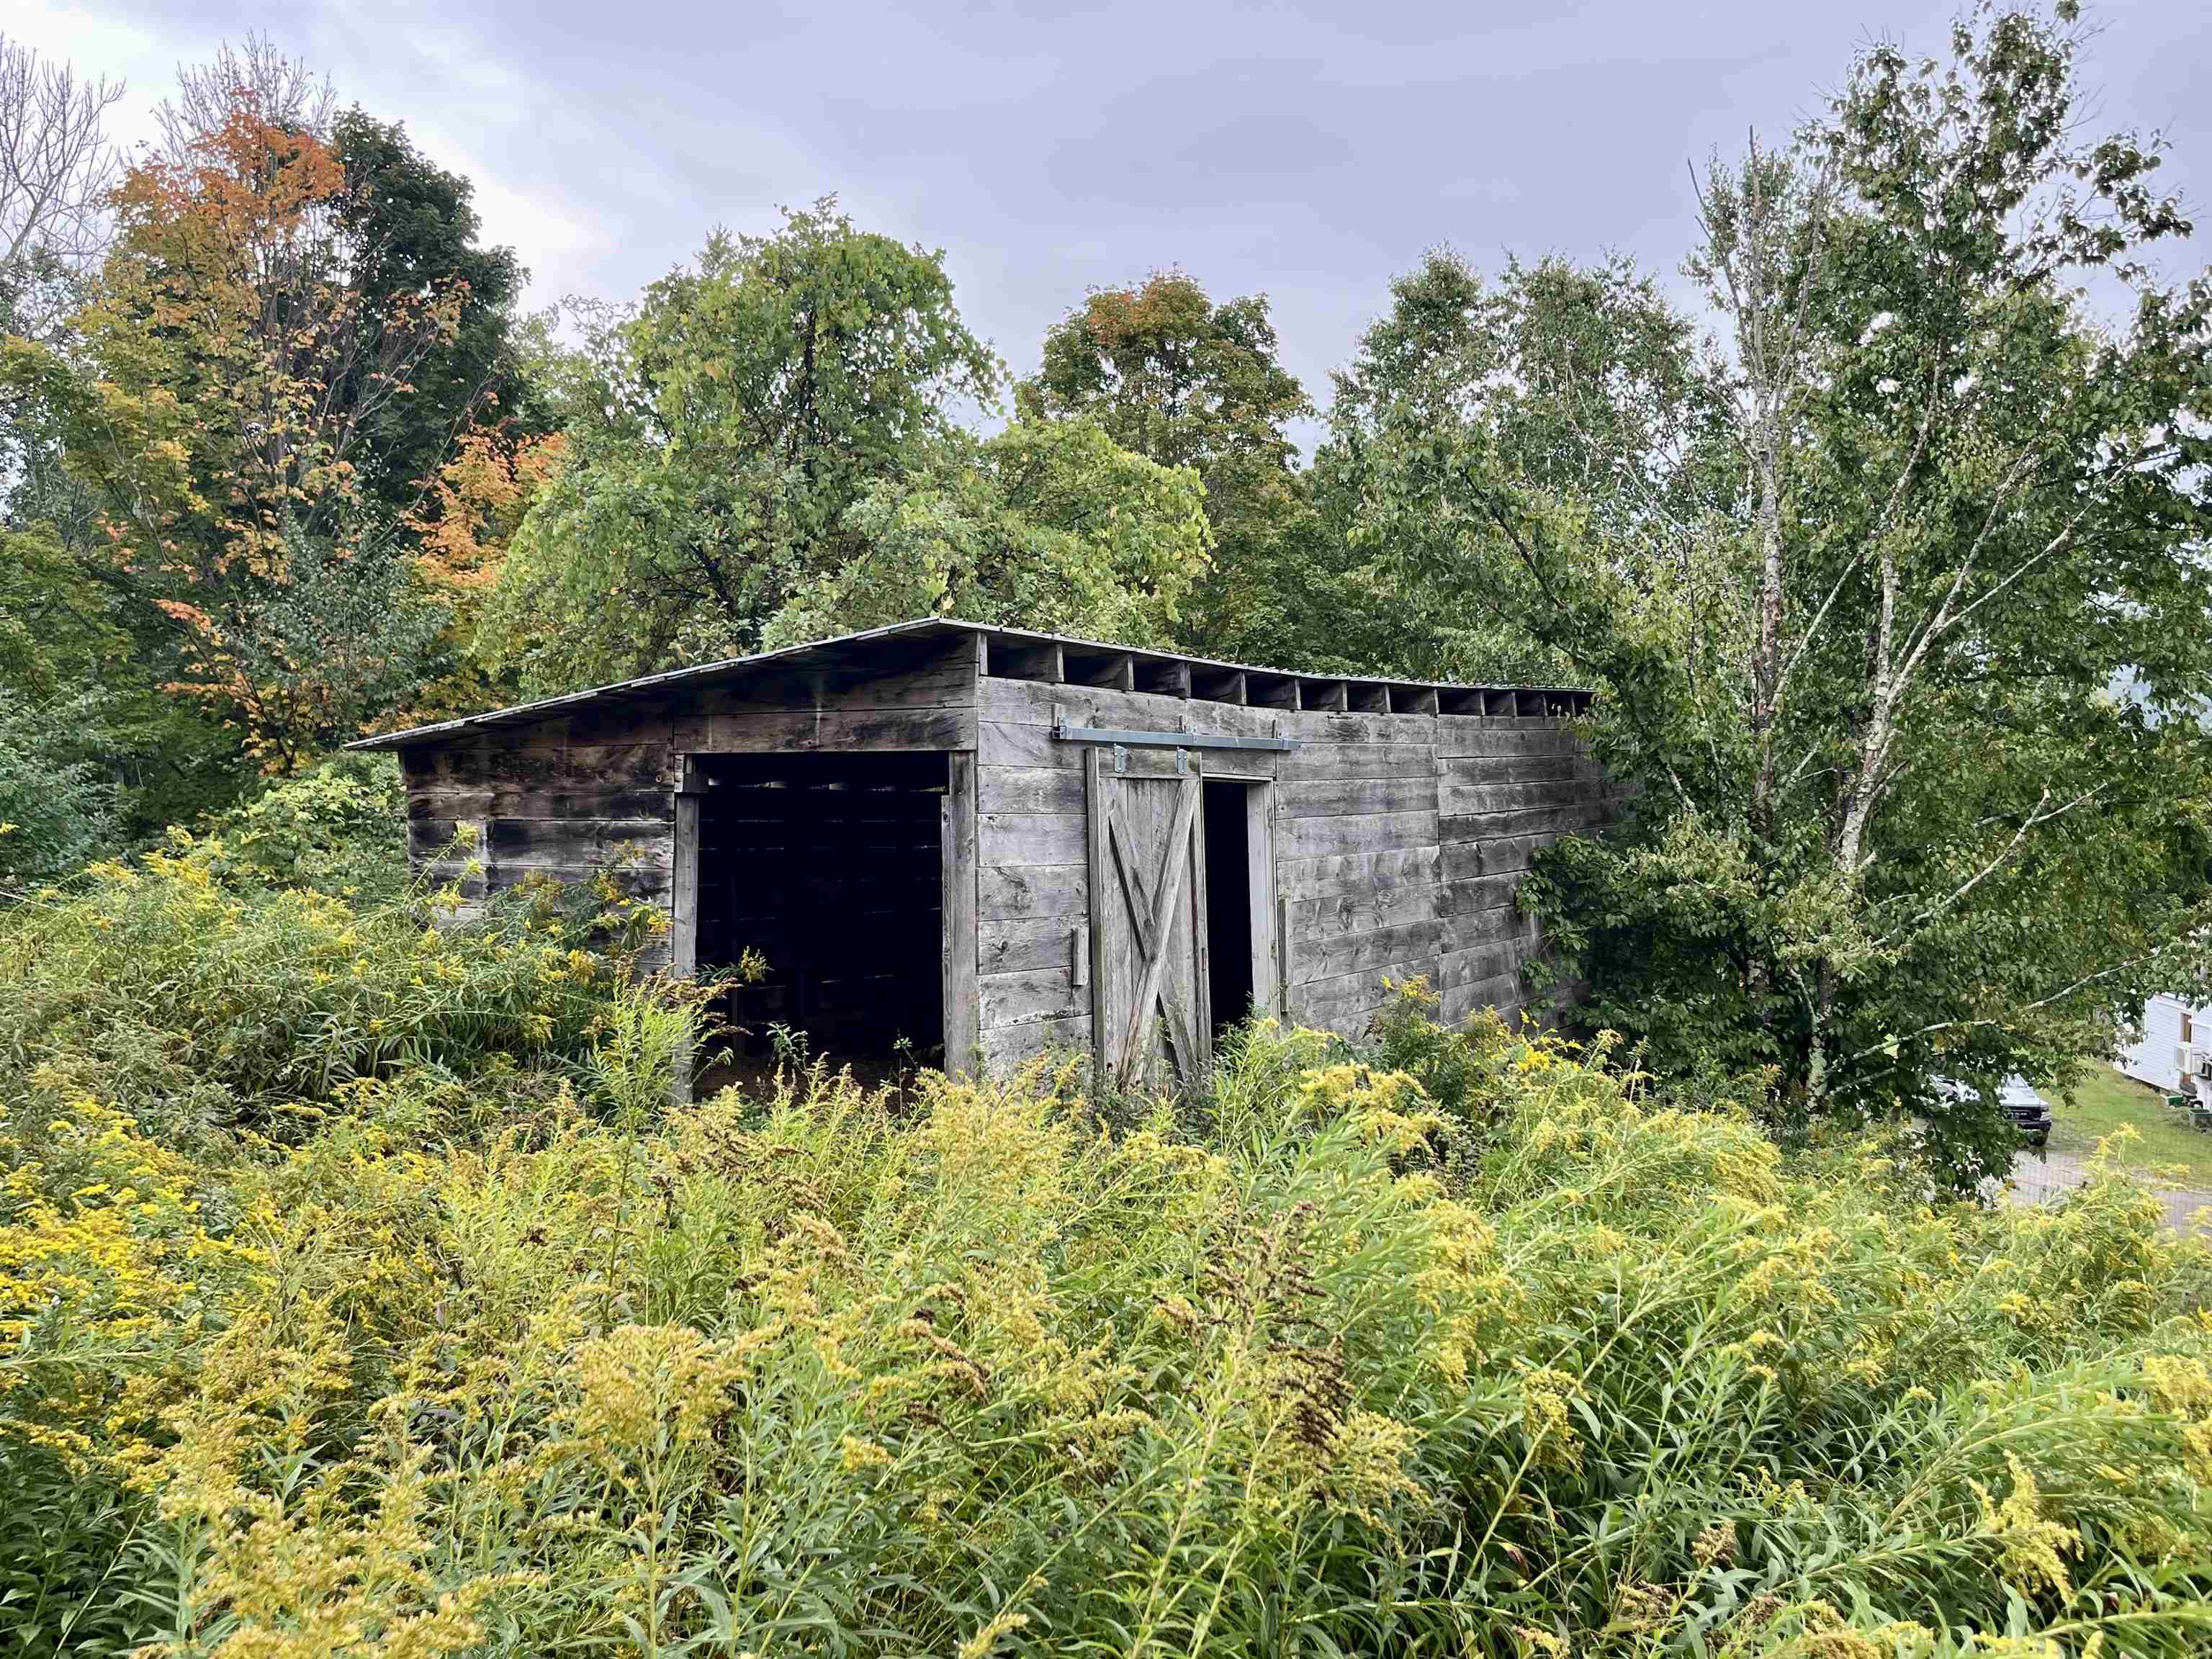
Weathered wooden outbuilding with an open bay and sliding barn door amid wildflowers.
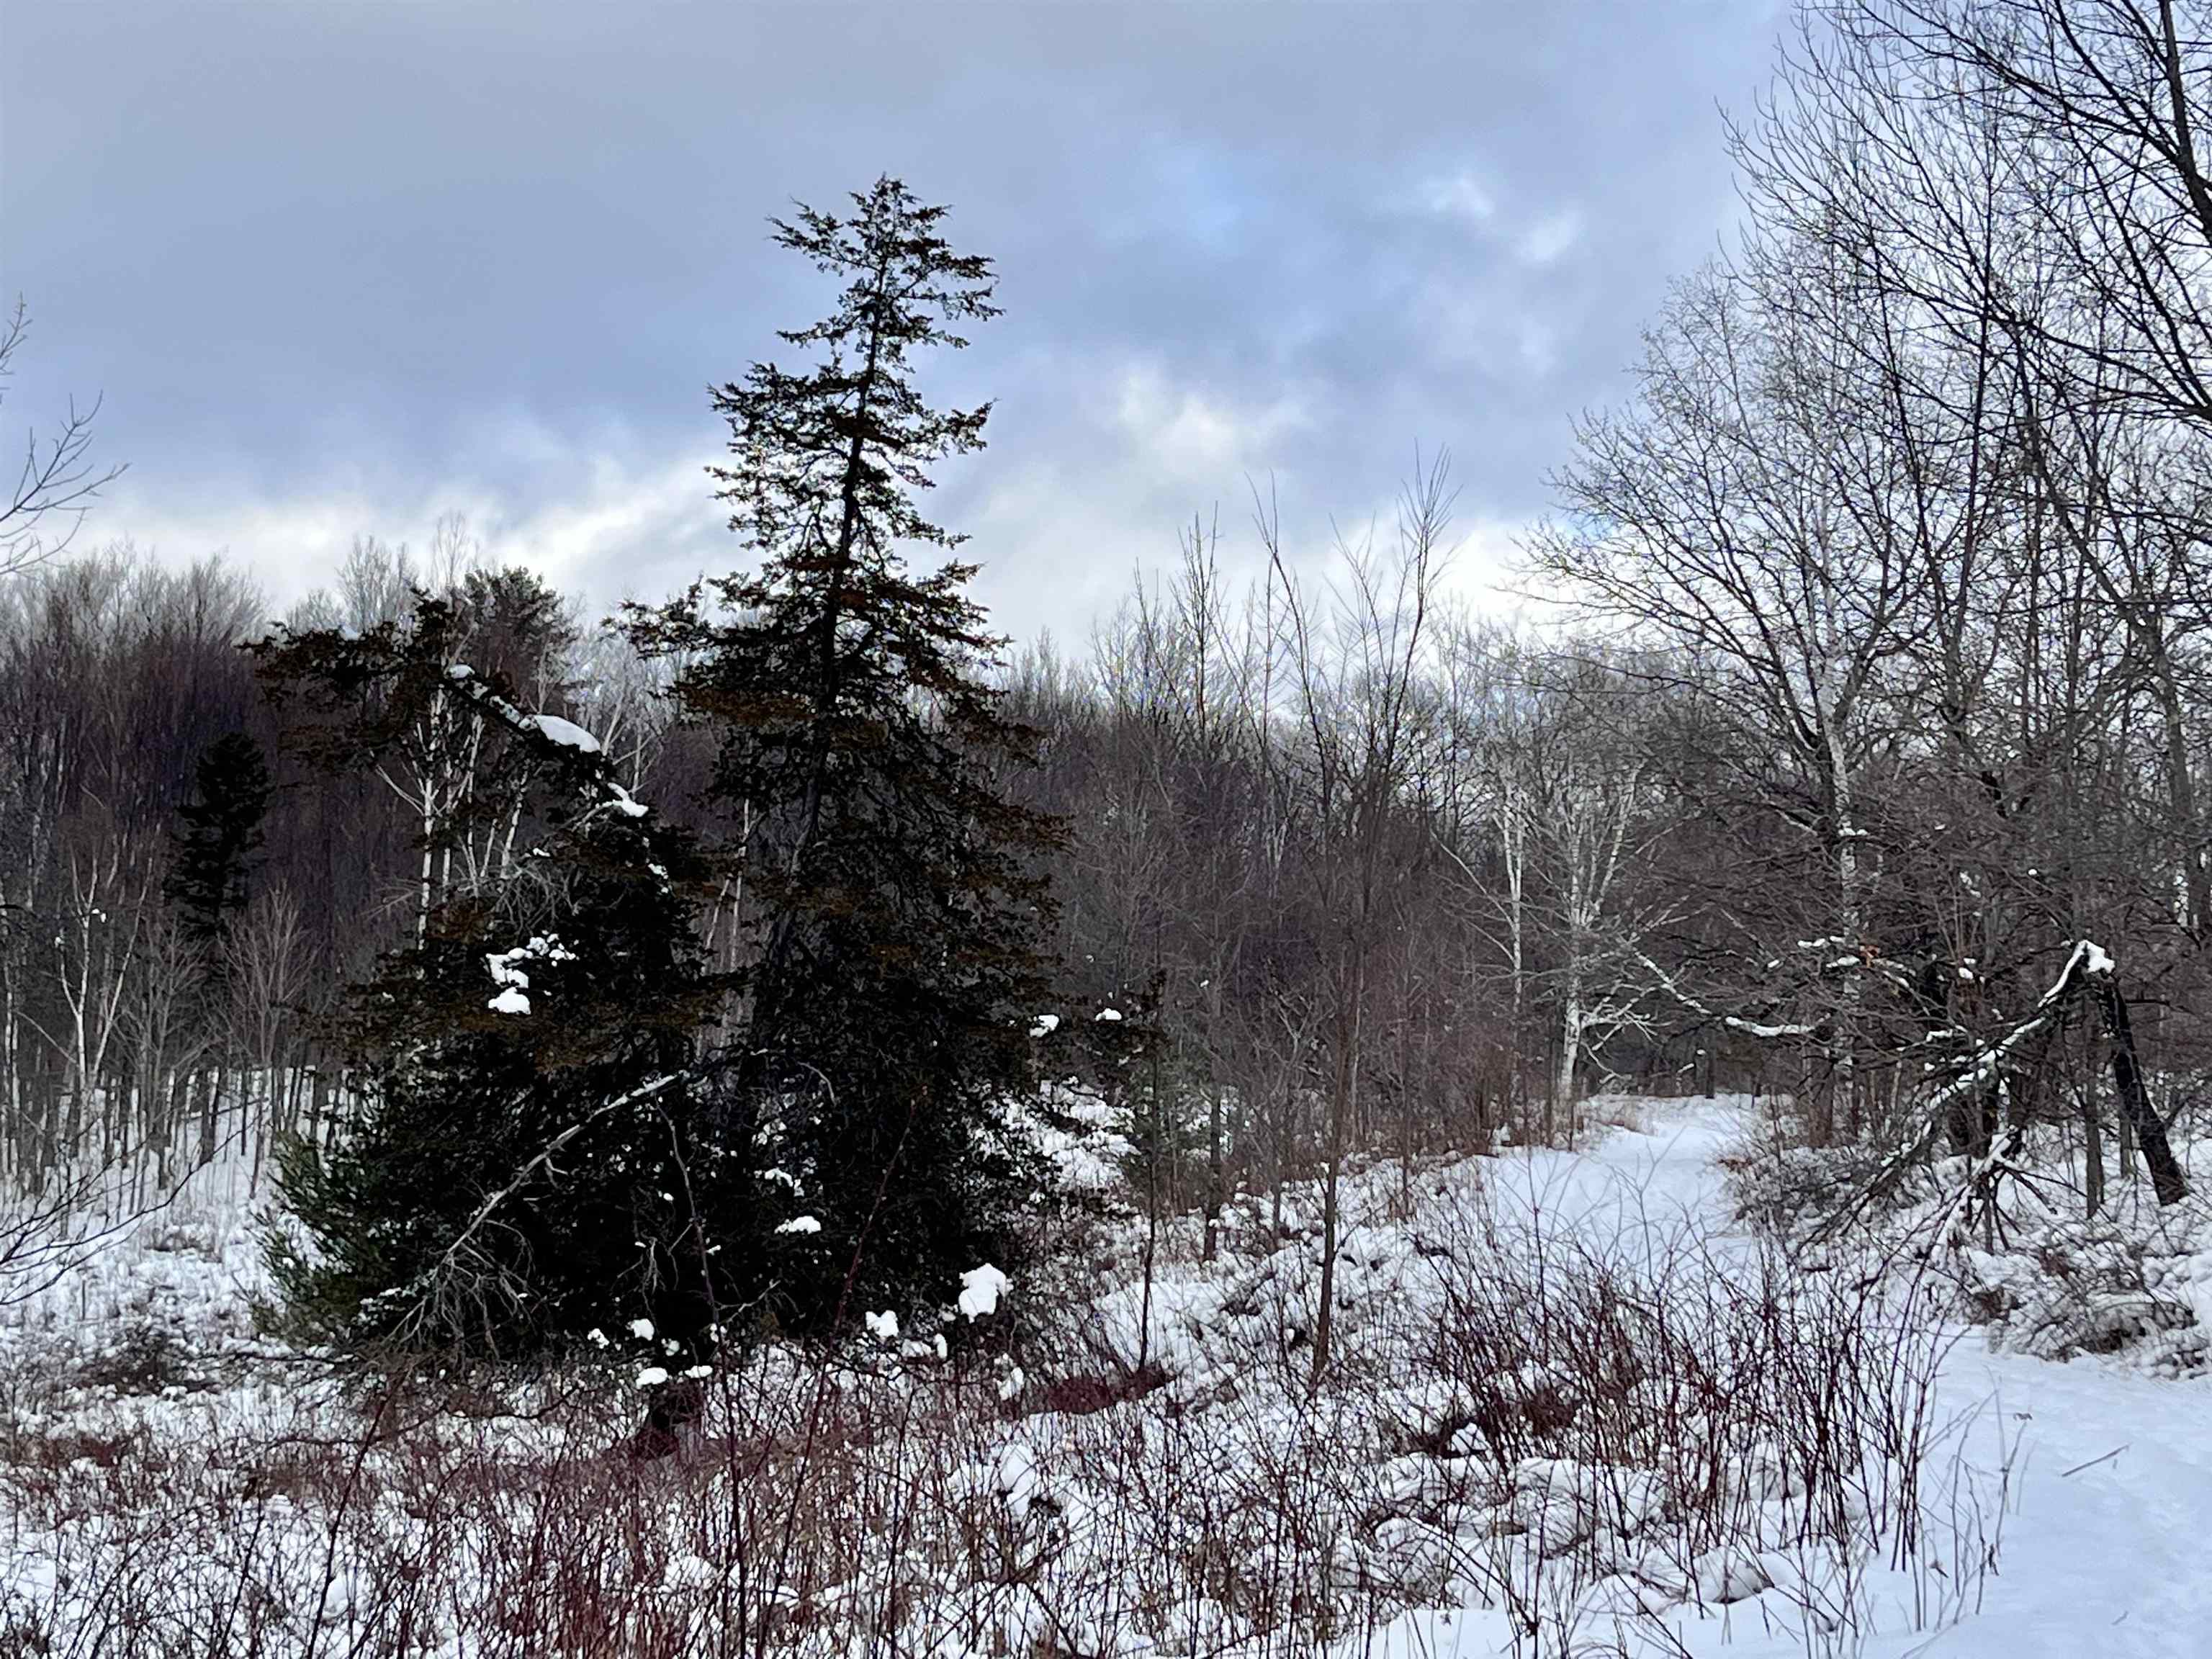
Snow-covered wooded property with a narrow path winding between bare trees and evergreens.
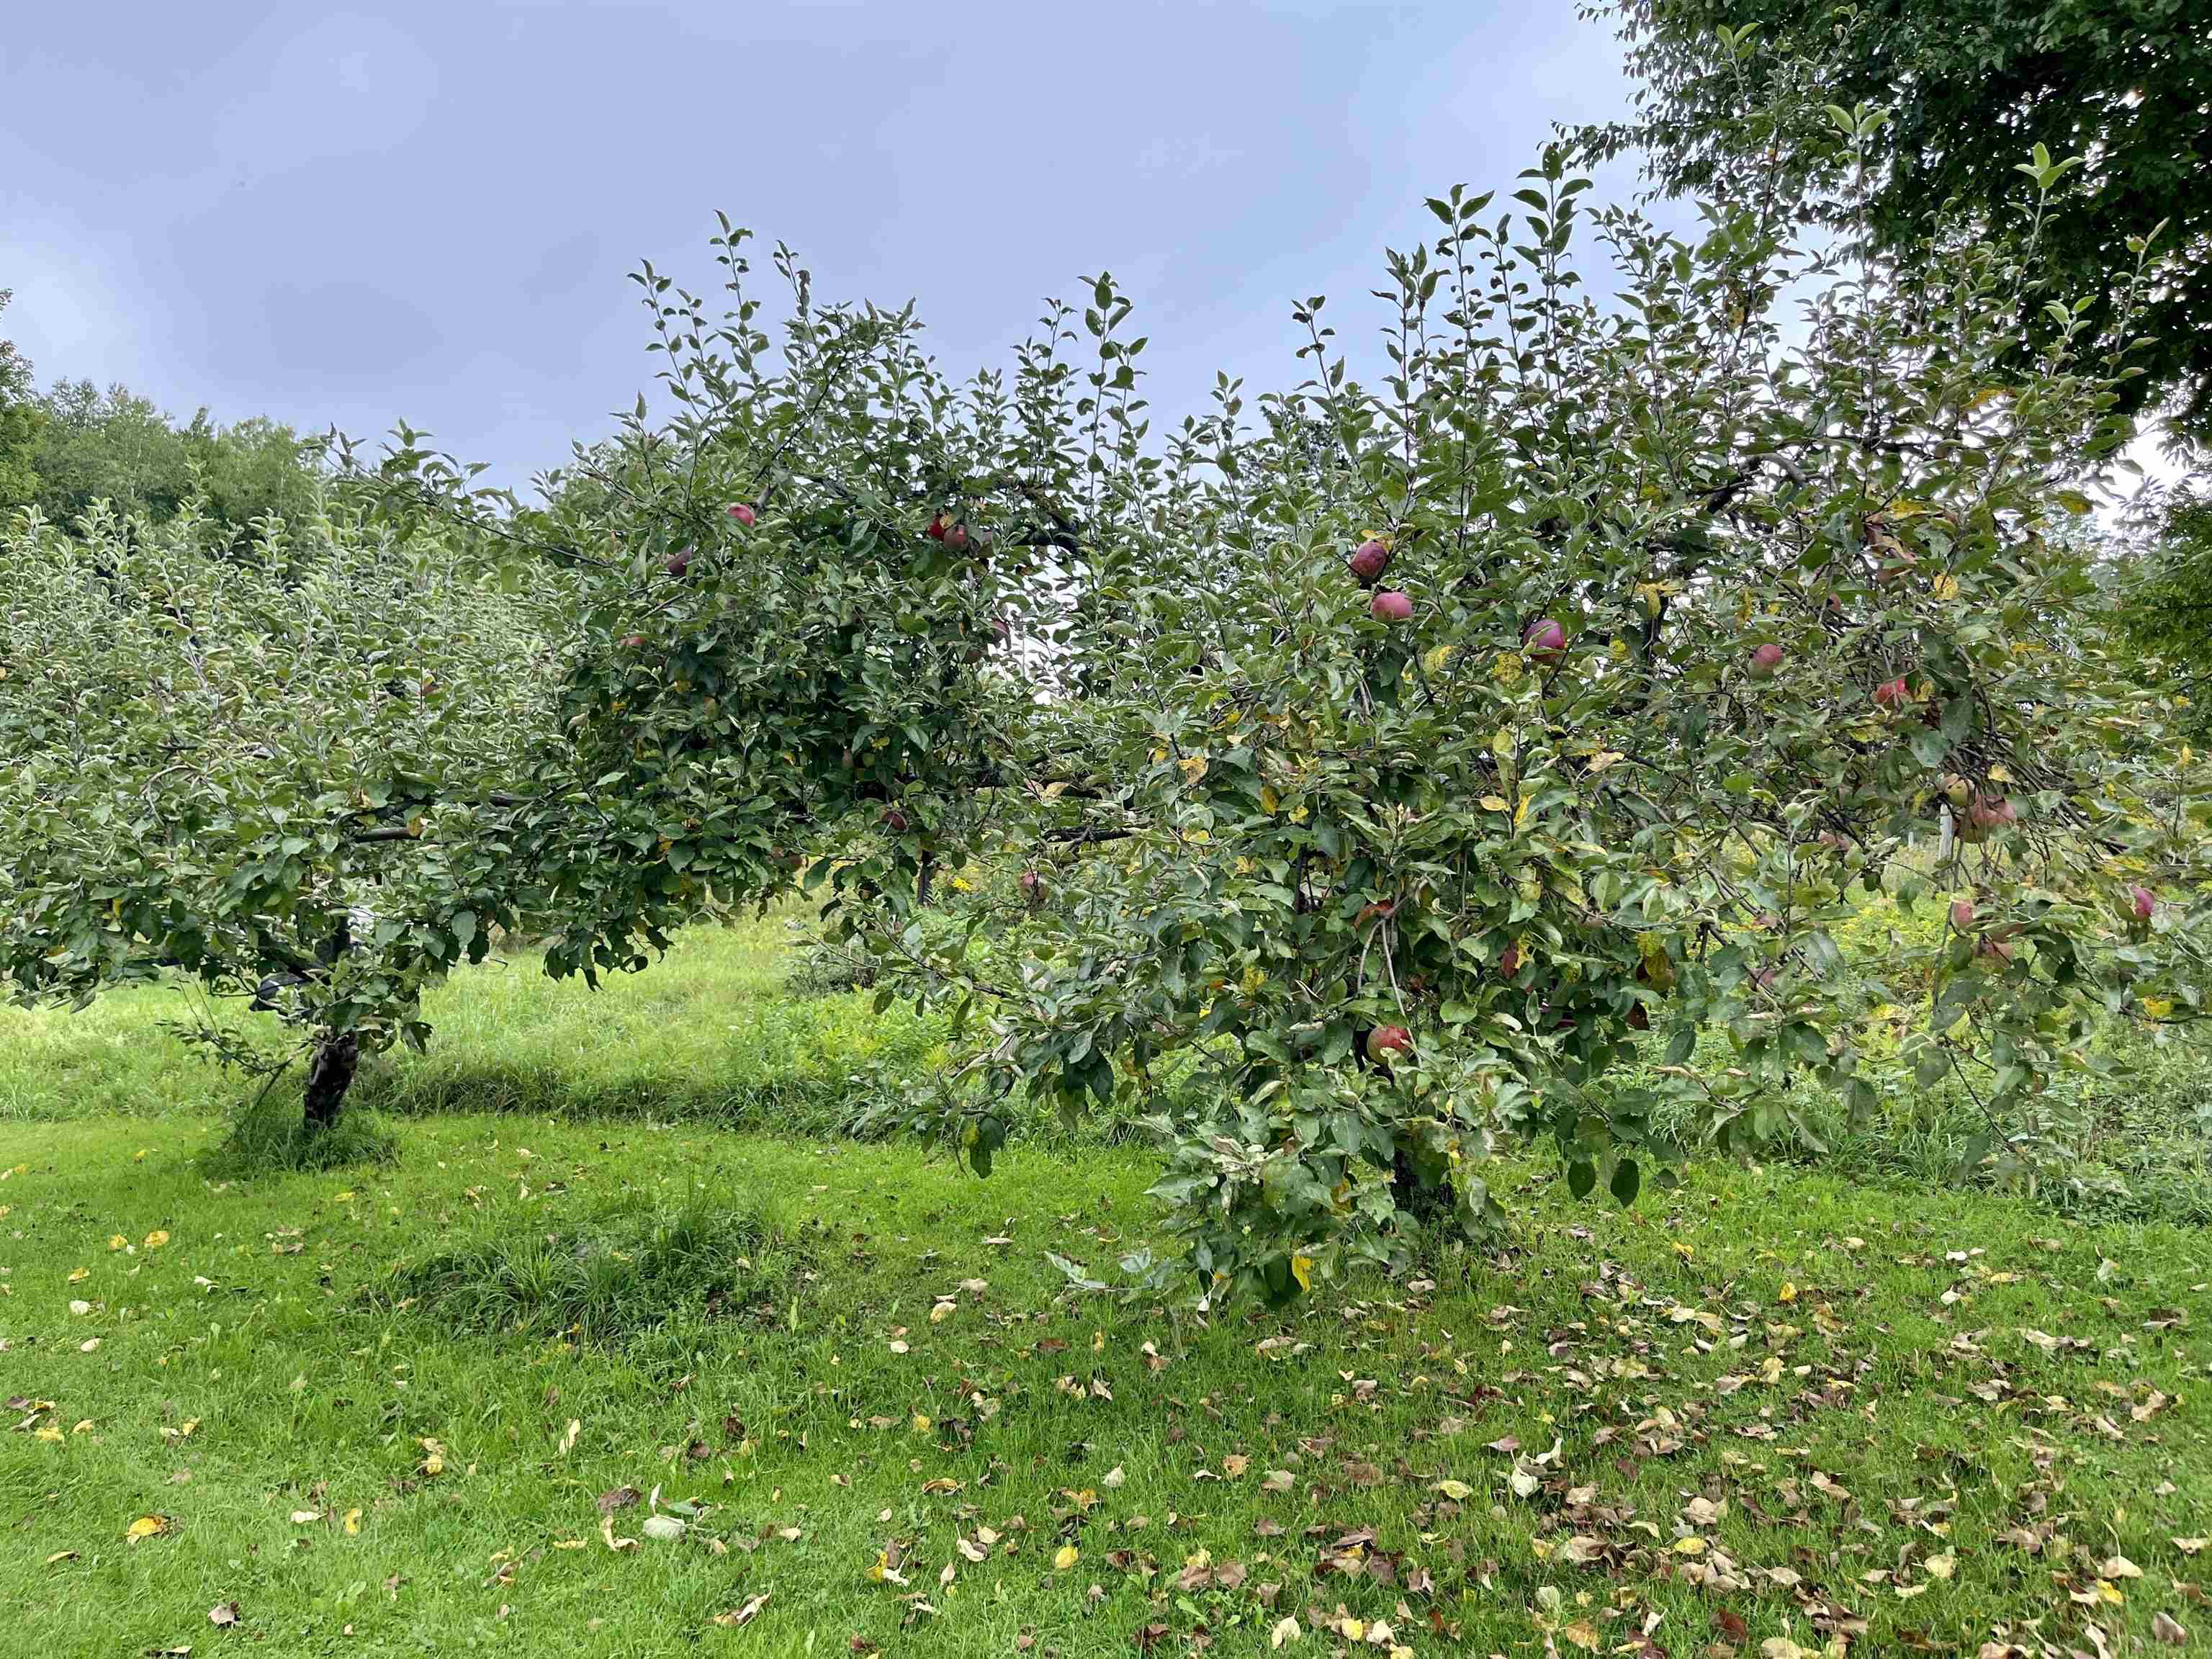
Grassy yard with apple trees bearing red fruit and fallen leaves.
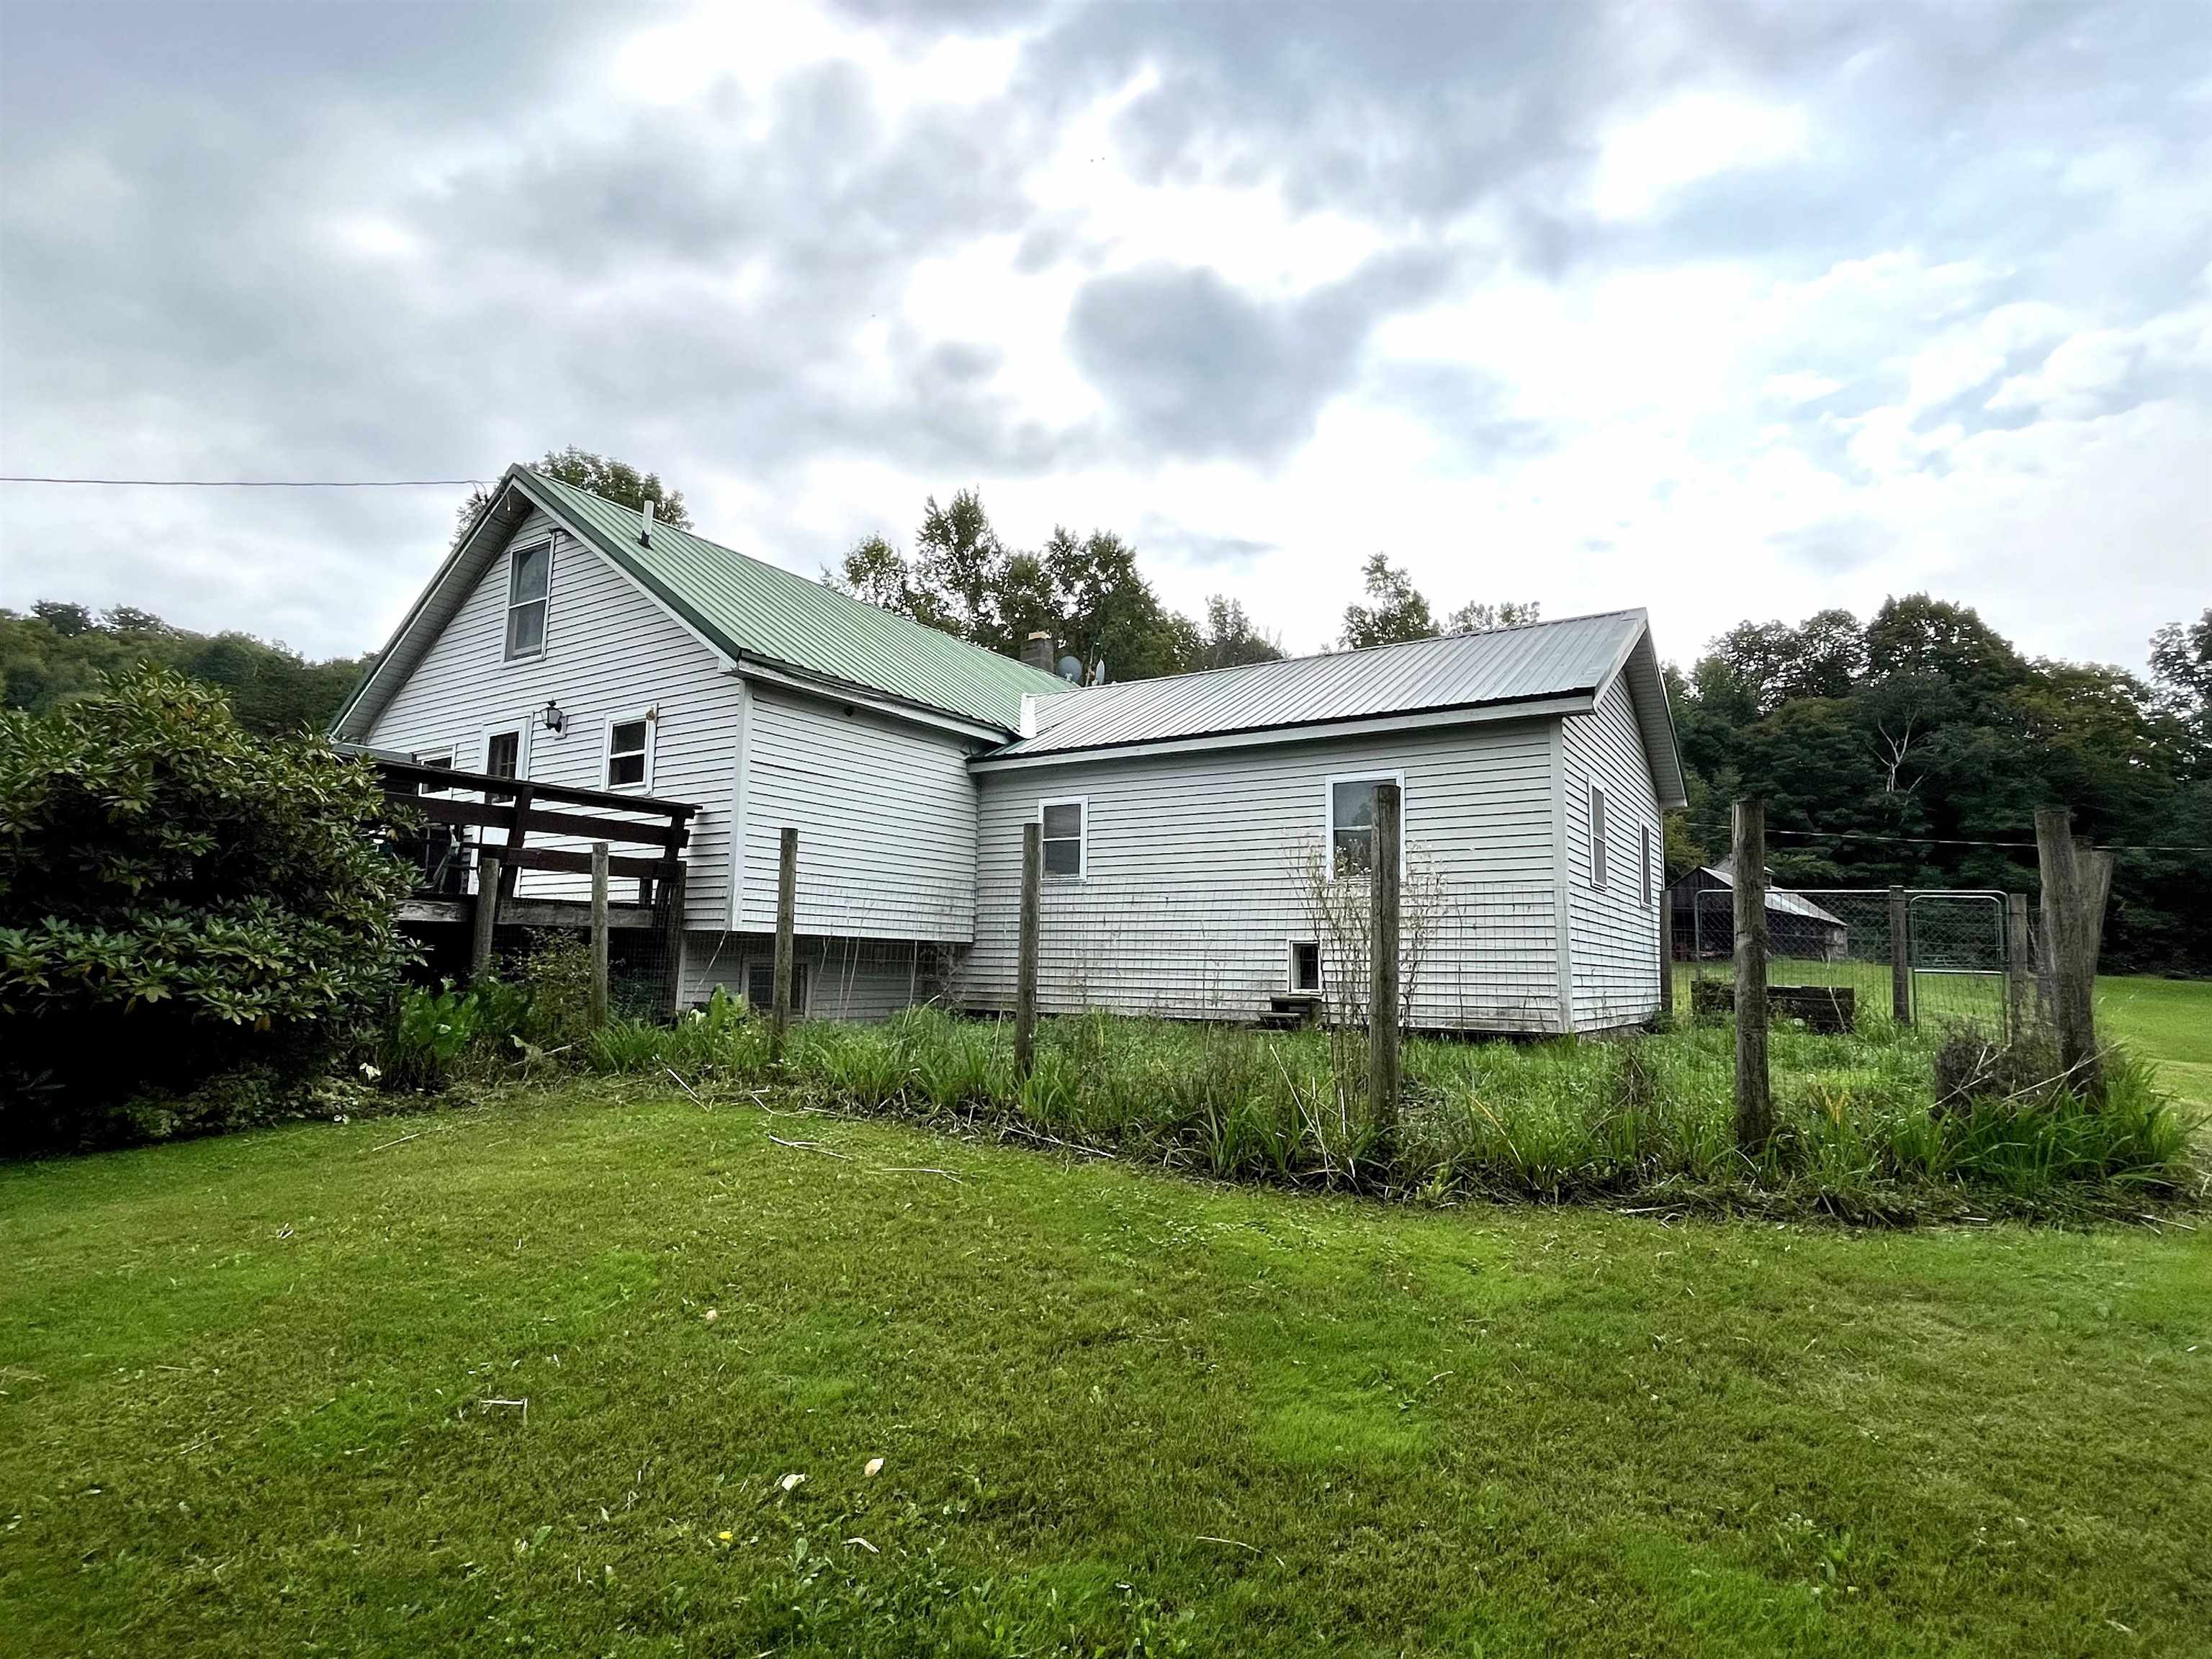
White two-story home with metal roofs, a raised deck, and a fenced grassy yard.
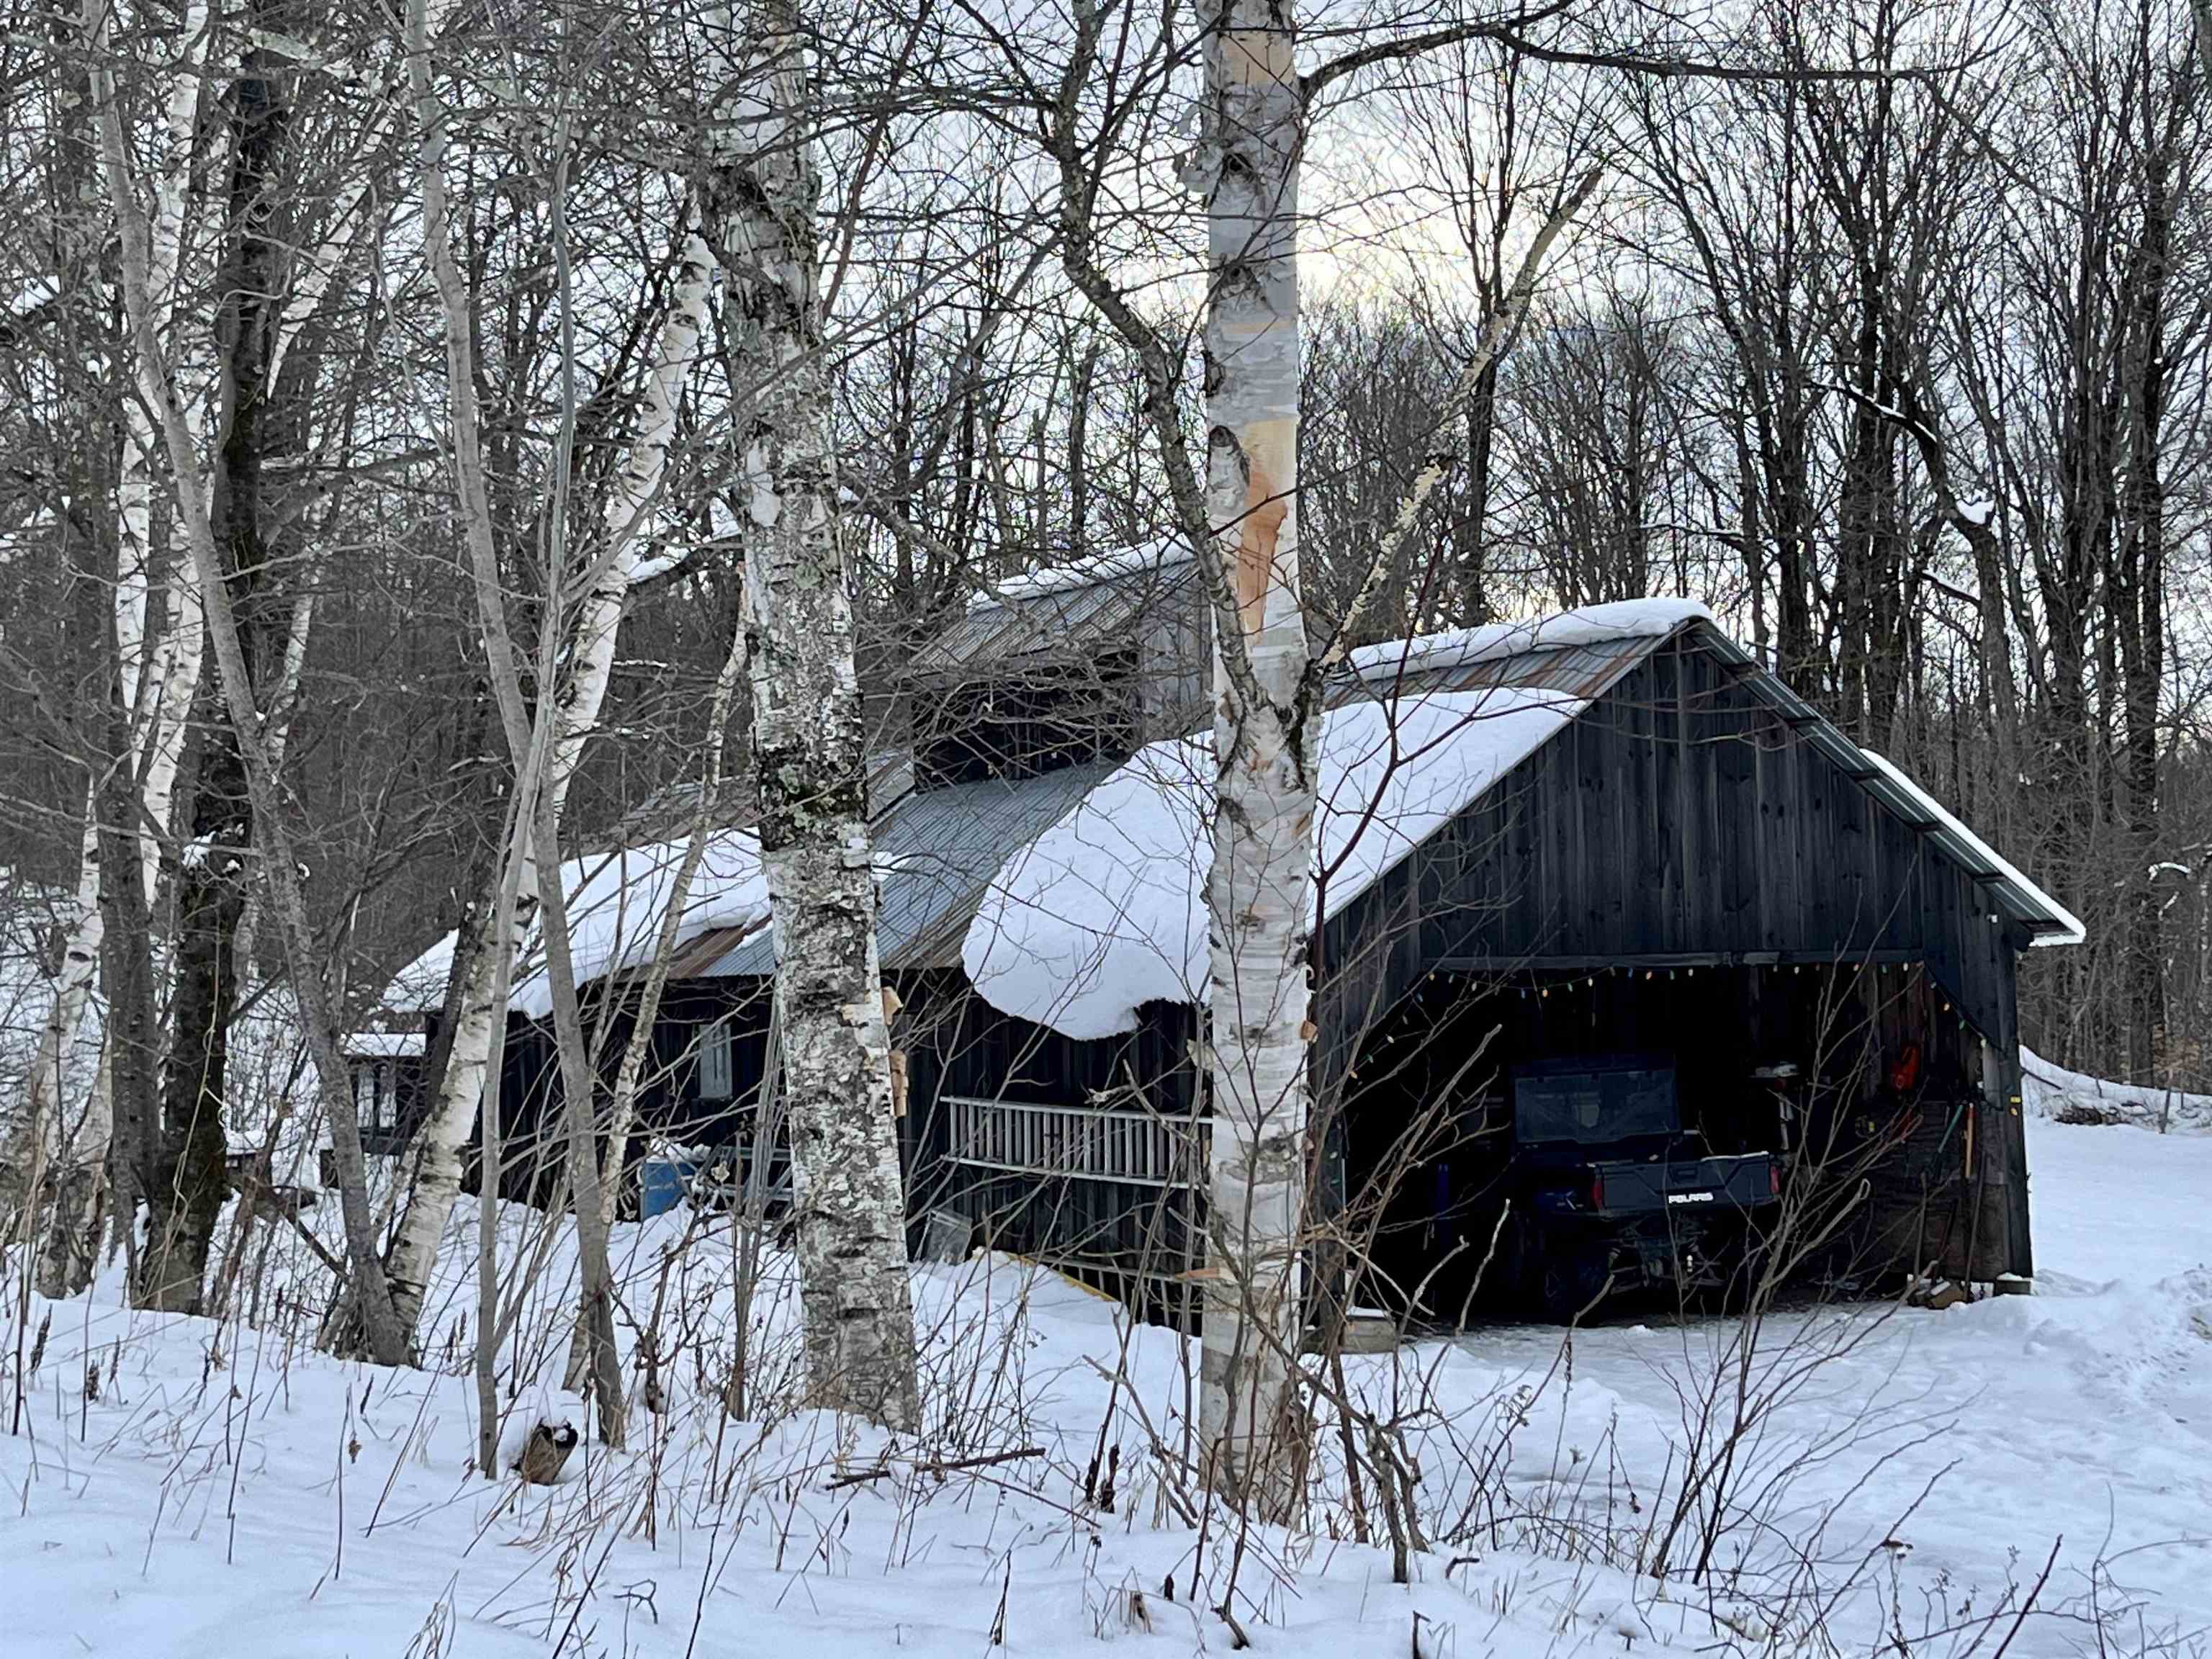
Dark wooden barn with a snow-covered roof and a utility vehicle parked inside its open gable.
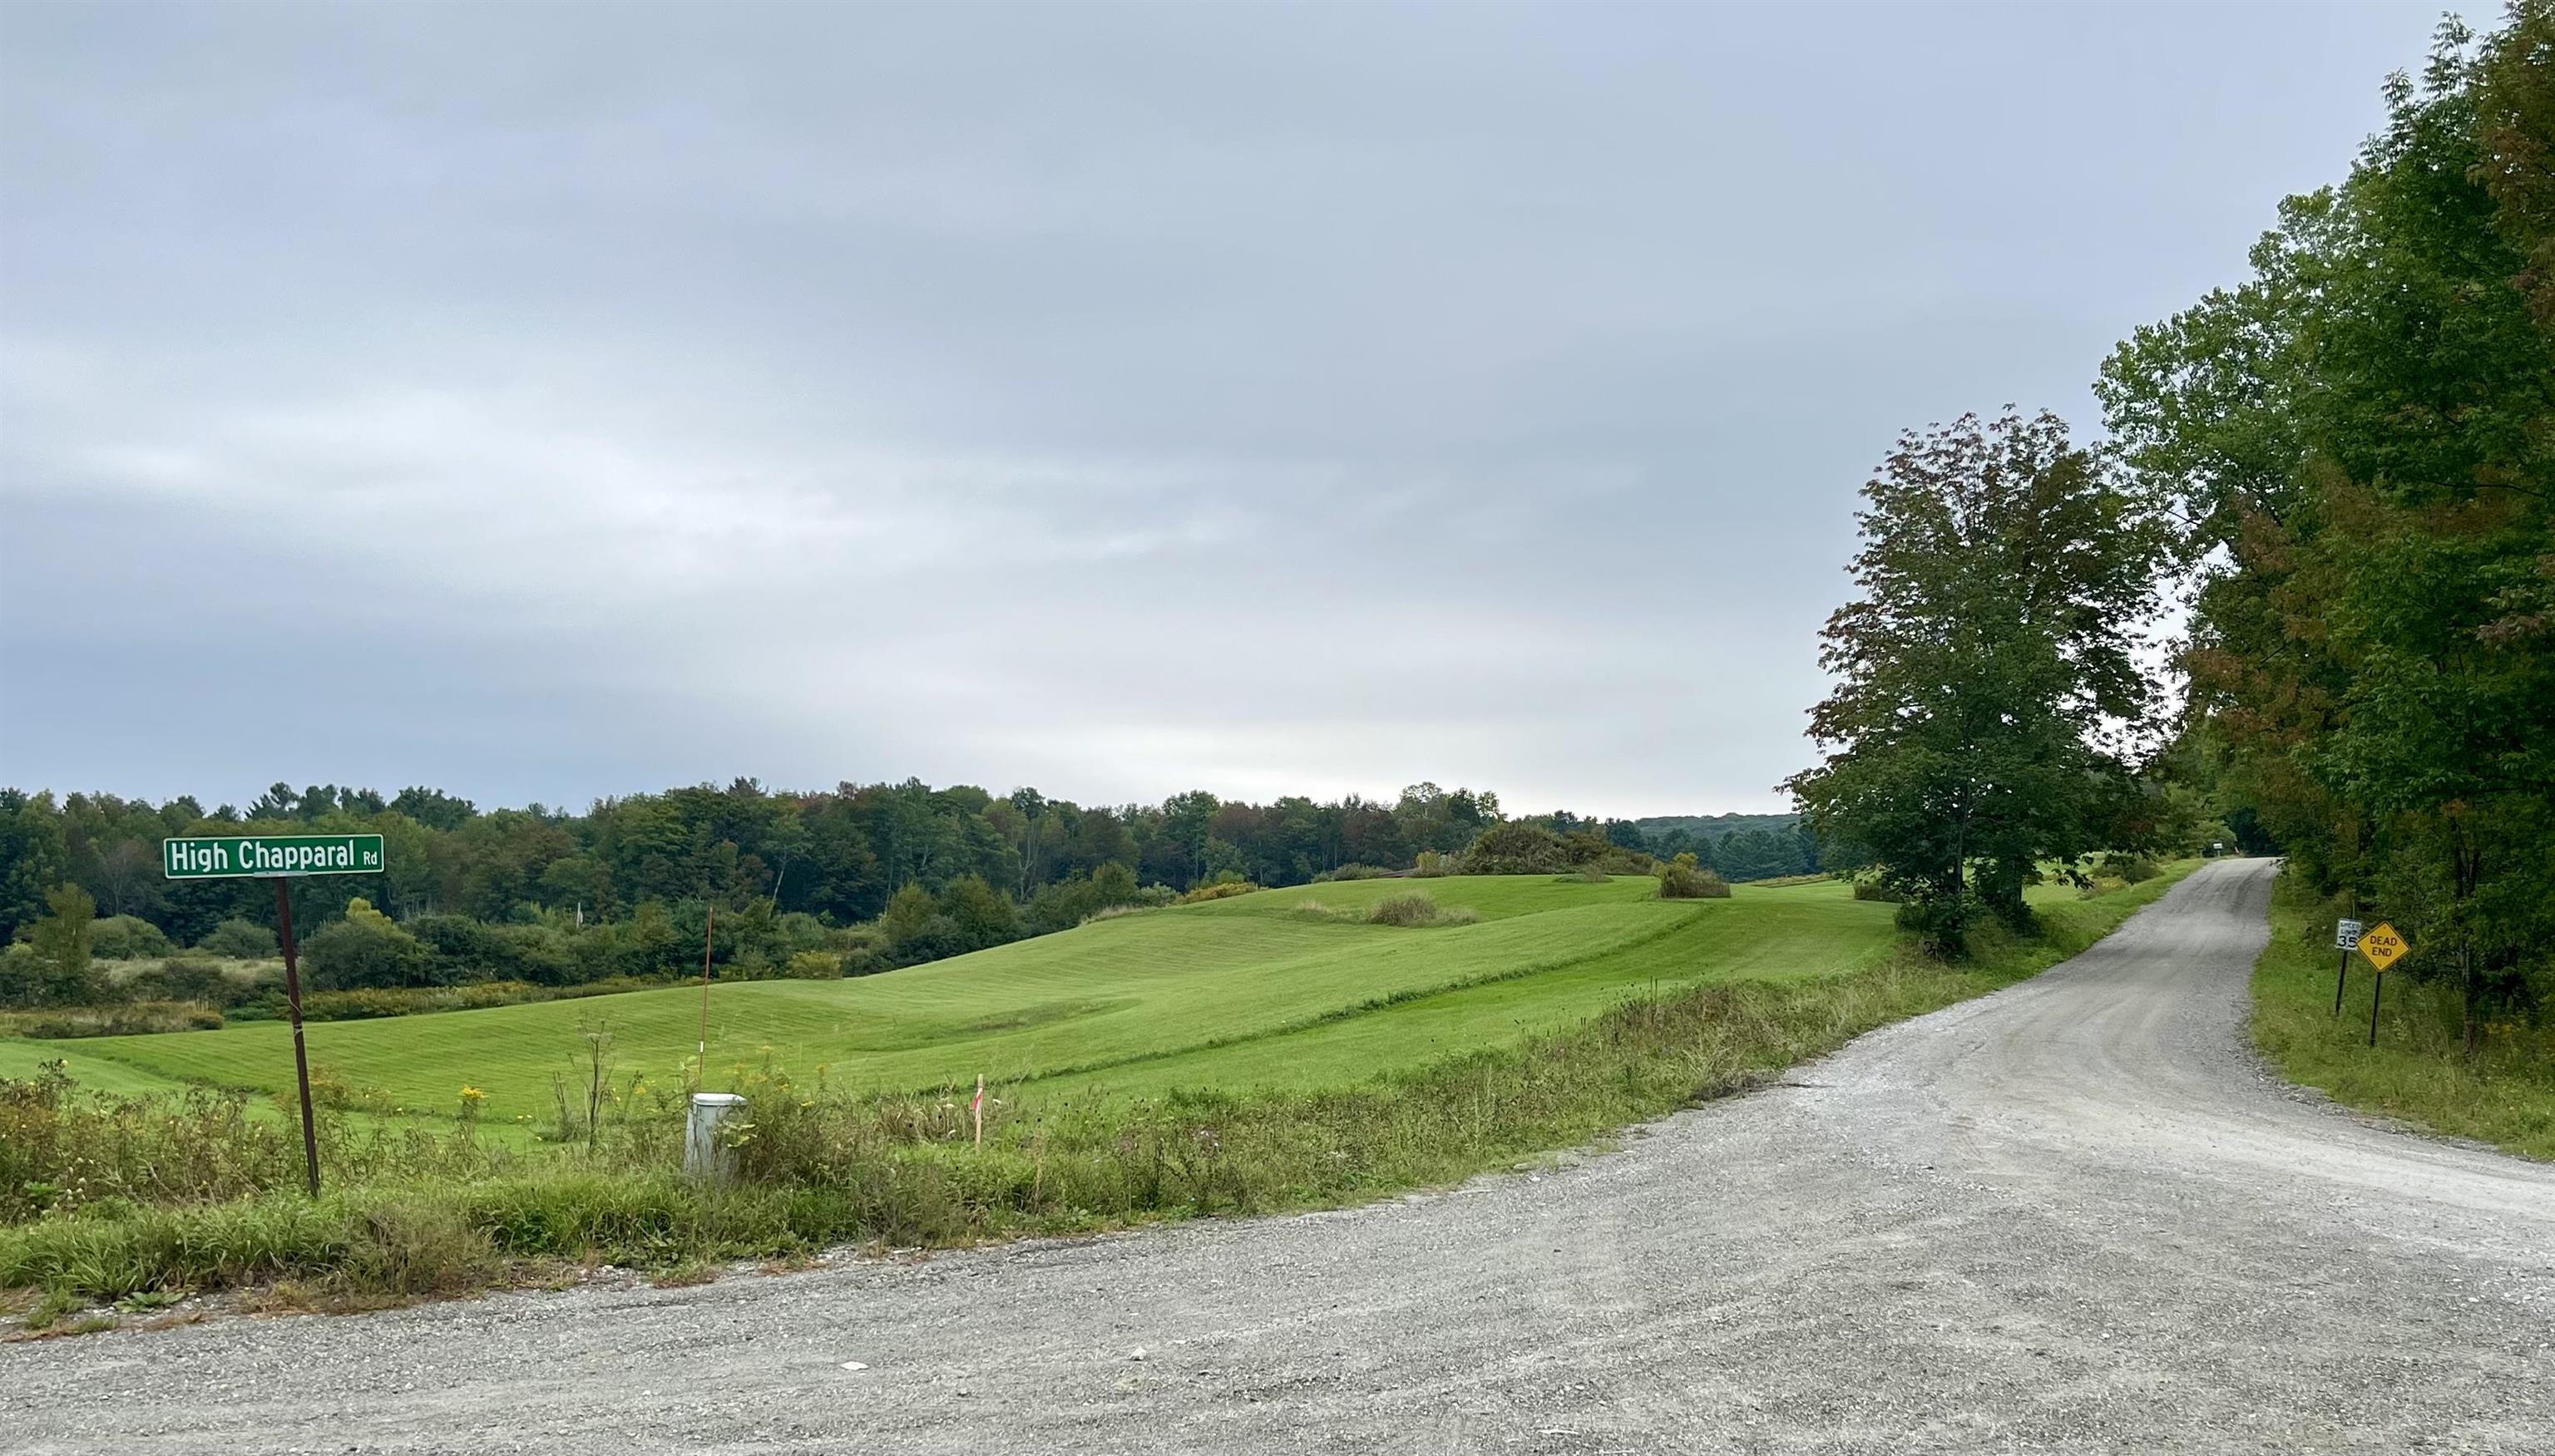
Gravel road beside rolling green fields, with a High Chapparal Road sign and wooded hills.
SEE ALL PHOTOS
House with a wood-sided addition and green metal roofs, surrounded by autumn foliage and a lawn.
Snow-covered home and outbuildings among trees, with a mountain ridge behind them.
Snow-covered property with tracks leading toward wooded mountain views.
Wood-sided home with a green metal roof and colorful autumn trees behind it.
Dark timber barn-style property with a metal roof, outdoor seating, and autumn trees.
Woodland path lined with bright autumn foliage and dappled sunlight.
Open grassy hillside lot with scattered autumn trees and shrubs.
Grassy meadow with rolling, autumn-colored hills beneath a wide blue sky.
Tree-lined gravel road curving through autumn foliage, with potted plants on a wooden railing.
Wood-paneled entryway with a bench, mounted deer, and a door with oval glass.
Cabin entryway with wood-paneled walls, mounted deer heads, and an oval-glass front door
Kitchen with a wood island and stools, stainless steel appliances, and a green windowed door.
Kitchen with wood cabinetry, granite counters, a central island, and stainless steel appliances.
Rustic kitchen with a broad stone-pattern counter, wood cabinetry, and a mounted deer head.
Bathroom with a wood vanity, mirrored medicine cabinet, toilet, and washing machine.
Living room with a large brown sectional, rustic live-edge tables, and dark green accent wall.
Furnished bedroom with a patchwork quilt, pine ceiling, and steps leading through open French doors.
Bedroom with a patchwork-quilt bed, sloped wood ceiling, and leather sofa.
Eclectic furnished room with a wood ceiling, patchwork quilts, a crib, and mounted deer heads.
Bathroom with a wood vanity, open shelves, terracotta tile, and a glass-block shower.
Bathroom with a large built-in jetted tub, tiled surround, and wood-paneled base.
Walk-in shower with terracotta floor tiles, beige walls, and patterned glass doors.
Wooden staircase with carpet runners beside an open, clothing-filled closet.
Attic bedroom with a single bed beneath a sloped ceiling and patterned orange quilt.
Small bedroom with a sloped ceiling, white quilted bed, curtained window, and patterned rug.
Attic bedroom with a single bed, sloped ceiling, curtained window, patterned rug, and tall black safe.
Basement furnace with large metal ductwork and a blower, surrounded by storage shelves and tools.
Outdoor hot tub beside a rustic wood-sided building, with wooden steps and gravel ground.
Blue-lit outdoor hot tub with water jets and colorful string lights at night.
Outdoor hot tub glowing at night beneath garden lights and a wooden railing.
Wood-paneled kitchen with a long counter, stools, refrigerator, and floral rug.
Rustic wood-paneled kitchen with a gas cooktop, black refrigerator, and High Chapparal Road sign.
Weathered wooden barn with a partly open sliding door and a yellow utility vehicle inside.
Weathered dark-wood barn with a rust-colored metal roof beside a broad lawn and wooded backdrop.
Weathered wooden outbuilding with an open bay and sliding barn door amid wildflowers.
Snow-covered wooded property with a narrow path winding between bare trees and evergreens.
Grassy yard with apple trees bearing red fruit and fallen leaves.
White two-story home with metal roofs, a raised deck, and a fenced grassy yard.
Dark wooden barn with a snow-covered roof and a utility vehicle parked inside its open gable.
Gravel road beside rolling green fields, with a High Chapparal Road sign and wooded hills.
Sold

618 High Chapparal Road

618 High Chapparal Road, Wells, VT 05774

$325,000
Adorable country gem located on the outskirts of the charming village of Wells! Situated on just over 10 acres with three barns and fields that have the most breathtaking views, you will find this 3-bedroom, 2 full bath home. You will be welcomed into the mudroom addition entryway and then make your way up to the adorable eat-in kitchen with its cherry cabinets, stainless steel appliances and center island. You will then find your way down through the living room, to the newly added oversized master bedroom suite with its whirlpool tub and custom tile shower. You're not done there, the master also has its own doggy door that leads to the fenced in area, as well as its own exterior door that comes out right above the hot tub. There is a bonus room at the bottom of the stairs that is currently being used as a walk-in closet/office. Upstairs you will find two additional bedrooms. Exterior features include the barns; one barn currently houses a large meat processing room, Walkin cooler, tons of storage above and an area that used to have horse stalls on the back side. The second barn was once a maple sugar house and is now being used as storage, a tool room and dog kennels, with more storage above. The third barn has a stall area below and walk in lean-to above. There are too many extras to list them all, but a few include 4 heat pumps, forced hot air oil furnace/wood boiler and whole house generator hookup. If that's not enough, the home is being sold partially furnished!

3
beds

2
baths

1,594 Sq.Ft. LIVING AREA

10.03 Acres lot

Sue Walsh

Sue Walsh

Features & Amenities

Interior

  • total bedrooms3
  • Total bathrooms2
  • full bathroom1
  • three quarter bathroom1
  • Laundry room Laundry - 1st Floor
  • Flooring Laminate, Vinyl
  • APPLIANCES Dryer, Microwave, Range - Gas, Refrigerator, Washer
  • other interior Features Kitchen Island, Ceiling Fan, Natural Woodwork

Area & Lot

  • Status Sold
  • Date Sold April 7, 2023
  • Living Area1,594 Sq.Ft.
  • Lot Area10.03 Acres
  • MLS® ID4930331
  • TypeResidential
  • YEAR BUILT1984
  • Architecture StylesRaised Ranch
  • Elementary SchoolWells Village School
  • Middle SchoolChoice
  • High SchoolChoice

Exterior

  • water SourceDrilled Well
  • roofMetal
  • lot featuresMountain, Near Shopping, Near Skiing, Rural, Agricultural, Country Setting, Field/Pasture, Mountain View, Pond, Rolling, Secluded, Sloping, View, Walking Trails, Wooded
  • HEAT TYPEForced Air, Heat Pump, Wood Boiler, Electric, Oil, Wood
  • AIR CONDITIONINGMini Split
  • sewerConcrete, Leach Field
  • other exterior FeaturesBarn, Deck, Fence - Dog, Garden Space, Hot Tub, Patio, Shed, Storage

Financial

  • Sales Price$325,000
  • Real Estate Tax $3,487/yr

Work With Us

At BHHS Vermont Realty Group, our dedication, expertise, and personalized approach make buying or selling your home seamless. Trust us to guide you every step of the way and turn your real estate goals into reality!

Follow Me on Instagram