Leave a Message

Thank you for your message. We will be in touch with you shortly.

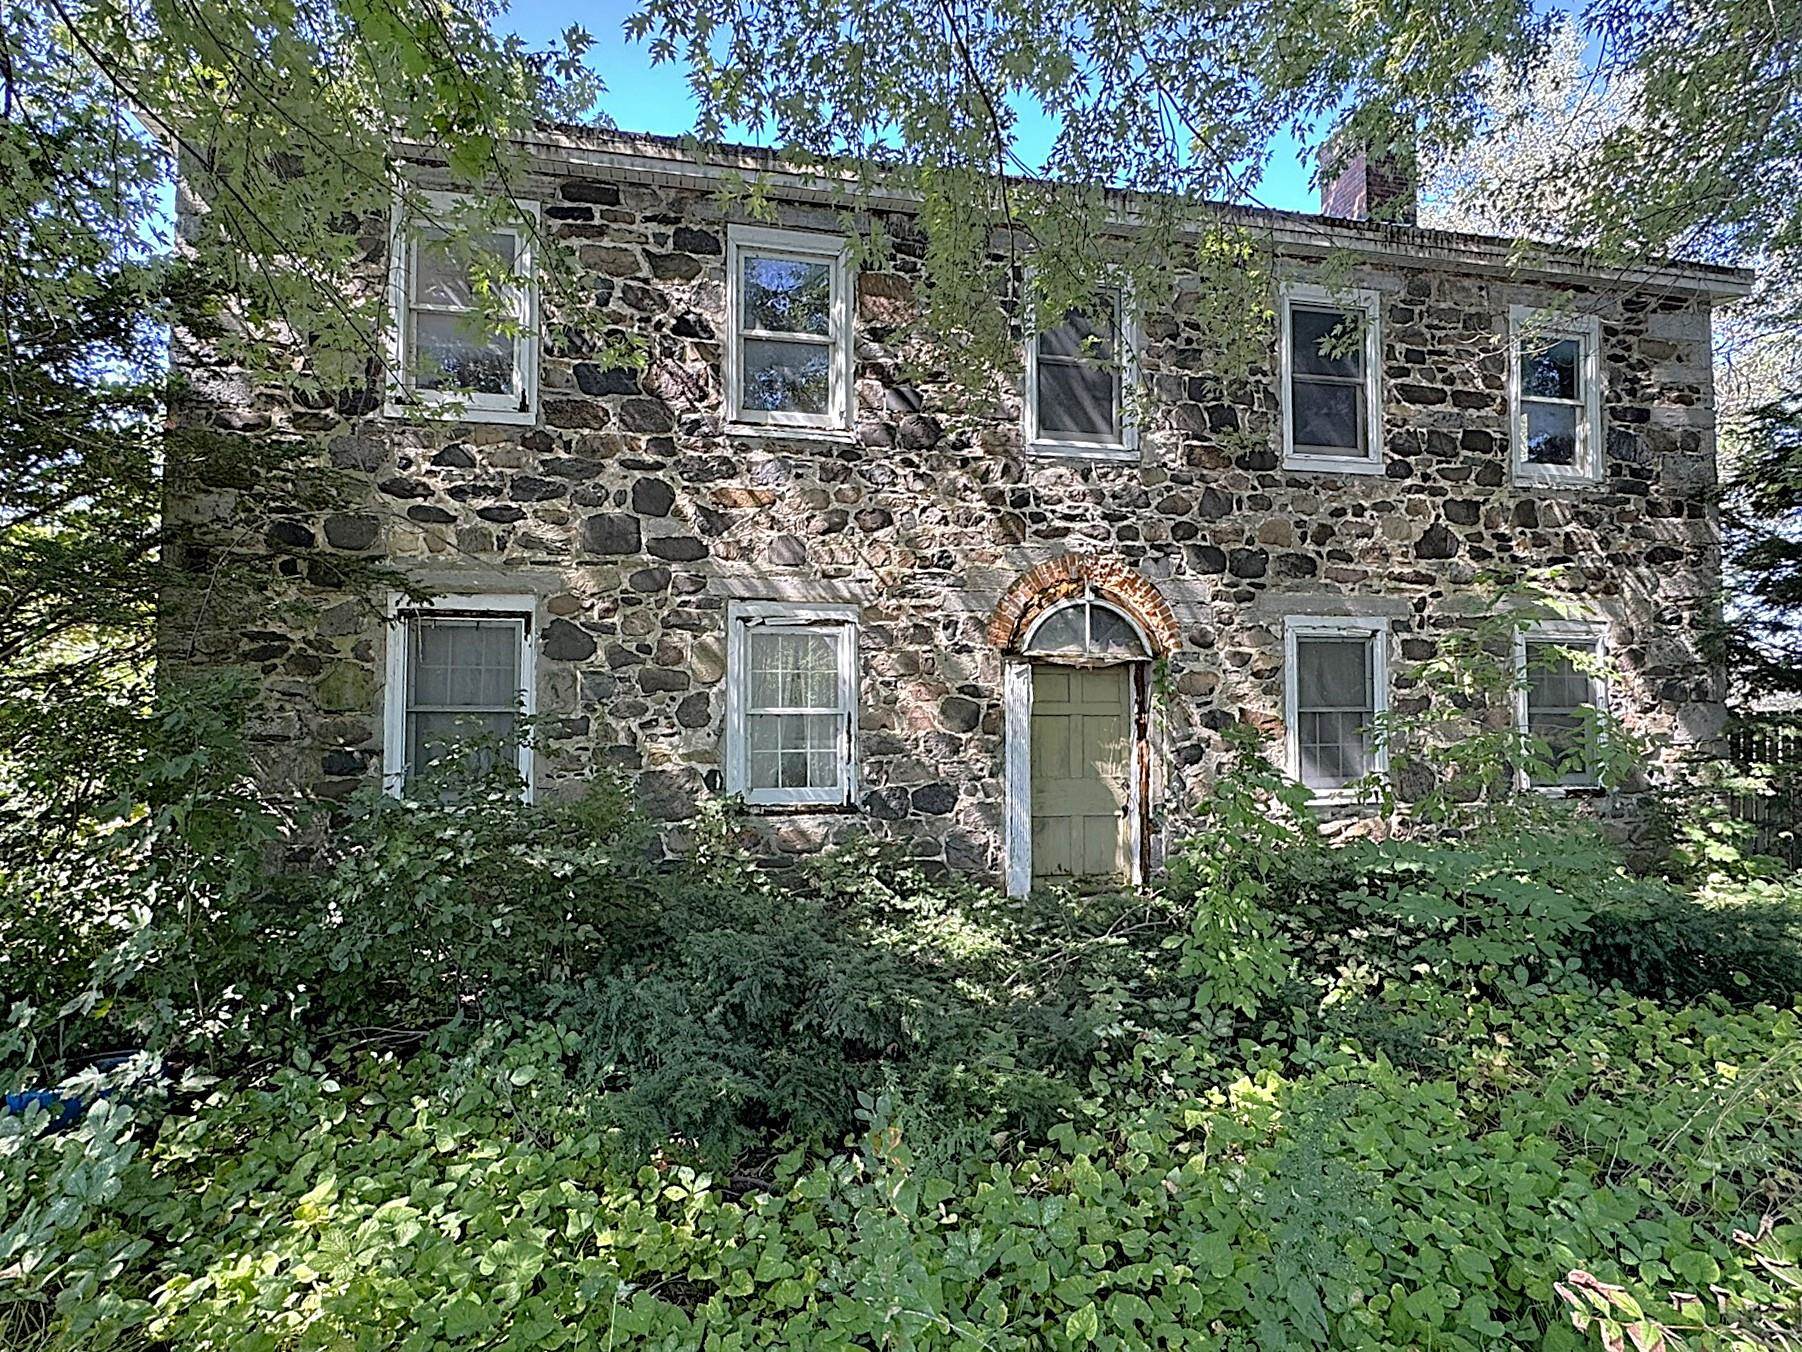
Two-story stone house with an arched brick entry, partly screened by dense greenery.
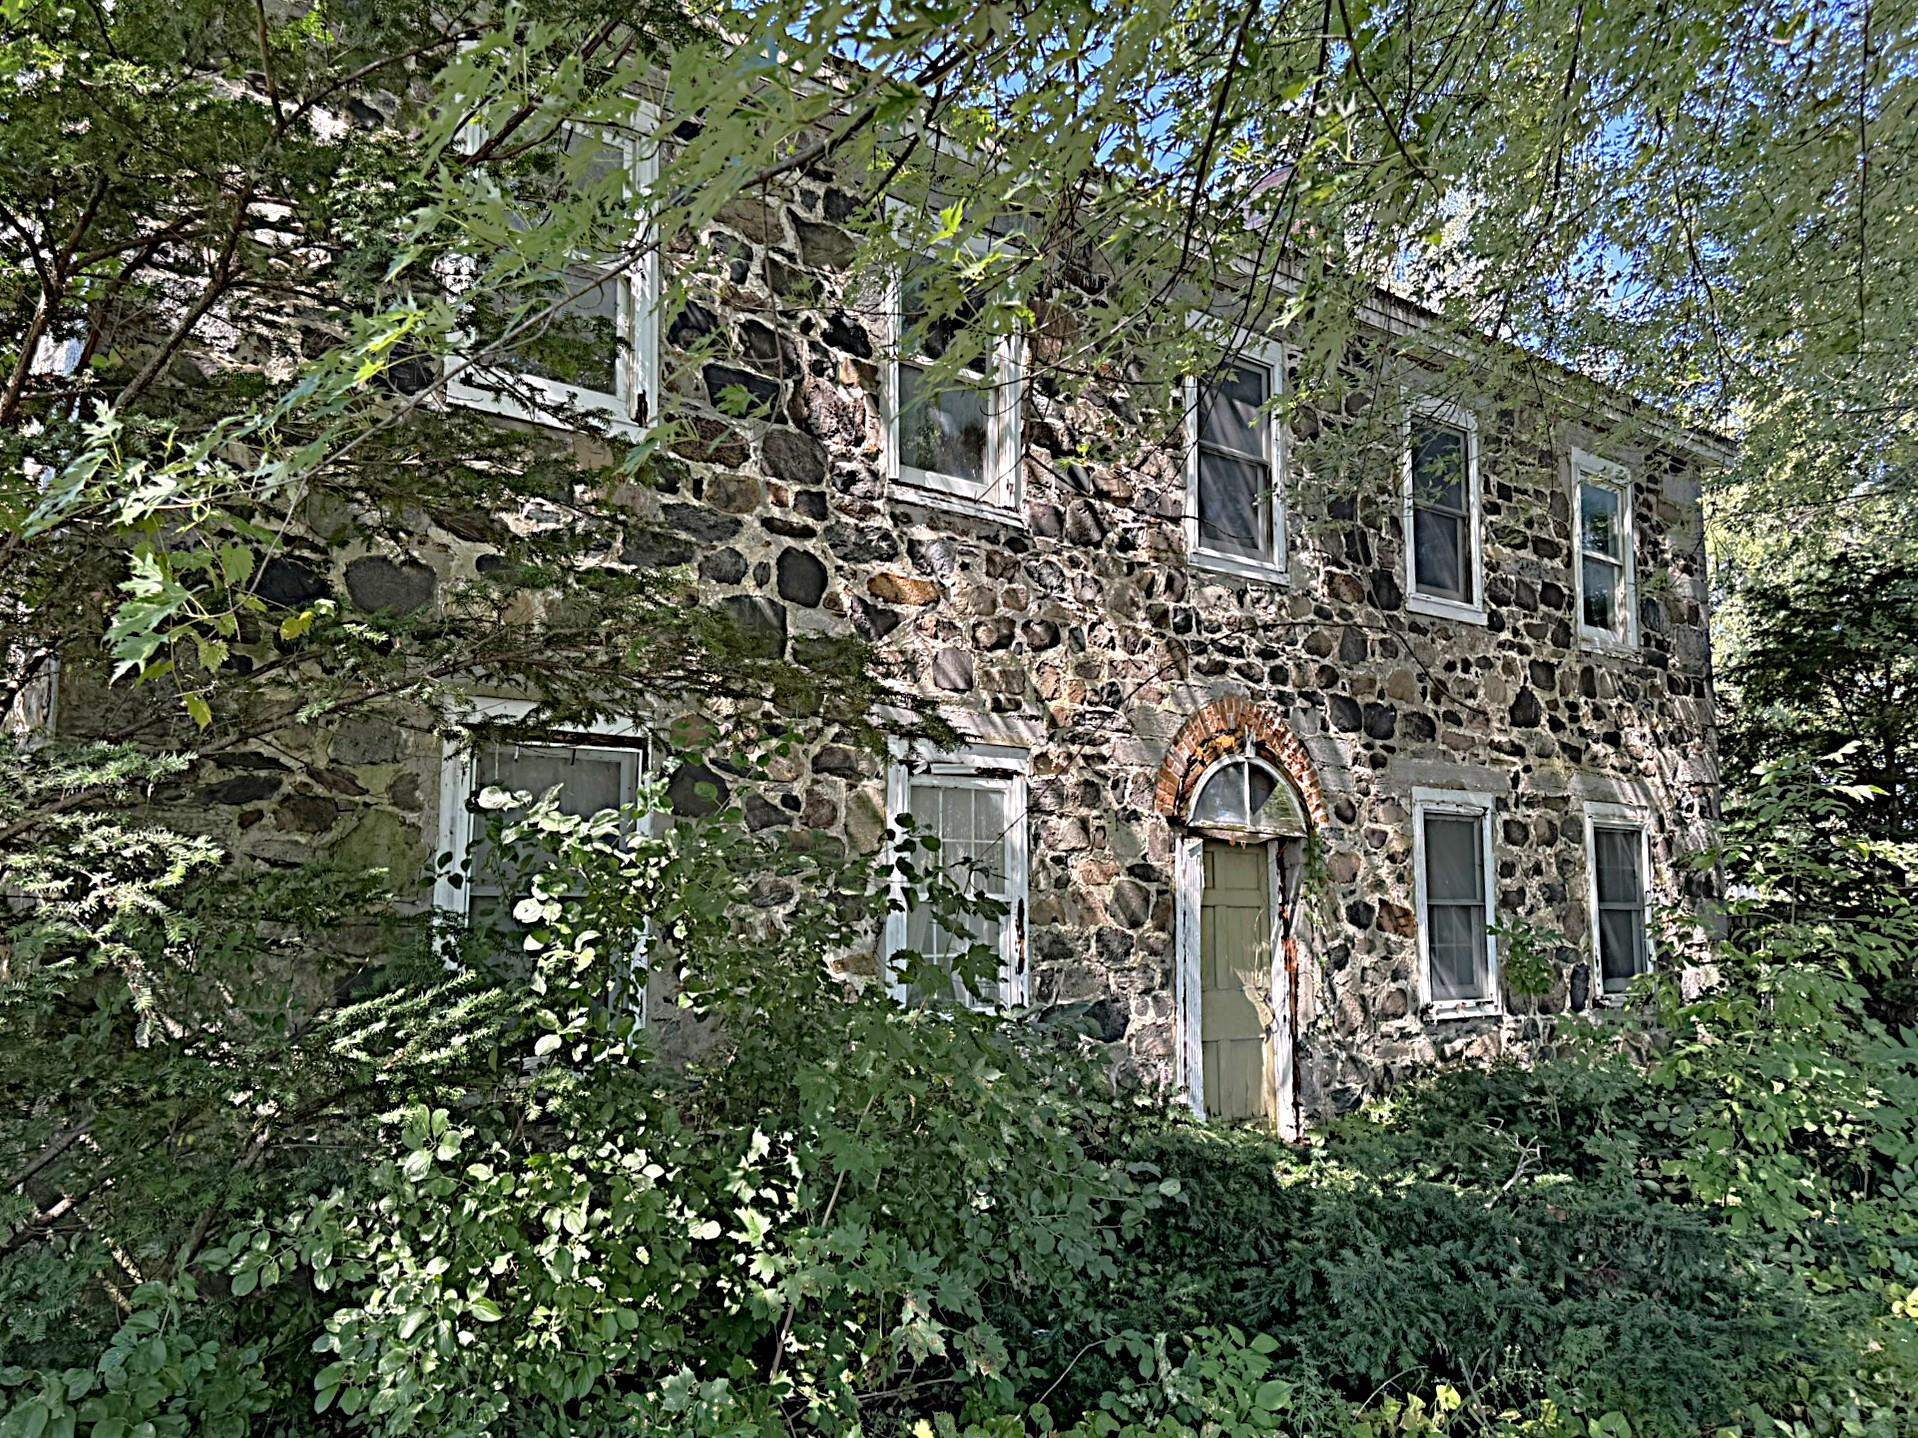
Two-story stone house nestled in dense greenery, with white-trimmed windows and an arched front entrance.
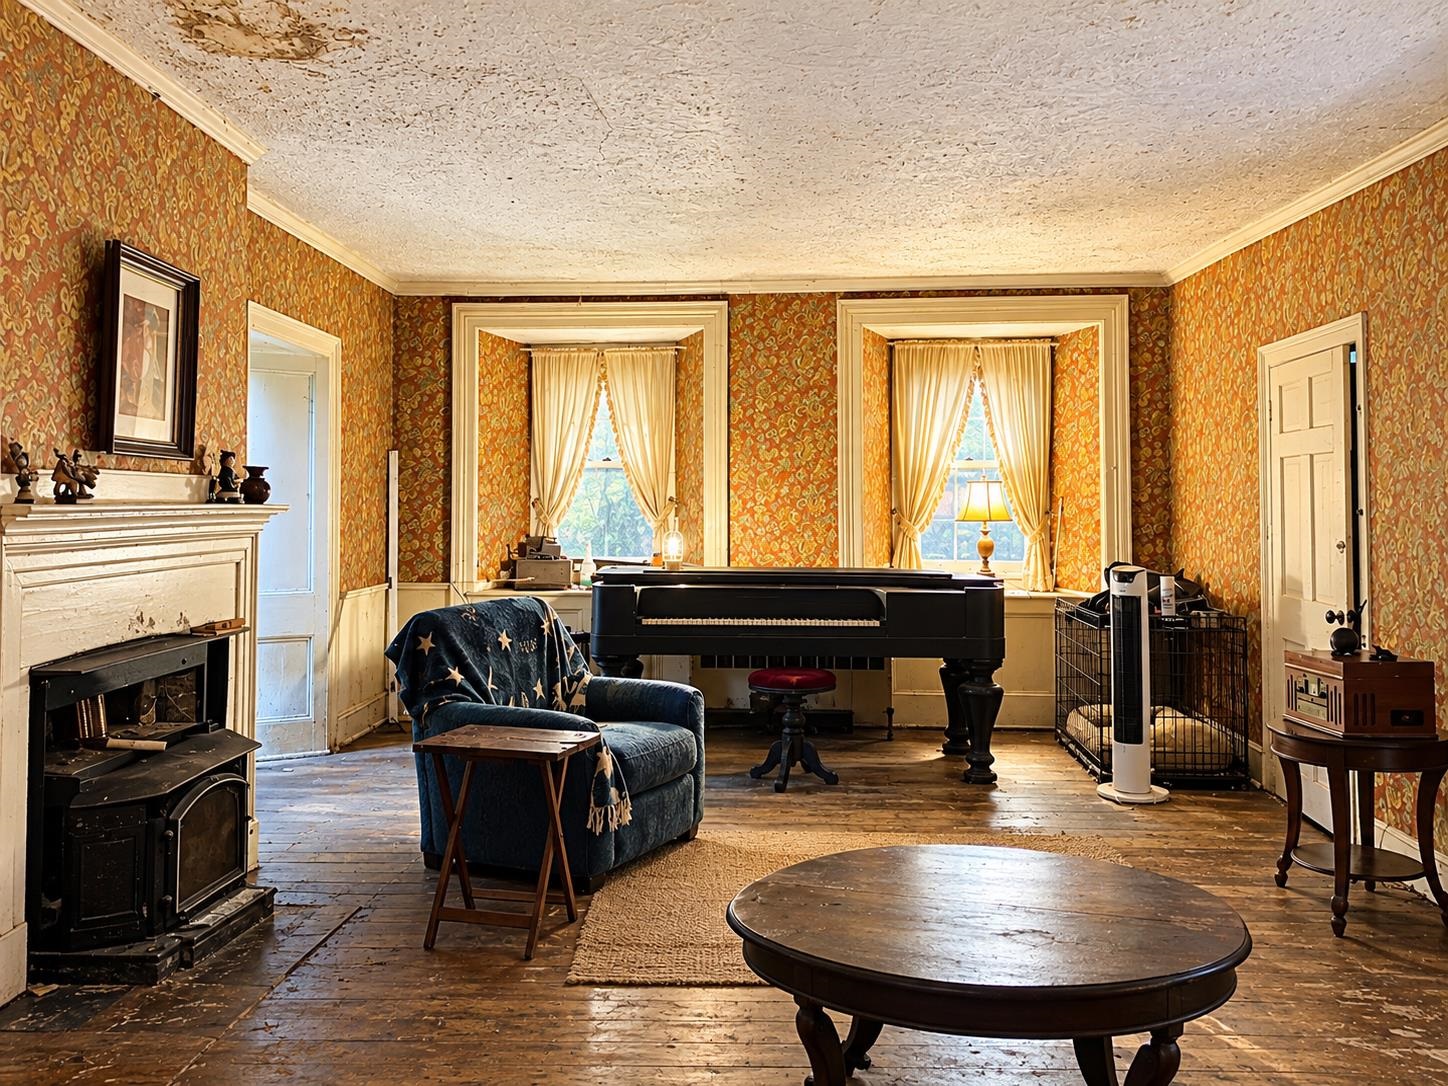
Living room with a grand piano, ornate orange wallpaper, and a white fireplace.
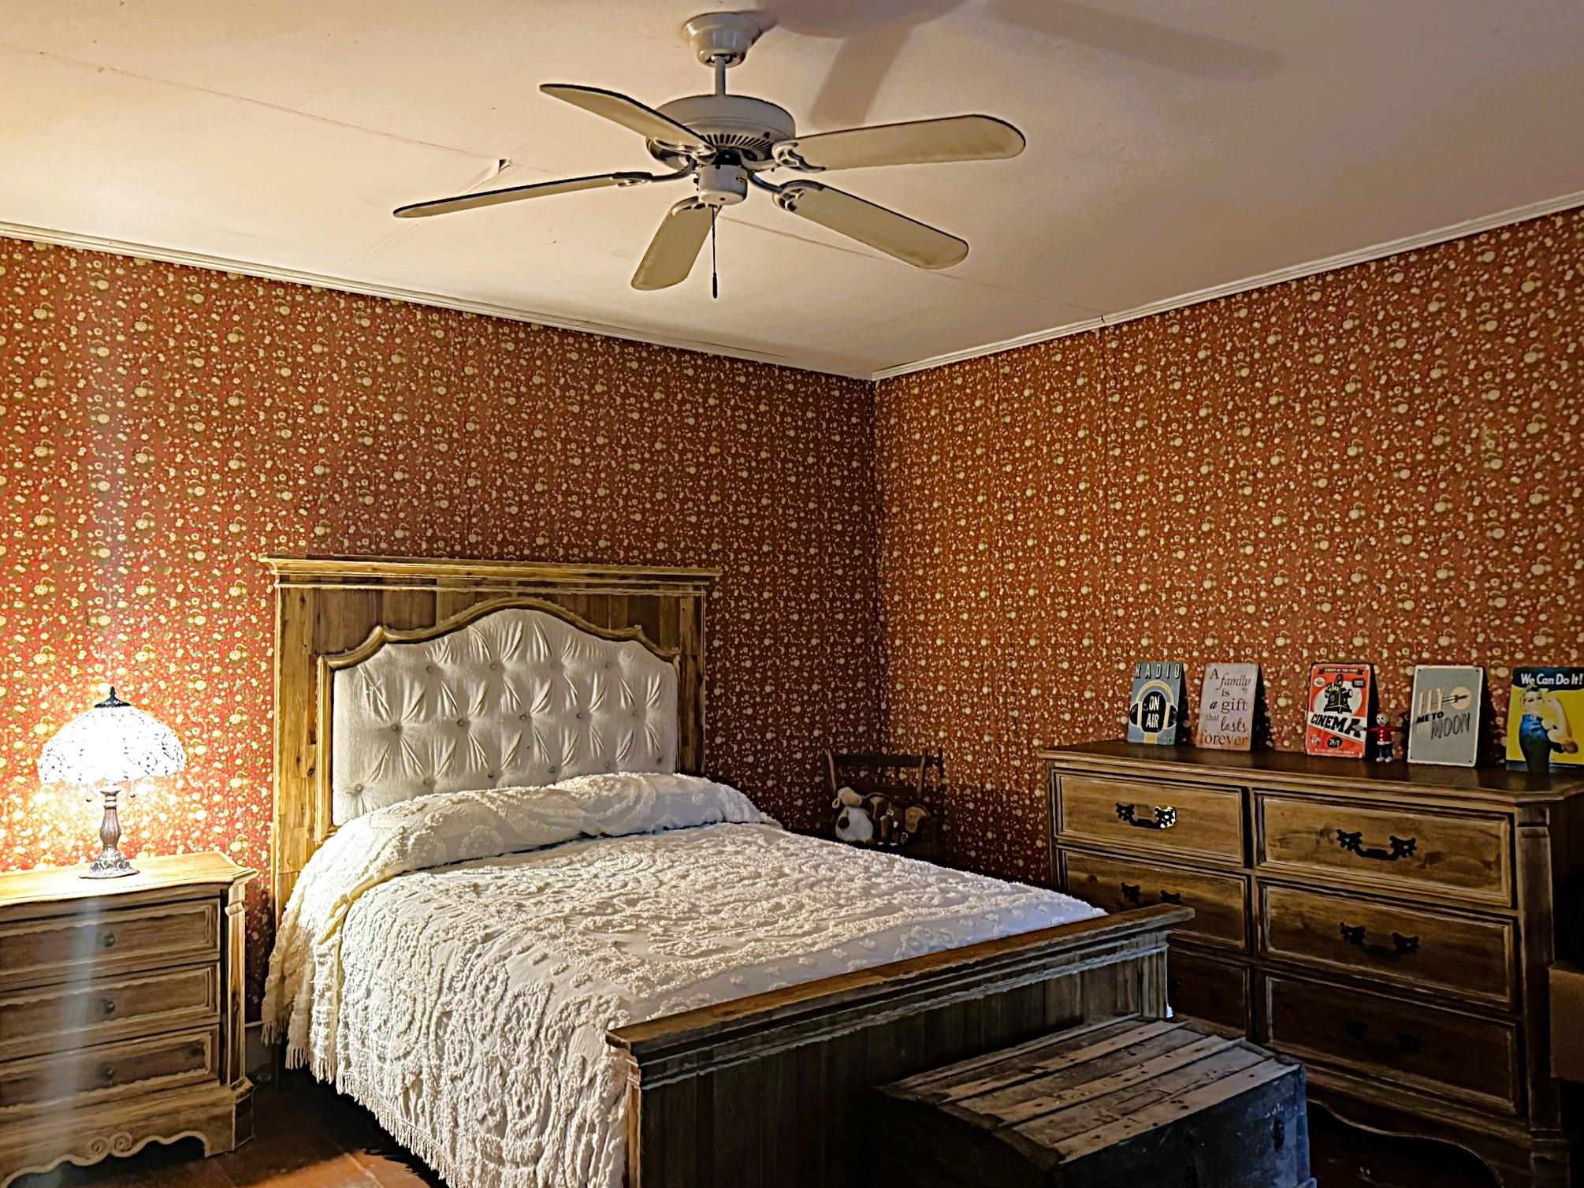
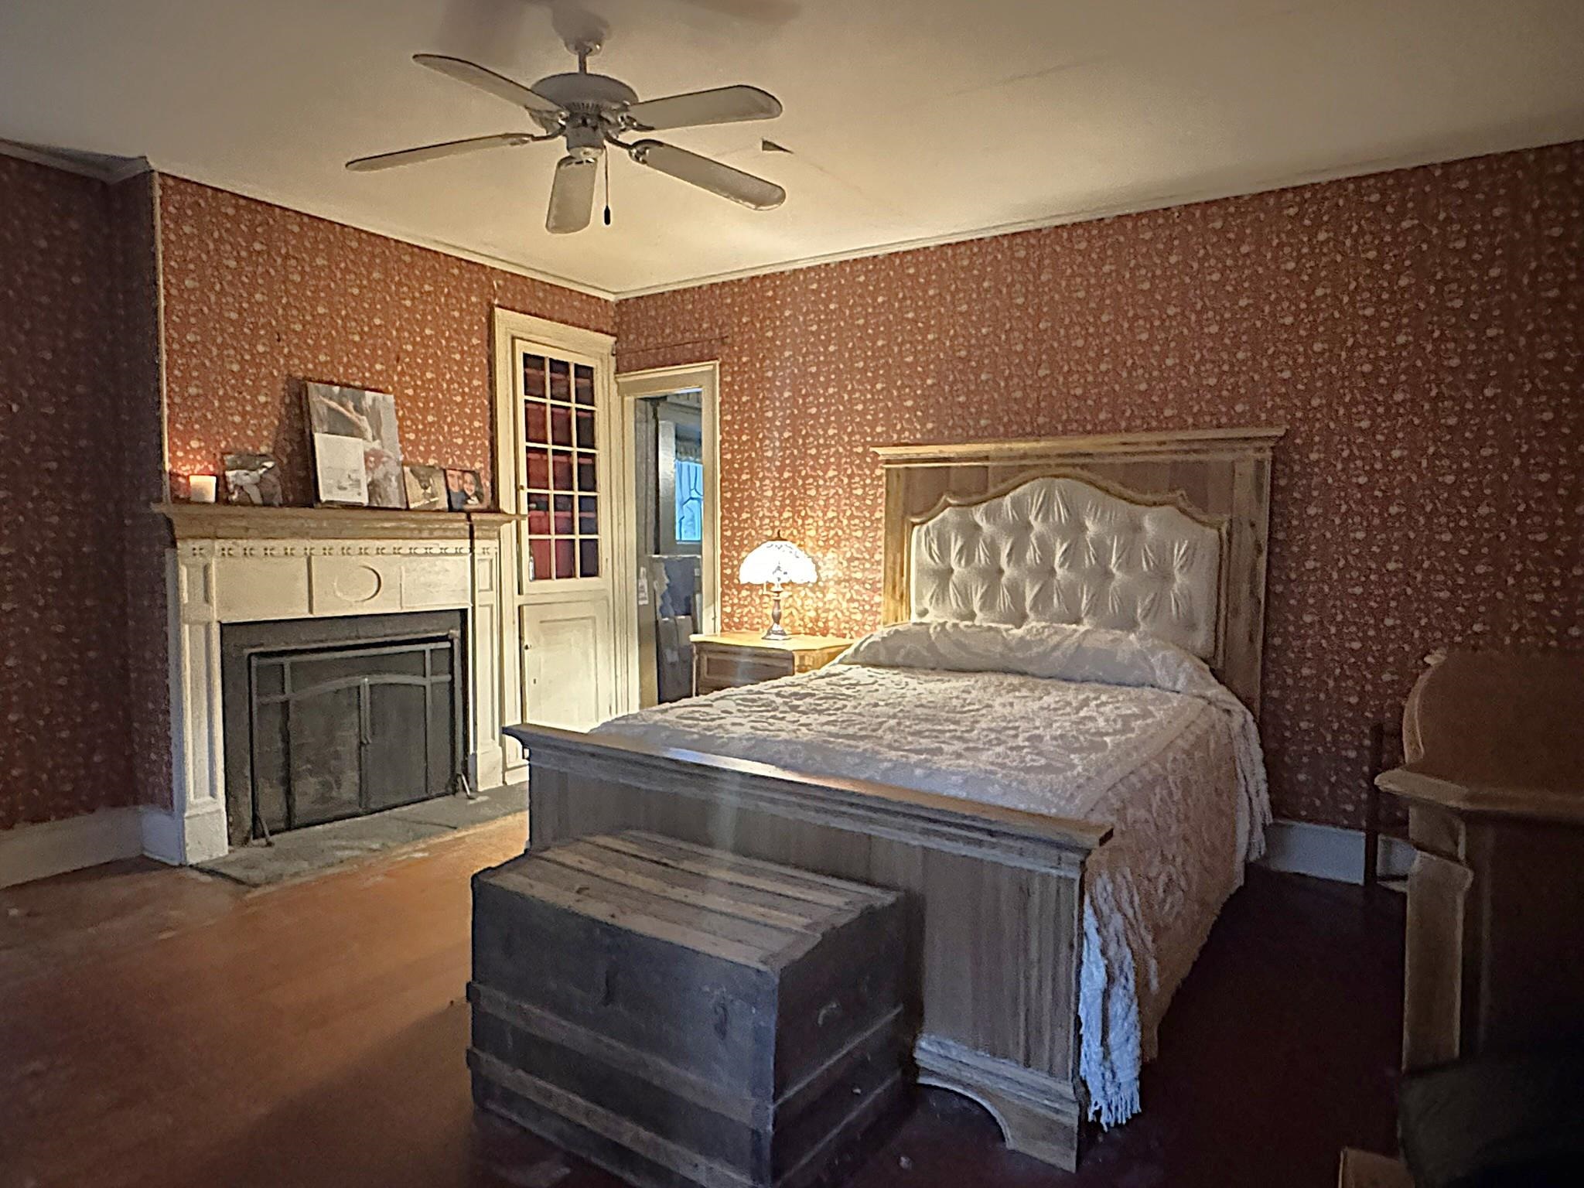
Furnished bedroom with a wooden bed, tufted cream headboard, and red floral wallpaper.
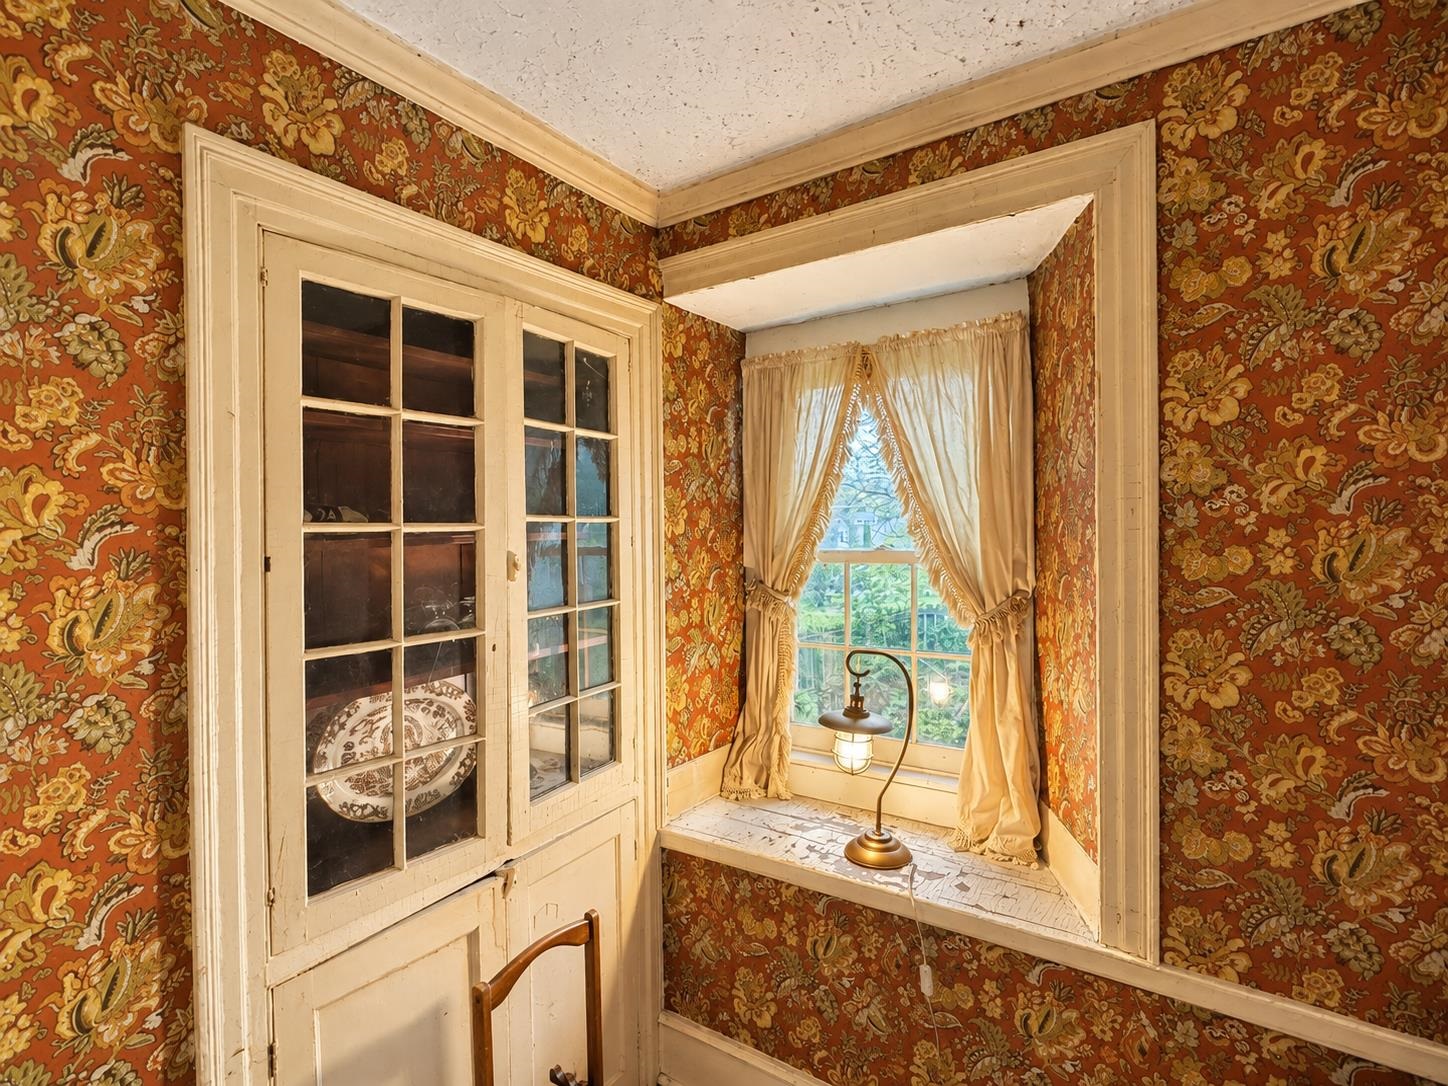
Floral-wallpapered nook with cream built-in cabinets, a curtained window, and a tiled window seat.
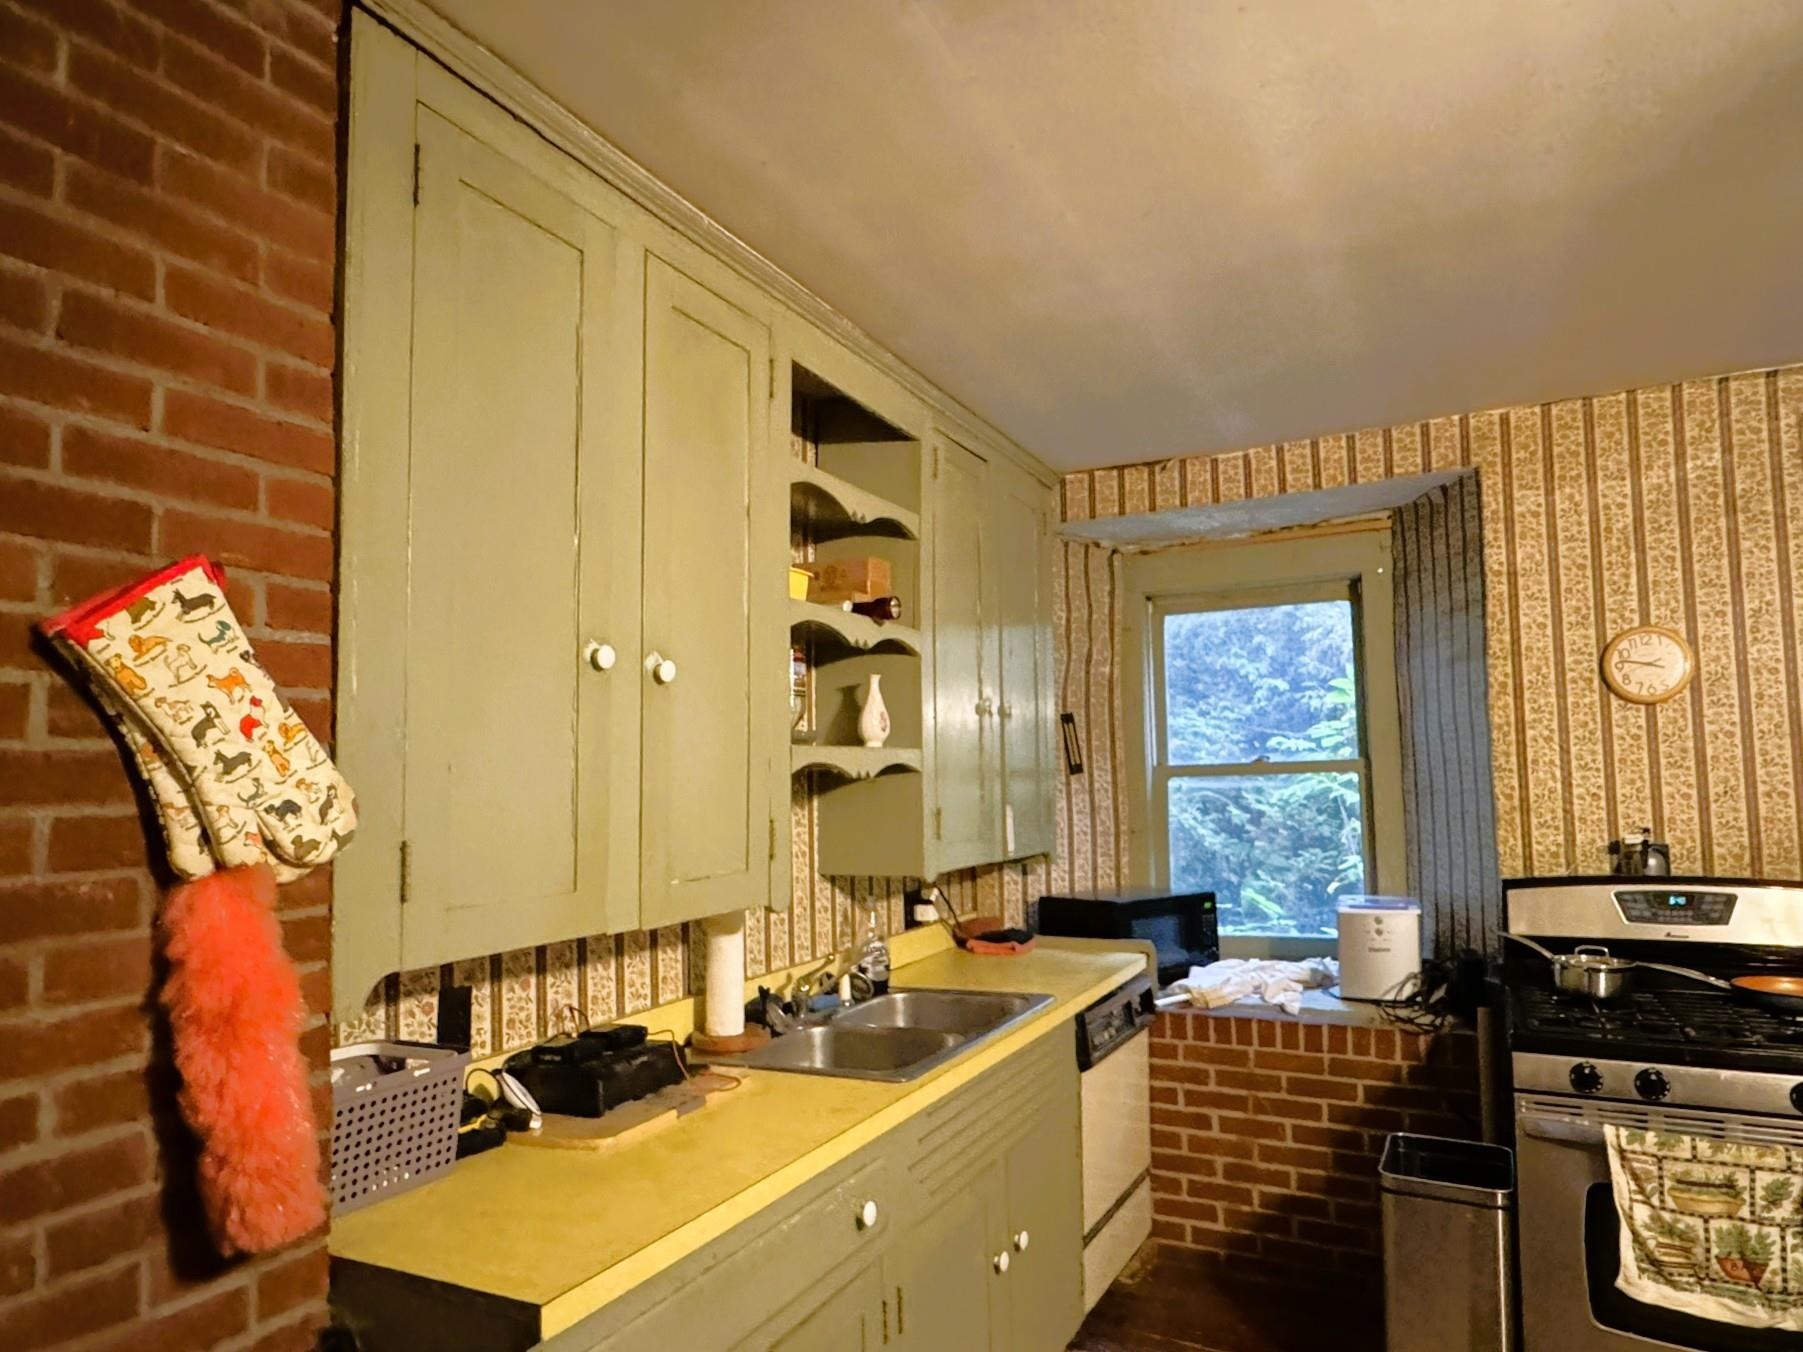
Kitchen with pale green cabinets, yellow counters, brick accents, and a stainless-steel range.
Bedroom with a four-poster bed and fireplace, featuring patterned red wallpaper.
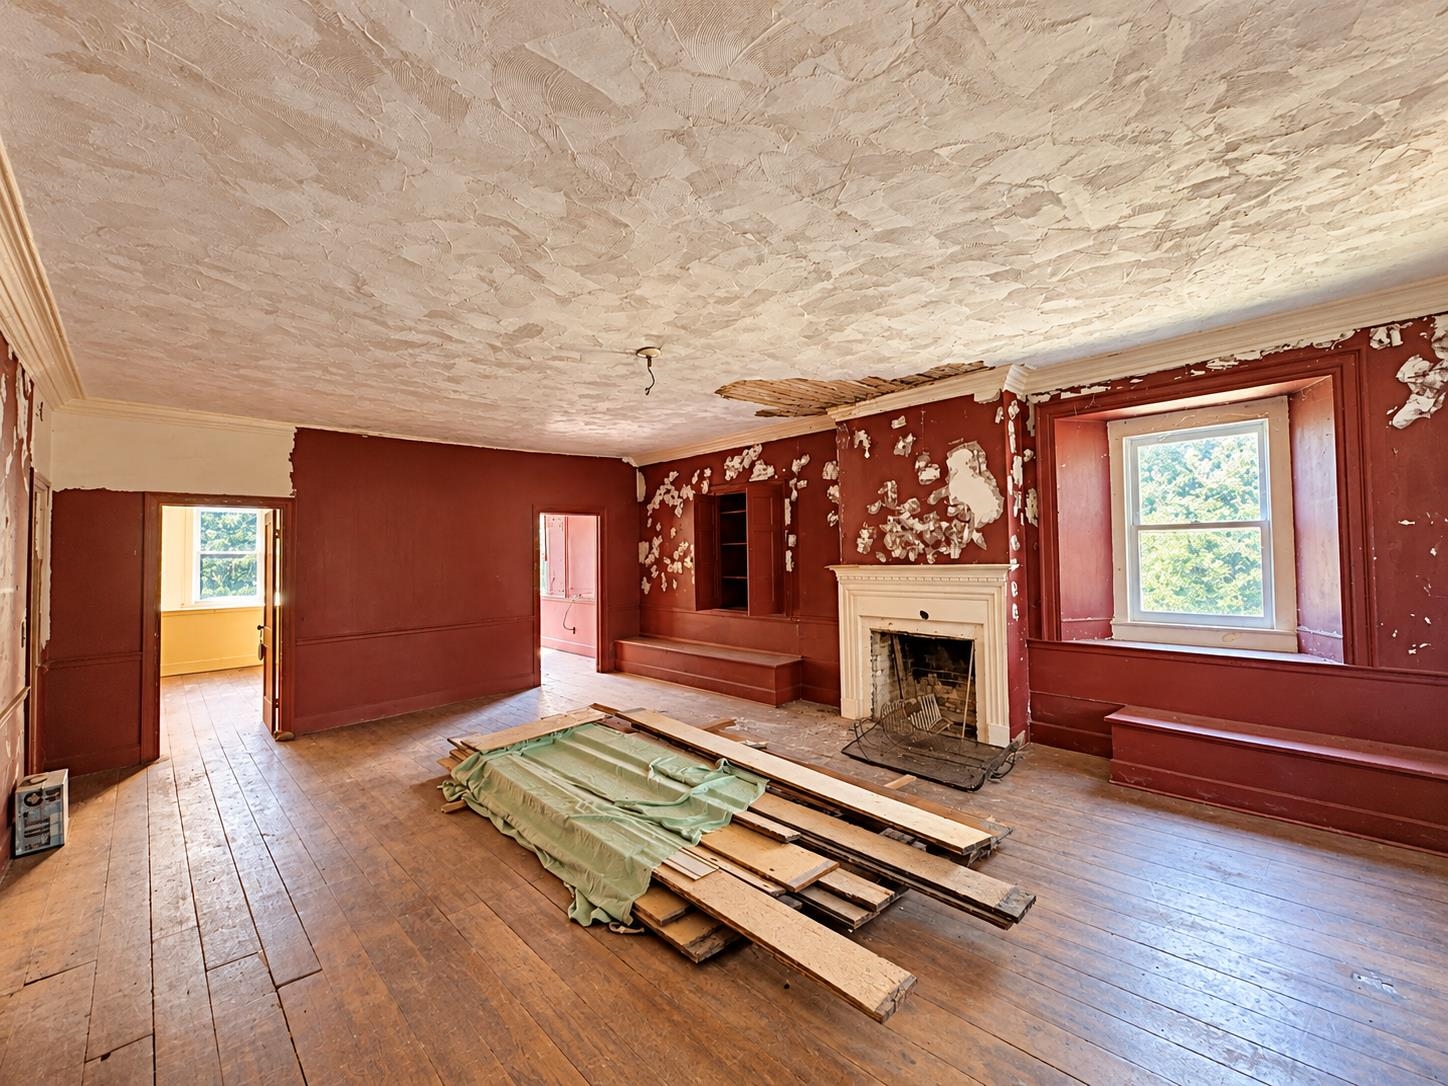
Room with peeling red walls, a damaged ceiling, a fireplace, and boards stacked on the floor.
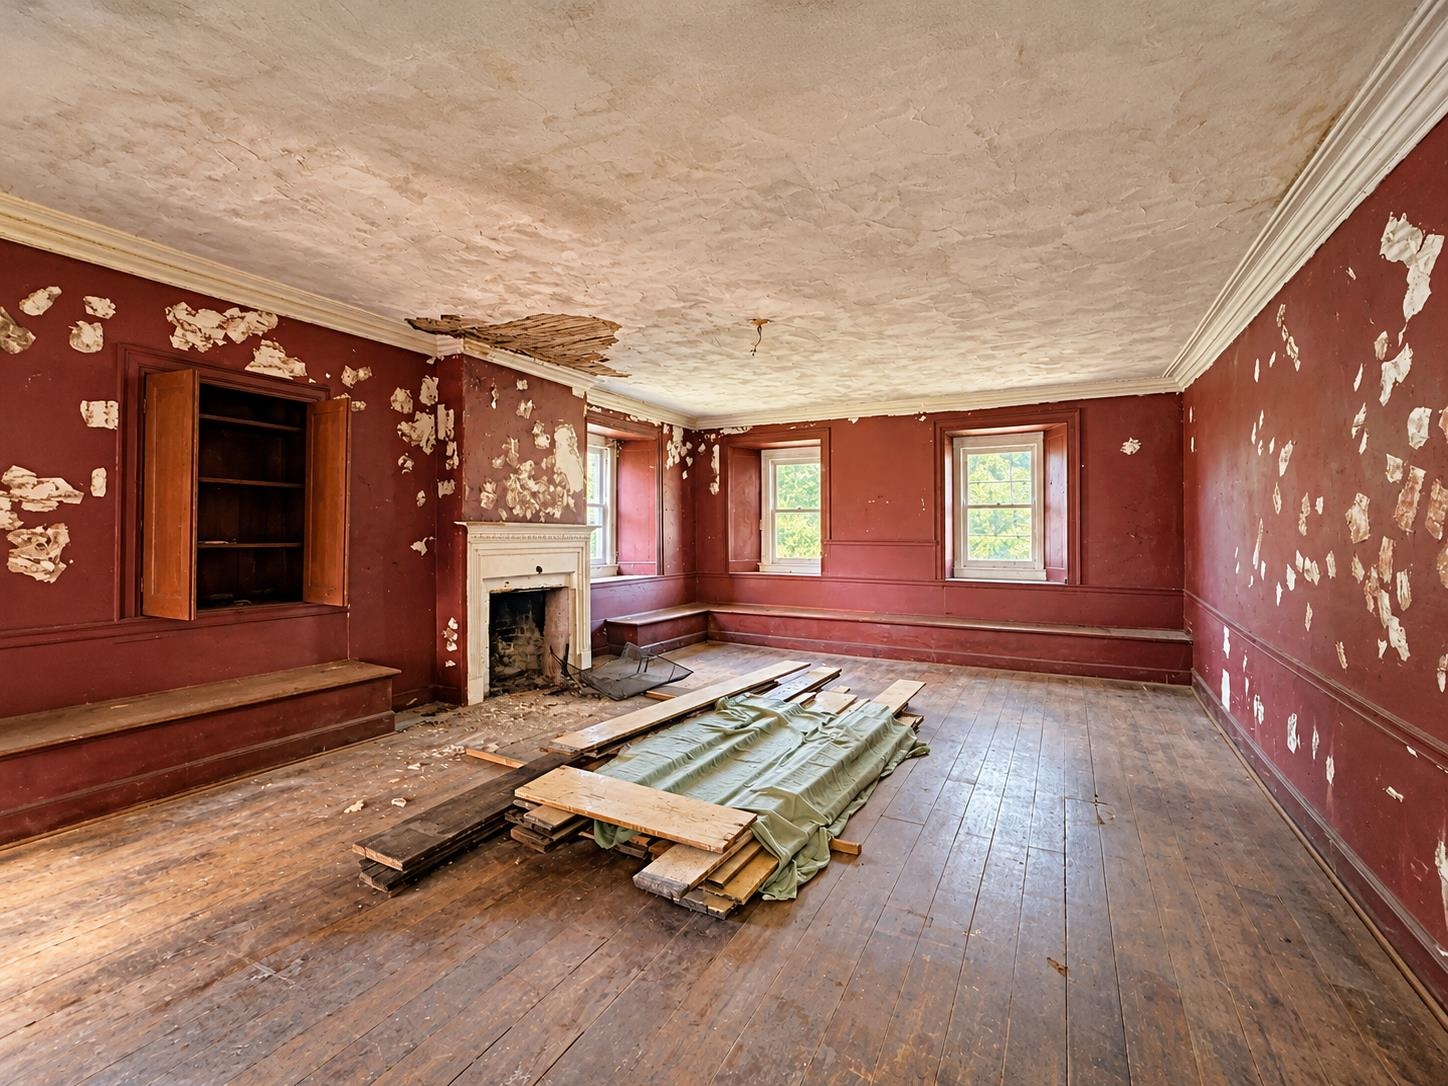
Vacant room with peeling red walls, a white fireplace, and removed floorboards piled on the floor.
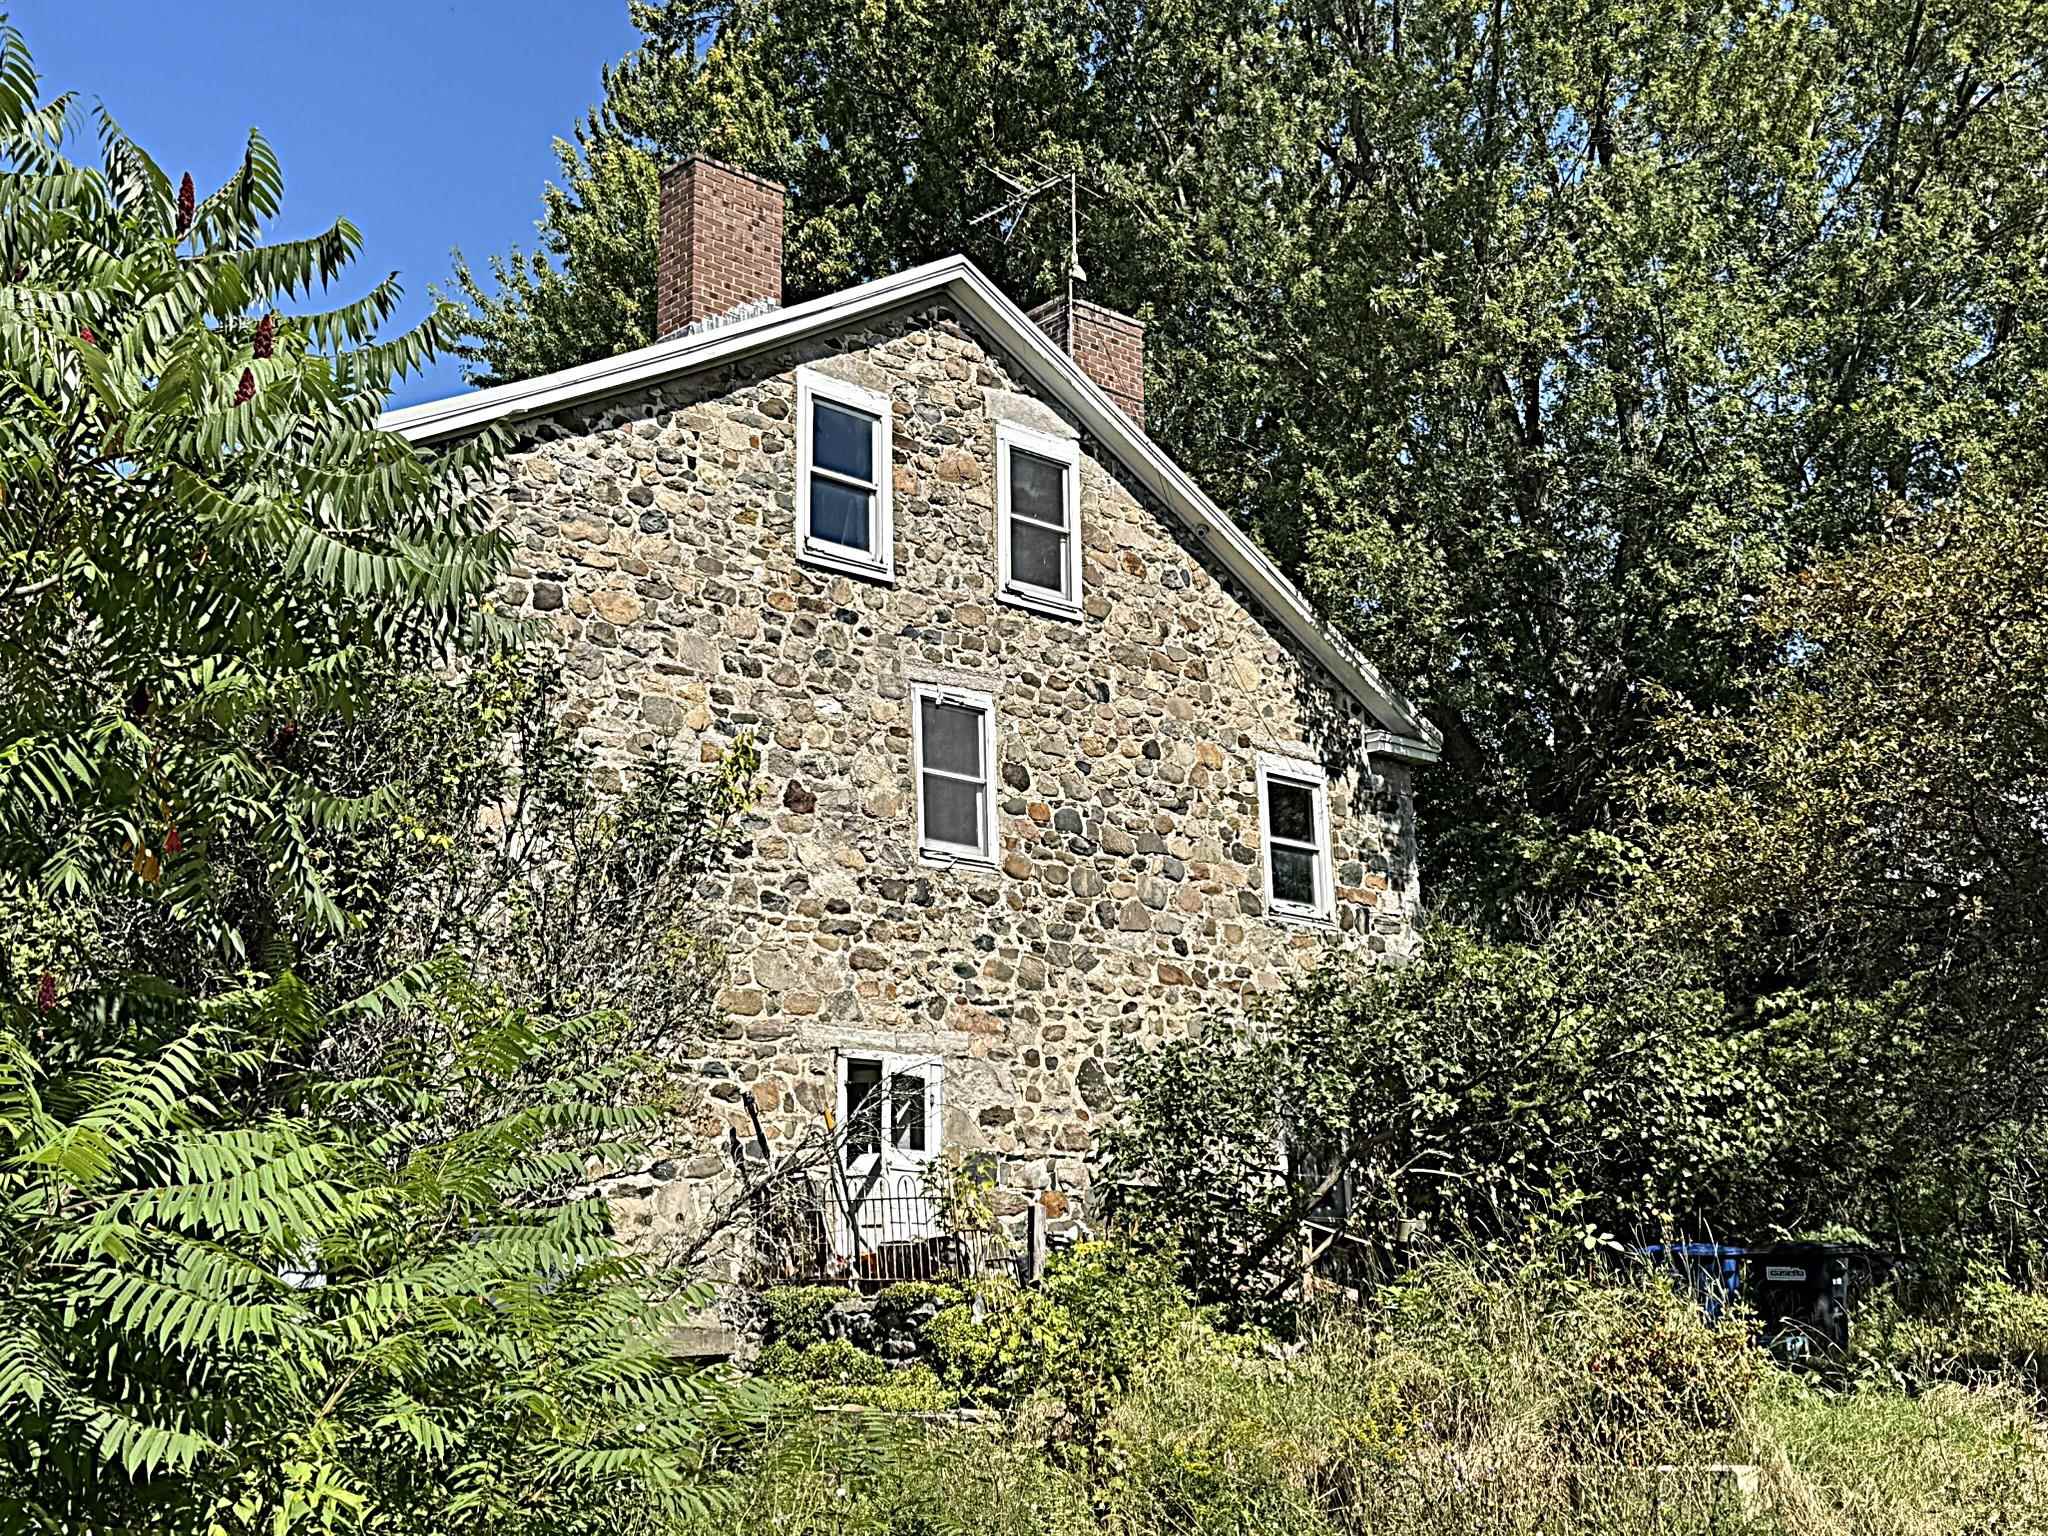
Stone house with a steep gabled roof and brick chimneys, surrounded by dense trees.
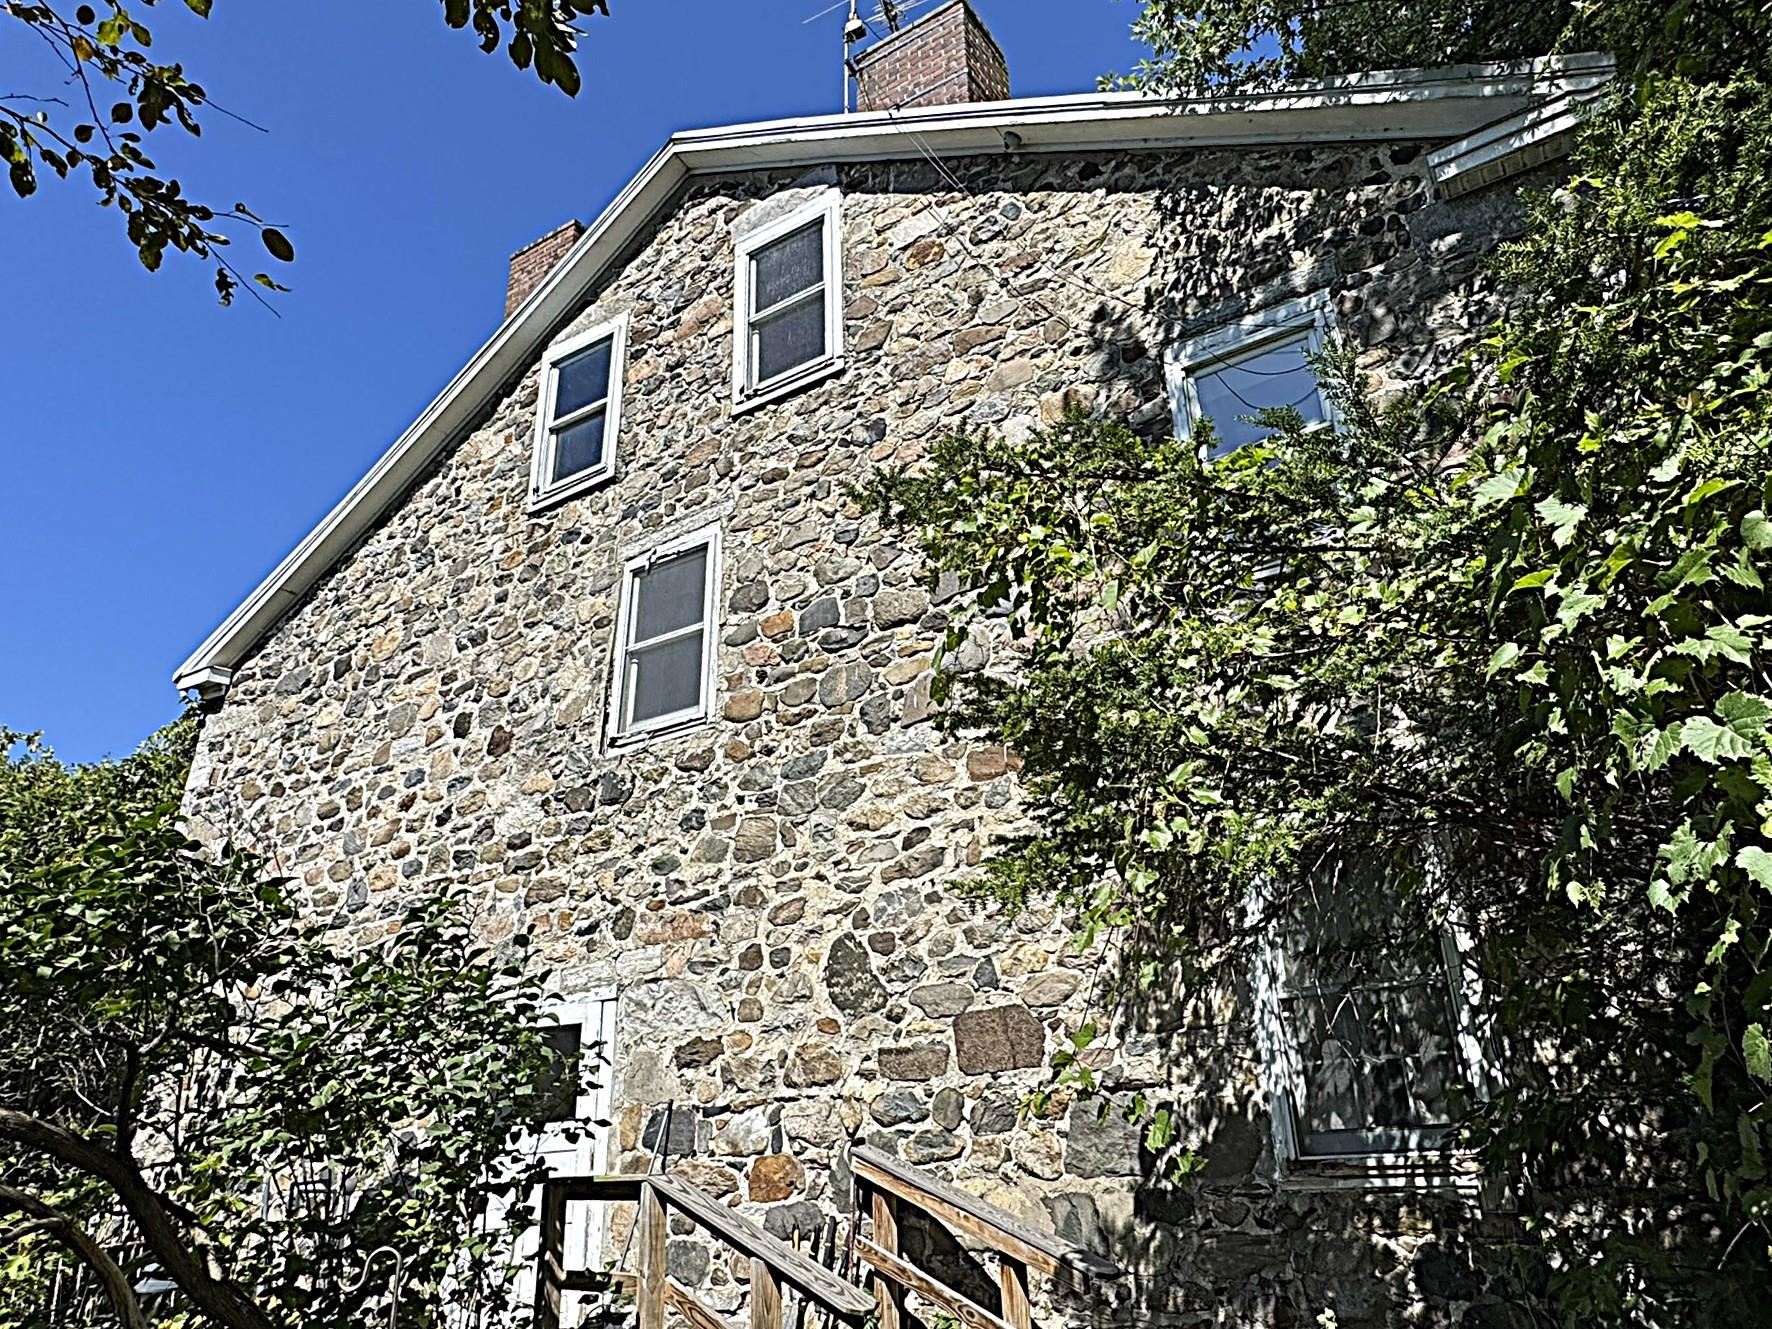
Stone house exterior with white-trimmed windows and a wooden entry stair among leafy trees.
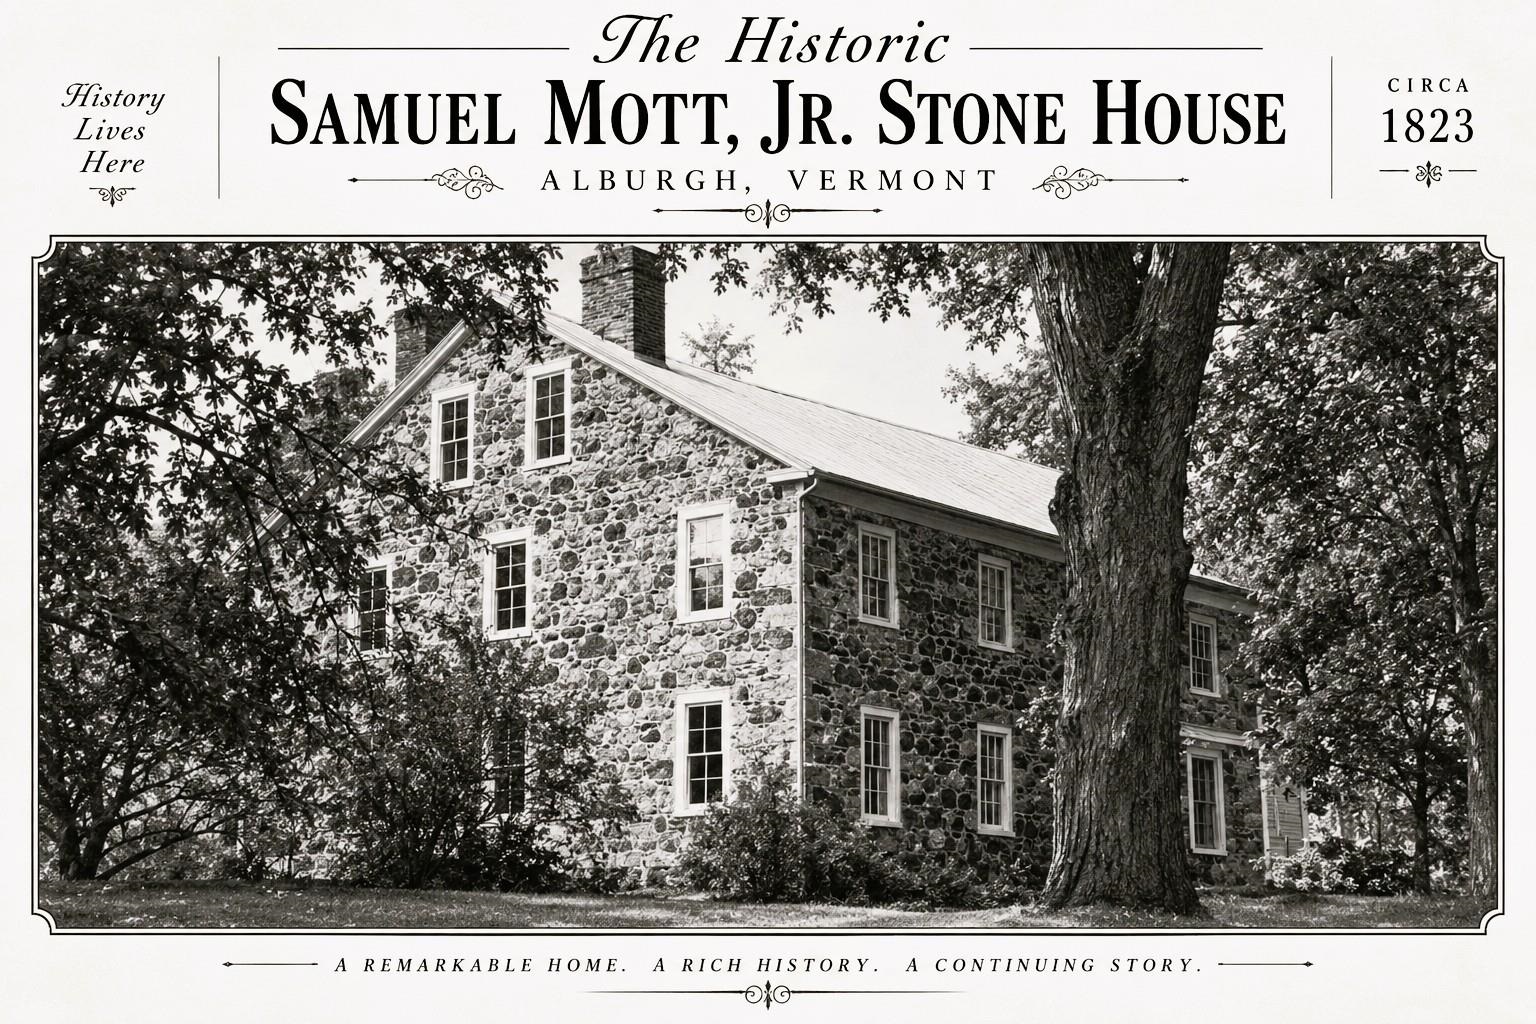
Promotional flyer for the historic Samuel Mott, Jr. Stone House in Alburgh, Vermont, circa 1823.
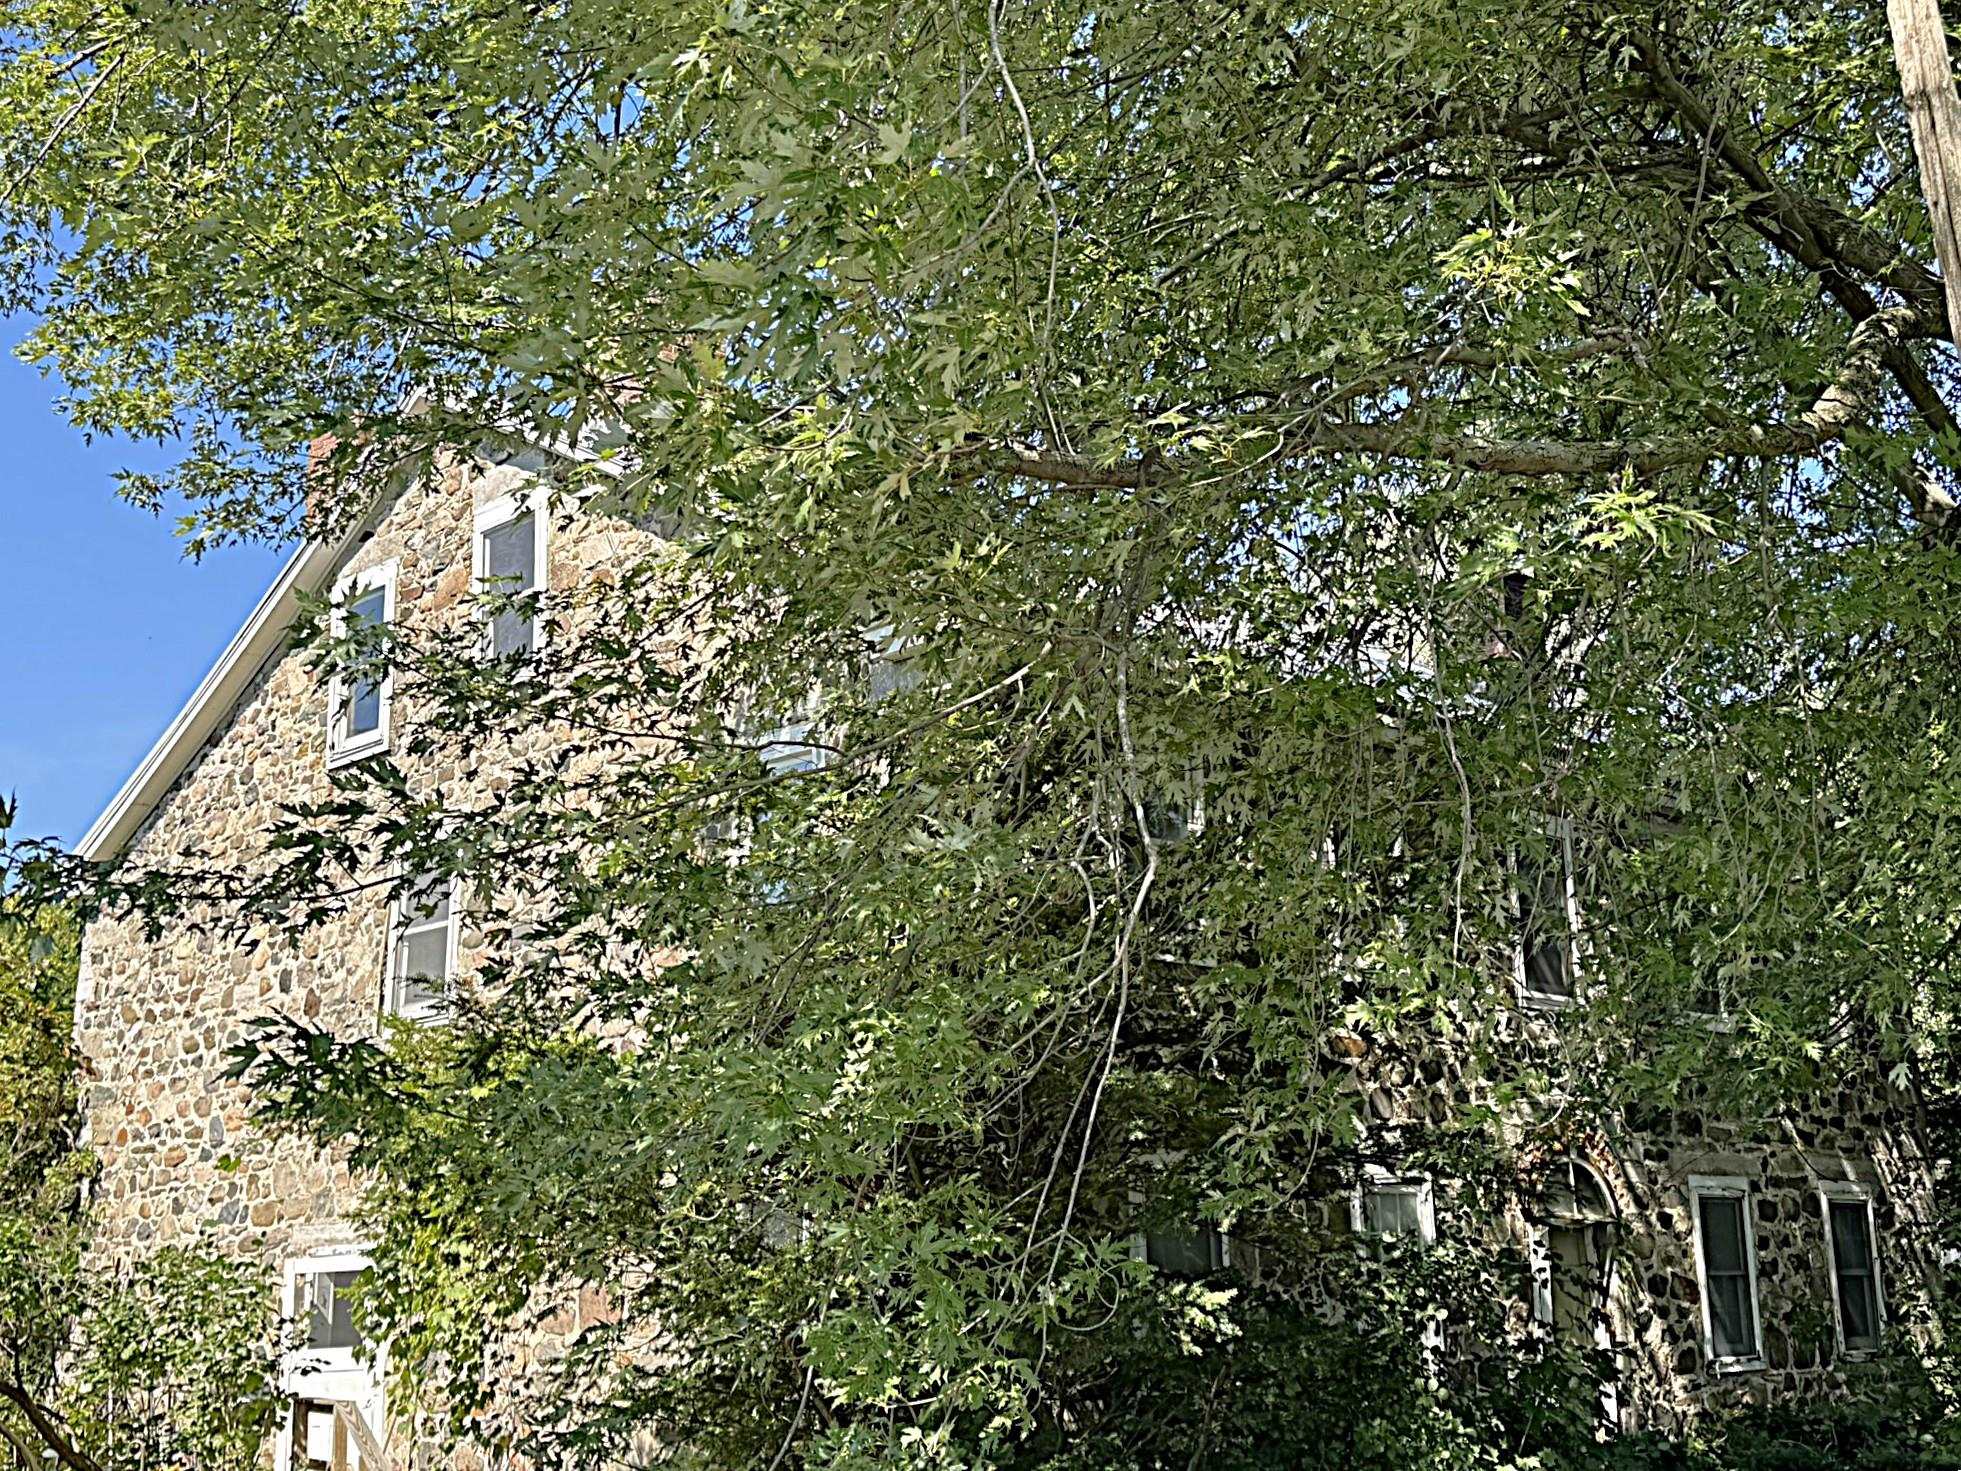
Stone house partly obscured by a large leafy tree, with white-trimmed windows.
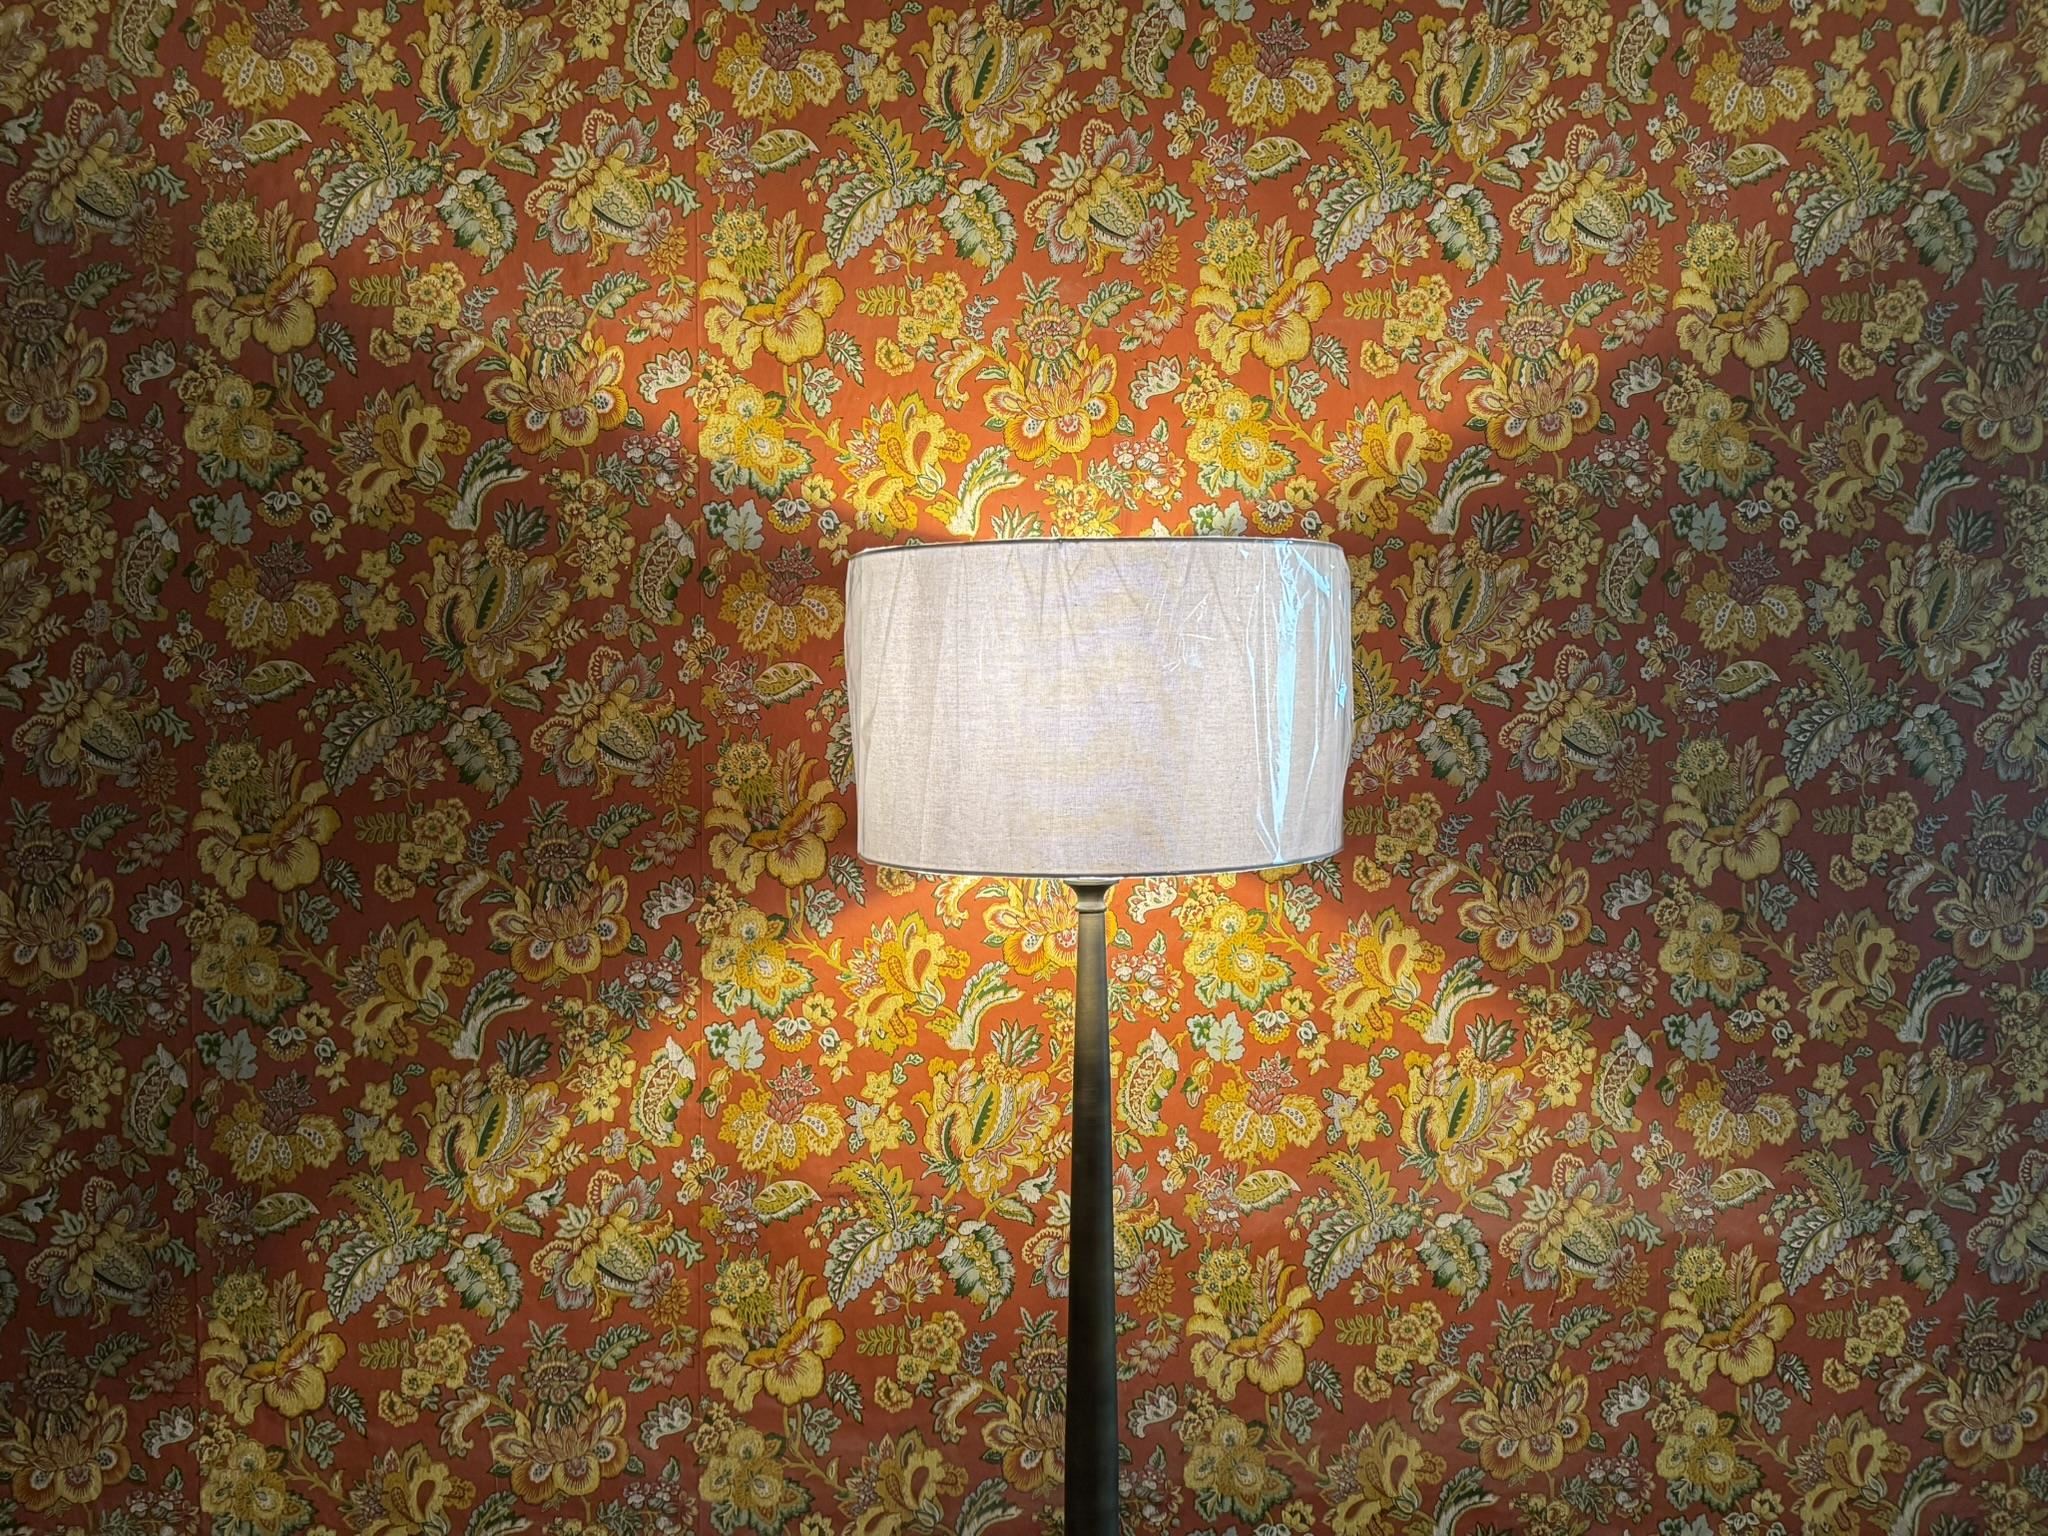
Floor lamp with a white shade against vivid red floral wallpaper.
SEE ALL PHOTOS
Two-story stone house with an arched brick entry, partly screened by dense greenery.
Two-story stone house nestled in dense greenery, with white-trimmed windows and an arched front entrance.
Living room with a grand piano, ornate orange wallpaper, and a white fireplace.
Furnished bedroom with a wooden bed, tufted cream headboard, and red floral wallpaper.
Floral-wallpapered nook with cream built-in cabinets, a curtained window, and a tiled window seat.
Kitchen with pale green cabinets, yellow counters, brick accents, and a stainless-steel range.
Bedroom with a four-poster bed and fireplace, featuring patterned red wallpaper.
Room with peeling red walls, a damaged ceiling, a fireplace, and boards stacked on the floor.
Vacant room with peeling red walls, a white fireplace, and removed floorboards piled on the floor.
Stone house with a steep gabled roof and brick chimneys, surrounded by dense trees.
Stone house exterior with white-trimmed windows and a wooden entry stair among leafy trees.
Promotional flyer for the historic Samuel Mott, Jr. Stone House in Alburgh, Vermont, circa 1823.
Stone house partly obscured by a large leafy tree, with white-trimmed windows.
Floor lamp with a white shade against vivid red floral wallpaper.
Listed by Sue Walsh with BHHS Vermont Realty Group/Middlebury 802-388-9836
For Sale

748 South Main Street

748 South Main Street, Alburgh, VT 05440

$275,000
Some houses have history. This one has stories. Once a stopping place between St. Jean, Quebec and Burlington, the circa 1823 Samuel Mott Jr. Stone House was built as a Tavern Inn, welcoming travelers along this early route and fondly known as the "Halfway House." This remarkable stone Center Hall Colonial offers nearly 3,700 finished sq. ft., 6 bedrooms including a rare first floor bedroom, 2 full baths with one unfinished, a full stone lined basement, 1,848 sq. ft. walk up attic, public water and sewer and 0.44 acres in Alburgh Village. More than two centuries later, its craftsmanship remains evident in random rubble stone masonry, nearly 30" thick exterior walls, deep window sills, wide board pumpkin pine floors and multiple fireplaces. Upstairs, five bedrooms and one bath are in the early stages of renovation. The historic second floor ballroom remains one of the home's most distinctive spaces and awaits restoration. An 1823 building contract called for a 44' x 42' stone house with two foot thick walls, seven fireplaces, an oven and four chimney tops. Historical tradition tells that celebrated Swedish Opera singer Jenny Lind once performed in the first floor Great Room, where the original piano remains today. Local lore also includes a Prohibition era Al Capone connection. The property presents a significant whole house restoration opportunity. Updates include a propane water heater approx. 2 years old, refrigerator and washer and dryer approx. 4 years old, new dishwasher awaiting installation and living room fireplace chimney lined in 2023. Offered AS IS, WHERE IS. Property condition may limit conventional financing. Cash or rehab financing may be most appropriate. Buyers to conduct due diligence. Bring your vision and write the next chapter of 748 South Main Street. Lake Champlain access is nearby, with Dillenbeck Bay 4.8 miles away for boating and fishing and Alburgh Dunes State Park 7.6 miles away for swimming and its sandy beach.

6
beds

2
baths

3,696 Sq.Ft. LIVING AREA

0.44 Acres lot

Sue Walsh

Sue Walsh

Features & Amenities

Interior

  • total bedrooms6
  • Total bathrooms2
  • full bathrooms2

Area & Lot

  • Status For Sale
  • Living Area3,696 Sq.Ft.
  • Total Area5,544 Sq.Ft.
  • Lot Area0.44 Acres
  • MLS® ID5108800
  • TypeResidential
  • YEAR BUILT1823
  • Elementary SchoolAlburgh Community Ed. Center
  • High SchoolChoice
  • School DistrictAlburg School District

Exterior

  • STORIES3
  • roofMetal
  • HEAT TYPEOil, Baseboard, Hot Water, Radiant, Wood Stove
  • AIR CONDITIONINGNone
  • sewerPublic

Financial

  • Sales Price$275,000
  • Real Estate Tax $2,960/yr
Two-story stone house nestled in dense greenery, with white-trimmed windows and an arched front entrance.

Schedule a Showing

We would love to show you our beautiful property. Please select your preferred date and time below. An agent will be in touch shortly to confirm your appointment.

Schedule a Showing

We would love to show you our beautiful property. Please select your preferred date and time below. An agent will be in touch shortly to confirm your appointment.

Thank you for your interest in 748 South Main Street, Alburgh, VT 05440. We are reviewing your request and will be in touch shortly!

Mortgage Calculator

Estimate your monthly mortgage payment, including the principal and interest, property taxes, and HOA. Adjust the values to generate a more accurate rate.

All estimates are provided for informational purposes only. Actual amounts may vary.
$0,000 Your Payment 20 15 65
$0,000 Your Payment

Work With Us

At BHHS Vermont Realty Group, our dedication, expertise, and personalized approach make buying or selling your home seamless. Trust us to guide you every step of the way and turn your real estate goals into reality!

Follow Me on Instagram