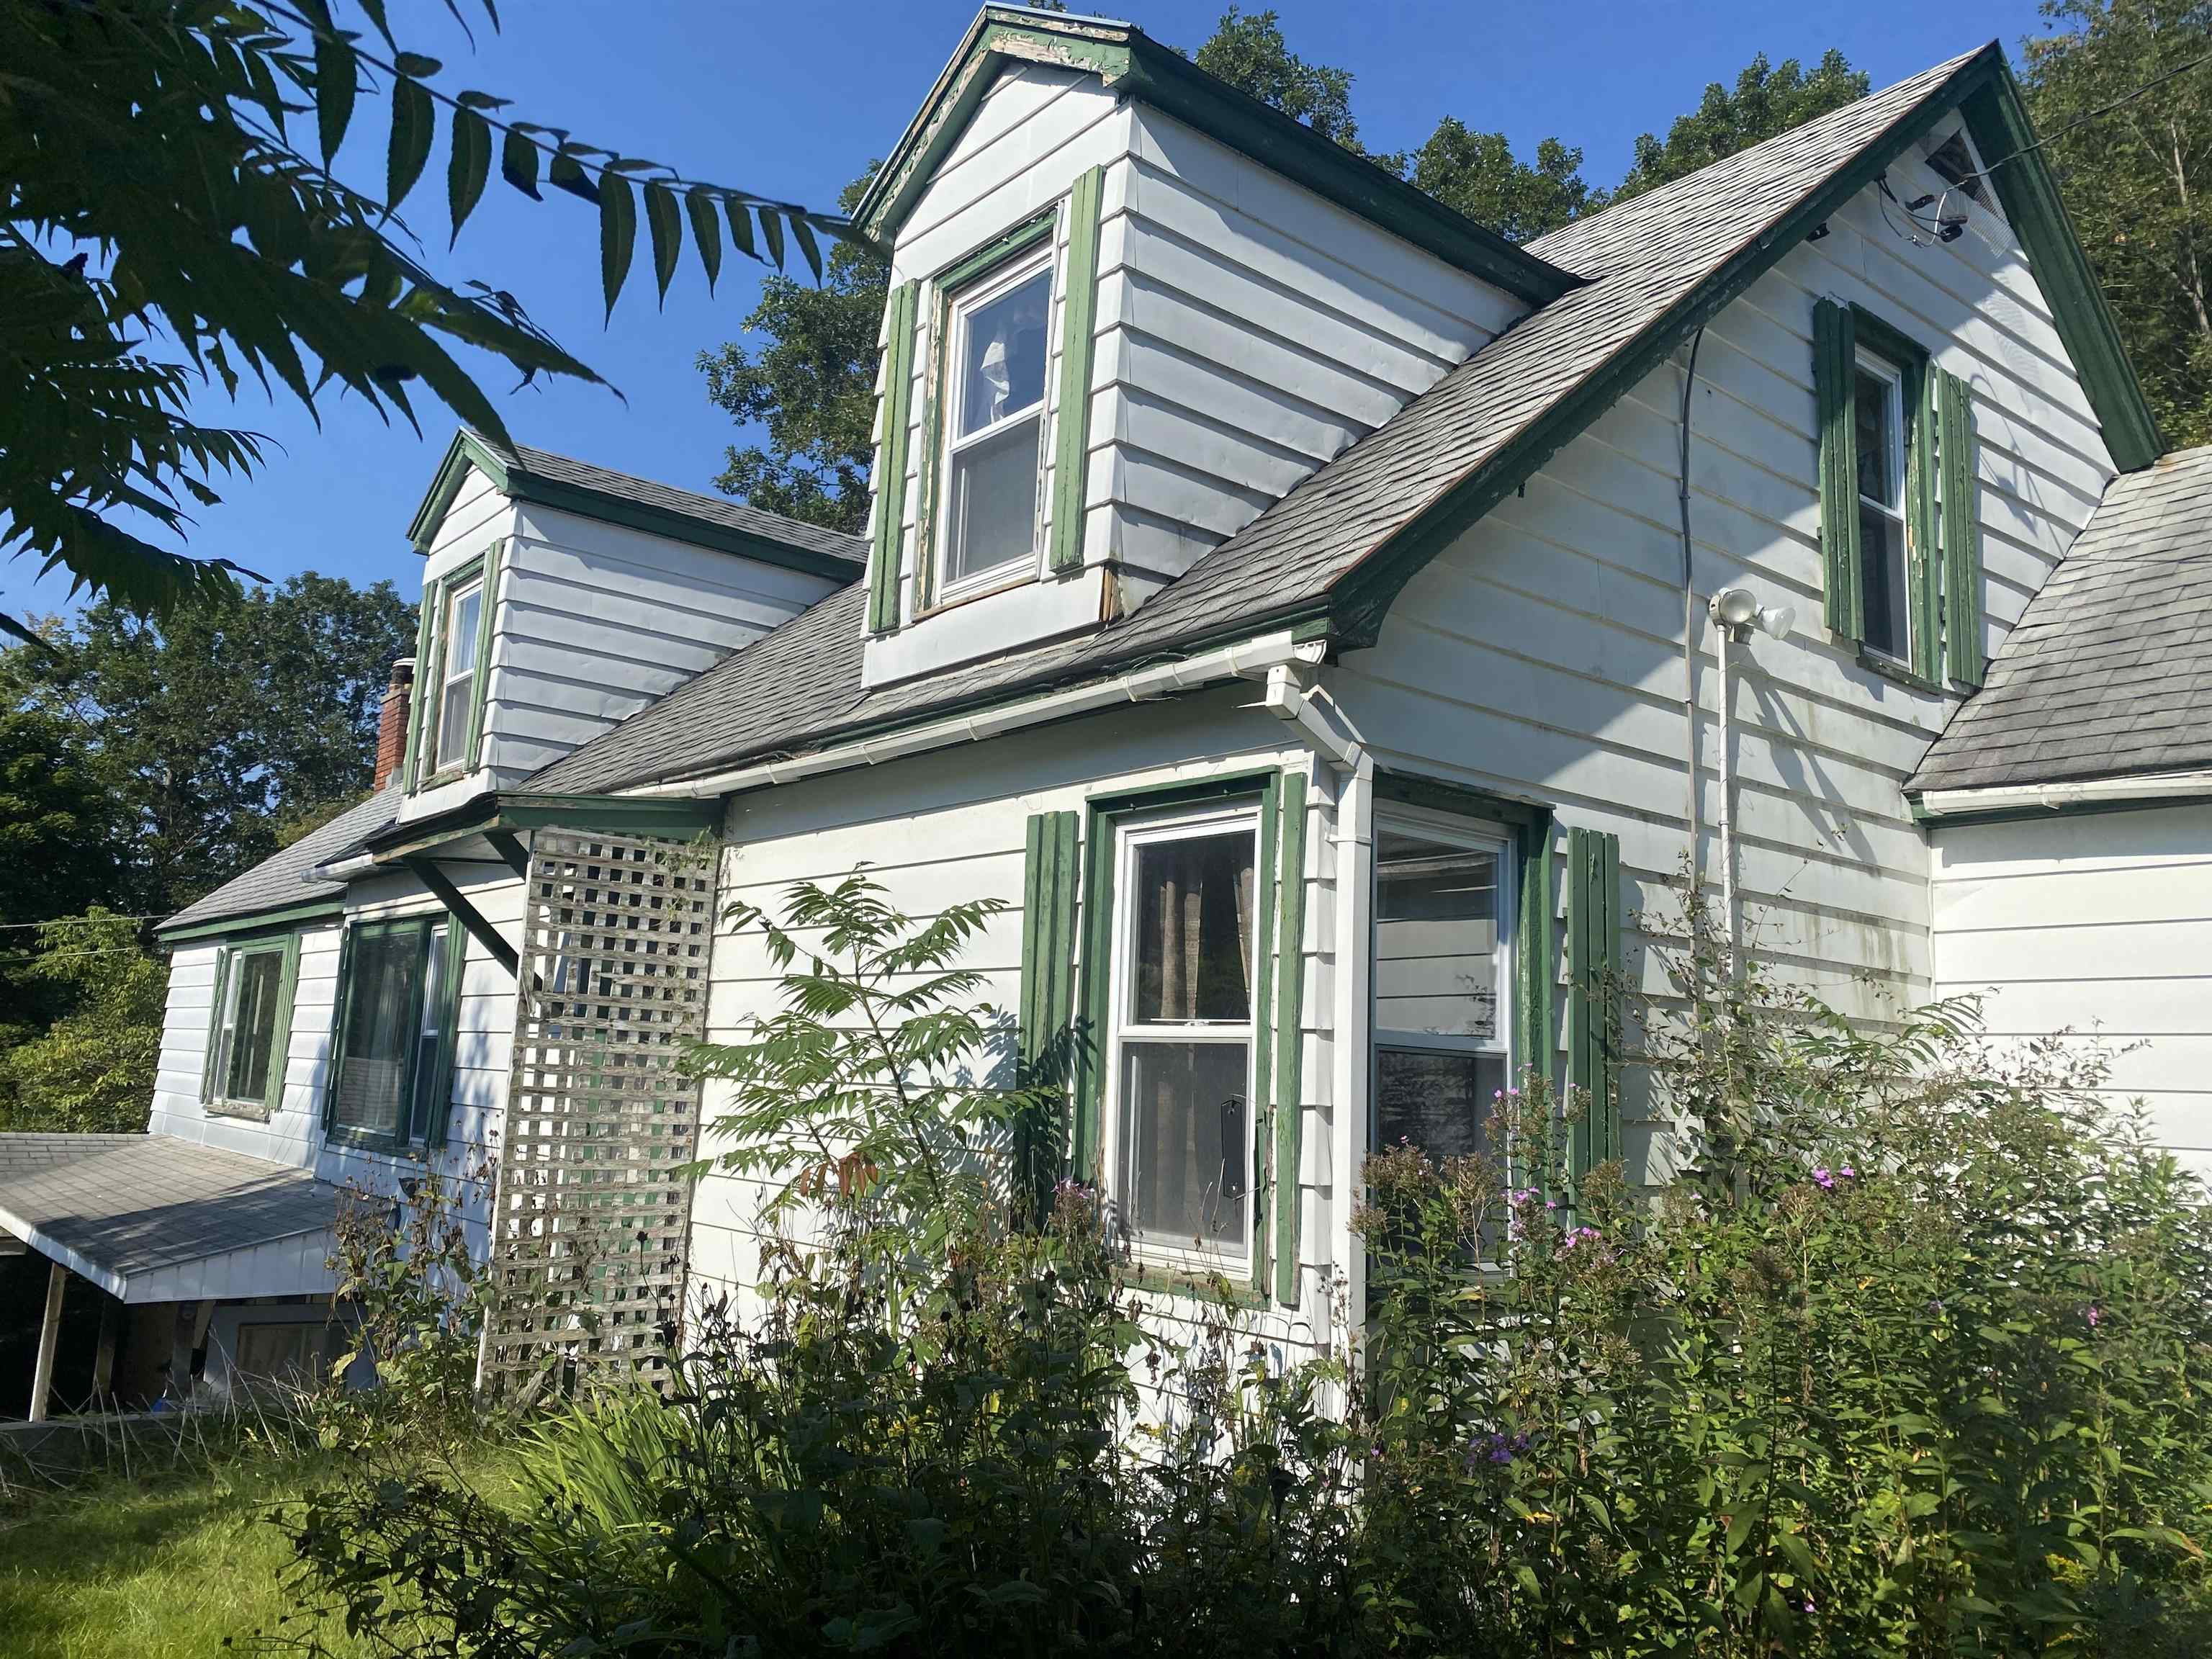
White clapboard house with green trim, steep gables, and flowering shrubs along the facade.
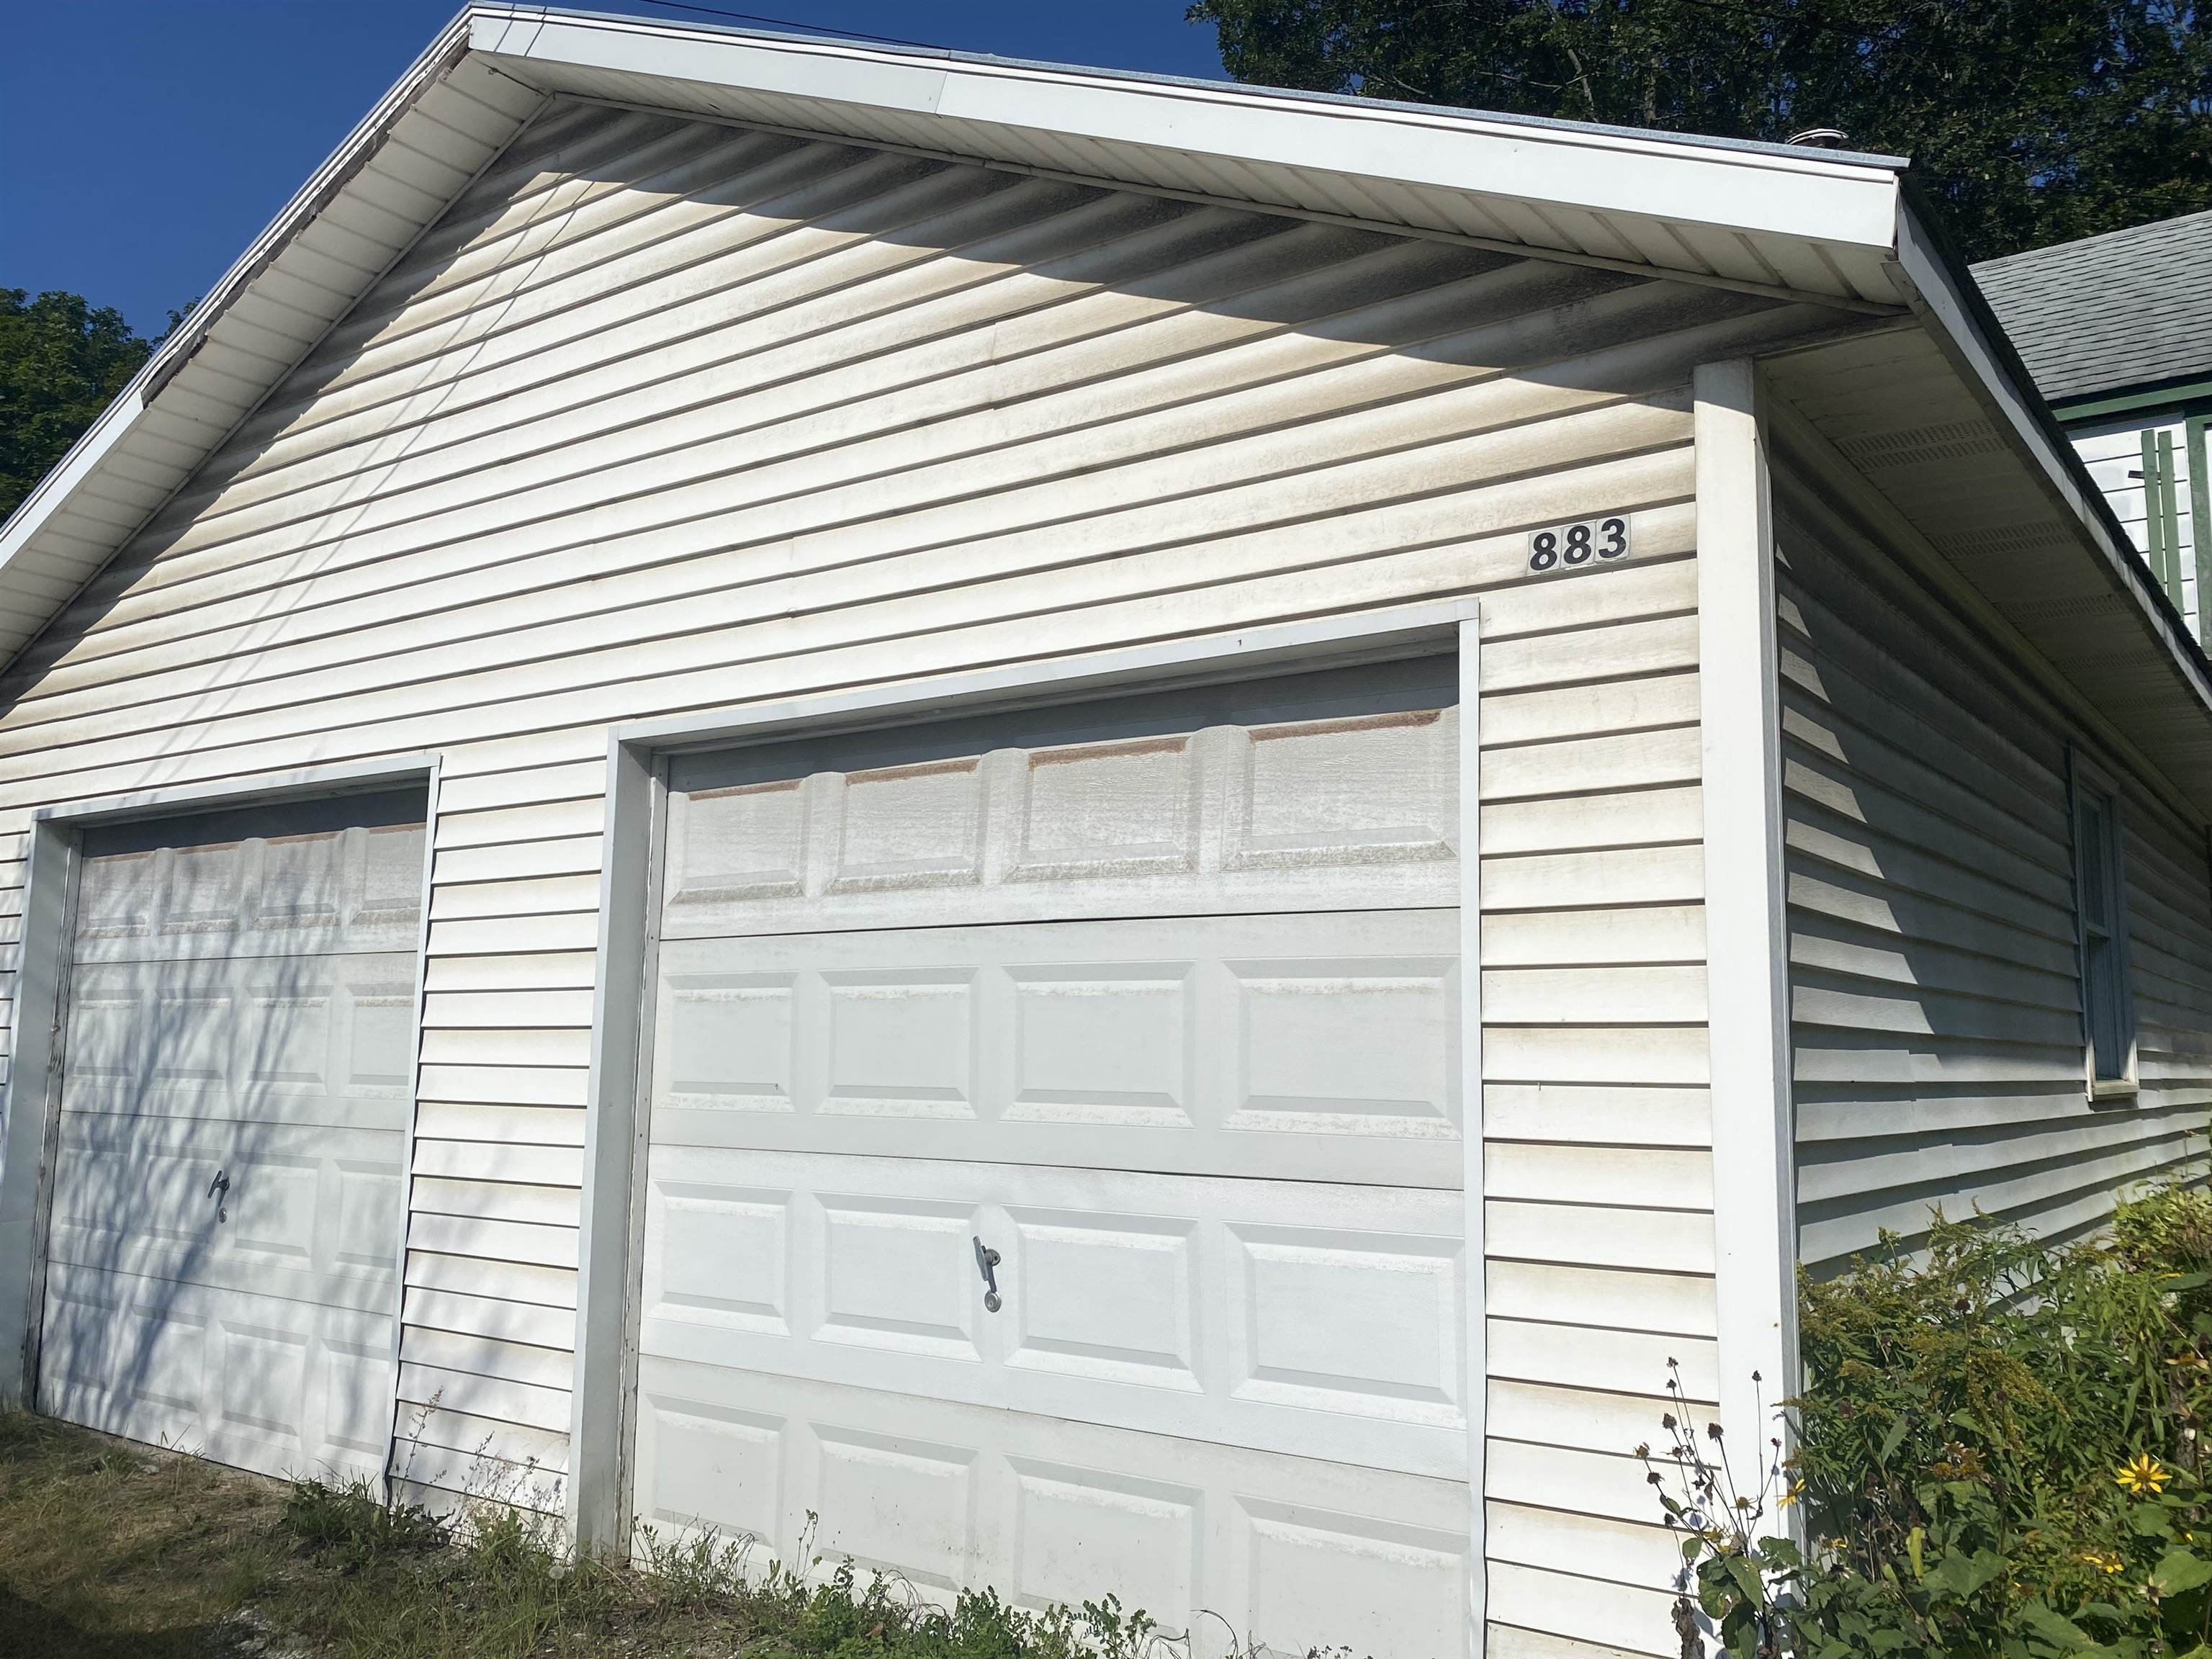
White two-bay garage with the number 883 above the larger door.
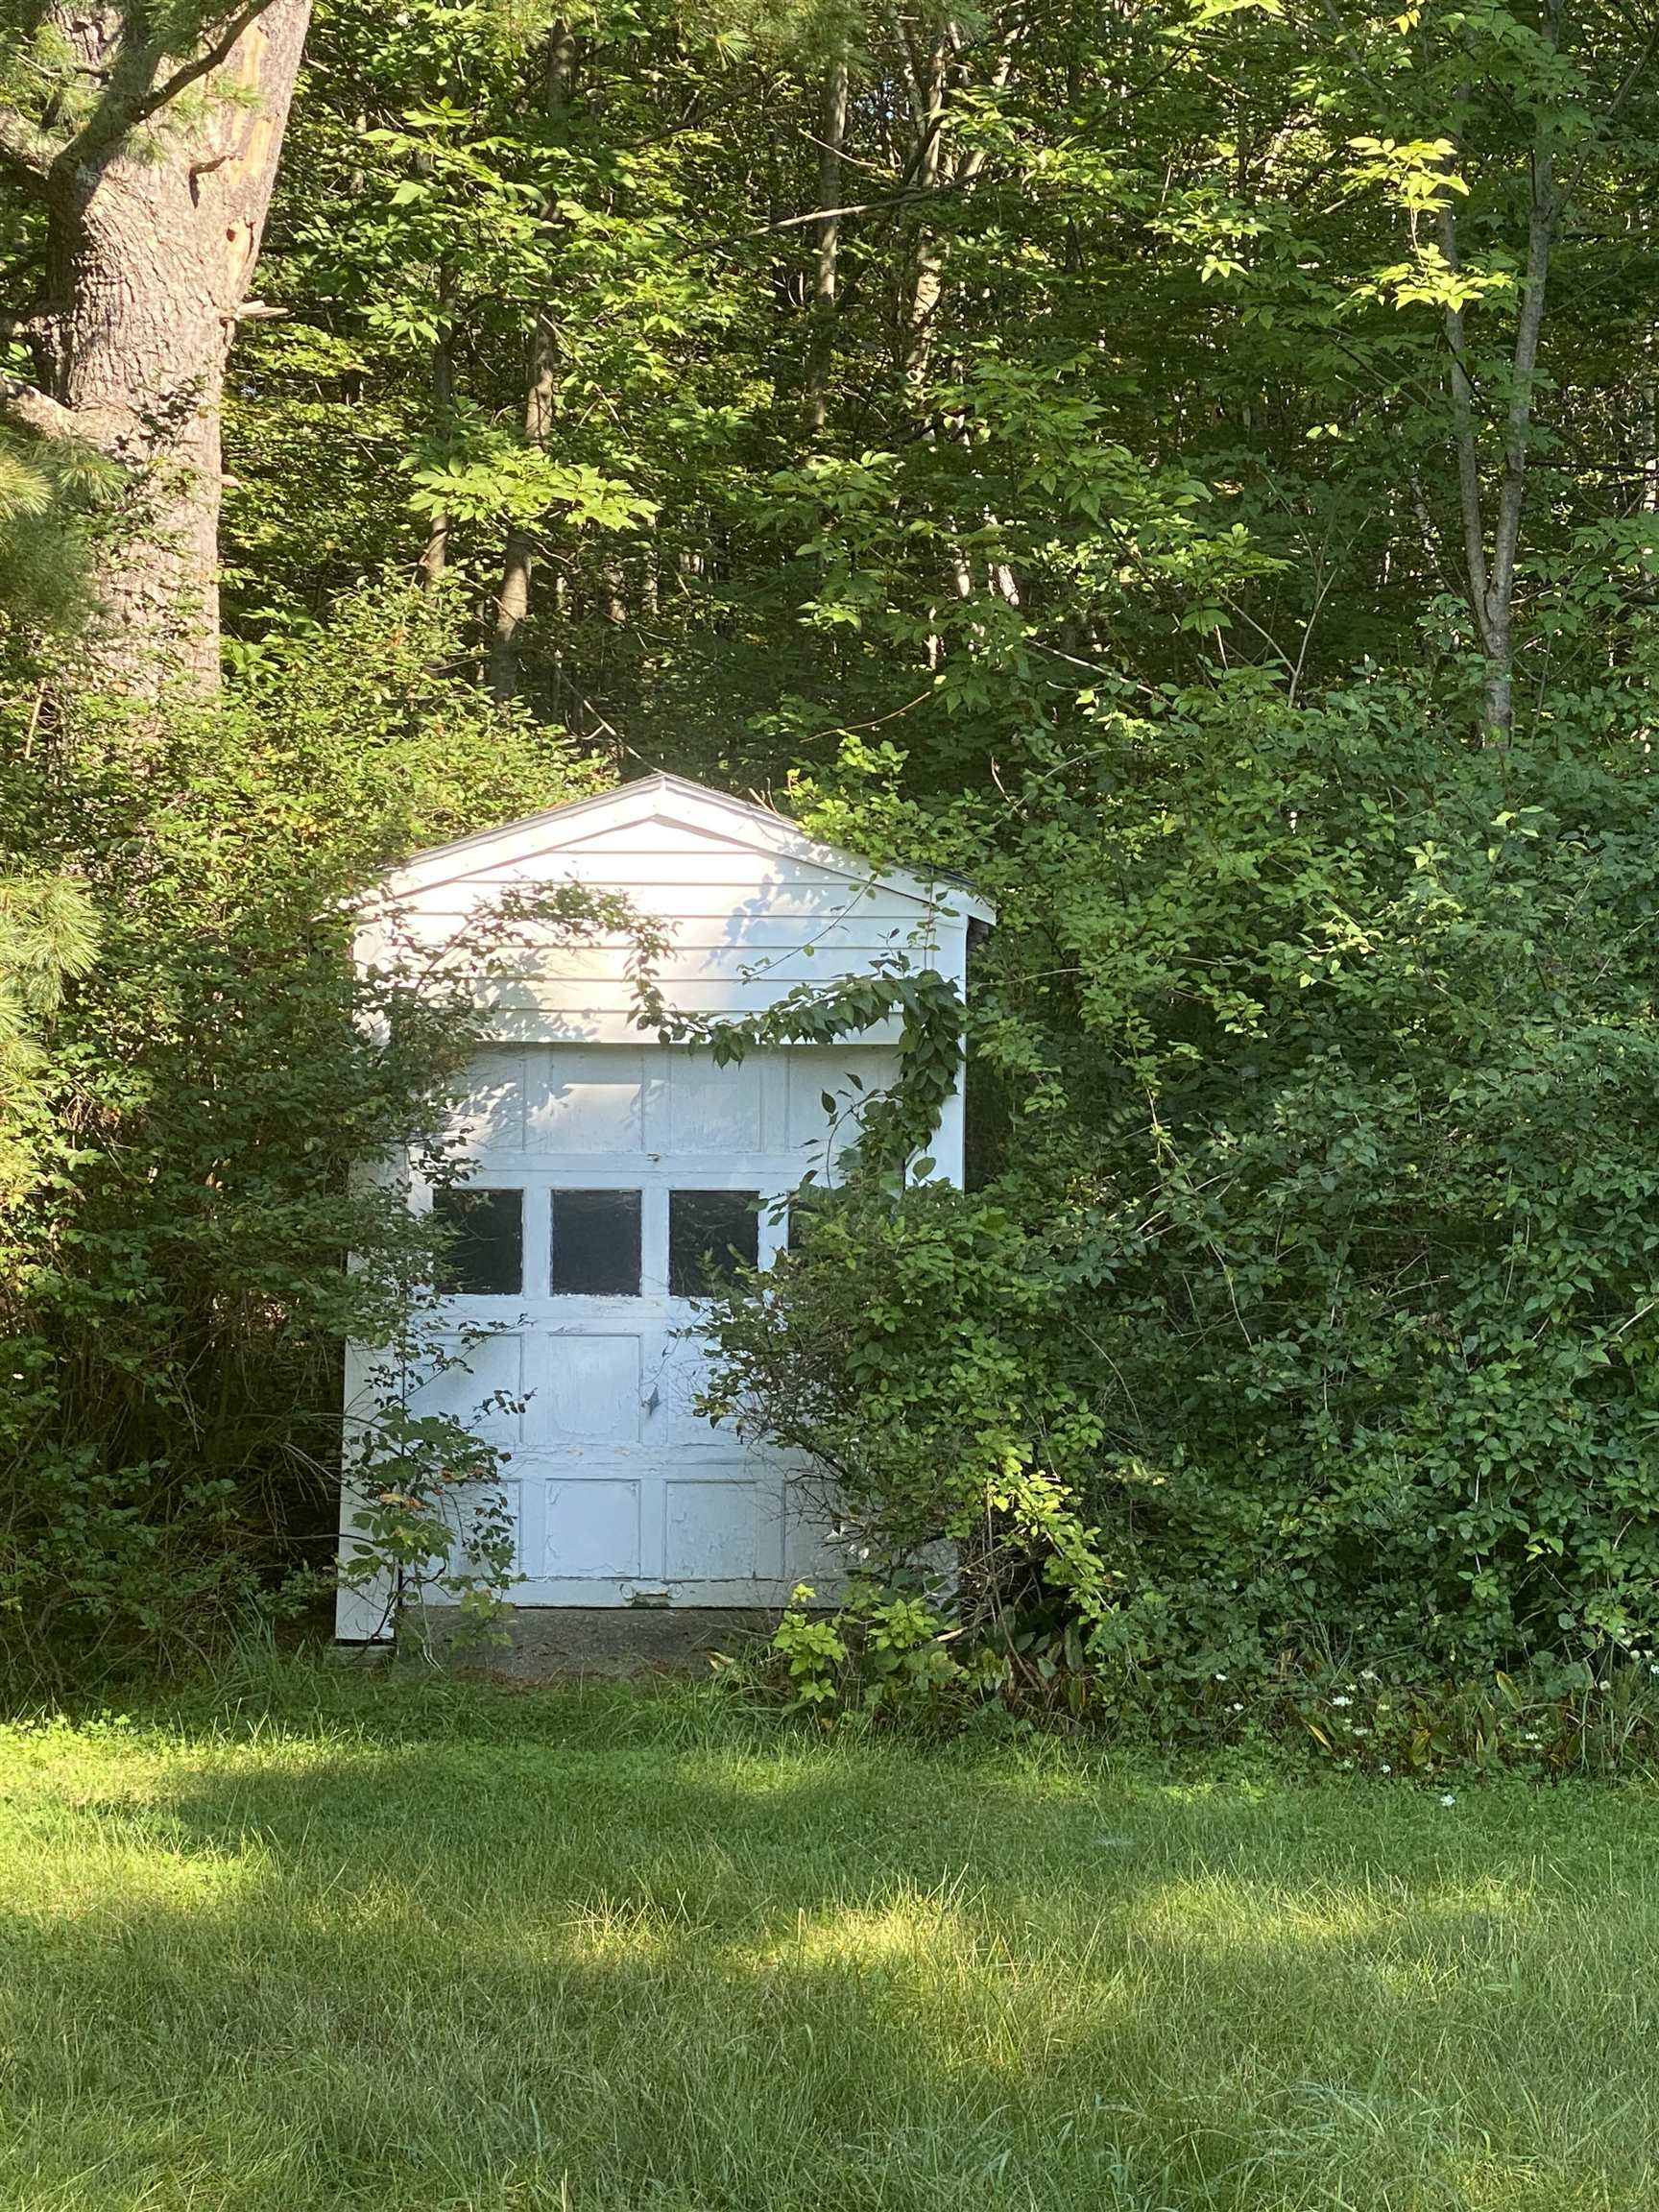
White detached outbuilding partly hidden among dense trees beside a grassy lawn.
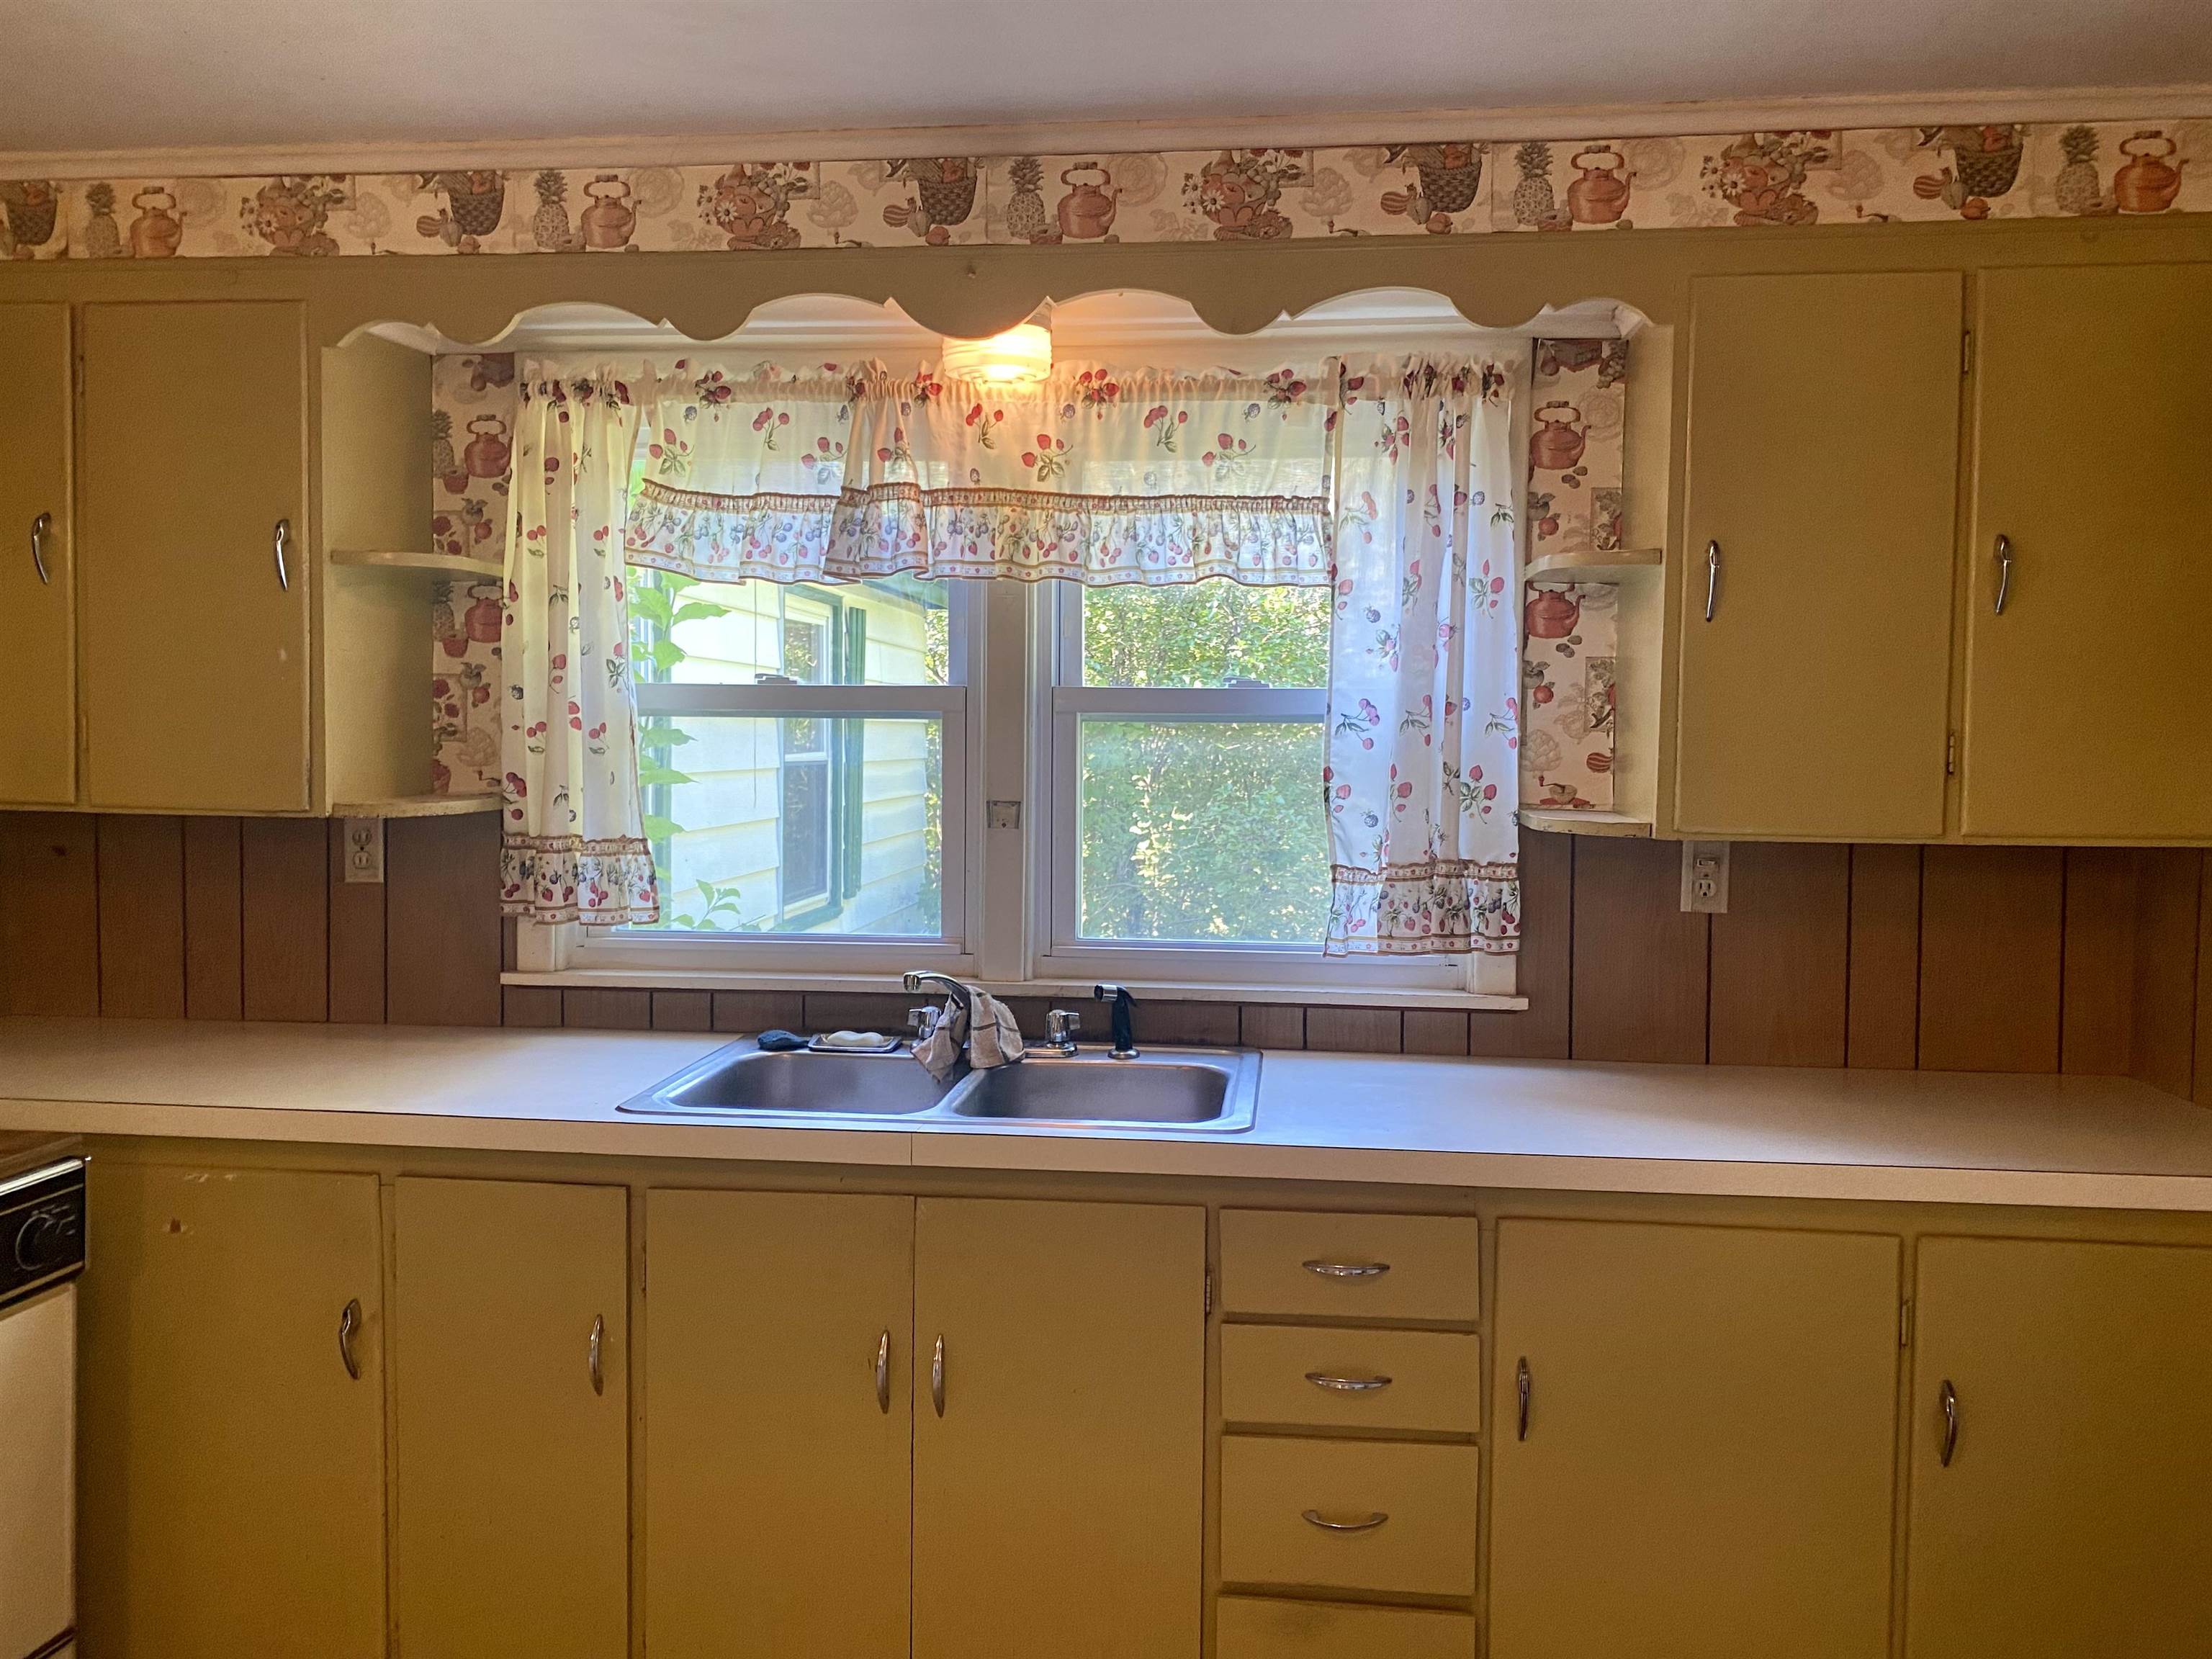
Kitchen with a double-basin sink beneath a window framed by floral curtains and mustard-yellow cabinets.
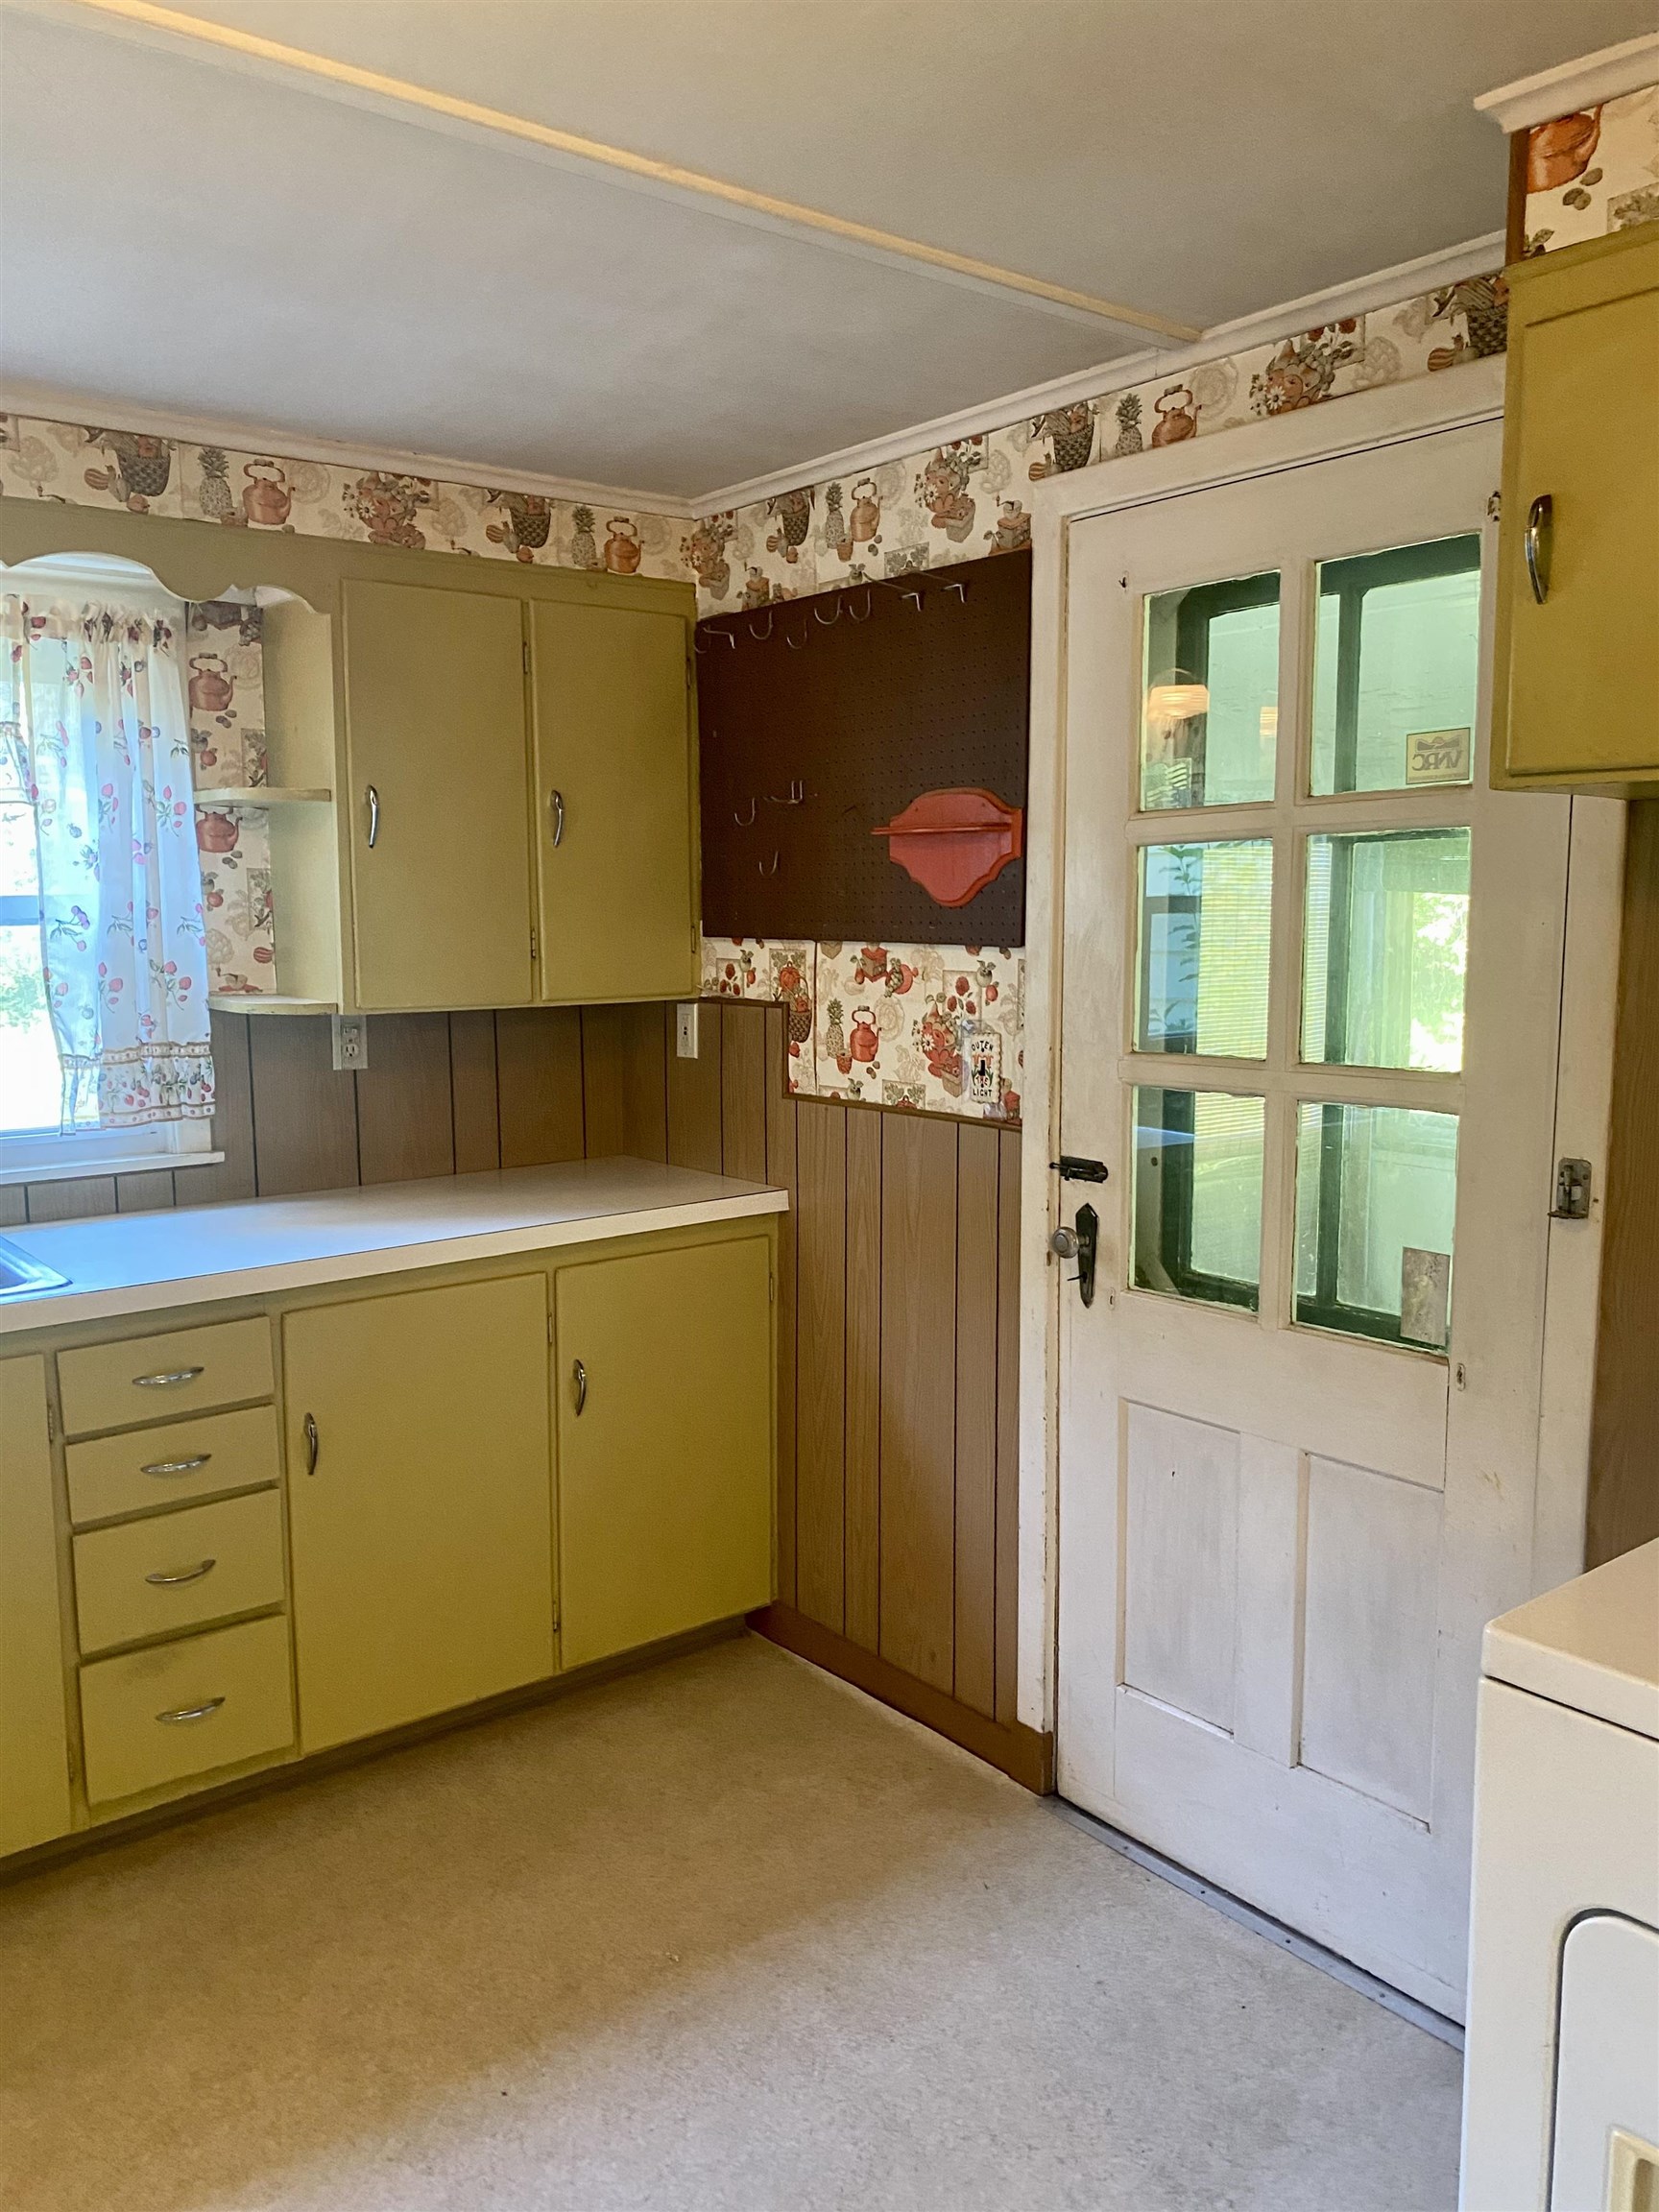
Kitchen with mustard-yellow cabinets, teapot-patterned wallpaper, and a glass-paneled door.
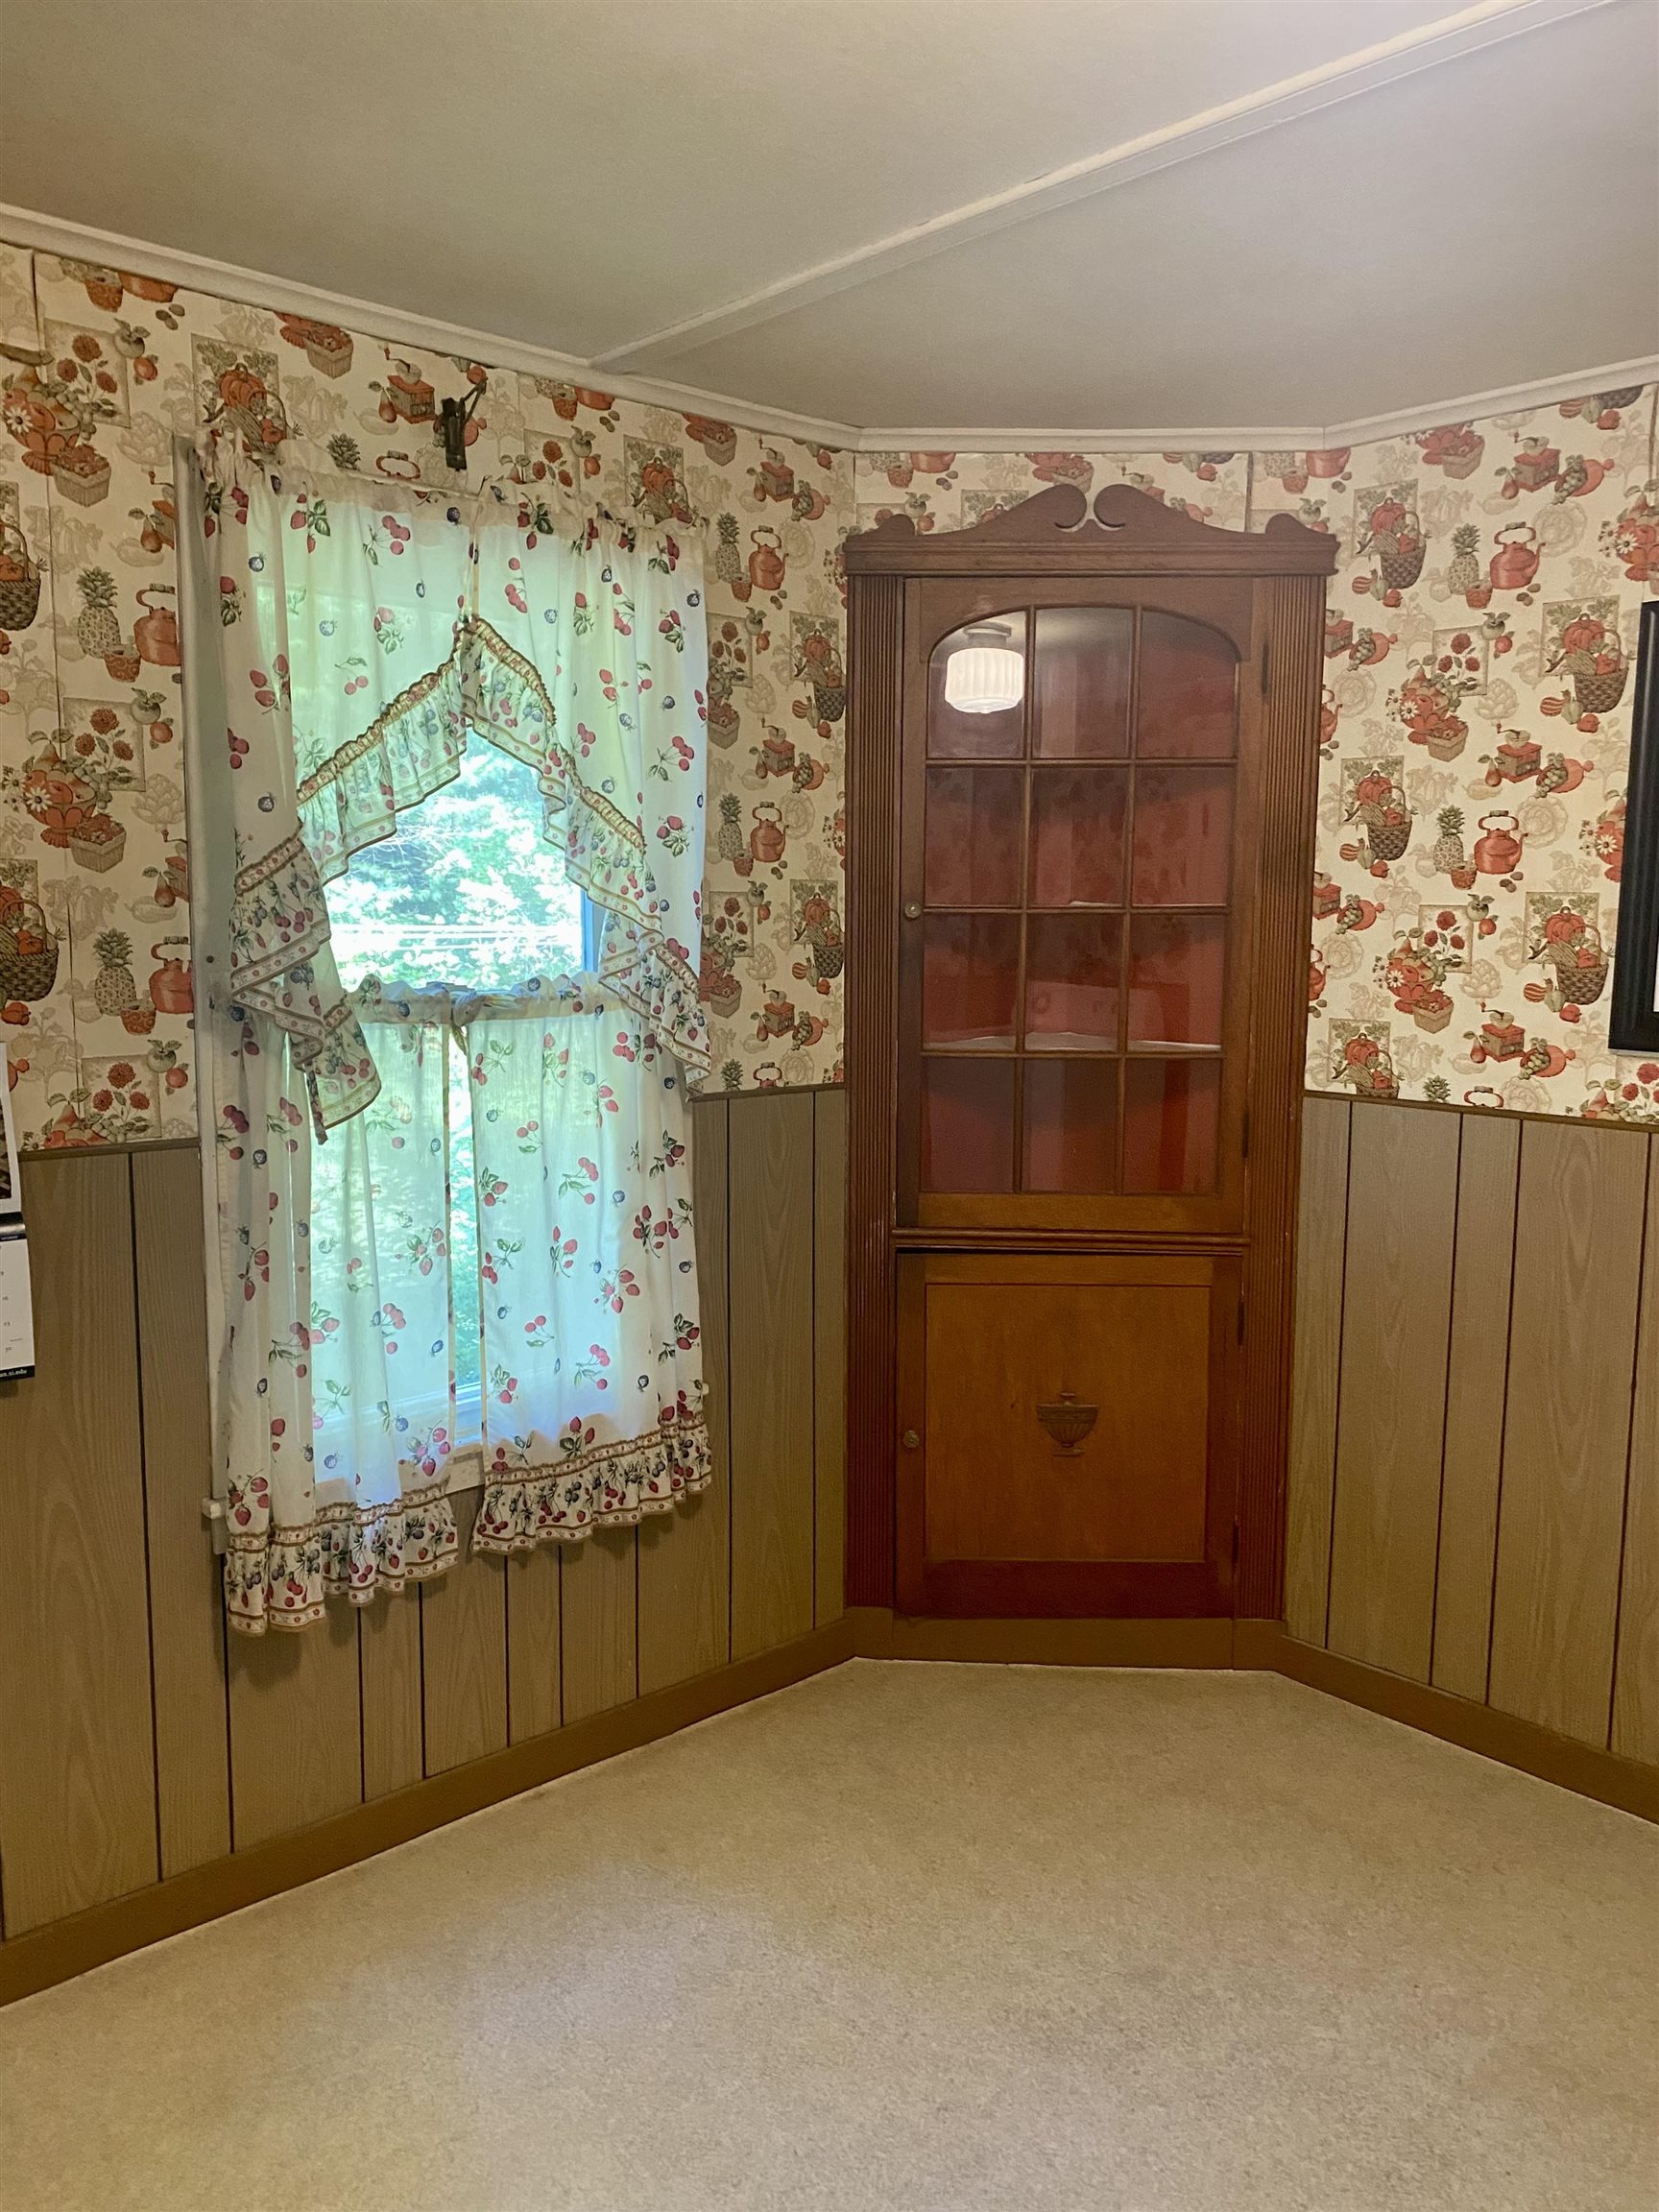
Interior corner with a tall wooden glass-front cabinet beside a window framed by fruit-patterned curtains.
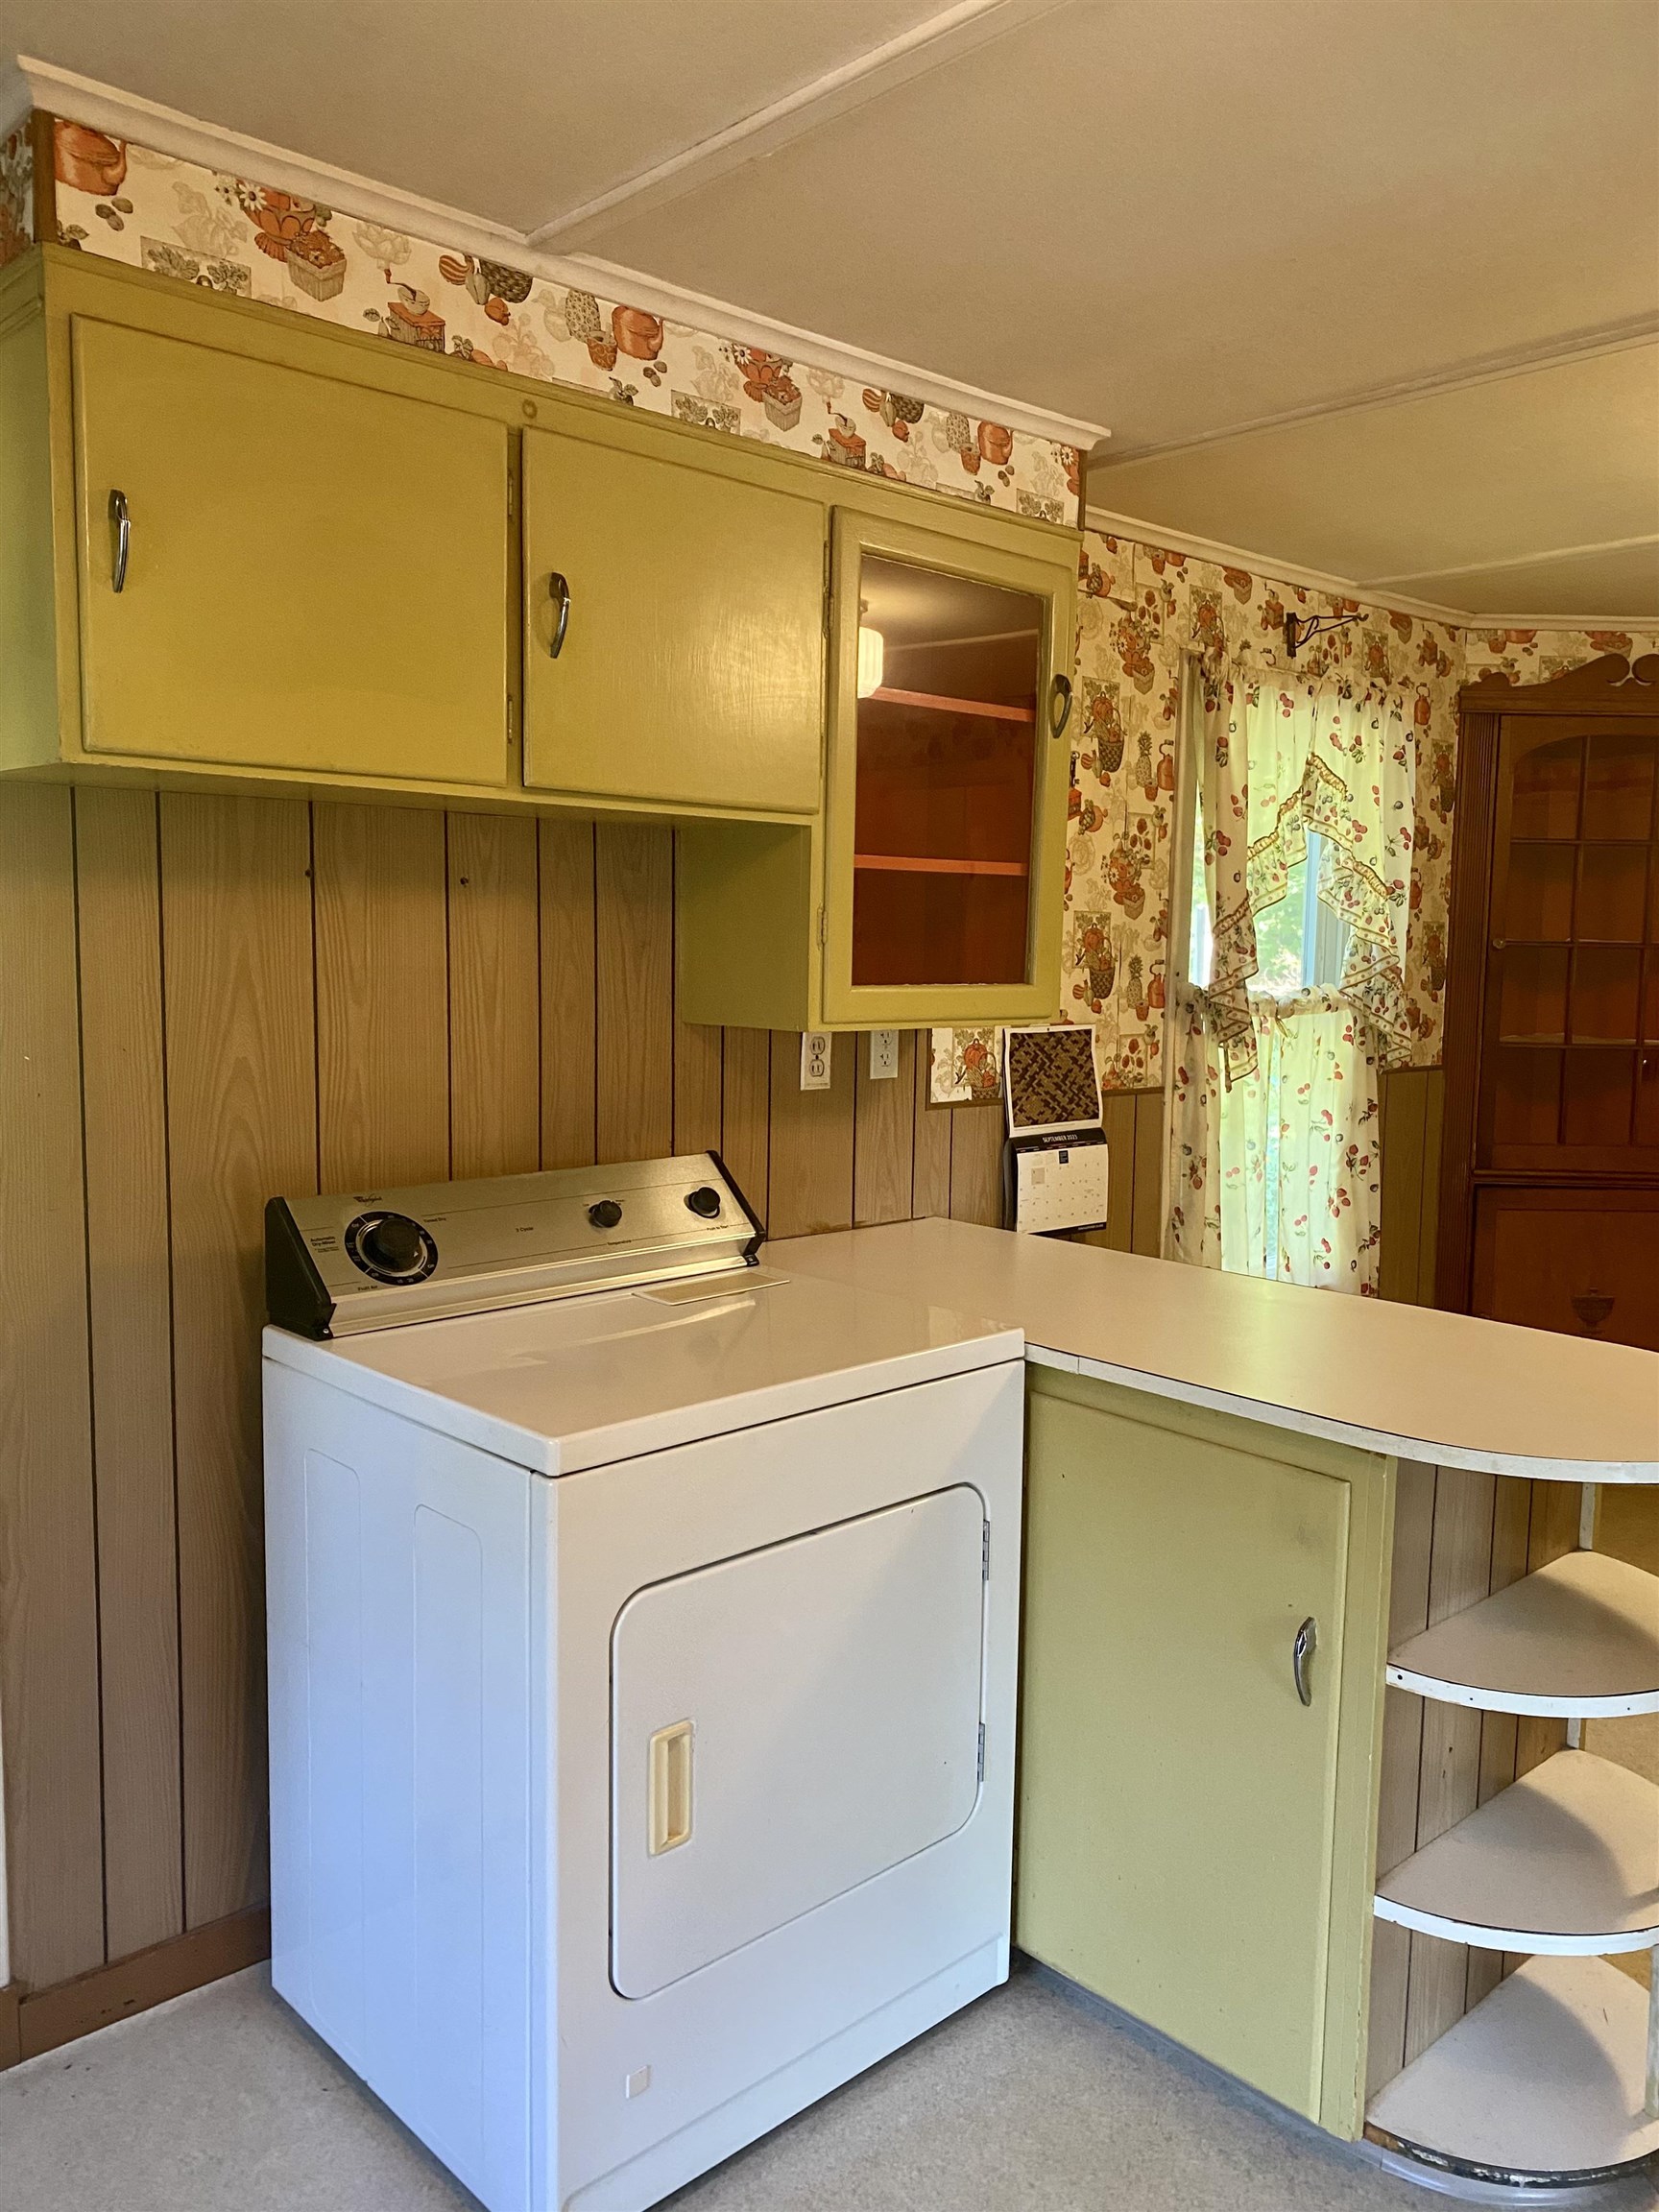
Laundry room with a white dryer, pale green cabinets, and floral curtains.
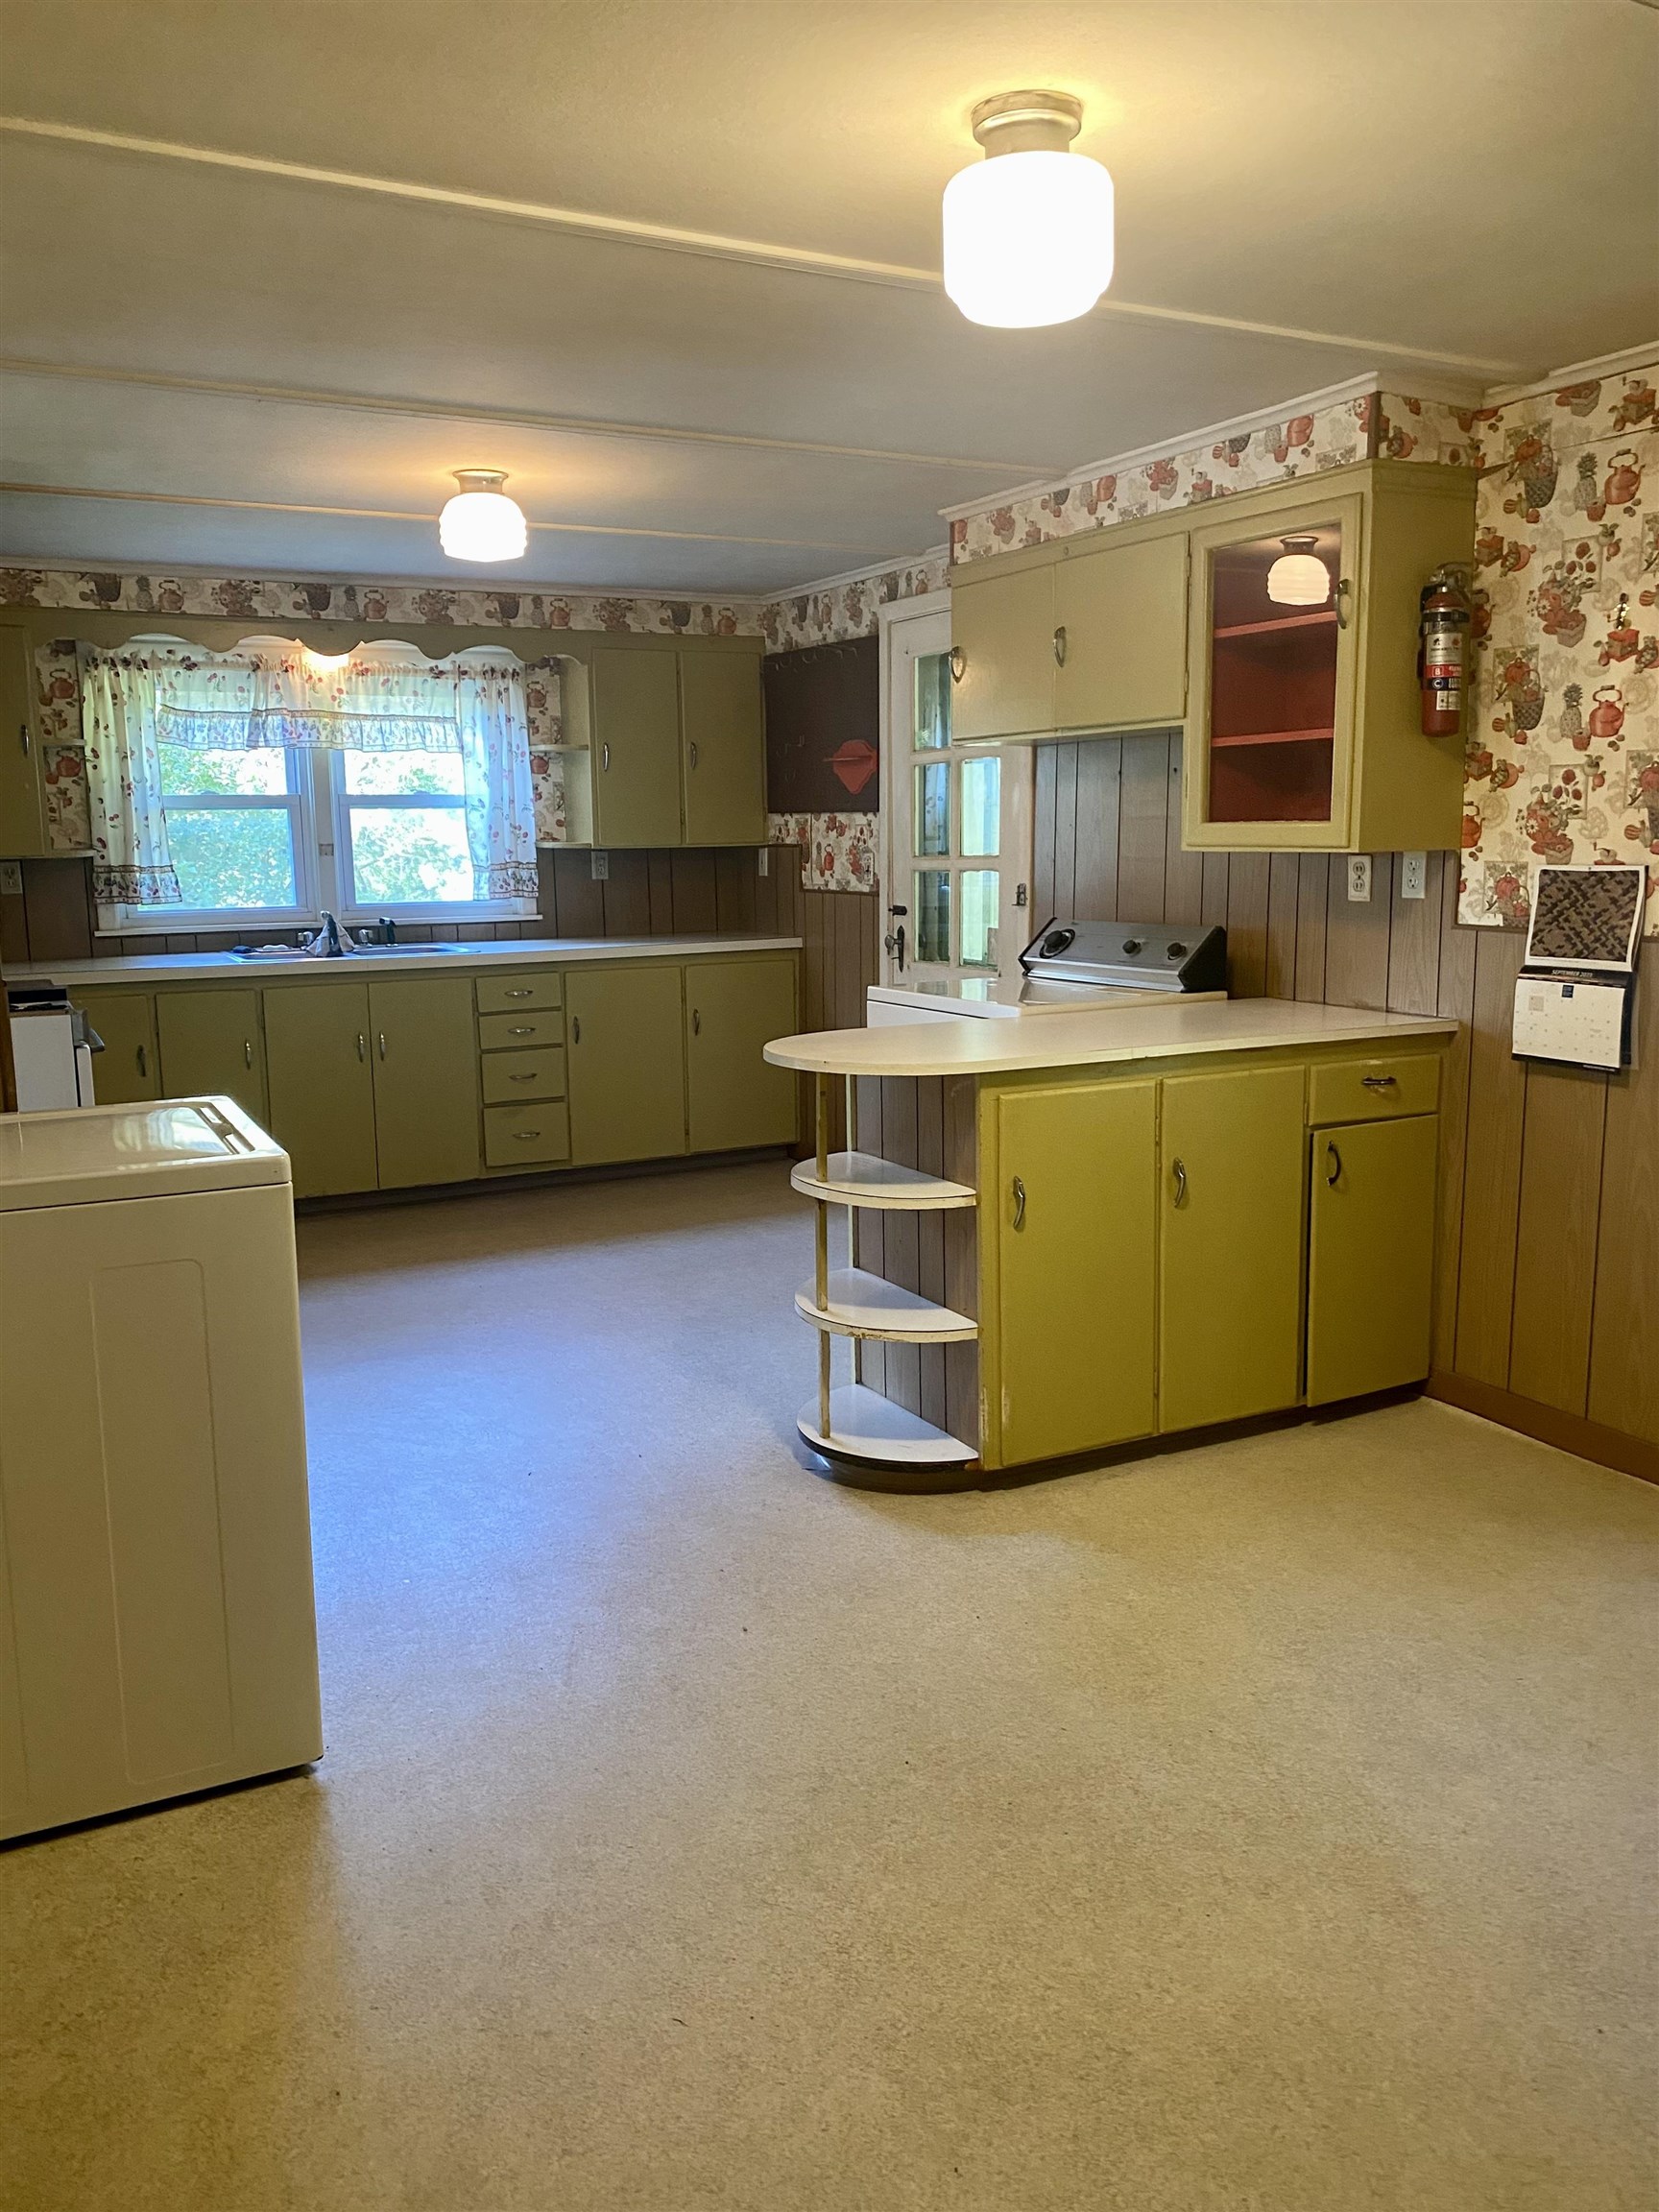
Vintage kitchen with olive-green cabinets, a curved peninsula, wood paneling, and floral wallpaper.
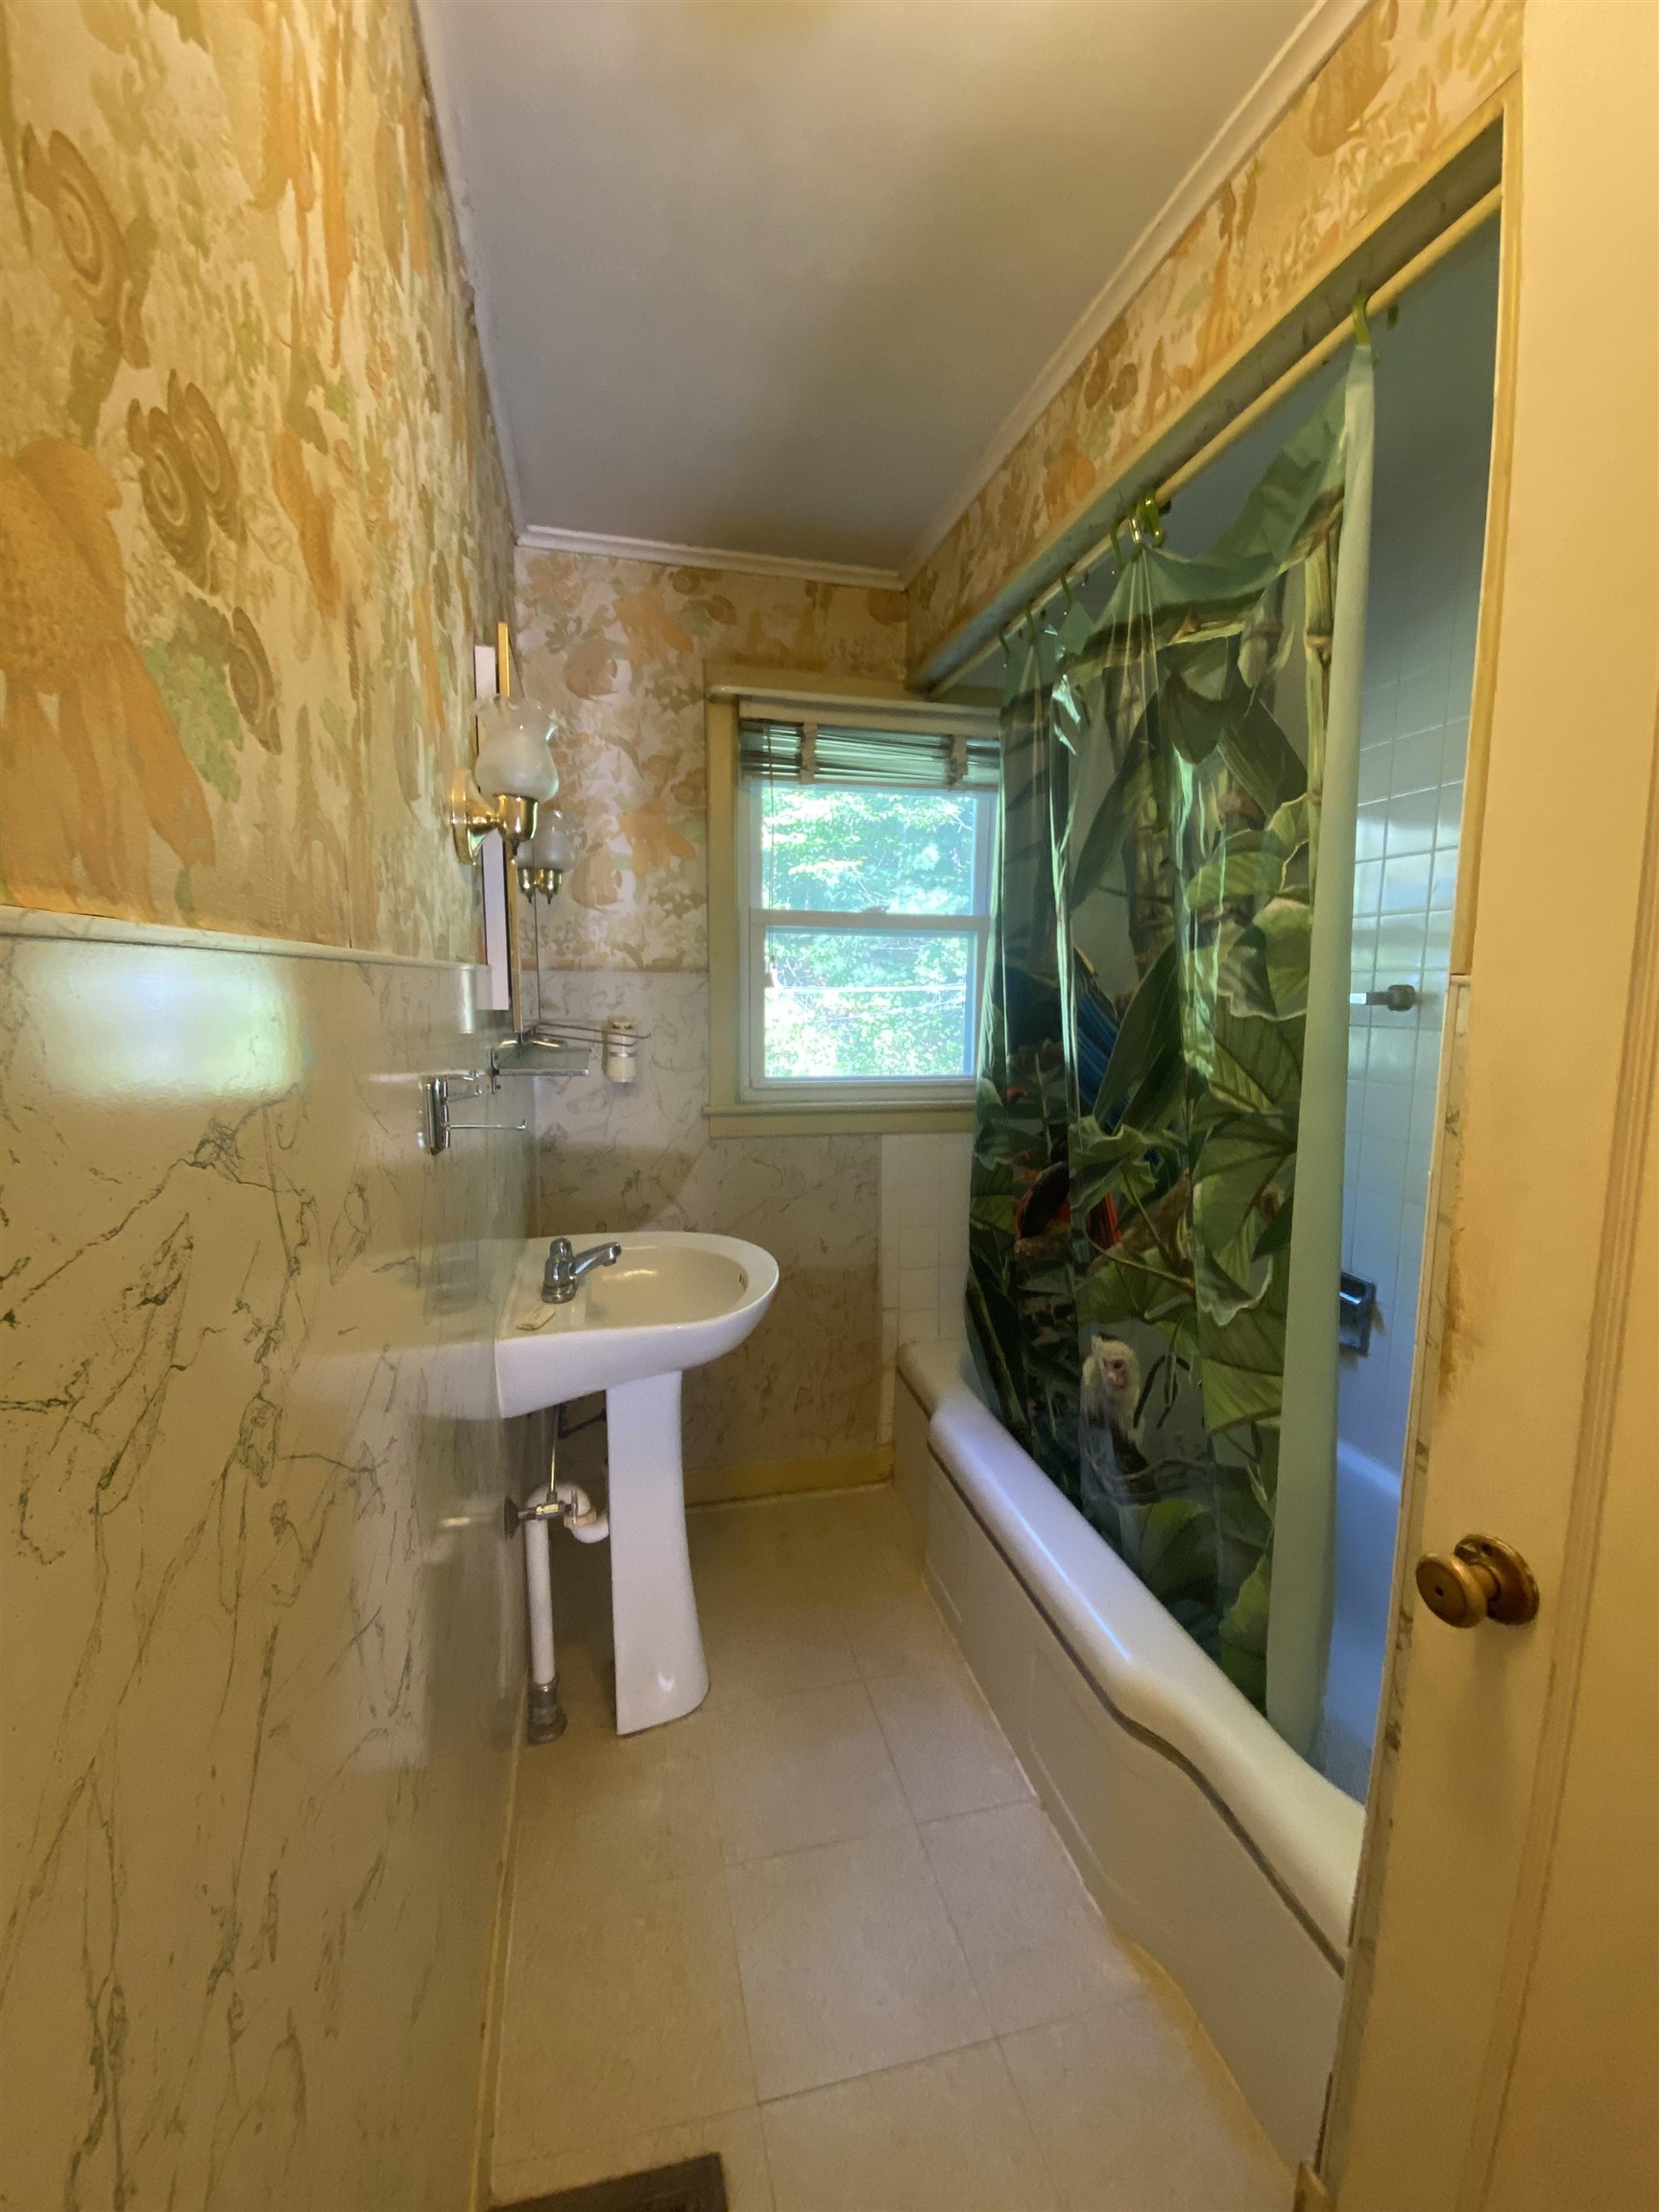
Narrow bathroom with a pedestal sink, bathtub, and tropical-leaf shower curtain.
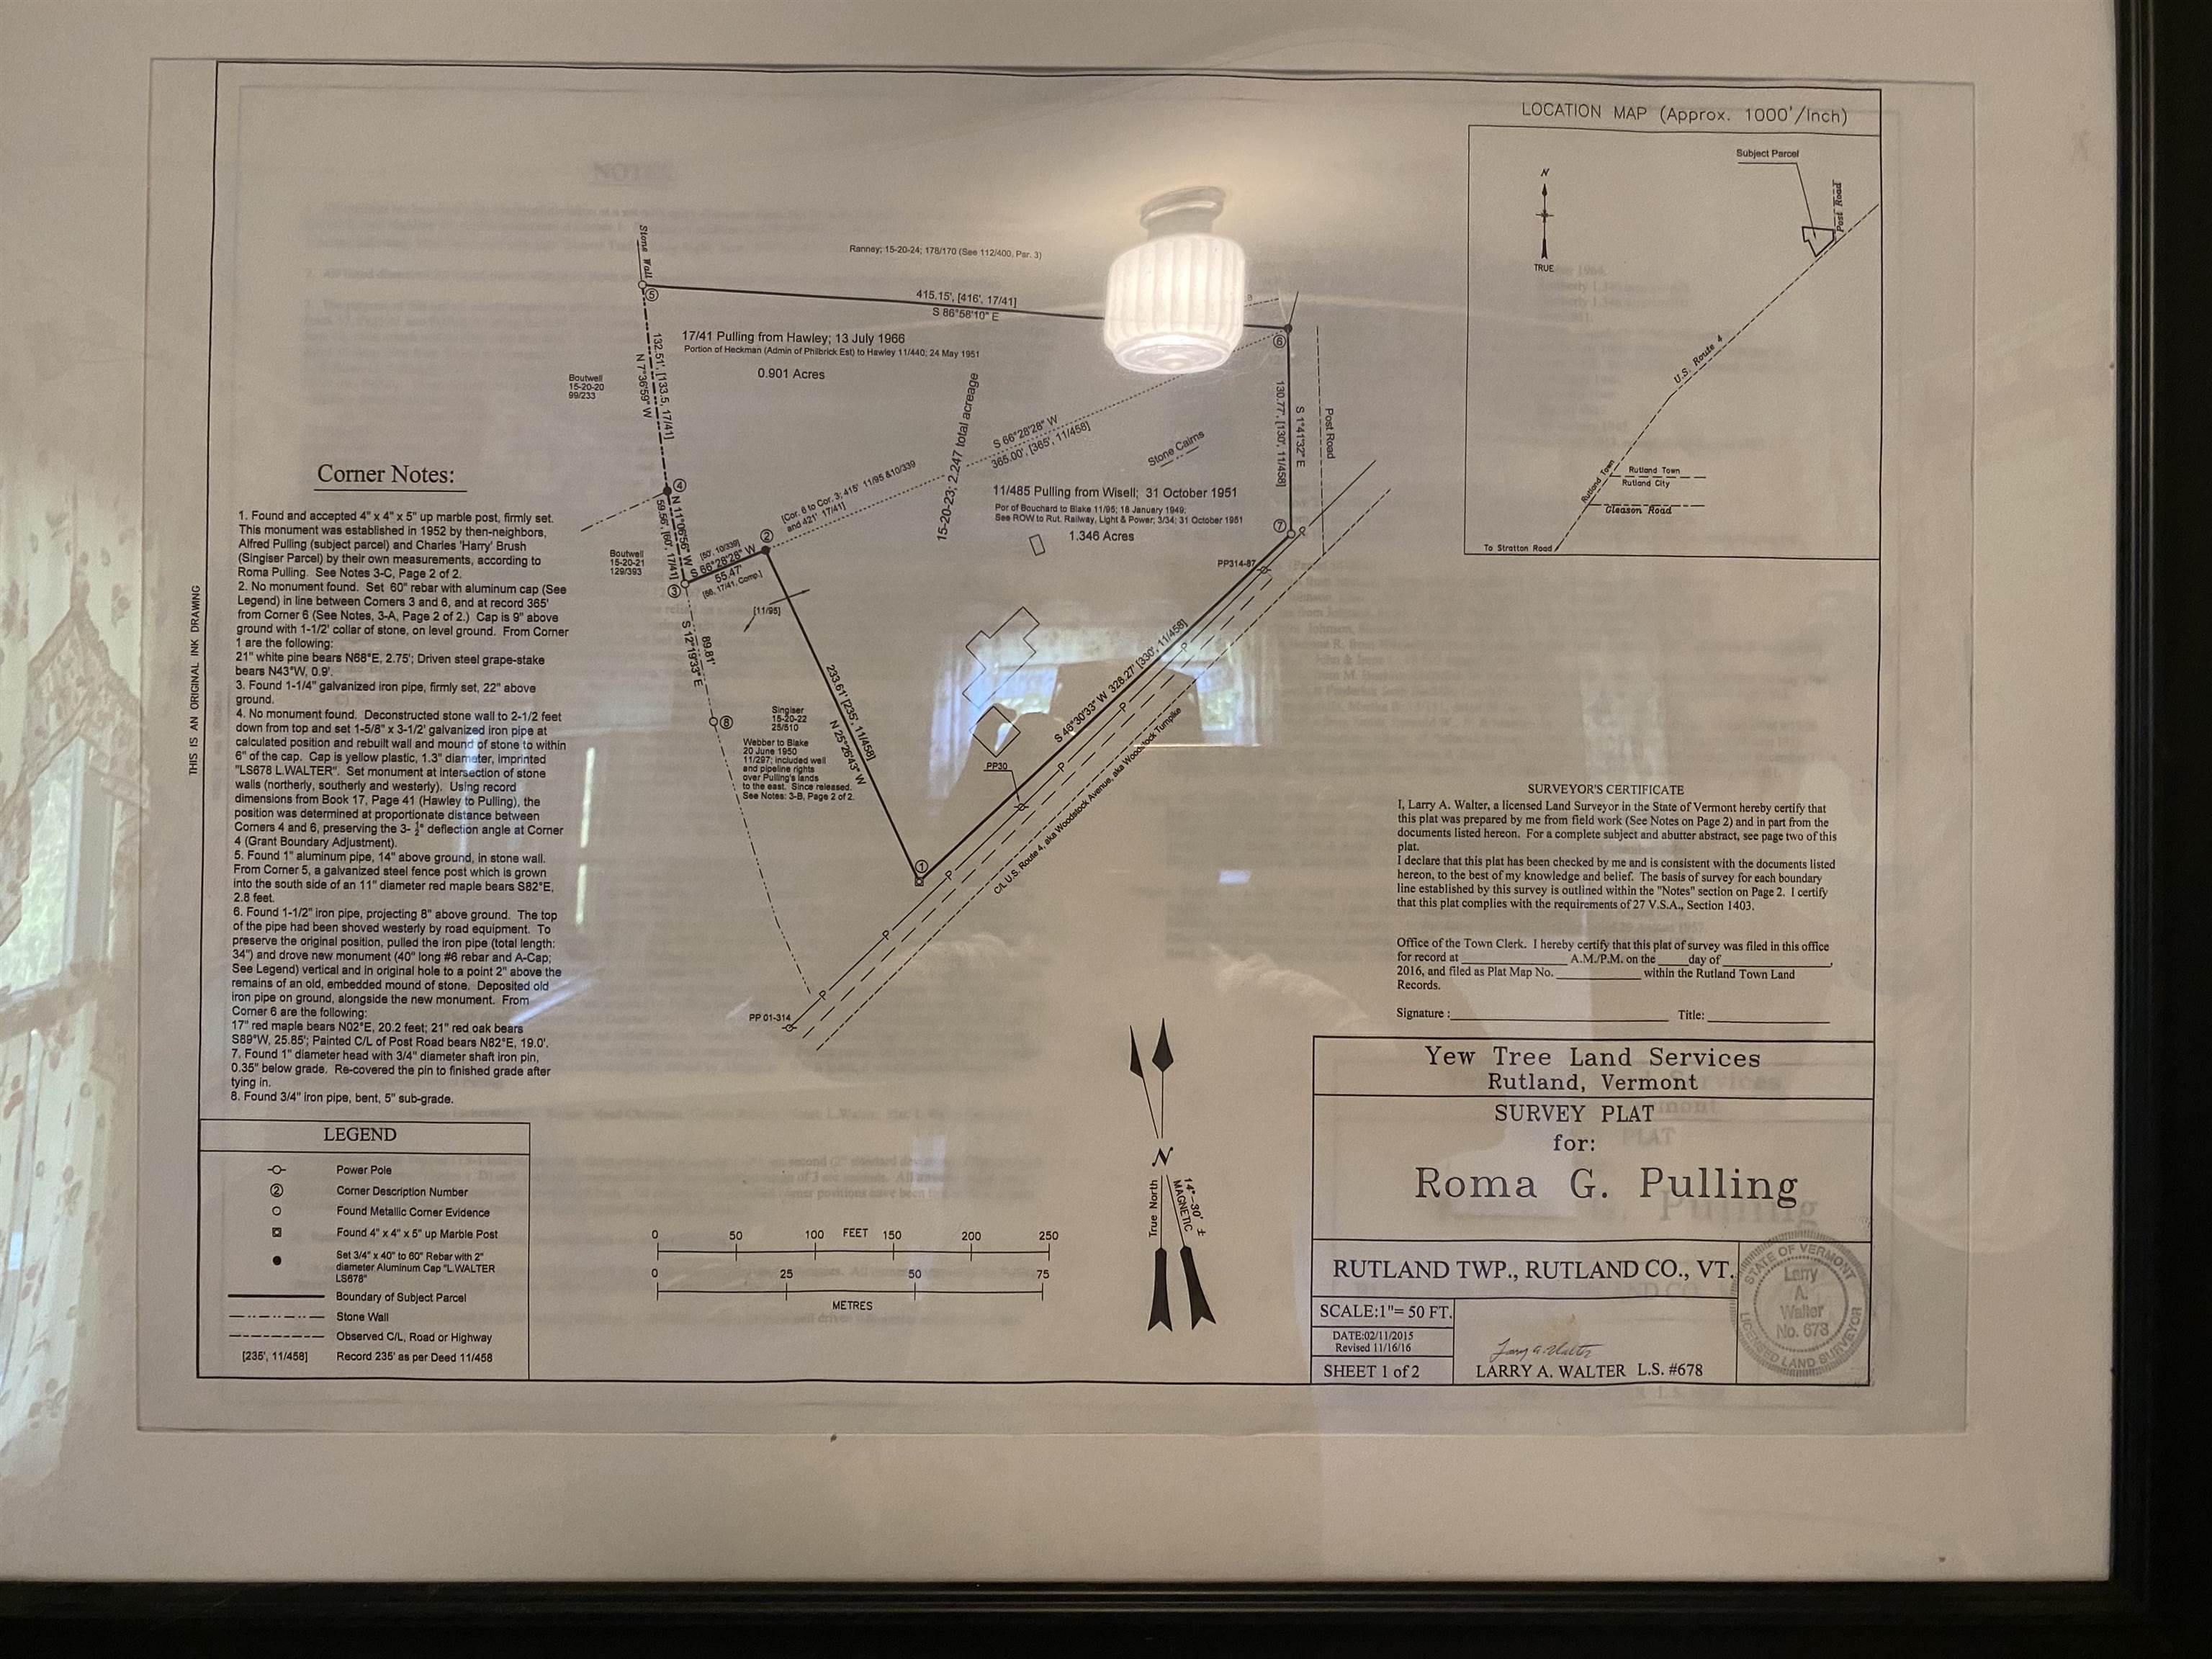
Framed survey plat with marked property boundaries, measurements, and a location map.
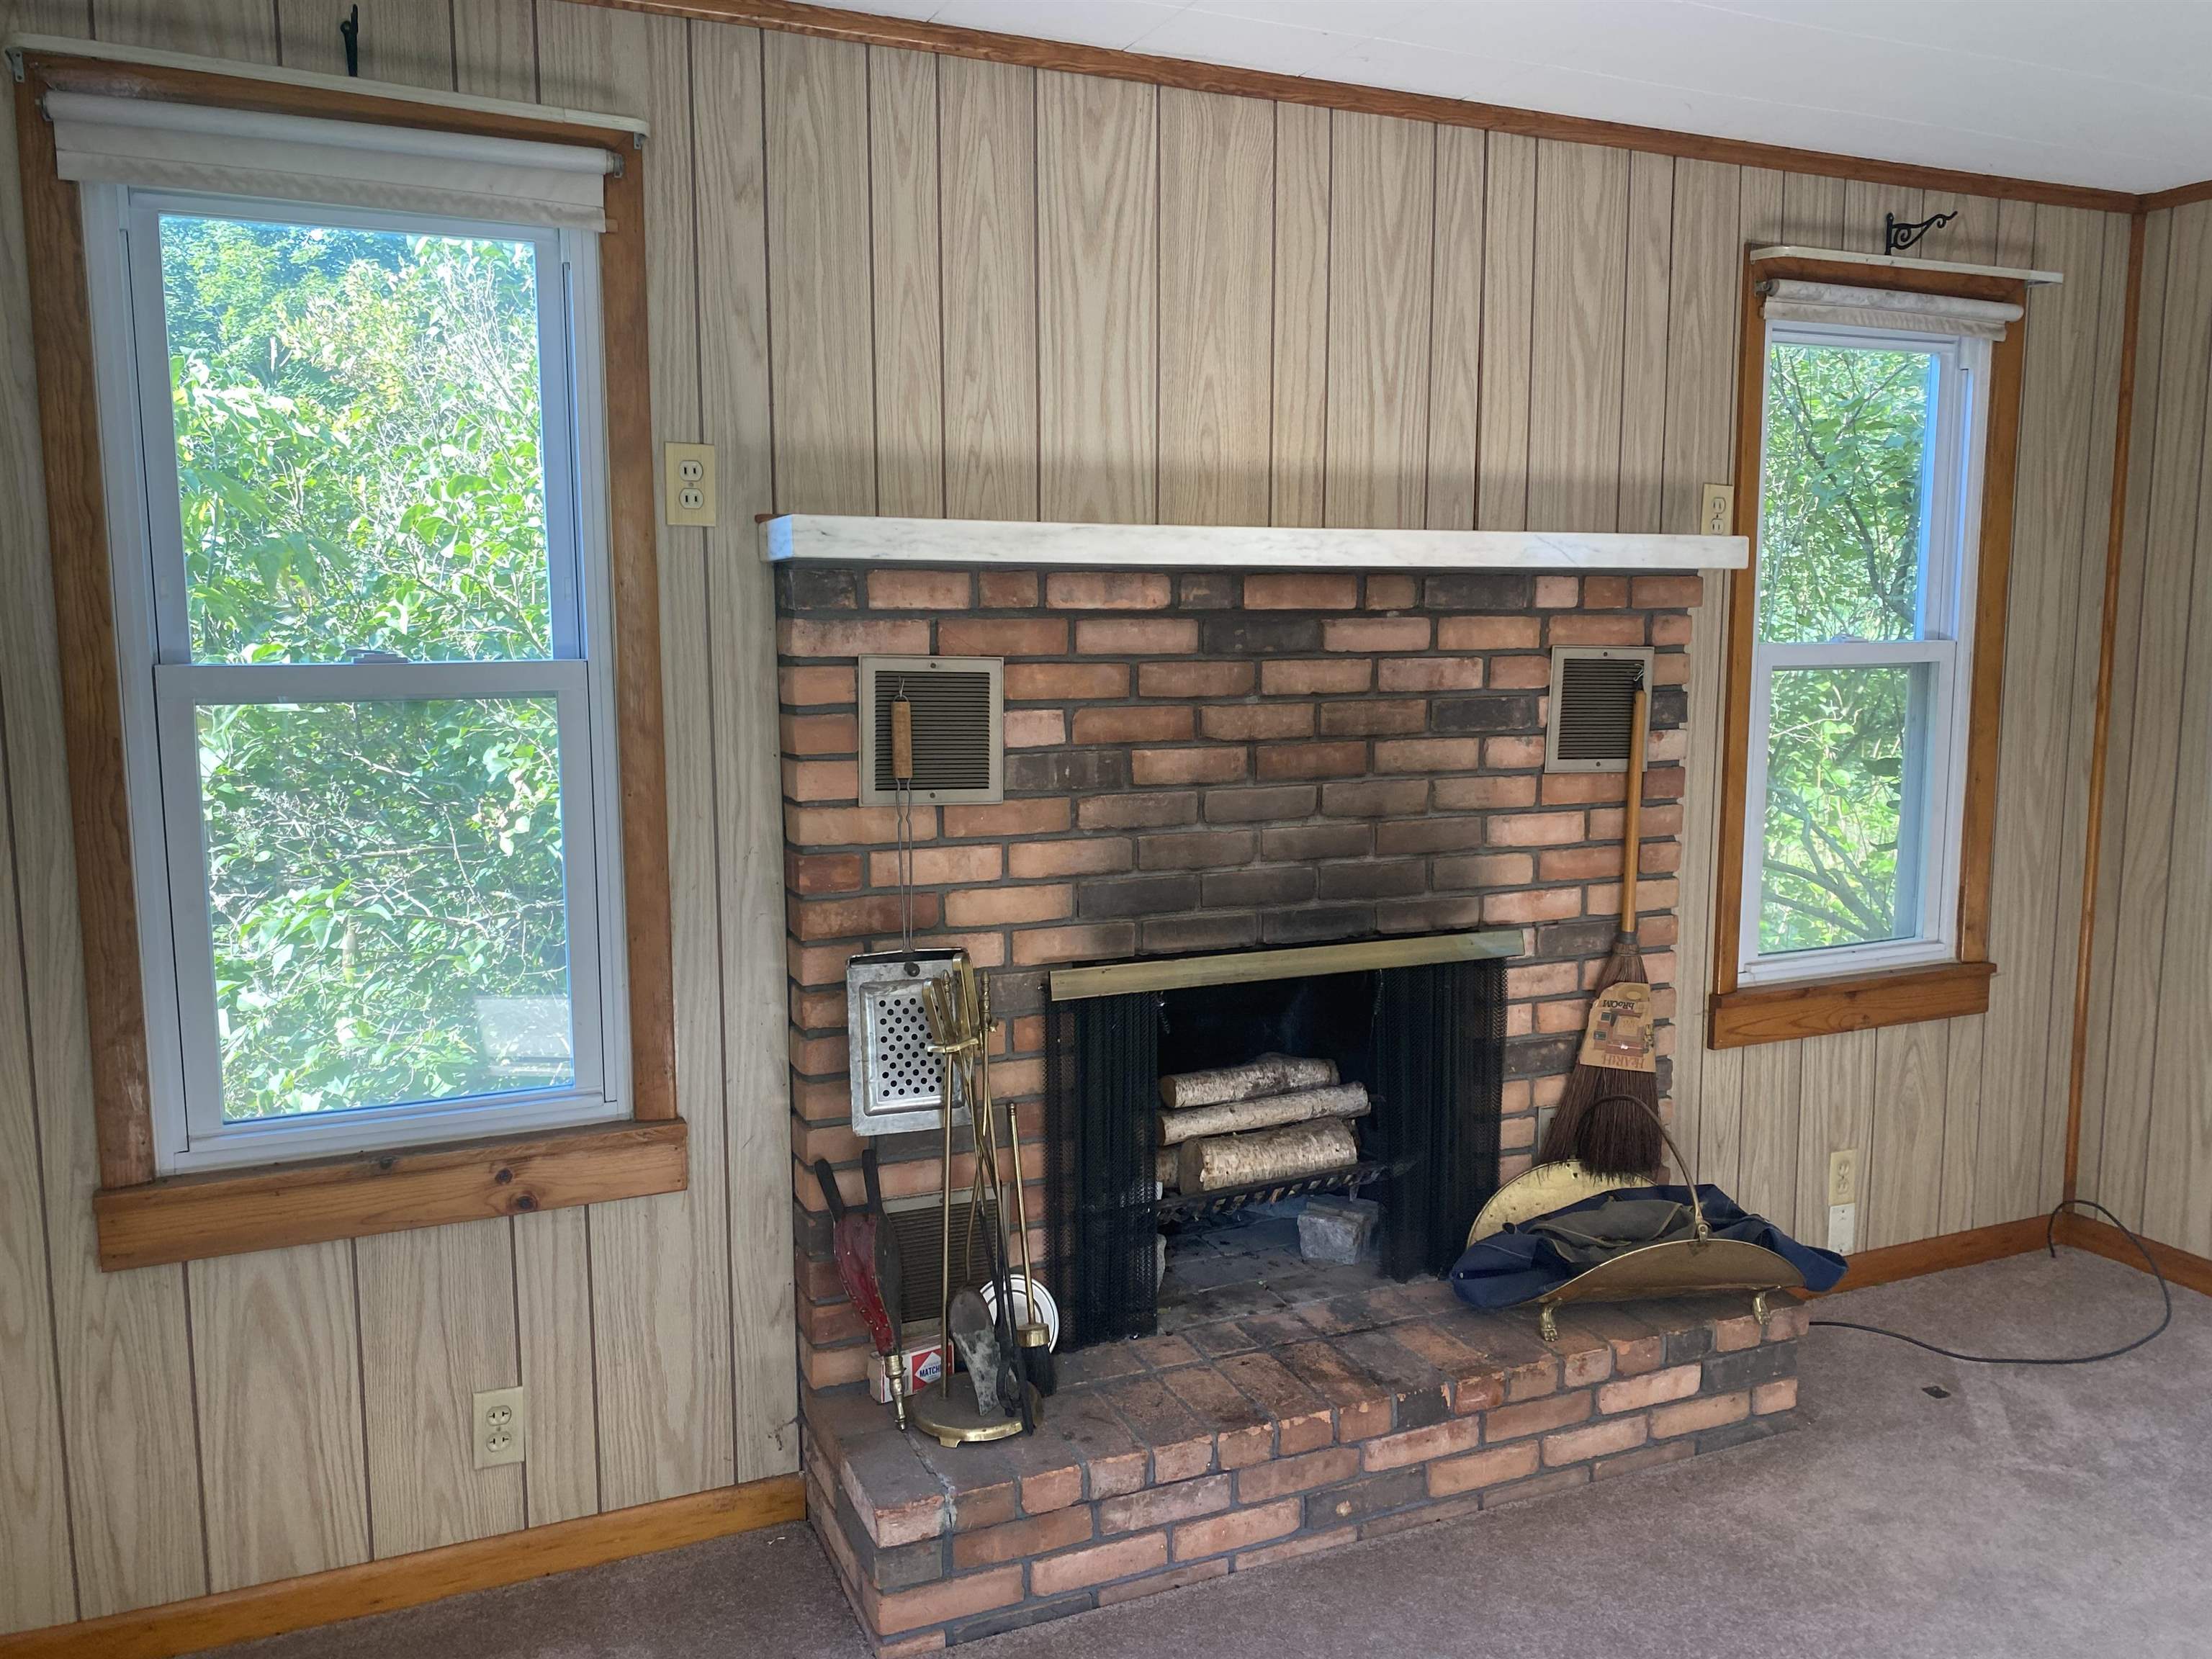
Brick fireplace and raised hearth between two windows in a wood-paneled room.
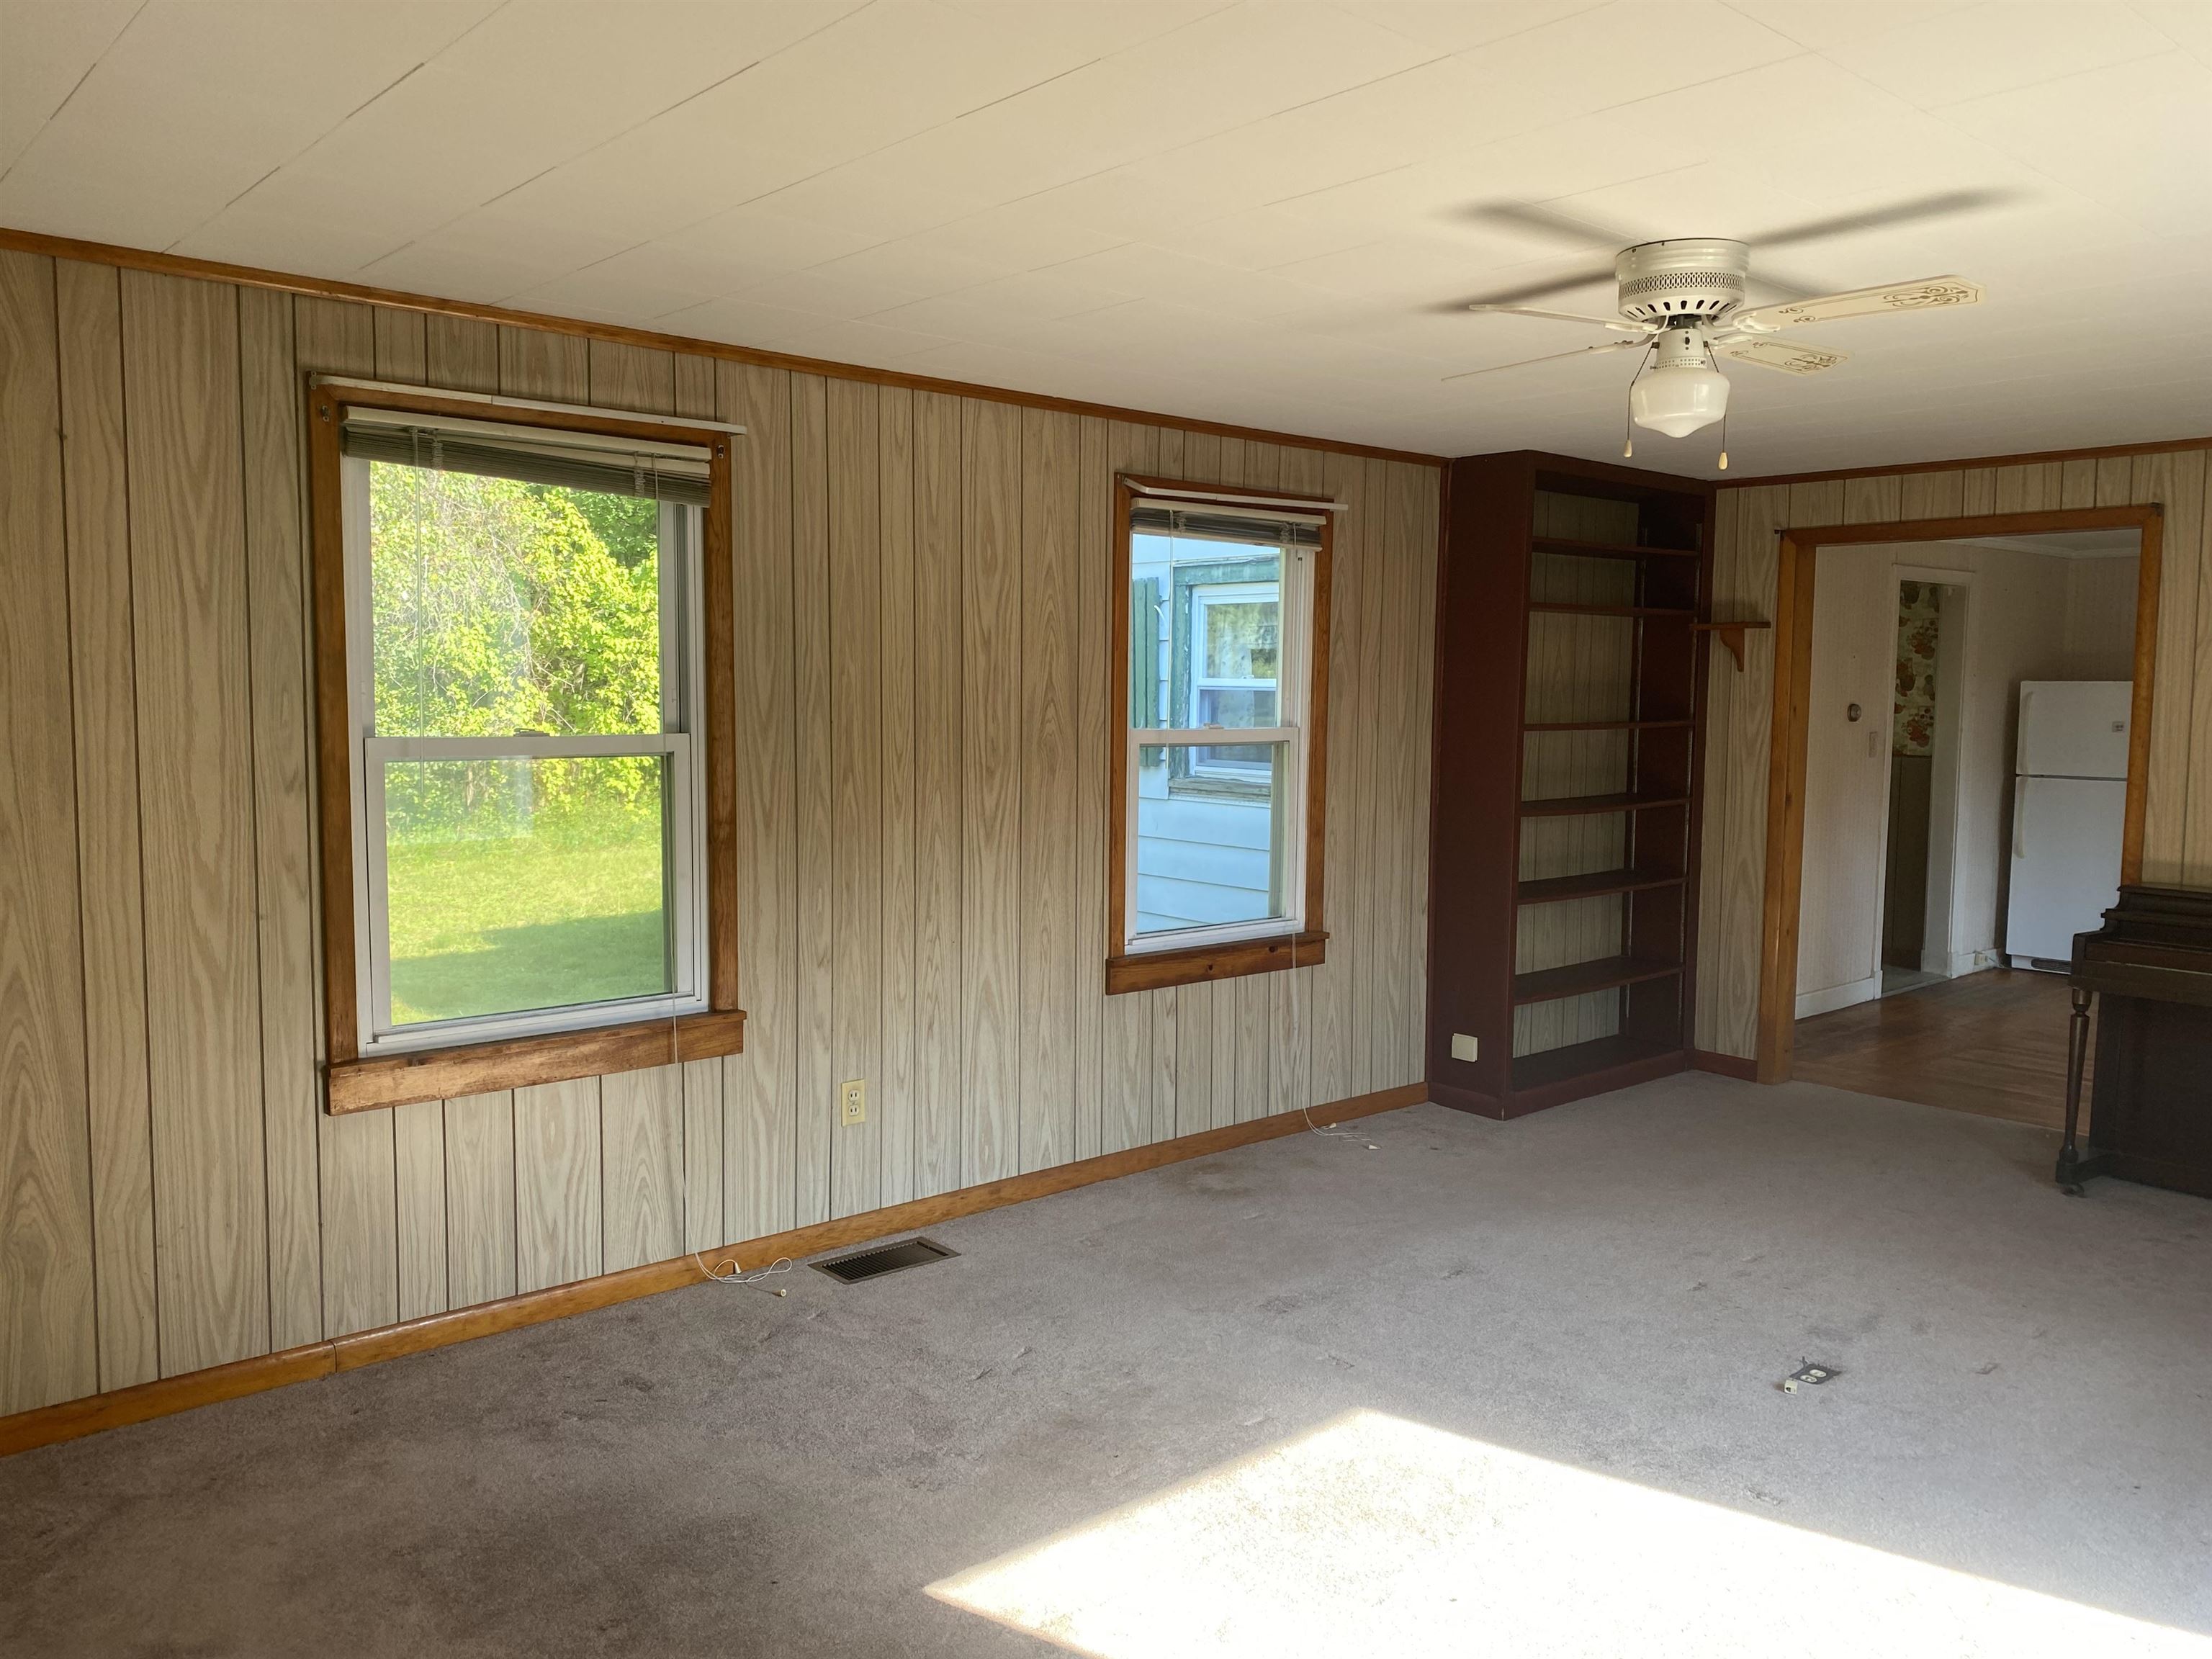
Empty carpeted room with wood paneling, built-in shelves, and a doorway to the kitchen.
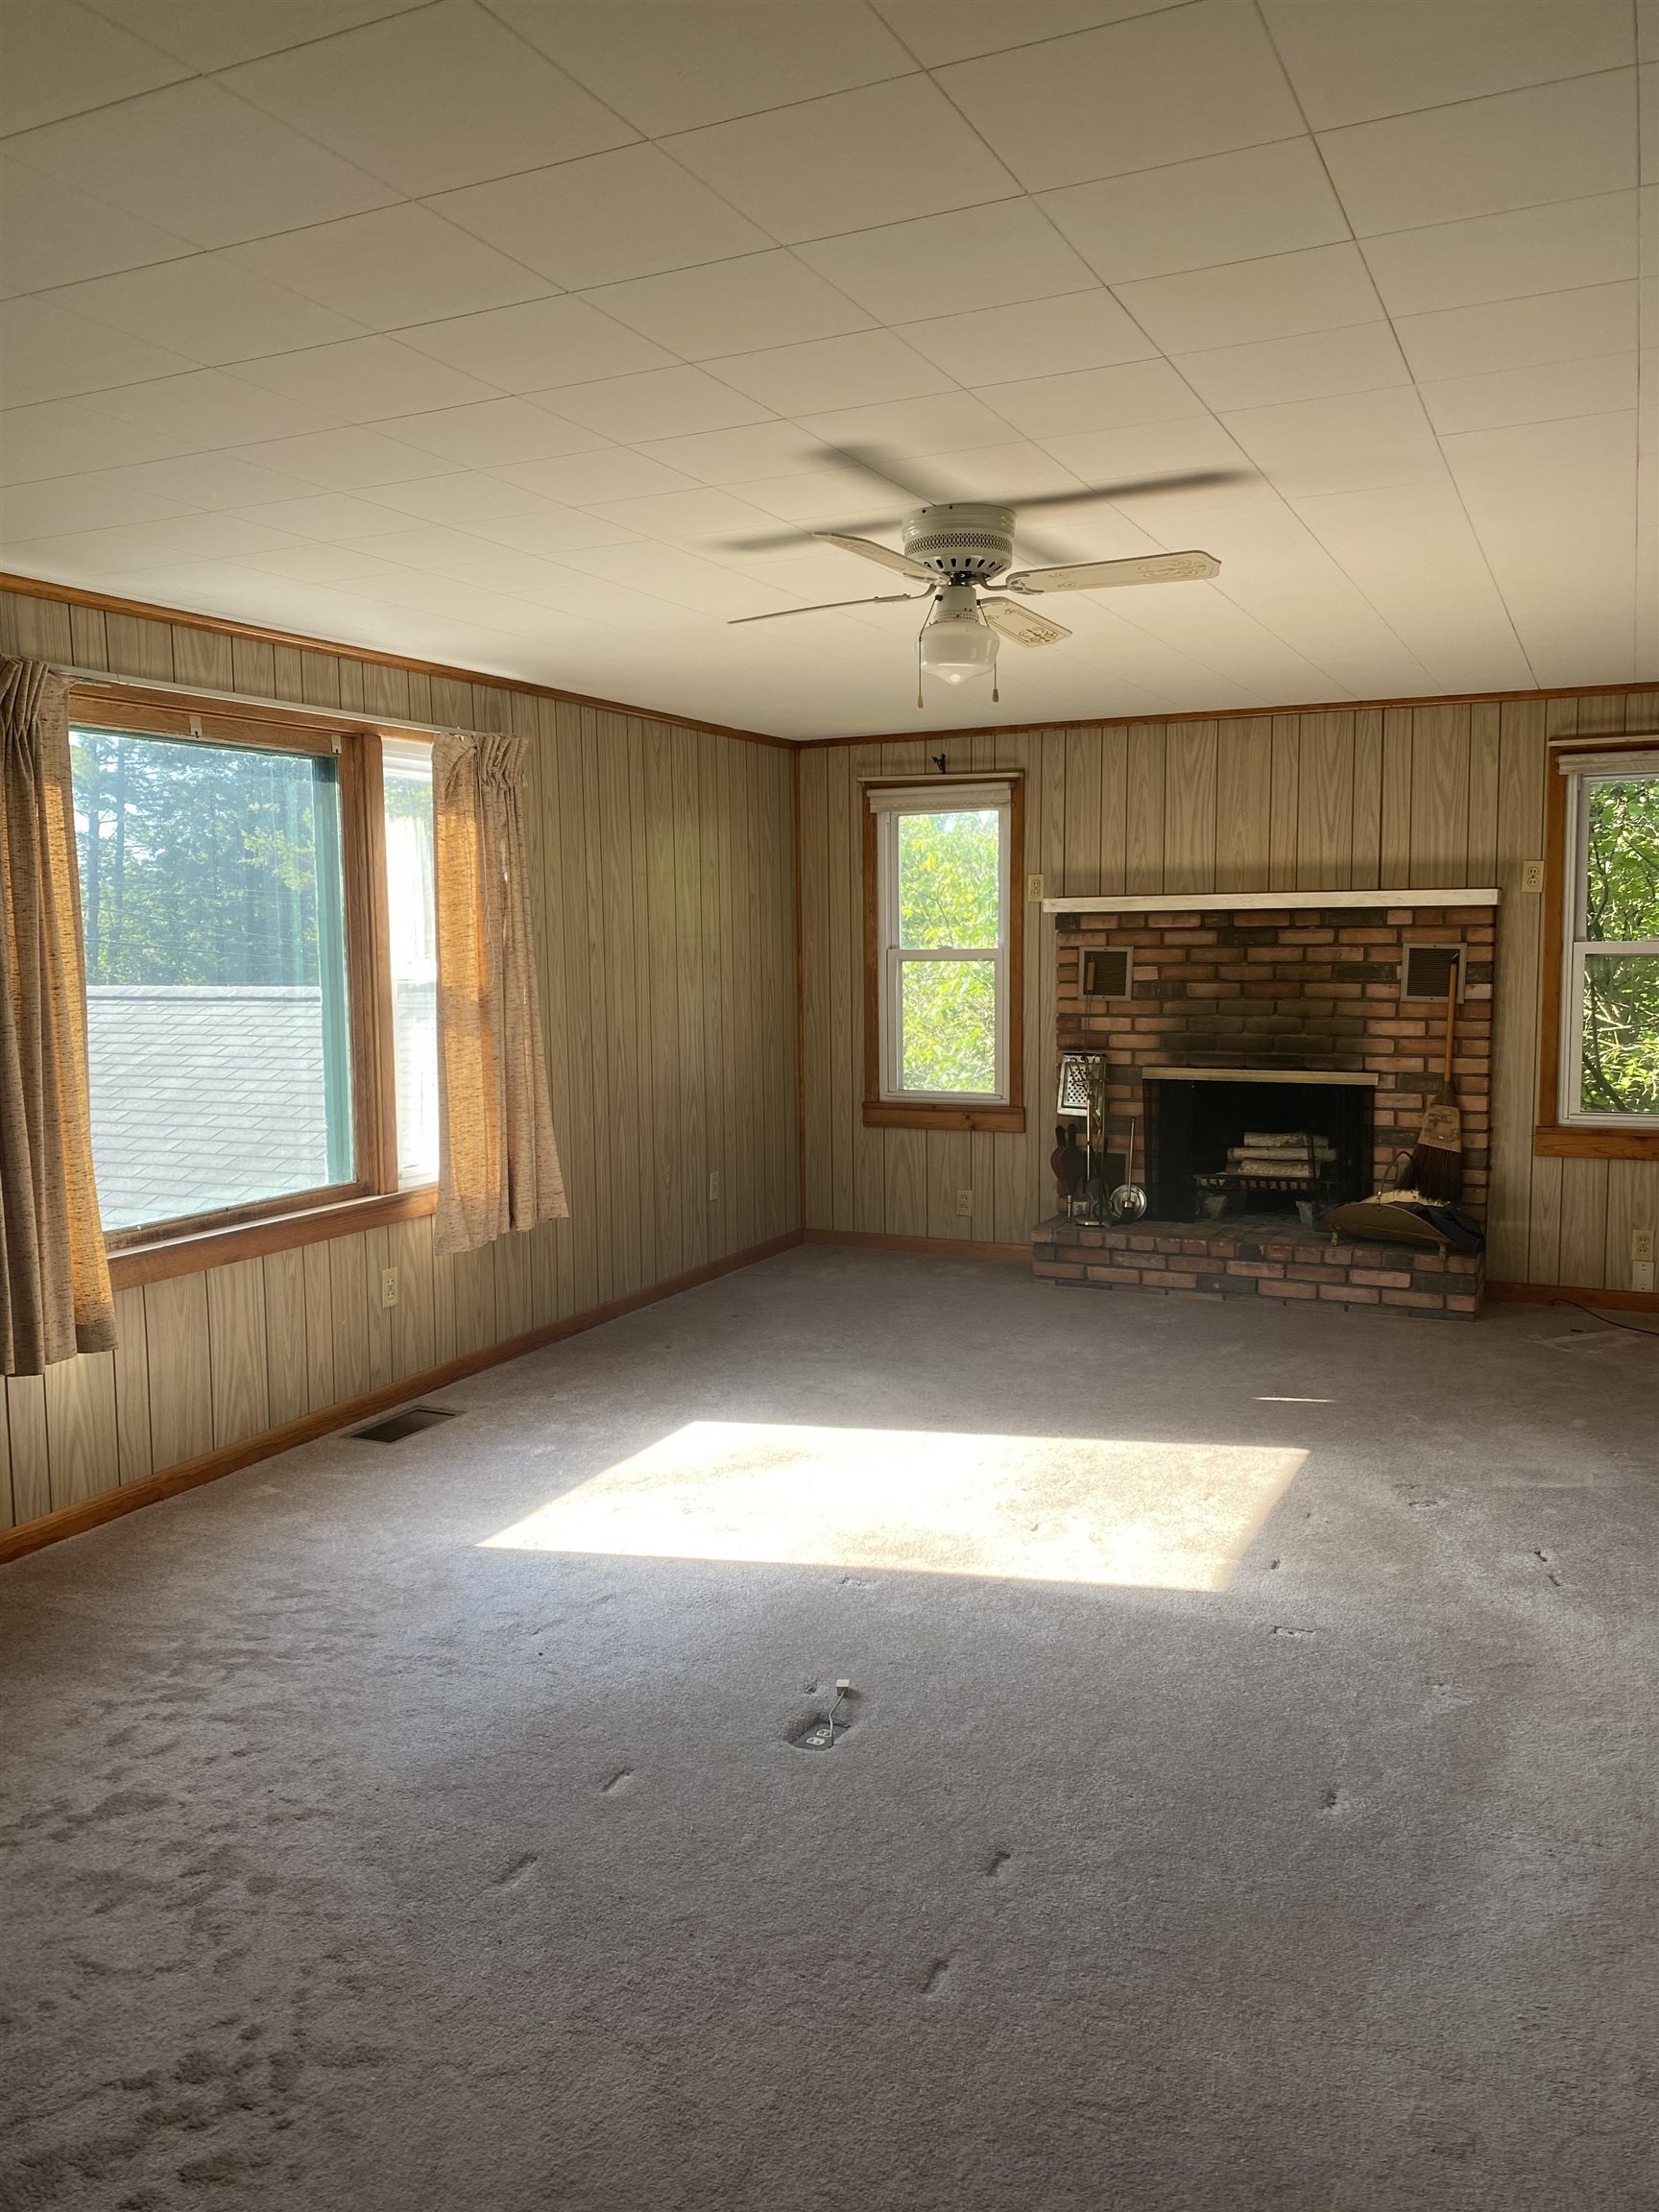
Unfurnished living room with a brick fireplace, wood-paneled walls, and large windows.
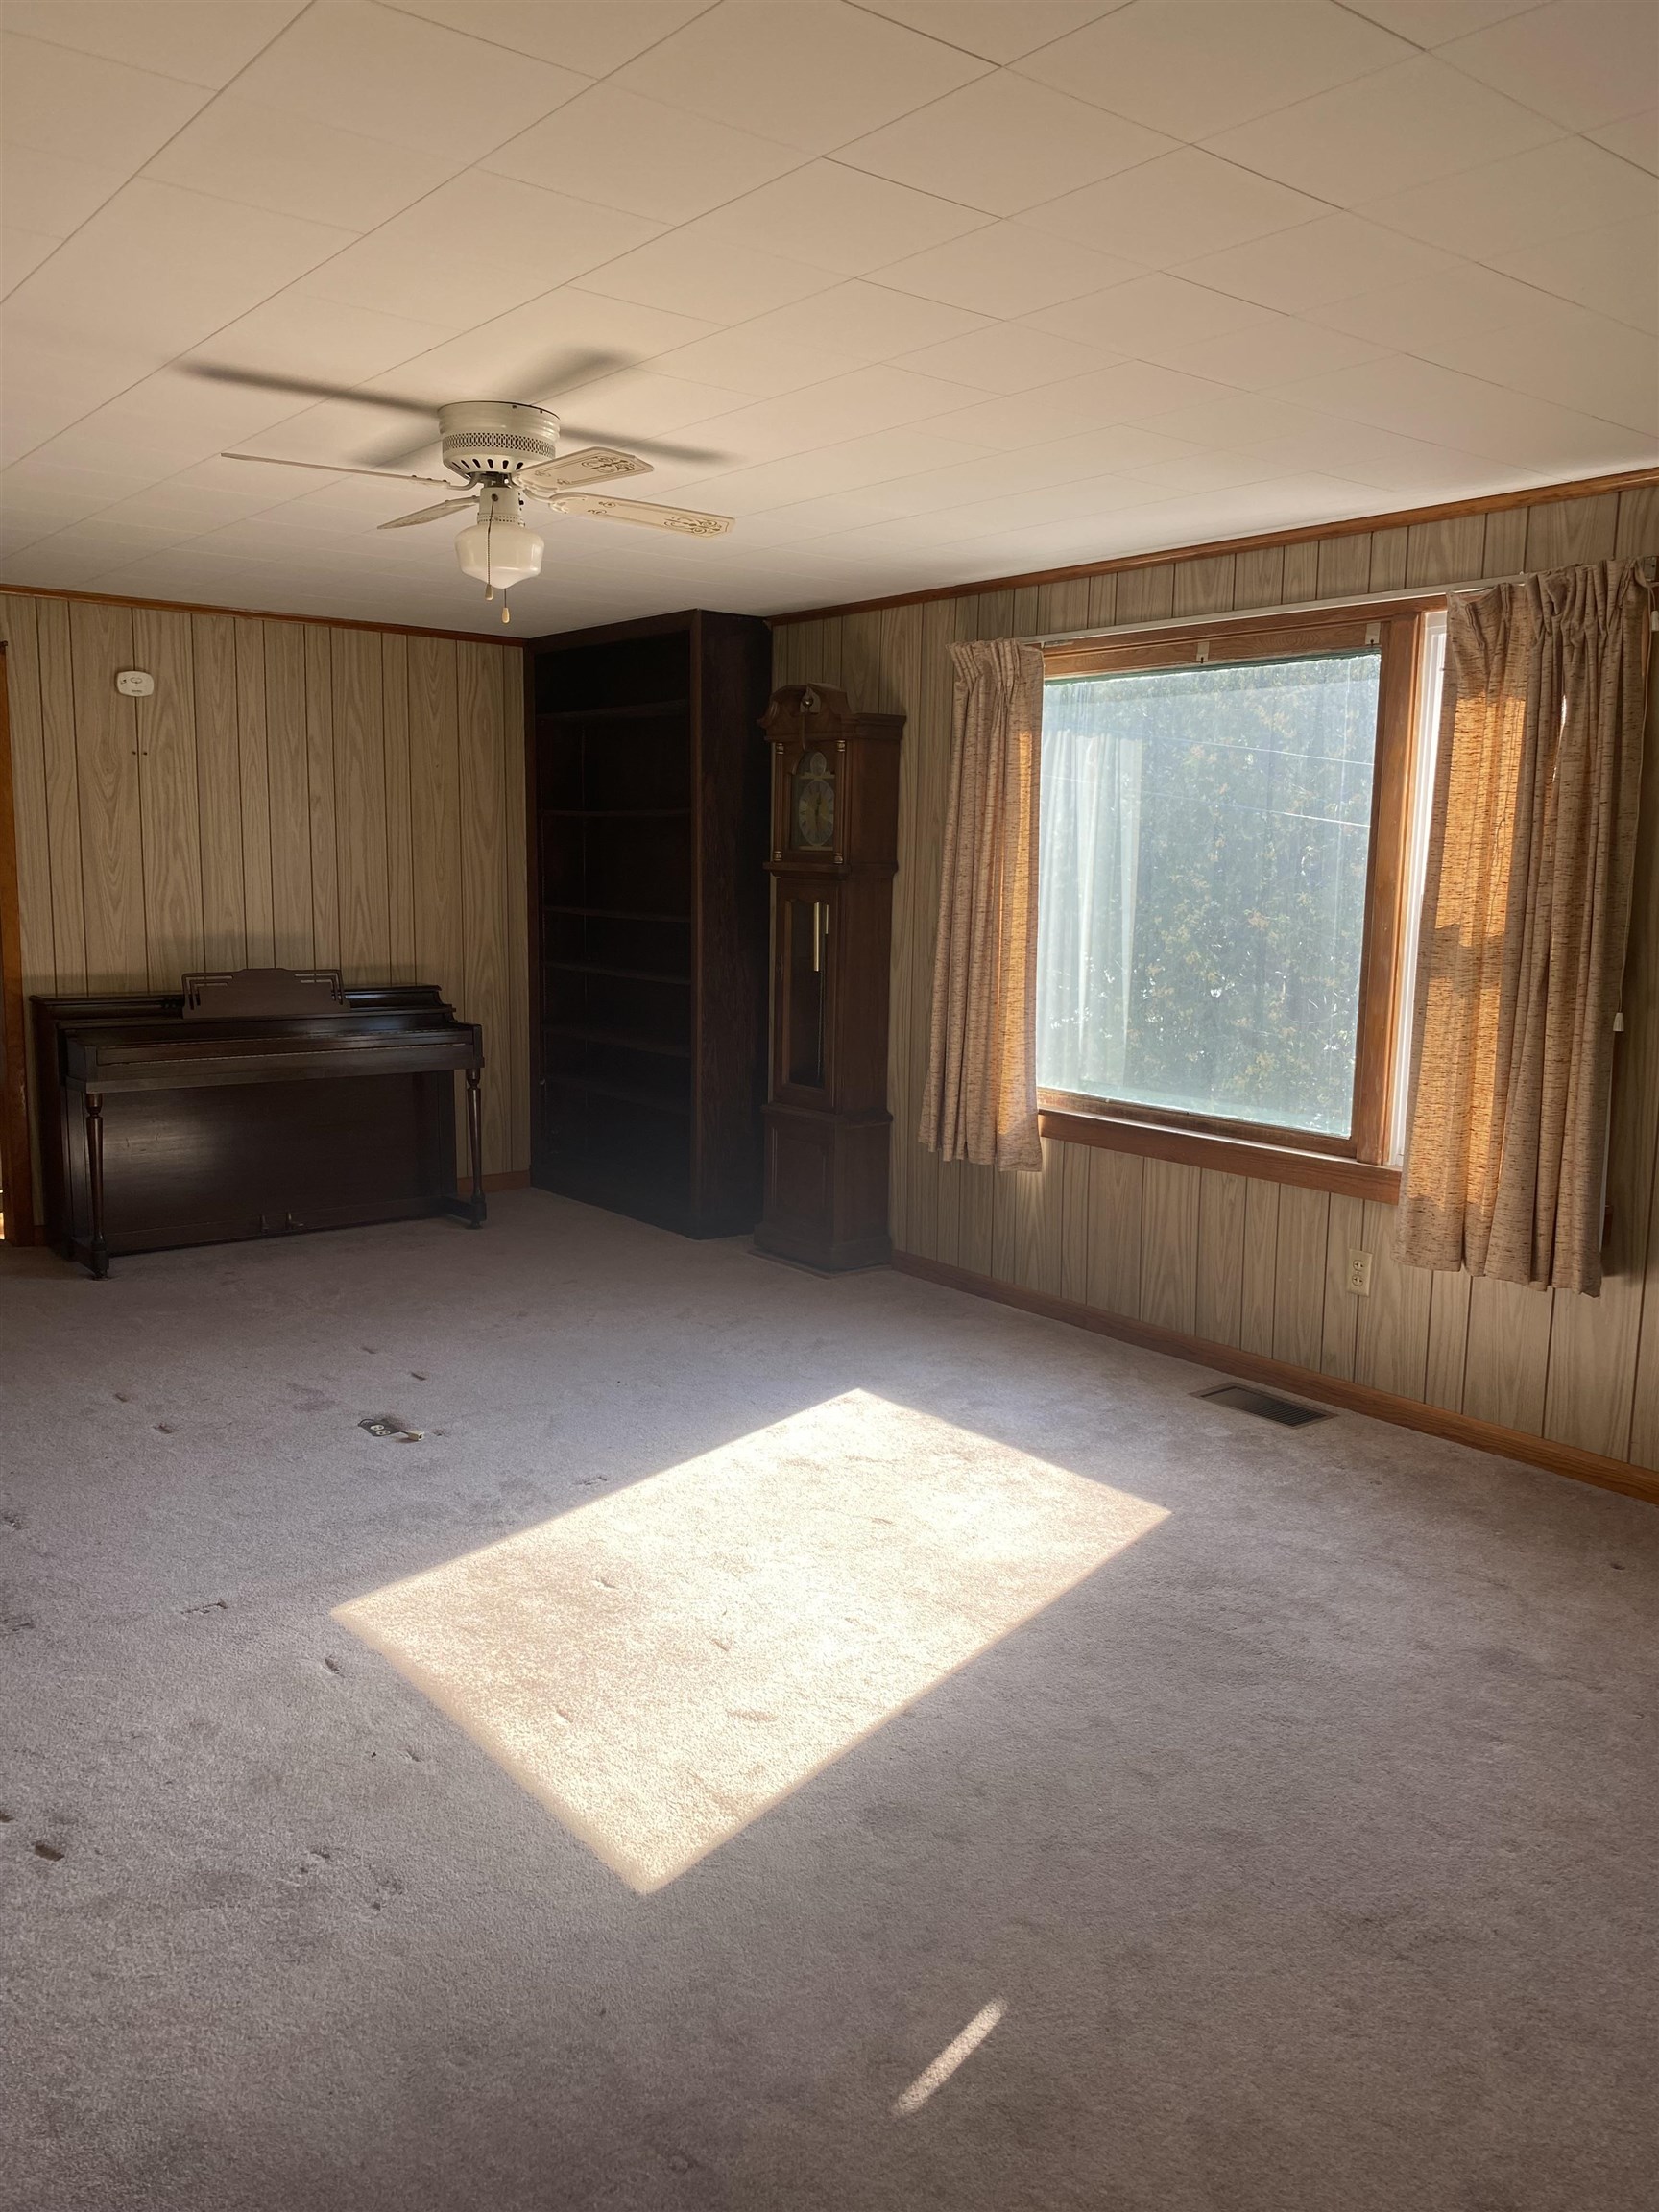
Carpeted room with wood paneling, a piano, grandfather clock, and sunlight streaming through a large window.
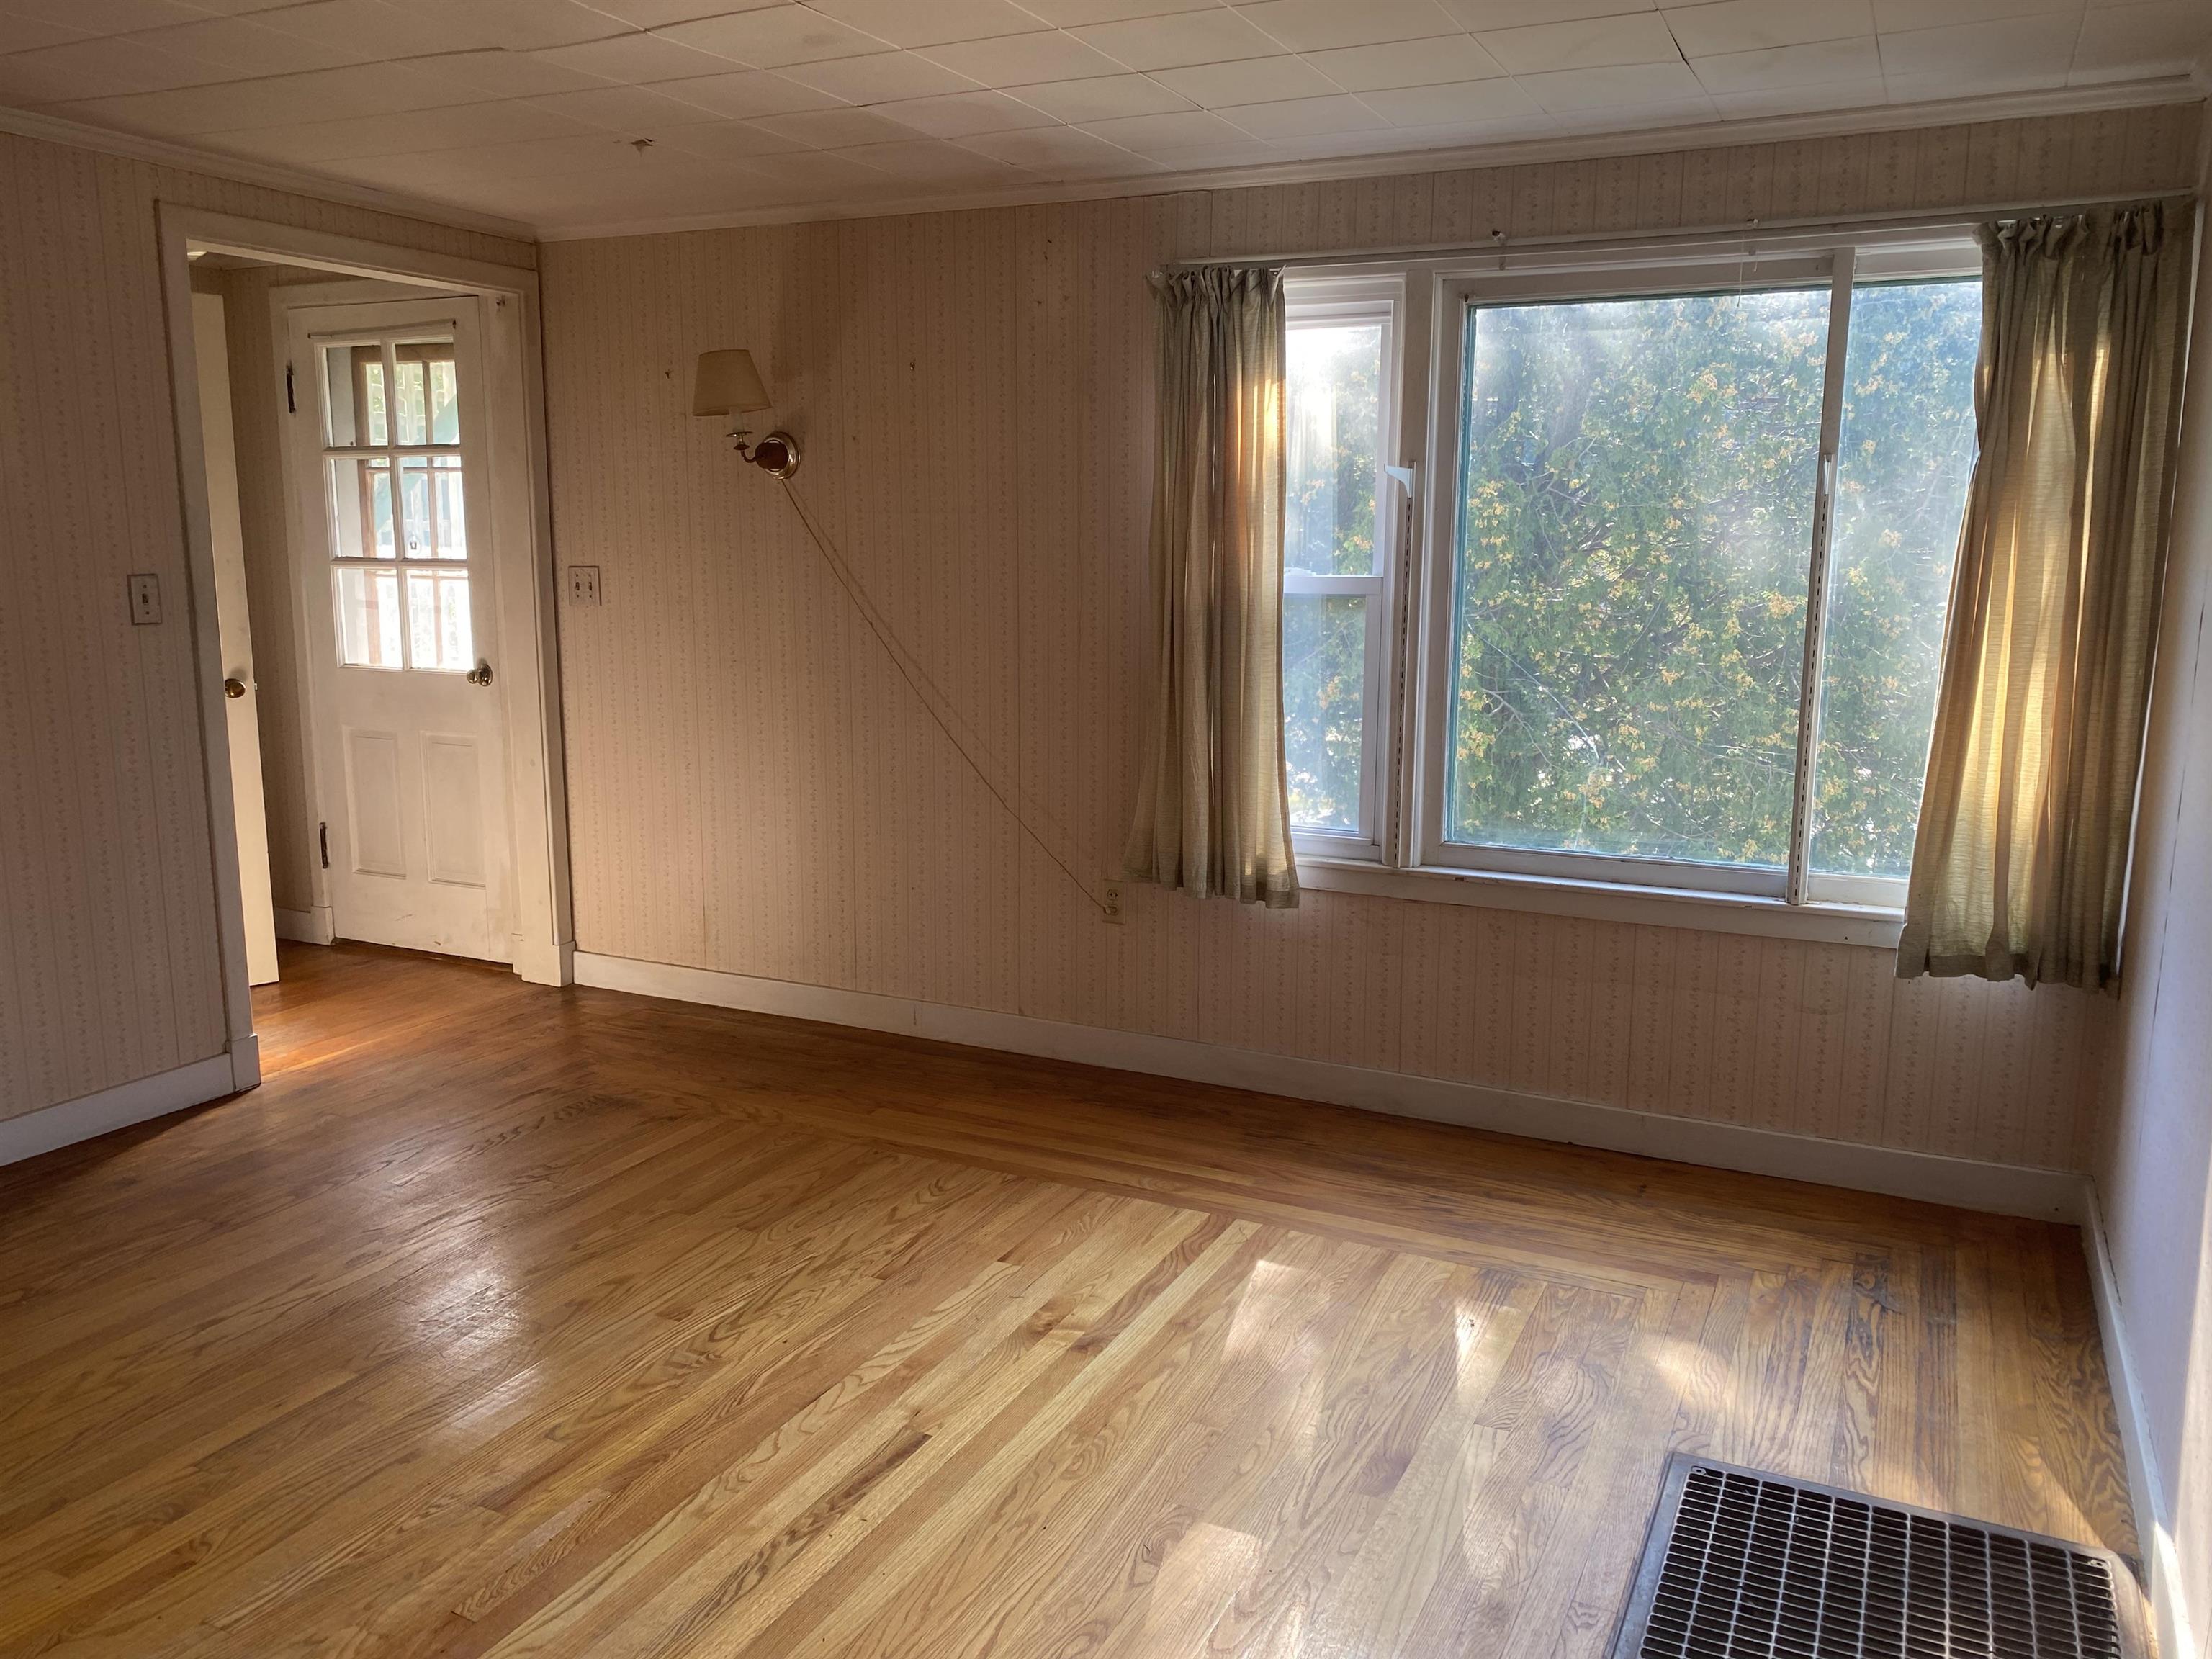
Empty room with polished hardwood floors, a large curtained window, and a doorway.
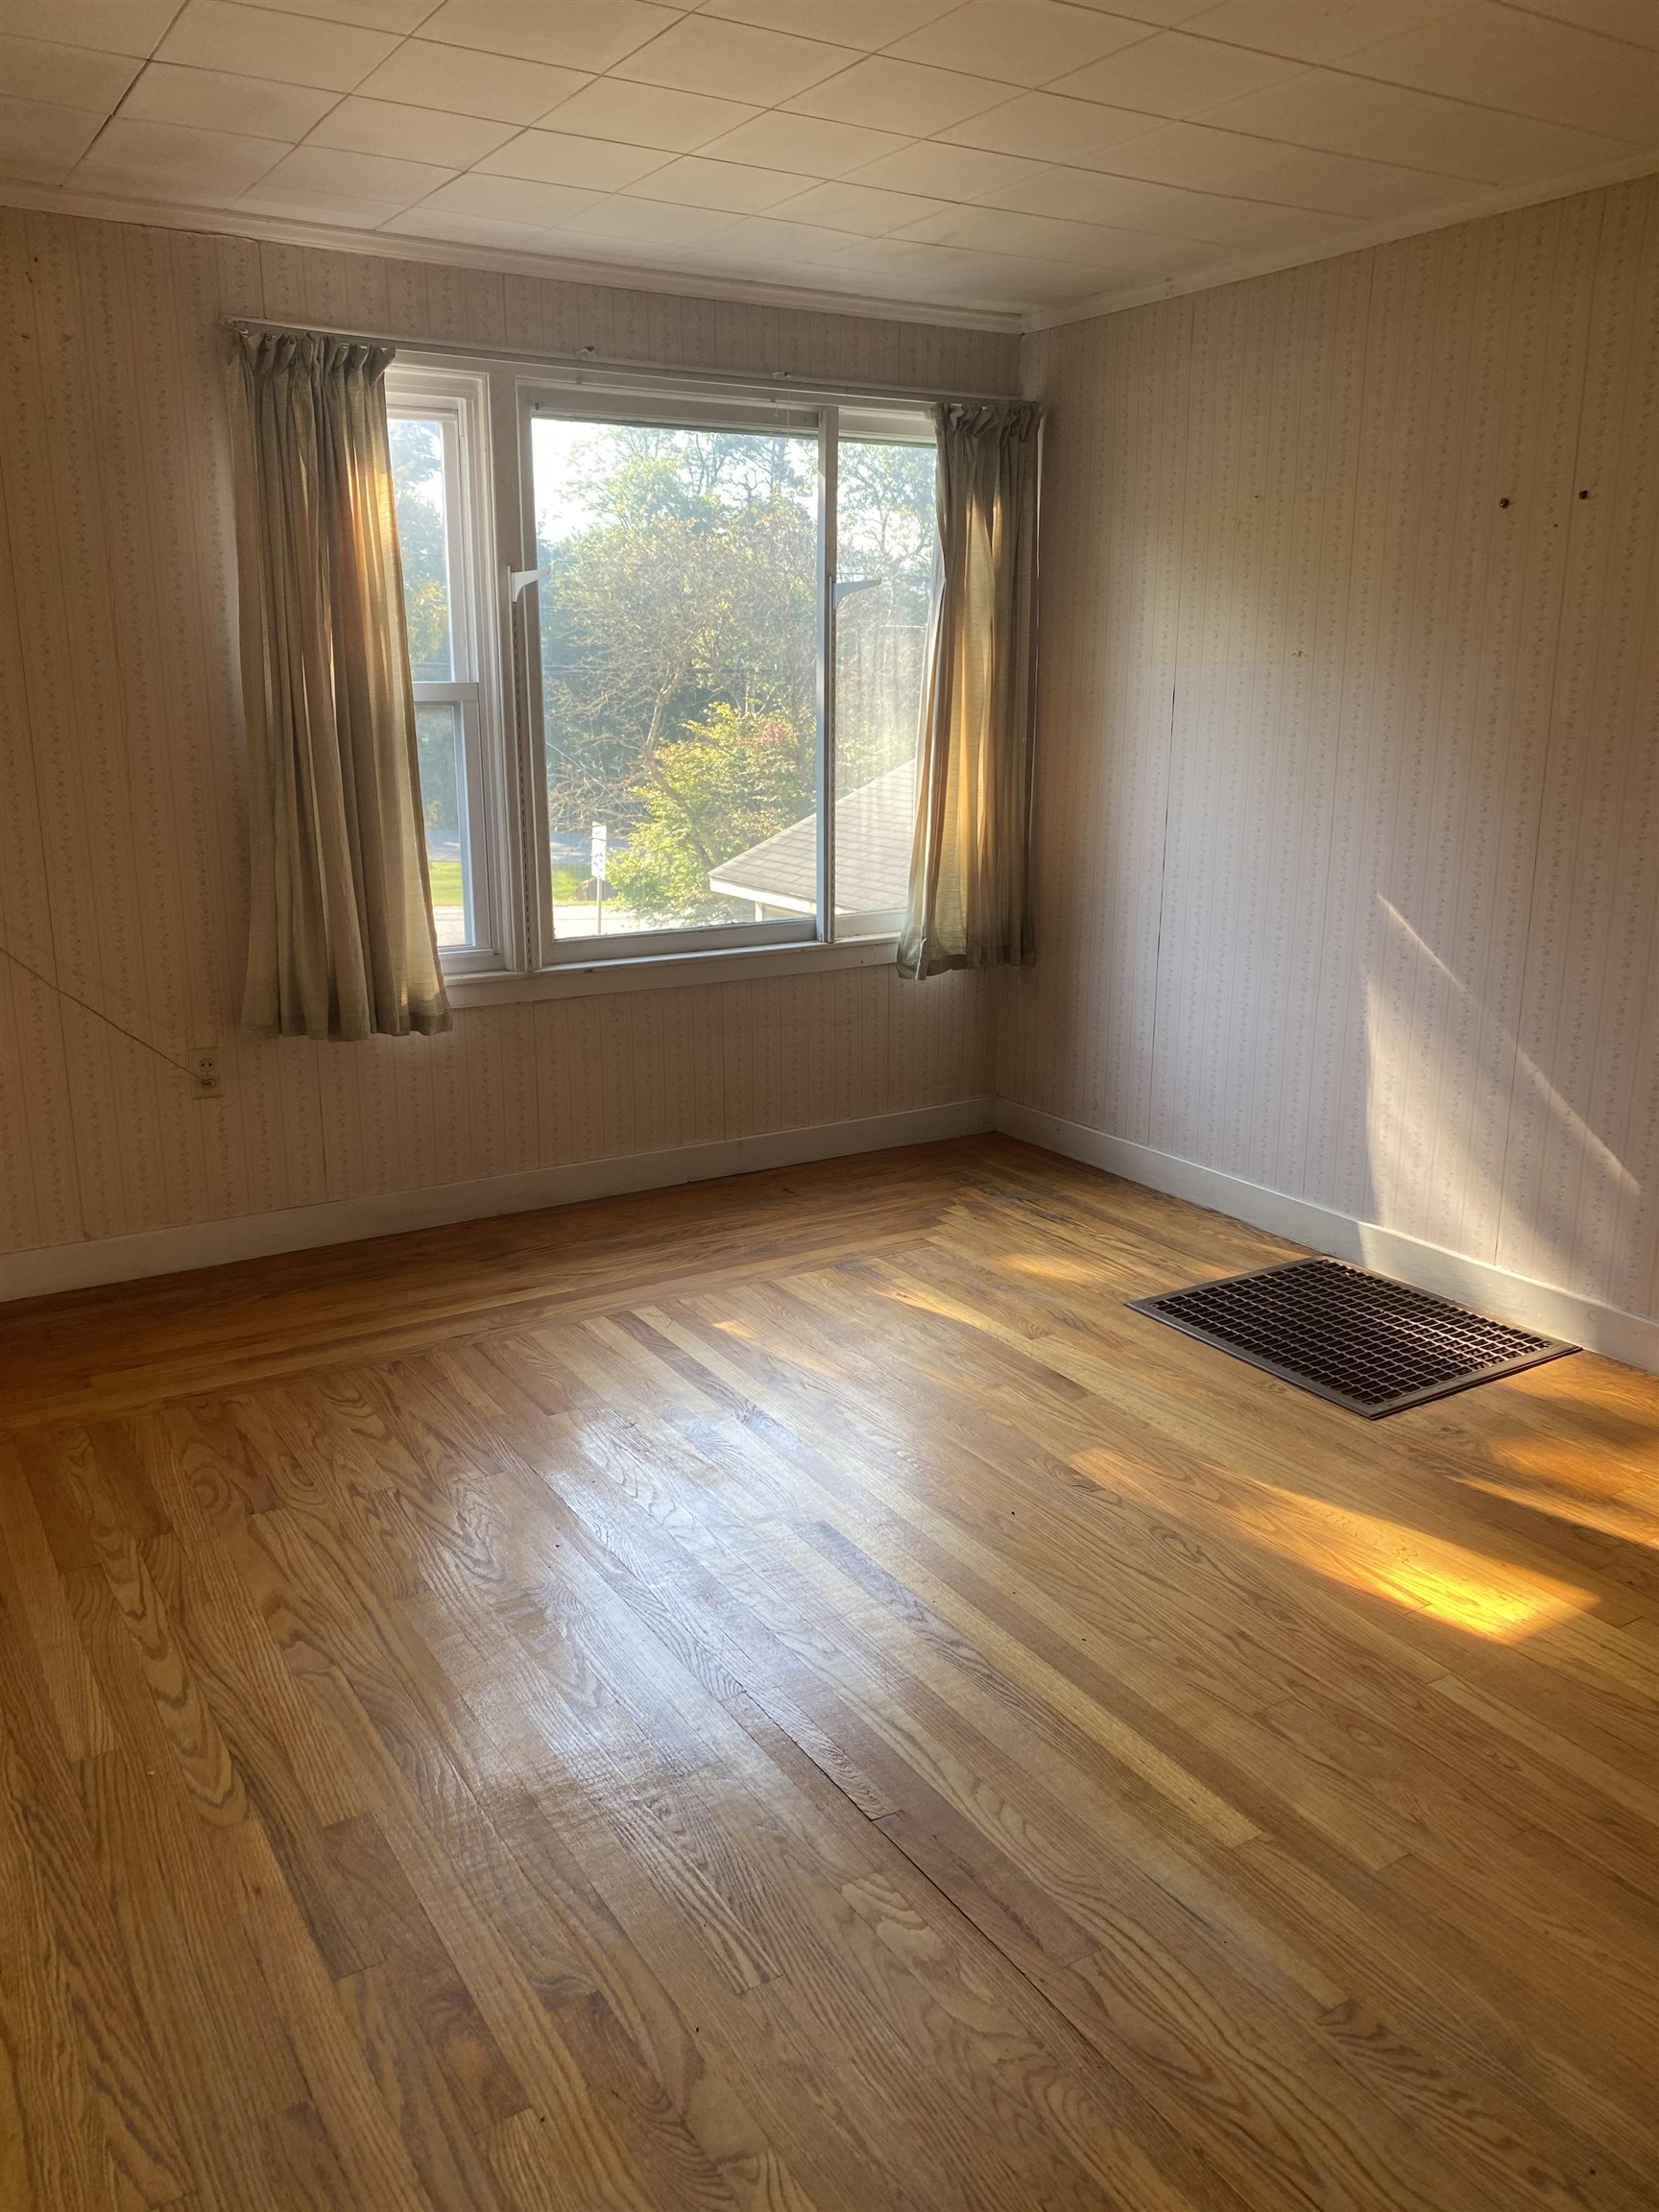
Empty room with hardwood floors, patterned wallpaper, and sunlight streaming through a curtained window.
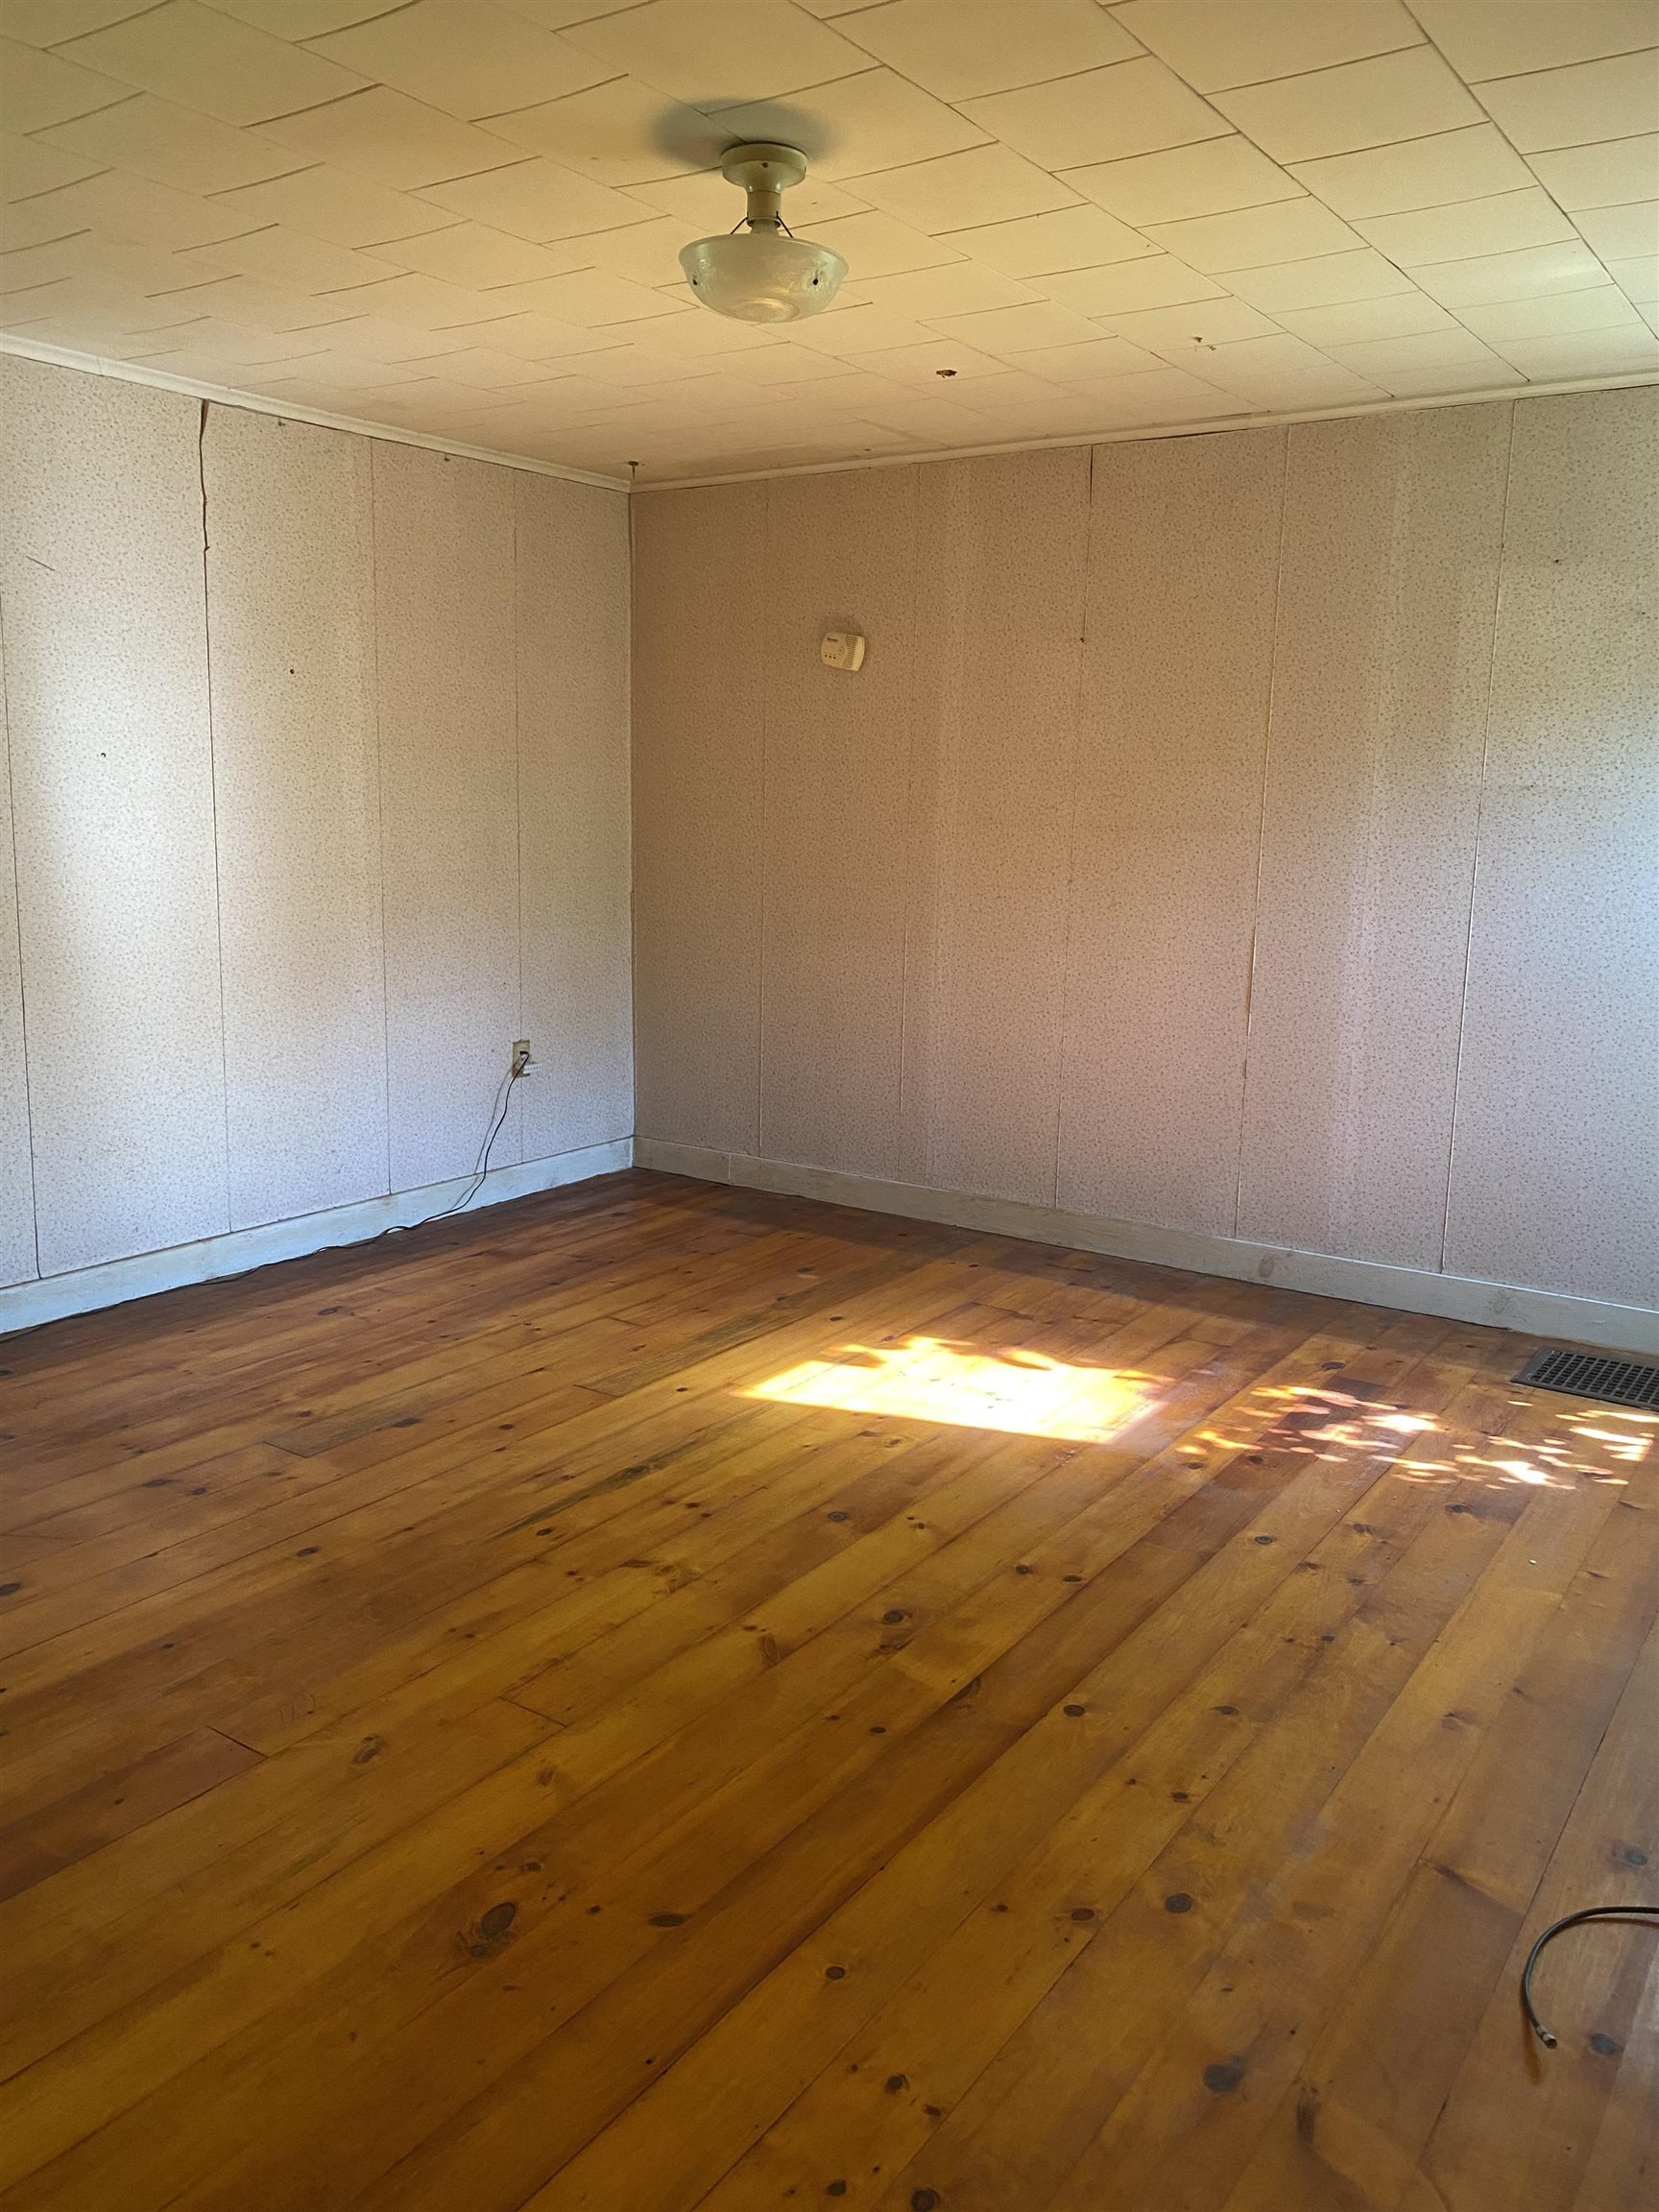
Empty room with wide-plank wood floors, paneled walls, and sunlight across the floor.
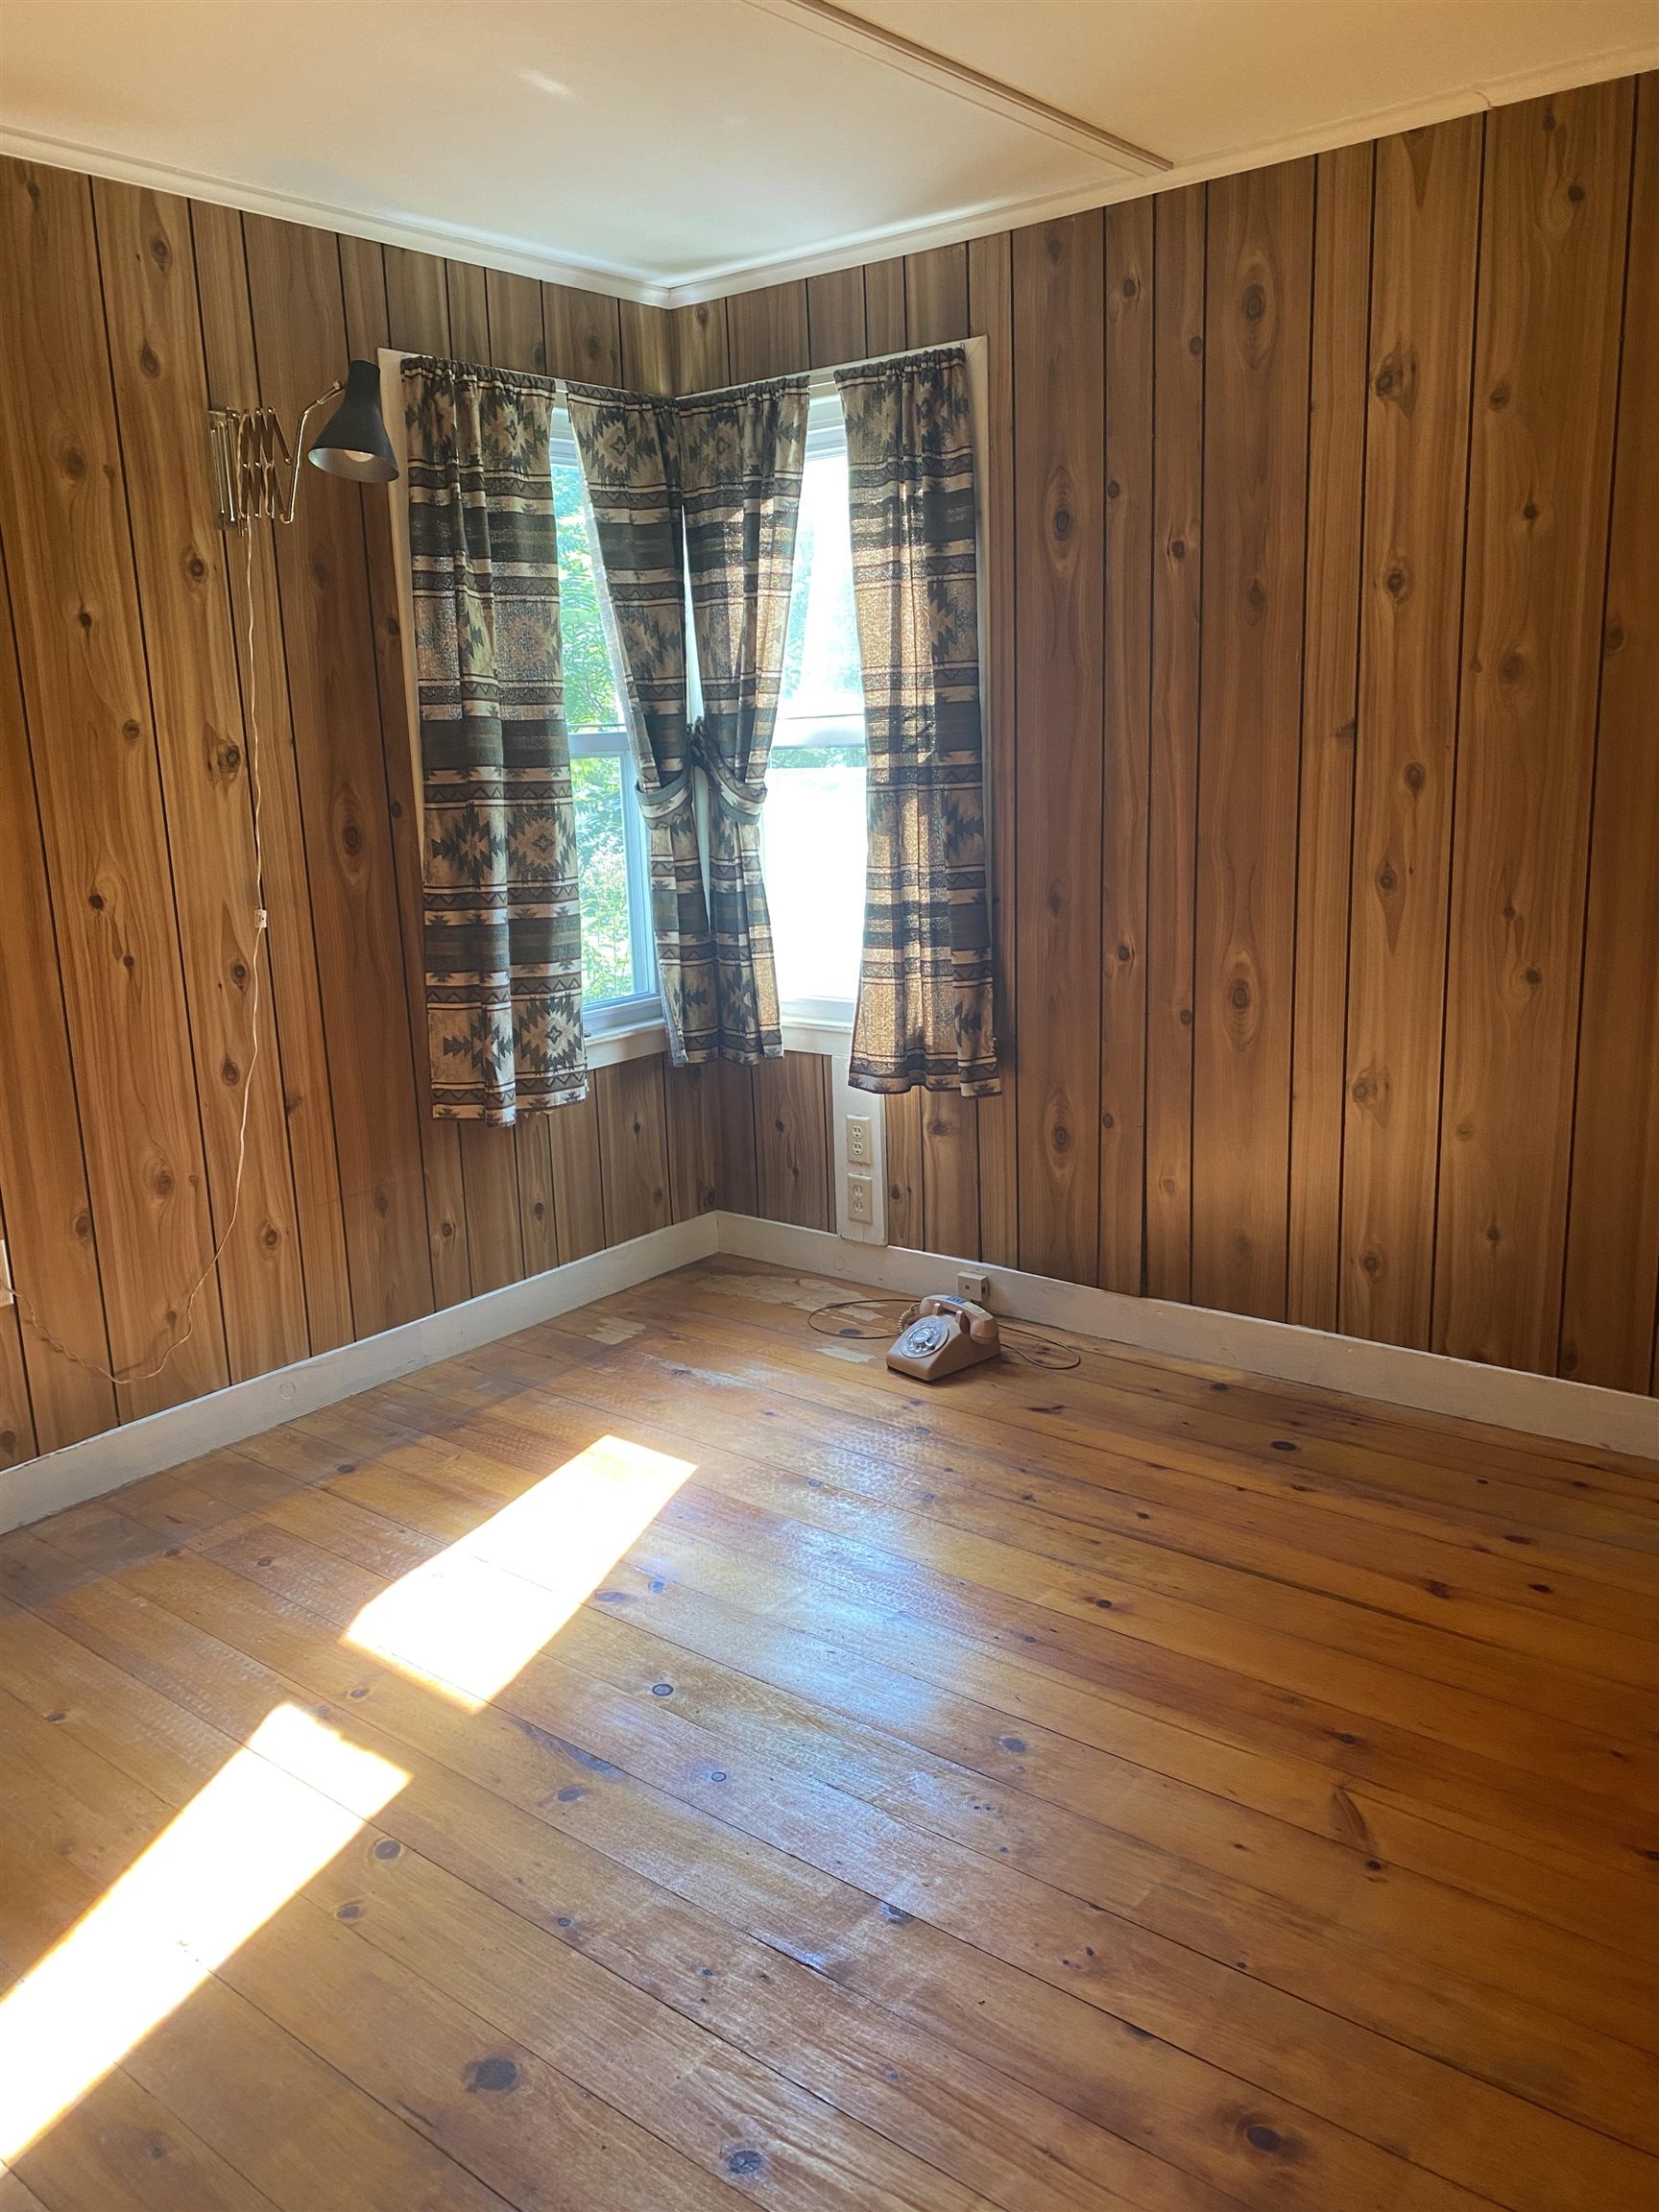
Mostly empty wood-paneled room with plank floors, a curtained corner window, and sunlight across the floor.
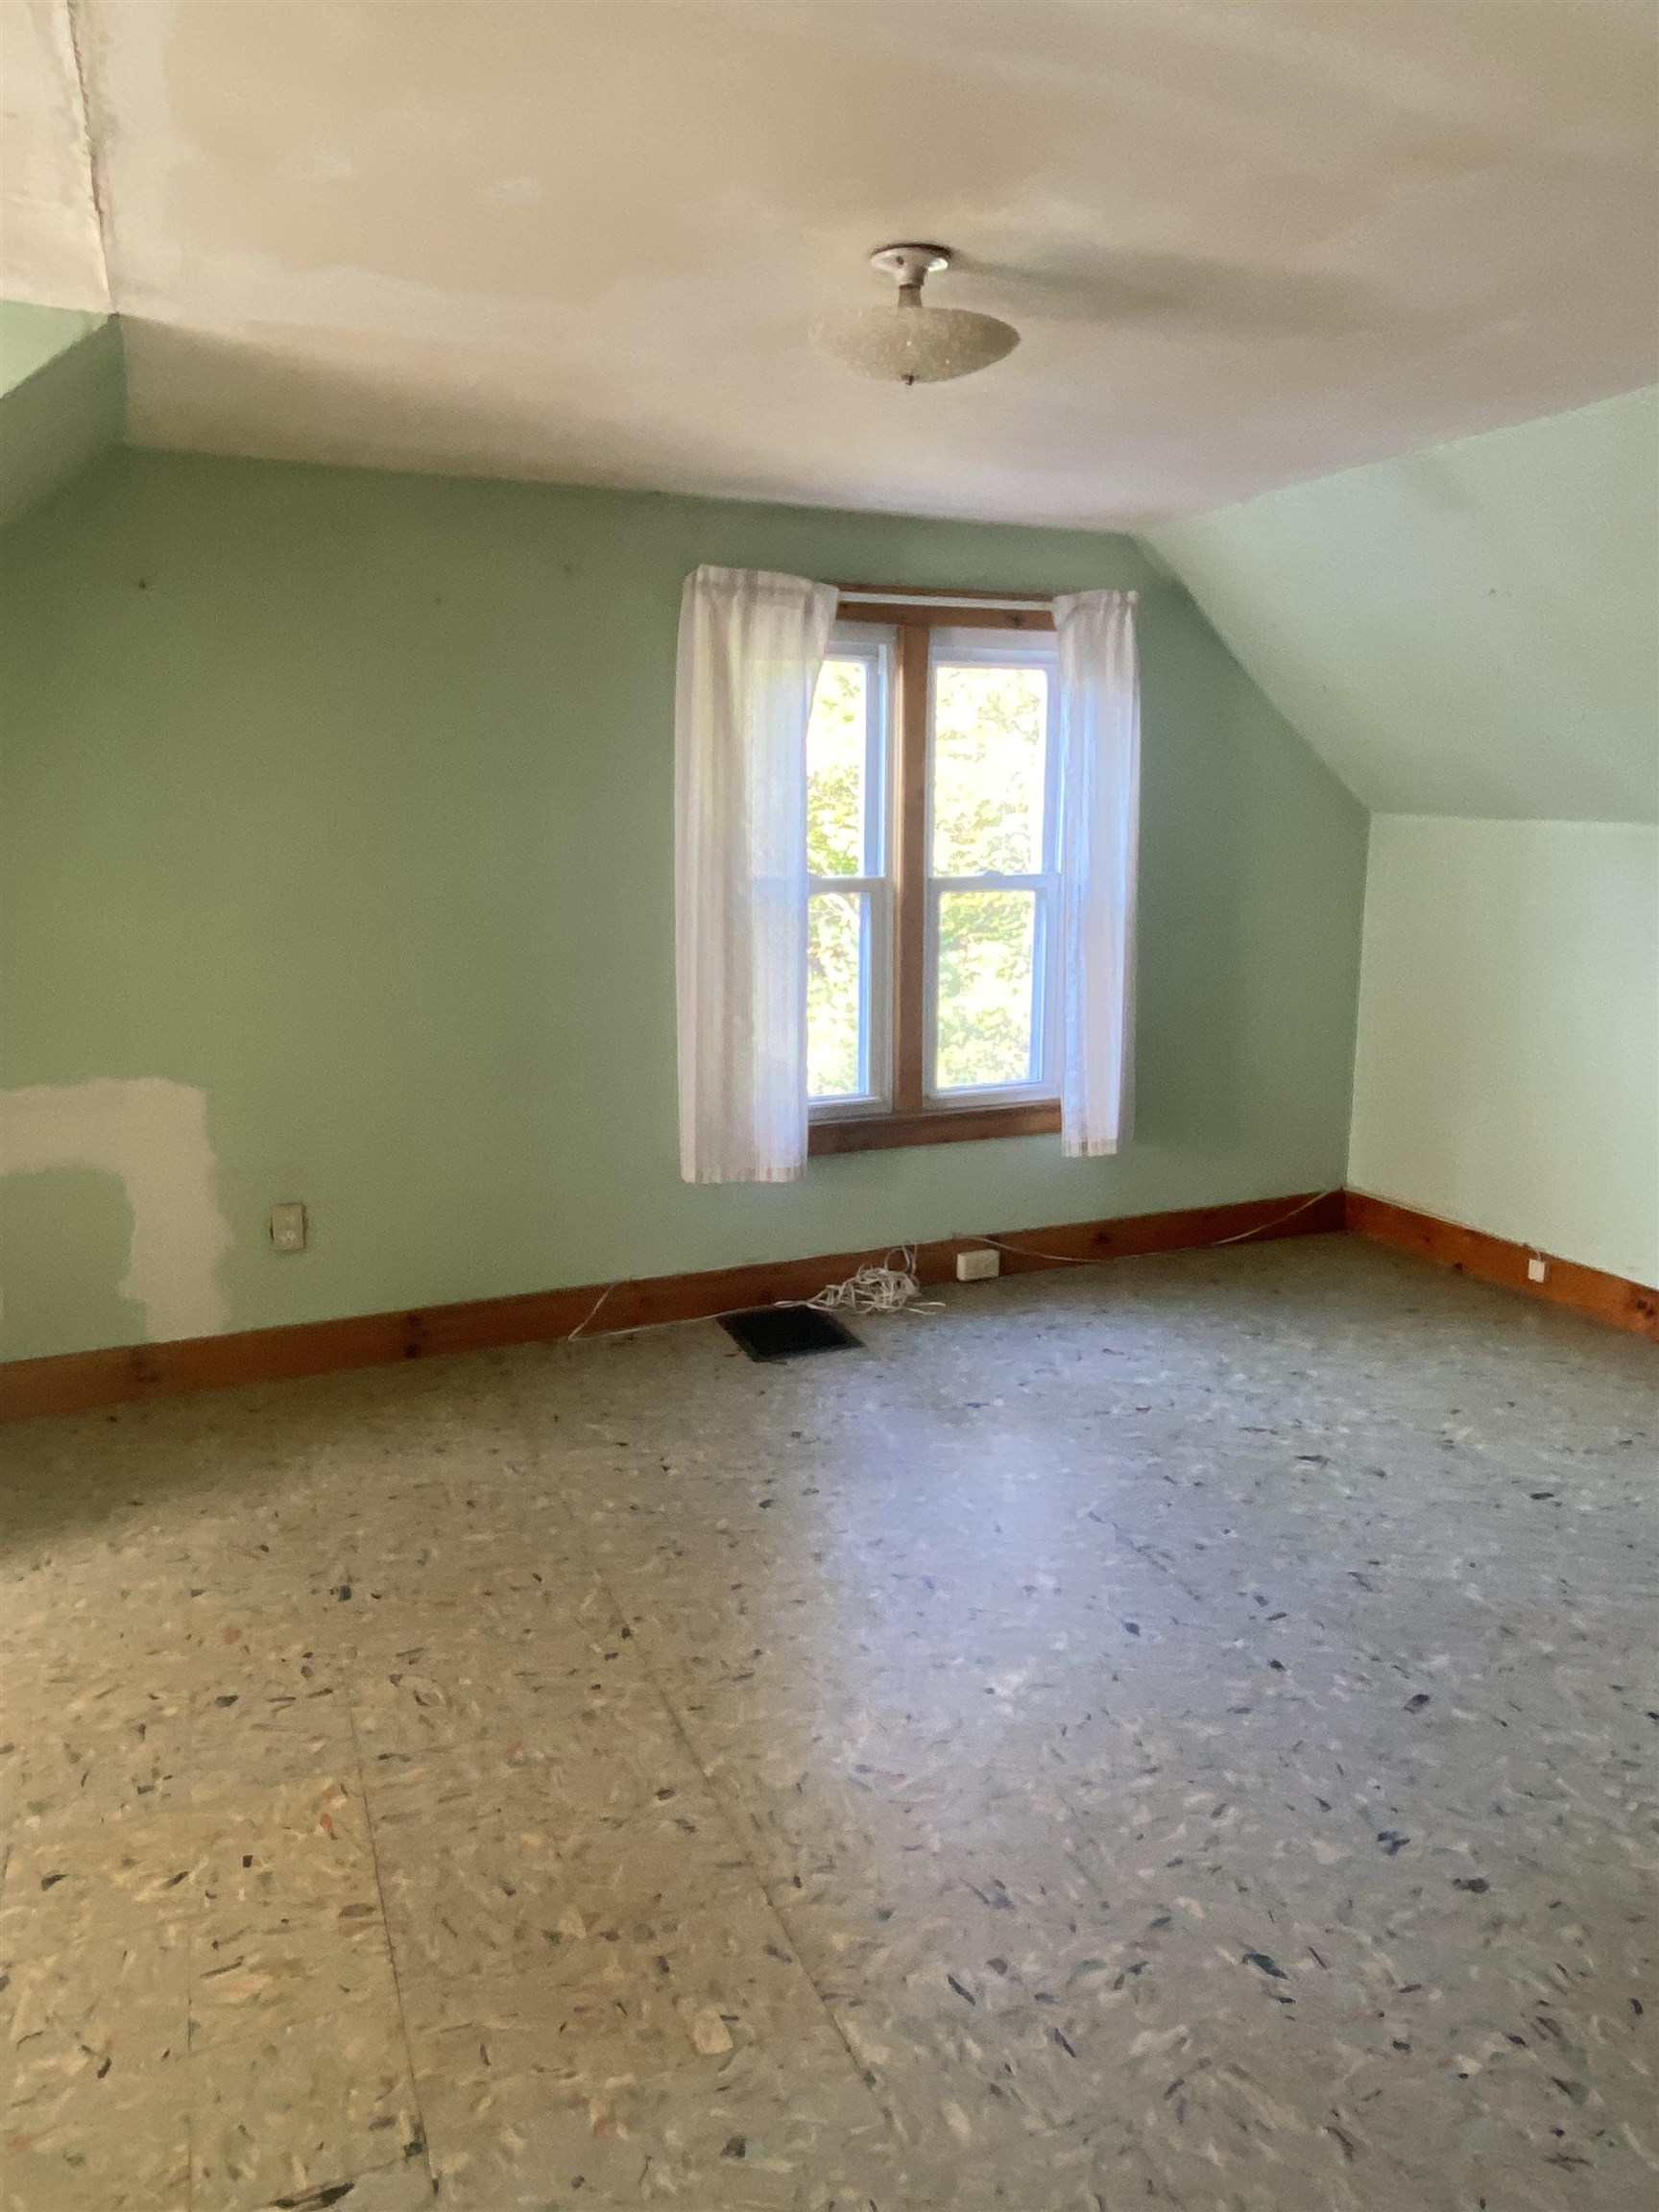
Empty attic room with green walls, sloped ceiling, unfinished floor, and a curtained window.
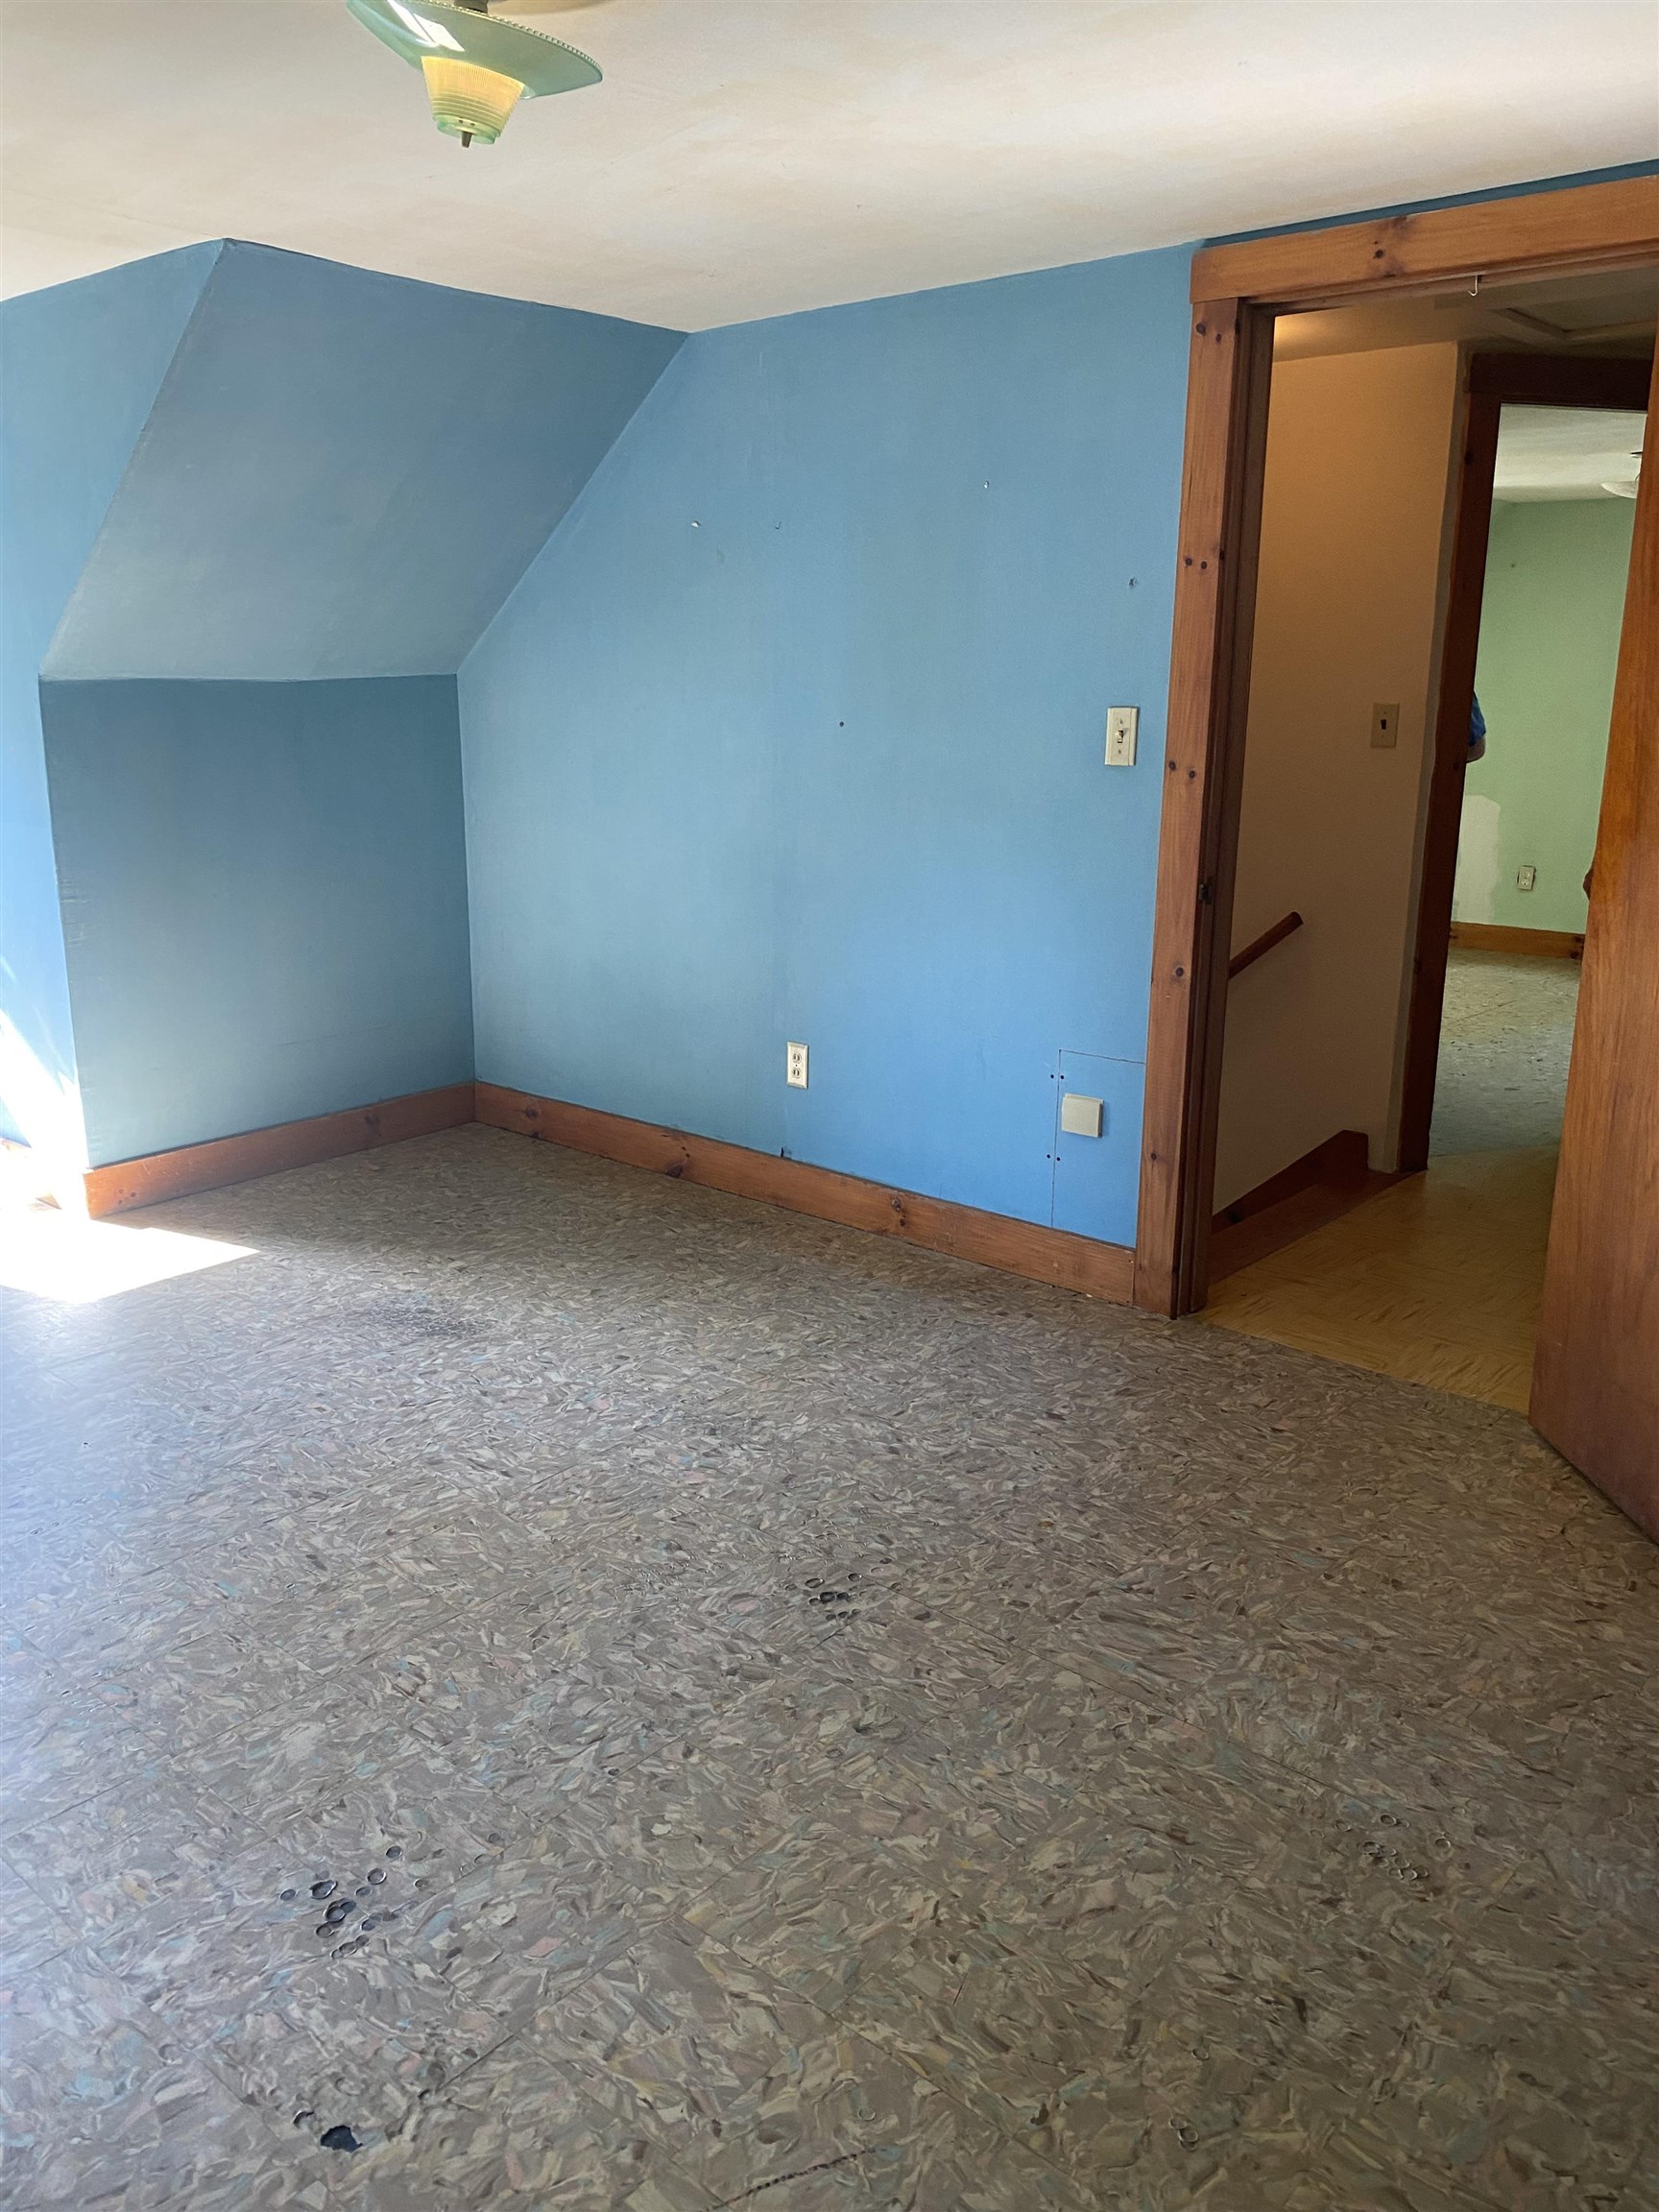
Empty blue-walled room with a sloped ceiling, exposed subfloor, and wood-trimmed doorway.
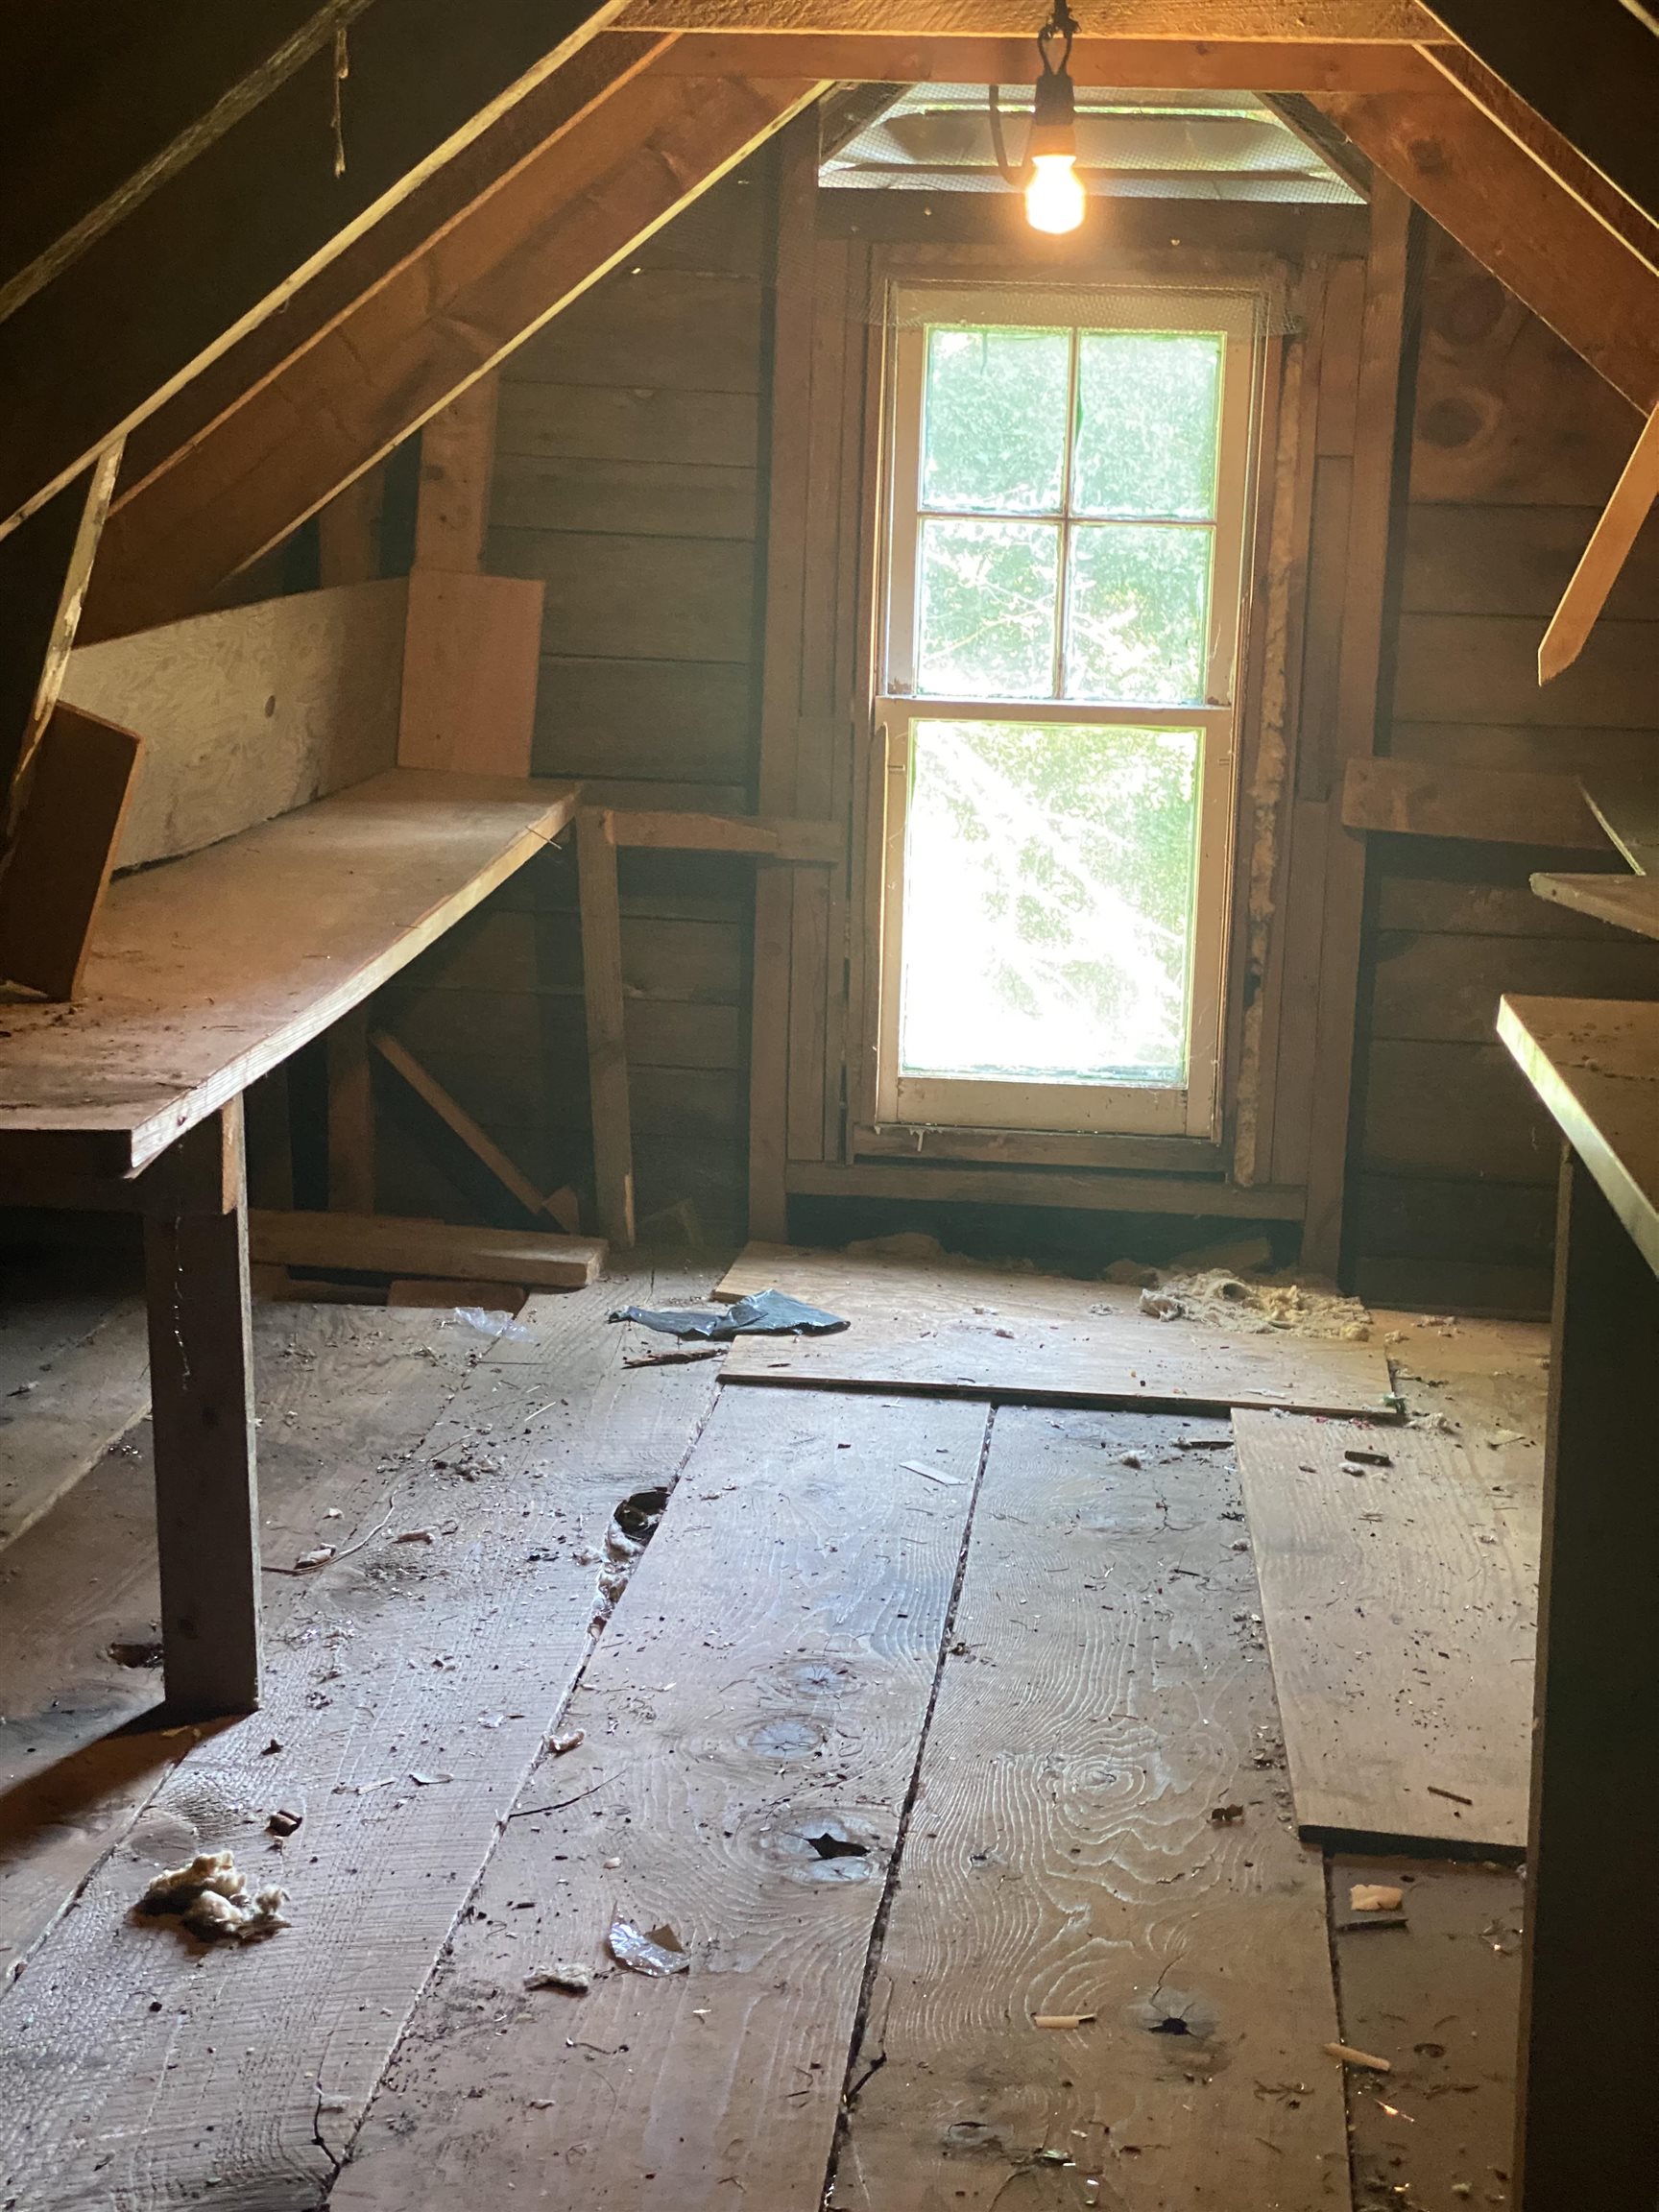
Unfinished attic with exposed rafters, rough plank floor, and a tall window.
SEE ALL PHOTOS
White clapboard house with green trim, steep gables, and flowering shrubs along the facade.
White two-bay garage with the number 883 above the larger door.
White detached outbuilding partly hidden among dense trees beside a grassy lawn.
Kitchen with a double-basin sink beneath a window framed by floral curtains and mustard-yellow cabinets.
Kitchen with mustard-yellow cabinets, teapot-patterned wallpaper, and a glass-paneled door.
Interior corner with a tall wooden glass-front cabinet beside a window framed by fruit-patterned curtains.
Laundry room with a white dryer, pale green cabinets, and floral curtains.
Vintage kitchen with olive-green cabinets, a curved peninsula, wood paneling, and floral wallpaper.
Narrow bathroom with a pedestal sink, bathtub, and tropical-leaf shower curtain.
Framed survey plat with marked property boundaries, measurements, and a location map.
Brick fireplace and raised hearth between two windows in a wood-paneled room.
Empty carpeted room with wood paneling, built-in shelves, and a doorway to the kitchen.
Unfurnished living room with a brick fireplace, wood-paneled walls, and large windows.
Carpeted room with wood paneling, a piano, grandfather clock, and sunlight streaming through a large window.
Empty room with polished hardwood floors, a large curtained window, and a doorway.
Empty room with hardwood floors, patterned wallpaper, and sunlight streaming through a curtained window.
Empty room with wide-plank wood floors, paneled walls, and sunlight across the floor.
Mostly empty wood-paneled room with plank floors, a curtained corner window, and sunlight across the floor.
Empty attic room with green walls, sloped ceiling, unfinished floor, and a curtained window.
Empty blue-walled room with a sloped ceiling, exposed subfloor, and wood-trimmed doorway.
Unfinished attic with exposed rafters, rough plank floor, and a tall window.
Sold

883 US Route 4 E

883 US Route 4 E, Rutland Town, VT 05701

$200,000
A cape style home with a detached 2 car garage on over 2 acres in Rutland Town. A solid home with a large eat in kitchen, a private 3 season porch in the back, primary bedroom and full bath on the first floor, pretty brick fireplace in the living room, updated electric and replacement windows throughout.

3
beds

1
bath

1,913 Sq.Ft. LIVING AREA

2.25 Acres lot

Sue Walsh

Sue Walsh

Features & Amenities

Interior

  • total bedrooms3
  • Total bathroom1
  • full bathroom1
  • APPLIANCES Electric Water Heater

Area & Lot

  • Status Sold
  • Date Sold November 15, 2023
  • Living Area1,913 Sq.Ft.
  • Total Area3,590 Sq.Ft.
  • Lot Area2.25 Acres
  • MLS® ID4970011
  • TypeResidential
  • YEAR BUILT1950
  • Elementary SchoolRutland Town School
  • Middle SchoolRutland Town School
  • High SchoolChoice
  • School DistrictRutland Town School District

Exterior

  • Garage Space2.0
  • roofAsphalt Shingle
  • lot featuresCorner
  • HEAT TYPEOil, Hot Air
  • AIR CONDITIONINGNone
  • sewerSeptic

Financial

  • Sales Price$200,000
  • Real Estate Tax $2,606/yr

Work With Us

At BHHS Vermont Realty Group, our dedication, expertise, and personalized approach make buying or selling your home seamless. Trust us to guide you every step of the way and turn your real estate goals into reality!

Follow Me on Instagram